A Breton house reimagined in Saint-Briac-sur-Mer by Atelier Compostelle
Suivez Planète Déco sur Google — ajoutez-nous à vos favoris pour retrouver nos articles déco dans votre fil d'actualitésIn Saint-Briac-sur-Mer, Atelier Compostelle reimagines a 19th-century Breton house on the Emerald Coast near the sea
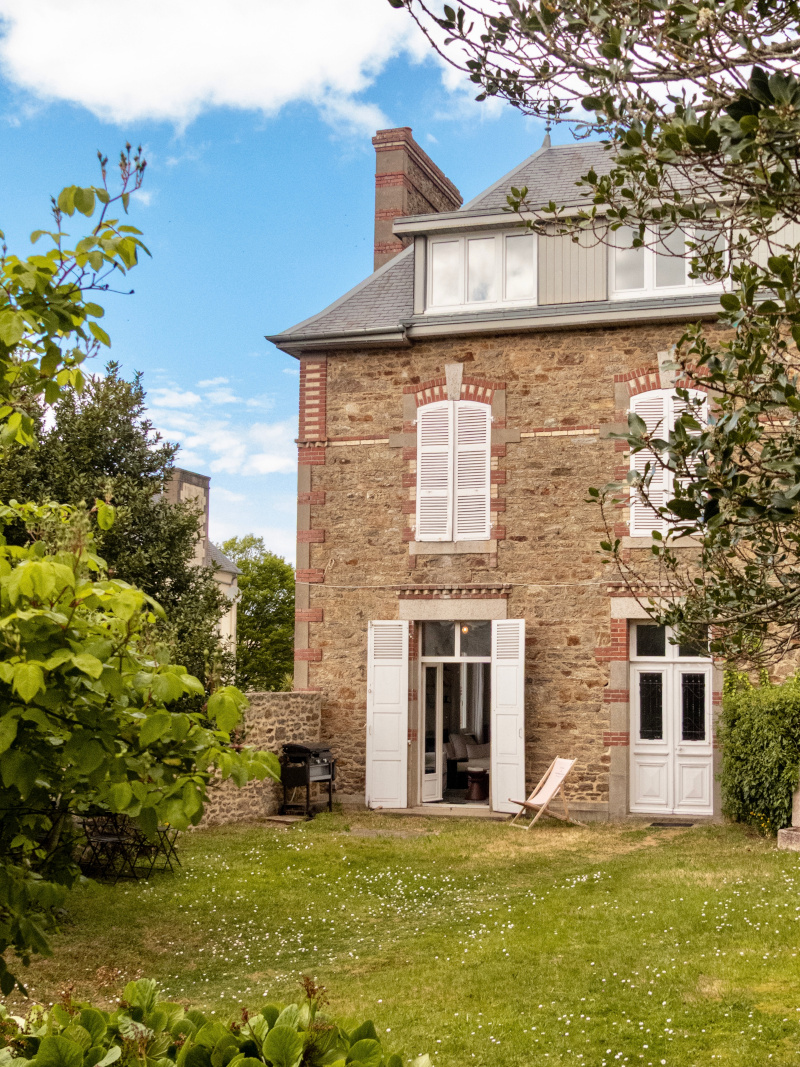
In Saint-Briac-sur-Mer, the Ker Lucie villa has been given a new lease on life. Nestled on the Emerald Coast, this late 19th-century Breton house has just undergone a renovation by Atelier Compostelle. The interior architecture studio has delivered a project of great precision.
Built in the late 19th century, the Villa Ker Lucie was divided into several units in the 1960s. This fragmentation caused the home to lose its original layout. Atelier Compostelle methodically reexamined each space one by one. The studio reorganized the spaces to restore a fluid flow, suited to family life.
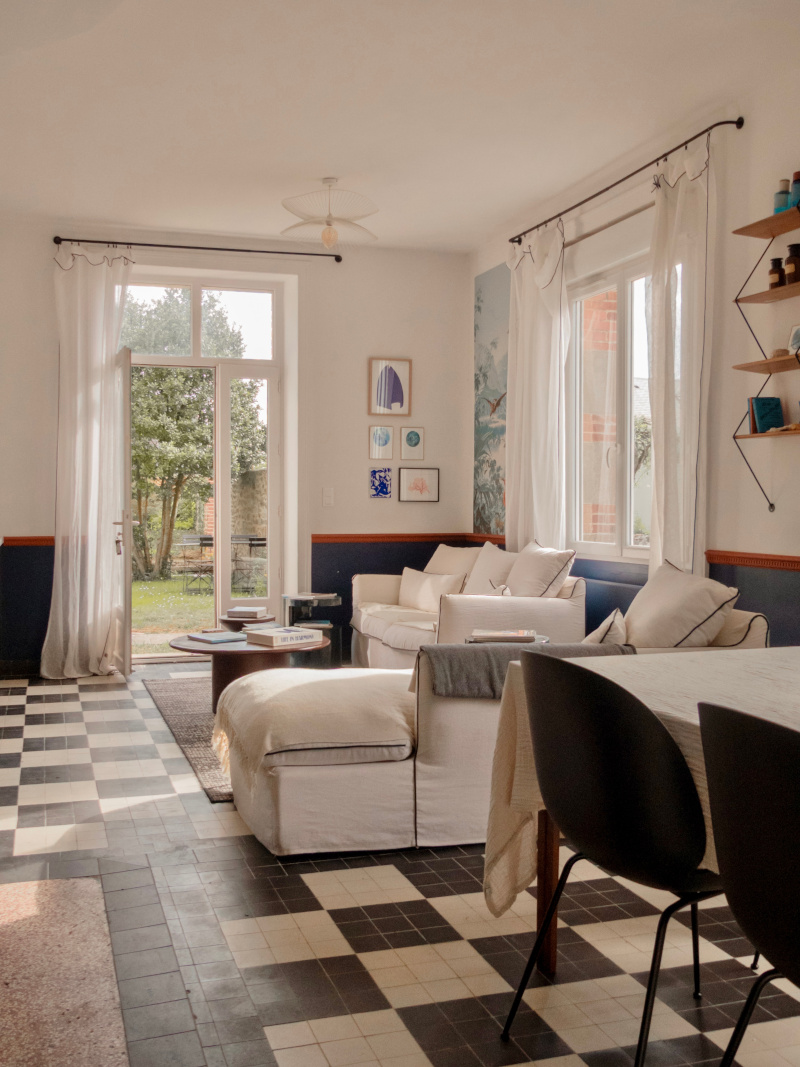
The original floors were preserved and carefully restored. They blend seamlessly into a decidedly contemporary design. New west-facing windows capture the shifting light of Brittany. This light becomes a true decorative element, just like wood or ceramics. The architectural approach reveals rather than erases the existing structure, respecting the house’s roots.
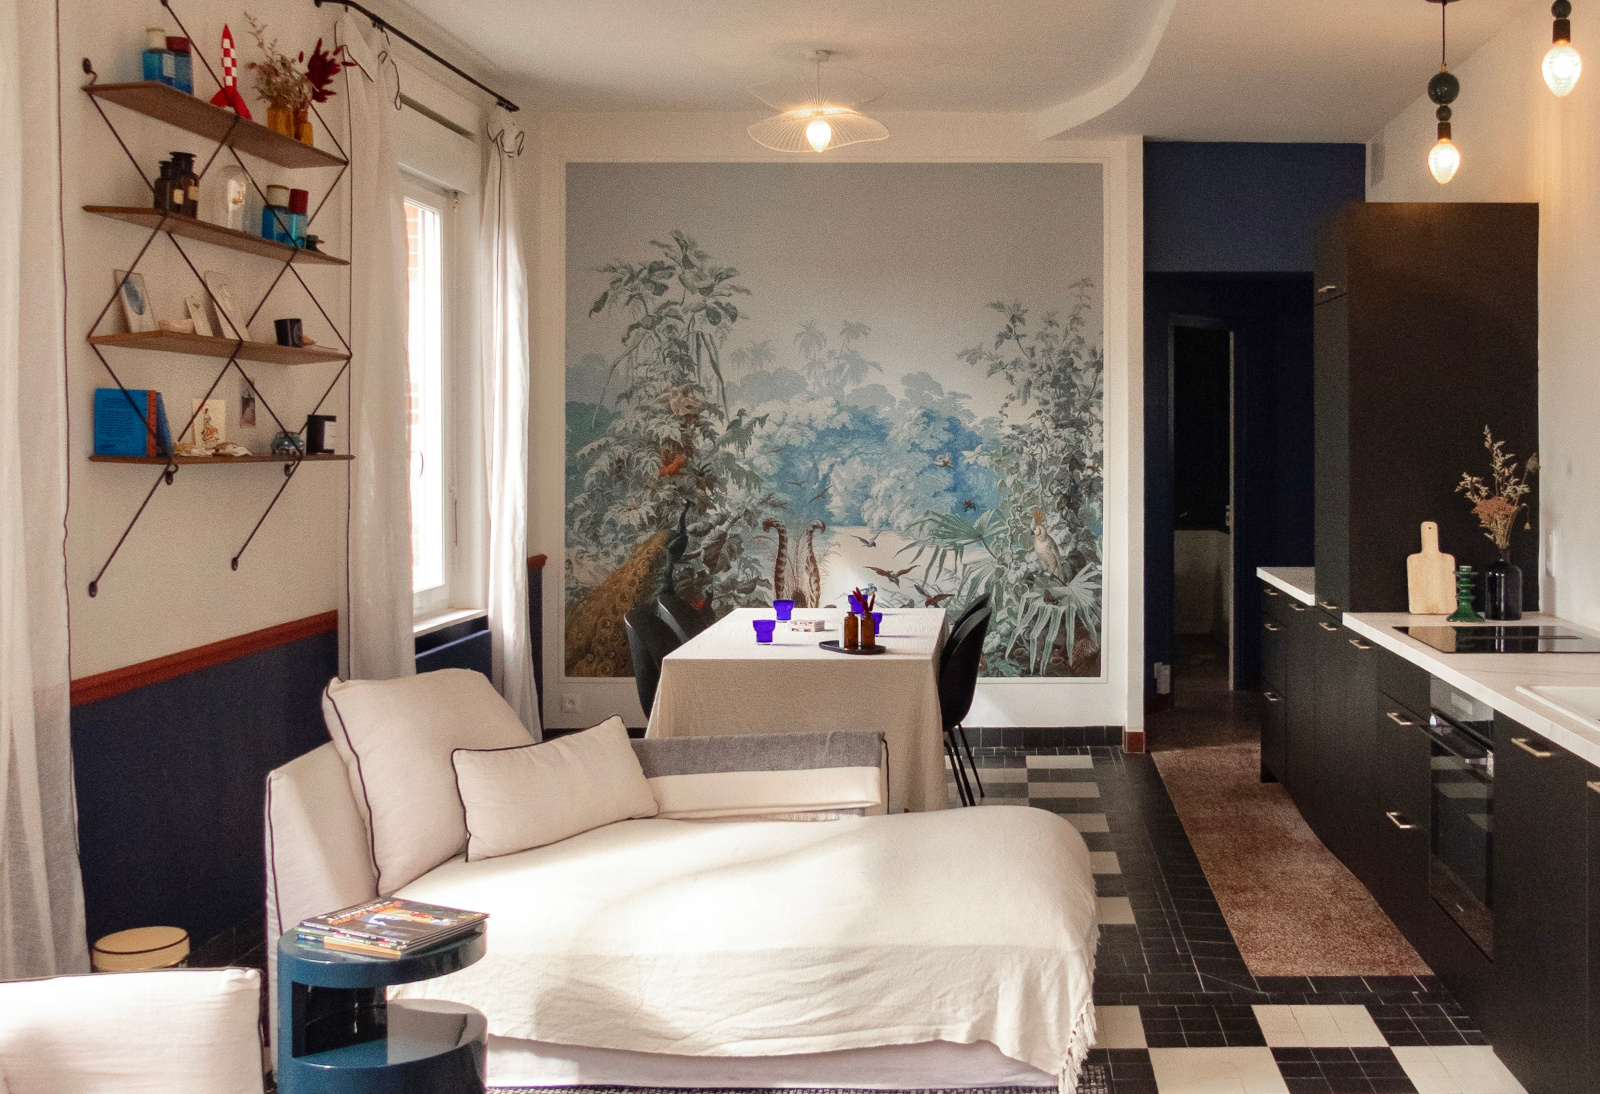
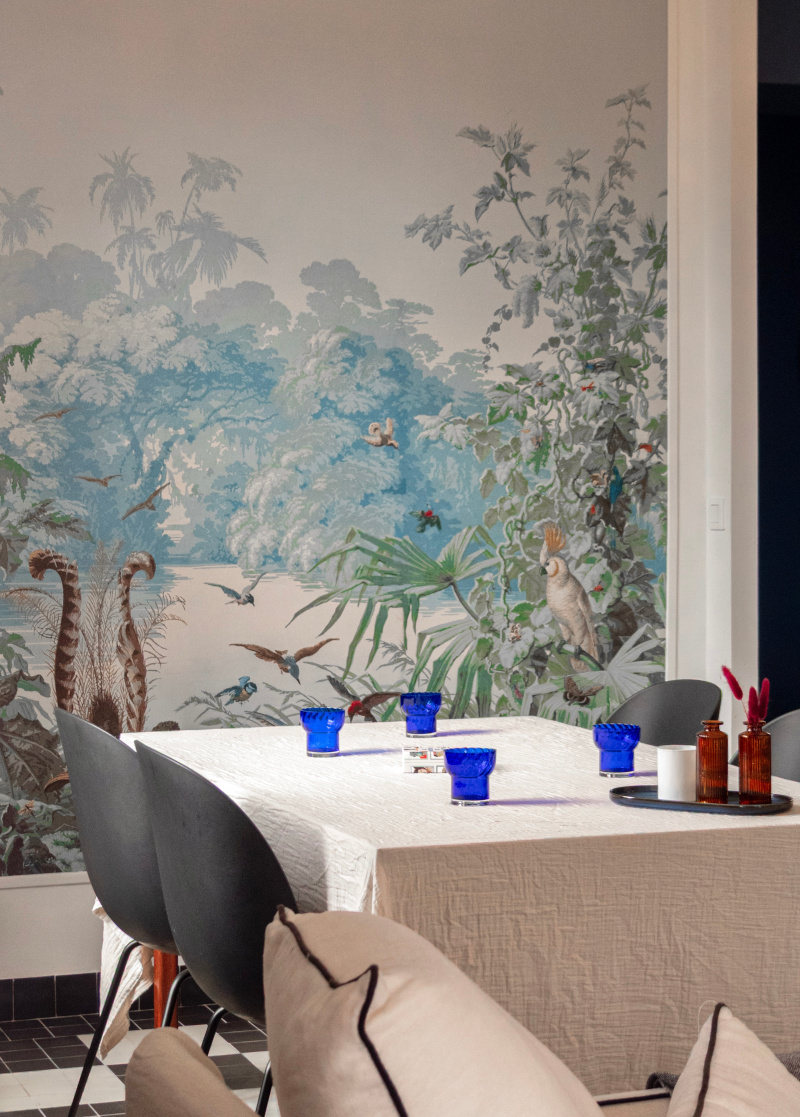
In the living room, white linen sofas surround a charred-wood coffee table with rounded, sculptural forms. A woven wool rug in shades of gray and brown lies at their feet. On an accent wall, panoramic wallpaper transports us to a bluish jungle, populated by birds and parrots.
This mural evokes the travel-inspired decor so beloved in the 19th century. It complements the black-and-white checkered floor, typical of traditional Breton interiors. The navy blue baseboard, accented with a terracotta trim, adds rhythm to the room. A vintage and unique metal bookshelf holds books and antique finds, adding a light, graphic touch to the overall look. Near the dining table, black chairs contrast with the raw linen tablecloth.
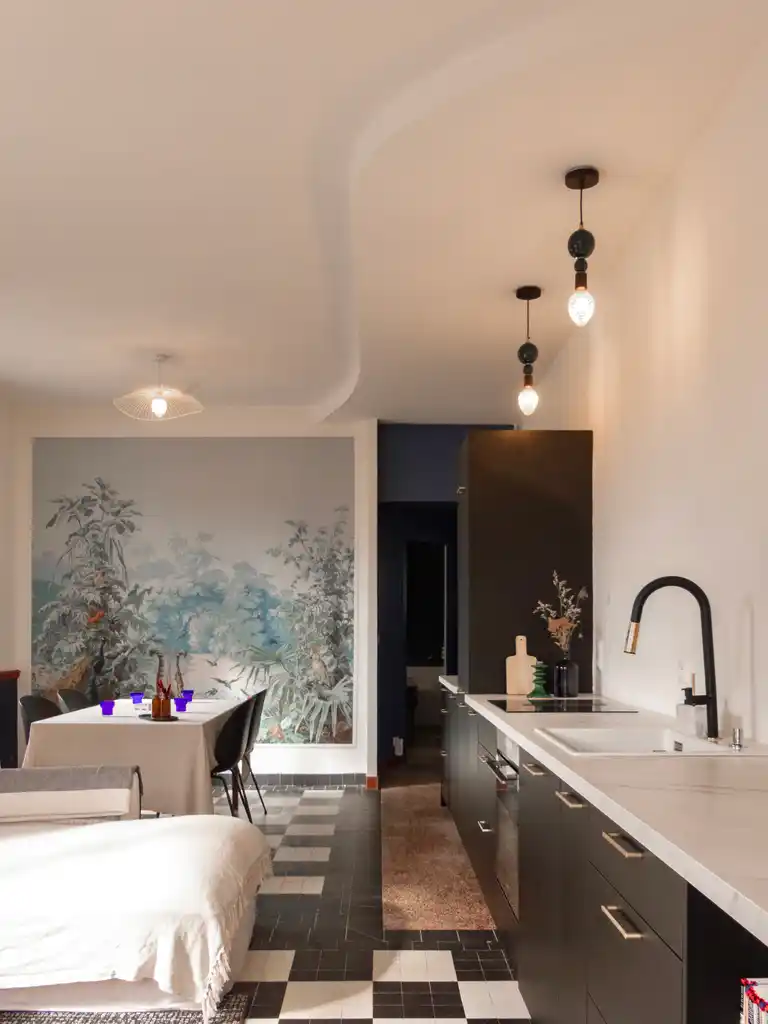
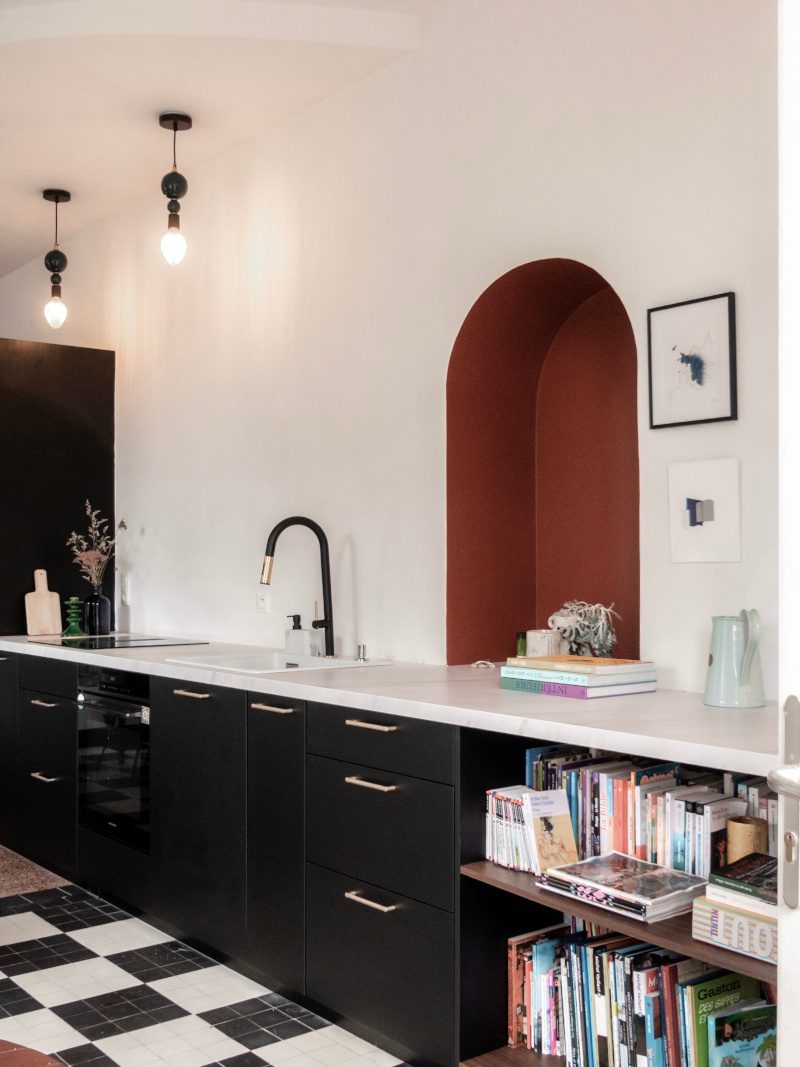
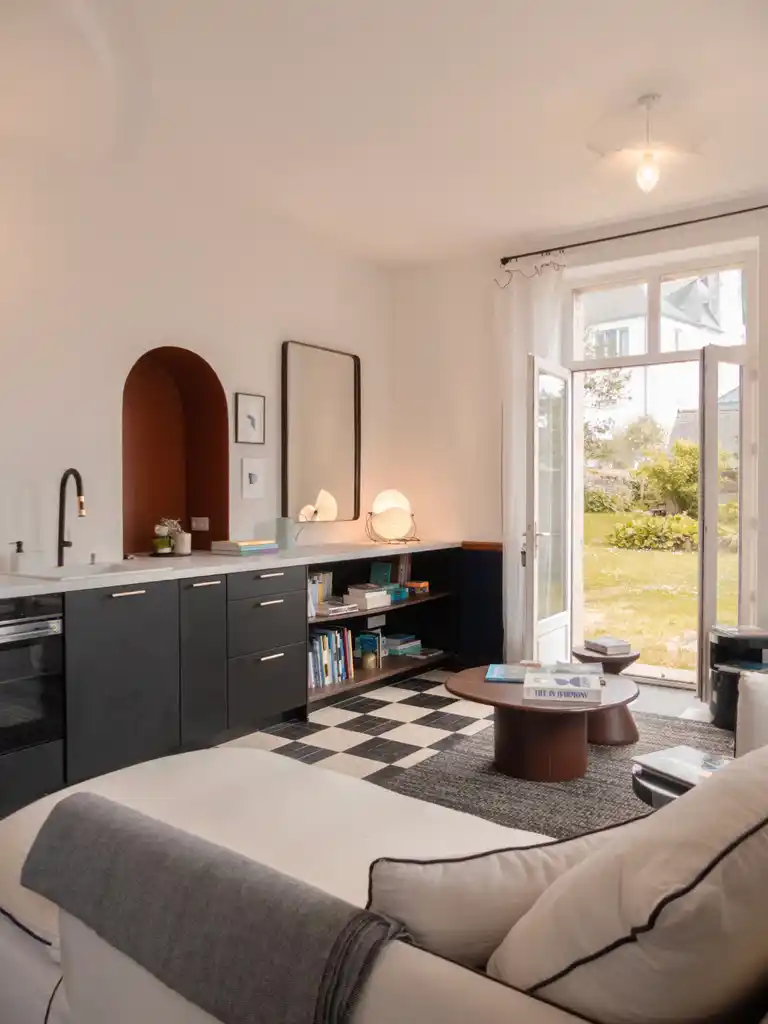
The kitchen stretches eight meters along the length of the living area. The matte black cabinet fronts conceal the appliances and storage. A light-colored, veined marble countertop contrasts with the dark color of the cabinets. Two blown-glass pendant lights, mounted on blackened brass, illuminate the countertop.
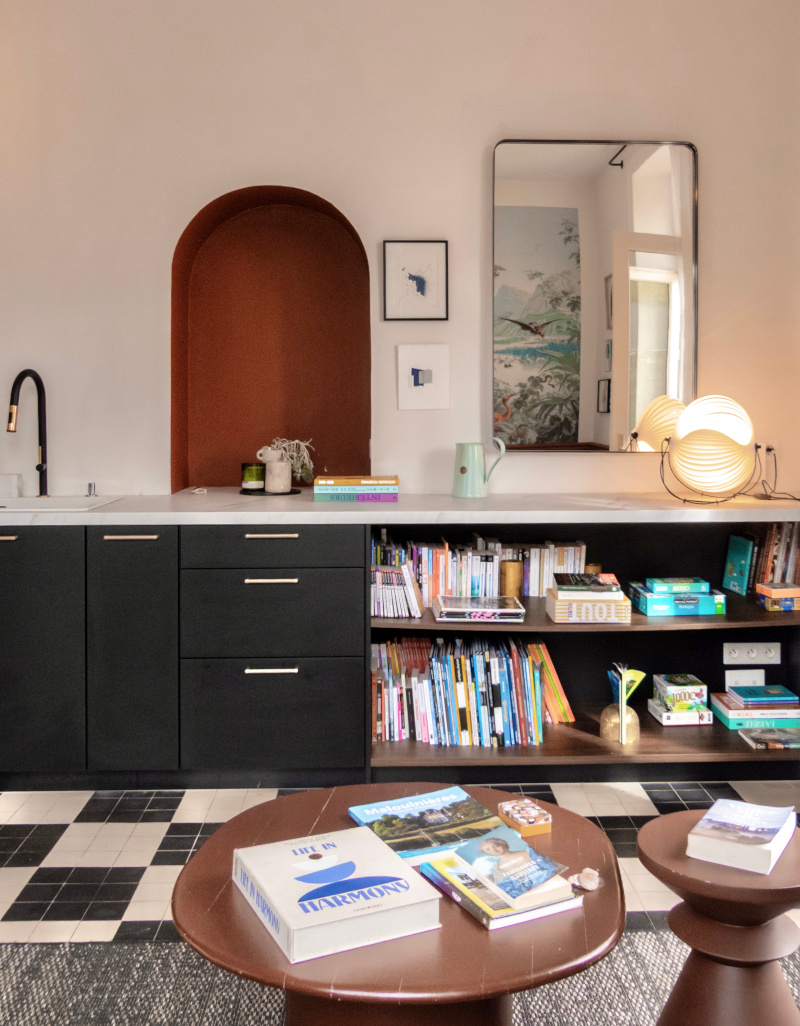
A curved niche, painted a deep brick red, houses books and ceramics. This alcove echoes an architectural feature typical of the region’s older homes. It adds a colorful and cheerful touch amid the kitchen’s dark tones. A low bookcase, tucked beneath the countertop, extends the space into the living room.
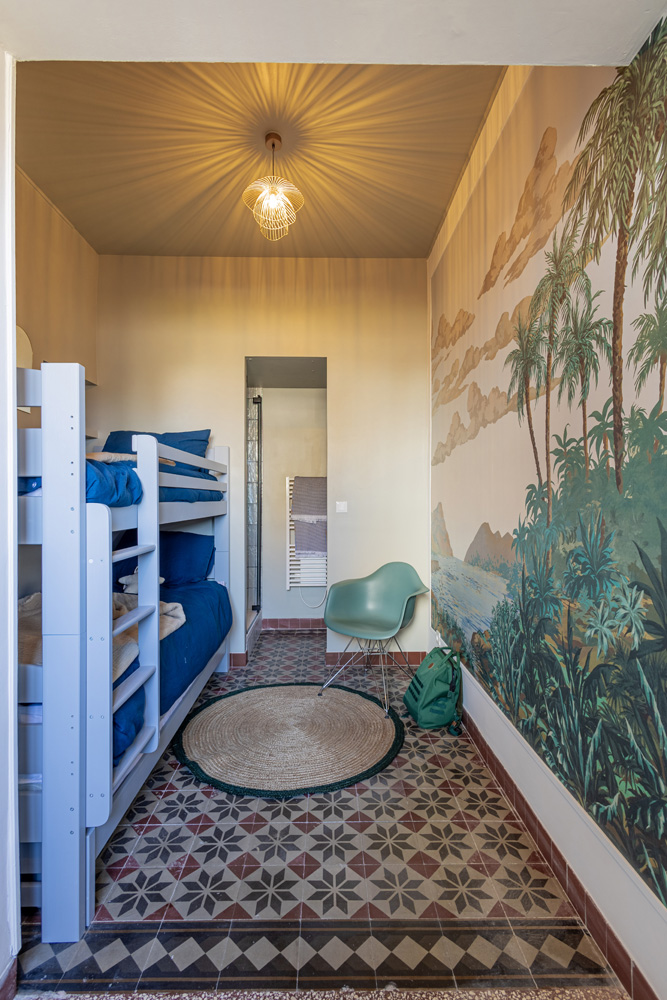
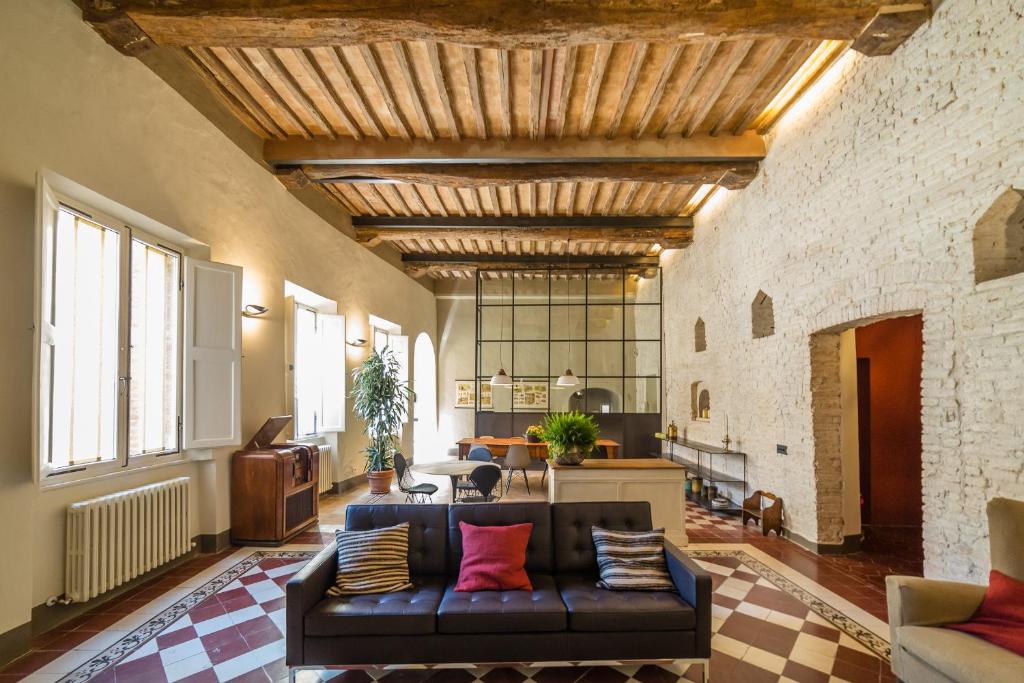
The black-and-white checkerboard floor runs throughout the ground floor. It visually unifies the living room, kitchen, and entryway. The cement tiles, created in collaboration with Upptile and As de Carreaux, feature reinterpreted vintage patterns. The original terrazzo, preserved in certain rooms, adds a mineral and vintage texture.
Wood is used sparingly, on low cabinets and shelves. It warms the space without overpowering it. The color palette, developed with artist Robin, alternates between off-whites, deep blues, and muted greens. Each shade highlights a particular perspective.
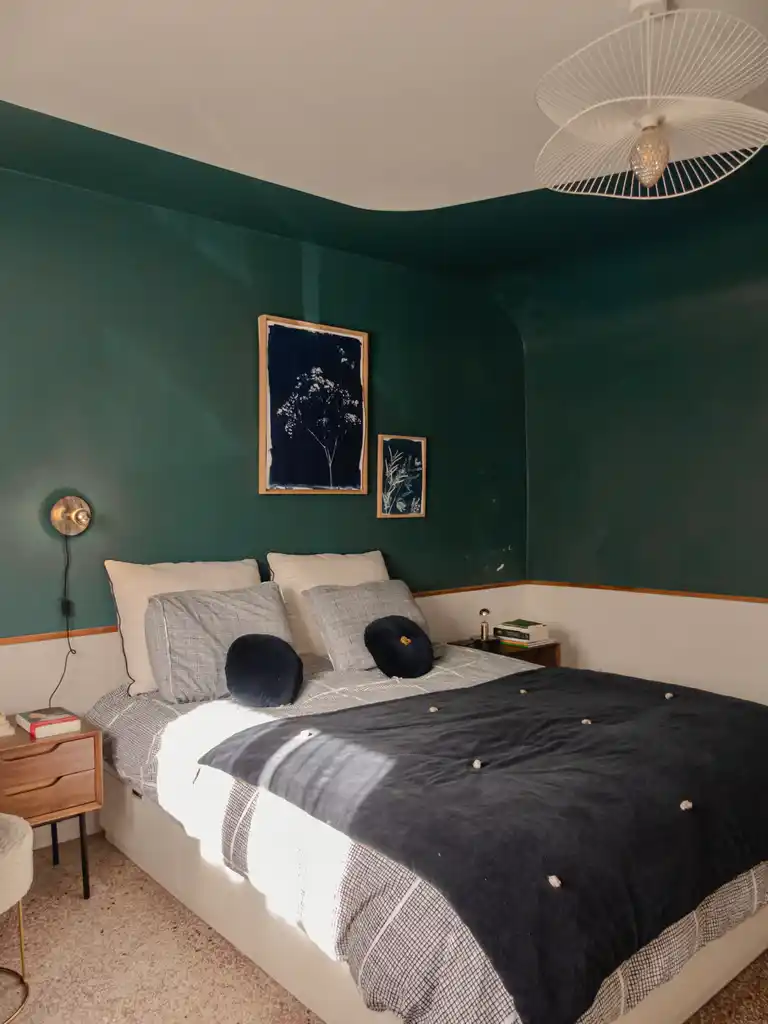
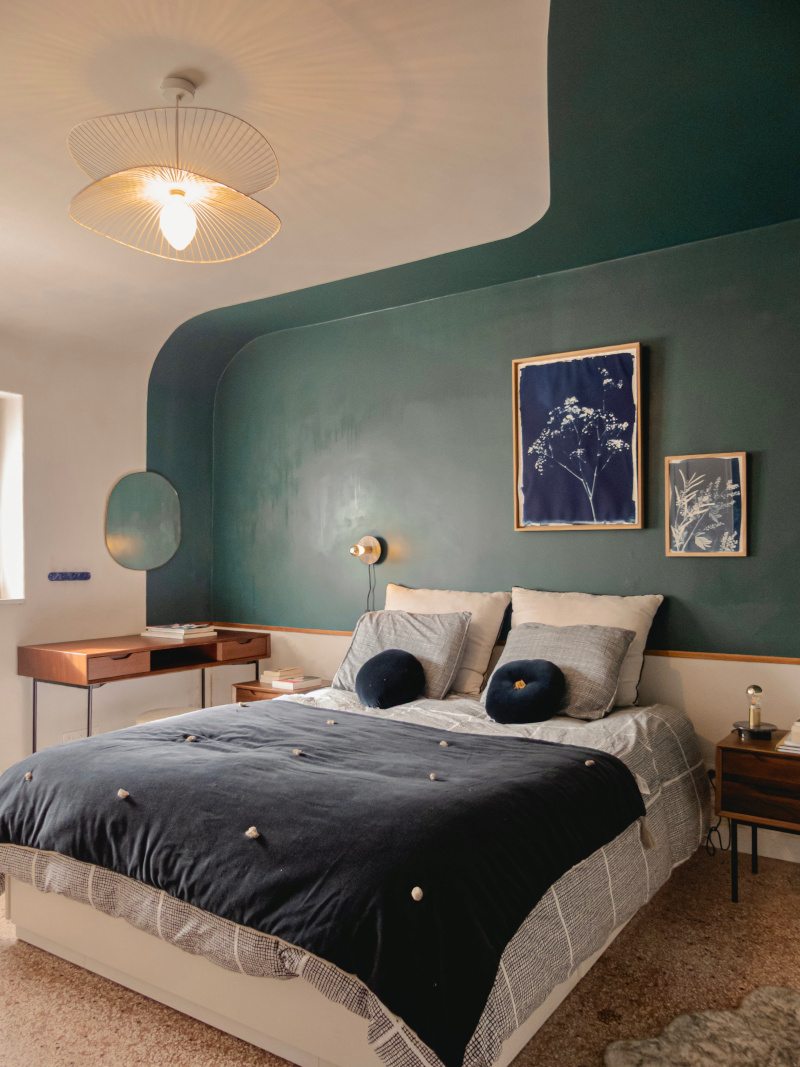
Upstairs, a bedroom is painted a deep green from floor to ceiling. A golden wall sconce casts a warm light near the bed. The dark bedspread, accented with white tassels, adds a lighter touch.
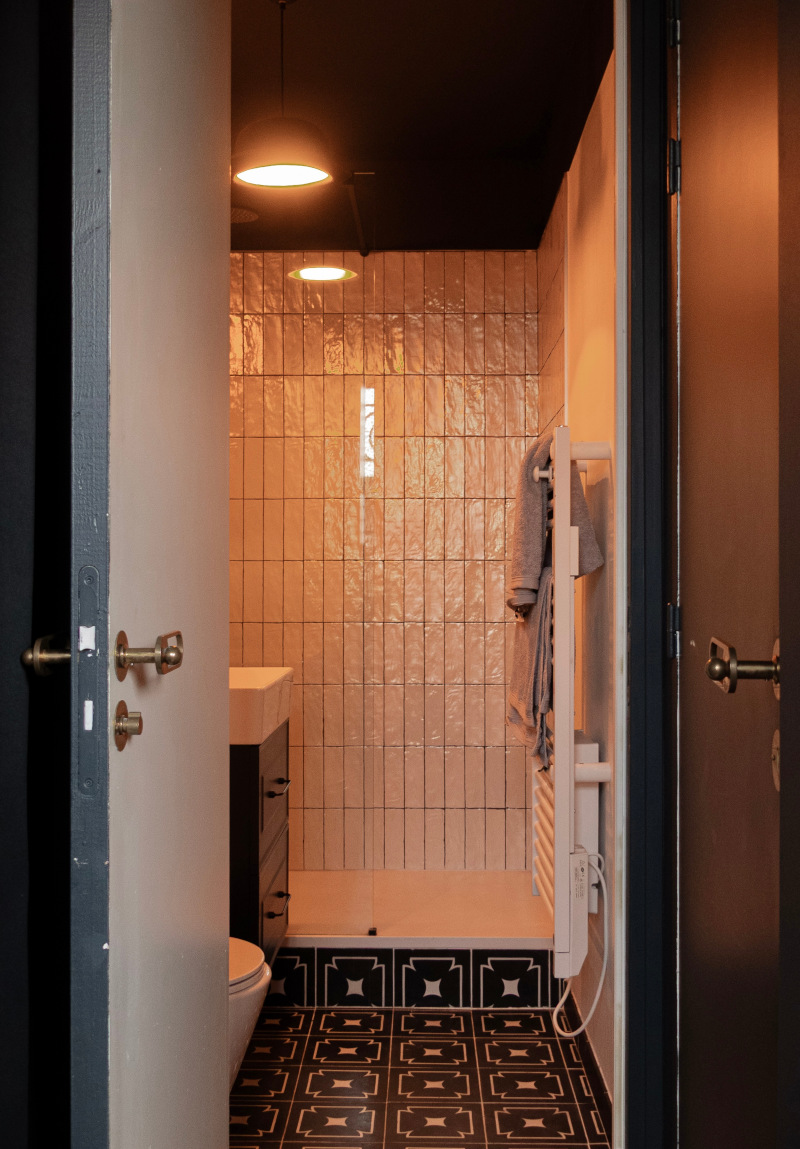
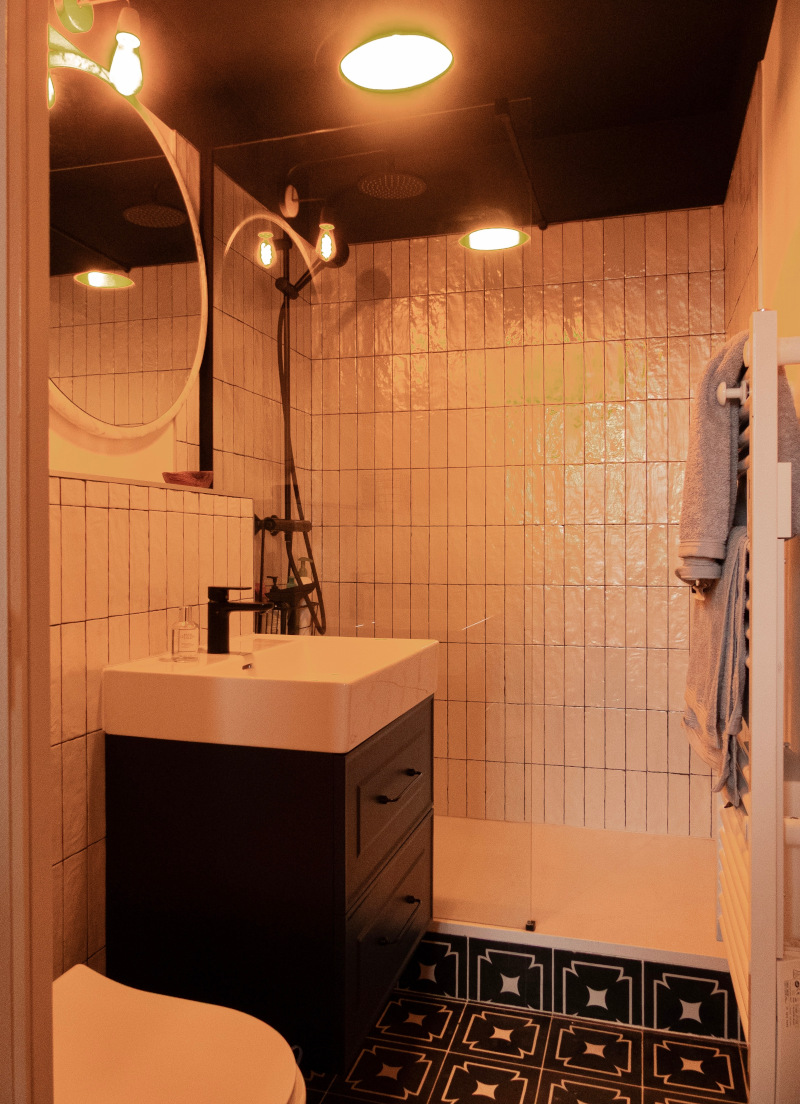
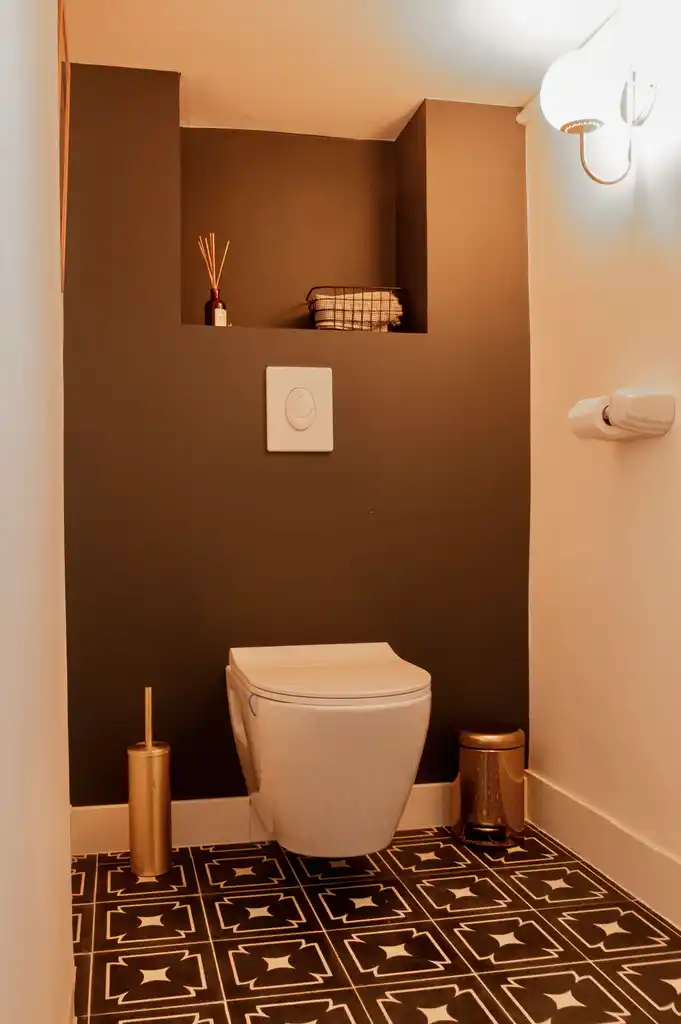
The bathroom takes on a completely different vibe, more mineral-inspired and sensual. Powder-pink tiles, laid vertically, cover the shower from floor to ceiling. The matte black ceiling is illuminated by golden spotlights. A black-and-white patterned floor echoes the ground floor’s color palette upstairs. This continuity of colors weaves a subtle connection between the levels of the house.
This design captivates with its coherence and its refusal to fall into nautical clichés. Here, Atelier Compostelle takes the opposite approach to this conventional aesthetic. The blend of terracotta, navy blue, and exotic wallpaper is a pleasant surprise. It’s unexpected yet stays true to the spirit of the space. The choice of panoramic wallpaper remains the project’s boldest move. The green bedroom, quite understated, contrasts with the opulence of the ground floor.
Atelier Compostelle operates out of Paris, Luxembourg, and Brussels, under the direction of Amandine Maroteaux. This European focus does not preclude a strong attachment to France. Here, the studio has chosen to collaborate with local artisans and suppliers. Cement tiles, restored terrazzo, and custom colors embody this French craftsmanship.
The project draws inspiration from the history of French seaside villas from the Belle Époque. It reinterprets this heritage with a contemporary perspective. This Breton home exemplifies a certain vision of regional heritage modernized through contemporary design.
The Villa Ker Lucie proves that a renovation can honor history while embracing modernity. Atelier Compostelle has created a project where every material, every color, and every light source finds its perfect place. This Breton home is a place for family life in an authentically maritime region. It invites us to rethink seaside decor, moving beyond conventional standards.
The Emerald Coast stretches between Cancale and Le Val-André. It owes its name to the green hues the sea takes on depending on the light and the tides. Saint-Briac-sur-Mer occupies a privileged location between Dinard and Saint-Malo. The village has long attracted painters and writers, drawn by its beaches and granite villas. Renoir and Signac set up their easels along this coast in the early 20th century.
These beautiful historic homes stand as preserved testaments to the bourgeois summer resort culture that emerged in the late 19th century. At that time, Parisian families would come to spend the summer far from the capital in opulent residences. The facades, built of local stone and accented with red brick, have been preserved as a precious architectural heritage. Customs officers’ trail runs along the coast and connects these villas to the sea. The Breton light plays an essential role in the project carried out by Atelier Compostelle. Photo: ©Lisa Marie Leclerc

Ker Lucie, a villa regains its cohesion
Built in the late 19th century, the Villa Ker Lucie was divided into several units in the 1960s. This fragmentation caused the home to lose its original layout. Atelier Compostelle methodically reexamined each space one by one. The studio reorganized the spaces to restore a fluid flow, suited to family life.
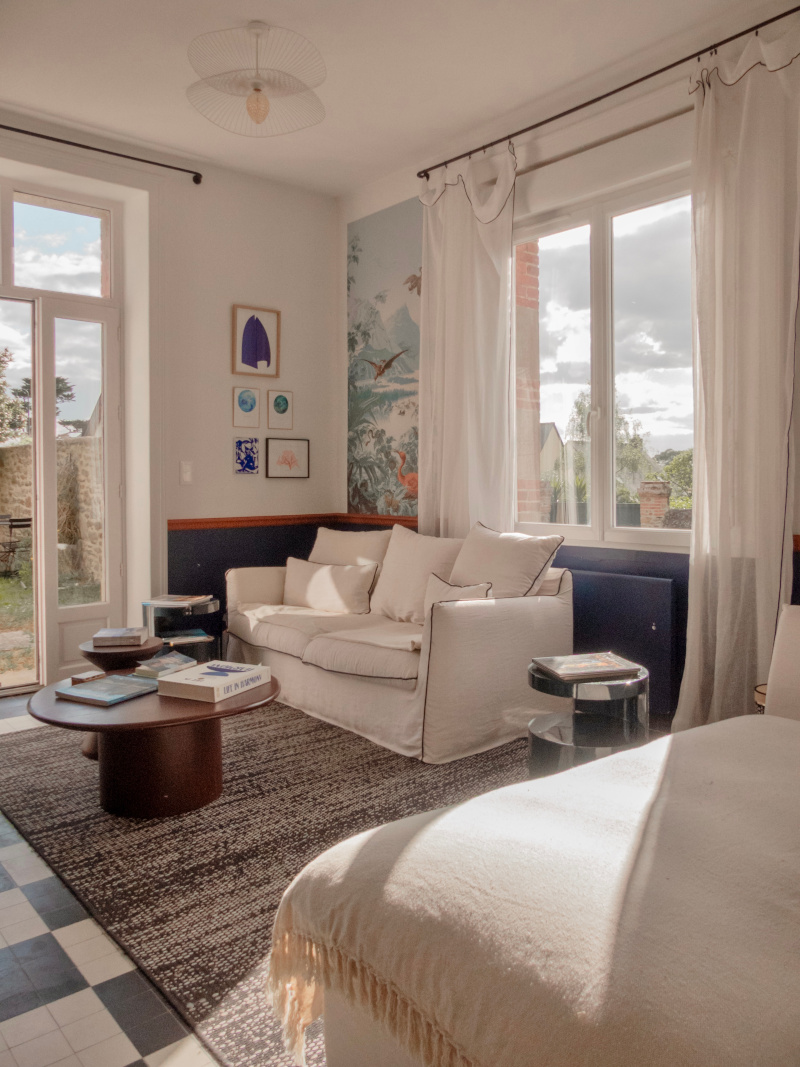
The original floors were preserved and carefully restored. They blend seamlessly into a decidedly contemporary design. New west-facing windows capture the shifting light of Brittany. This light becomes a true decorative element, just like wood or ceramics. The architectural approach reveals rather than erases the existing structure, respecting the house’s roots.
A living room where color is infused in subtle touches
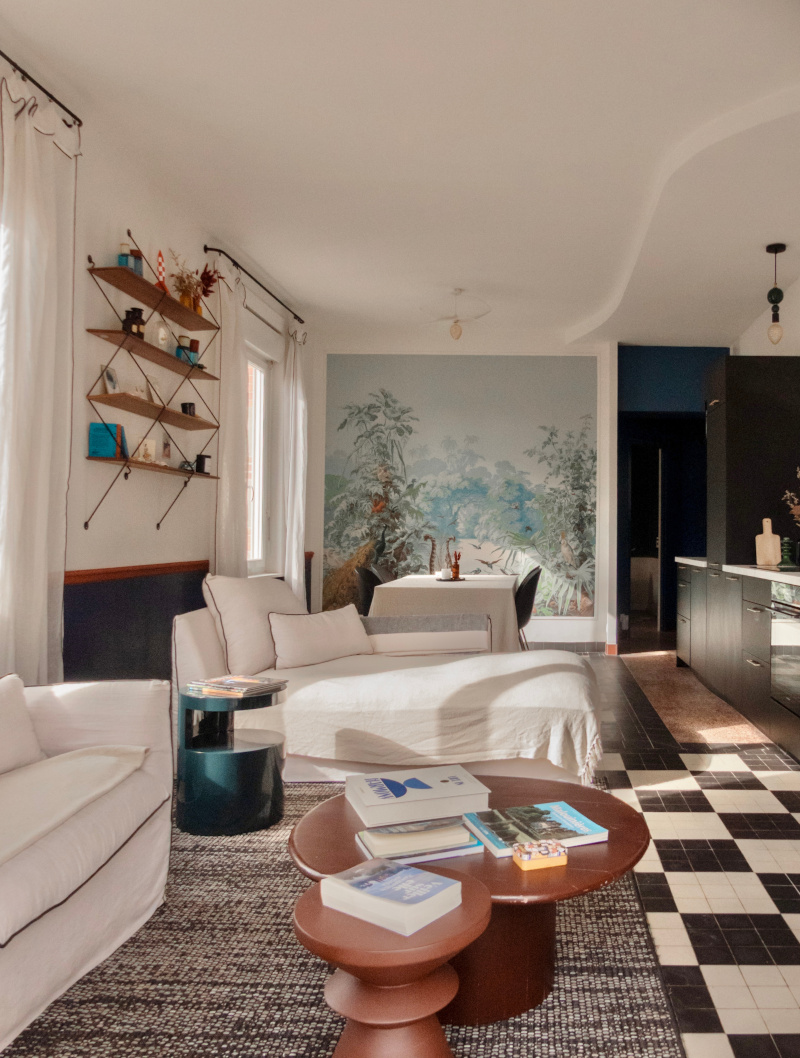
In the living room, white linen sofas surround a charred-wood coffee table with rounded, sculptural forms. A woven wool rug in shades of gray and brown lies at their feet. On an accent wall, panoramic wallpaper transports us to a bluish jungle, populated by birds and parrots.
This mural evokes the travel-inspired decor so beloved in the 19th century. It complements the black-and-white checkered floor, typical of traditional Breton interiors. The navy blue baseboard, accented with a terracotta trim, adds rhythm to the room. A vintage and unique metal bookshelf holds books and antique finds, adding a light, graphic touch to the overall look. Near the dining table, black chairs contrast with the raw linen tablecloth.
An open kitchen in the living area
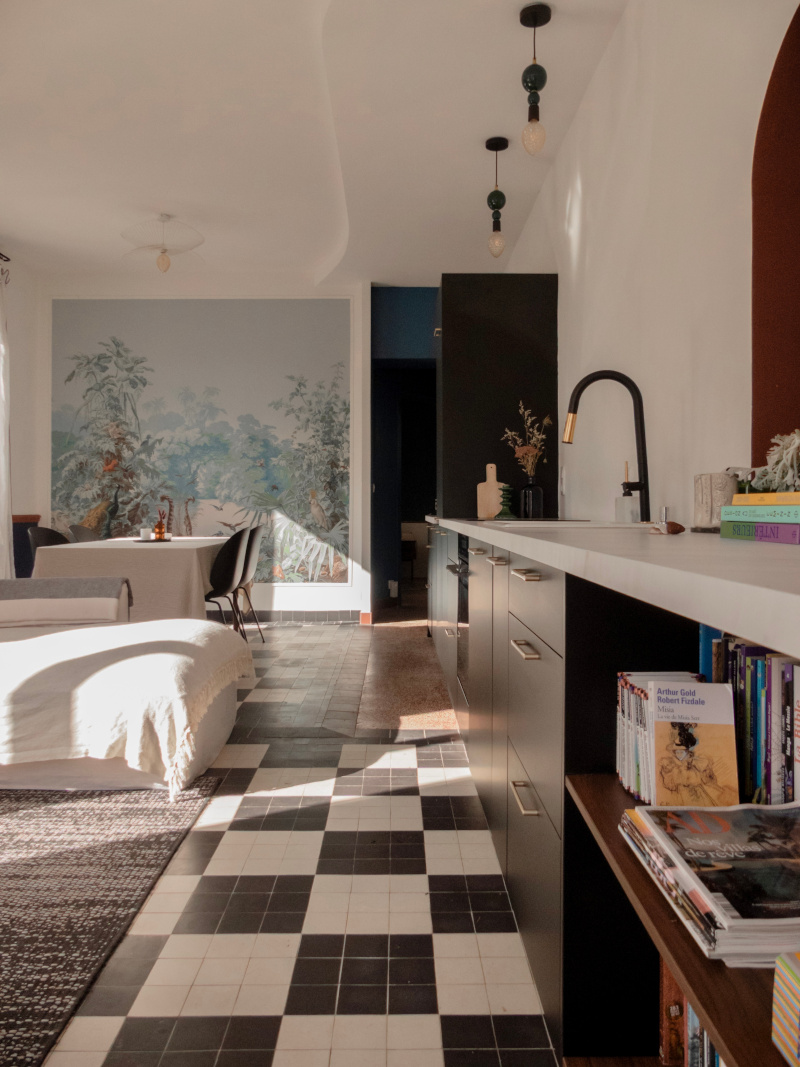
The kitchen stretches eight meters along the length of the living area. The matte black cabinet fronts conceal the appliances and storage. A light-colored, veined marble countertop contrasts with the dark color of the cabinets. Two blown-glass pendant lights, mounted on blackened brass, illuminate the countertop.
A curved niche, painted a deep brick red, houses books and ceramics. This alcove echoes an architectural feature typical of the region’s older homes. It adds a colorful and cheerful touch amid the kitchen’s dark tones. A low bookcase, tucked beneath the countertop, extends the space into the living room.
Terrazzo, cement, and wood, a dialogue of materials
The black-and-white checkerboard floor runs throughout the ground floor. It visually unifies the living room, kitchen, and entryway. The cement tiles, created in collaboration with Upptile and As de Carreaux, feature reinterpreted vintage patterns. The original terrazzo, preserved in certain rooms, adds a mineral and vintage texture.
Wood is used sparingly, on low cabinets and shelves. It warms the space without overpowering it. The color palette, developed with artist Robin, alternates between off-whites, deep blues, and muted greens. Each shade highlights a particular perspective.
Upstairs, a more intimate bedroom and bathroom
Upstairs, a bedroom is painted a deep green from floor to ceiling. A golden wall sconce casts a warm light near the bed. The dark bedspread, accented with white tassels, adds a lighter touch.
The bathroom takes on a completely different vibe, more mineral-inspired and sensual. Powder-pink tiles, laid vertically, cover the shower from floor to ceiling. The matte black ceiling is illuminated by golden spotlights. A black-and-white patterned floor echoes the ground floor’s color palette upstairs. This continuity of colors weaves a subtle connection between the levels of the house.
Our take on these design choices
This design captivates with its coherence and its refusal to fall into nautical clichés. Here, Atelier Compostelle takes the opposite approach to this conventional aesthetic. The blend of terracotta, navy blue, and exotic wallpaper is a pleasant surprise. It’s unexpected yet stays true to the spirit of the space. The choice of panoramic wallpaper remains the project’s boldest move. The green bedroom, quite understated, contrasts with the opulence of the ground floor.
Deep roots in France
Atelier Compostelle operates out of Paris, Luxembourg, and Brussels, under the direction of Amandine Maroteaux. This European focus does not preclude a strong attachment to France. Here, the studio has chosen to collaborate with local artisans and suppliers. Cement tiles, restored terrazzo, and custom colors embody this French craftsmanship.
The project draws inspiration from the history of French seaside villas from the Belle Époque. It reinterprets this heritage with a contemporary perspective. This Breton home exemplifies a certain vision of regional heritage modernized through contemporary design.
A home renovated with respect
The Villa Ker Lucie proves that a renovation can honor history while embracing modernity. Atelier Compostelle has created a project where every material, every color, and every light source finds its perfect place. This Breton home is a place for family life in an authentically maritime region. It invites us to rethink seaside decor, moving beyond conventional standards.
Saint-Briac-sur-Mer, a former artists’ village
The Emerald Coast stretches between Cancale and Le Val-André. It owes its name to the green hues the sea takes on depending on the light and the tides. Saint-Briac-sur-Mer occupies a privileged location between Dinard and Saint-Malo. The village has long attracted painters and writers, drawn by its beaches and granite villas. Renoir and Signac set up their easels along this coast in the early 20th century.
These beautiful historic homes stand as preserved testaments to the bourgeois summer resort culture that emerged in the late 19th century. At that time, Parisian families would come to spend the summer far from the capital in opulent residences. The facades, built of local stone and accented with red brick, have been preserved as a precious architectural heritage. Customs officers’ trail runs along the coast and connects these villas to the sea. The Breton light plays an essential role in the project carried out by Atelier Compostelle. Photo: ©Lisa Marie Leclerc


Commentaires