A 38sqm apartment in Minsk with colorful and clever decor
Suivez Planète Déco sur Google — ajoutez-nous à vos favoris pour retrouver nos articles déco dans votre fil d'actualitésDiscover the decor of a 38sqm apartment in Minsk featuring warm tones, glossy tile flooring, and a nod to Van Gogh. Small-space inspiration
This 38sqm apartment presented a real challenge in terms of layout and decor. Located in Minsk, Belarus, this home occupies a high floor in a new residential complex. The neighboring towers frame the view from every window in the living room. The owner was looking above all for a comfortable and cozy living space. She also wanted to maintain a sense of privacy despite the limited floor space.
Interior designer Tatiana Vorobyova created a serene interior for her, based on a neutral and reassuring palette. She then added vibrant accents through art, fabrics, and materials. The result blends overall simplicity with bold details. This balance is what makes this carefully redesigned small apartment so appealing. Natural materials take center stage in every room of the home. Wood, ceramics, and linen interact harmoniously. This sensory approach gives the space a sense of refuge. It serves as a reminder that a home’s square footage never determines the quality of its interior.
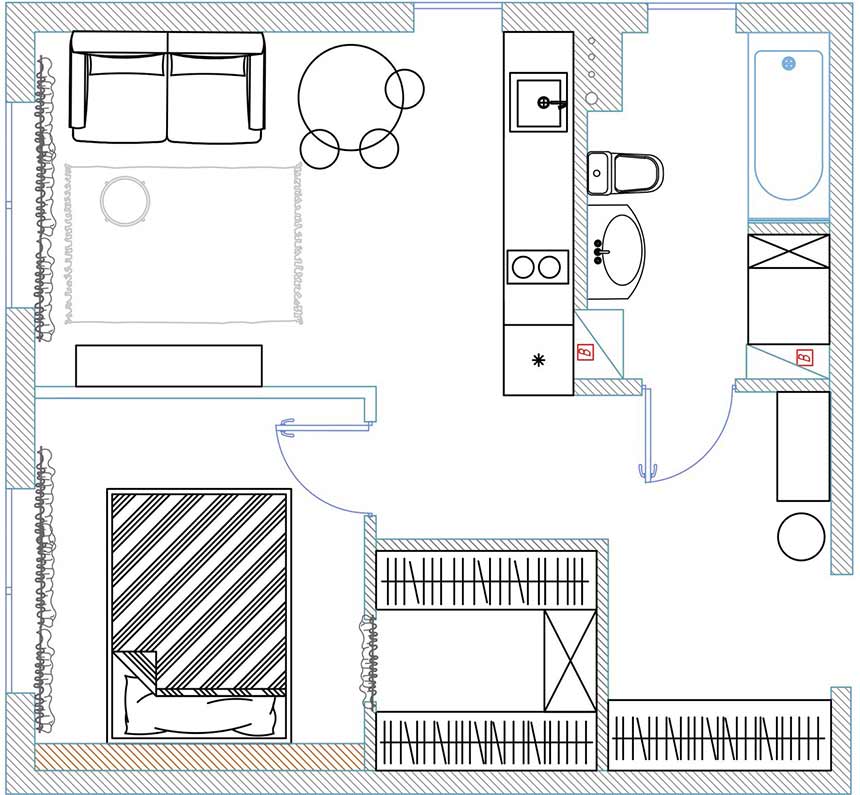
The property had no interior walls when the owner purchased it. She requested a closed-off bedroom, separate from the rest of the home. This room is small but offers the advantage of privacy. A full walk-in closet is located right next to it, with direct access. The home also features a kitchen that opens onto the living room and an entryway. A bathroom equipped with a bathtub completes this functional layout.
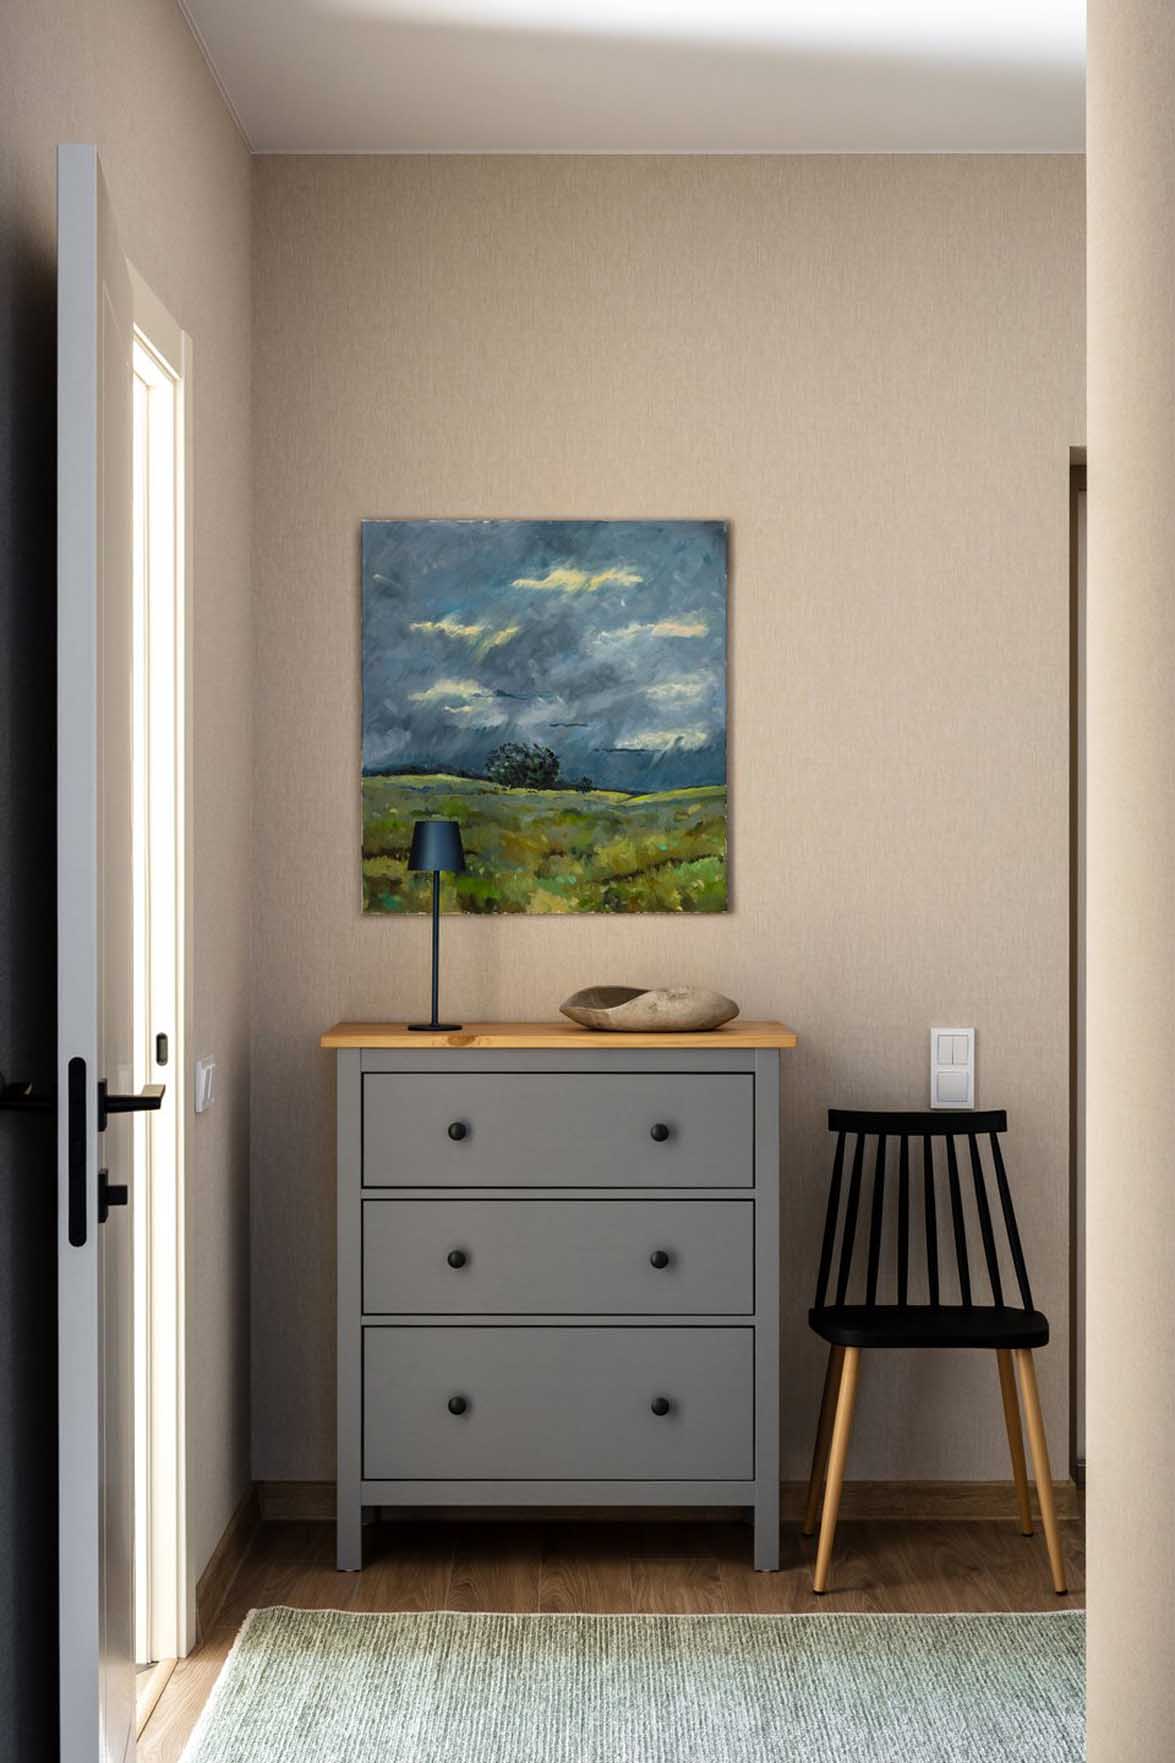
Every square meter is perfectly optimized. This reorganization requires careful consideration of the flow between the different areas. The hallway is small, but it efficiently connects the entryway, the bedroom, and the bathroom. A gray dresser, topped with a landscape painting, elegantly furnishes this narrow passageway.
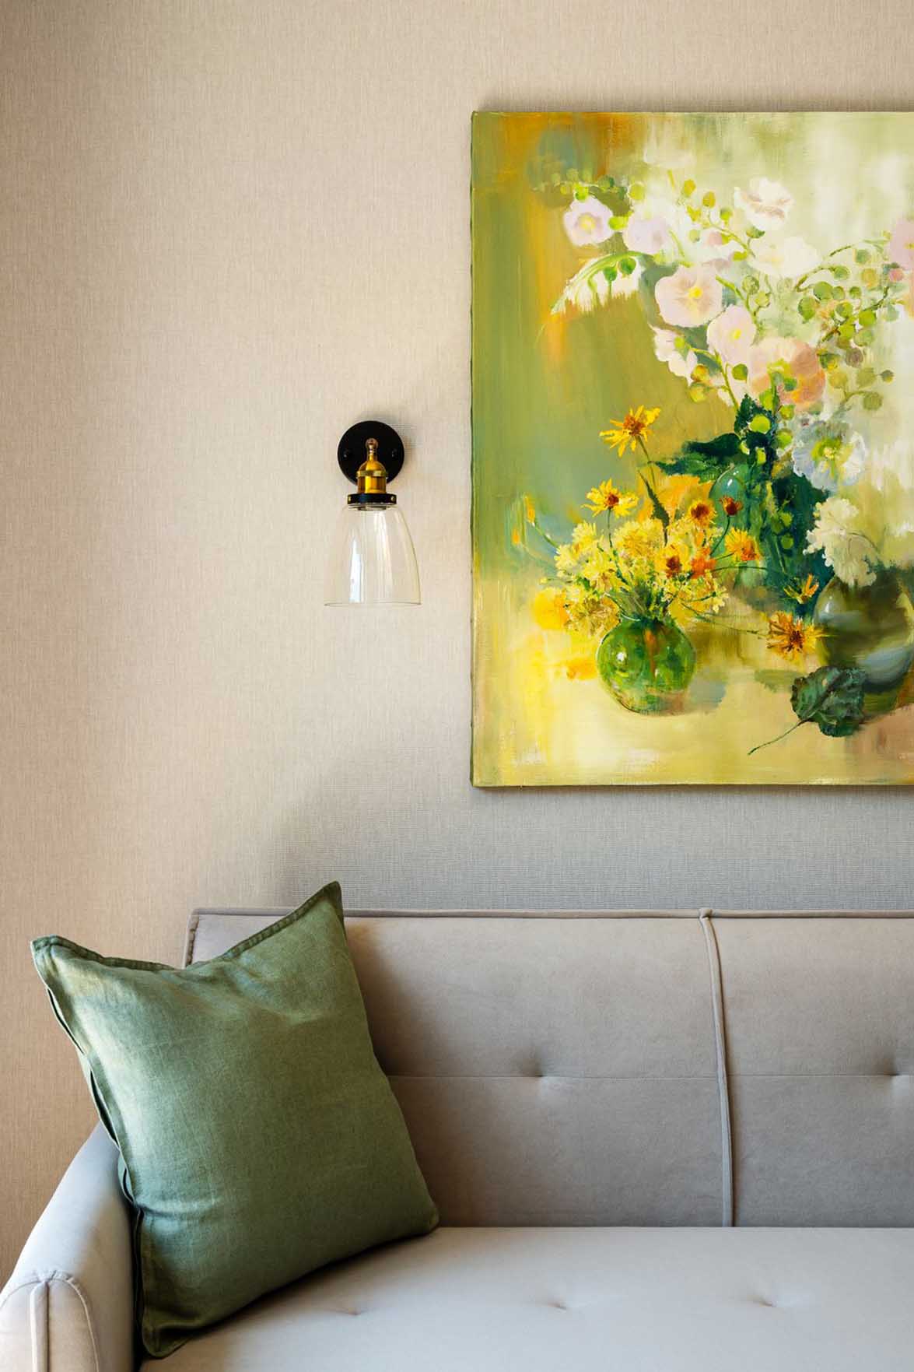
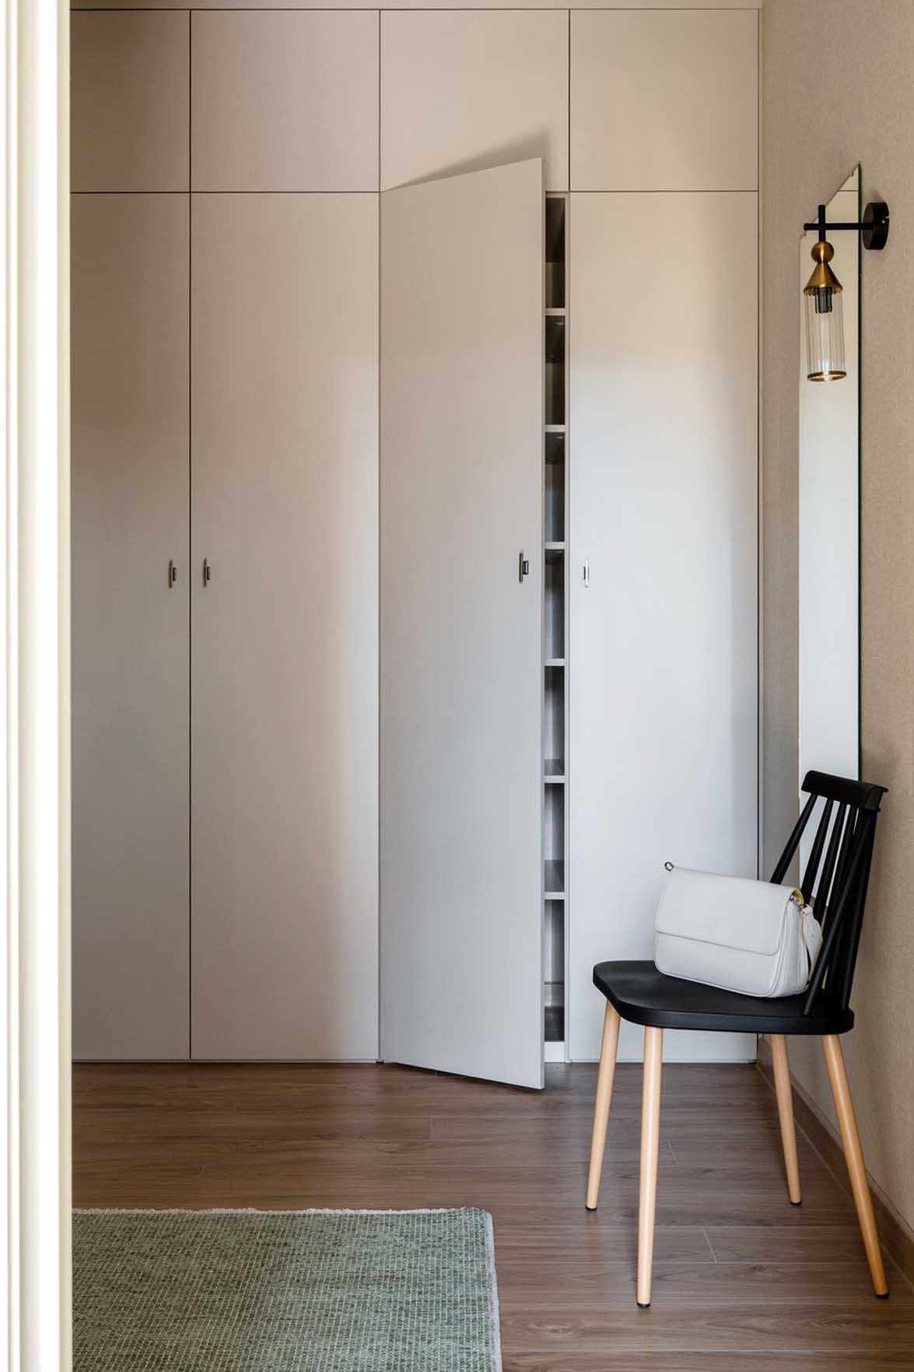
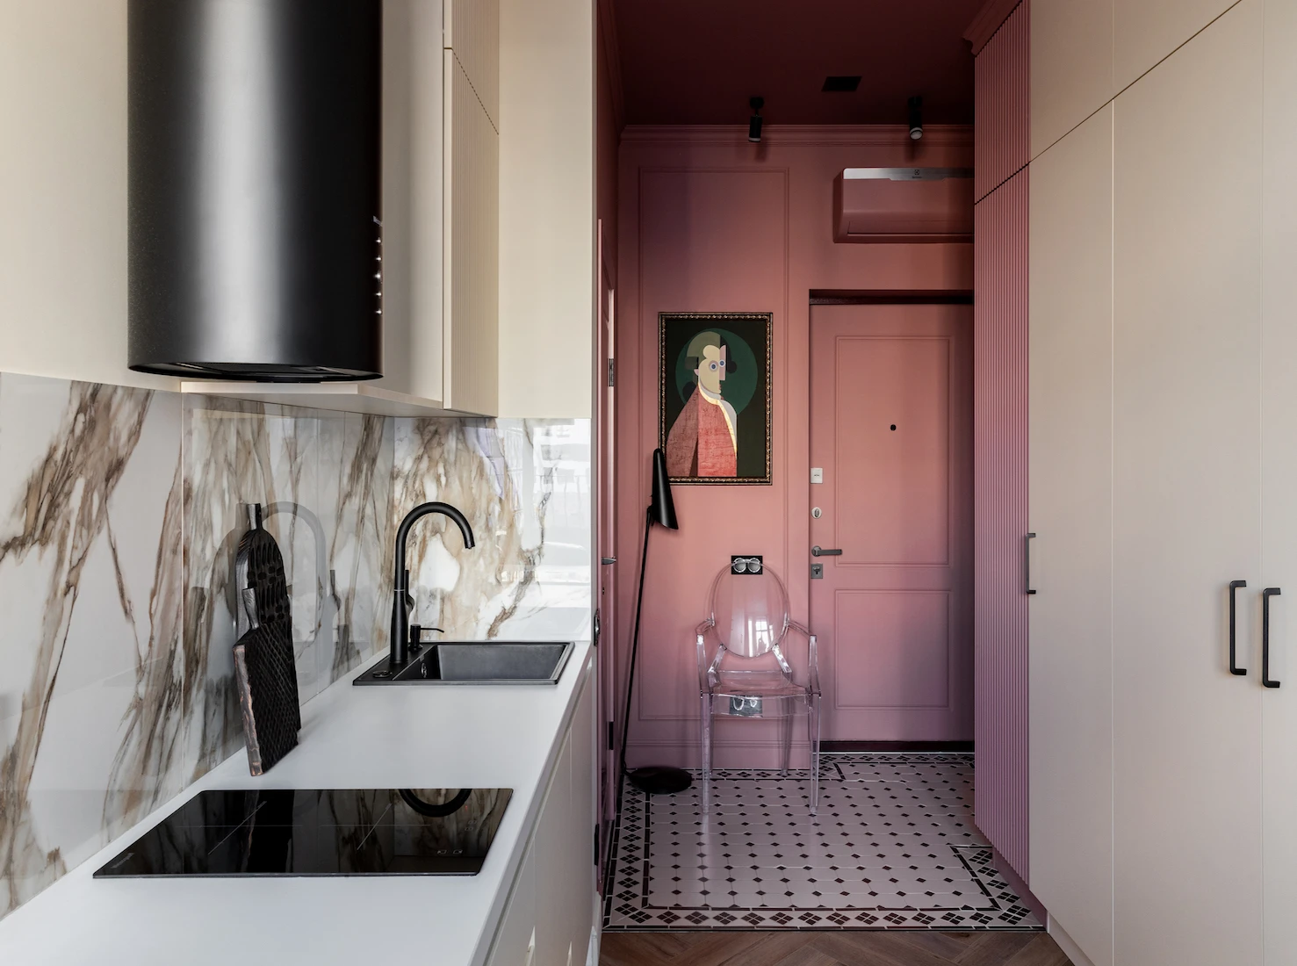
The entryway features a light, warm color scheme right from the doorstep. A custom closet provides ample storage. A vibrantly colored painting brightens the main wall of this room. Its yellow and pink flowers evoke summer and countryside getaways. The interior designer uses art as a simple tool to introduce color.
This approach is effective and prevents visual clutter in a compact space. A black and brass wall sconce completes the lighting in this entryway. It casts a soft glow, creating a welcoming atmosphere for guests as soon as they arrive.
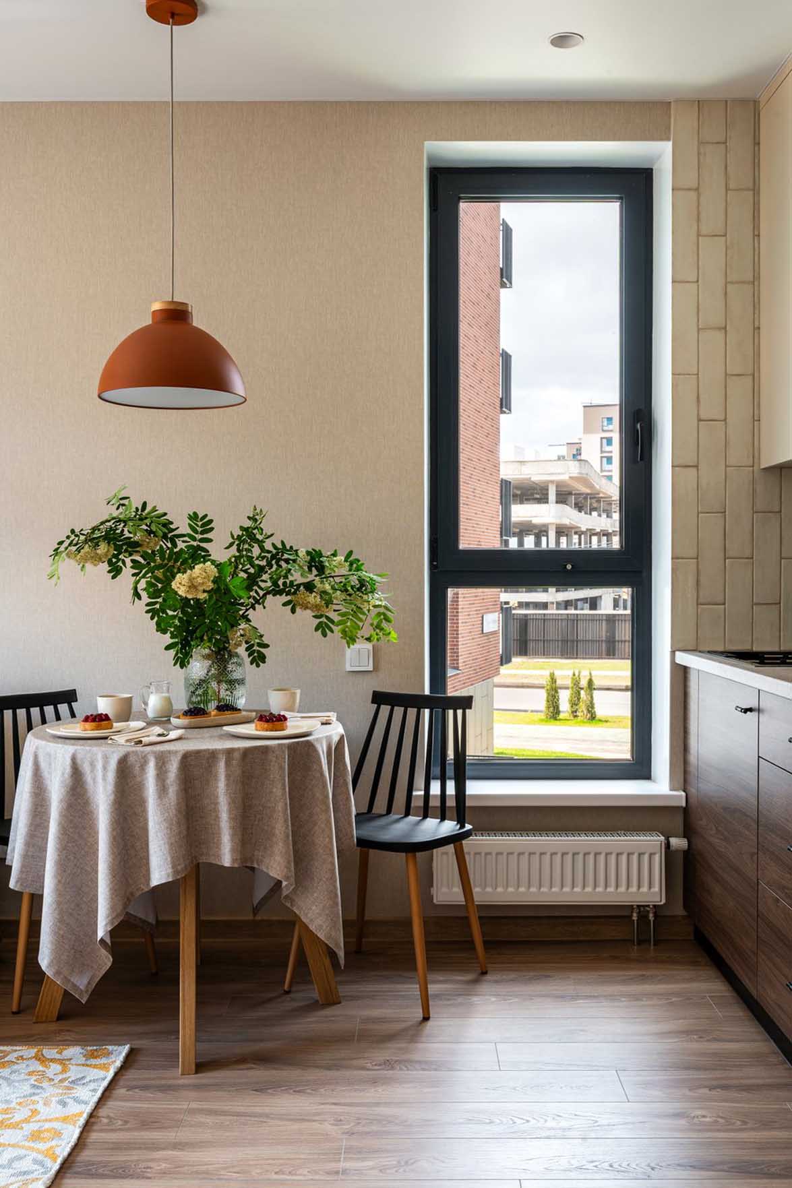
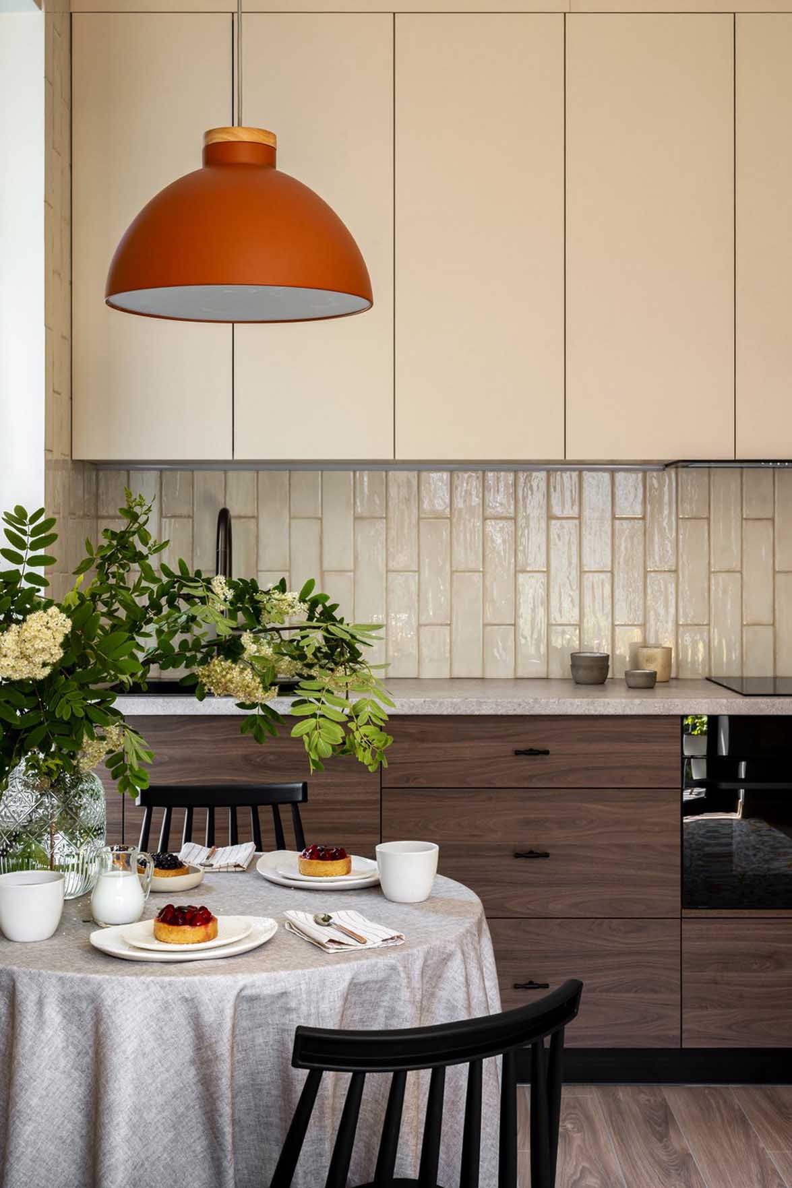
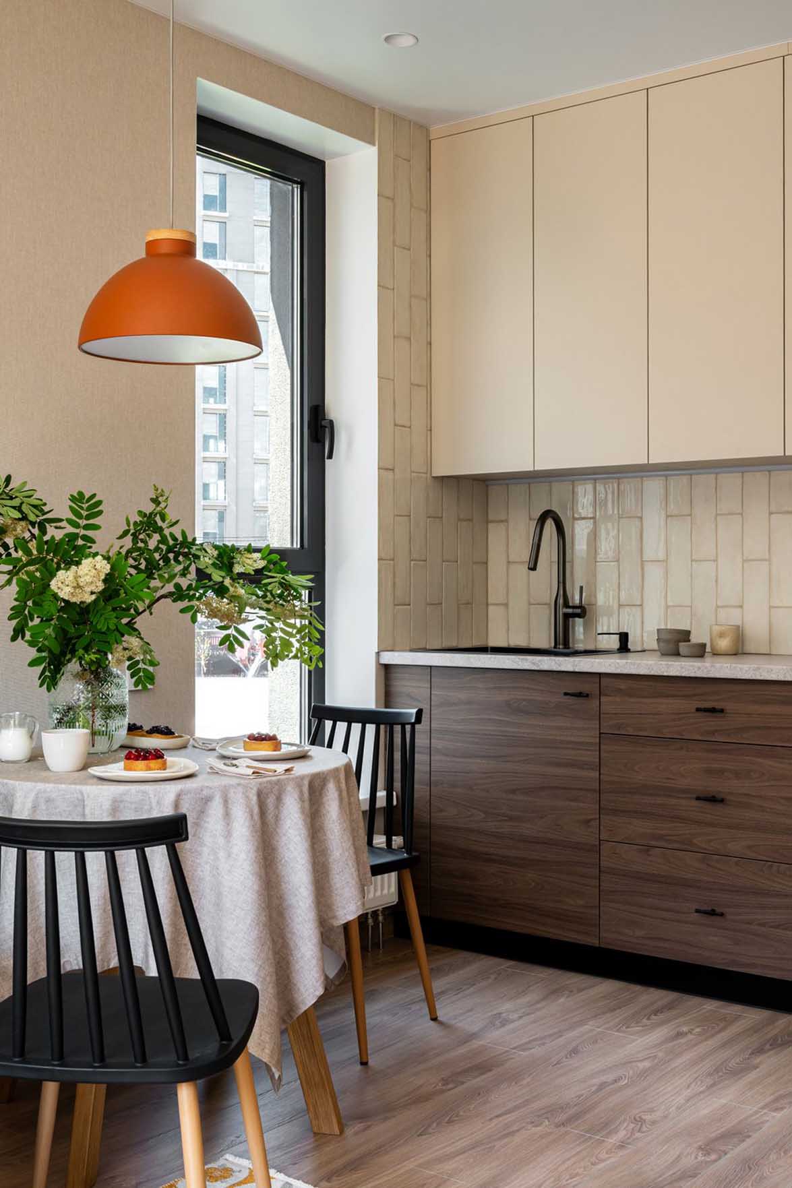
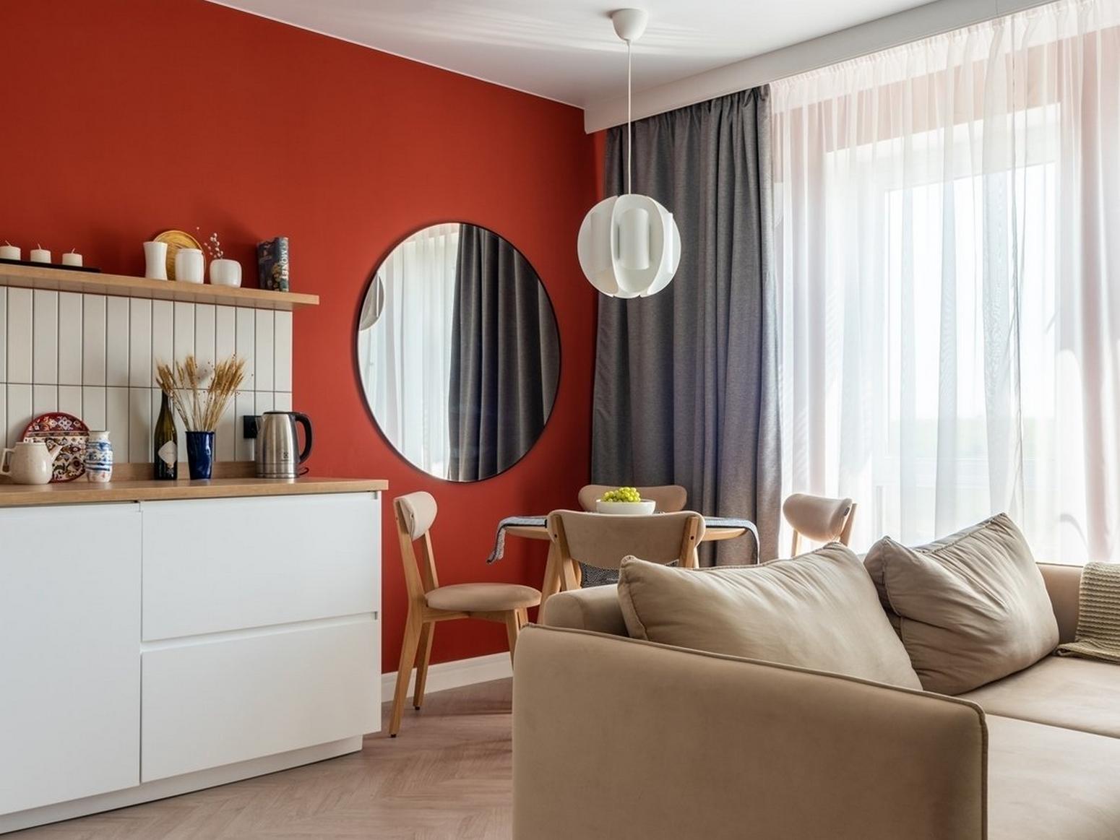
The interior designer custom-designed the kitchen to fit every nook and cranny of the room. Its backsplash and upper cabinet fronts share a common color but feature different textures. The lower cabinet fronts, finished in walnut-effect laminate, immediately add natural warmth. The wood grain warms the entire space and softens the coolness of modern materials. Three materials interact in the kitchen: laminate, glossy tile, and matte film. This interplay of textures creates depth without unnecessarily multiplying the colors present. A large, round, orange pendant light further warms the atmosphere above the table.
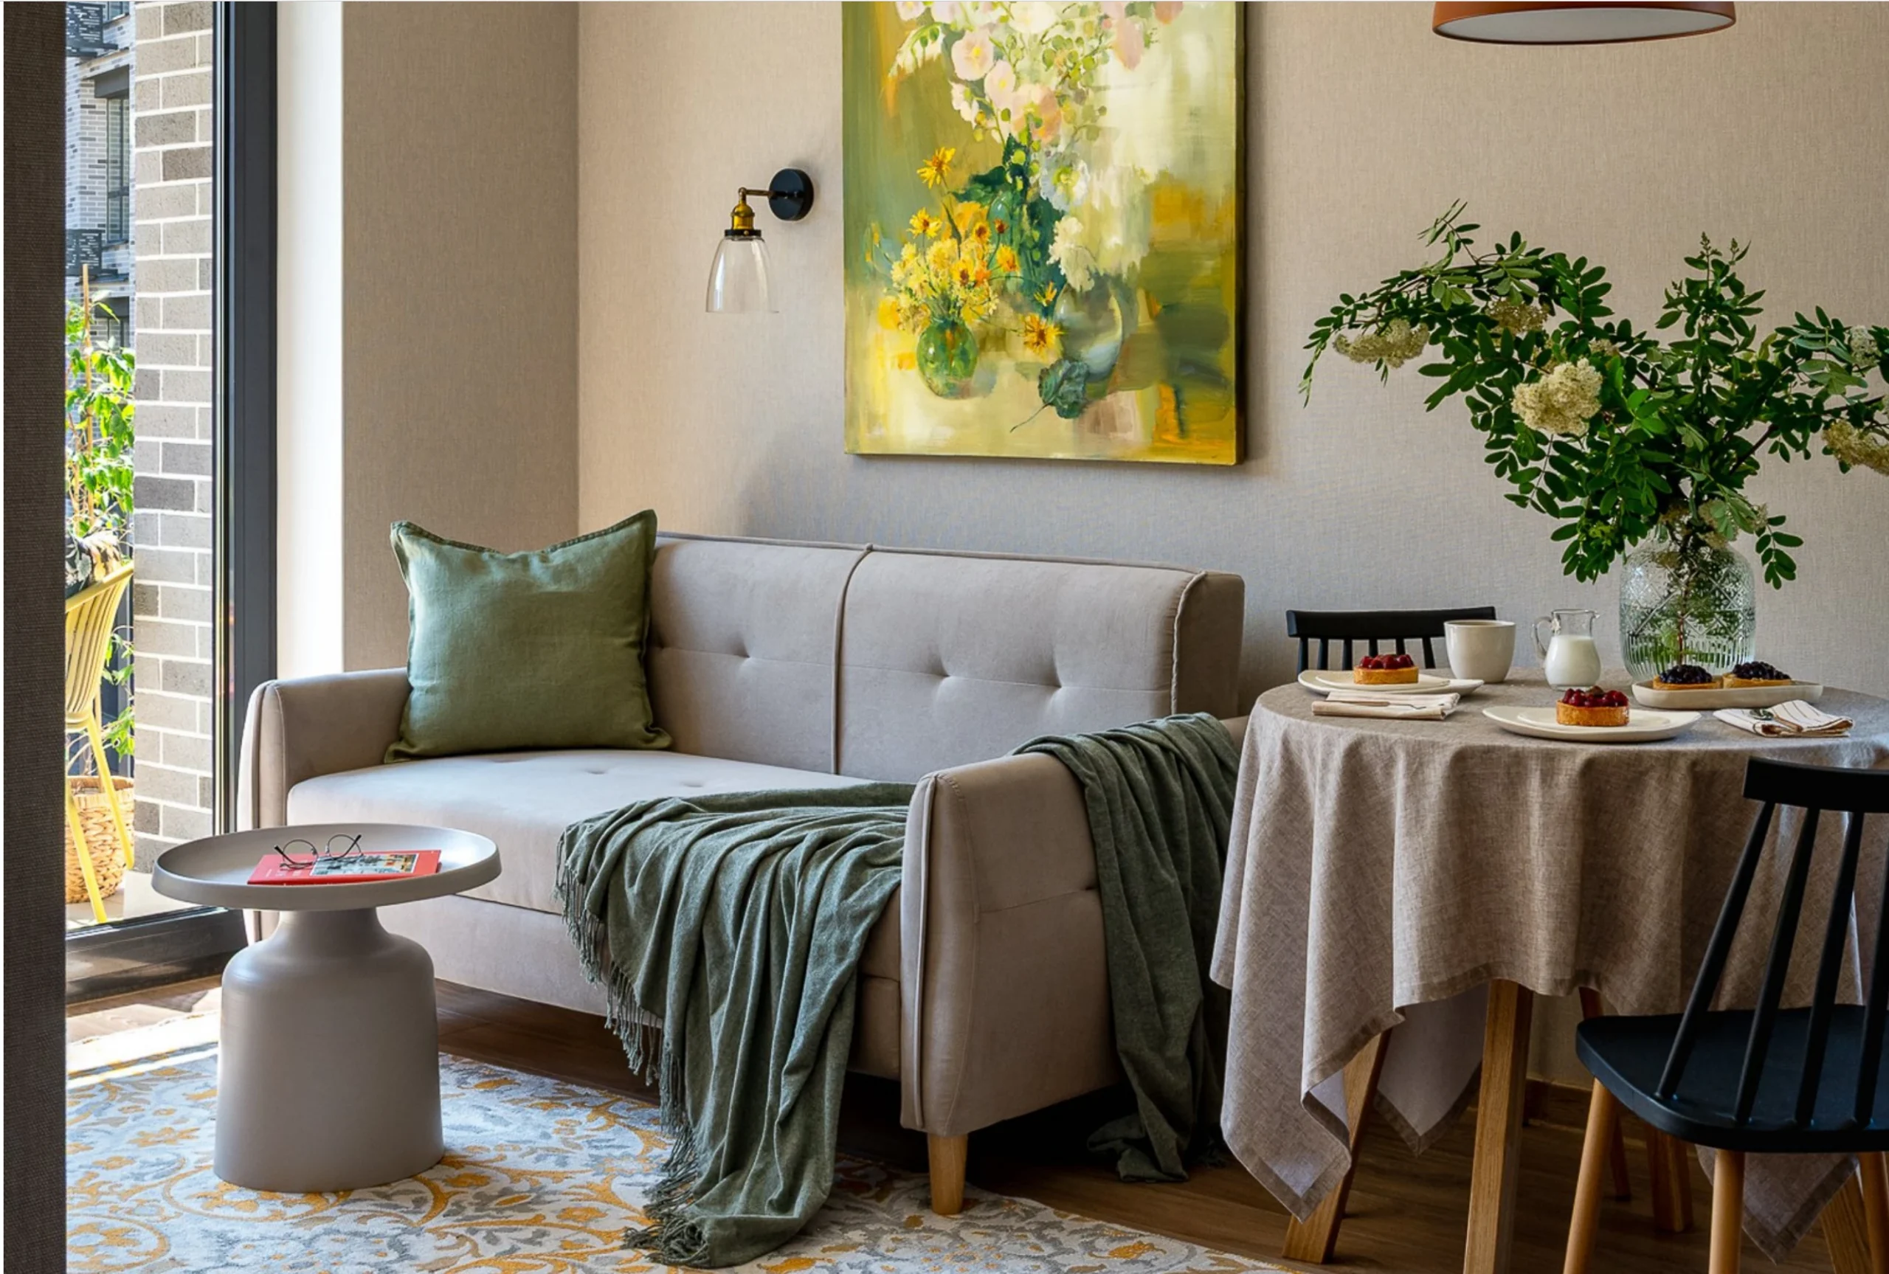
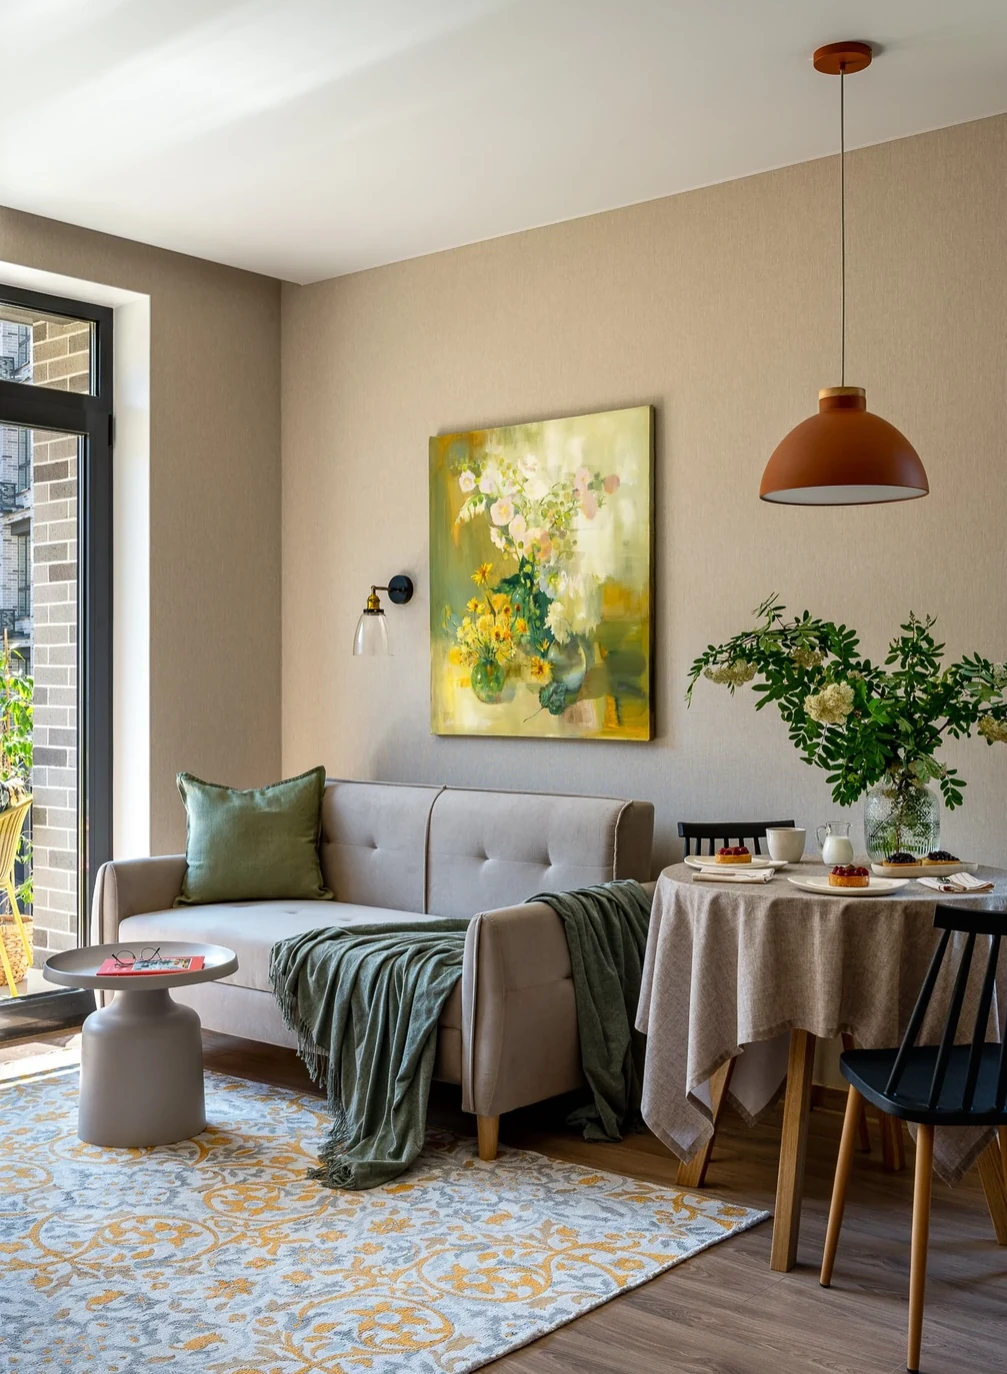
The living room is deliberately neutral, featuring soothing beige tones. A floral-patterned rug and a painting draw all the visual attention. The furniture maintains a deliberate understated presence in soft hues. A sage green throw and a matching pillow add just the right touch of vibrancy to the sofa.
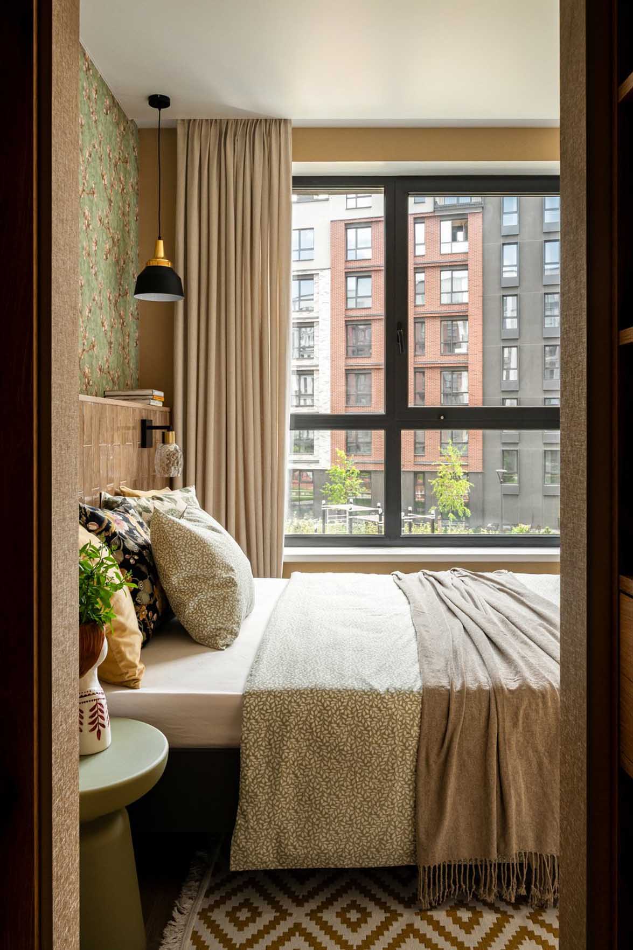
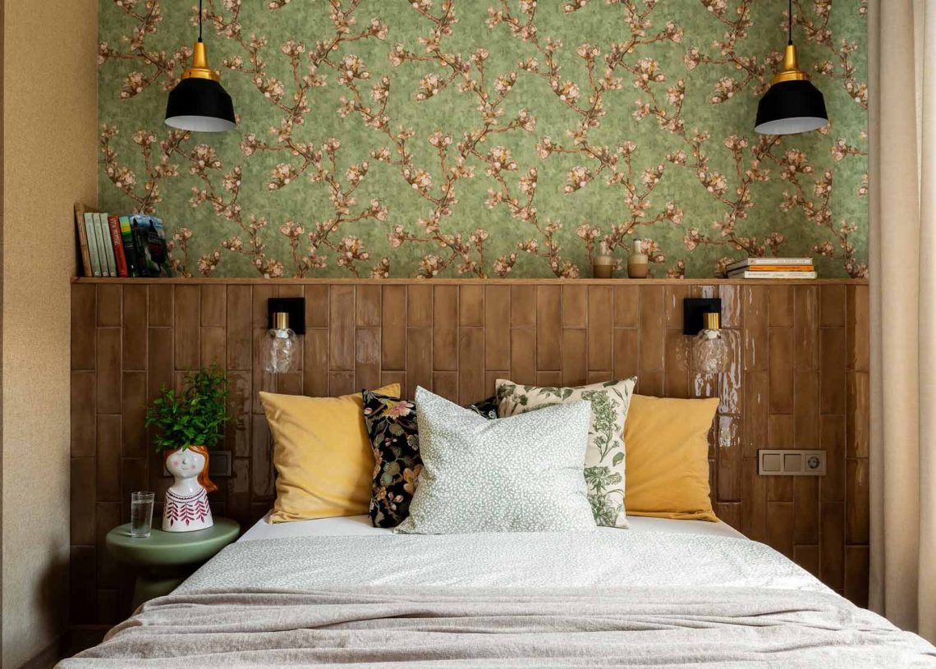
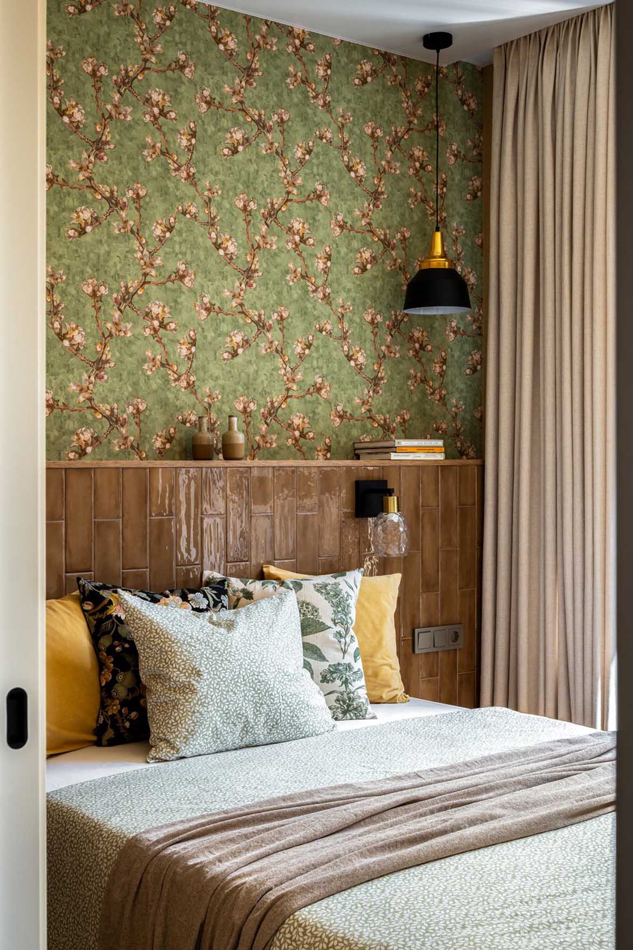
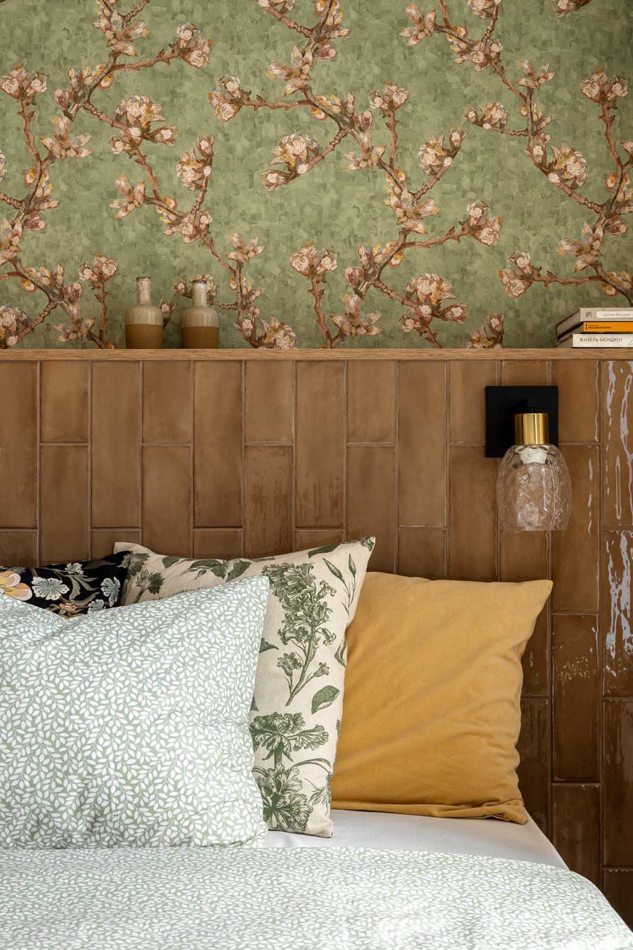
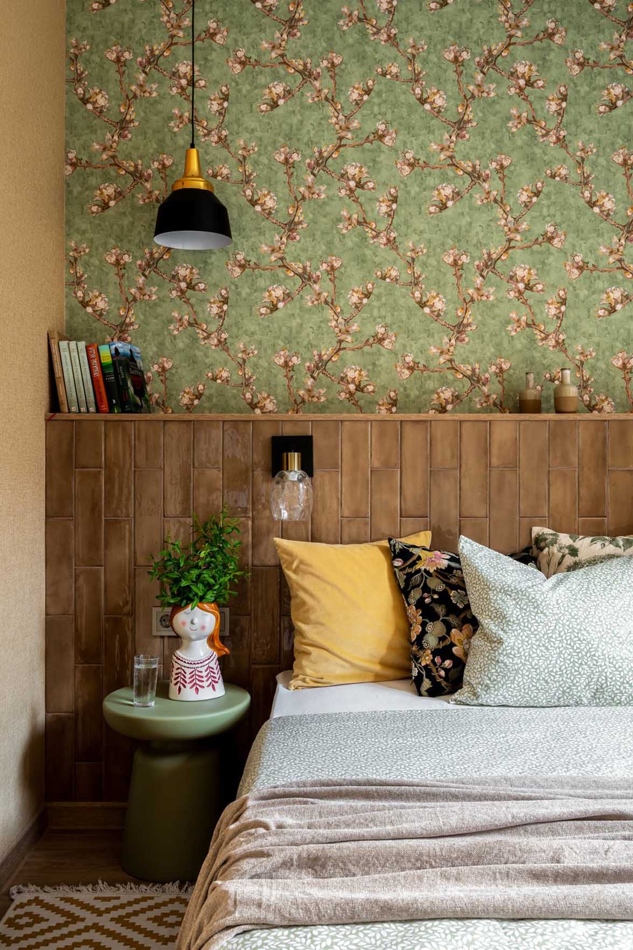
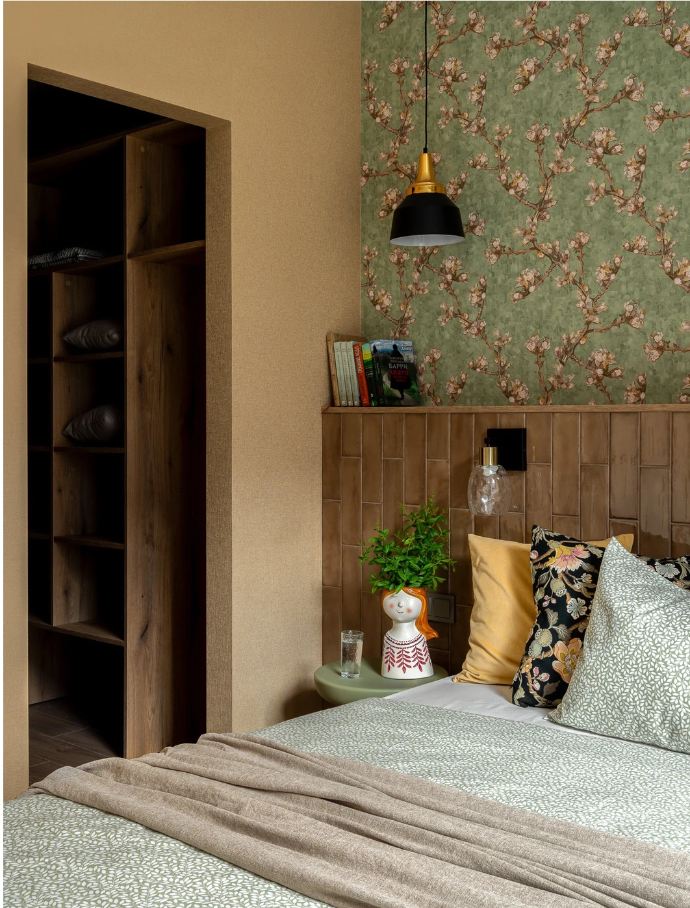
In the bedroom, the bed deliberately forgoes a traditional headboard. A wall of glossy ceramic tiles covers the entire back wall of the room. This practical choice ages well, resists stains, and avoids the use of delicate fabric. Its design also allowed for the creation of a narrow shelf to hold books and decorative objects. The glossy ceramic beautifully reflects both natural light and the glow of the lamps. Above it, wallpaper features the flowering branches of Van Gogh’s almond trees. Mustard-yellow and almond-green cushions complement this soft, floral atmosphere.

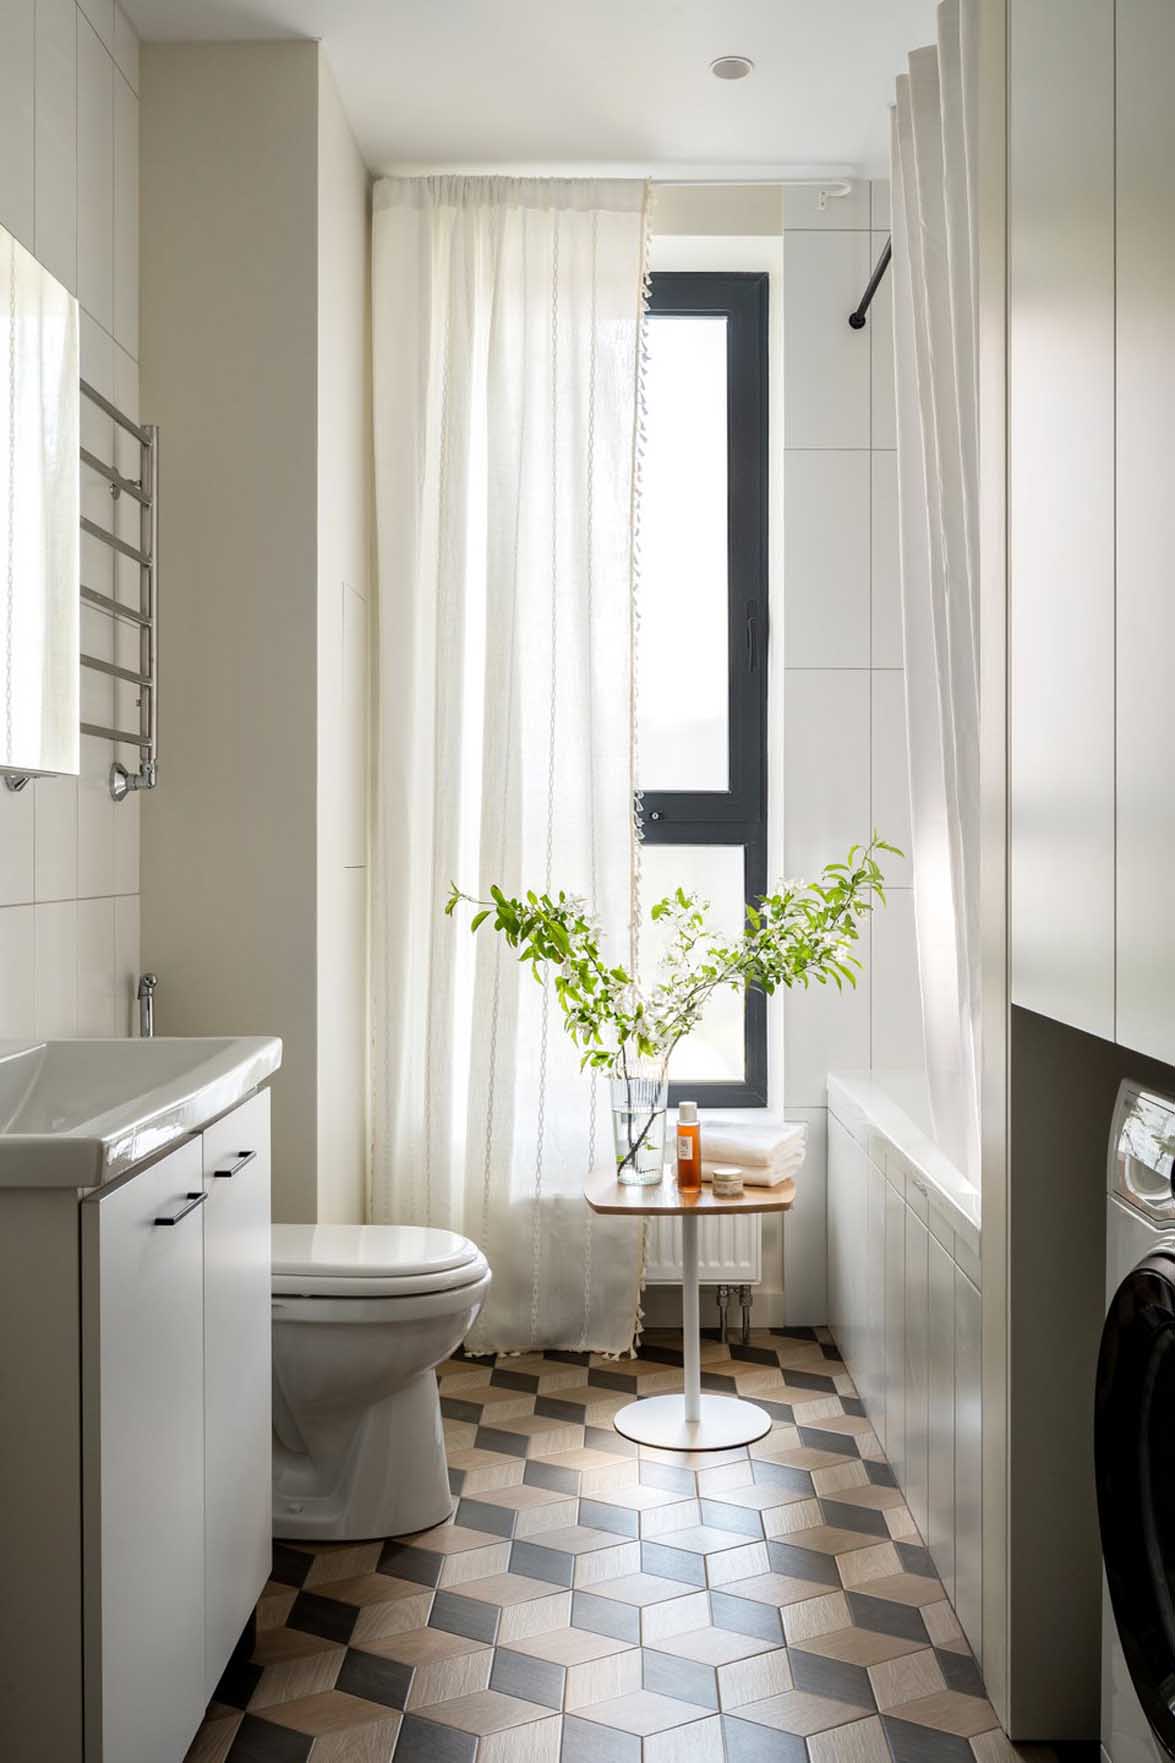
A large window floods the bathroom with natural light during the day. The floor tiles feature a trompe l’œil geometric pattern. Blooming branches and green plants soften this highly functional space.
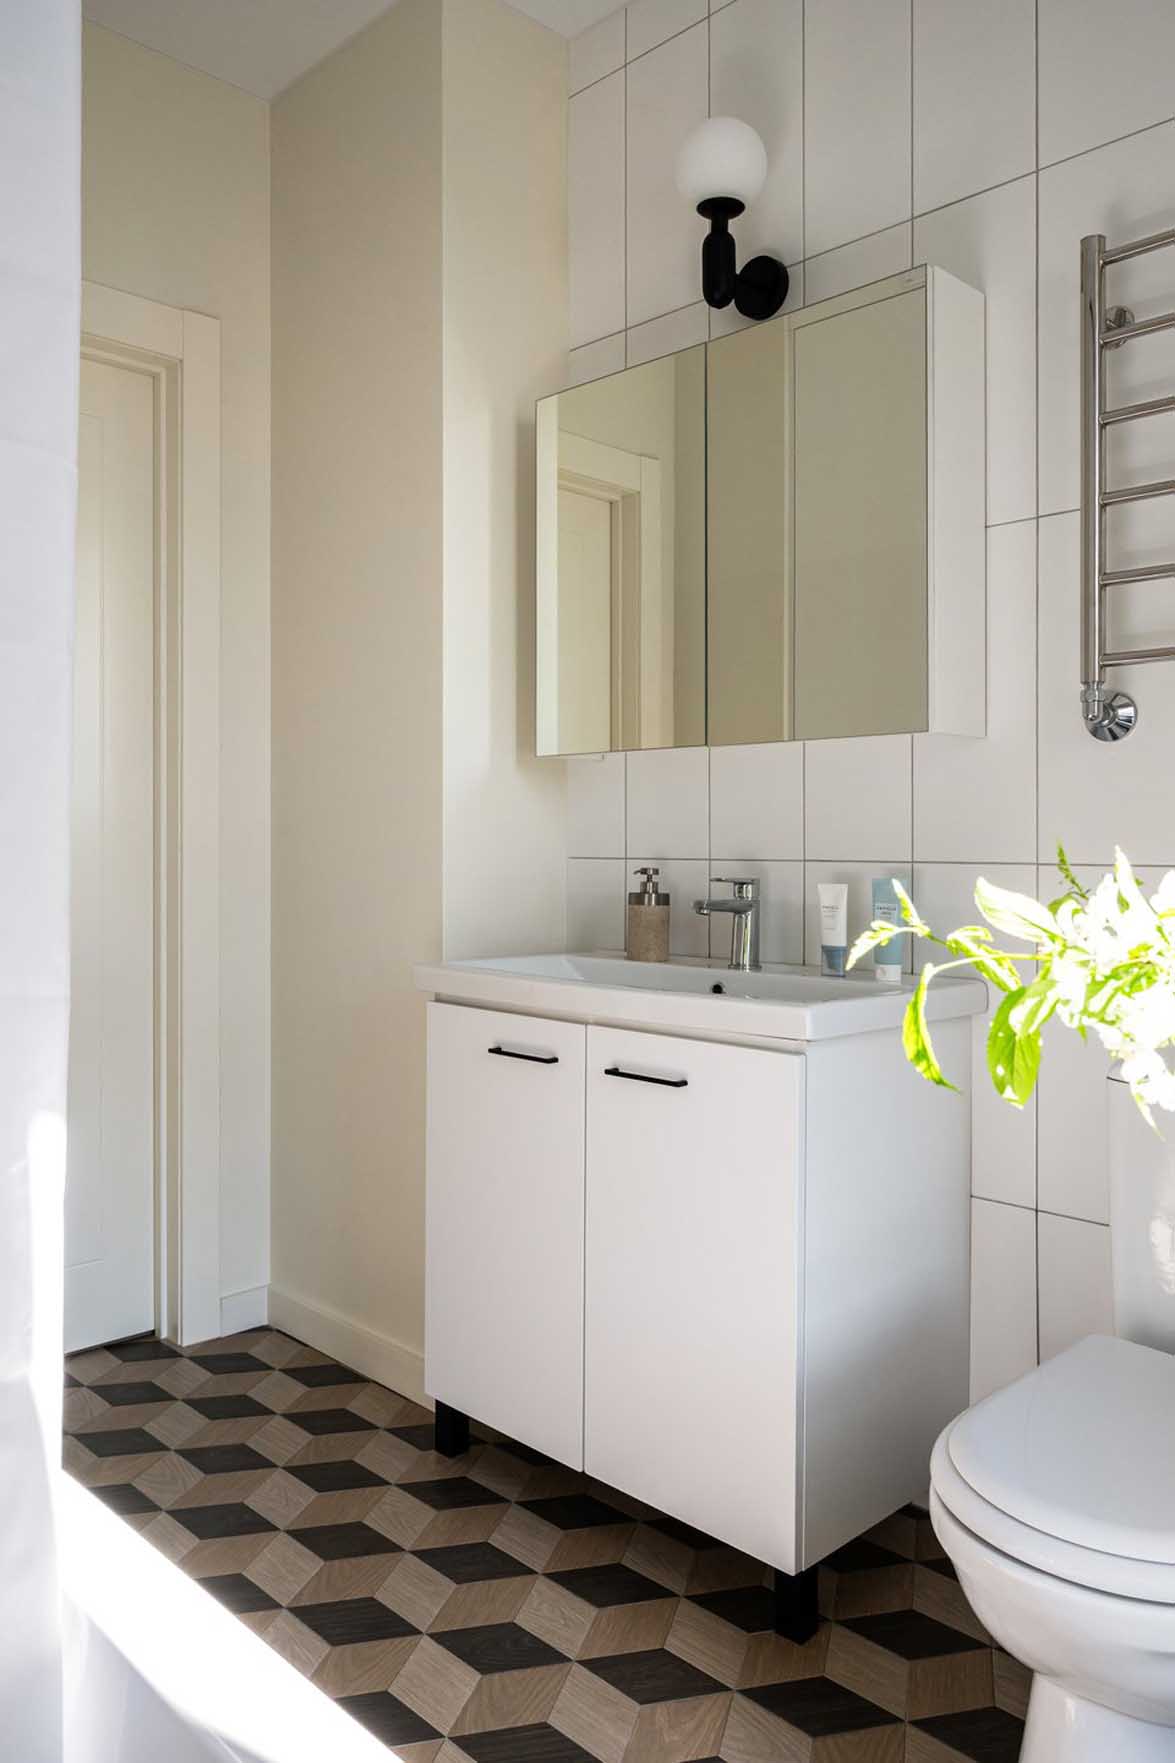
A mirrored cabinet hangs above the sink, maximizing storage in this small room. A built-in closet conceals the washing machine and cleaning supplies. The floor tiles, in shades of brown and beige, create a three-dimensional textural effect. This graphic pattern adds energy to the room.
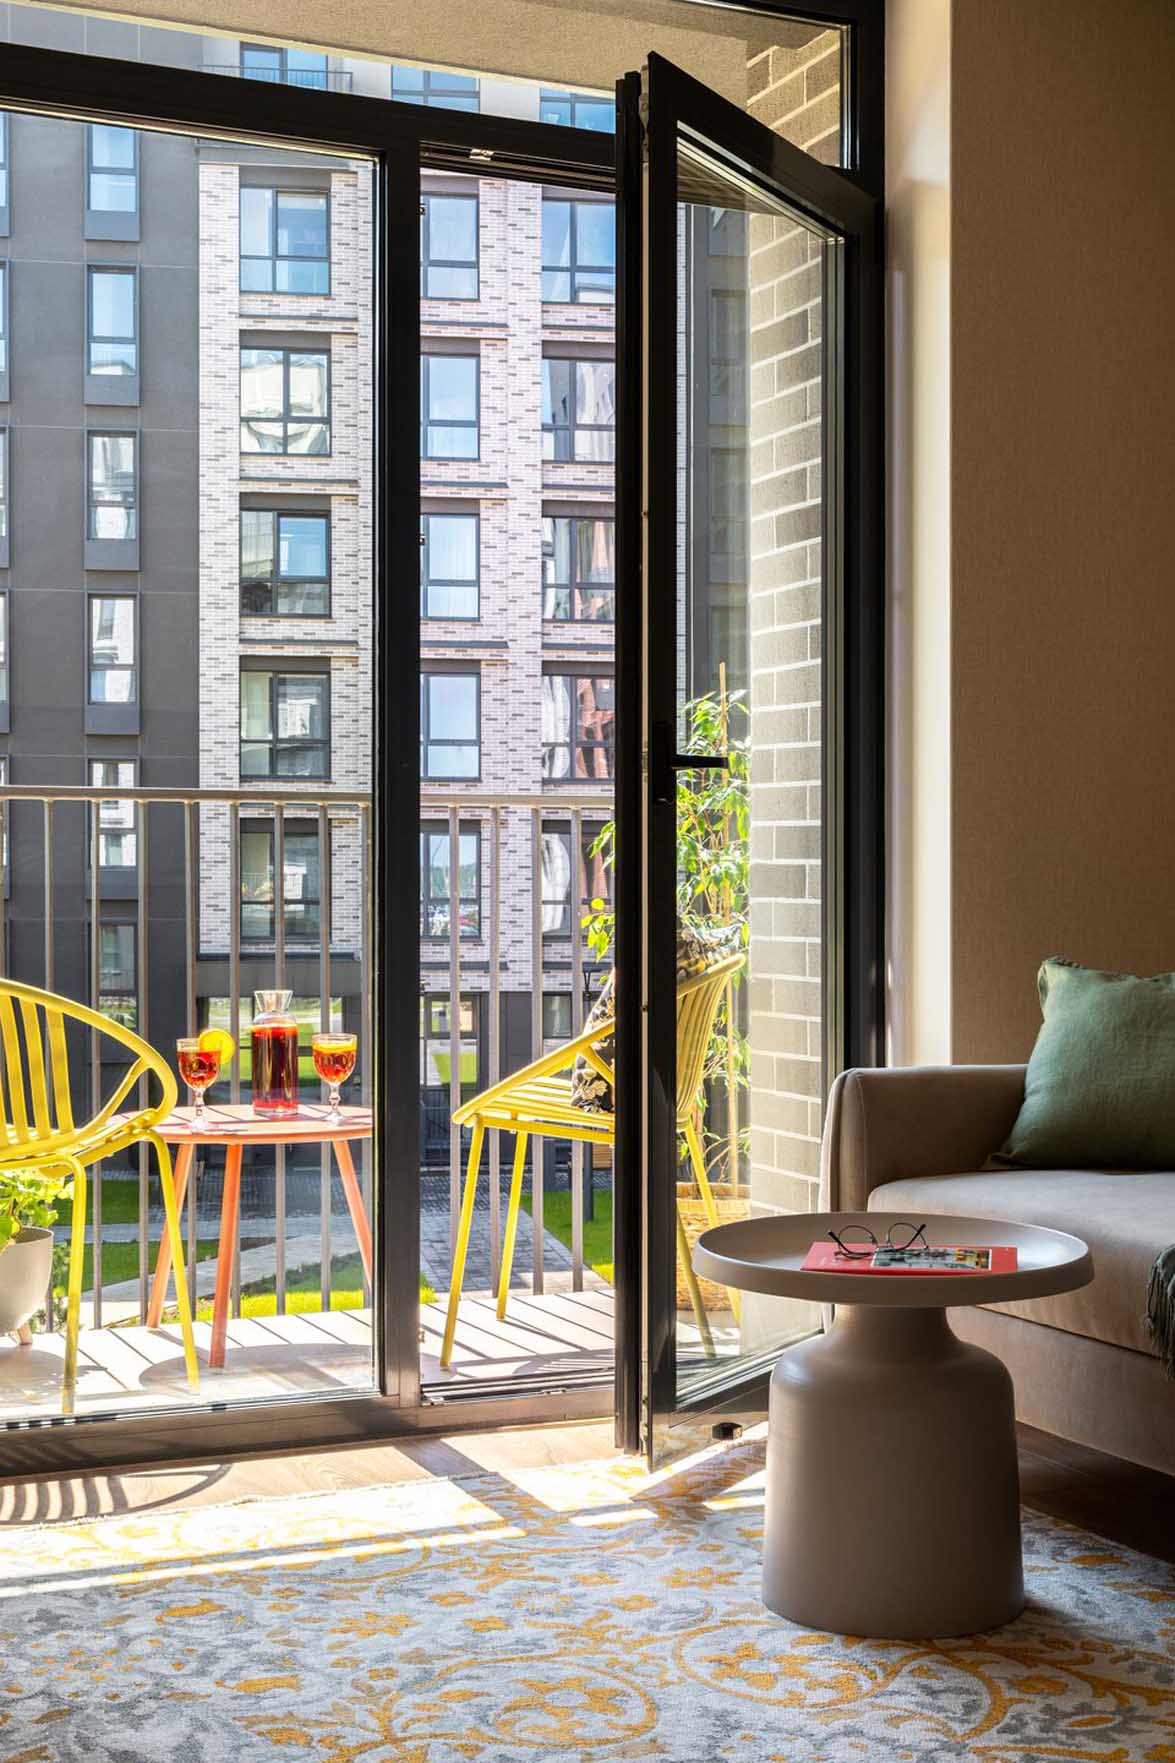
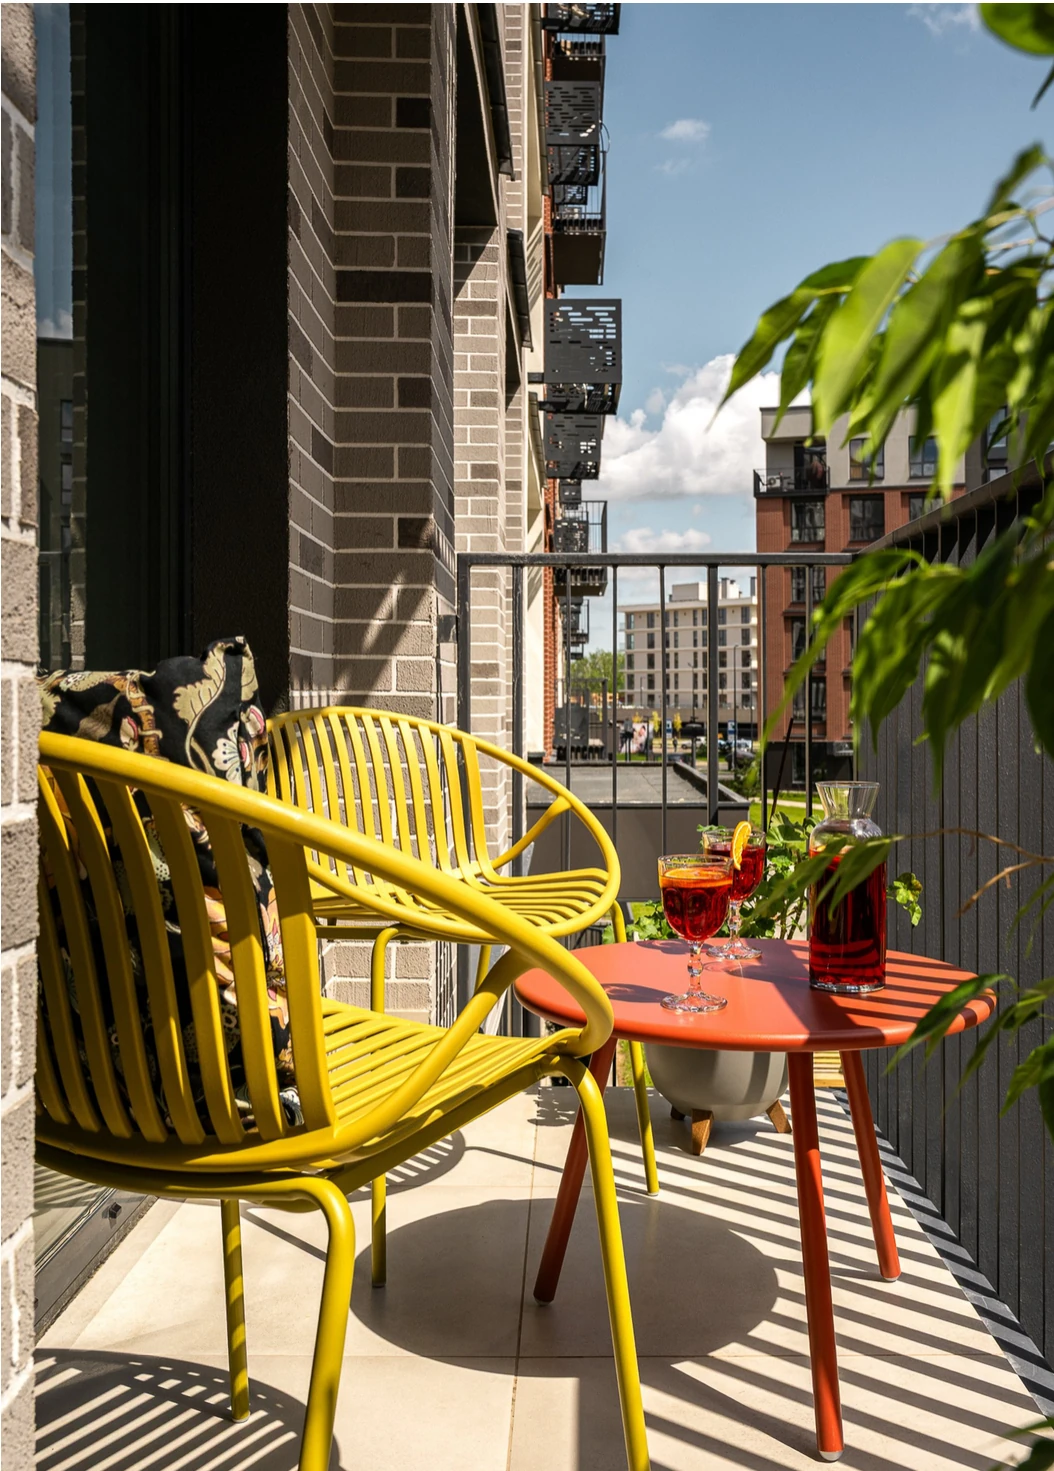
The balcony complements the apartment with colorful furniture in bright yellow and orange. A small round table allows you to enjoy it to the fullest when the warm weather returns. This outdoor space naturally extends the warm atmosphere chosen for the interior of the home.
This decor first captivates with its harmony between materials and colors. The color palette is understated, but each room retains its own distinct and recognizable identity. The choice of glossy tiles at the head of the bed seems particularly well-judged here. It solves a practical problem while adding an elegant, contemporary touch. The Van Gogh-inspired wallpaper adds character without ever being over the top. However, it’s still a bold choice in such a small space and might not be to everyone’s taste.
The kitchen impresses with its visual cohesion and the warmth of its wood. The living room, with a more subdued aesthetic, offers a breath of fresh air for the eyes after the richness of the bedroom. Its bathroom is a pleasant surprise thanks to its graphic tilework and plants. Overall, the interior designer has succeeded in a difficult challenge: making a 38sqm apartment feel both spacious and warm.
The bedroom wallpaper, which pays homage to Vincent van Gogh and his almond trees in bloom, is a bold choice. It’s perfect for a small, intimate room without the risk of growing tired of it. The black slatted chairs in the dining area have a touch of “Parisian bistro” style that would fit perfectly into our own homes. We can also take inspiration from the layout and how small spaces are optimized, a common feature in our major cities that will inspire us in our own homes.
This apartment is located in a new residential complex in the heart of Minsk. The towers, built of light and dark brick, define a recently developed urban neighborhood. From the windows, the view opens up to the neighboring towers and their private terraces. This contemporary urban setting contrasts with the warmth of the apartment’s interior. The balcony offers a precious outdoor space, despite the density of the surrounding neighborhood. This context also explains the owner’s choices for her interior. She wanted a personal and comforting space, far from the uniformity of the neighborhood’s exterior facades.

Interior designer Tatiana Vorobyova created a serene interior for her, based on a neutral and reassuring palette. She then added vibrant accents through art, fabrics, and materials. The result blends overall simplicity with bold details. This balance is what makes this carefully redesigned small apartment so appealing. Natural materials take center stage in every room of the home. Wood, ceramics, and linen interact harmoniously. This sensory approach gives the space a sense of refuge. It serves as a reminder that a home’s square footage never determines the quality of its interior.
A redesigned layout for greater comfort
The property had no interior walls when the owner purchased it. She requested a closed-off bedroom, separate from the rest of the home. This room is small but offers the advantage of privacy. A full walk-in closet is located right next to it, with direct access. The home also features a kitchen that opens onto the living room and an entryway. A bathroom equipped with a bathtub completes this functional layout.
Every square meter is perfectly optimized. This reorganization requires careful consideration of the flow between the different areas. The hallway is small, but it efficiently connects the entryway, the bedroom, and the bathroom. A gray dresser, topped with a landscape painting, elegantly furnishes this narrow passageway.
The entryway, a warm transition
The entryway features a light, warm color scheme right from the doorstep. A custom closet provides ample storage. A vibrantly colored painting brightens the main wall of this room. Its yellow and pink flowers evoke summer and countryside getaways. The interior designer uses art as a simple tool to introduce color.
This approach is effective and prevents visual clutter in a compact space. A black and brass wall sconce completes the lighting in this entryway. It casts a soft glow, creating a welcoming atmosphere for guests as soon as they arrive.
The living-dining-kitchen area, a cohesive visual whole
The interior designer custom-designed the kitchen to fit every nook and cranny of the room. Its backsplash and upper cabinet fronts share a common color but feature different textures. The lower cabinet fronts, finished in walnut-effect laminate, immediately add natural warmth. The wood grain warms the entire space and softens the coolness of modern materials. Three materials interact in the kitchen: laminate, glossy tile, and matte film. This interplay of textures creates depth without unnecessarily multiplying the colors present. A large, round, orange pendant light further warms the atmosphere above the table.
The living room is deliberately neutral, featuring soothing beige tones. A floral-patterned rug and a painting draw all the visual attention. The furniture maintains a deliberate understated presence in soft hues. A sage green throw and a matching pillow add just the right touch of vibrancy to the sofa.
The bedroom with the ceramic headboard
In the bedroom, the bed deliberately forgoes a traditional headboard. A wall of glossy ceramic tiles covers the entire back wall of the room. This practical choice ages well, resists stains, and avoids the use of delicate fabric. Its design also allowed for the creation of a narrow shelf to hold books and decorative objects. The glossy ceramic beautifully reflects both natural light and the glow of the lamps. Above it, wallpaper features the flowering branches of Van Gogh’s almond trees. Mustard-yellow and almond-green cushions complement this soft, floral atmosphere.
The bathroom, a play on graphic patterns
A large window floods the bathroom with natural light during the day. The floor tiles feature a trompe l’œil geometric pattern. Blooming branches and green plants soften this highly functional space.
A mirrored cabinet hangs above the sink, maximizing storage in this small room. A built-in closet conceals the washing machine and cleaning supplies. The floor tiles, in shades of brown and beige, create a three-dimensional textural effect. This graphic pattern adds energy to the room.
The balcony, a welcome extension
The balcony complements the apartment with colorful furniture in bright yellow and orange. A small round table allows you to enjoy it to the fullest when the warm weather returns. This outdoor space naturally extends the warm atmosphere chosen for the interior of the home.
Our take on the decor
This decor first captivates with its harmony between materials and colors. The color palette is understated, but each room retains its own distinct and recognizable identity. The choice of glossy tiles at the head of the bed seems particularly well-judged here. It solves a practical problem while adding an elegant, contemporary touch. The Van Gogh-inspired wallpaper adds character without ever being over the top. However, it’s still a bold choice in such a small space and might not be to everyone’s taste.
The kitchen impresses with its visual cohesion and the warmth of its wood. The living room, with a more subdued aesthetic, offers a breath of fresh air for the eyes after the richness of the bedroom. Its bathroom is a pleasant surprise thanks to its graphic tilework and plants. Overall, the interior designer has succeeded in a difficult challenge: making a 38sqm apartment feel both spacious and warm.
What inspiration can we draw from this for our small apartments?
The bedroom wallpaper, which pays homage to Vincent van Gogh and his almond trees in bloom, is a bold choice. It’s perfect for a small, intimate room without the risk of growing tired of it. The black slatted chairs in the dining area have a touch of “Parisian bistro” style that would fit perfectly into our own homes. We can also take inspiration from the layout and how small spaces are optimized, a common feature in our major cities that will inspire us in our own homes.
The apartment’s setting
This apartment is located in a new residential complex in the heart of Minsk. The towers, built of light and dark brick, define a recently developed urban neighborhood. From the windows, the view opens up to the neighboring towers and their private terraces. This contemporary urban setting contrasts with the warmth of the apartment’s interior. The balcony offers a precious outdoor space, despite the density of the surrounding neighborhood. This context also explains the owner’s choices for her interior. She wanted a personal and comforting space, far from the uniformity of the neighborhood’s exterior facades.


Commentaires