An interior renovation for a contemporary home with a pool house in Canada
Suivez Planète Déco sur Google — ajoutez-nous à vos favoris pour retrouver nos articles déco dans votre fil d'actualitésDiscover the bright interior renovation of a contemporary home in Kitchener, Ontario, designed by Reigo & Bauer
In Kitchener, in southern Ontario, a home from years past lay hidden behind dark mahogany wood paneling. Its multi-level spaces had poor access to natural light. The Reigo & Bauer studio has completely redesigned this layout. The Toronto-based firm, founded in 2005 by Merike Bauer and Stephen Bauer, has been cultivating a refined minimalist style for twenty years. It often reinterprets classic forms with very contemporary lines. Named Glasgow, this home spans 470 square meters across several levels.
The firm combines white steel, solid oak, and Italian limestone with great restraint. The former interior relied on dense woodwork and partitioned spaces. This new project completely reverses this approach by emphasizing openness and clarity. Each level gains its own distinct identity while maintaining a common thread. This renovation illustrates how a dark house can rediscover light without losing its character.
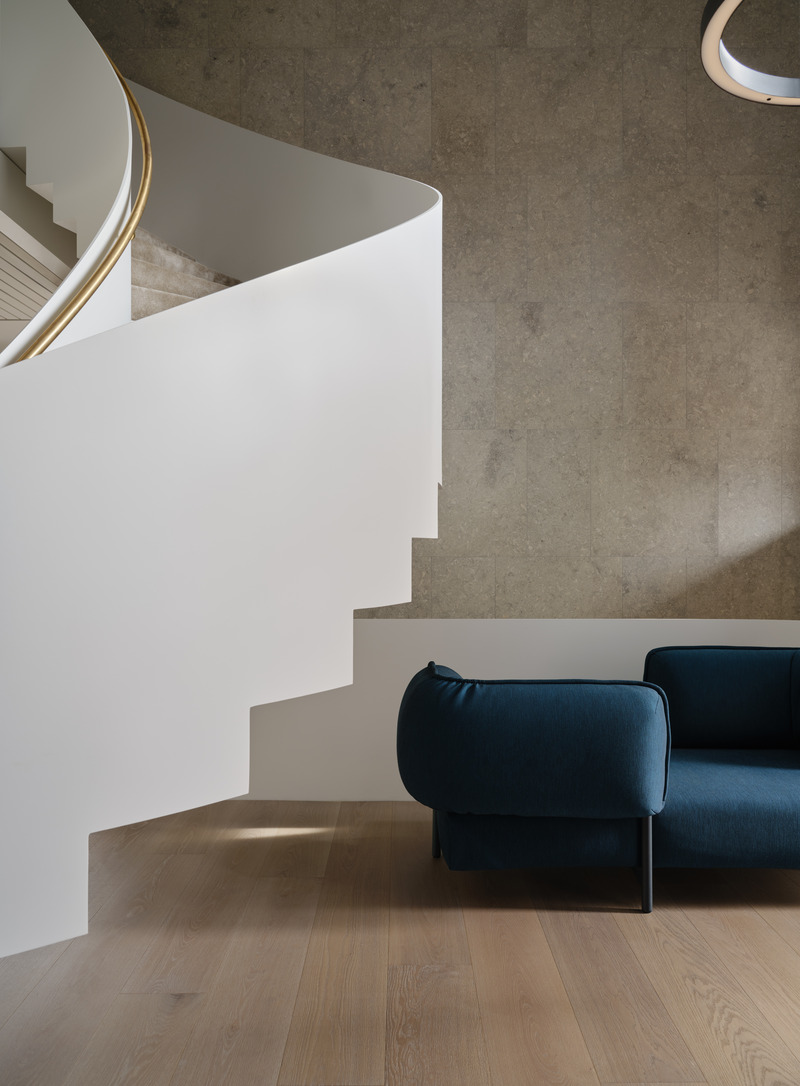
The entryway immediately catches the eye thanks to a spectacular curved staircase. The team crafted this centerpiece from custom-welded white steel. Treads and risers trace a fluid line across the hall’s double-height space. A bronze handrail accompanies the ascent and adds warmth to this minimalist ensemble. Wide-plank oak covers the floor and unifies the space as soon as you enter the house. Italian limestone, cut into massive blocks, adorns certain steps with great simplicity. This entryway already foreshadows the material language of the entire house. It establishes a dialogue between raw materials and highly controlled curved lines.
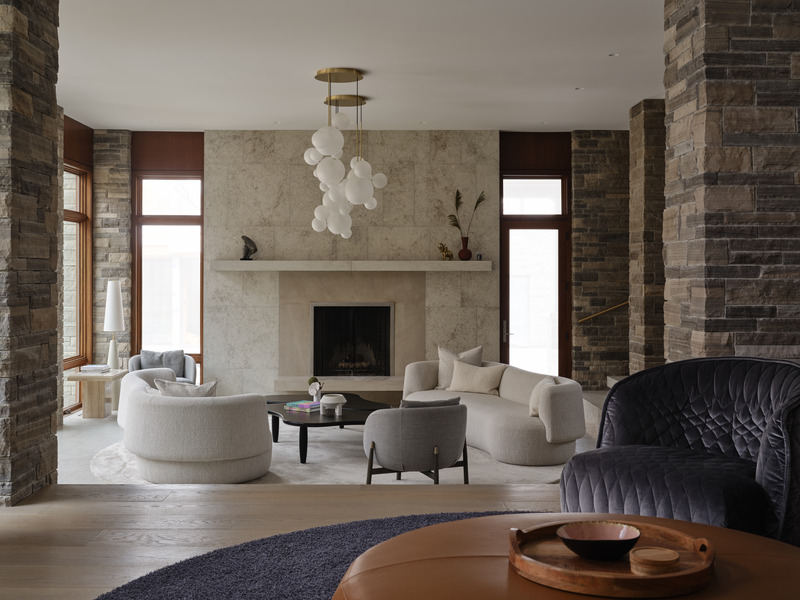
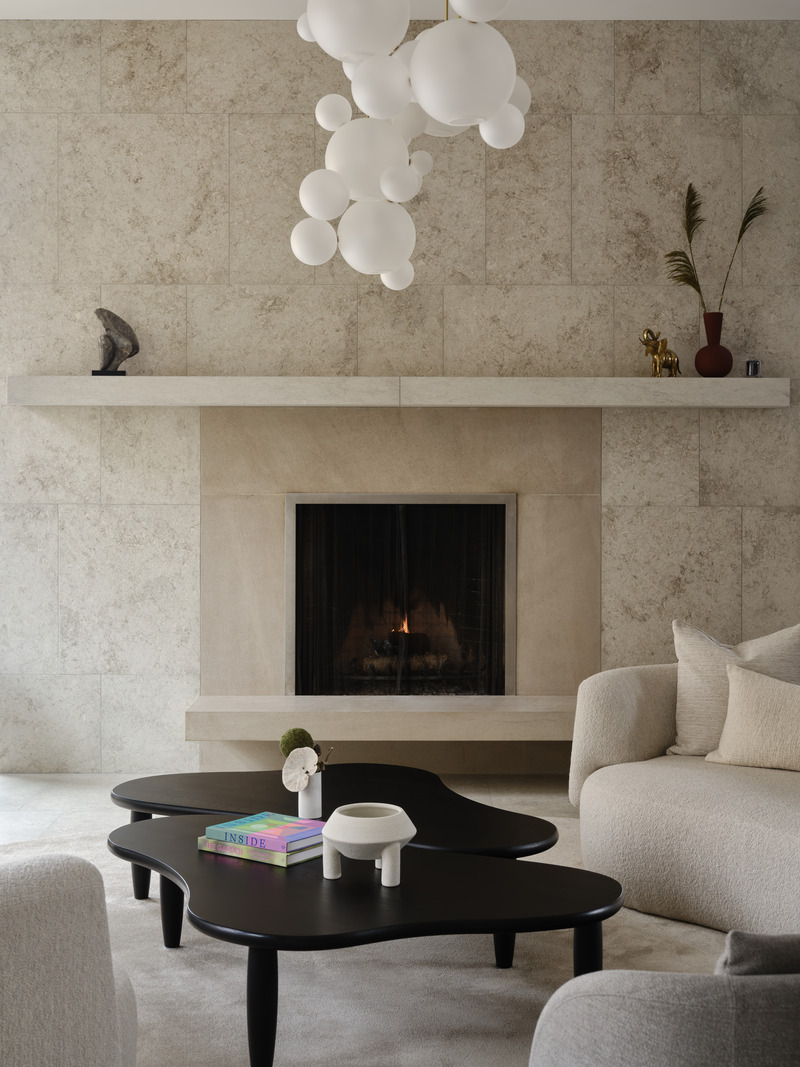
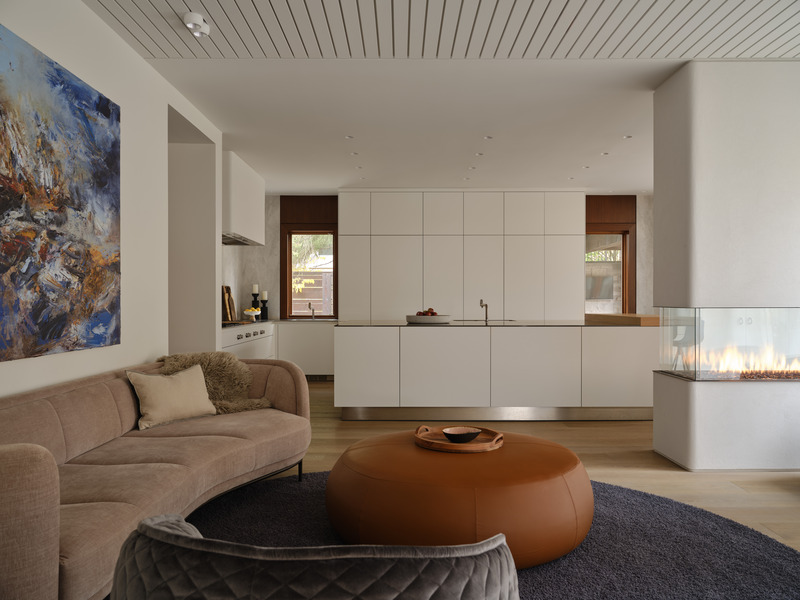
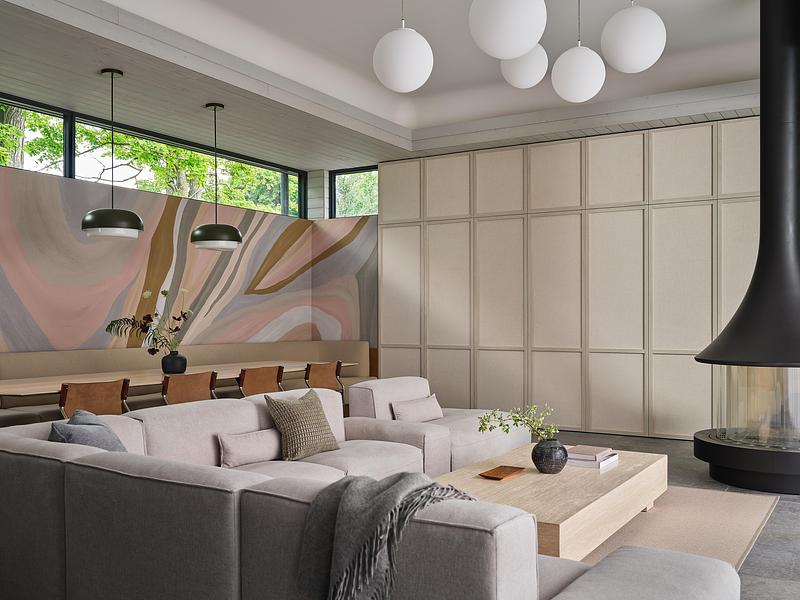
The living room is situated on a lower level and retains the original rough-hewn stone columns. These elements frame a direct view of the forest surrounding the property. The architects chose a neutral color palette to unify the existing spaces. Curved sofas soften the more mineral-like lines of this large room.
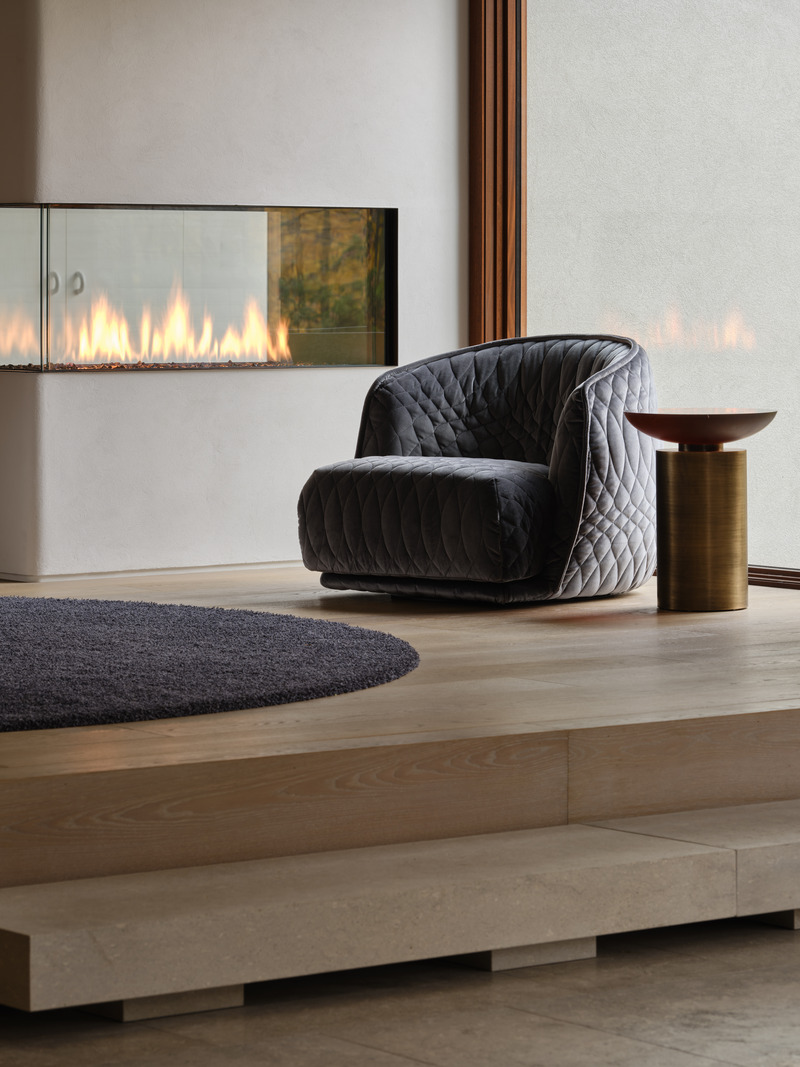
A glass bubble pendant light, designed by the Italian duo Giopato & Coombes, delicately illuminates the space. A three-sided fireplace, set within a plaster-clad pillar, connects the living room to the open kitchen. This central feature distributes the fire’s light in two directions at once, allowing the eye to move unobstructed between the two living spaces.
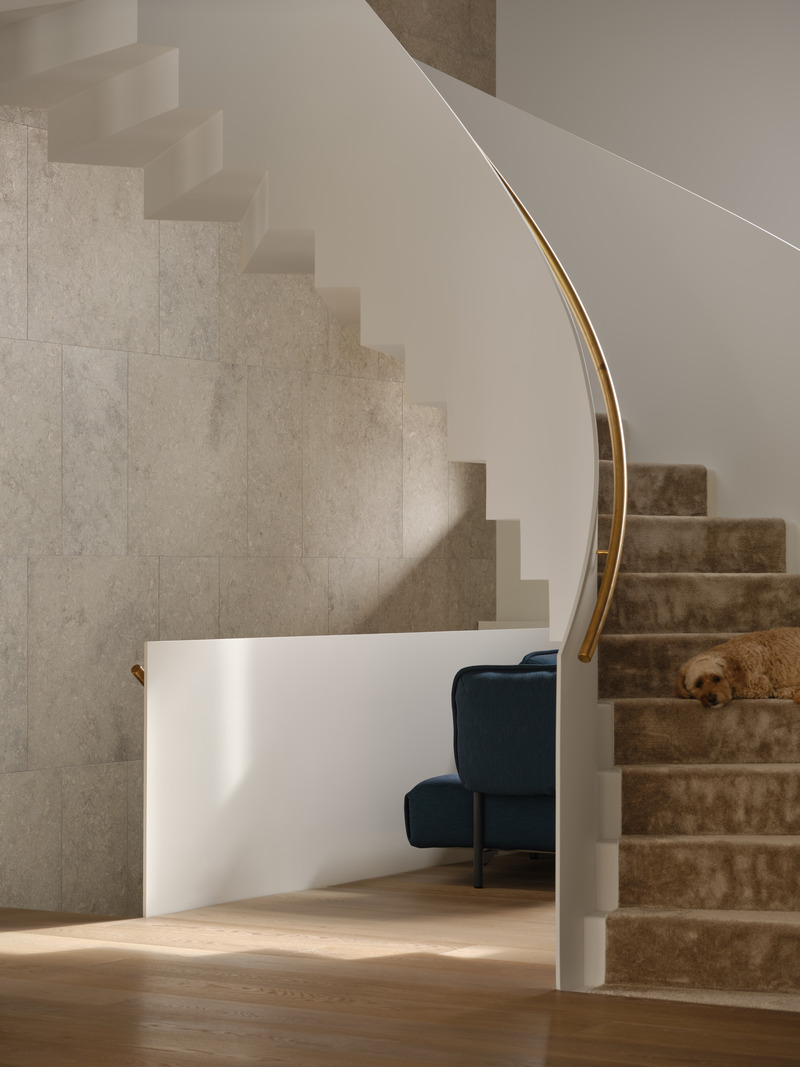
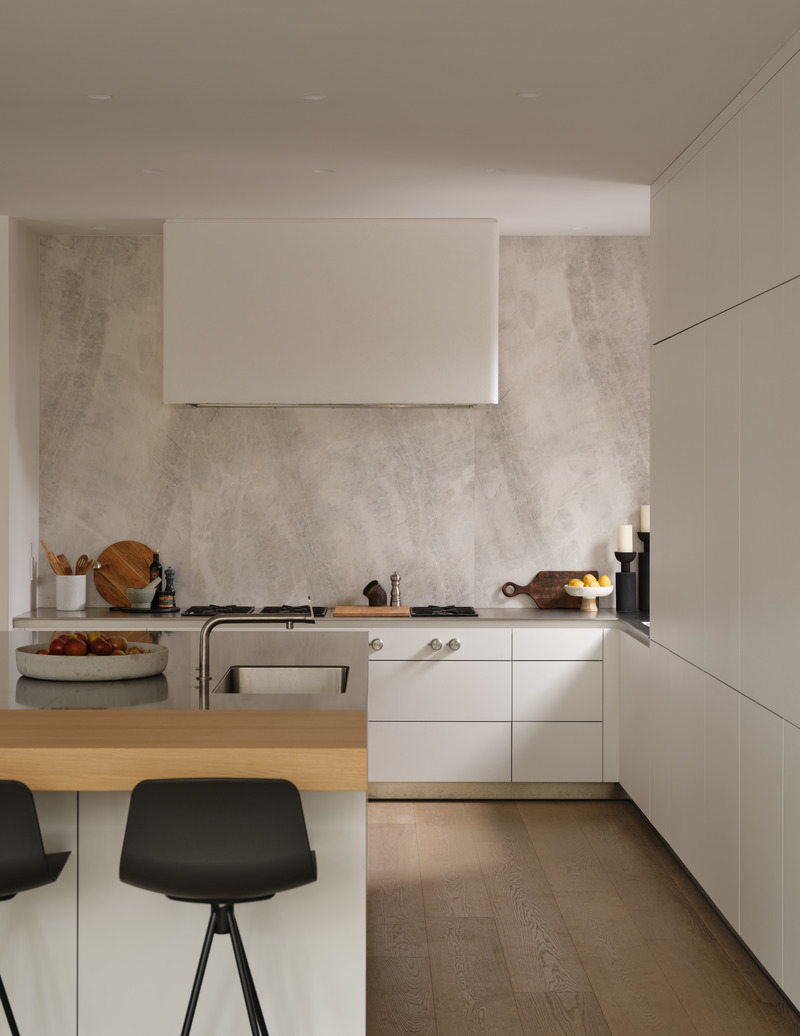
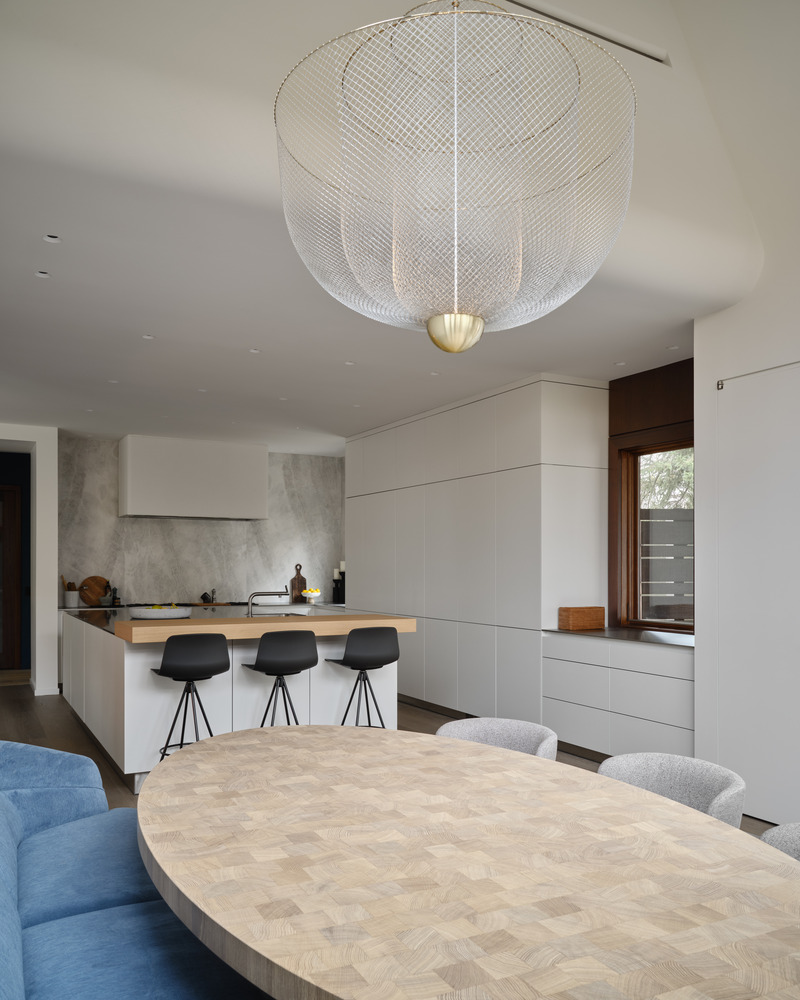
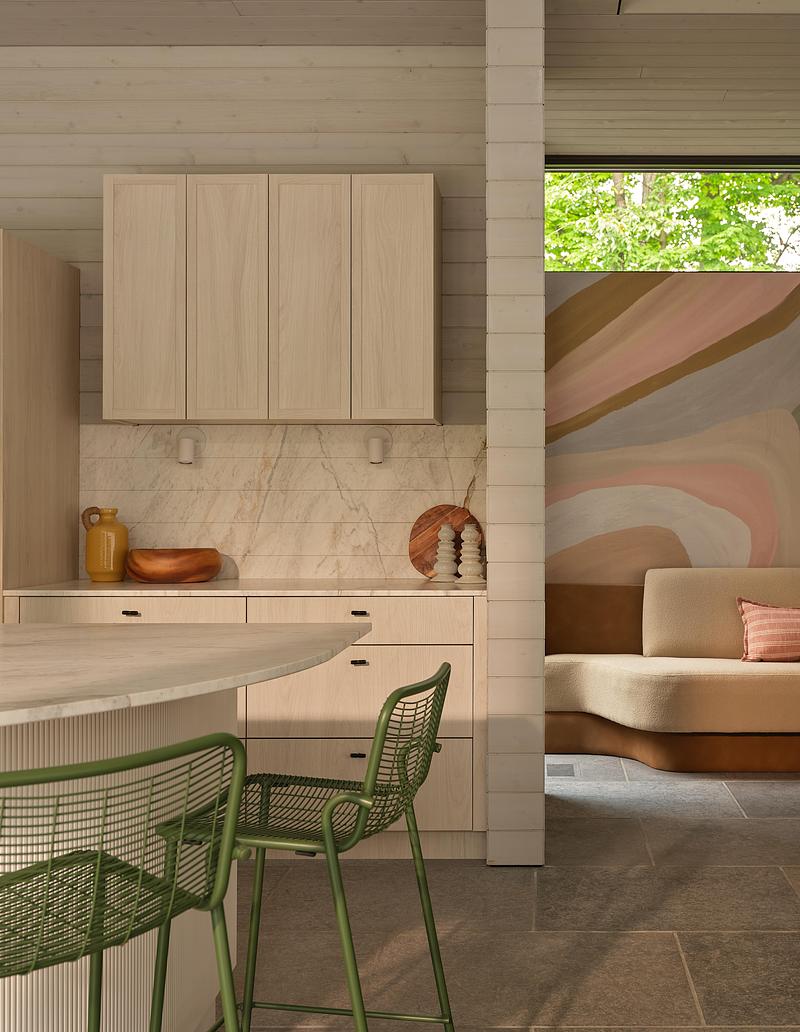
The kitchen features off-white cabinets and deliberately understated hardware. A dining nook nestles against a window. In the basement, a white steel staircase descends to a floor-to-ceiling glass-enclosed foyer. This passageway visually connects the gym and the wine cellar below. A caramel-colored carpet adds warmth to this descent beneath a new bronze handrail. The living room and game room are adorned with gray-stained oak paneling. This finish creates a textured depth that is very pleasant to the touch and to the eye.
This renovation is particularly impressive for its consistency from start to finish. Each room flows seamlessly into the next thanks to materials that are cleverly repeated. White steel, oak, and stone recur without ever becoming monotonous. The result avoids the pitfall of a cold aesthetic despite a very mineral-based palette. The curves of the staircase and the sofas soften an otherwise austere color scheme. We particularly appreciate the decision to preserve the stone columns in the living room. This decision honors the building’s history rather than erasing it all at once. The three-sided fireplace also deserves praise for its understated boldness. It connects two rooms without creating a visual break between them.
This home proves that a minimalist interior can still feel warm. Above all, it avoids the “showroom” look that is often criticized in this streamlined style. Finally, the balance achieved between family comfort and architectural precision is noteworthy. Many minimalist renovations fall into a common trap, creating an impersonal space. Reigo & Bauer avoids this pitfall by preserving traces of the original structure.
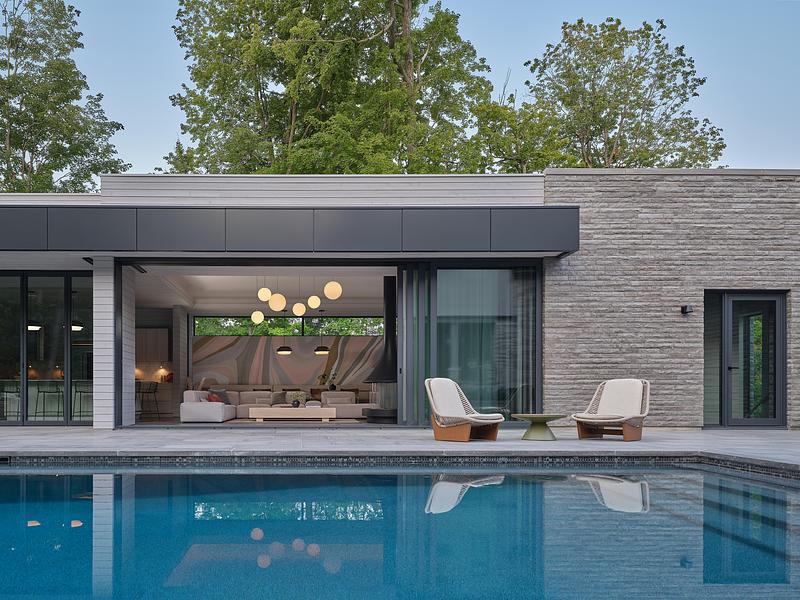
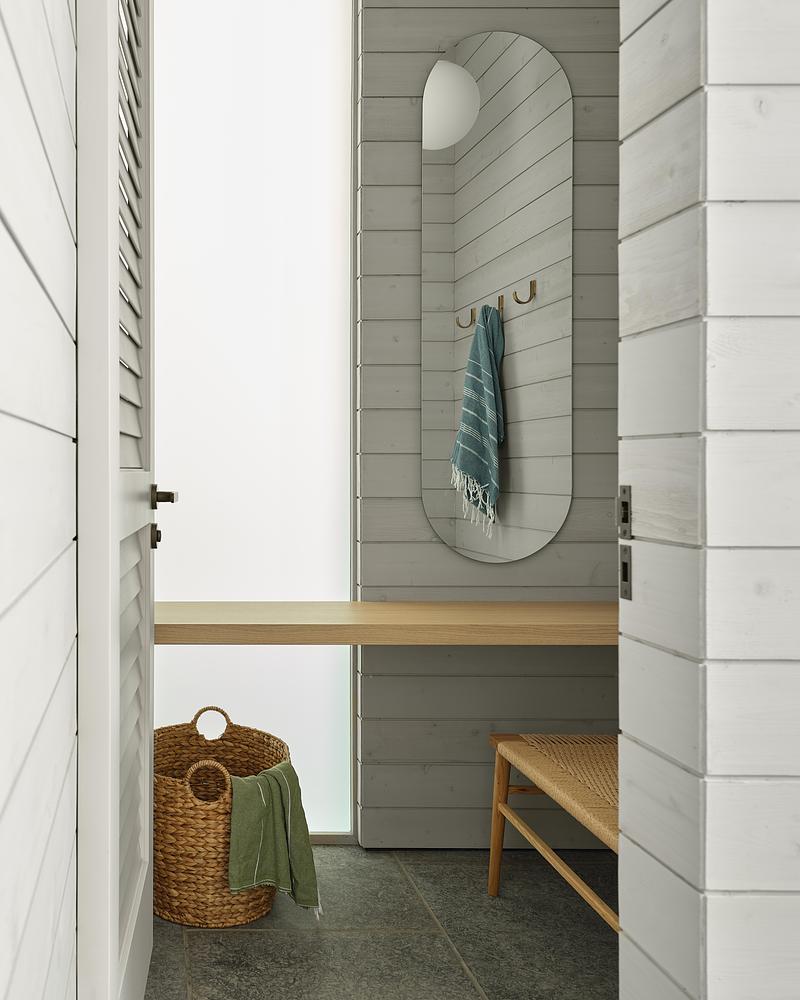
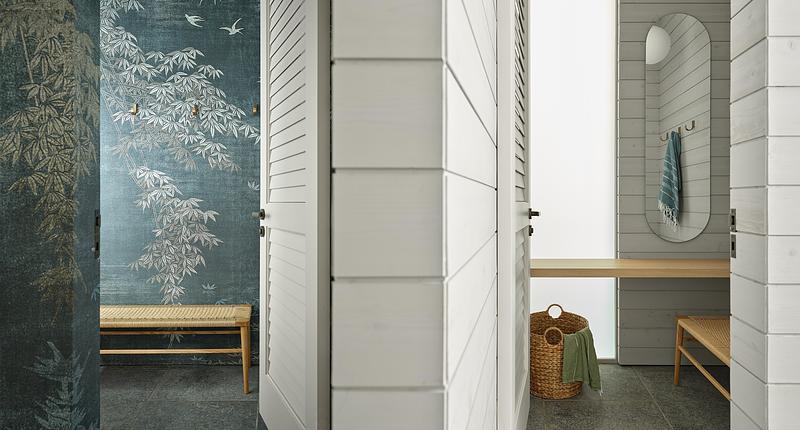
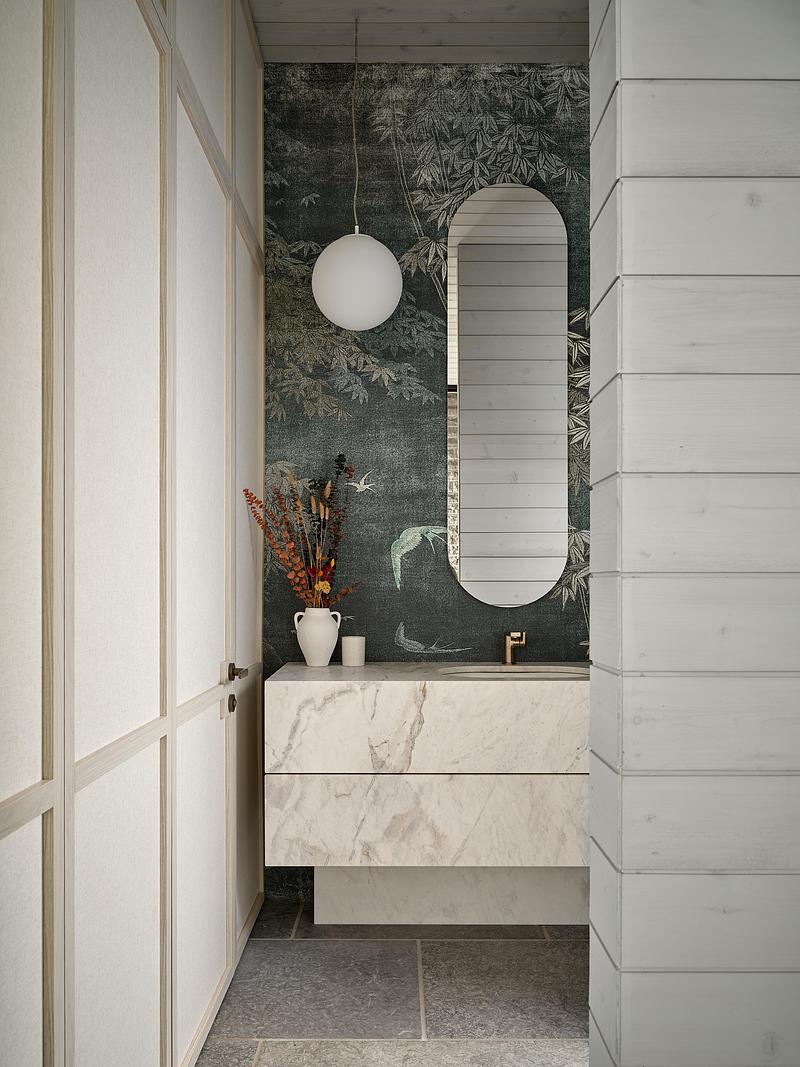
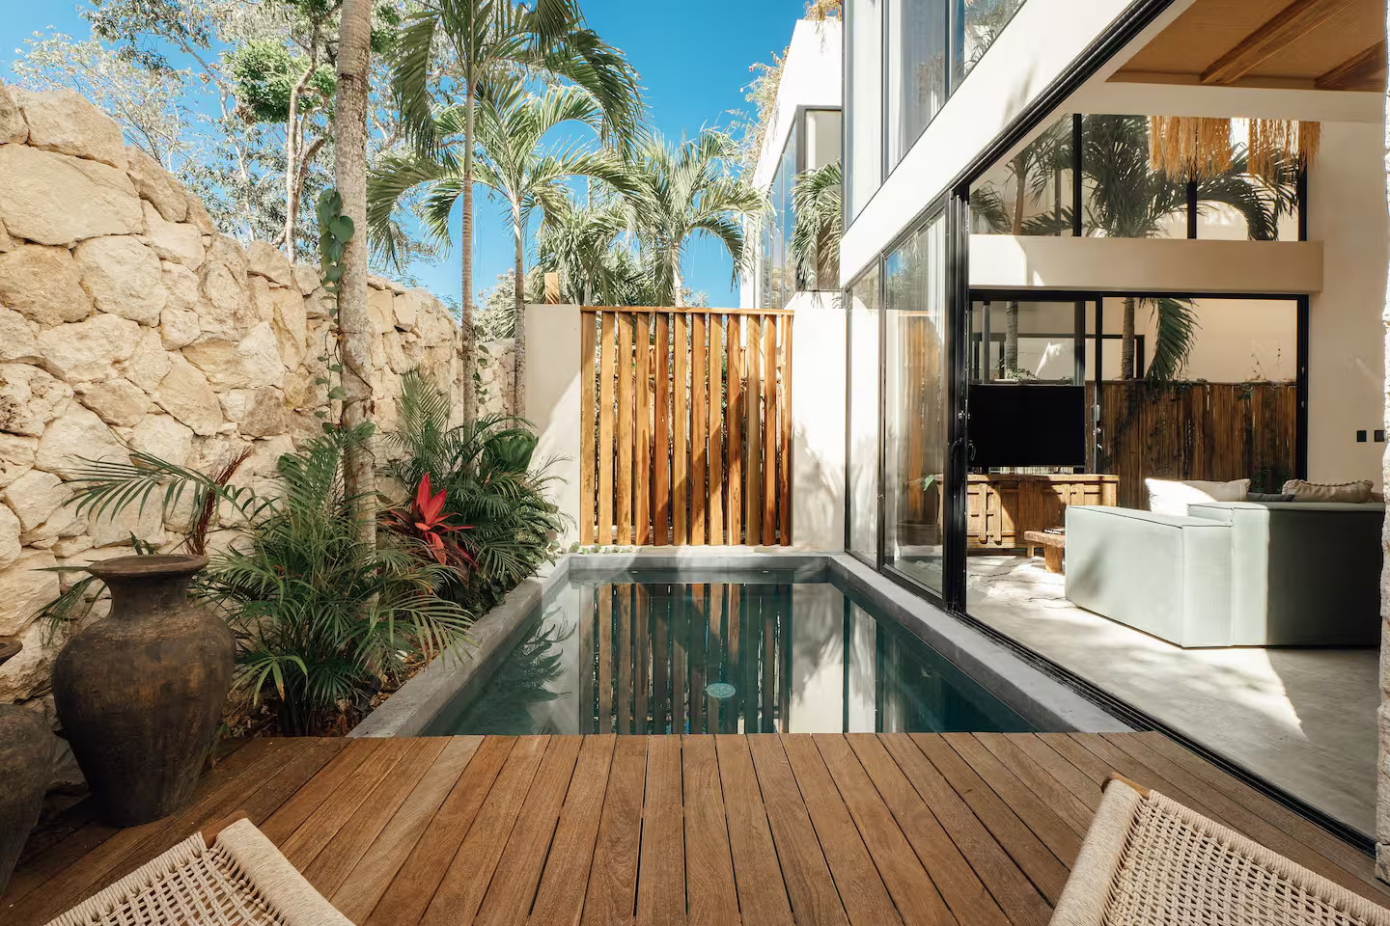
A pool house completes the estate, set apart from the main house. It consists of a living room with a fireplace, a kitchenette, and a dining area. A powder room and changing rooms round out this annex. This pool house shares the same design ethos as the main house, featuring open, airy spaces and a warm atmosphere.
The fireplace area serves as a true gathering spot after a swim. The kitchen and dining room make it possible to host meals without having to go back inside the main house. This changing rooms provide very practical convenience right by the pool. This freestanding pavilion perfectly illustrates Reigo & Bauer’s philosophy. They design each home to be a place conducive to entertaining and fully enjoying the outdoors.
Kitchener is located about 100 kilometers west of Toronto. The city is part of the Regional Municipality of Waterloo, renowned for its technological dynamism. Numerous digital companies have been setting up shop there for several years now. BlackBerry once established its headquarters there, earning the region a famous nickname. Residents and local media often refer to it as Canada’s Silicon Valley. Yet the region retains vast wooded areas surrounding its residential zones.
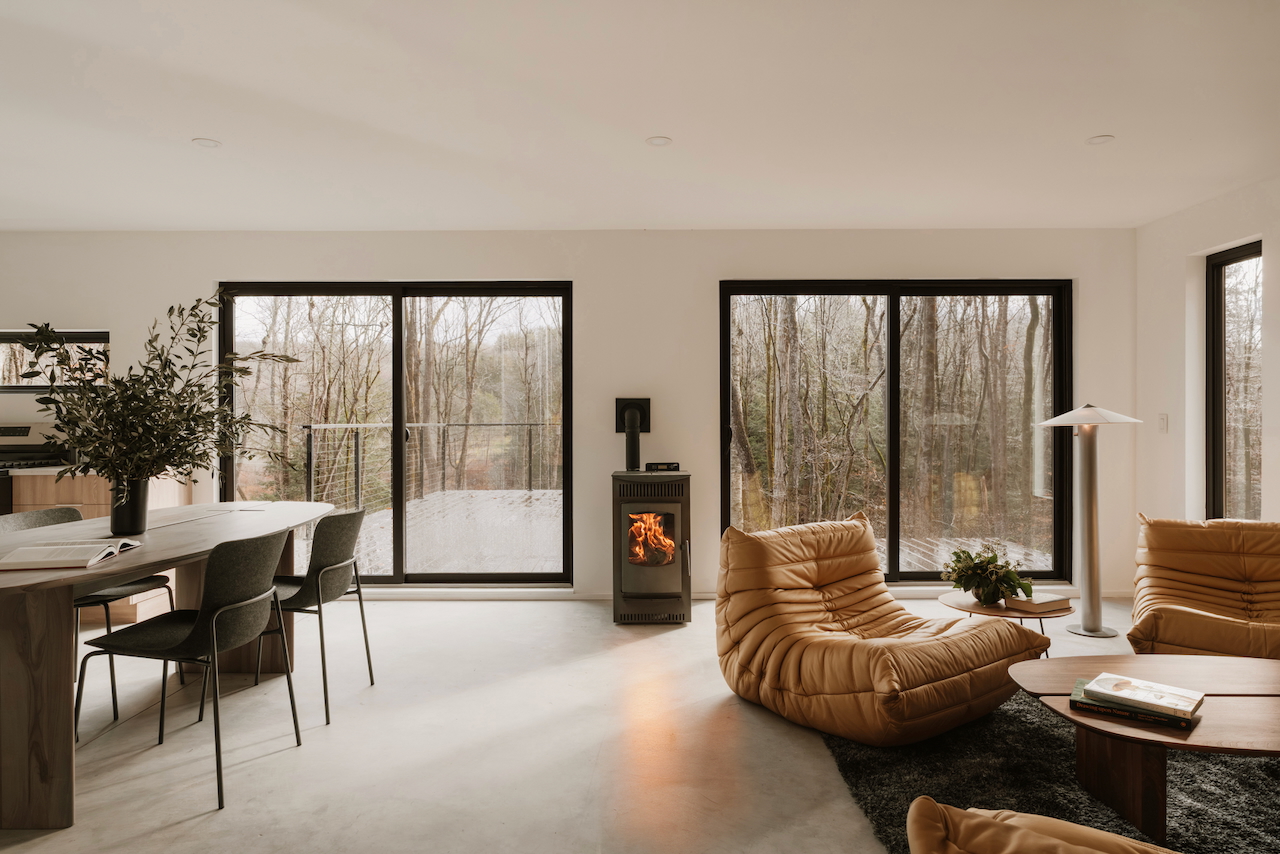
Glasgow House takes full advantage of this immediate proximity to the forest. The living room’s large windows look out onto the trees. The changing seasons thus shape the daily lives of the residents behind these large picture windows. Ontario’s often harsh winters contrast with this warm interior of oak and stone. In the summer, by contrast, the nearby forest provides a welcome coolness around the house. This home features urban and high-tech architecture that still leaves room for nature. It offers its residents a peaceful retreat just a stone’s throw from the city.

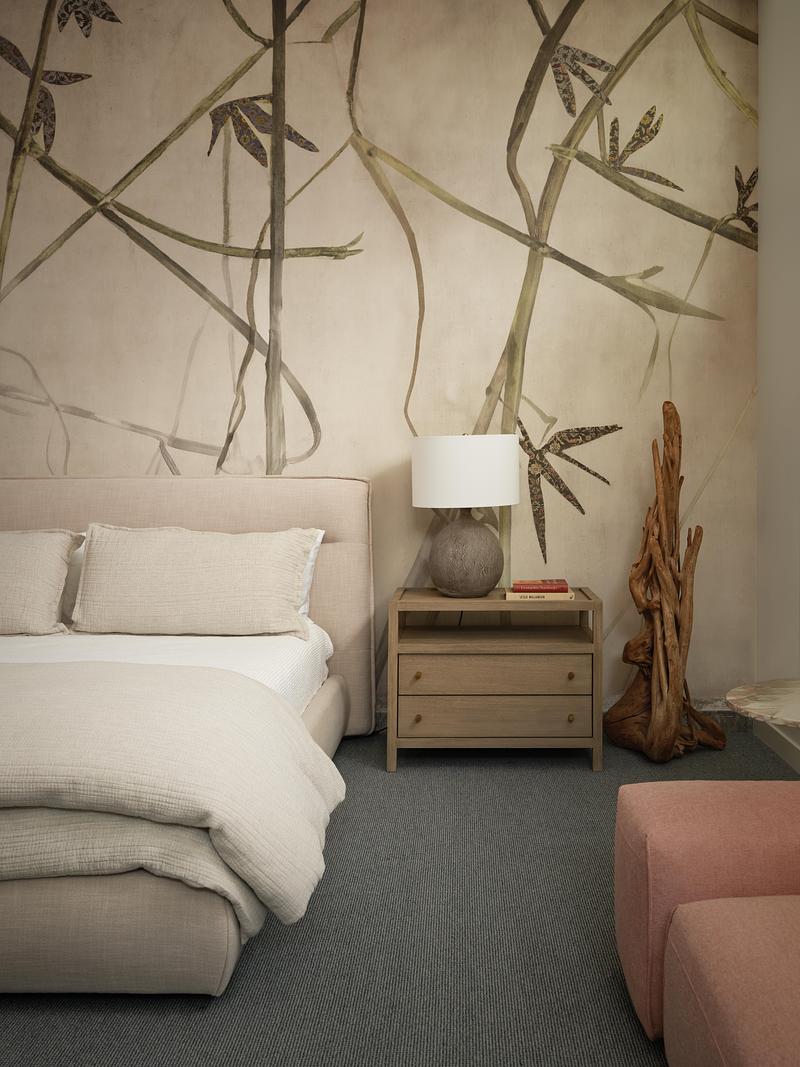
Pool house
The firm combines white steel, solid oak, and Italian limestone with great restraint. The former interior relied on dense woodwork and partitioned spaces. This new project completely reverses this approach by emphasizing openness and clarity. Each level gains its own distinct identity while maintaining a common thread. This renovation illustrates how a dark house can rediscover light without losing its character.
A sculptural entry hall in steel and bronze
The entryway immediately catches the eye thanks to a spectacular curved staircase. The team crafted this centerpiece from custom-welded white steel. Treads and risers trace a fluid line across the hall’s double-height space. A bronze handrail accompanies the ascent and adds warmth to this minimalist ensemble. Wide-plank oak covers the floor and unifies the space as soon as you enter the house. Italian limestone, cut into massive blocks, adorns certain steps with great simplicity. This entryway already foreshadows the material language of the entire house. It establishes a dialogue between raw materials and highly controlled curved lines.
A sunken living room opening onto the forest
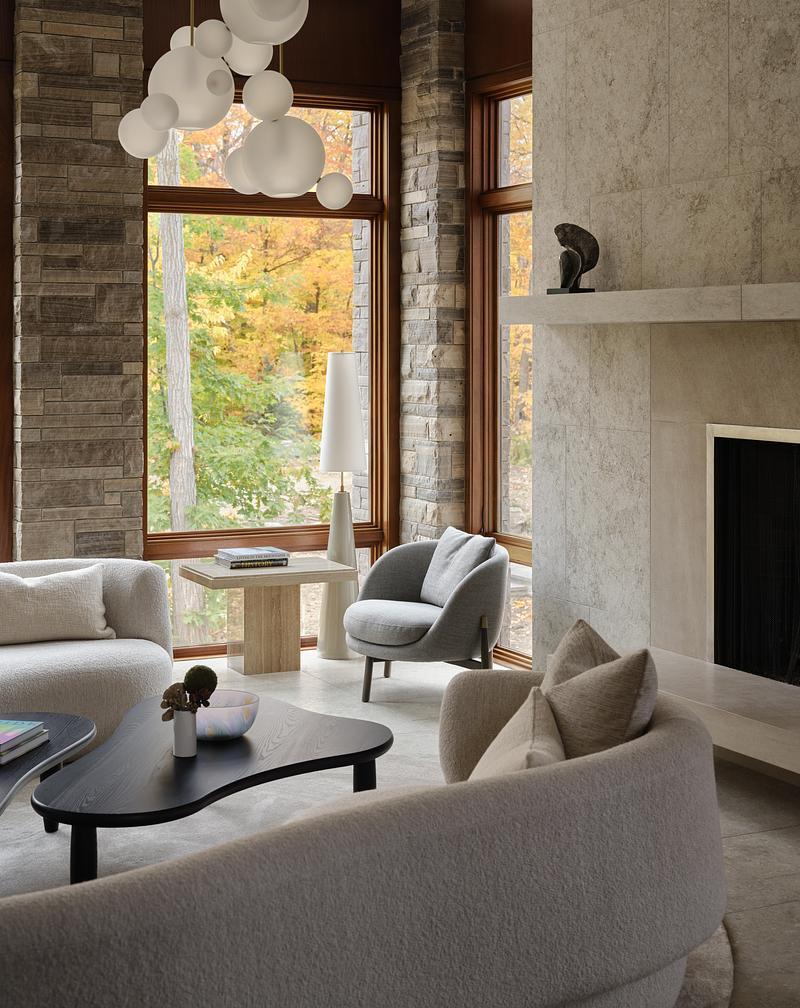
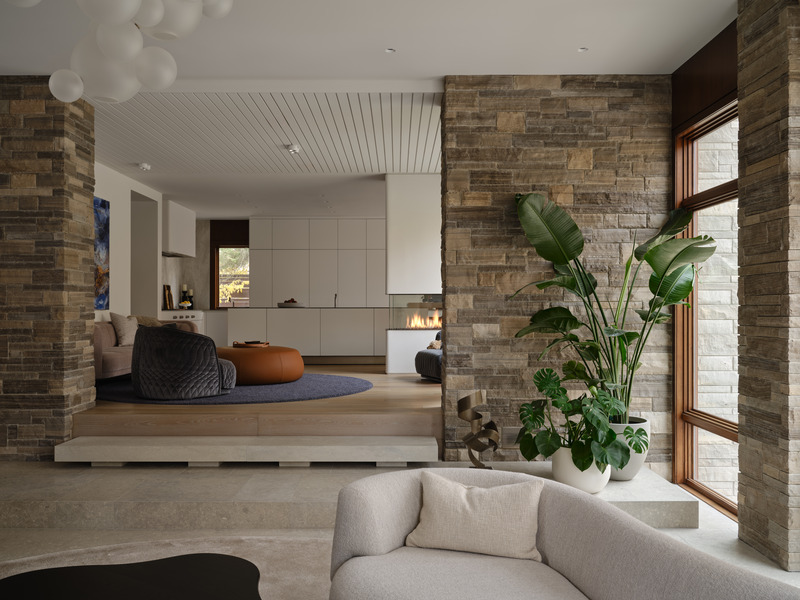
The living room is situated on a lower level and retains the original rough-hewn stone columns. These elements frame a direct view of the forest surrounding the property. The architects chose a neutral color palette to unify the existing spaces. Curved sofas soften the more mineral-like lines of this large room.
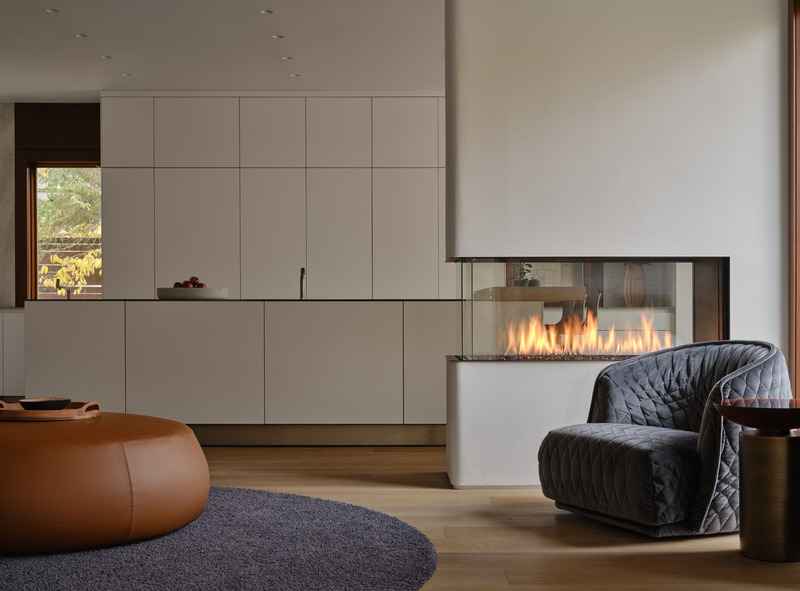
A glass bubble pendant light, designed by the Italian duo Giopato & Coombes, delicately illuminates the space. A three-sided fireplace, set within a plaster-clad pillar, connects the living room to the open kitchen. This central feature distributes the fire’s light in two directions at once, allowing the eye to move unobstructed between the two living spaces.
A minimalist kitchen and a lived-in basement
The kitchen features off-white cabinets and deliberately understated hardware. A dining nook nestles against a window. In the basement, a white steel staircase descends to a floor-to-ceiling glass-enclosed foyer. This passageway visually connects the gym and the wine cellar below. A caramel-colored carpet adds warmth to this descent beneath a new bronze handrail. The living room and game room are adorned with gray-stained oak paneling. This finish creates a textured depth that is very pleasant to the touch and to the eye.
Our take on the interior design by Reigo & Bauer
This renovation is particularly impressive for its consistency from start to finish. Each room flows seamlessly into the next thanks to materials that are cleverly repeated. White steel, oak, and stone recur without ever becoming monotonous. The result avoids the pitfall of a cold aesthetic despite a very mineral-based palette. The curves of the staircase and the sofas soften an otherwise austere color scheme. We particularly appreciate the decision to preserve the stone columns in the living room. This decision honors the building’s history rather than erasing it all at once. The three-sided fireplace also deserves praise for its understated boldness. It connects two rooms without creating a visual break between them.
This home proves that a minimalist interior can still feel warm. Above all, it avoids the “showroom” look that is often criticized in this streamlined style. Finally, the balance achieved between family comfort and architectural precision is noteworthy. Many minimalist renovations fall into a common trap, creating an impersonal space. Reigo & Bauer avoids this pitfall by preserving traces of the original structure.
A pool house designed as a true living space
A pool house completes the estate, set apart from the main house. It consists of a living room with a fireplace, a kitchenette, and a dining area. A powder room and changing rooms round out this annex. This pool house shares the same design ethos as the main house, featuring open, airy spaces and a warm atmosphere.
The fireplace area serves as a true gathering spot after a swim. The kitchen and dining room make it possible to host meals without having to go back inside the main house. This changing rooms provide very practical convenience right by the pool. This freestanding pavilion perfectly illustrates Reigo & Bauer’s philosophy. They design each home to be a place conducive to entertaining and fully enjoying the outdoors.
A home nestled between forest and technology
Kitchener is located about 100 kilometers west of Toronto. The city is part of the Regional Municipality of Waterloo, renowned for its technological dynamism. Numerous digital companies have been setting up shop there for several years now. BlackBerry once established its headquarters there, earning the region a famous nickname. Residents and local media often refer to it as Canada’s Silicon Valley. Yet the region retains vast wooded areas surrounding its residential zones.
Glasgow House takes full advantage of this immediate proximity to the forest. The living room’s large windows look out onto the trees. The changing seasons thus shape the daily lives of the residents behind these large picture windows. Ontario’s often harsh winters contrast with this warm interior of oak and stone. In the summer, by contrast, the nearby forest provides a welcome coolness around the house. This home features urban and high-tech architecture that still leaves room for nature. It offers its residents a peaceful retreat just a stone’s throw from the city.


Pool house


Commentaires