A 42sqm two-room apartment from 1930, reimagined with color
Suivez Planète Déco sur Google — ajoutez-nous à vos favoris pour retrouver nos articles déco dans votre fil d'actualitésThis 42sqm two-room apartment from the 1930s is decked out in red, blue, and ochre. Discover this colorful, vintage-inspired renovation
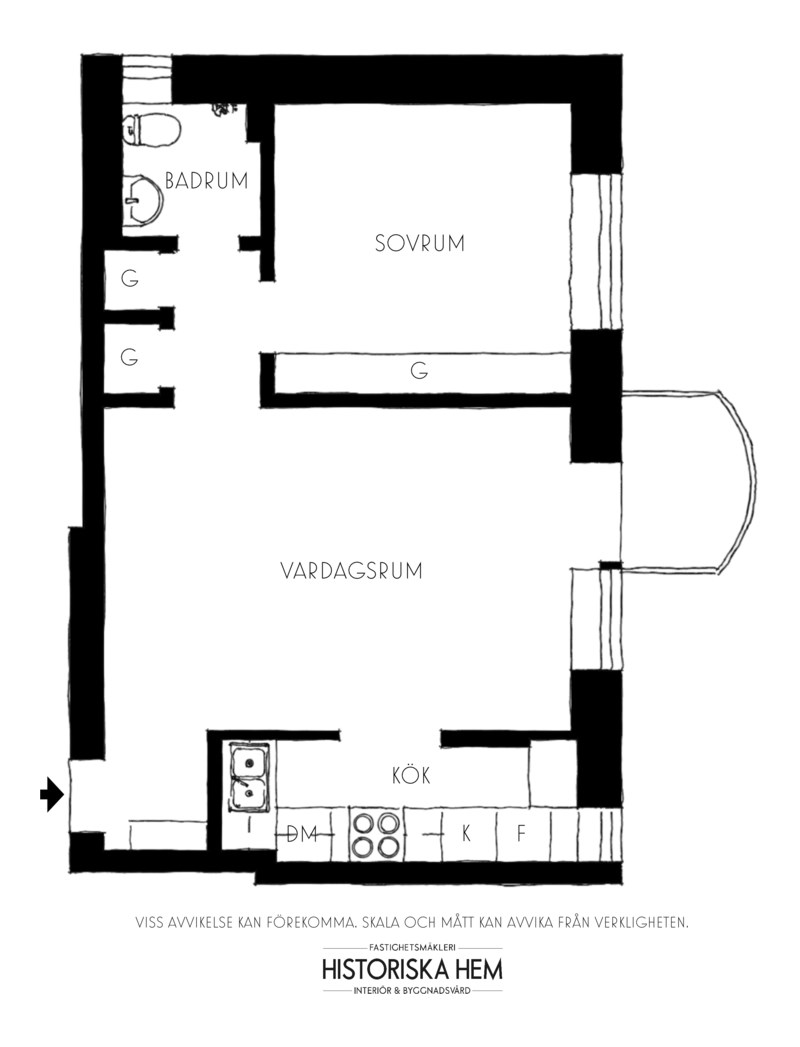
In Stockholm, the southern part of the Södermalm neighborhood often holds beautiful architectural surprises. This 42sqm two-room apartment is located in a building constructed in 1930 by architect Sven Wallander, and has retained its original appearance. Its large south-facing balcony overlooks the greenery and waters of Årstaviken. The floor plan features an optimized layout, designed to make daily life easier. Each room flows seamlessly into the next without wasting space. Its corner configuration provides dual exposure, flooding the space with natural light and making it very pleasant at any time of day. Discover this apartment that blends history, vintage decor, and color.
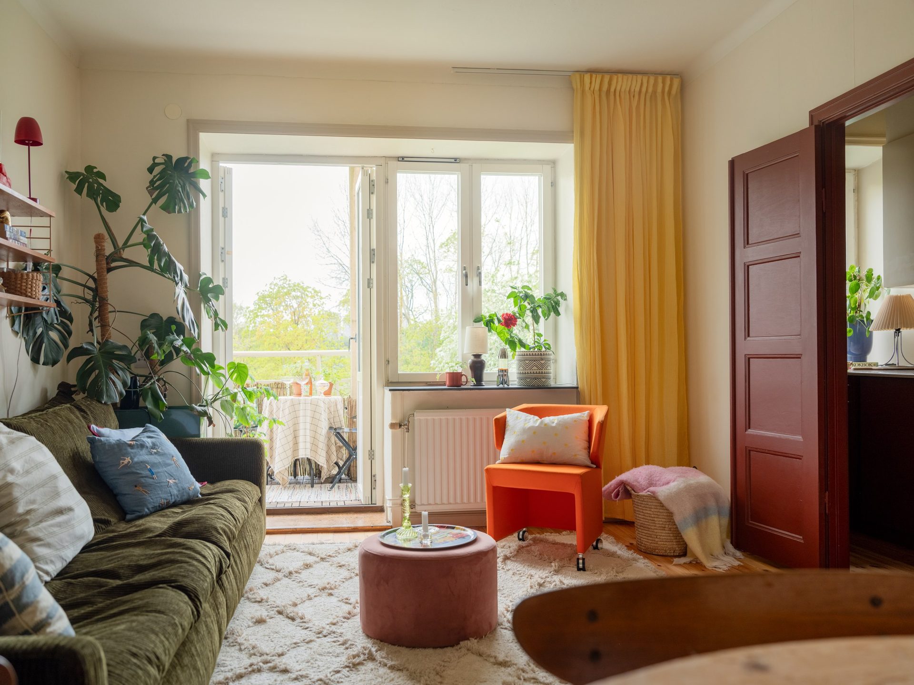
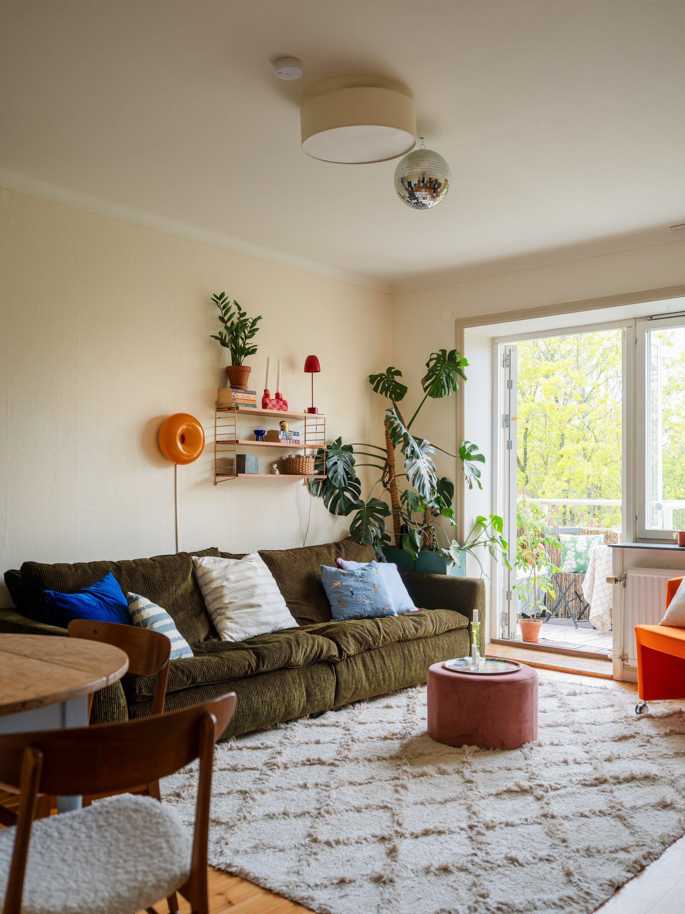
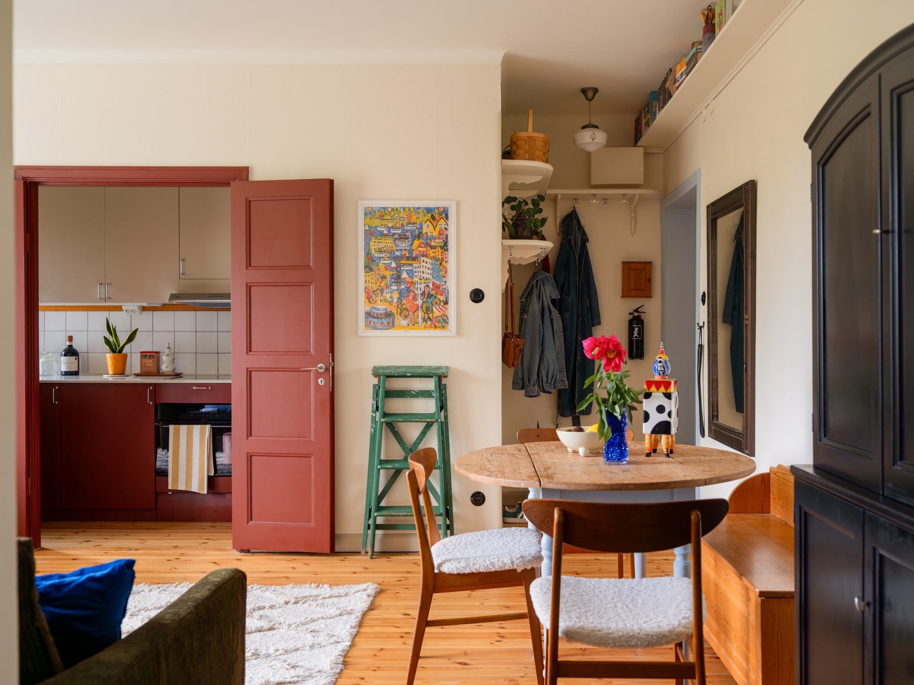
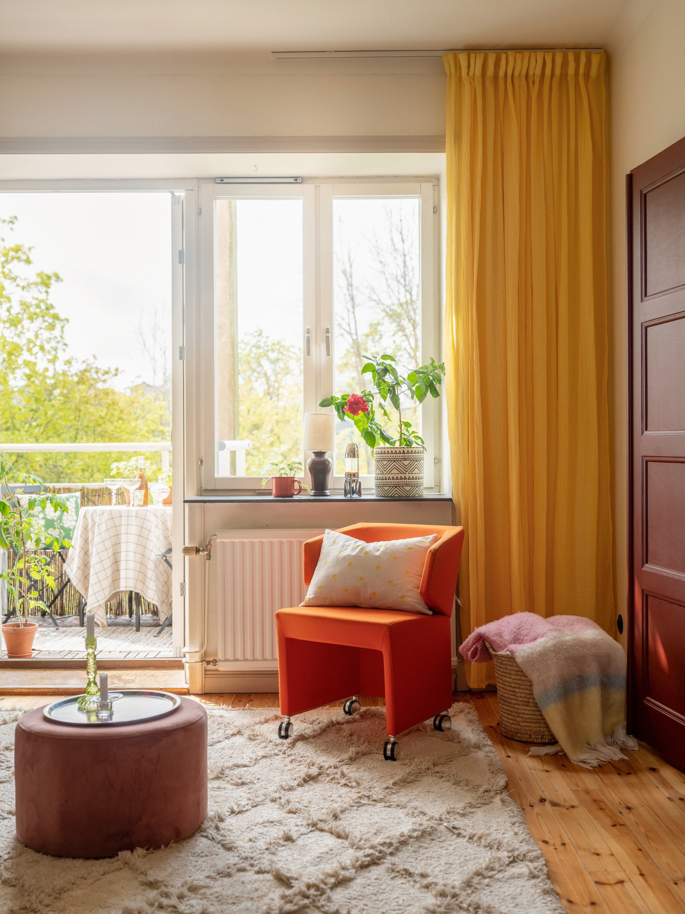
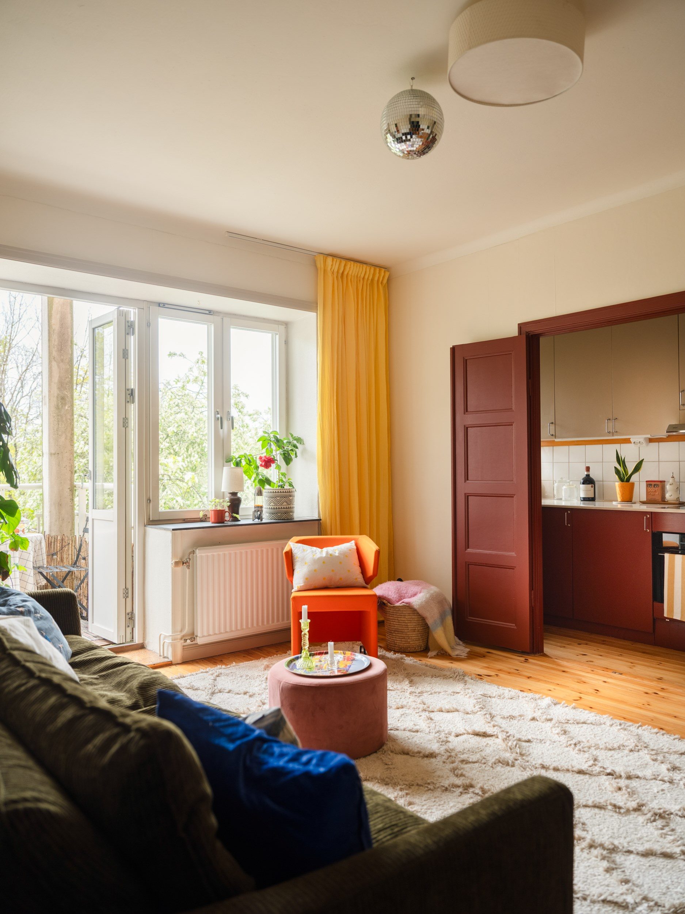

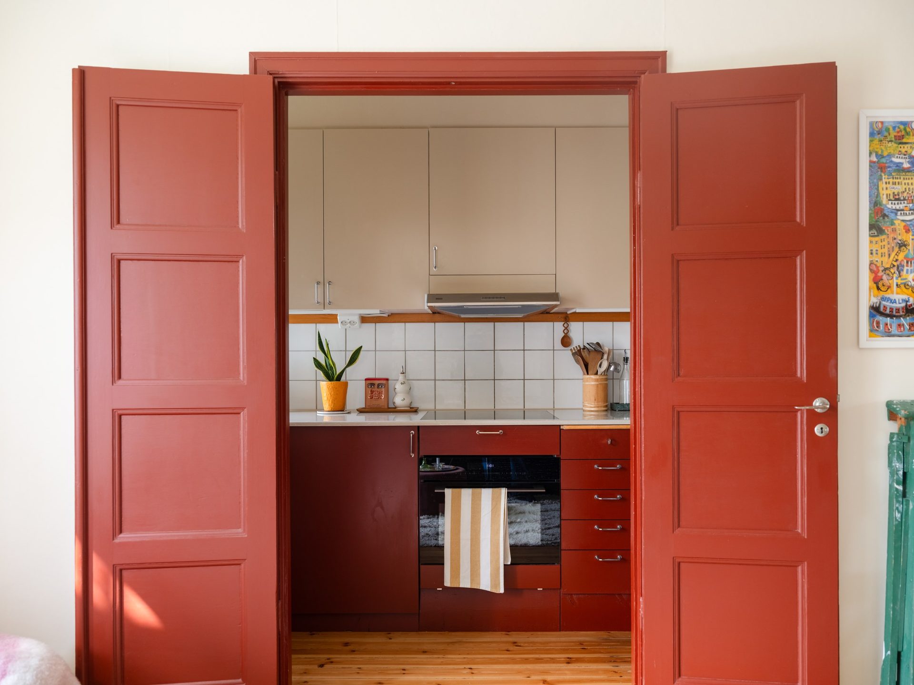
The living room is the heart of the apartment. It’s a space for both relaxing and dining. The residents have set up a dining table and a sofa there. The style is vintage, without falling into clichés. Its walls are painted in a timeless, neutral cream shade. Double doors painted in English red separate the living room from the kitchen. The same color also adorns the base cabinets in the small adjoining kitchen.
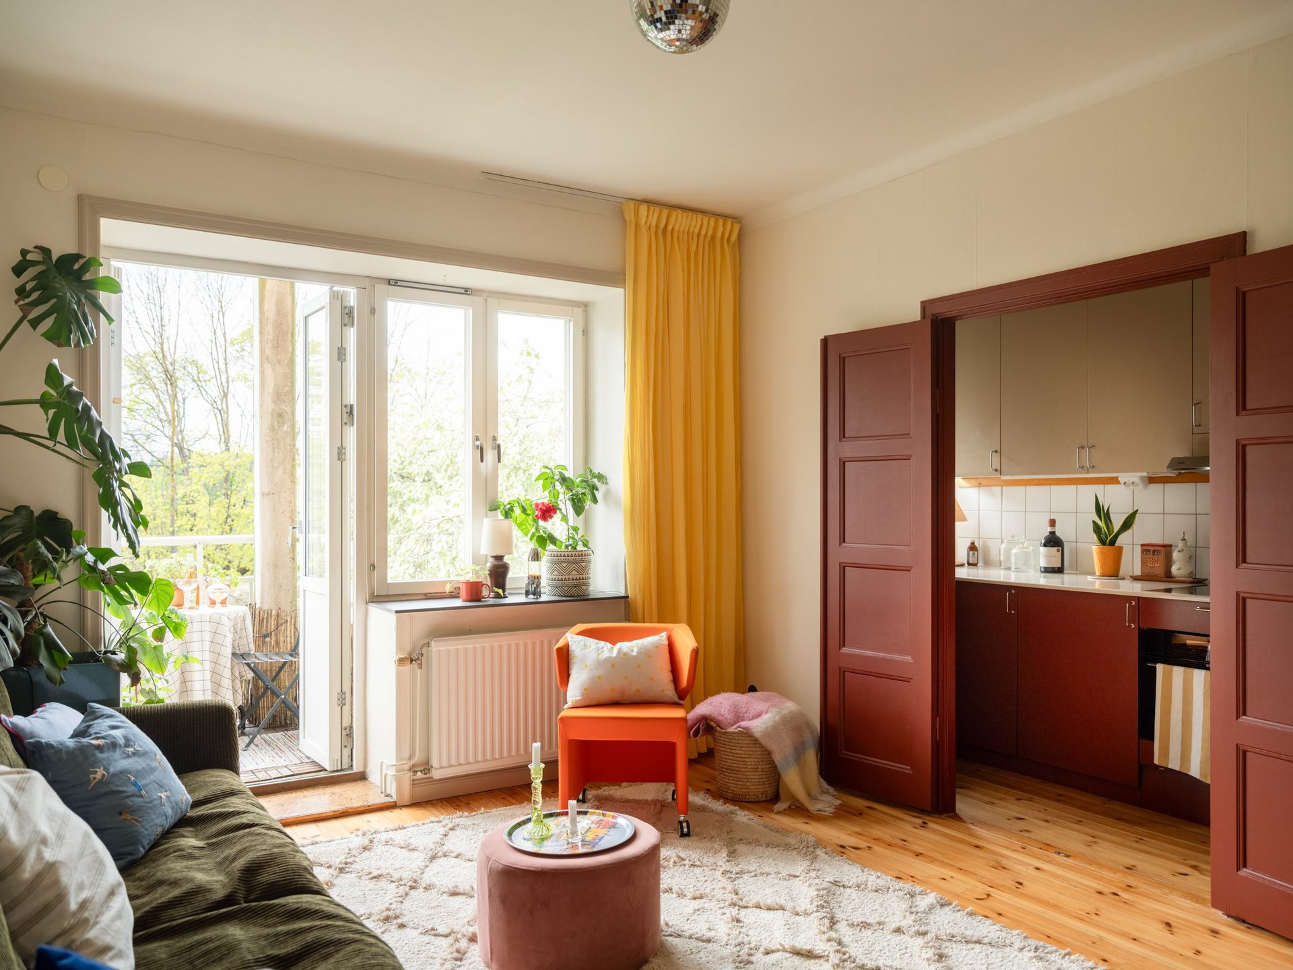
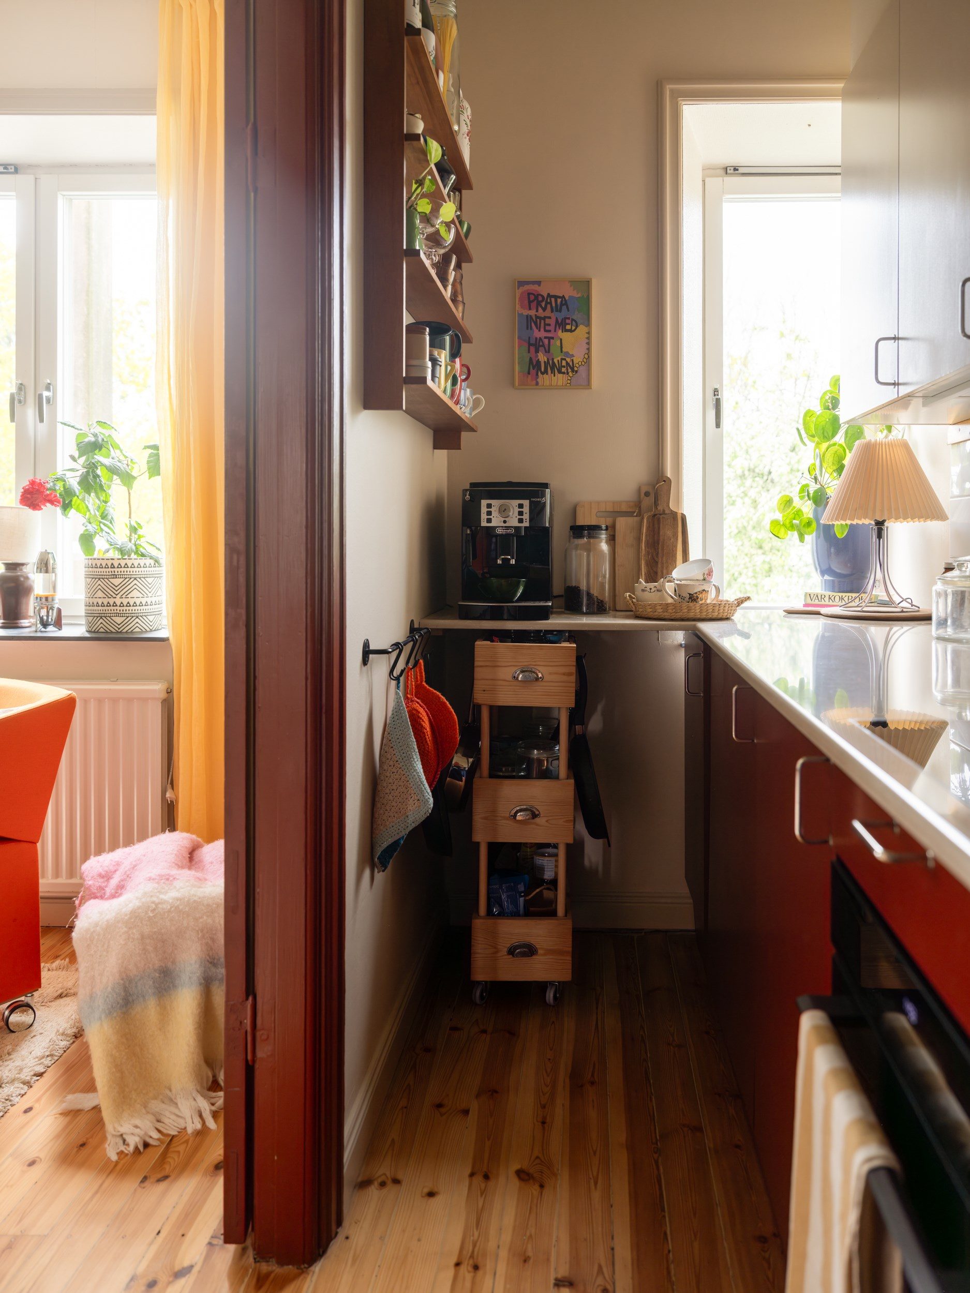
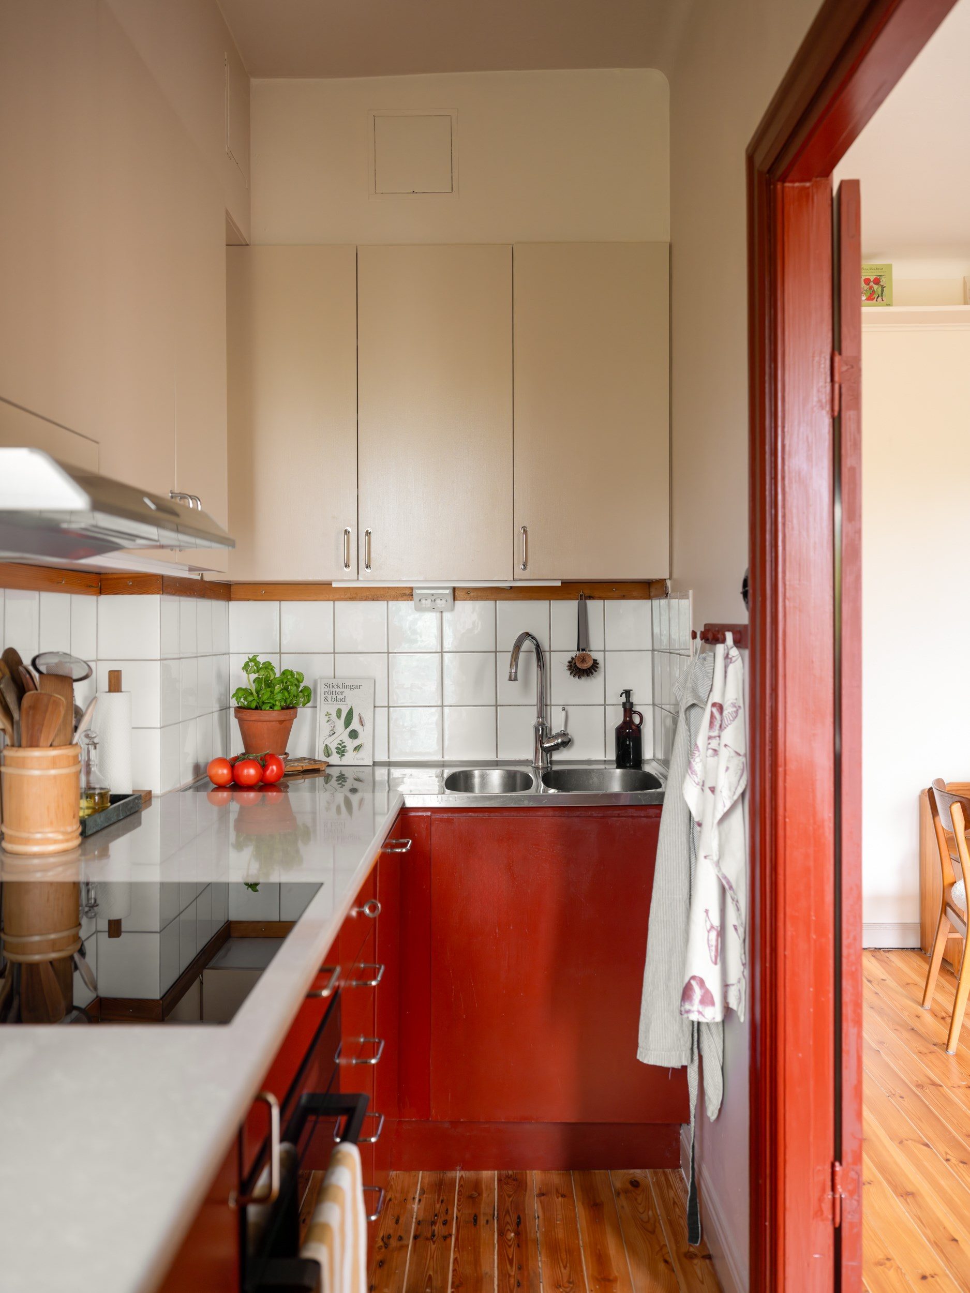
The wall cabinets, meanwhile, feature a more discreet and understated greige tone. A light quartz countertop completes the look. Despite its modest size, the kitchen has a spacious countertop large enough to cook comfortably. The double doors open wide onto the living room, and their red color adds a dramatic touch to the space.
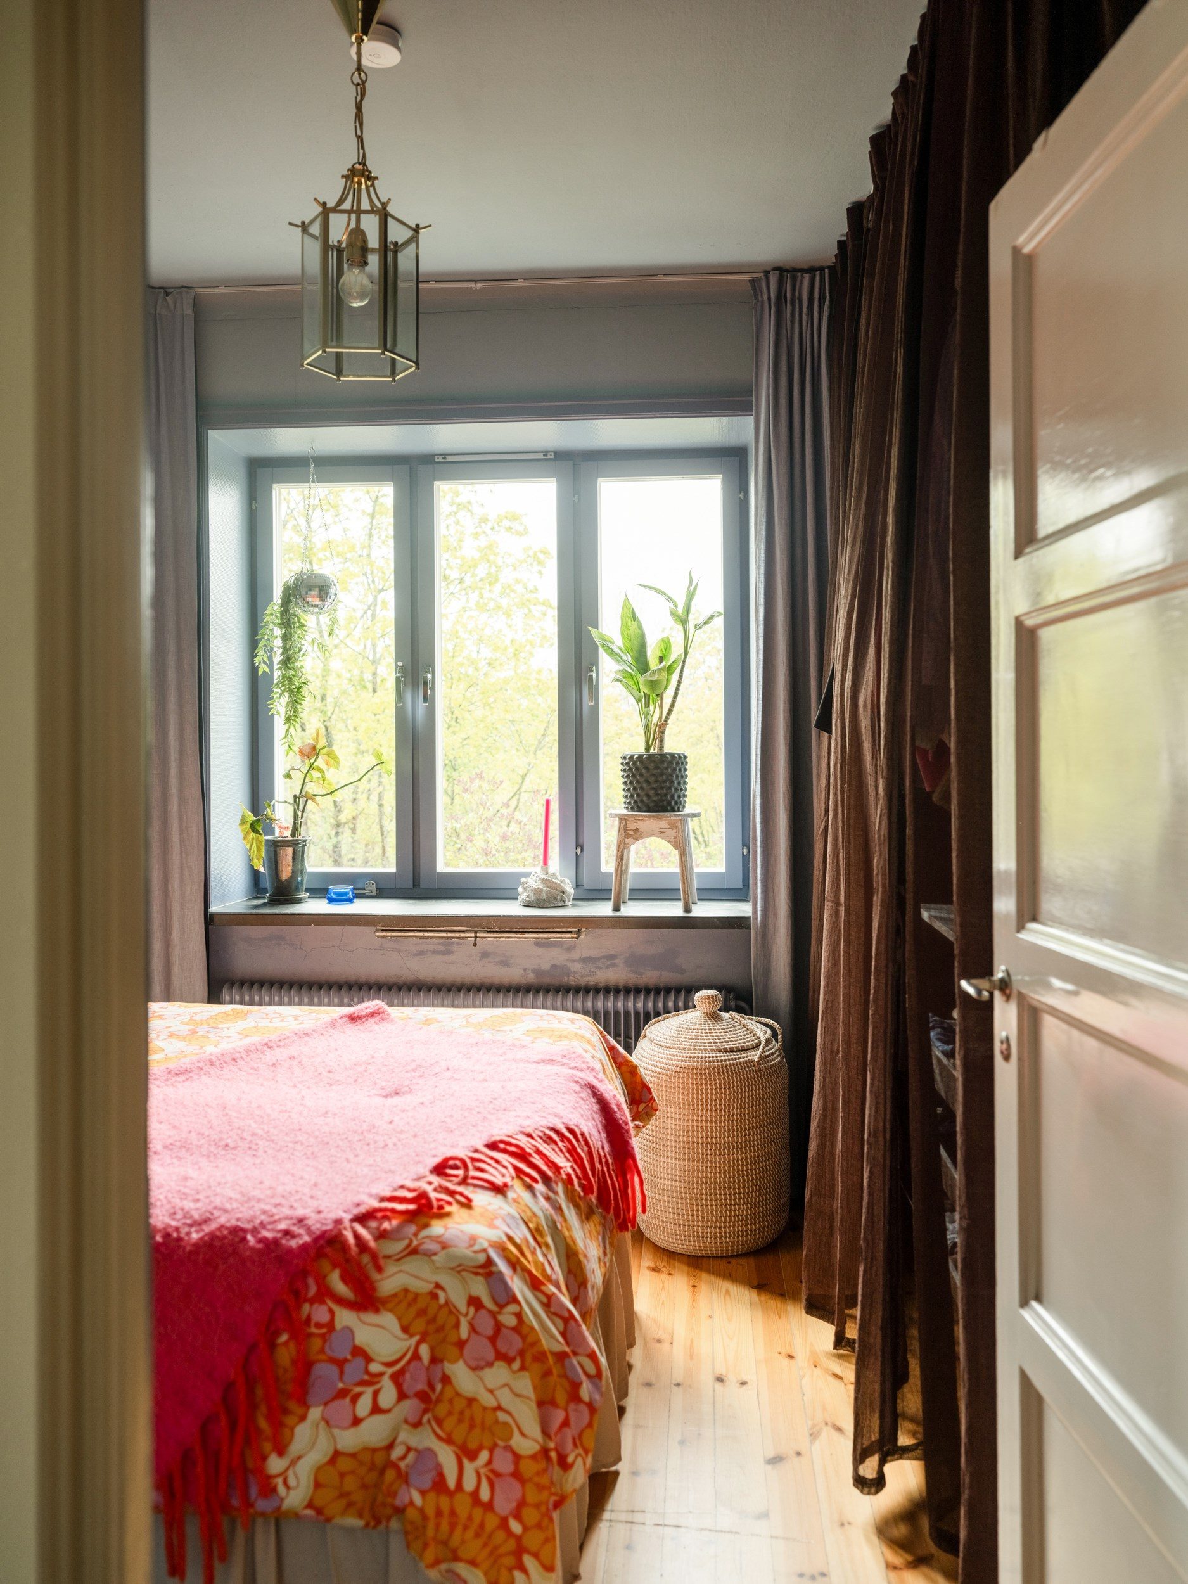
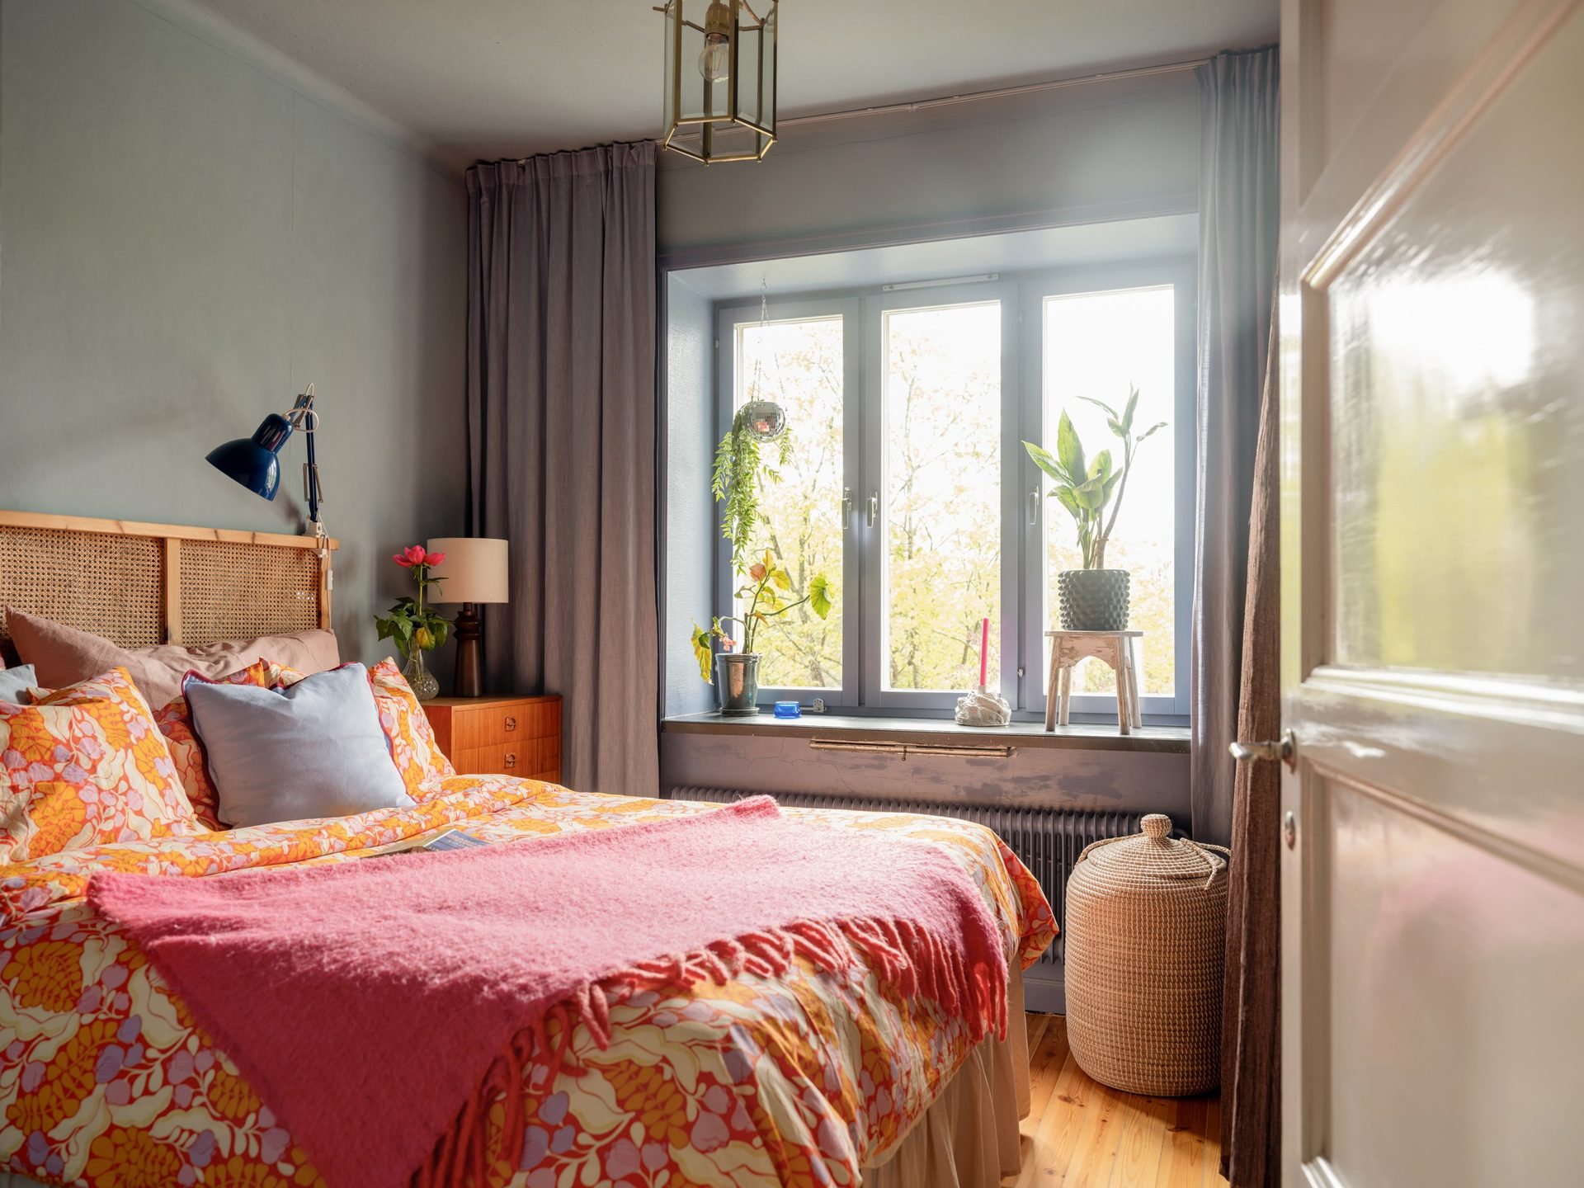
The bedroom nestles at the far end of the suite of rooms, in a quiet spot. Its walls are painted a soft blue-gray, while the woodwork and radiators are a deeper blue. Original built-in closets in the adjacent hallway provide discreet and practical storage. The bed is dressed in orange-toned linens that contrast with all the blue. Its rattan headboard adds a natural element to the room.
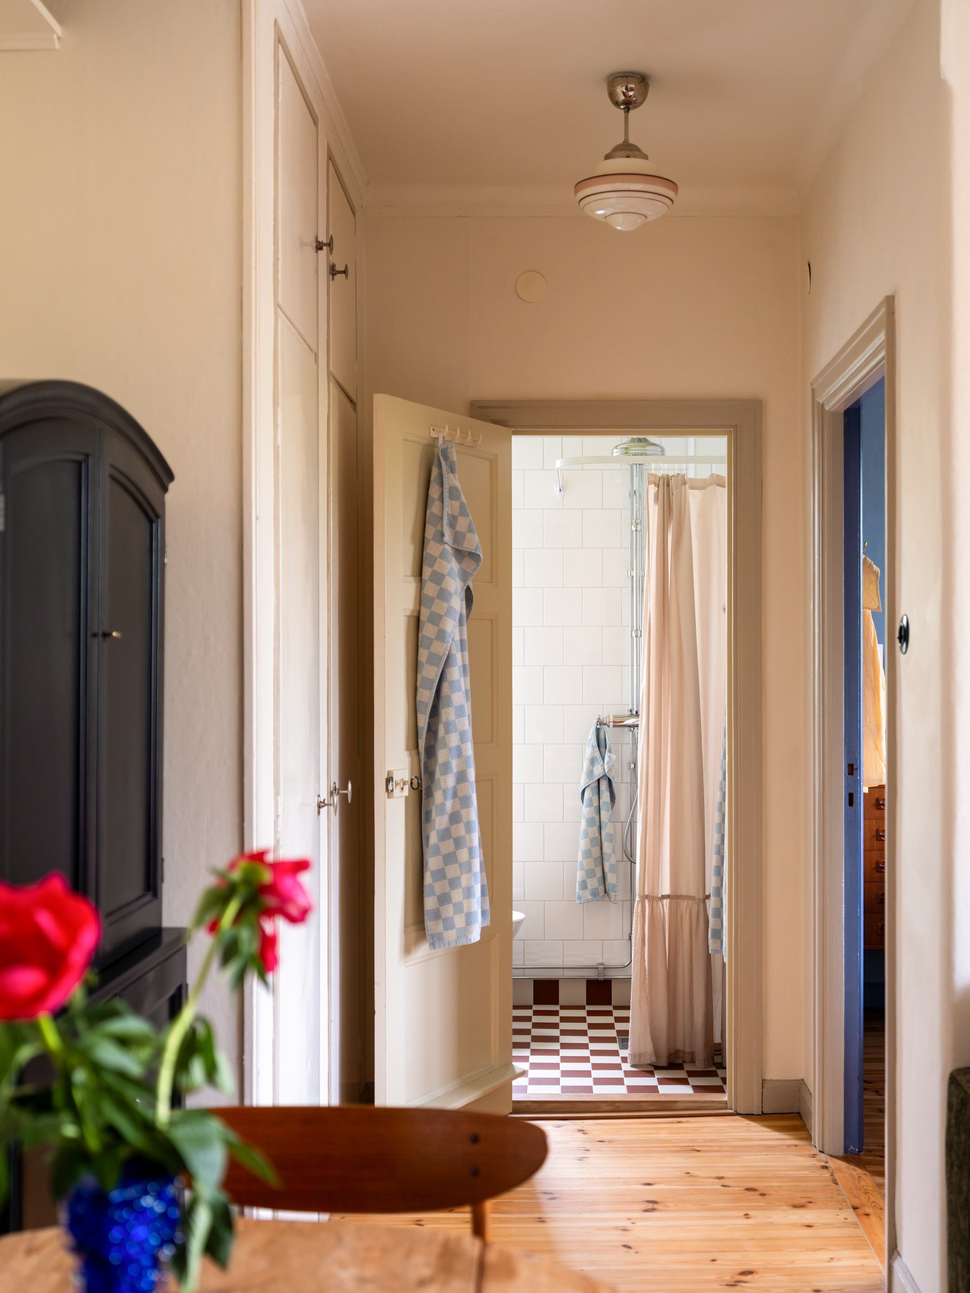
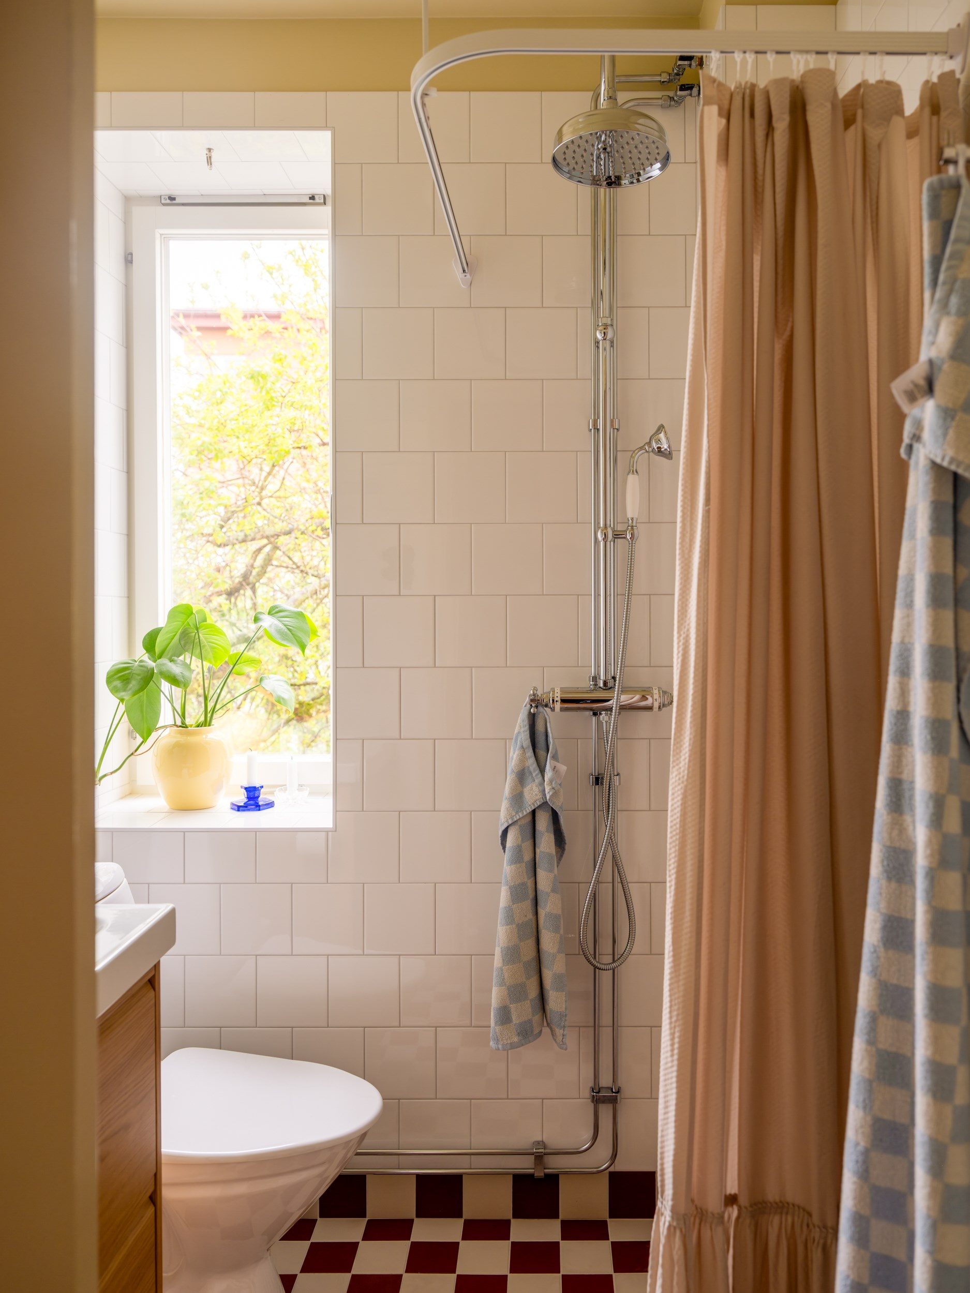
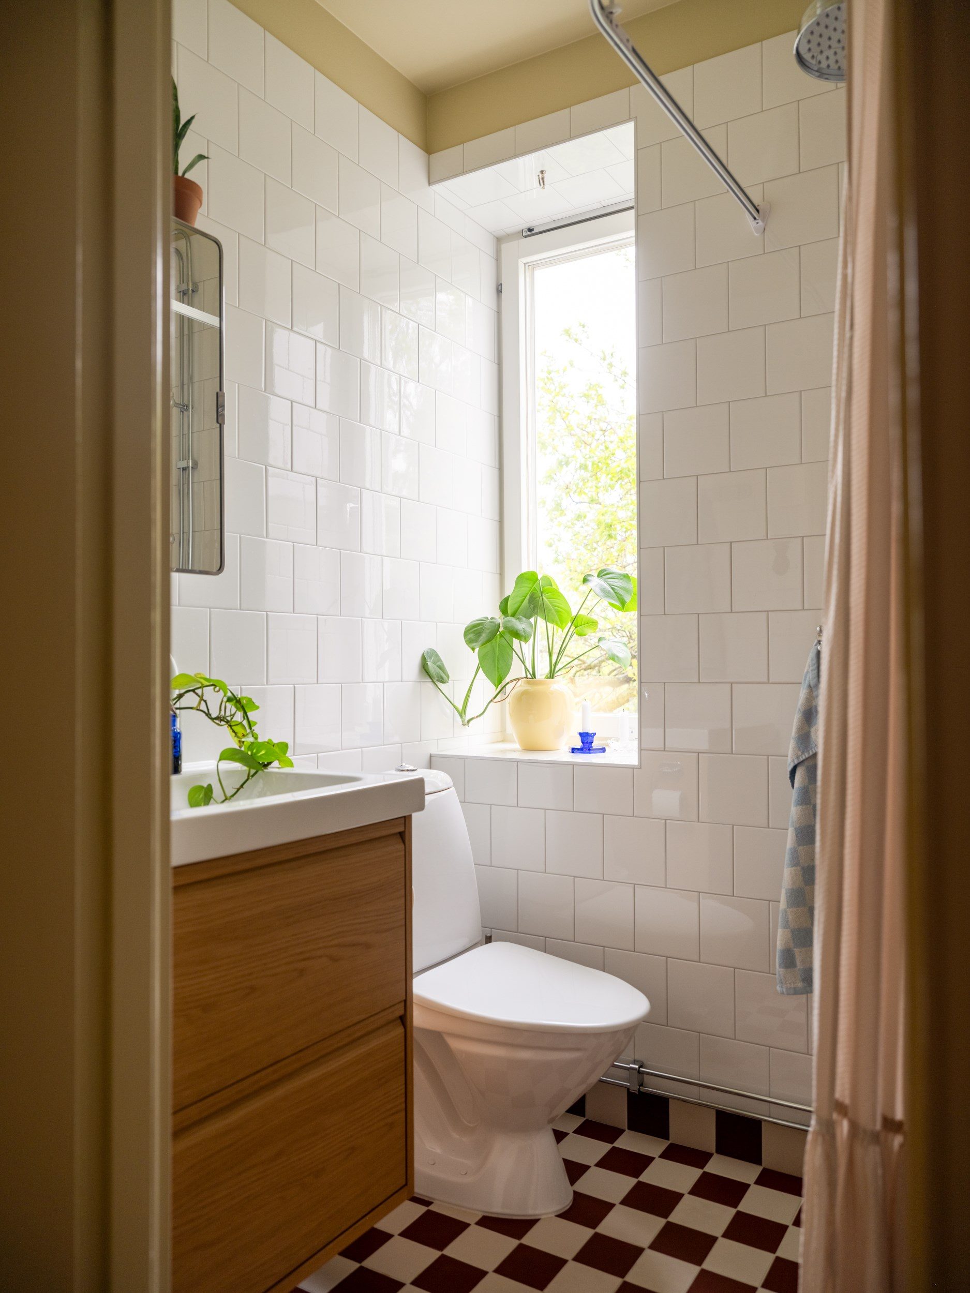
The bathroom features a vintage-style shower, a vanity sink, and a towel warmer. The floor is covered with red-and-white Victorian-style tiles. A functionalist-inspired mirror by Byggfabriken elegantly hangs above the sink. A window with a generous alcove provides natural light. This architectural detail, typical of 1930s buildings, adds real charm to the space.
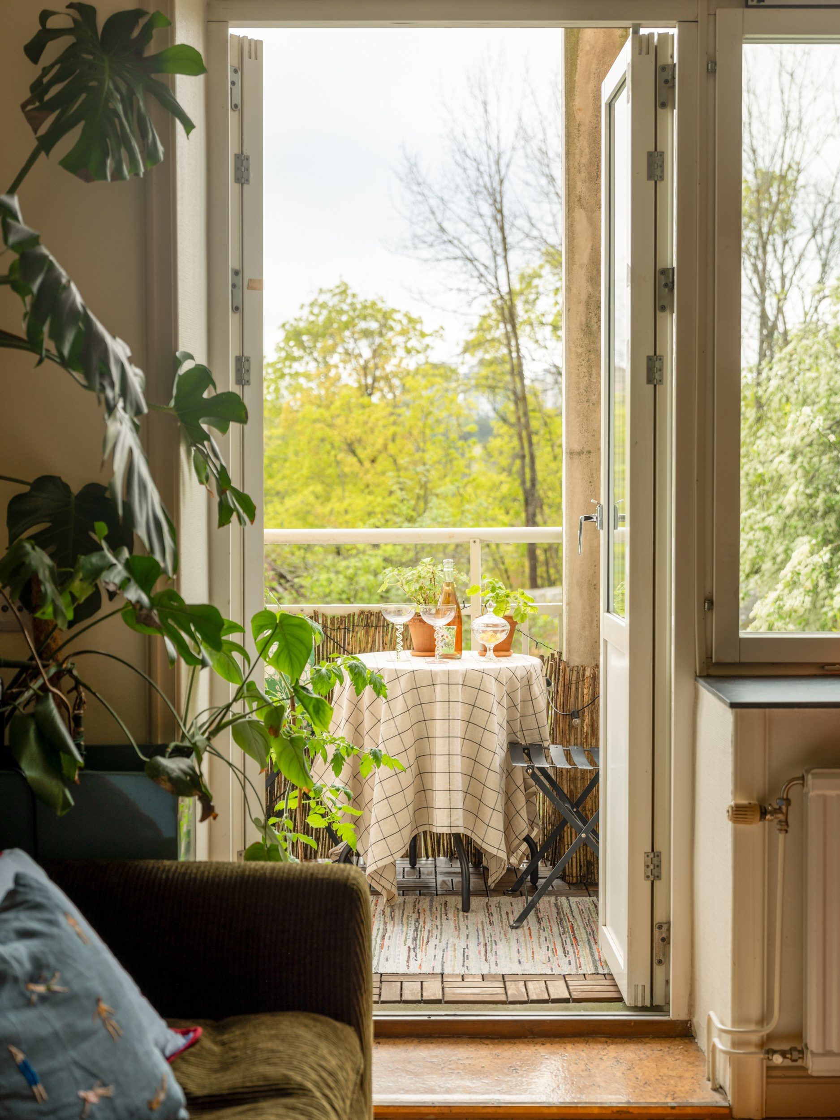
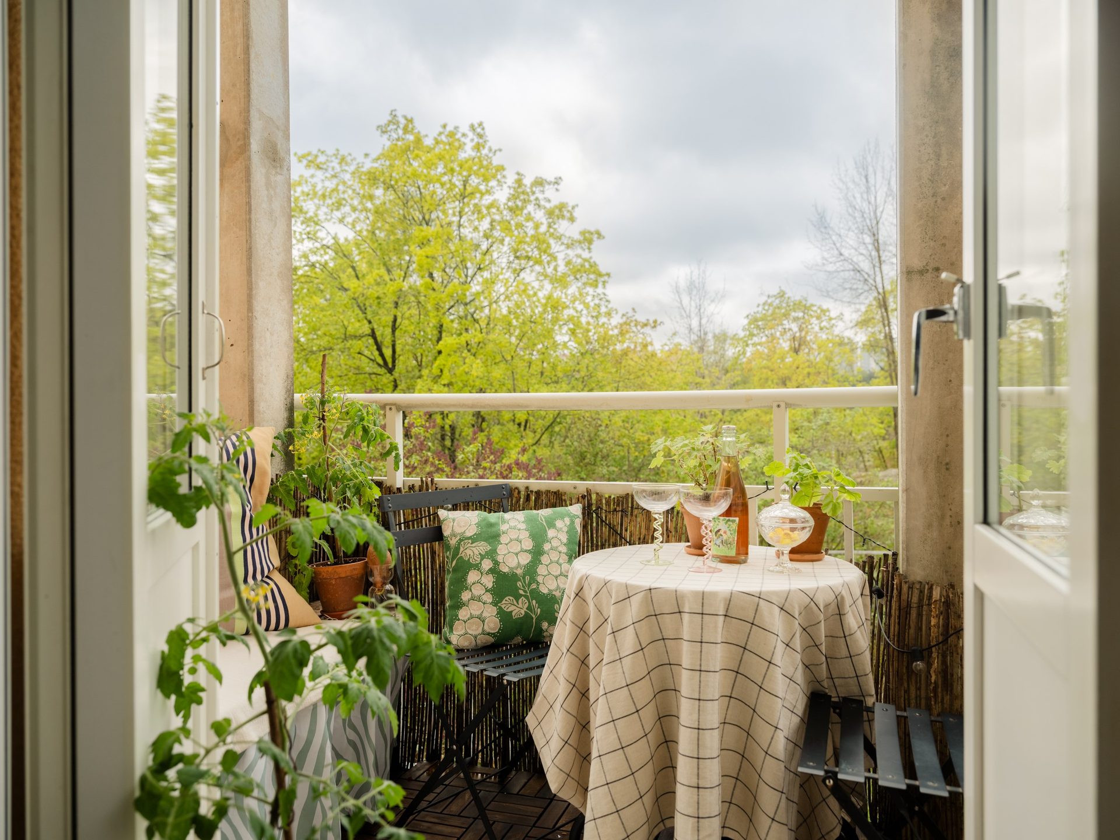
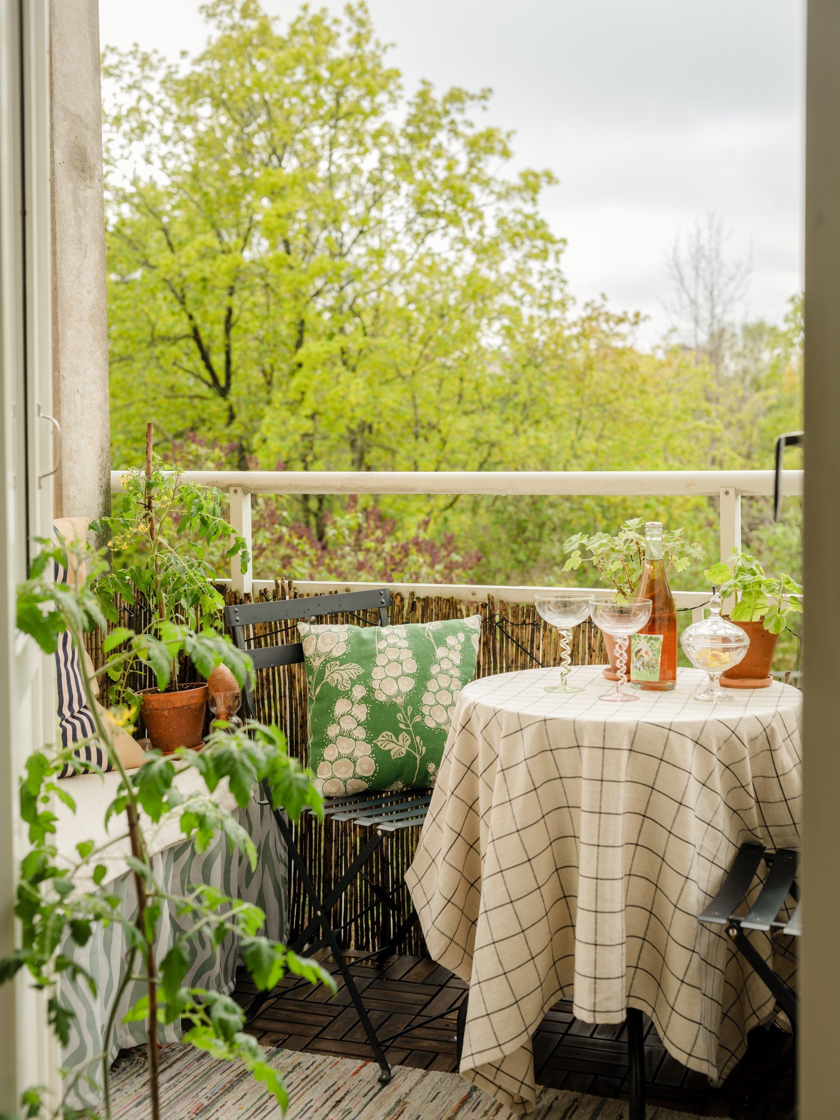
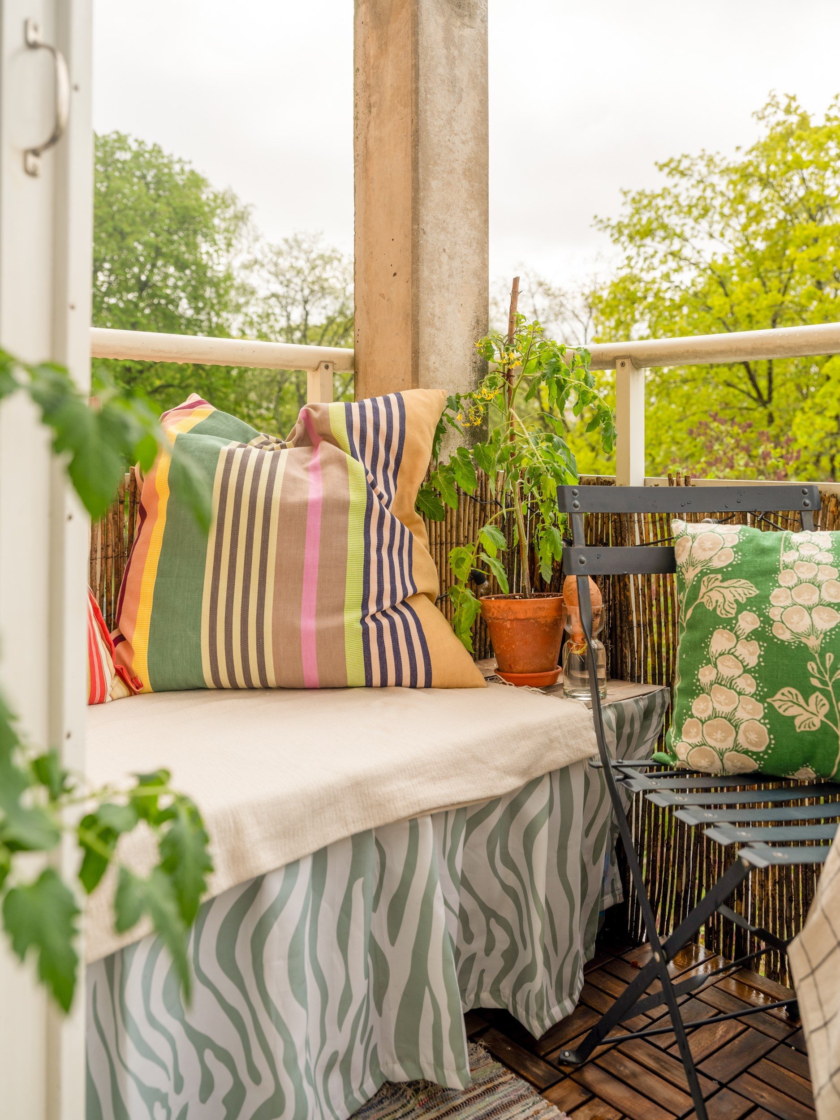
The balcony is quite spacious and south-facing. It’s sunny from morning until evening in the summer. The owners have set up seating and a bamboo screen to shield them from outside view. When the trees lose their leaves, the view stretches all the way to Årstaviken. This body of water borders the neighborhood.
It’s an outdoor space that helps prevent this 42sqm two-room apartment from feeling cramped. The Scandinavians’ love for enjoying nature has long been well known. This balcony allows you to live outdoors no matter the season, simply by bringing a throw blanket in the winter. Because in Sweden, a place like this is enjoyed year-round, even when temperatures are very low.
What first impresses about this renovation is its balance, despite the multitude of colors present. Each room has its own distinct color scheme. The English red in the kitchen energizes this compact and functional space. It harmonizes beautifully with the cream-colored walls of the living room.
The owners also relied on the furniture to extend this vibrant energy. In the living area, the green corduroy sofa is complemented by a pale pink ottoman, which doubles as a coffee table. The famous orange donut-shaped pendant light, designed by Sabine Marcelis for IKEA, brightens up the room. The absence of a hallway allows for a smooth flow of movement despite the limited space of this two-room apartment. Its red-and-white Victorian-style tile in the bathroom harmonizes with a decor that dares to think outside the box. Here, color is what defines the spaces. There’s a clear aesthetic vision, confidently executed from start to finish.
In cities around the world, just as in Stockholm, small, older, and well-optimized spaces appeal to younger generations. The Södermalm neighborhood embodies a warm way of life, comparable to some of the historic districts in our major cities. This apartment could just as easily be found in a European capital or major city that has successfully preserved its historic heritage.
The Eriksdal neighborhood occupies the southern part of Södermalm, nestled between nature and urban life. Residents enjoy Eriksdalslunden Park and Lake Årstaviken, just a few minutes’ walk away. Old Stockholm, including Gamla Stan, is about a 20-minute walk away.

42m2
This 42sqm two-room apartment is for sale at Historiska
A bright living room extended by a red kitchen
The living room is the heart of the apartment. It’s a space for both relaxing and dining. The residents have set up a dining table and a sofa there. The style is vintage, without falling into clichés. Its walls are painted in a timeless, neutral cream shade. Double doors painted in English red separate the living room from the kitchen. The same color also adorns the base cabinets in the small adjoining kitchen.
The wall cabinets, meanwhile, feature a more discreet and understated greige tone. A light quartz countertop completes the look. Despite its modest size, the kitchen has a spacious countertop large enough to cook comfortably. The double doors open wide onto the living room, and their red color adds a dramatic touch to the space.
A soothing bedroom and a period bathroom
The bedroom nestles at the far end of the suite of rooms, in a quiet spot. Its walls are painted a soft blue-gray, while the woodwork and radiators are a deeper blue. Original built-in closets in the adjacent hallway provide discreet and practical storage. The bed is dressed in orange-toned linens that contrast with all the blue. Its rattan headboard adds a natural element to the room.
The bathroom features a vintage-style shower, a vanity sink, and a towel warmer. The floor is covered with red-and-white Victorian-style tiles. A functionalist-inspired mirror by Byggfabriken elegantly hangs above the sink. A window with a generous alcove provides natural light. This architectural detail, typical of 1930s buildings, adds real charm to the space.
A balcony like an extra room
The balcony is quite spacious and south-facing. It’s sunny from morning until evening in the summer. The owners have set up seating and a bamboo screen to shield them from outside view. When the trees lose their leaves, the view stretches all the way to Årstaviken. This body of water borders the neighborhood.
It’s an outdoor space that helps prevent this 42sqm two-room apartment from feeling cramped. The Scandinavians’ love for enjoying nature has long been well known. This balcony allows you to live outdoors no matter the season, simply by bringing a throw blanket in the winter. Because in Sweden, a place like this is enjoyed year-round, even when temperatures are very low.
Our take on the decor
What first impresses about this renovation is its balance, despite the multitude of colors present. Each room has its own distinct color scheme. The English red in the kitchen energizes this compact and functional space. It harmonizes beautifully with the cream-colored walls of the living room.
The owners also relied on the furniture to extend this vibrant energy. In the living area, the green corduroy sofa is complemented by a pale pink ottoman, which doubles as a coffee table. The famous orange donut-shaped pendant light, designed by Sabine Marcelis for IKEA, brightens up the room. The absence of a hallway allows for a smooth flow of movement despite the limited space of this two-room apartment. Its red-and-white Victorian-style tile in the bathroom harmonizes with a decor that dares to think outside the box. Here, color is what defines the spaces. There’s a clear aesthetic vision, confidently executed from start to finish.
A family resemblance to other places
In cities around the world, just as in Stockholm, small, older, and well-optimized spaces appeal to younger generations. The Södermalm neighborhood embodies a warm way of life, comparable to some of the historic districts in our major cities. This apartment could just as easily be found in a European capital or major city that has successfully preserved its historic heritage.
The apartment’s surroundings: a blend of nature and neighborhood life
The Eriksdal neighborhood occupies the southern part of Södermalm, nestled between nature and urban life. Residents enjoy Eriksdalslunden Park and Lake Årstaviken, just a few minutes’ walk away. Old Stockholm, including Gamla Stan, is about a 20-minute walk away.


42m2

This 42sqm two-room apartment is for sale at Historiska


Commentaires