A 56sqm apartment with a sage green kitchen in a 19th-century building
Suivez Planète Déco sur Google — ajoutez-nous à vos favoris pour retrouver nos articles déco dans votre fil d'actualitésA design tour of a 56sqm apartment featuring a sage-green kitchen, vintage furniture, and antique hardwood floors. Our full review
Perched on the hills of Stockholm’s Södermalm neighborhood, a house built around 1850 houses a 56sqm apartment. It’s a two-room apartment with an unconventional layout, featuring a huge kitchen-dining area. It’s complemented by an open-concept living room, a bedroom, and a tiny balcony. The owners have blended vintage furniture, natural tones, and raw materials in the decor.
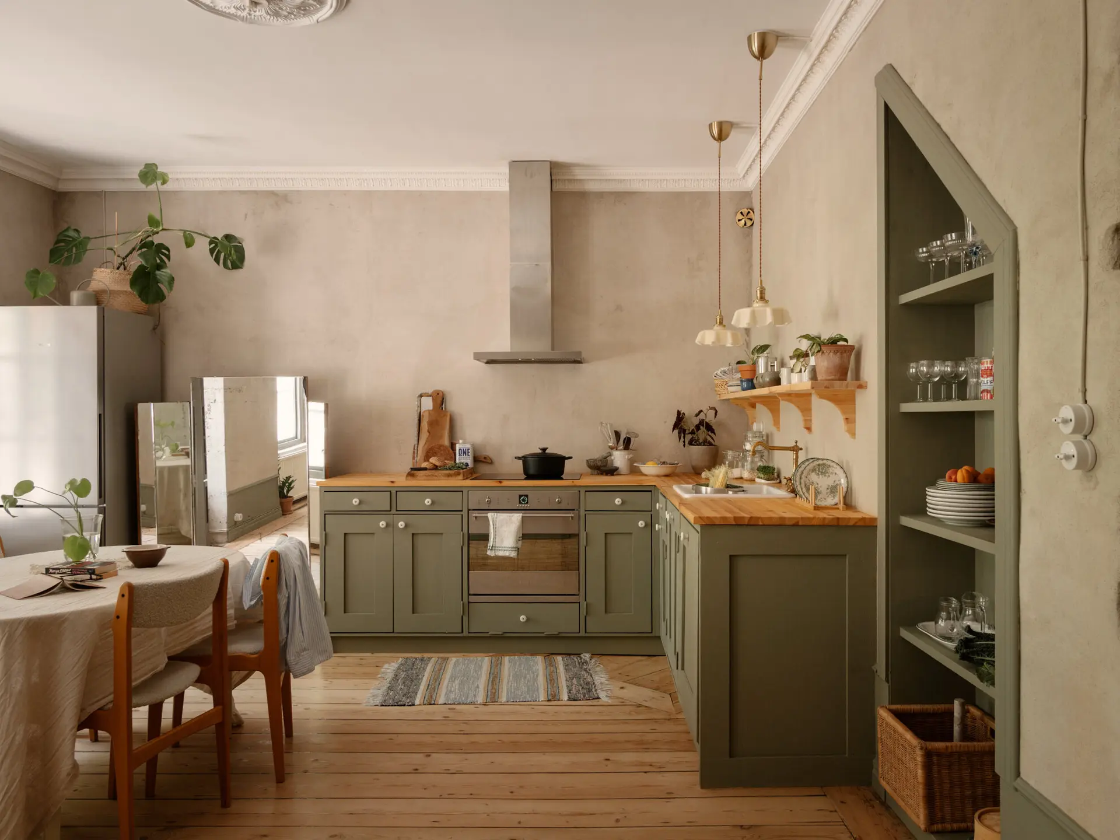
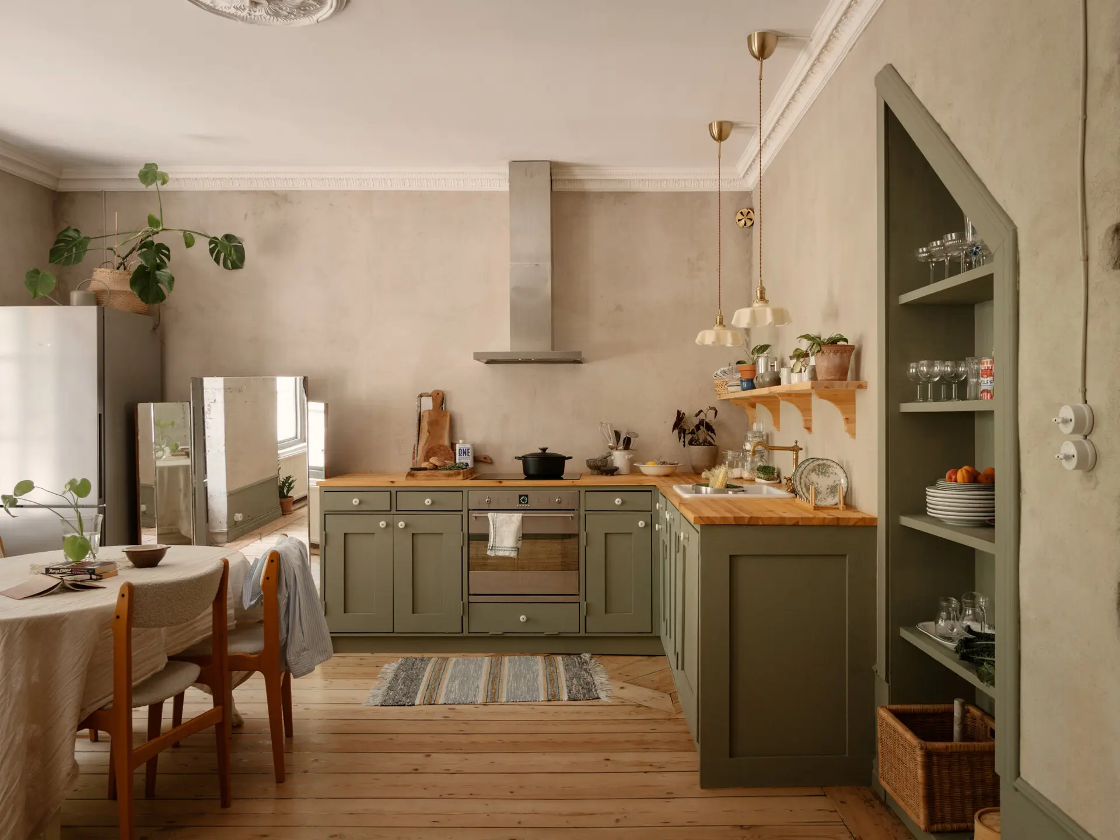
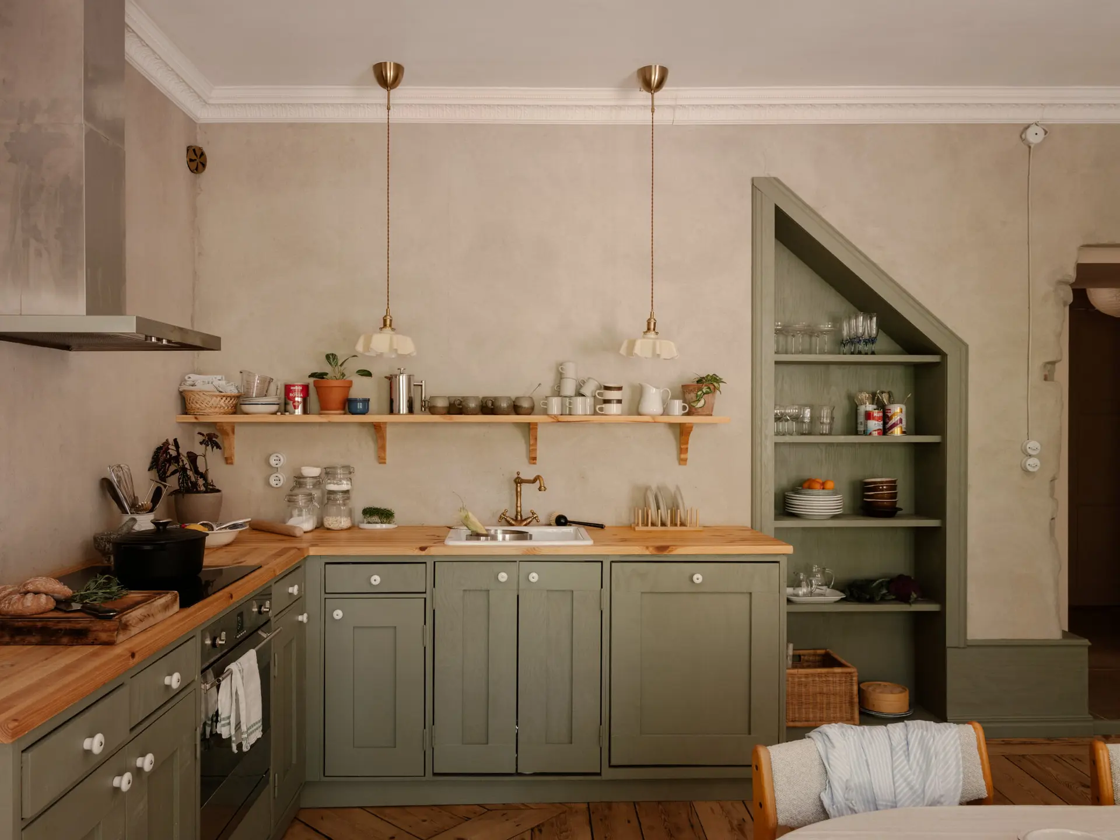
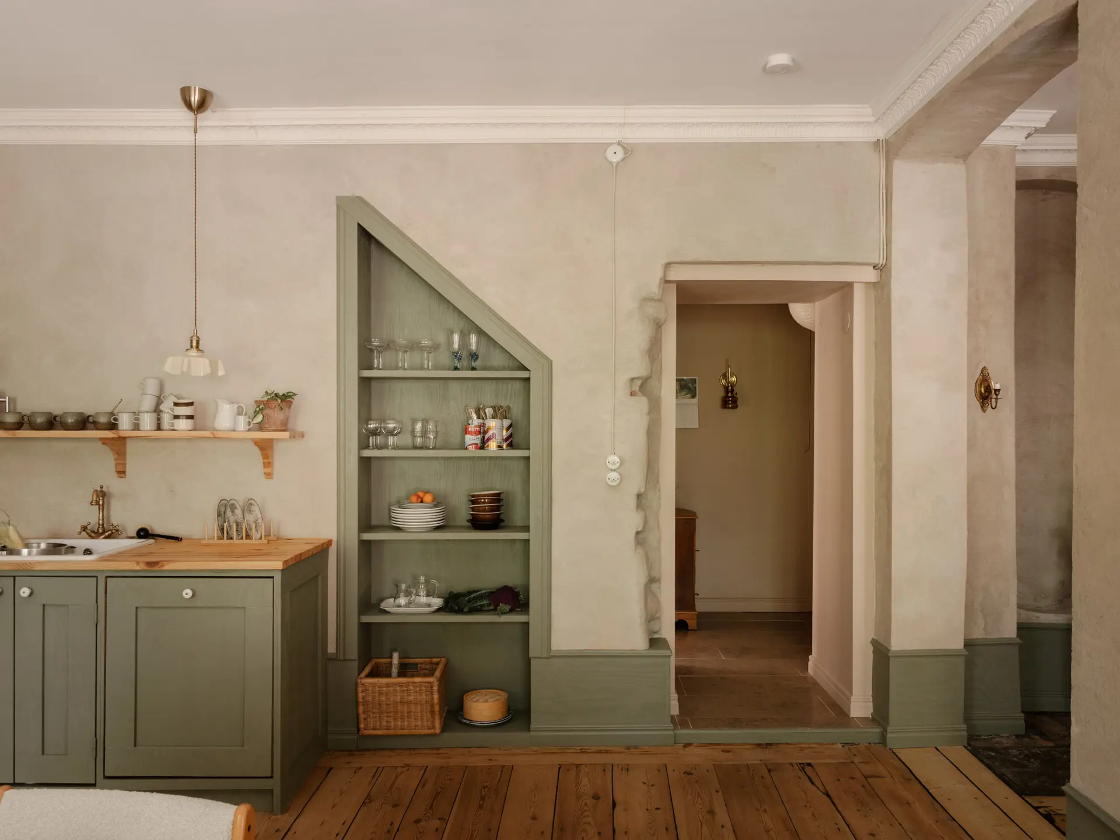
The kitchen occupies a corner of the apartment and is surprisingly spacious for such a small apartment. Its sage green Shaker-style cabinets are adorned with white porcelain handles. A light wood countertop runs the full length of the base cabinets. Two brass pendant lights, topped with cream-colored pleated shades, illuminate the cooking area and the sink. The room features high ceilings, as was typical in buildings of that era.
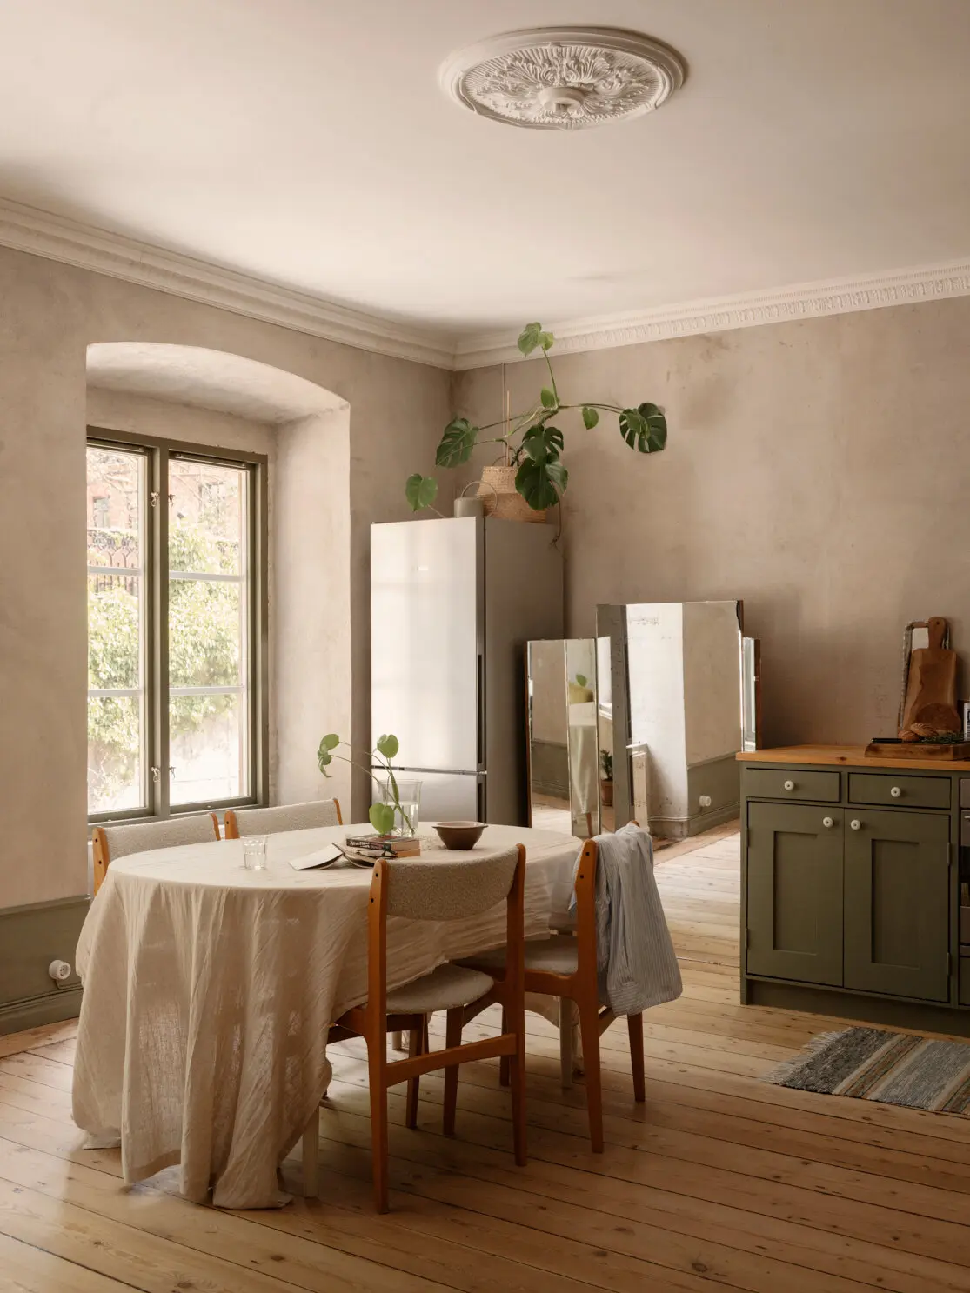
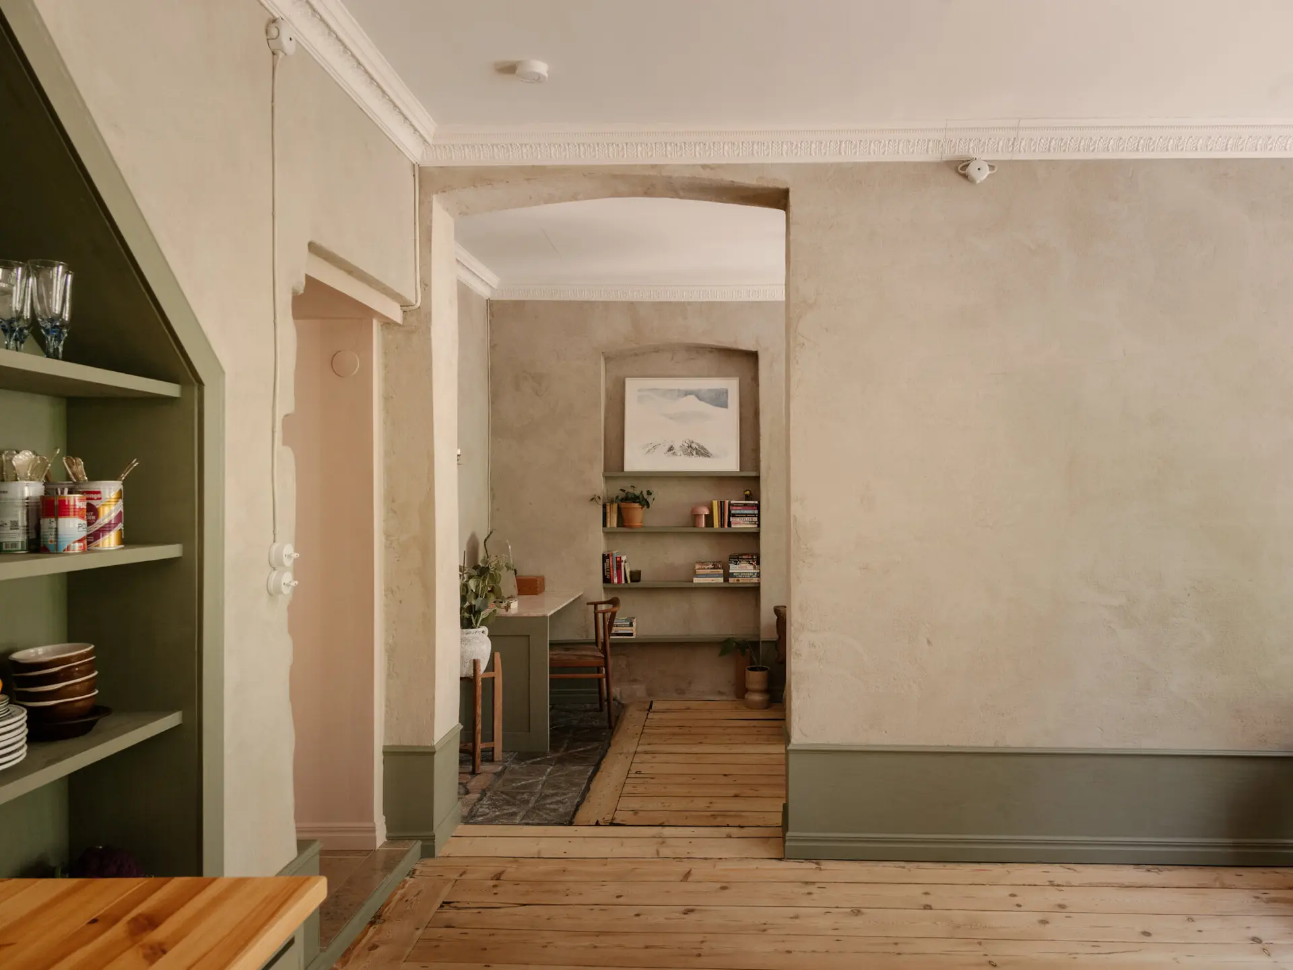
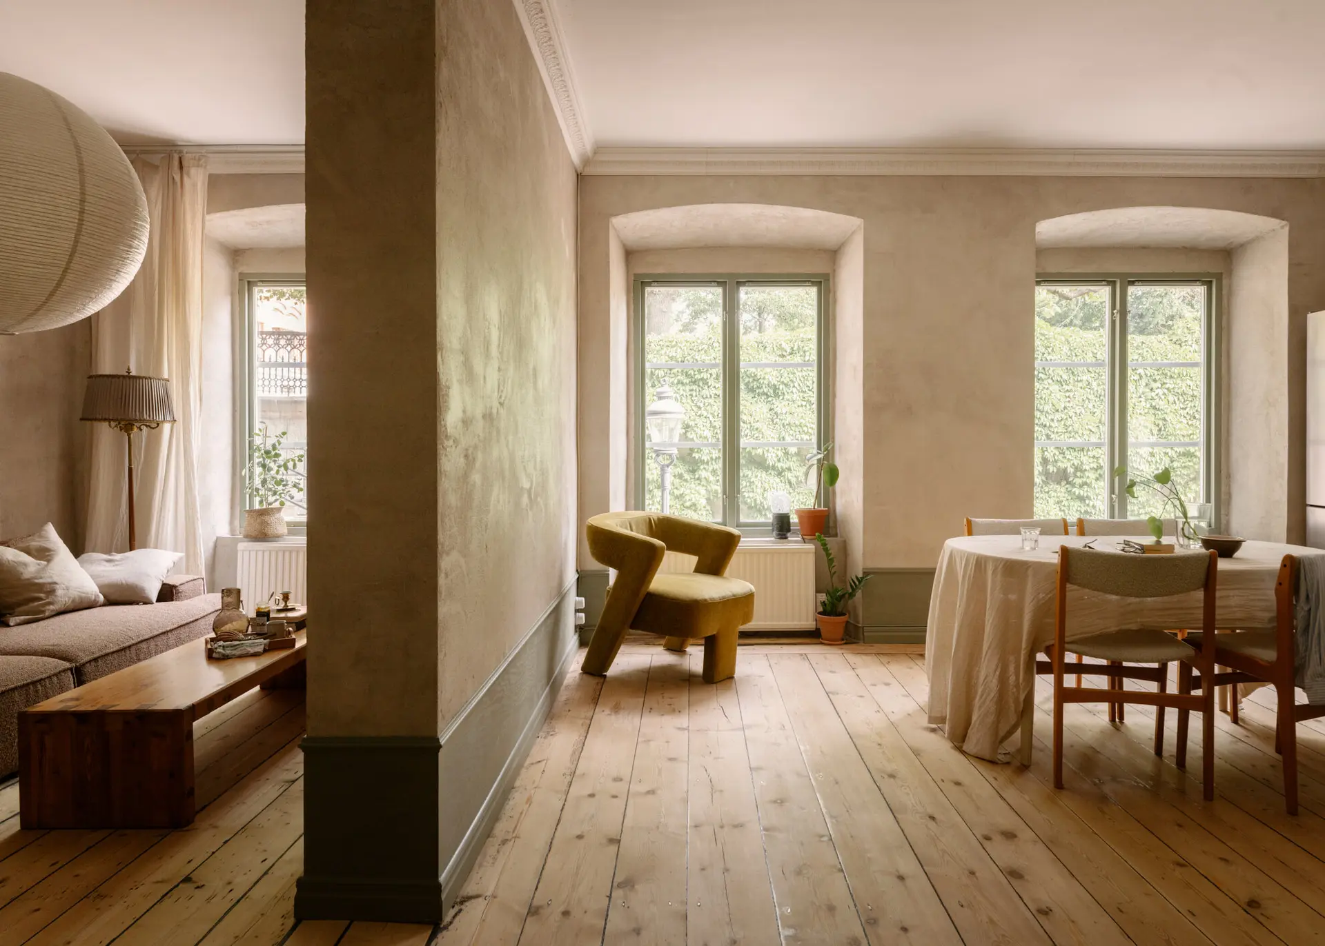
A shelf made of unfinished wood holds cups and jars. Right next to it, a uniquely shaped niche provides open shelving for storing dishes and glasses. The walls, finished in a sand-colored rough plaster, retain irregularities that reveal their age. This natural material contrasts with the sage green of the furniture. A round table serves as a dining area near the window. Four light-wood chairs with upholstered seats surround the table.
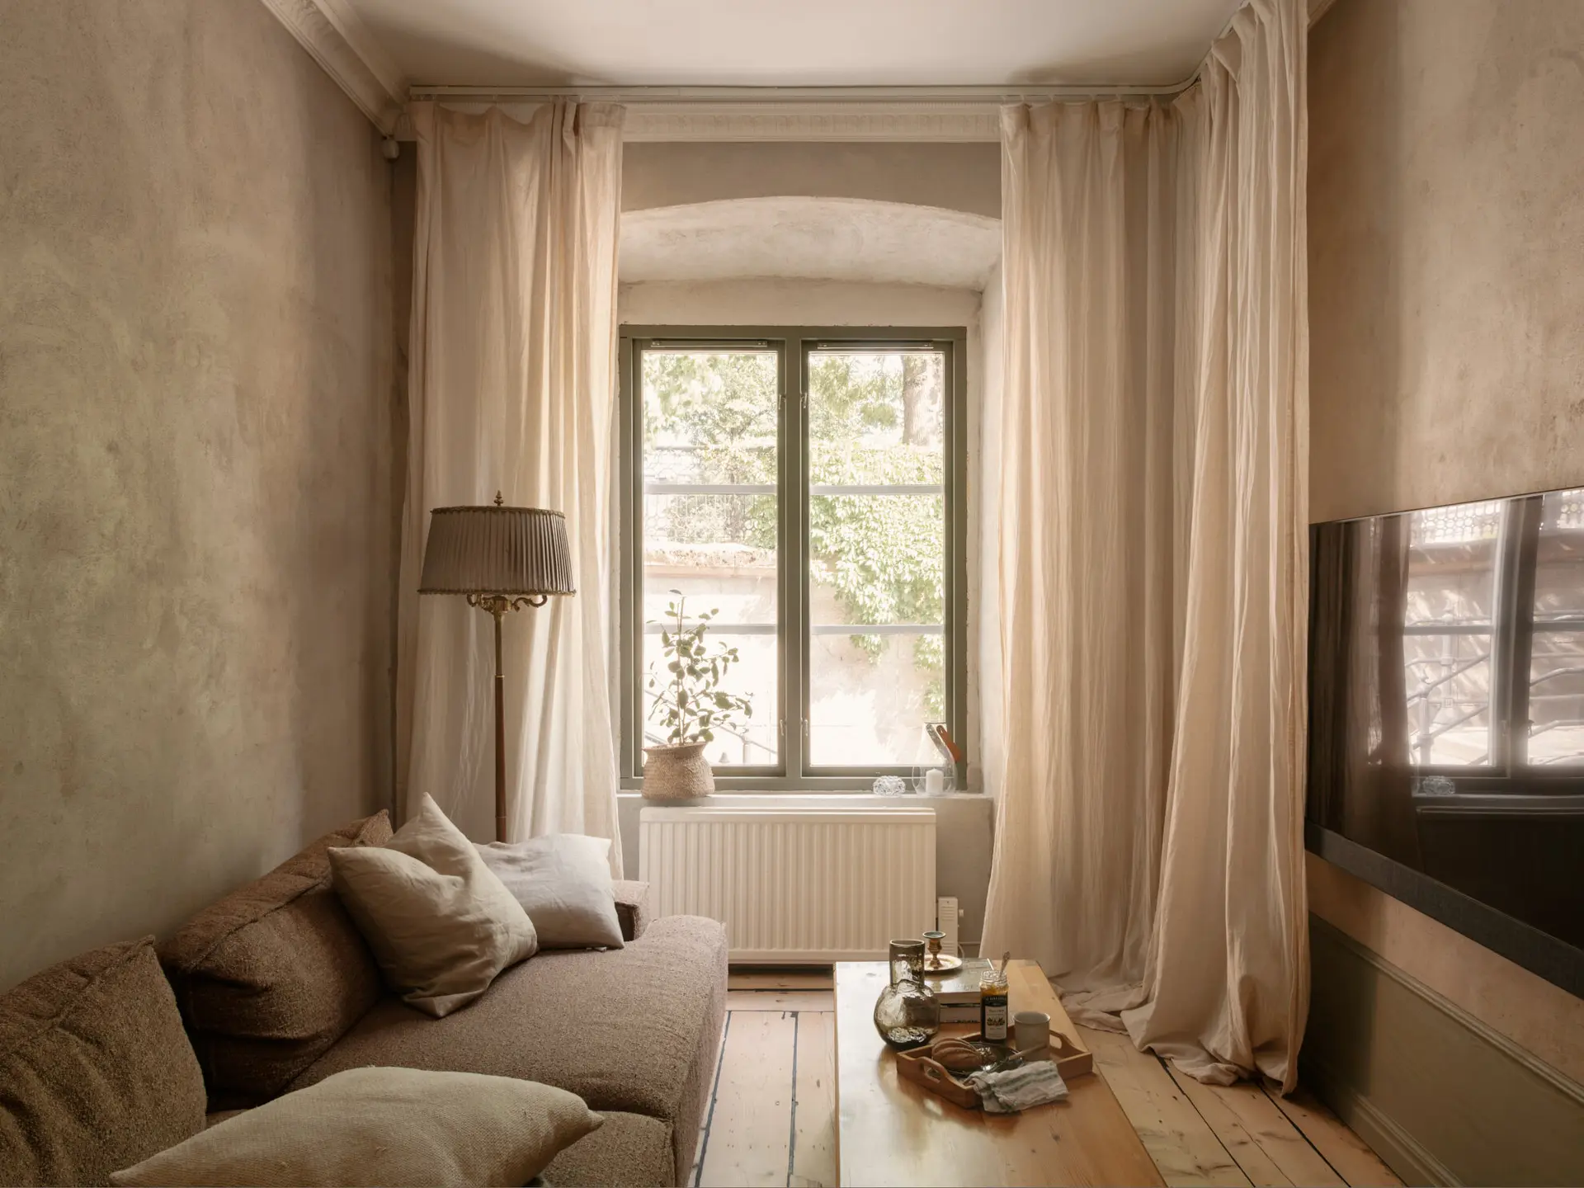
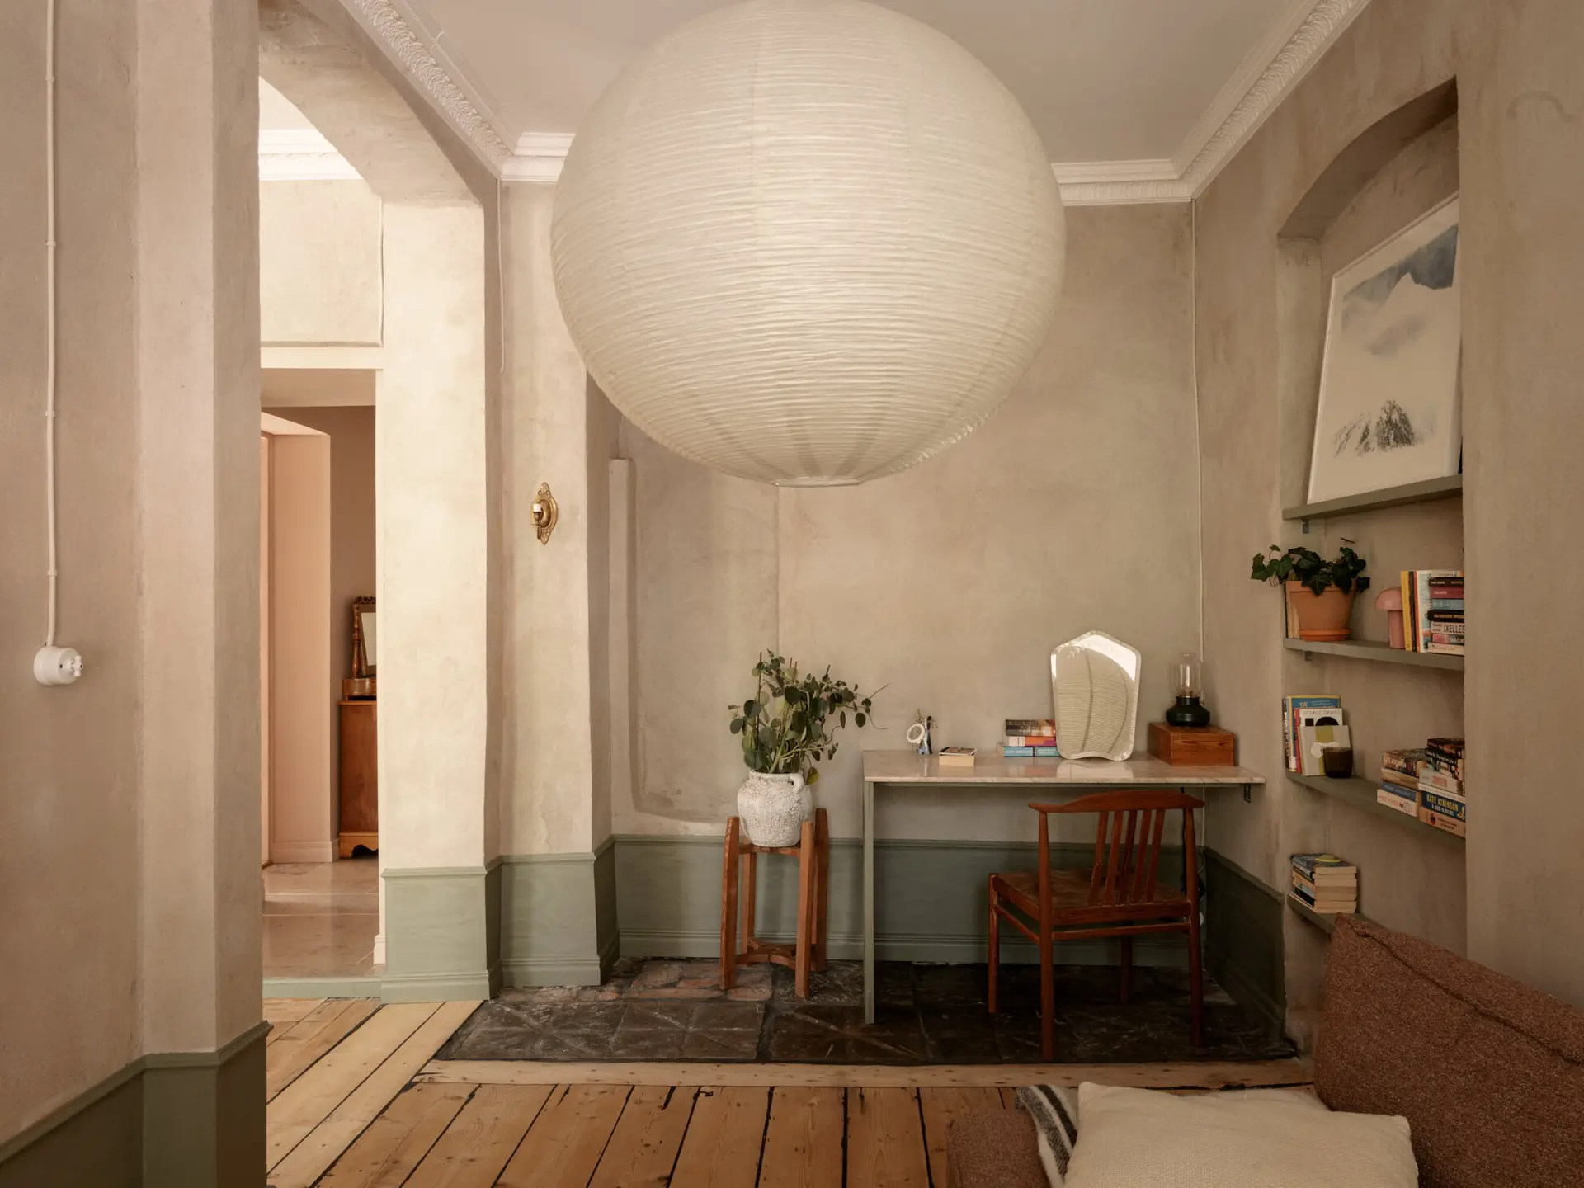
The living room opens to the outdoors through an arched window. It overlooks a courtyard covered in climbing ivy. This is a small room, much smaller than the adjoining kitchen-dining room. It features a sofa and a bookshelf set into a niche, as well as a home office area. A semi-open partition separates it from the kitchen. Long, light-colored linen curtains frame the window and filter the light.
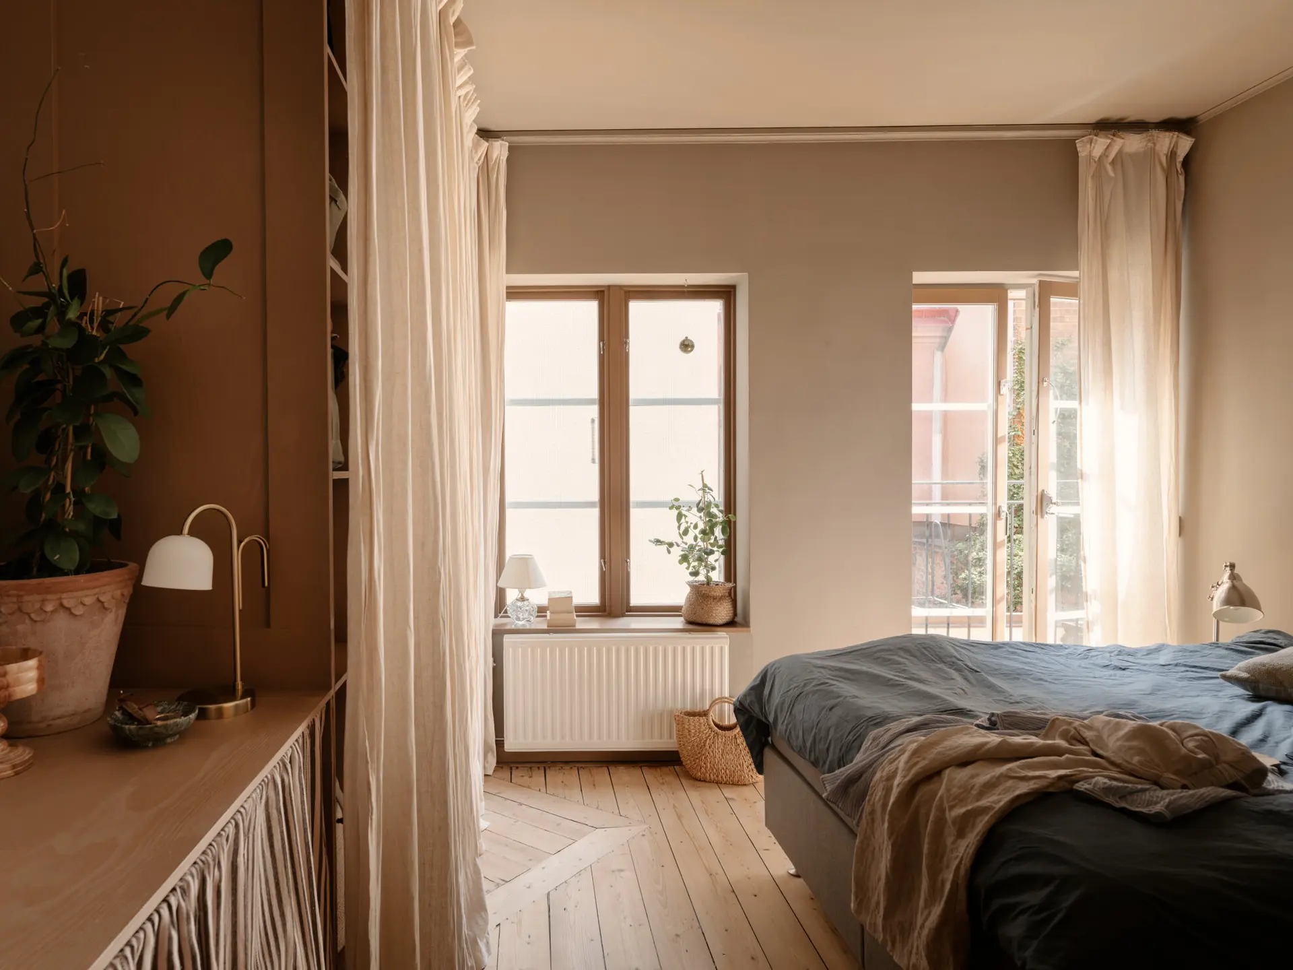
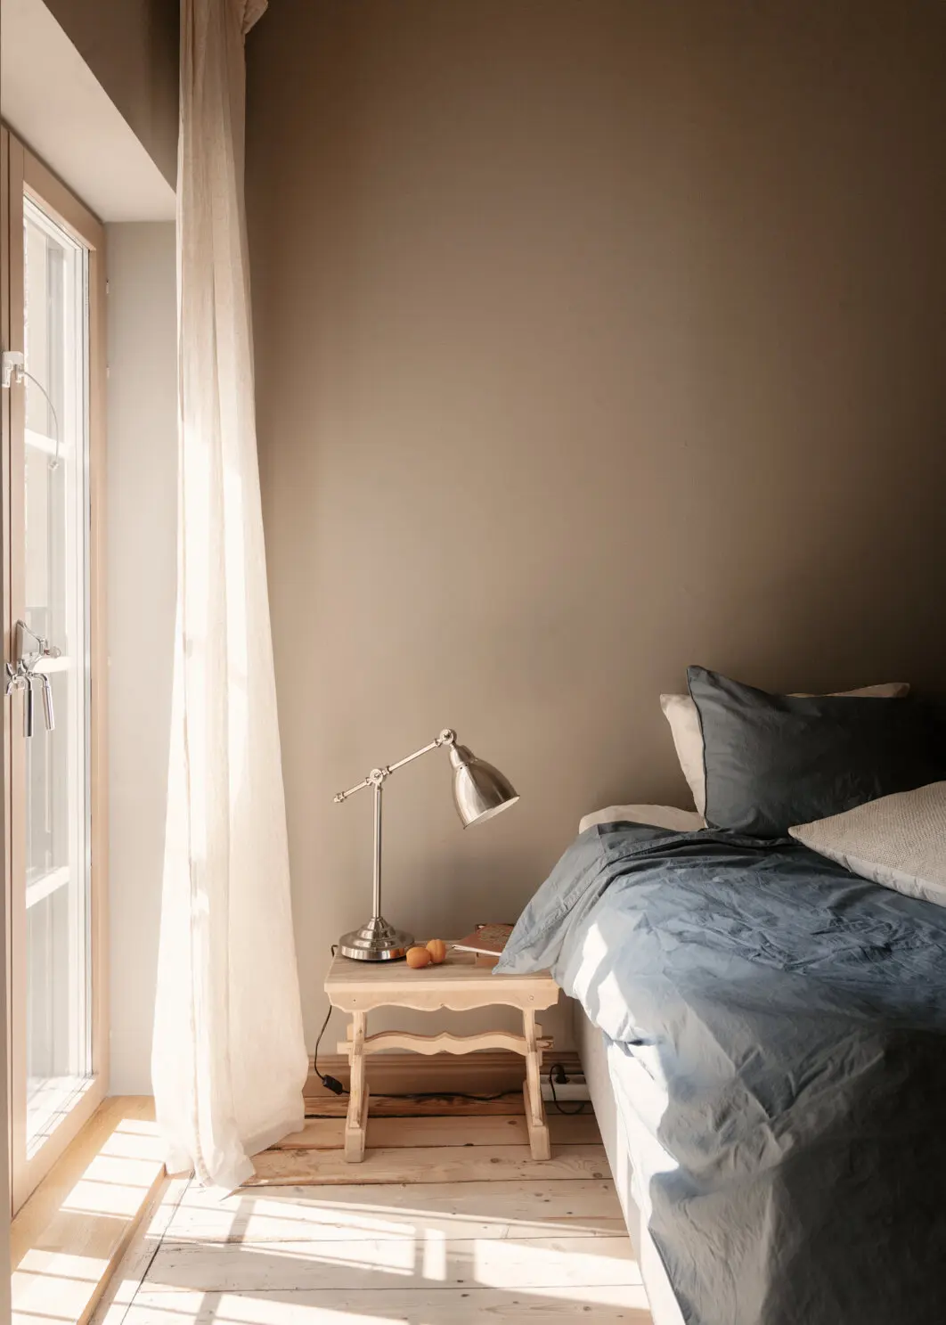
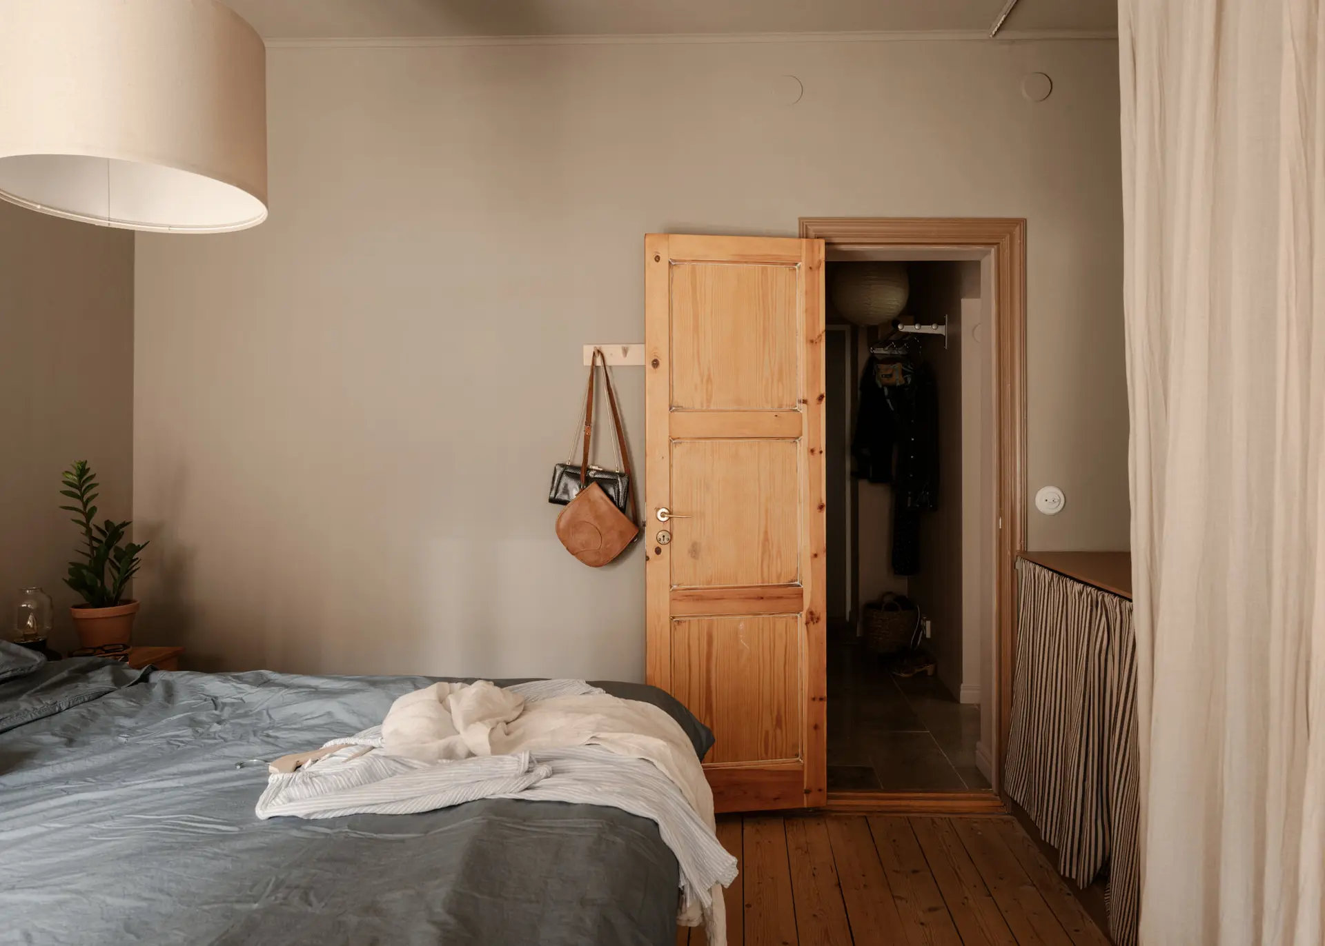
The master bedroom opens onto a tiny balcony that leads outside. A bed with blue linens sits on the antique hardwood floor, laid in a classic herringbone pattern. The custom walk-in closet, modestly concealed by curtains, runs the length of one wall.
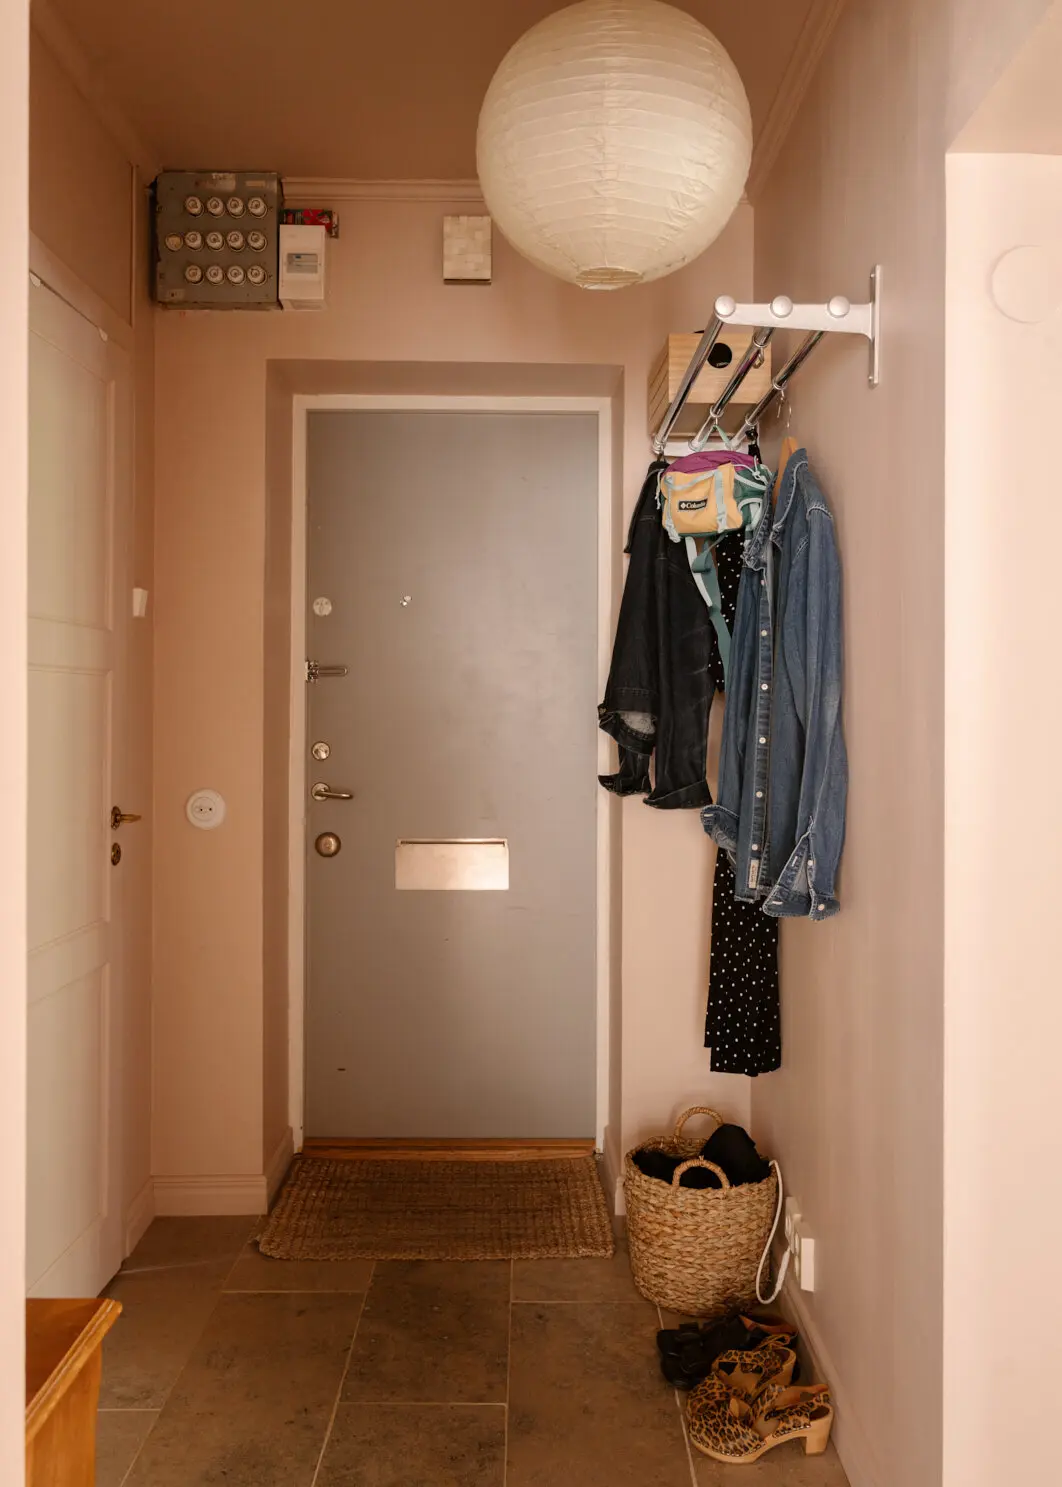
The entryway is quite spacious in this 56sqm apartment. It’s painted in a warm powder pink. The floor is made of gray stone tiles. An amusing detail: the old fuse box is left exposed, adding charm to this otherwise rather ordinary room.
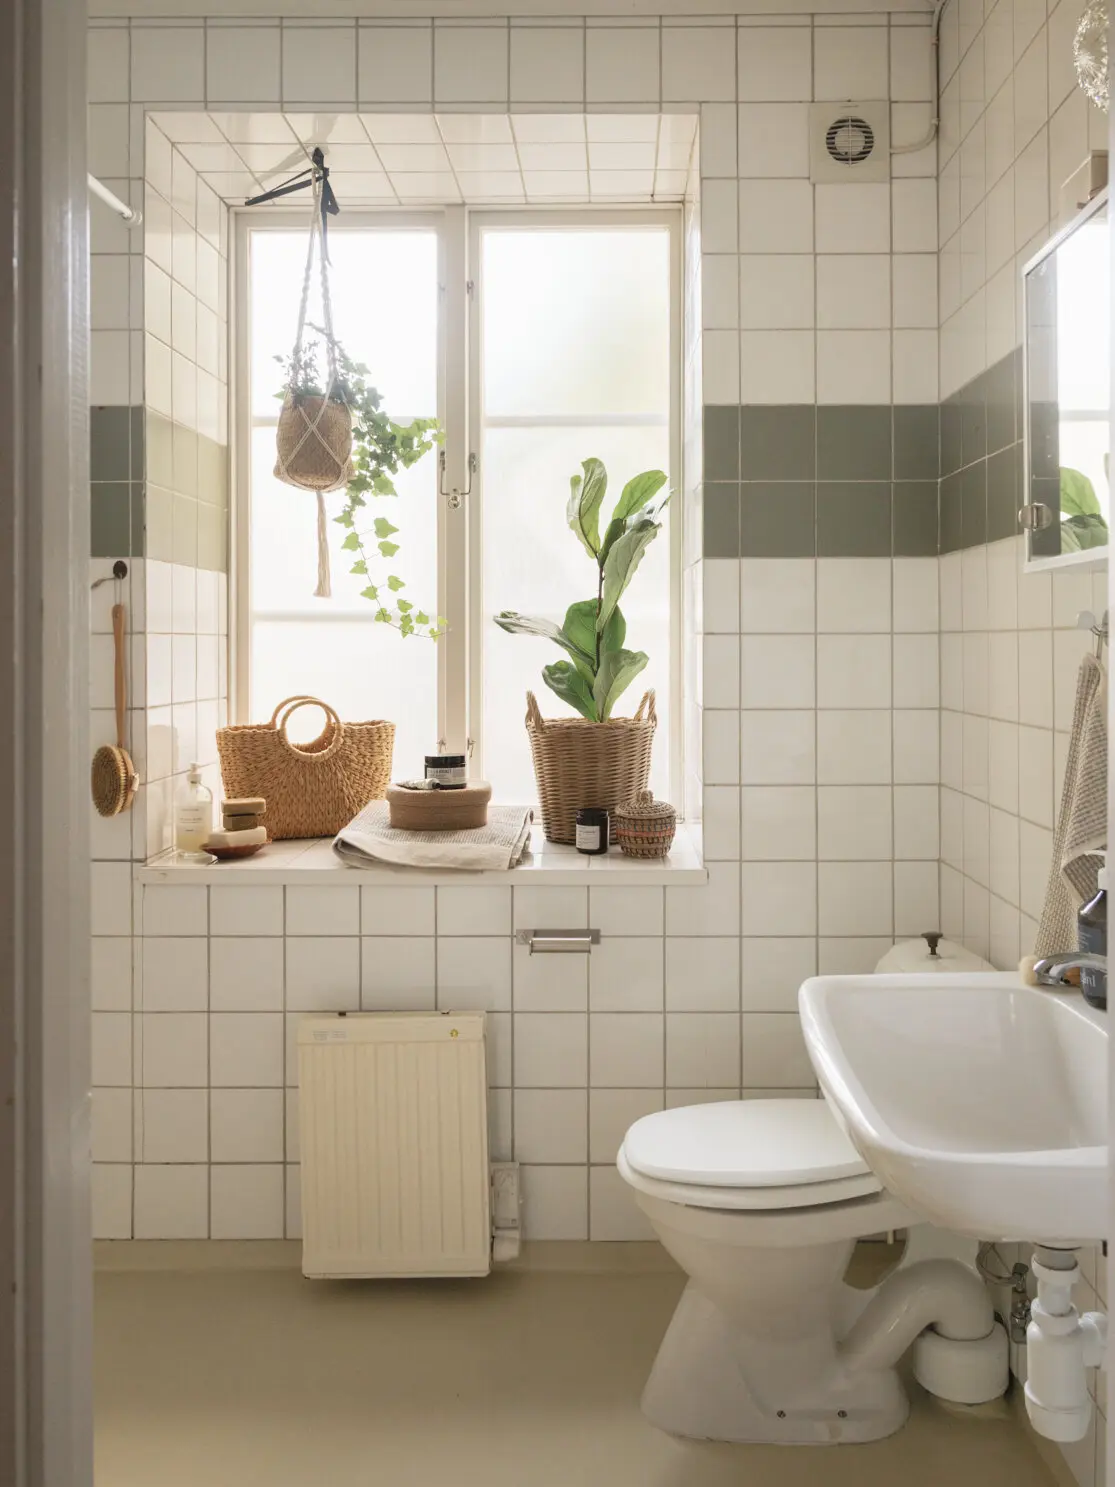
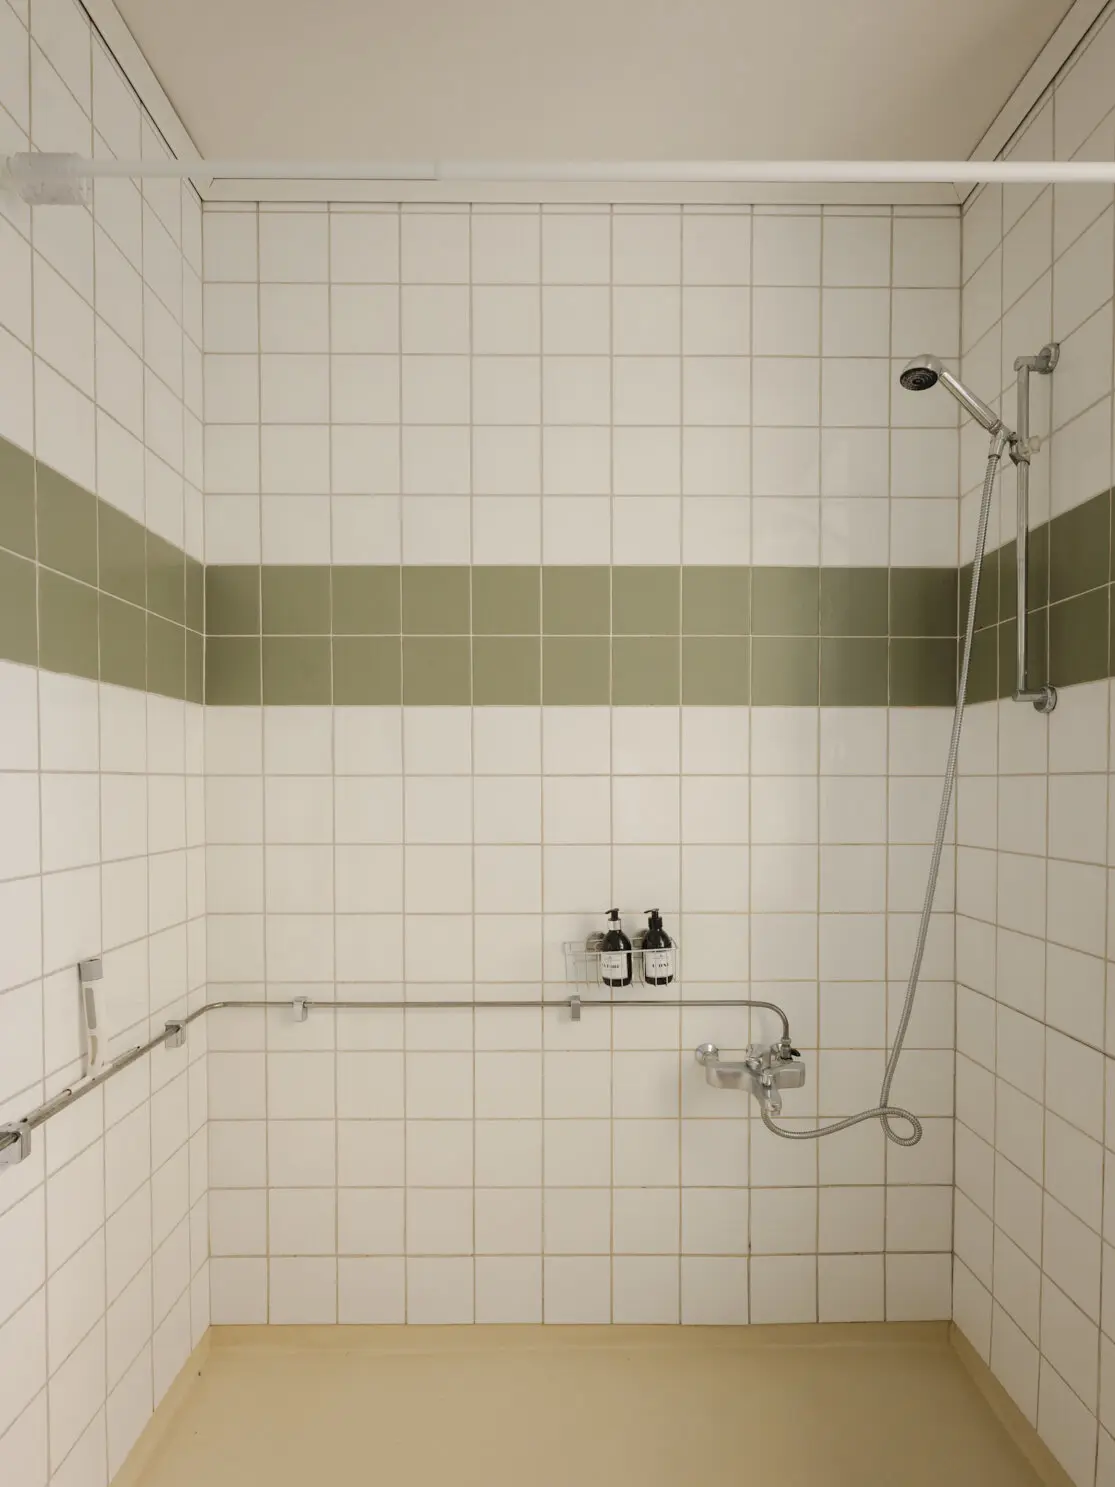
The bathroom is tiled in white, accented by a sage green border that echoes the kitchen. A frosted window, set into a tiled niche, lets in soft, filtered light. The presence of this window makes it possible to place houseplants in this room. The shower features the same green-and-white tile pattern. Its floor is made of a durable beige resin suitable for a damp environment.
This apartment strikes a balance between 19th-century heritage and more contemporary elements. The ceiling moldings, window niches, and raw pine doors evoke the building’s age. The sage green of the kitchen, paired with the plastered walls, creates a unique space that is both rustic and modern. It’s a country-style kitchen skillfully adapted to an urban building.
The bedroom is understated and restful, with plenty of storage, just the way we like it these days. The pine flooring, visible in every room, ties the entire 56sqm apartment together. Finally, the powder-pink entryway, contrasting with the rest of the apartment, sets the tone for its overall warmth. The bathroom features the same shade as the kitchen. It’s simple yet fully equipped and comfortable. Its window, perfect for displaying houseplants, is a definite plus. The sage green accent that ties the rooms together is a clever touch.
Lovers of old buildings in Europe will find familiar touches here. The ceiling moldings and herringbone parquet flooring evoke a Haussmann-style or classic apartment. Apartments with slightly unconventional layouts are still common in major European cities. They possess the same undeniable charm. The sage green in the kitchen and the plastered walls are elements we also see back home. They modernize the interiors while retaining a rustic and classic look that preserves the historic character of the space.
This 56sqm apartment is located on Kvarngatan on a hill in the Maria neighborhood, south of Stockholm. The neighborhood’s name evokes the windmills that once dominated this part of the city. This residential area of the Swedish capital still features numerous cobblestone streets and 19th-century facades.

56sqm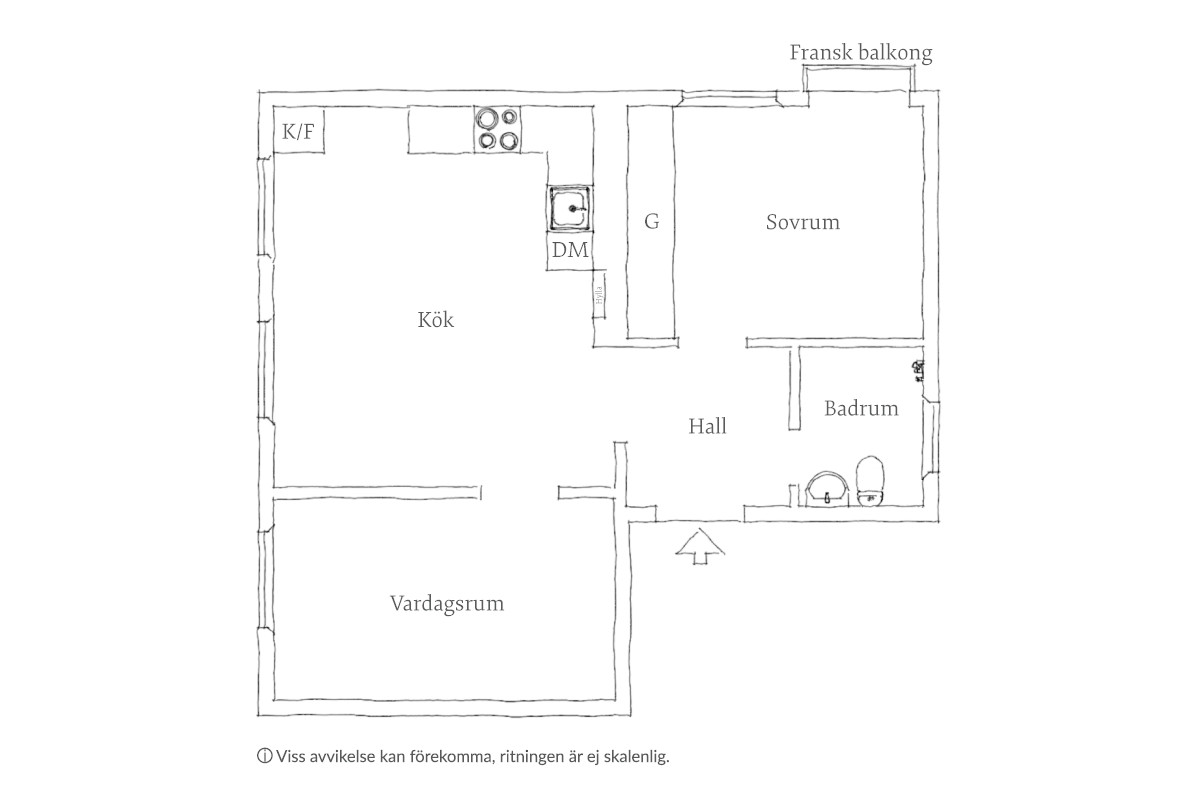 This 56sqm apartment is for sale at Stadshem
An L-shaped kitchen finished in sage green
The kitchen occupies a corner of the apartment and is surprisingly spacious for such a small apartment. Its sage green Shaker-style cabinets are adorned with white porcelain handles. A light wood countertop runs the full length of the base cabinets. Two brass pendant lights, topped with cream-colored pleated shades, illuminate the cooking area and the sink. The room features high ceilings, as was typical in buildings of that era.
A shelf made of unfinished wood holds cups and jars. Right next to it, a uniquely shaped niche provides open shelving for storing dishes and glasses. The walls, finished in a sand-colored rough plaster, retain irregularities that reveal their age. This natural material contrasts with the sage green of the furniture. A round table serves as a dining area near the window. Four light-wood chairs with upholstered seats surround the table.
An intimate living room with a desk
The living room opens to the outdoors through an arched window. It overlooks a courtyard covered in climbing ivy. This is a small room, much smaller than the adjoining kitchen-dining room. It features a sofa and a bookshelf set into a niche, as well as a home office area. A semi-open partition separates it from the kitchen. Long, light-colored linen curtains frame the window and filter the light.
A simple bedroom and a discreet walk-in closet
The master bedroom opens onto a tiny balcony that leads outside. A bed with blue linens sits on the antique hardwood floor, laid in a classic herringbone pattern. The custom walk-in closet, modestly concealed by curtains, runs the length of one wall.
A powder pink entryway
The entryway is quite spacious in this 56sqm apartment. It’s painted in a warm powder pink. The floor is made of gray stone tiles. An amusing detail: the old fuse box is left exposed, adding charm to this otherwise rather ordinary room.
A bathroom in shades of green
The bathroom is tiled in white, accented by a sage green border that echoes the kitchen. A frosted window, set into a tiled niche, lets in soft, filtered light. The presence of this window makes it possible to place houseplants in this room. The shower features the same green-and-white tile pattern. Its floor is made of a durable beige resin suitable for a damp environment.
Our take on the decor
This apartment strikes a balance between 19th-century heritage and more contemporary elements. The ceiling moldings, window niches, and raw pine doors evoke the building’s age. The sage green of the kitchen, paired with the plastered walls, creates a unique space that is both rustic and modern. It’s a country-style kitchen skillfully adapted to an urban building.
The bedroom is understated and restful, with plenty of storage, just the way we like it these days. The pine flooring, visible in every room, ties the entire 56sqm apartment together. Finally, the powder-pink entryway, contrasting with the rest of the apartment, sets the tone for its overall warmth. The bathroom features the same shade as the kitchen. It’s simple yet fully equipped and comfortable. Its window, perfect for displaying houseplants, is a definite plus. The sage green accent that ties the rooms together is a clever touch.
What could inspire us for our apartments
Lovers of old buildings in Europe will find familiar touches here. The ceiling moldings and herringbone parquet flooring evoke a Haussmann-style or classic apartment. Apartments with slightly unconventional layouts are still common in major European cities. They possess the same undeniable charm. The sage green in the kitchen and the plastered walls are elements we also see back home. They modernize the interiors while retaining a rustic and classic look that preserves the historic character of the space.
The Kvarnberget neighborhood in Södermalm
This 56sqm apartment is located on Kvarngatan on a hill in the Maria neighborhood, south of Stockholm. The neighborhood’s name evokes the windmills that once dominated this part of the city. This residential area of the Swedish capital still features numerous cobblestone streets and 19th-century facades.


56sqm


Commentaires