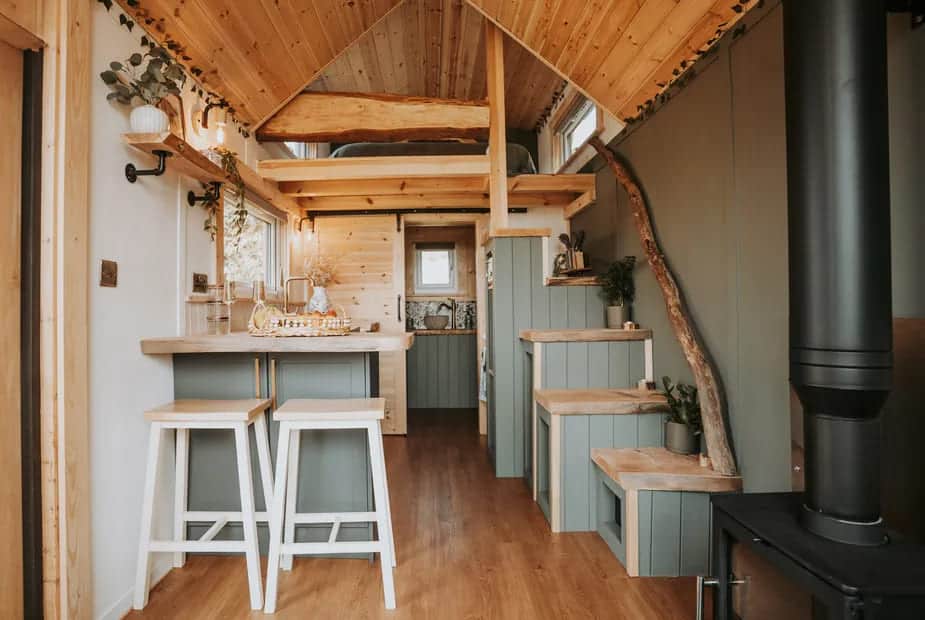
A 16sqm tiny house made of wood and wool with the charm of a cabin
Suivez Planète Déco sur Google — ajoutez-nous à vos favoris pour retrouver nos articles déco dans votre fil d'actualitésThe 660 Mezzanine is a 16sqm tiny house made of wood and wool, with a cozy interior reminiscent of a luxury chalet, nestled in nature
This 16sqm tiny house, named 660 Mezzanine, feels more like a small cabin than a mobile home. The company Twt Tiny Homes handcrafts it in the Snowdonia region of North Wales. It measures 6.6 meters long and 2.4 meters wide. Local wood and sheep’s wool cover every square meter of this tiny house.
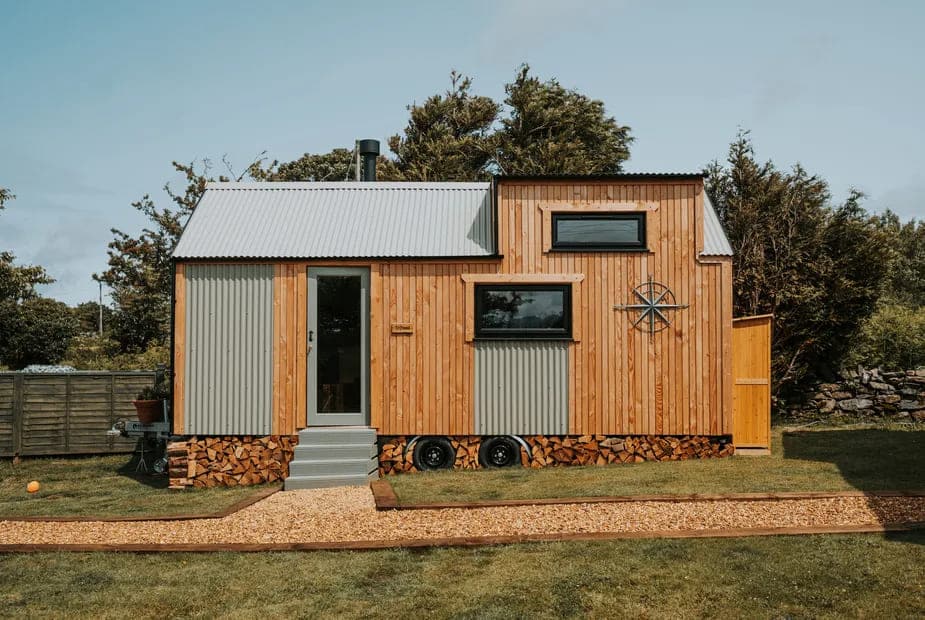
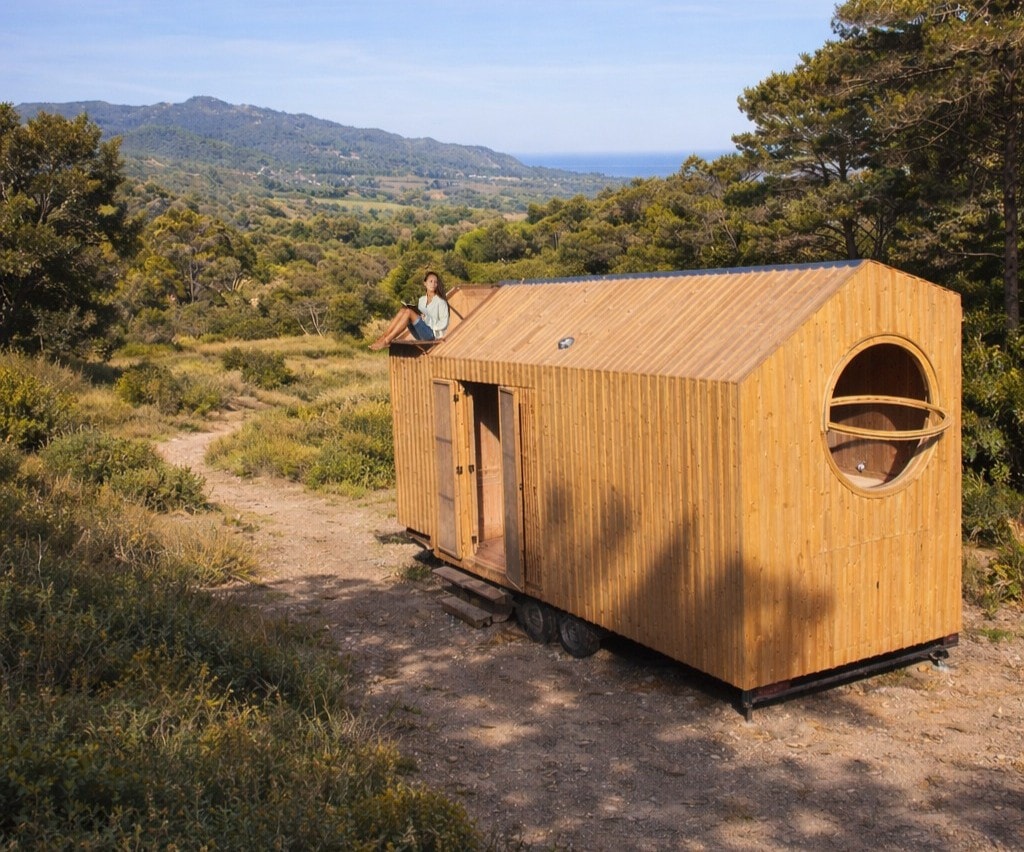
This tiny house features a facade of light-colored wood siding, arranged vertically and evenly. Gray corrugated panels cover certain sections of the exterior walls. A gray corrugated metal roof tops the structure and reinforces the chalet-like feel. A black chimney protrudes from the roof, signaling the presence of a wood-burning stove. Logs stacked beneath the trailer cleverly decorate the base of the house. A black glass door opens onto a gray staircase leading to the entrance.
This well-crafted facade already hints at the charm of the interior. Twt Tiny Homes prioritizes Welsh wood, cut and processed locally to minimize the environmental impact. Sheep’s wool insulates the walls and replaces the usual synthetic materials. This artisanal approach highlights local craftsmanship and Wales’s forestry heritage.
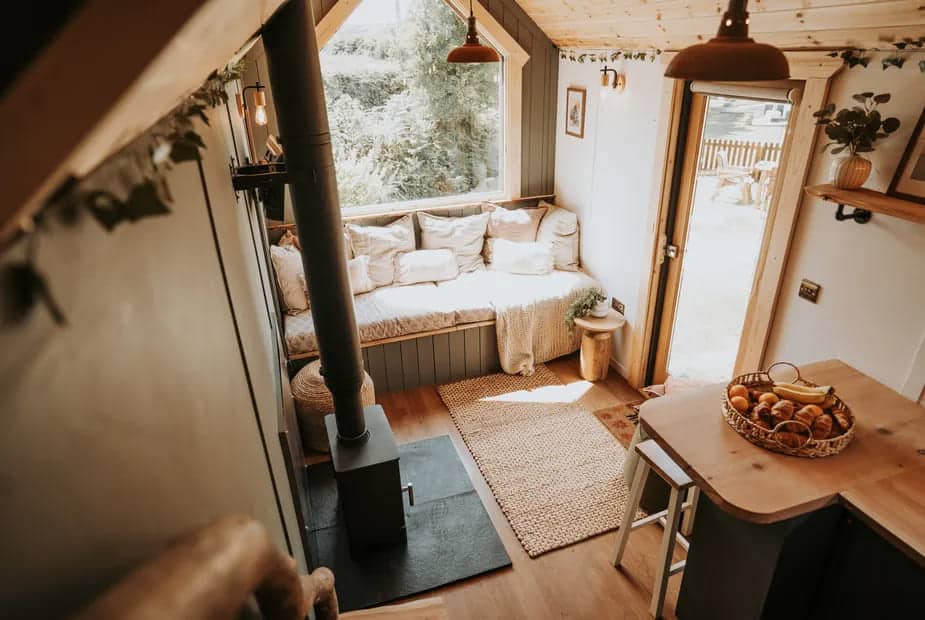
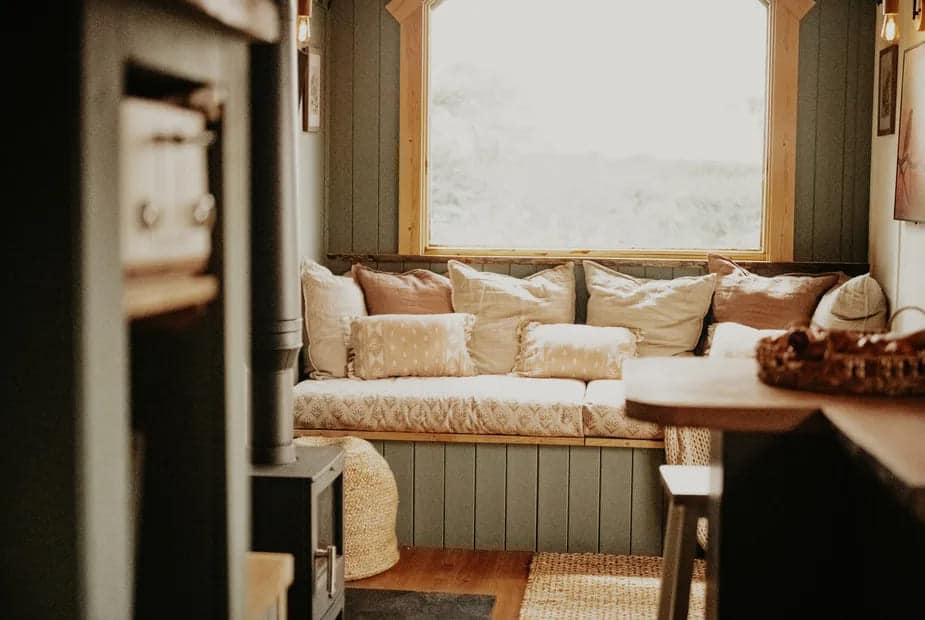
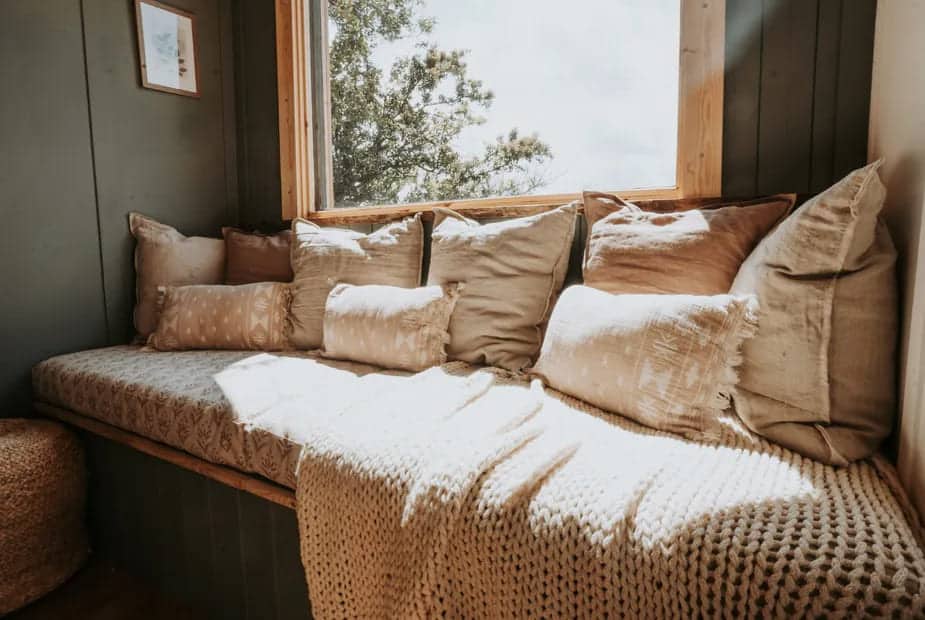
The living room occupies a corner of the tiny house, right next to a large window. A built-in bench is adorned with numerous cushions in soft, natural tones. Its black wood-burning stove takes center stage in the room, radiating warmth. A black pipe runs through the light-colored wooden ceiling to the roof vent.
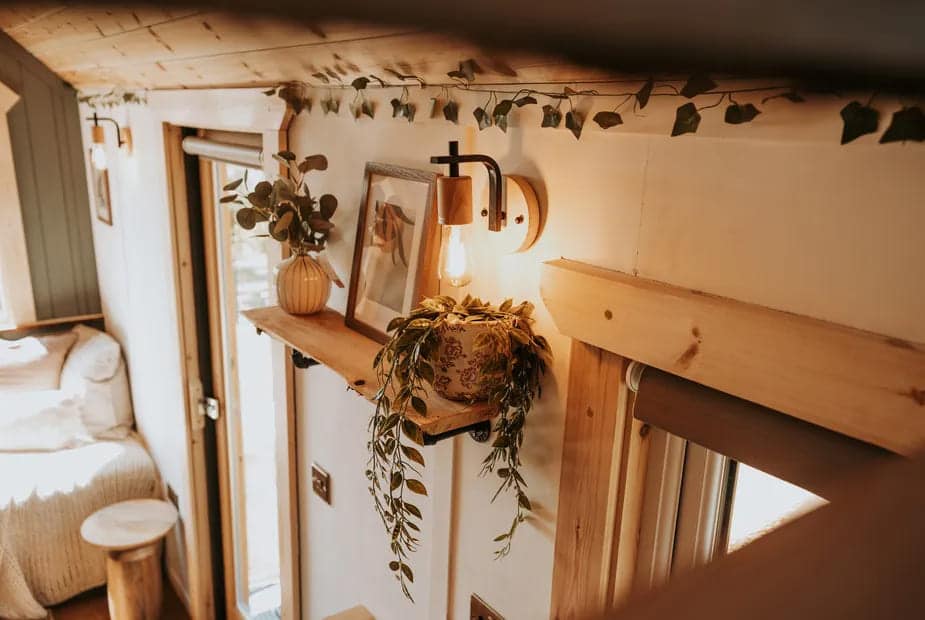
Sage-green paneling adorns the lower portion of the walls, softening the overall atmosphere. A jute rug covers the hardwood floor, adding texture to the space. A garland of artificial ivy runs along the ceiling, extending the presence of greenery. This soft color palette invites relaxation after a day spent in nature.
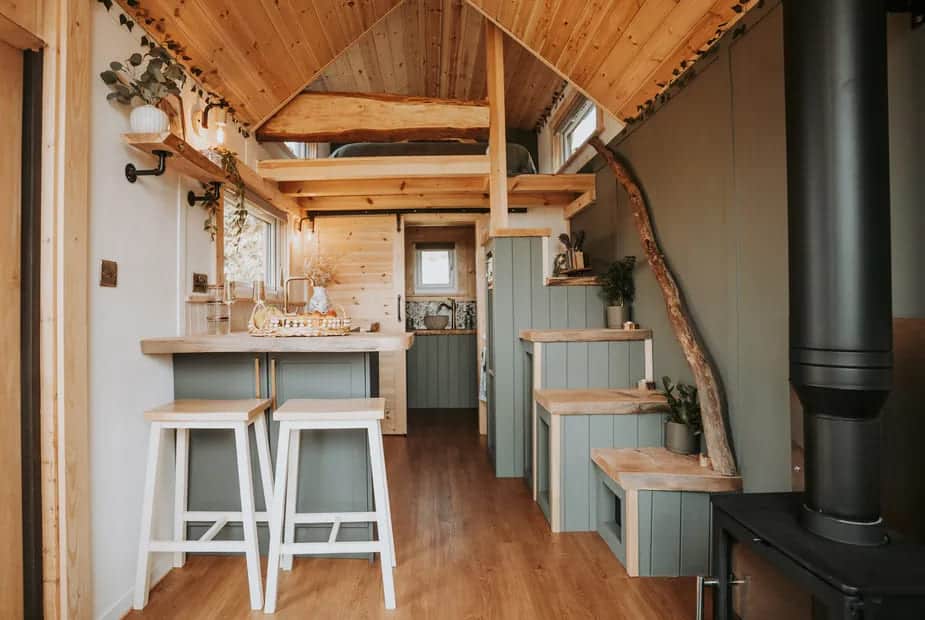
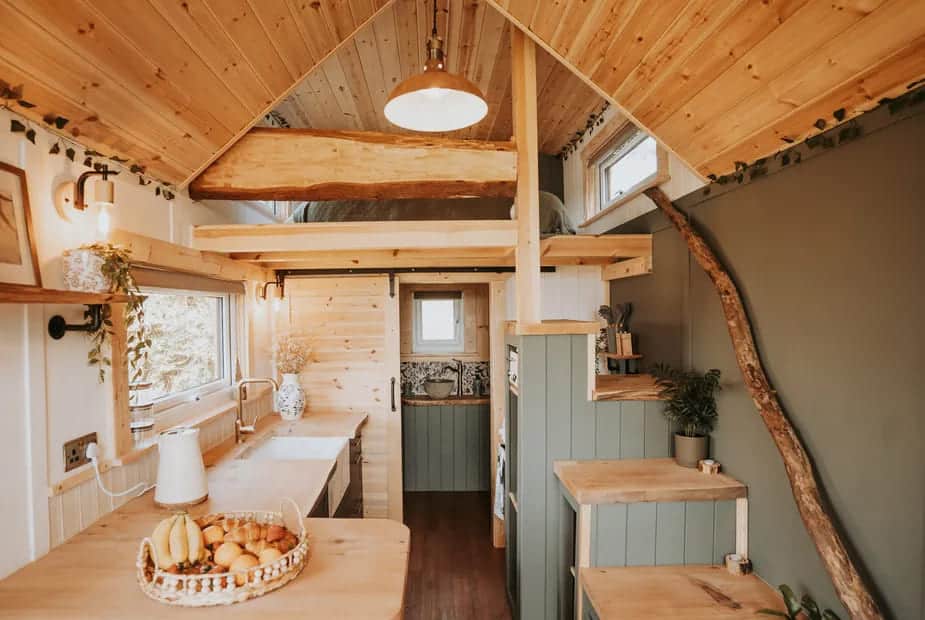
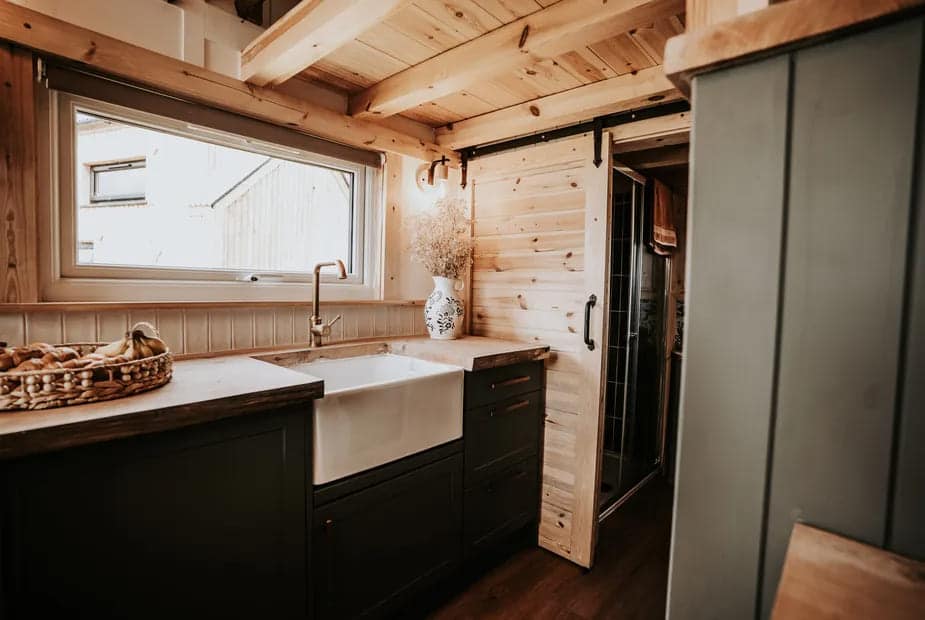
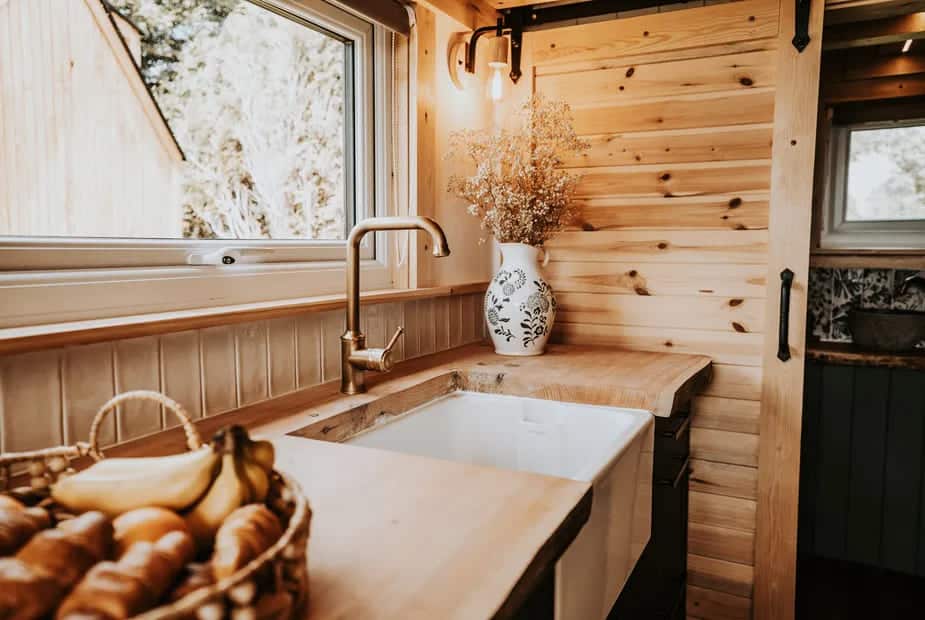
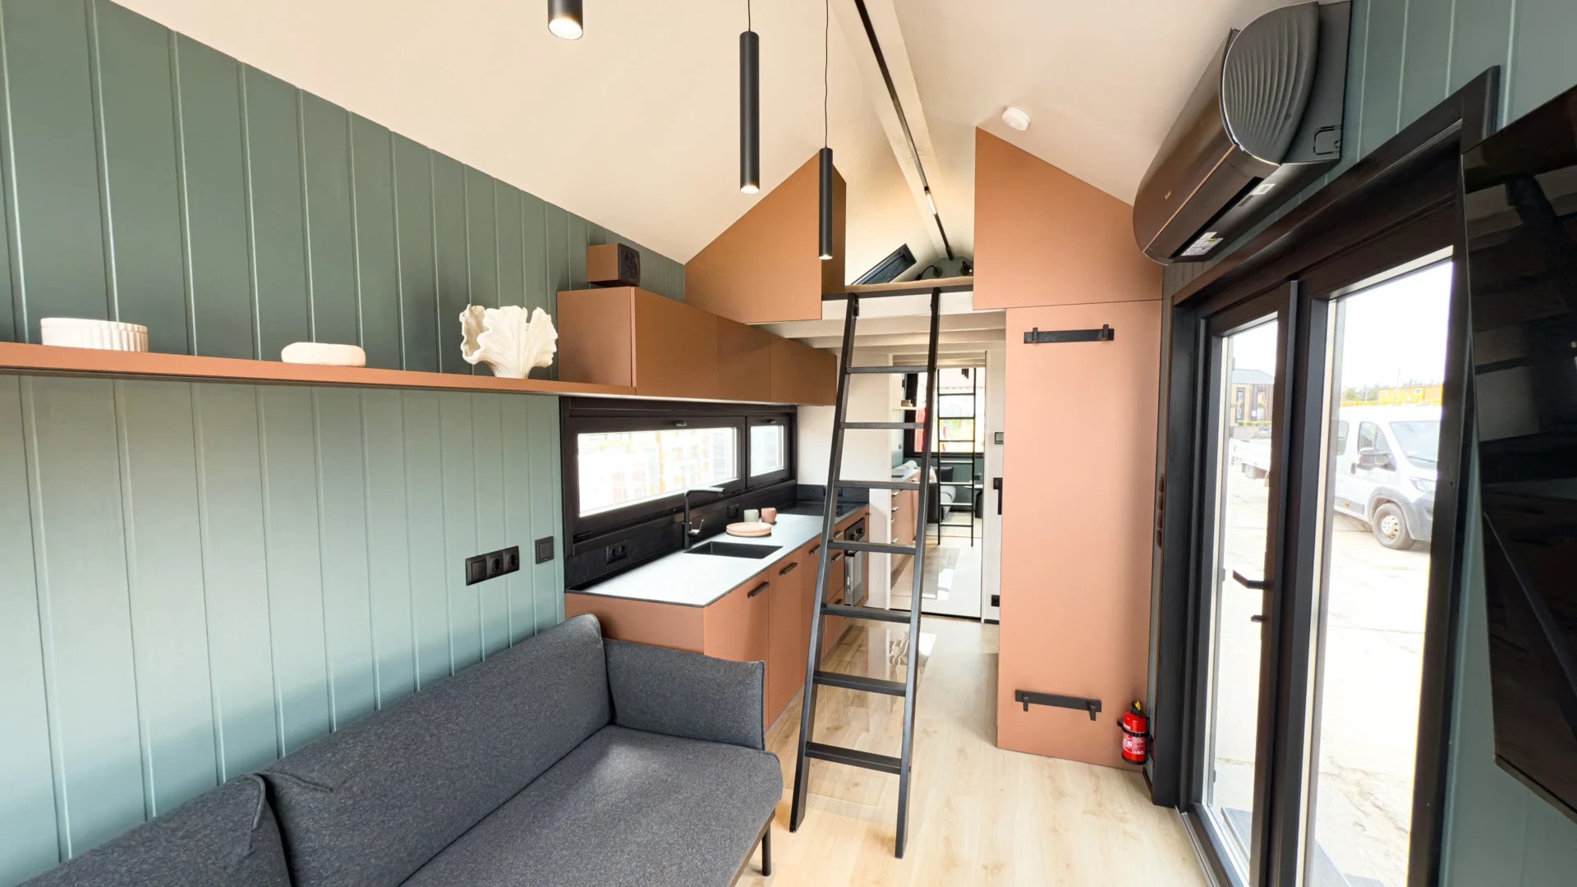
The kitchen stretches out between the living room and the bathroom. A light-wood countertop features a farmhouse-style sink made of white ceramic. Sage green and matte black base cabinets provide efficient storage organization. A bar with two white stools visually separates the kitchen from the living room. The light-wood sliding door conceals the bathroom at the back.
An exposed beam runs across the ceiling of the room, supporting the loft that houses the bedroom upstairs. The countertop offers nearly 2.4 meters of space for comfortable cooking. A mini-bar completes the look and transforms the kitchen into a true living space.
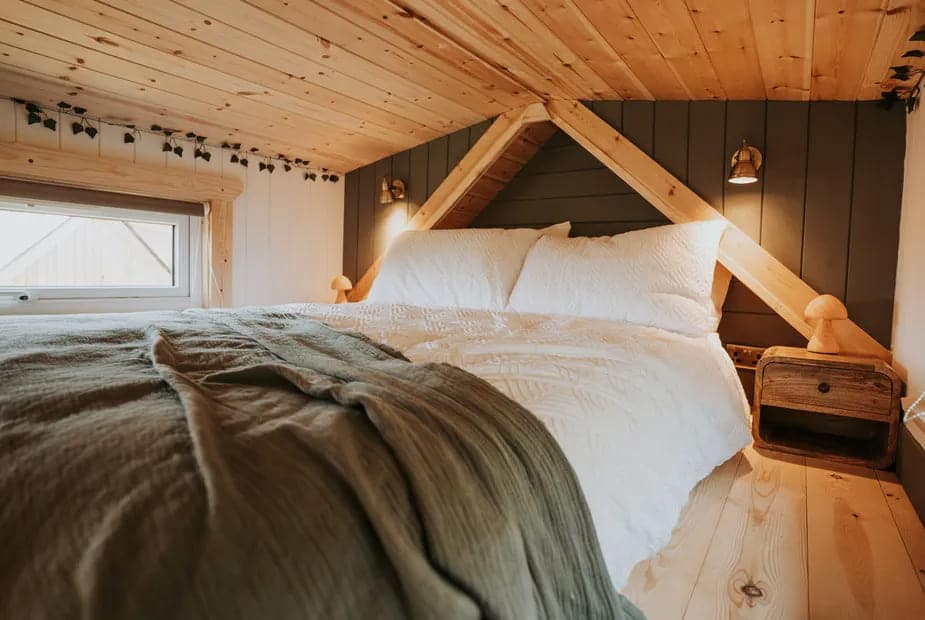
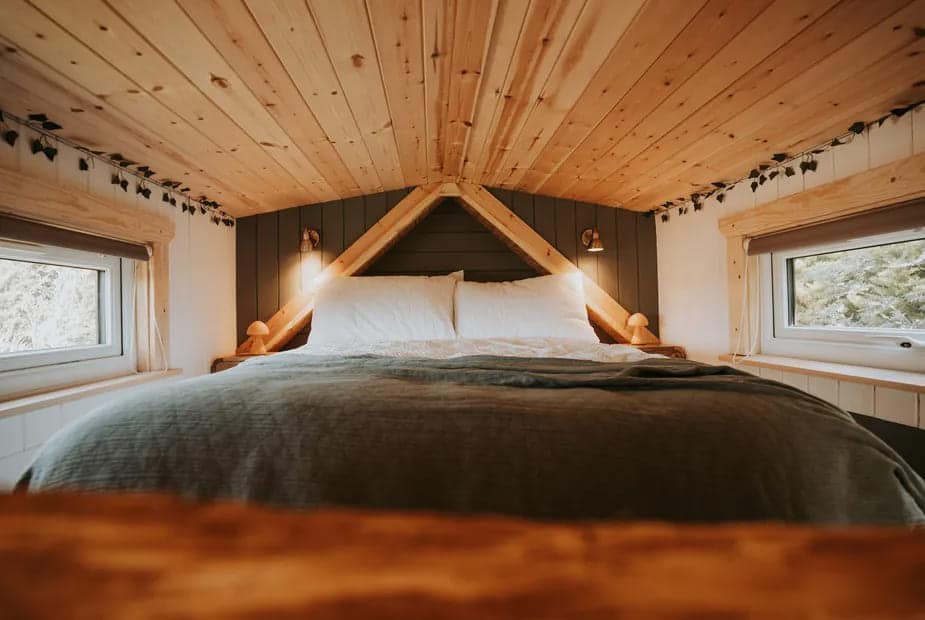
Its wooden staircase leads to the mezzanine, situated just under the roof. A bed dressed in white linens and a green blanket takes up almost the entire space. The exposed rafters form a triangle above the headboard. The sage green wall is adorned with two wall sconces. A small window lets natural daylight into the bedroom. The bed takes center stage, leaving little room to move around it.
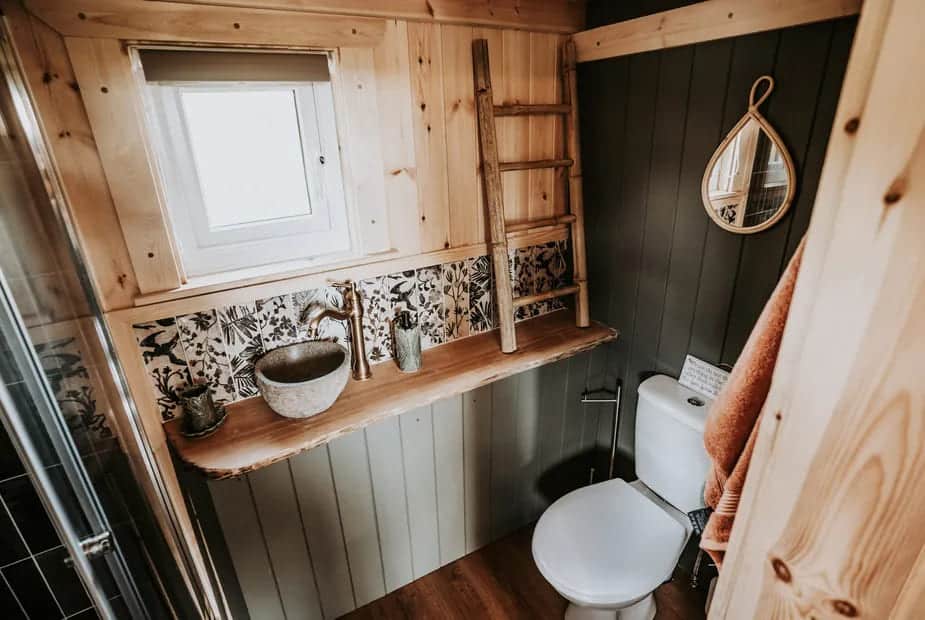
The bathroom combines raw wood with floral-patterned tiles. A stone sink rests on a solid wood shelf. The gold faucet contrasts beautifully with the sage green of the wall paneling. A round mirror completes this atmosphere that’s both natural and vintage.
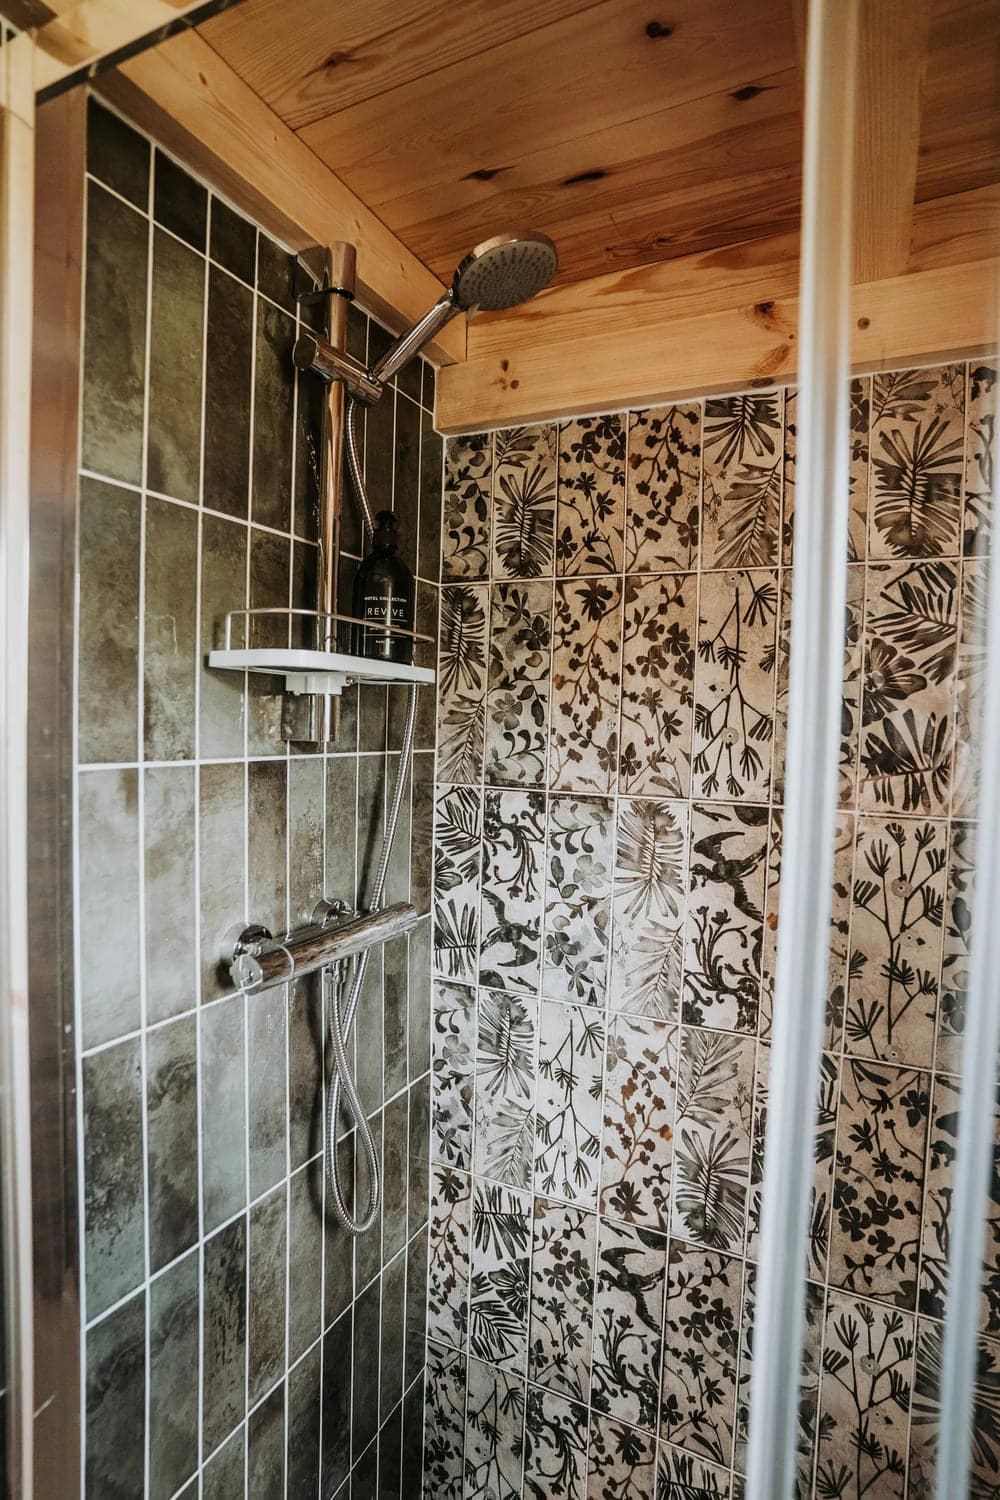
The shower is covered with tiles featuring foliage and bird motifs. As an option, this bathroom can also be equipped with a self-contained water system, without a traditional connection. This option makes it easier to set up the tiny house on remote properties.
This tiny house is exemplary in both its layout and its decor. The sage green ties the rooms together and creates a cohesive theme that’s pleasing to the eye. The raw wood, present throughout, constantly evokes the spirit of a mountain cabin. Its designers boldly blend materials with great precision and taste. The stone of the sink, the gold-toned metal of the faucet, and the wood of the countertop harmonize beautifully.
The choice of floral-patterned tile in the shower contrasts with the understated style of the other spaces. Its loft and its exposed beams have a lot of character. The designers carefully planned every storage solution to make the most of every available centimeter. Light wood is everywhere and might seem a bit “over the top” to some.
Worldwide, enthusiasm for tiny houses has been growing steadily for several years. Many people dream of a smaller, more eco-friendly, and more mobile home. This trend, which originated in North America, is taking hold across all regions. Manufacturers now offer models similar to this 660 Mezzanine. They, too, focus on local manufacturing.
However, the regulations govern this type of housing, particularly regarding where it can be parked. A tiny house of this size would require prior authorization in most municipalities. The chalet-style design of this 16sqm tiny house would be perfectly suited for a location in our mountainous regions.
This tiny house nestles in the heart of Snowdonia, in northern Wales. It also serves as a vacation rental, a great way to try out this lifestyle. Visitors enjoy an unspoiled natural setting, surrounded by lush green hills and the Welsh mountains. This idyllic setting perfectly complements the rustic style of this tiny house. Hikers can enjoy the trails in the nearby national park, renowned for its spectacular scenery. The price for this tiny house starts at £51,400, or approximately $70,000. This price includes handcrafted construction and carefully selected natural materials.

This 16sqm tiny house is available for rent by clicking this link
A wooden facade reminiscent of mountain chalets
This tiny house features a facade of light-colored wood siding, arranged vertically and evenly. Gray corrugated panels cover certain sections of the exterior walls. A gray corrugated metal roof tops the structure and reinforces the chalet-like feel. A black chimney protrudes from the roof, signaling the presence of a wood-burning stove. Logs stacked beneath the trailer cleverly decorate the base of the house. A black glass door opens onto a gray staircase leading to the entrance.
This well-crafted facade already hints at the charm of the interior. Twt Tiny Homes prioritizes Welsh wood, cut and processed locally to minimize the environmental impact. Sheep’s wool insulates the walls and replaces the usual synthetic materials. This artisanal approach highlights local craftsmanship and Wales’s forestry heritage.
A cozy living room centered around the wood-burning stove
The living room occupies a corner of the tiny house, right next to a large window. A built-in bench is adorned with numerous cushions in soft, natural tones. Its black wood-burning stove takes center stage in the room, radiating warmth. A black pipe runs through the light-colored wooden ceiling to the roof vent.
Sage-green paneling adorns the lower portion of the walls, softening the overall atmosphere. A jute rug covers the hardwood floor, adding texture to the space. A garland of artificial ivy runs along the ceiling, extending the presence of greenery. This soft color palette invites relaxation after a day spent in nature.
An open, warm, and functional kitchen
The kitchen stretches out between the living room and the bathroom. A light-wood countertop features a farmhouse-style sink made of white ceramic. Sage green and matte black base cabinets provide efficient storage organization. A bar with two white stools visually separates the kitchen from the living room. The light-wood sliding door conceals the bathroom at the back.
An exposed beam runs across the ceiling of the room, supporting the loft that houses the bedroom upstairs. The countertop offers nearly 2.4 meters of space for comfortable cooking. A mini-bar completes the look and transforms the kitchen into a true living space.
A cozy mezzanine for sleeping under the roof
Its wooden staircase leads to the mezzanine, situated just under the roof. A bed dressed in white linens and a green blanket takes up almost the entire space. The exposed rafters form a triangle above the headboard. The sage green wall is adorned with two wall sconces. A small window lets natural daylight into the bedroom. The bed takes center stage, leaving little room to move around it.
A bathroom adorned with wood and floral patterns
The bathroom combines raw wood with floral-patterned tiles. A stone sink rests on a solid wood shelf. The gold faucet contrasts beautifully with the sage green of the wall paneling. A round mirror completes this atmosphere that’s both natural and vintage.
The shower is covered with tiles featuring foliage and bird motifs. As an option, this bathroom can also be equipped with a self-contained water system, without a traditional connection. This option makes it easier to set up the tiny house on remote properties.
Our thoughts on the decor
This tiny house is exemplary in both its layout and its decor. The sage green ties the rooms together and creates a cohesive theme that’s pleasing to the eye. The raw wood, present throughout, constantly evokes the spirit of a mountain cabin. Its designers boldly blend materials with great precision and taste. The stone of the sink, the gold-toned metal of the faucet, and the wood of the countertop harmonize beautifully.
The choice of floral-patterned tile in the shower contrasts with the understated style of the other spaces. Its loft and its exposed beams have a lot of character. The designers carefully planned every storage solution to make the most of every available centimeter. Light wood is everywhere and might seem a bit “over the top” to some.
Tiny houses, a trend that’s catching worldwide
Worldwide, enthusiasm for tiny houses has been growing steadily for several years. Many people dream of a smaller, more eco-friendly, and more mobile home. This trend, which originated in North America, is taking hold across all regions. Manufacturers now offer models similar to this 660 Mezzanine. They, too, focus on local manufacturing.
However, the regulations govern this type of housing, particularly regarding where it can be parked. A tiny house of this size would require prior authorization in most municipalities. The chalet-style design of this 16sqm tiny house would be perfectly suited for a location in our mountainous regions.
An unspoiled natural setting, nestled between gardens and the Welsh hills
This tiny house nestles in the heart of Snowdonia, in northern Wales. It also serves as a vacation rental, a great way to try out this lifestyle. Visitors enjoy an unspoiled natural setting, surrounded by lush green hills and the Welsh mountains. This idyllic setting perfectly complements the rustic style of this tiny house. Hikers can enjoy the trails in the nearby national park, renowned for its spectacular scenery. The price for this tiny house starts at £51,400, or approximately $70,000. This price includes handcrafted construction and carefully selected natural materials.


This 16sqm tiny house is available for rent by clicking this link


Commentaires