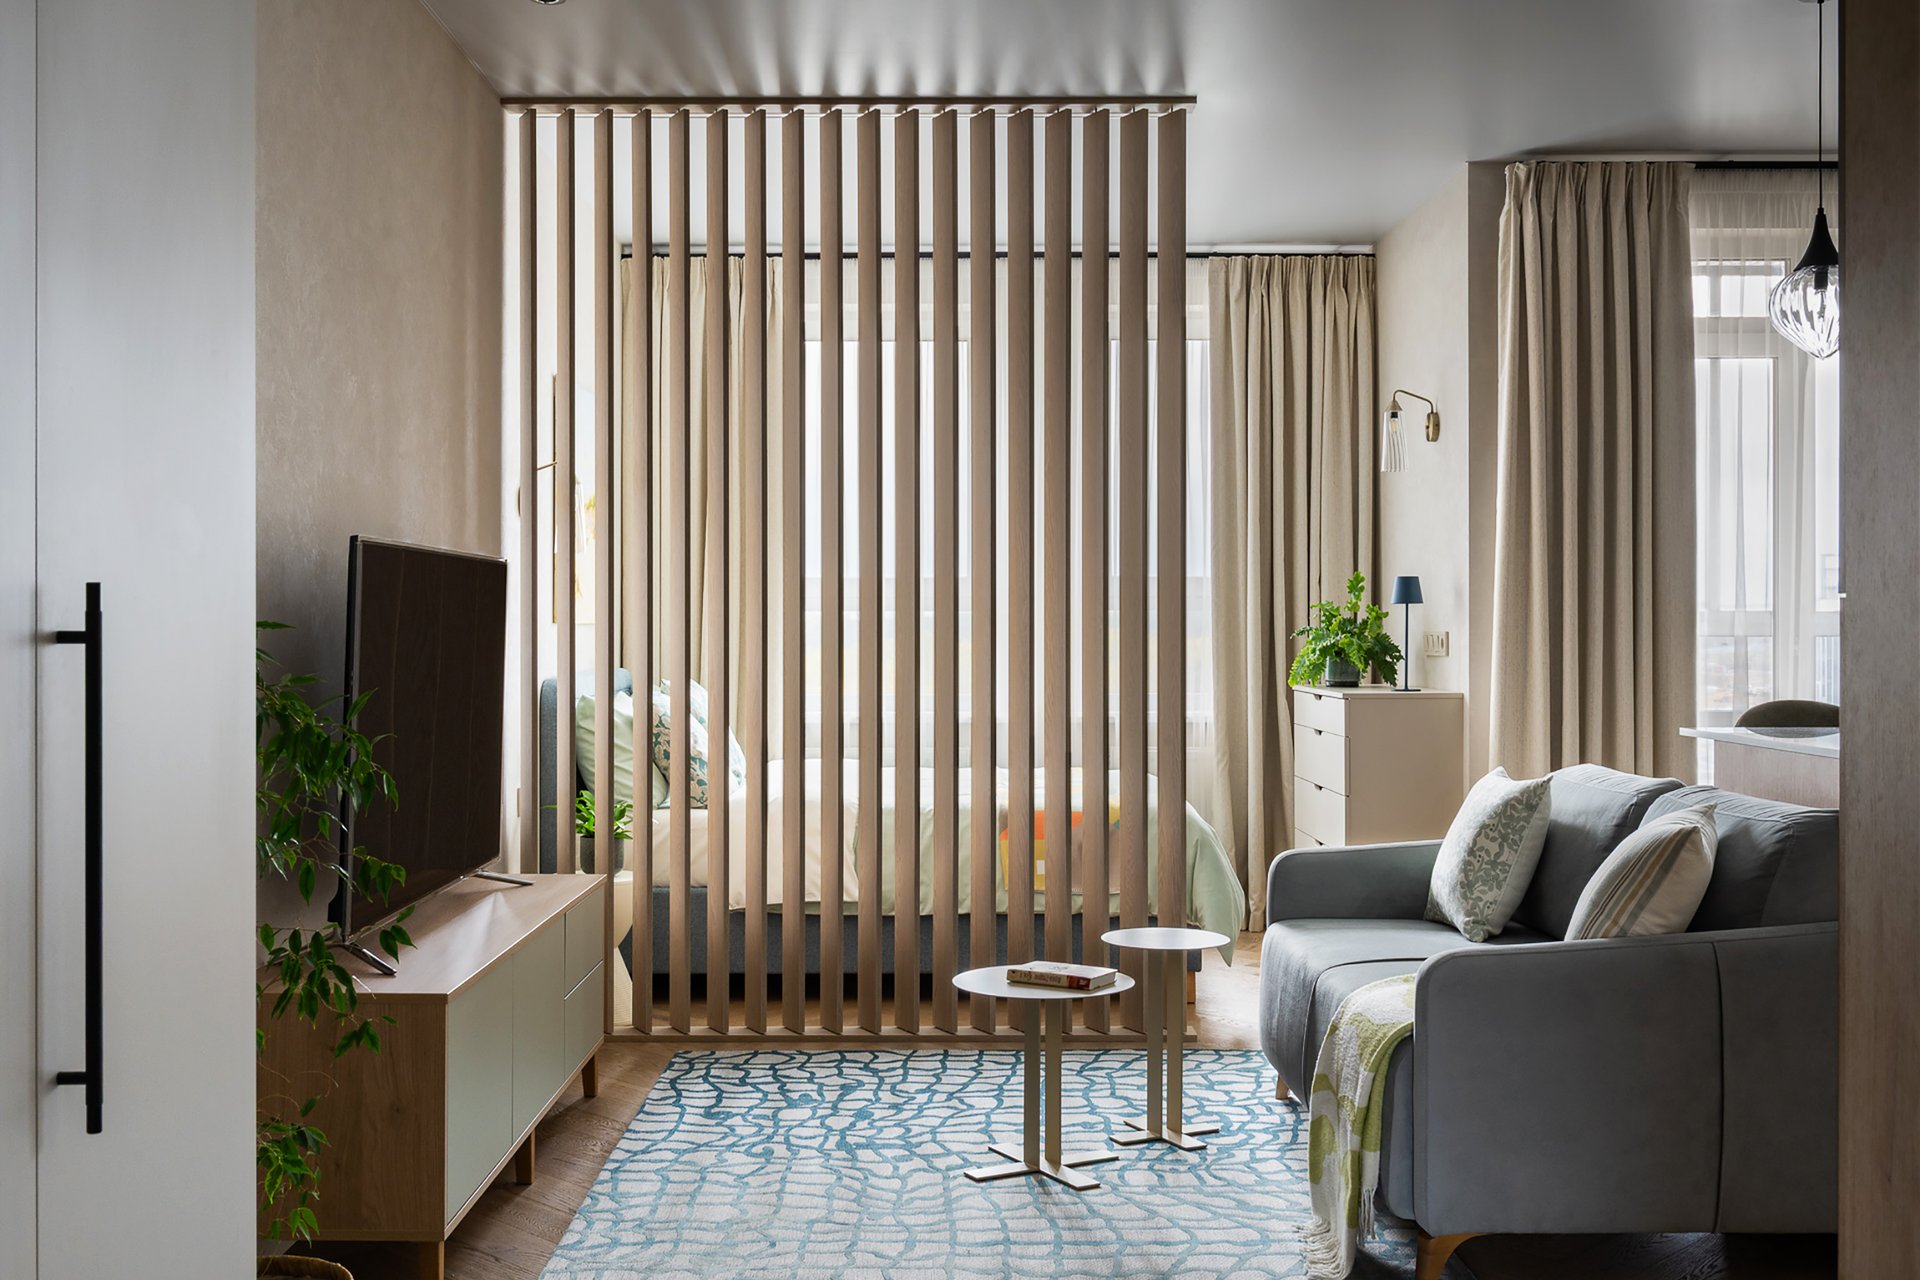
A 39sqm studio with a partition that makes all the difference
Suivez Planète Déco sur Google — ajoutez-nous à vos favoris pour retrouver nos articles déco dans votre fil d'actualitésIn this 39sqm studio, blue dominates every space, and an ingenious partition with adjustable slats separates the bedroom
This 39sqm studio belongs to an 18-year-old athlete. The apartment is located in Minsk, Belarus, within the Levada residential complex. Her parents gave her this first independent home, where the color blue serves as the guiding theme for the entire project, which was entrusted to designer Tatyana Vorobyova. The designer cleverly organized this small space to make the most of the apartment.
She also incorporated plenty of storage to maintain a well-organized and serene atmosphere. Each area is clearly defined while remaining connected to the others. This is made possible by the partition with adjustable slats, a particularly ingenious idea for this 39sqm studio. The large window lets in plenty of natural light. The view looks out onto a river and a nearby park, and this lush landscape, typical of Minsk’s residential neighborhoods, allows the mind to escape the city.
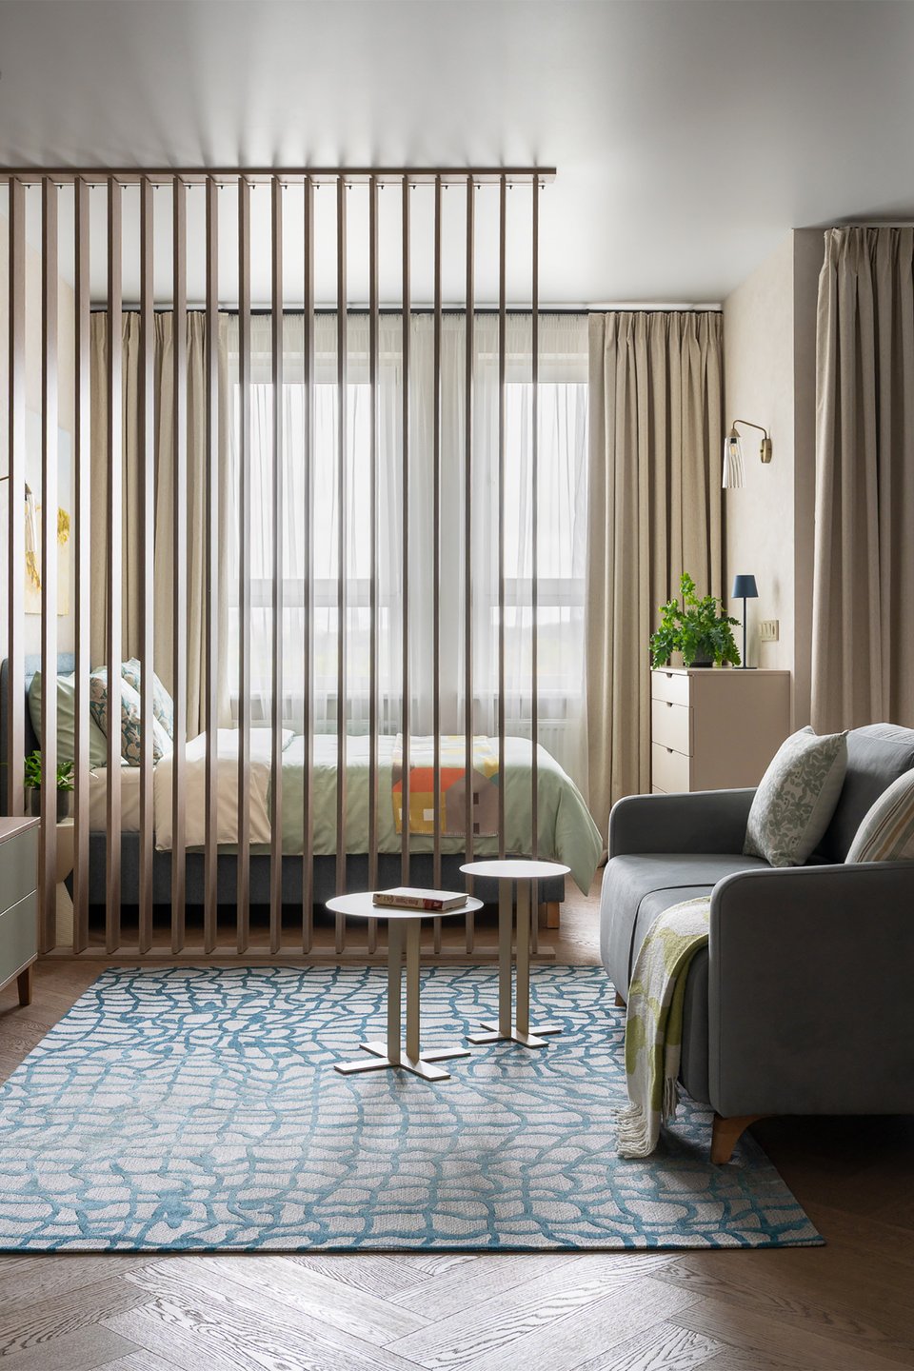
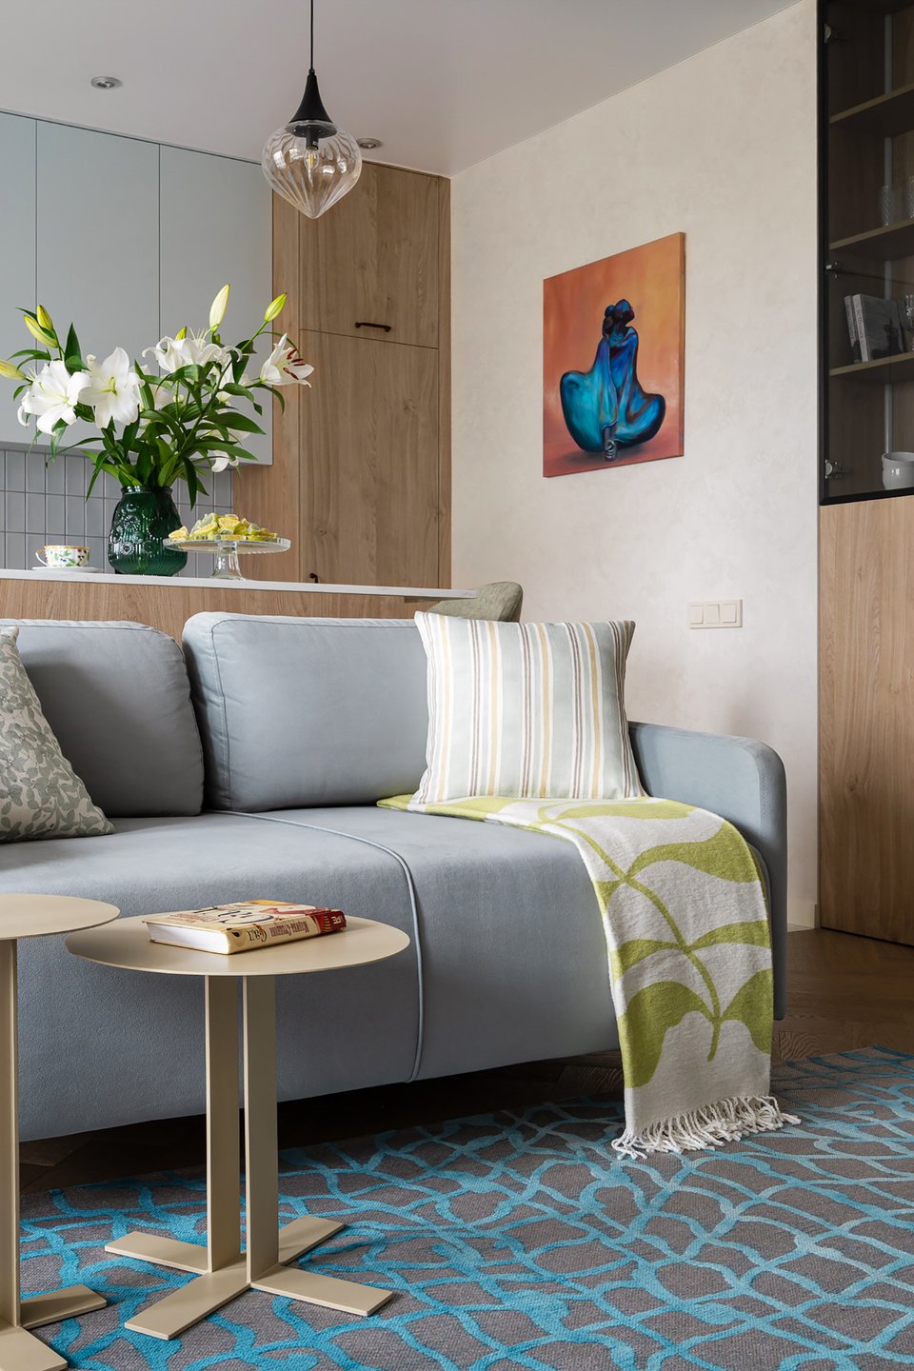
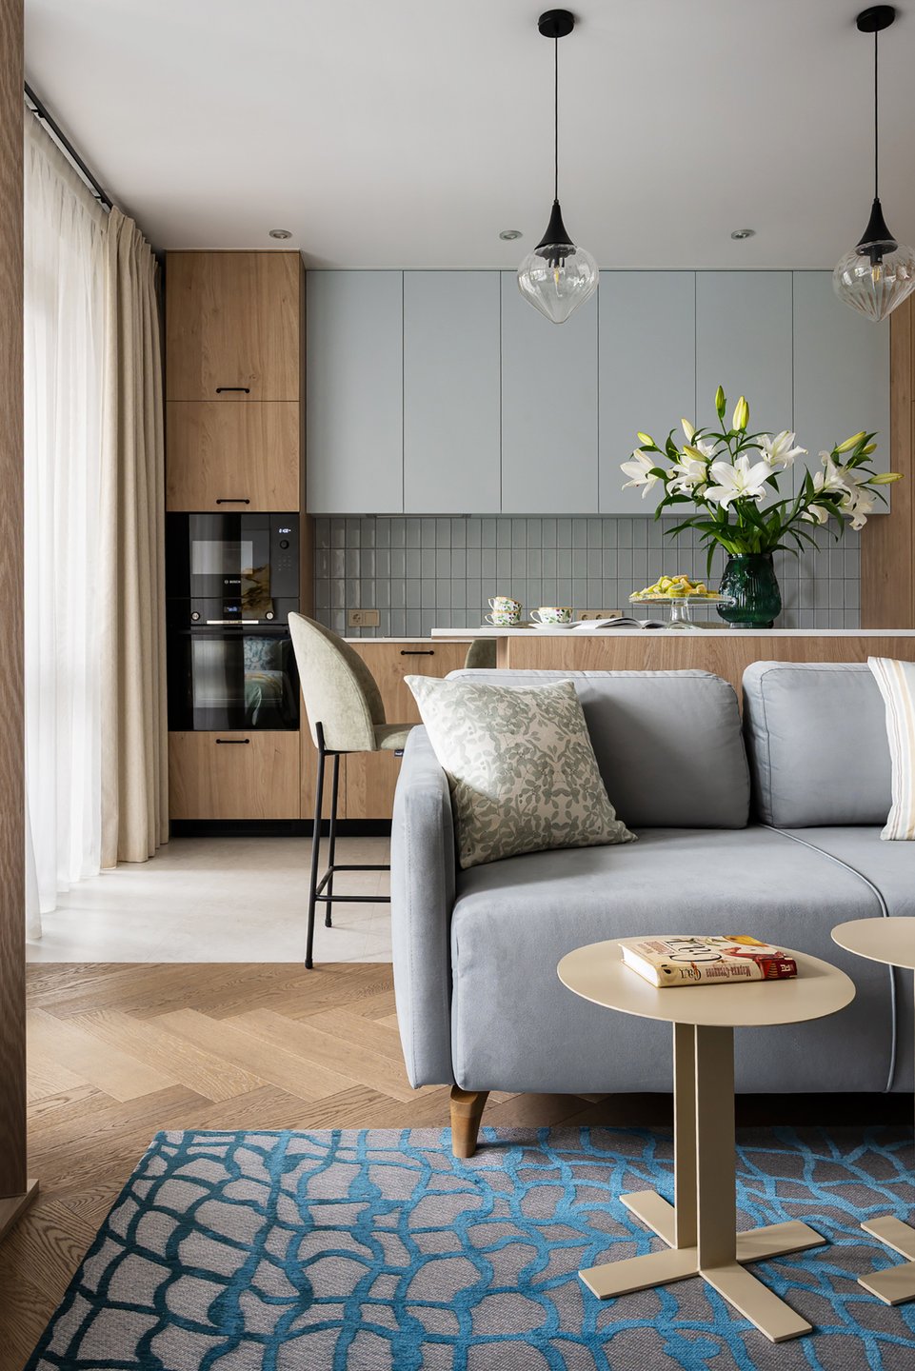
A light blue velvet sofa sits in the living room, and this color is reflected in every detail of the apartment, such as the patterned rug that covers the floor. Opposite the sofa, a light-wood TV cabinet runs along the wall. Potted plants add a natural touch.
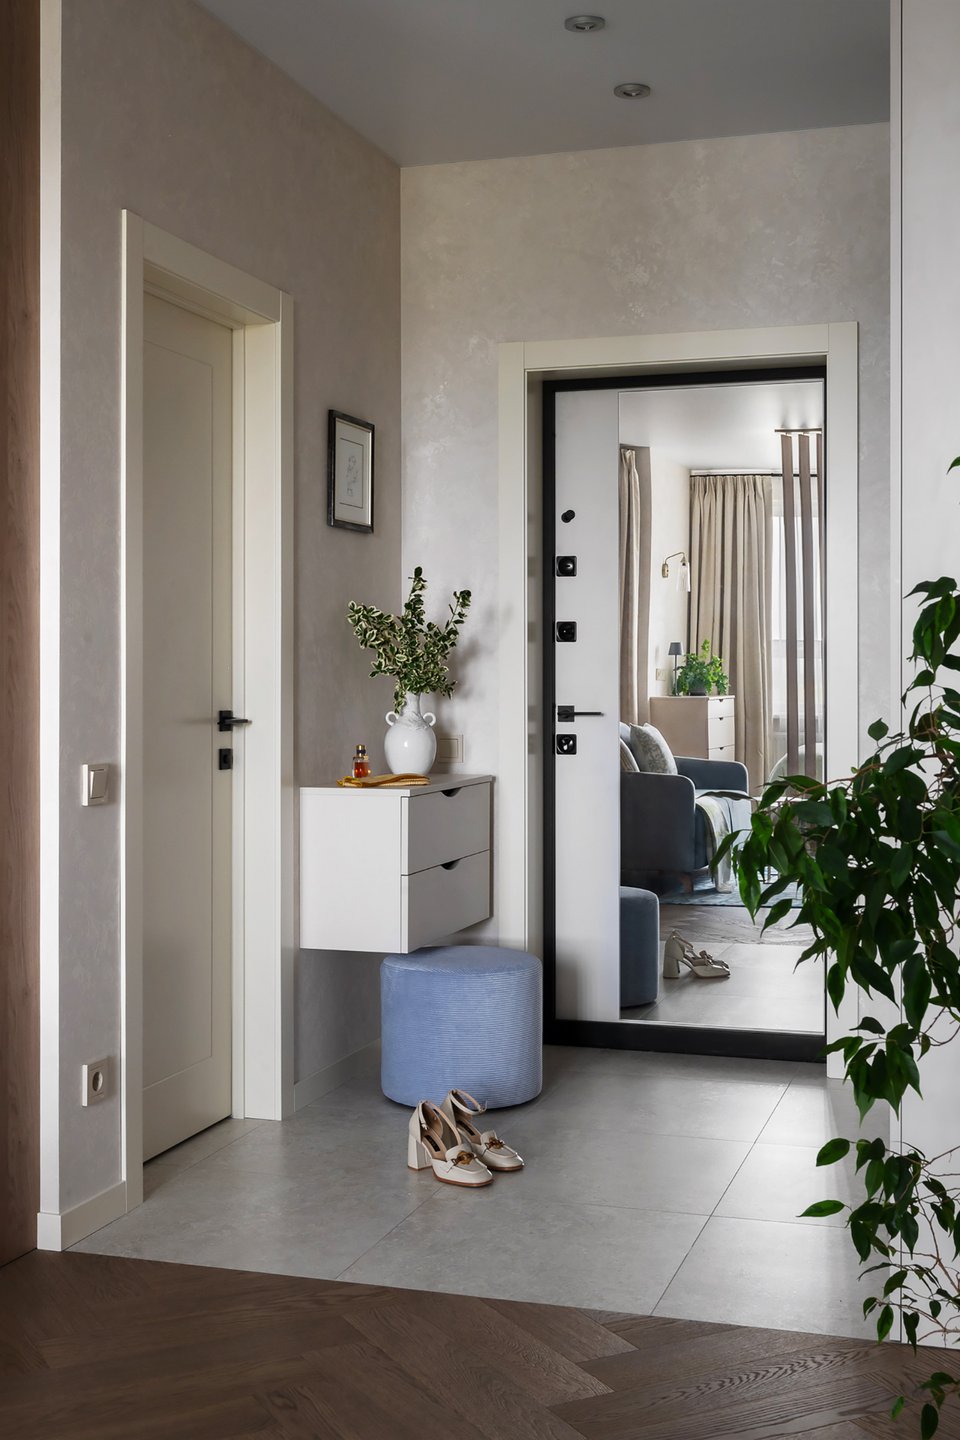
Floral and striped throw pillows enliven the blue of the sofa. Together, they create an atmosphere that is both calm and warm. In the adjacent entryway, a white console table and a light-blue ottoman round out the furnishings. The floor is classically covered with herringbone parquet.
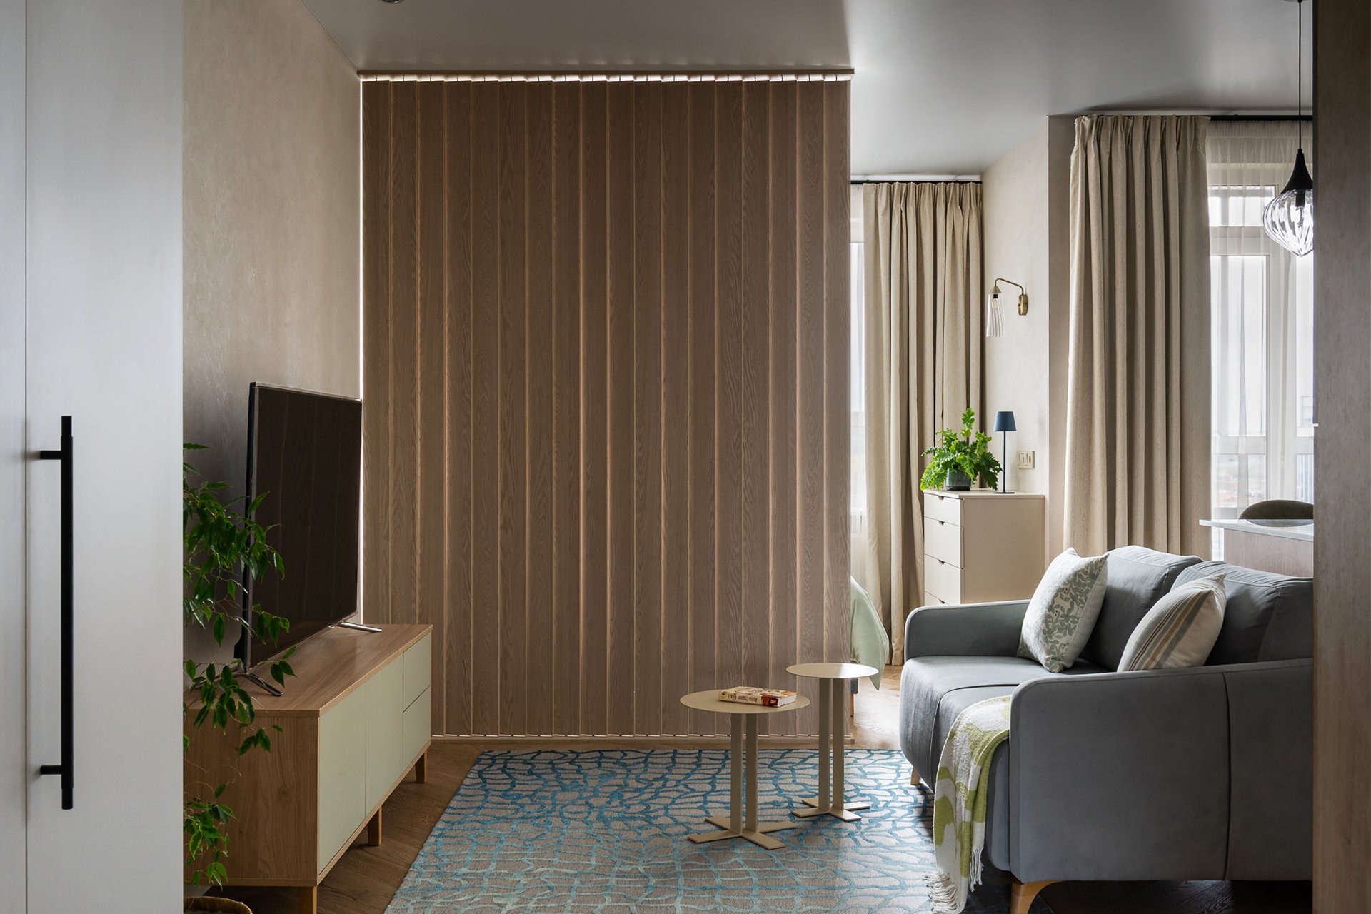
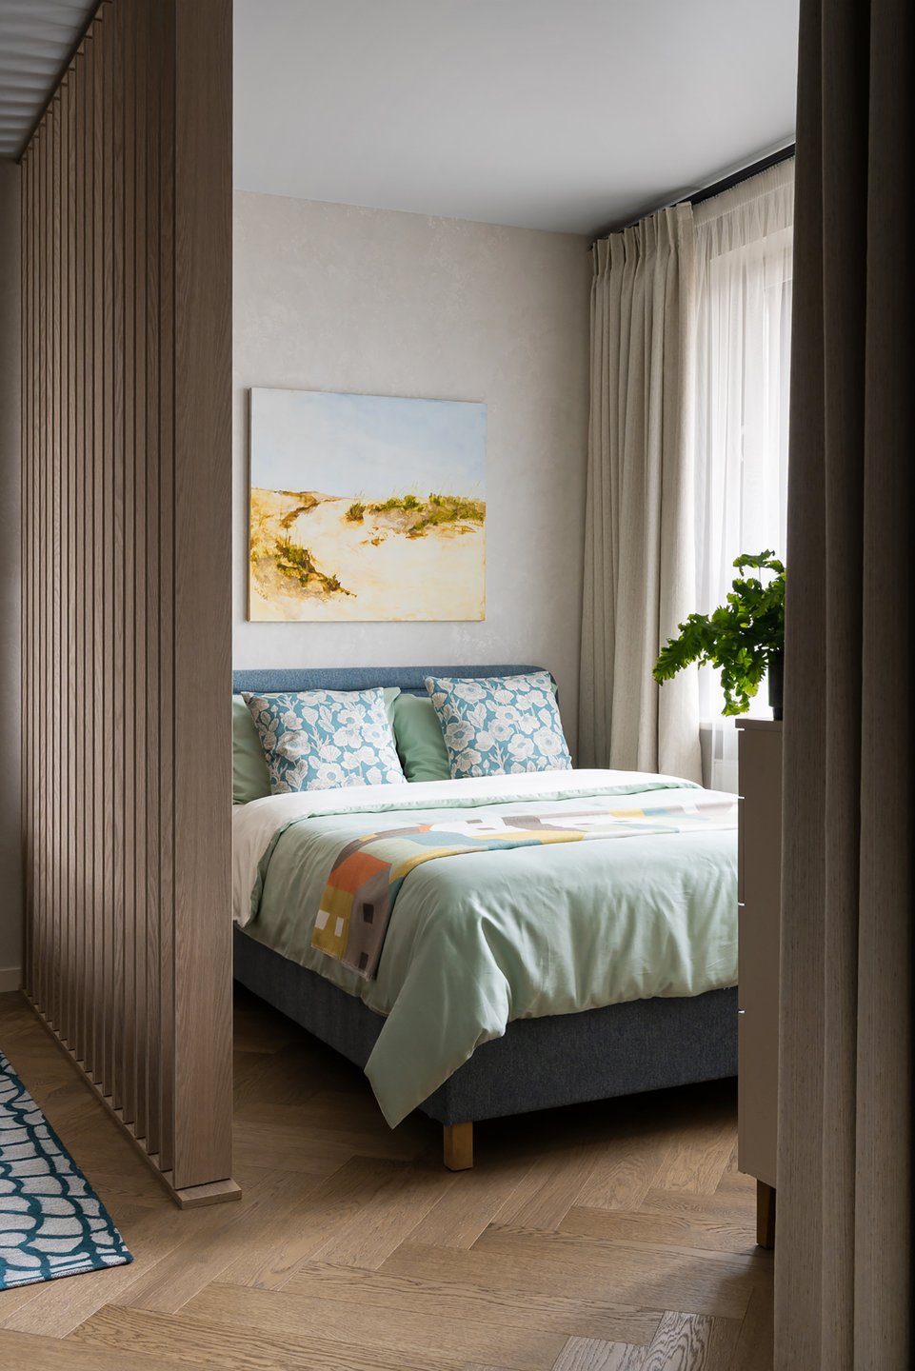
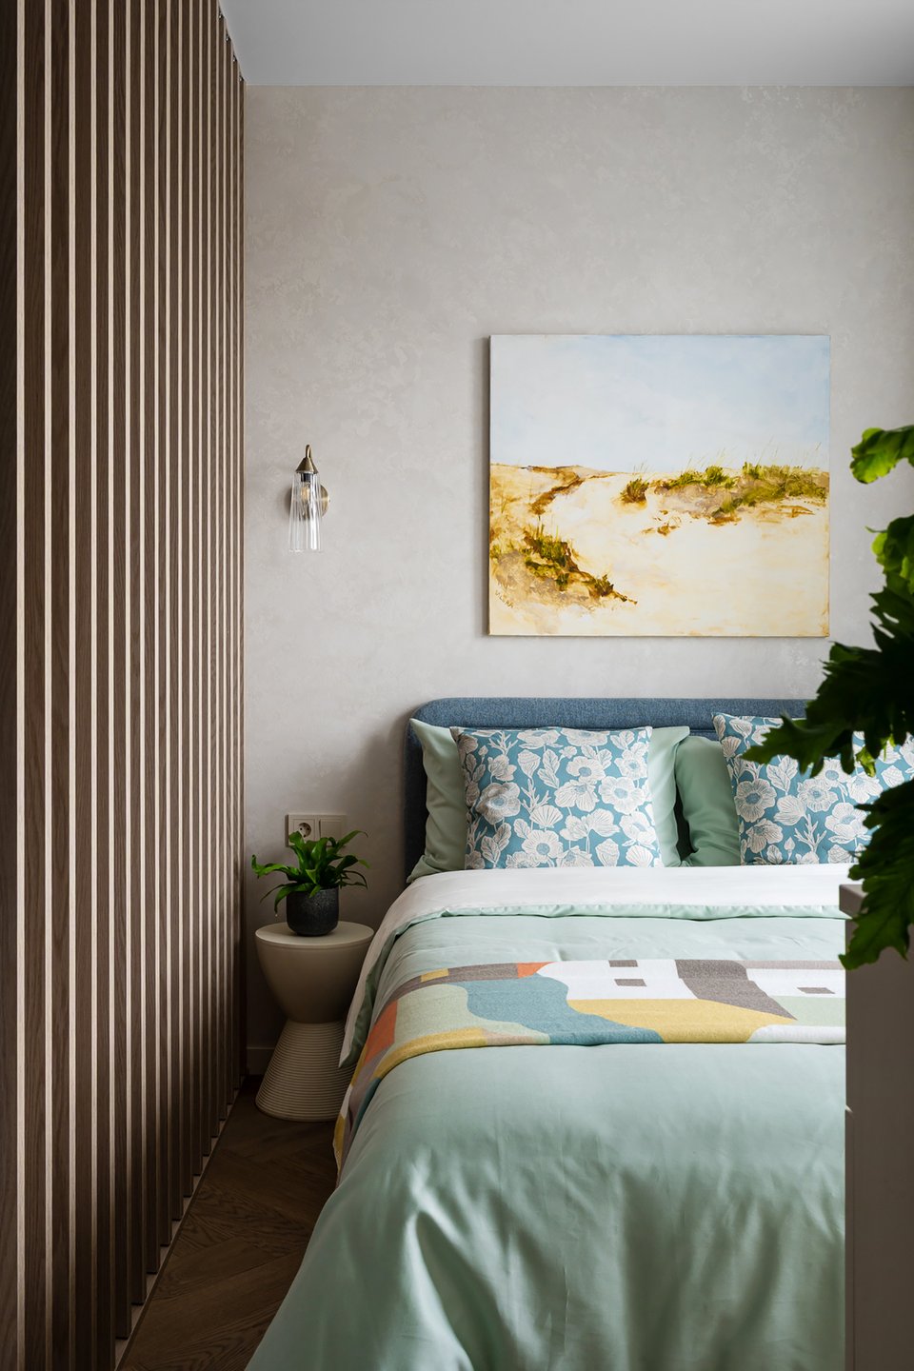
A partition made of light-wood slats separates the living room from the bedroom area. These slats pivot on a vertical axis attached to the ceiling. They can be rotated with a single motion to completely close off the space. This solution allows the two areas to be separated without blocking the light coming in through the floor-to-ceiling window. It preserves the feeling of openness in this 39sqm studio.
It’s an ingenious solution that combines technical ingenuity with aesthetic appeal. The light wood of the slats matches the exact shade of the hardwood floor. When open, the partition visually enlarges the studio and lets in natural light. When closed, it offers the owner a true sanctuary for privacy. The partition can easily be removed if the owner ever decides to rearrange the layout. It’s a more economical solution than a glass partition, while still being reversible. There’s simply no downside to it.
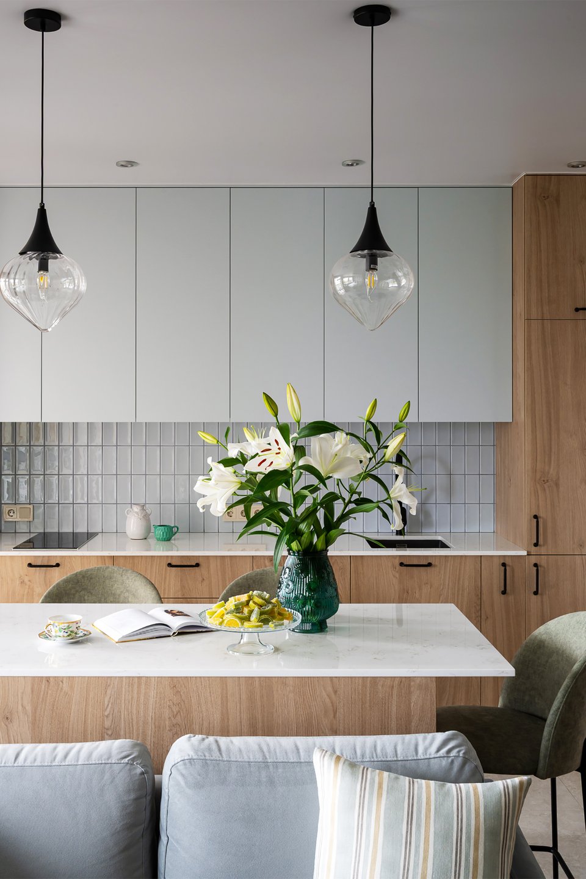
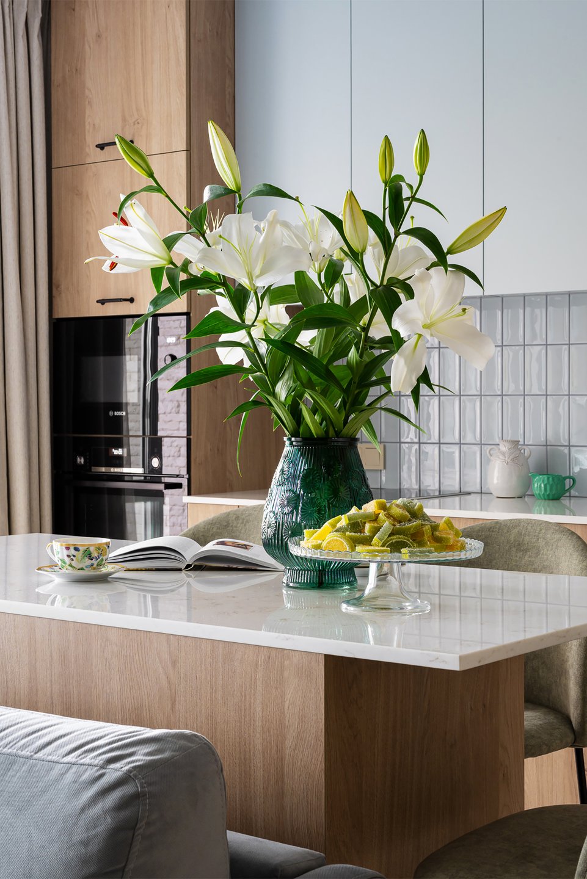
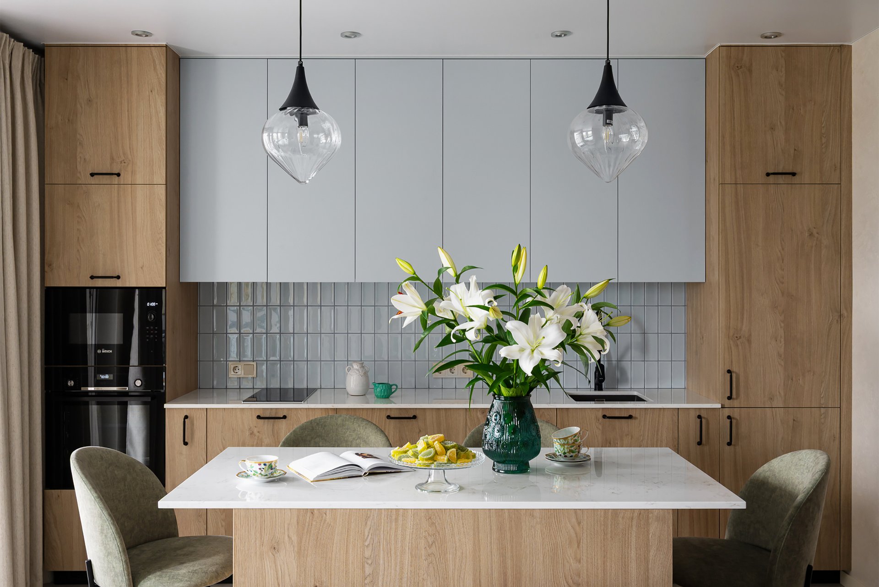
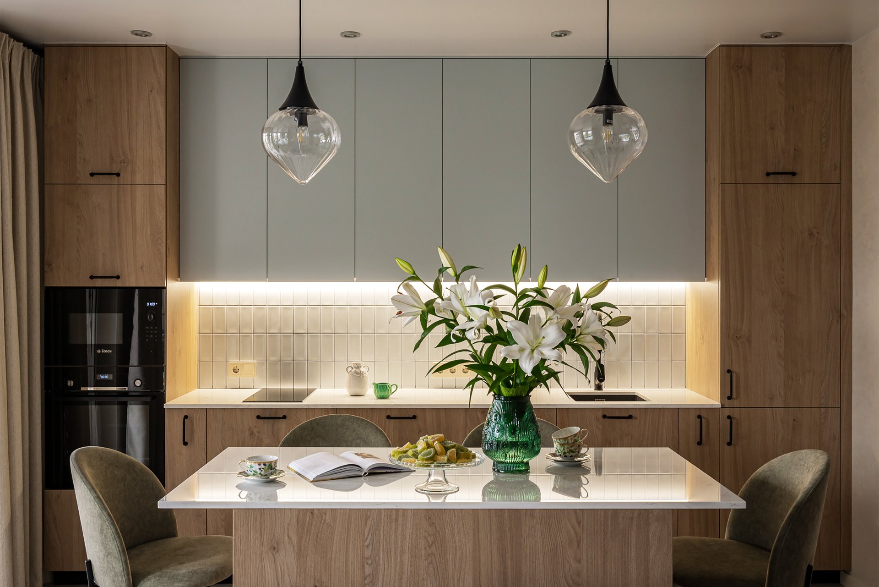
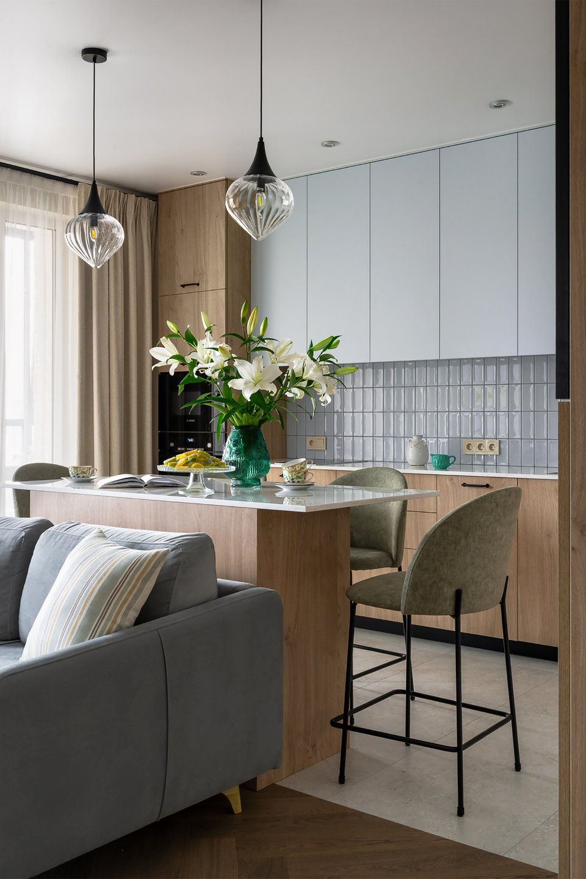
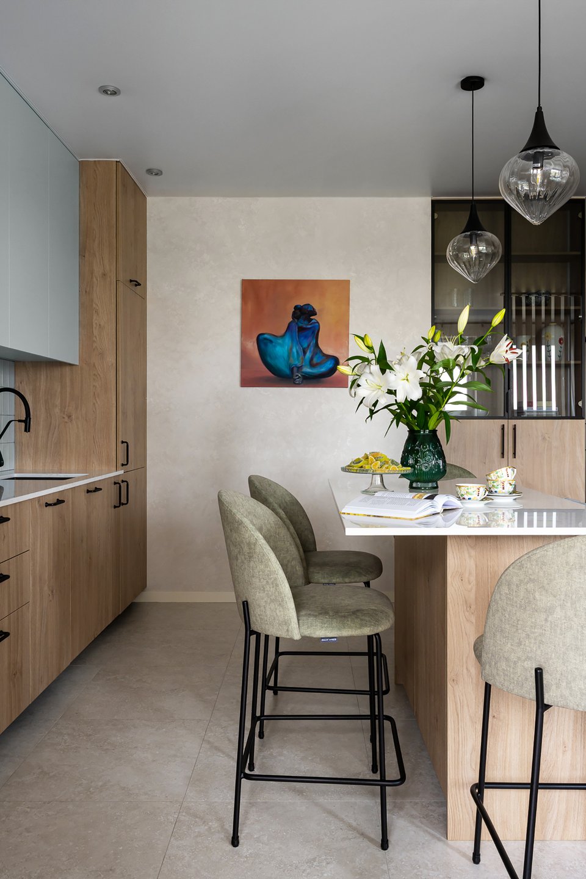
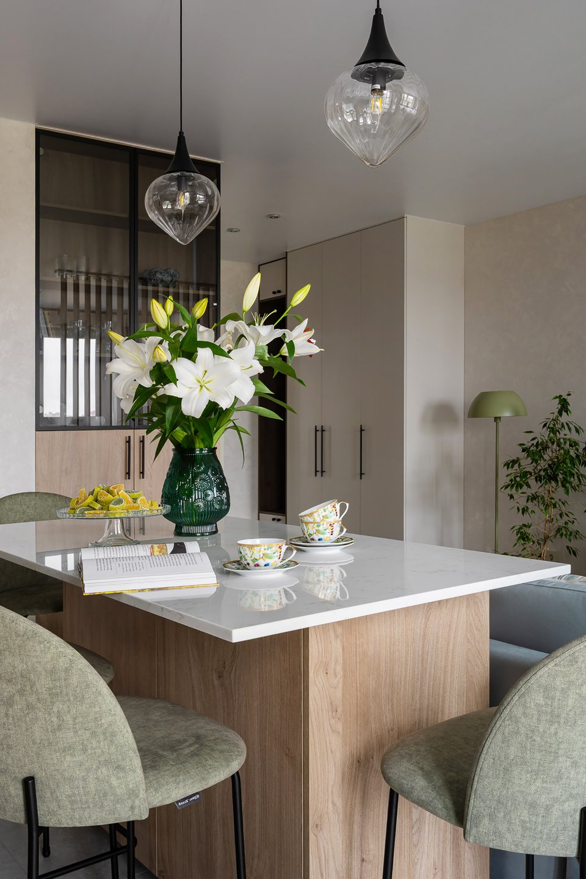
The kitchen is truly spacious for an apartment of this size. It combines low cabinet fronts in warm light wood with upper cabinets in powder blue. Its light blue tile backsplash echoes this shade. The countertop, which mimics white marble, amplifies the light coming through the floor-to-ceiling windows. Two blown-glass pendant lights beautifully illuminate the central island. The olive-green velvet stools in front of the island look comfortable, in a color that appears in various areas of the studio, paired with blue. This is where meals are eaten, as the living area doesn’t have a traditional table.
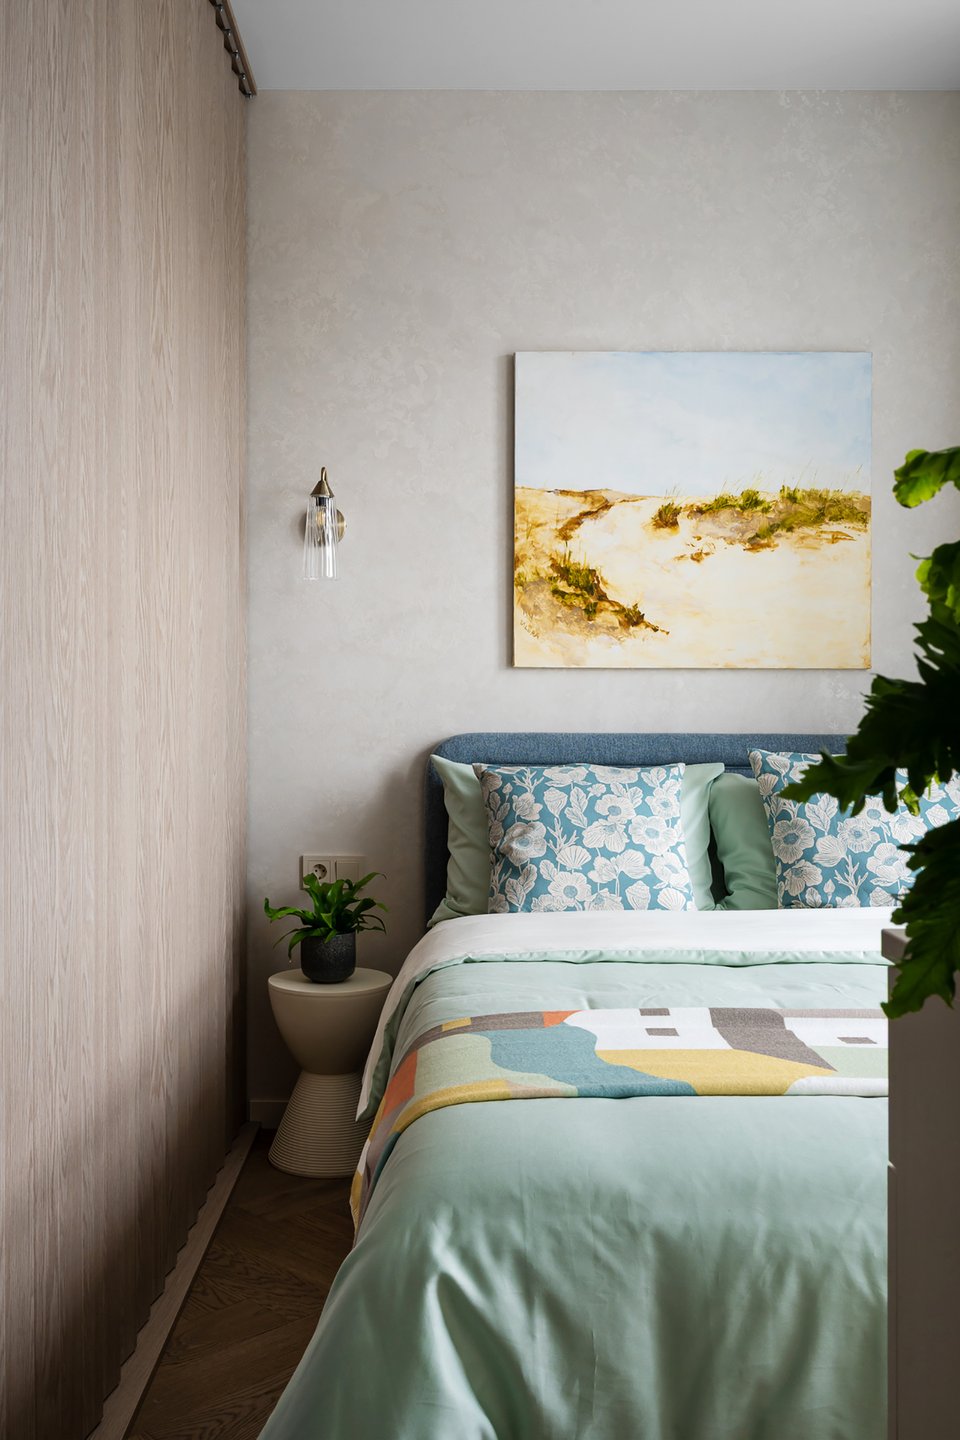
The bedroom is located just behind the partition with adjustable slats. It features a standard king-size bed. A painting depicting sand dunes hangs above the headboard. The decor relies primarily on the mix of colors in the textiles, always featuring the combination of blue and green found throughout the studio. It’s a comfortable room with all the essentials.
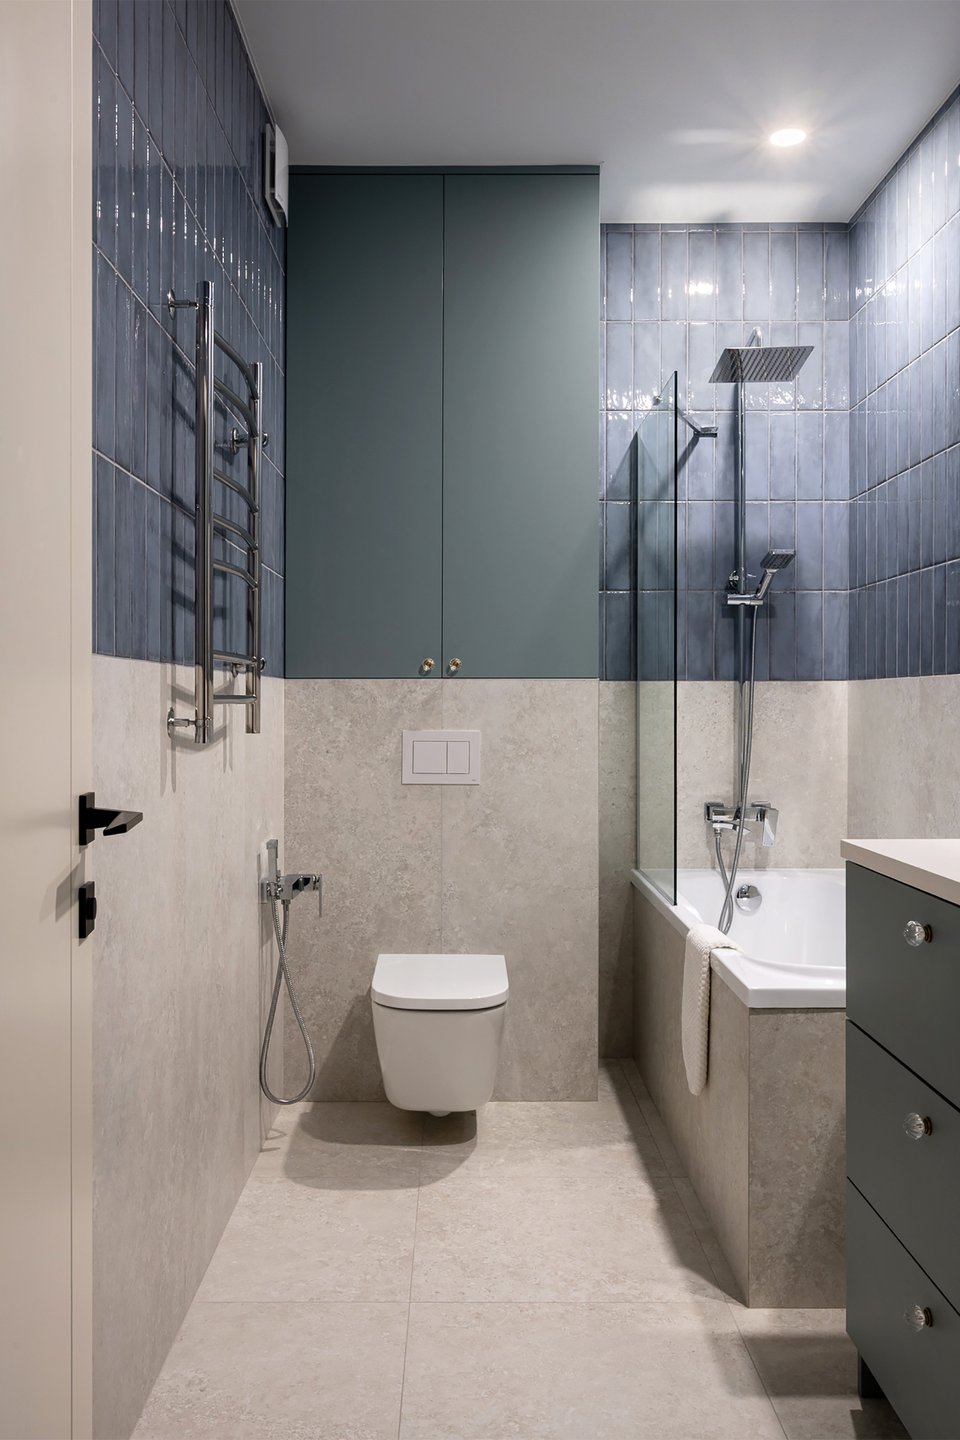
The bathroom features a deeper shade of blue than elsewhere in the apartment. Tiles in this shade cover the upper portion of the walls. Light beige tiles cover the lower portion of the walls and the floor. Here, too, the design plays on alternating tones, avoiding an all-blue scheme. The bathtub is set into a niche lined with the same light beige and blue tiles. The chrome towel warmer is practical and convenient.
The entryway exudes simplicity with a large wall mirror, very handy when getting ready to go out. Its white wall-mounted console table provides a place to set your keys as you enter the apartment. A light blue corduroy ottoman completes this small space.
Light wood dominates almost every room in the studio. It covers the hardwood floors, the kitchen cabinet fronts, and the partition with adjustable slats. Velvet is featured on the sofa, the stools, and the ottoman in the entryway. This material adds a touch of softness to this contemporary space. Ceramic is primarily found in the kitchen and bathroom. This contrast between natural materials and glossy surfaces perfectly balances the decor.
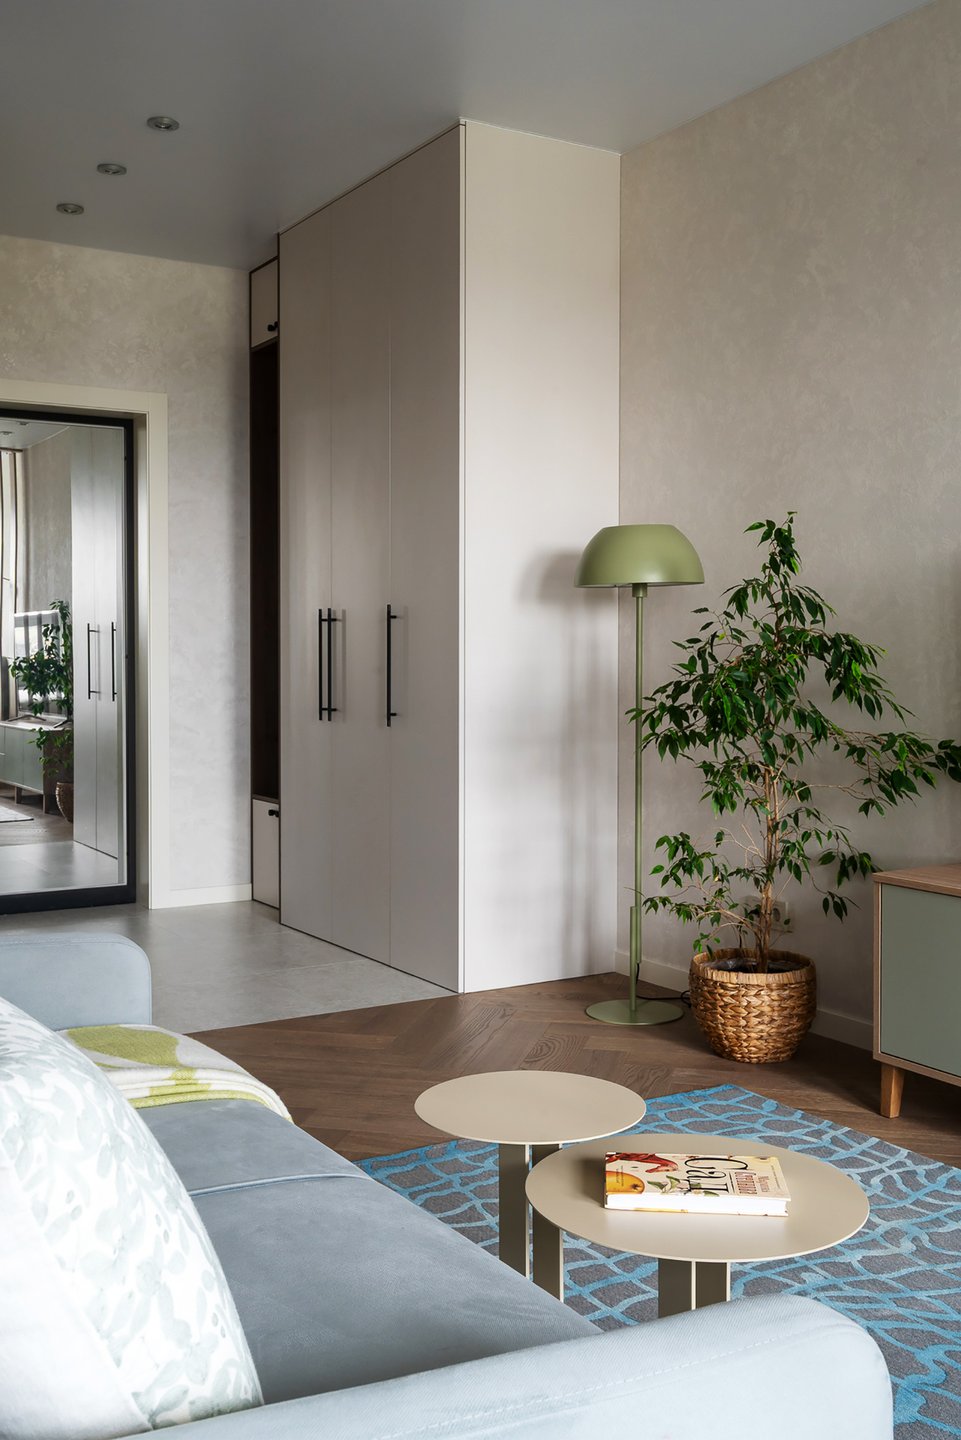
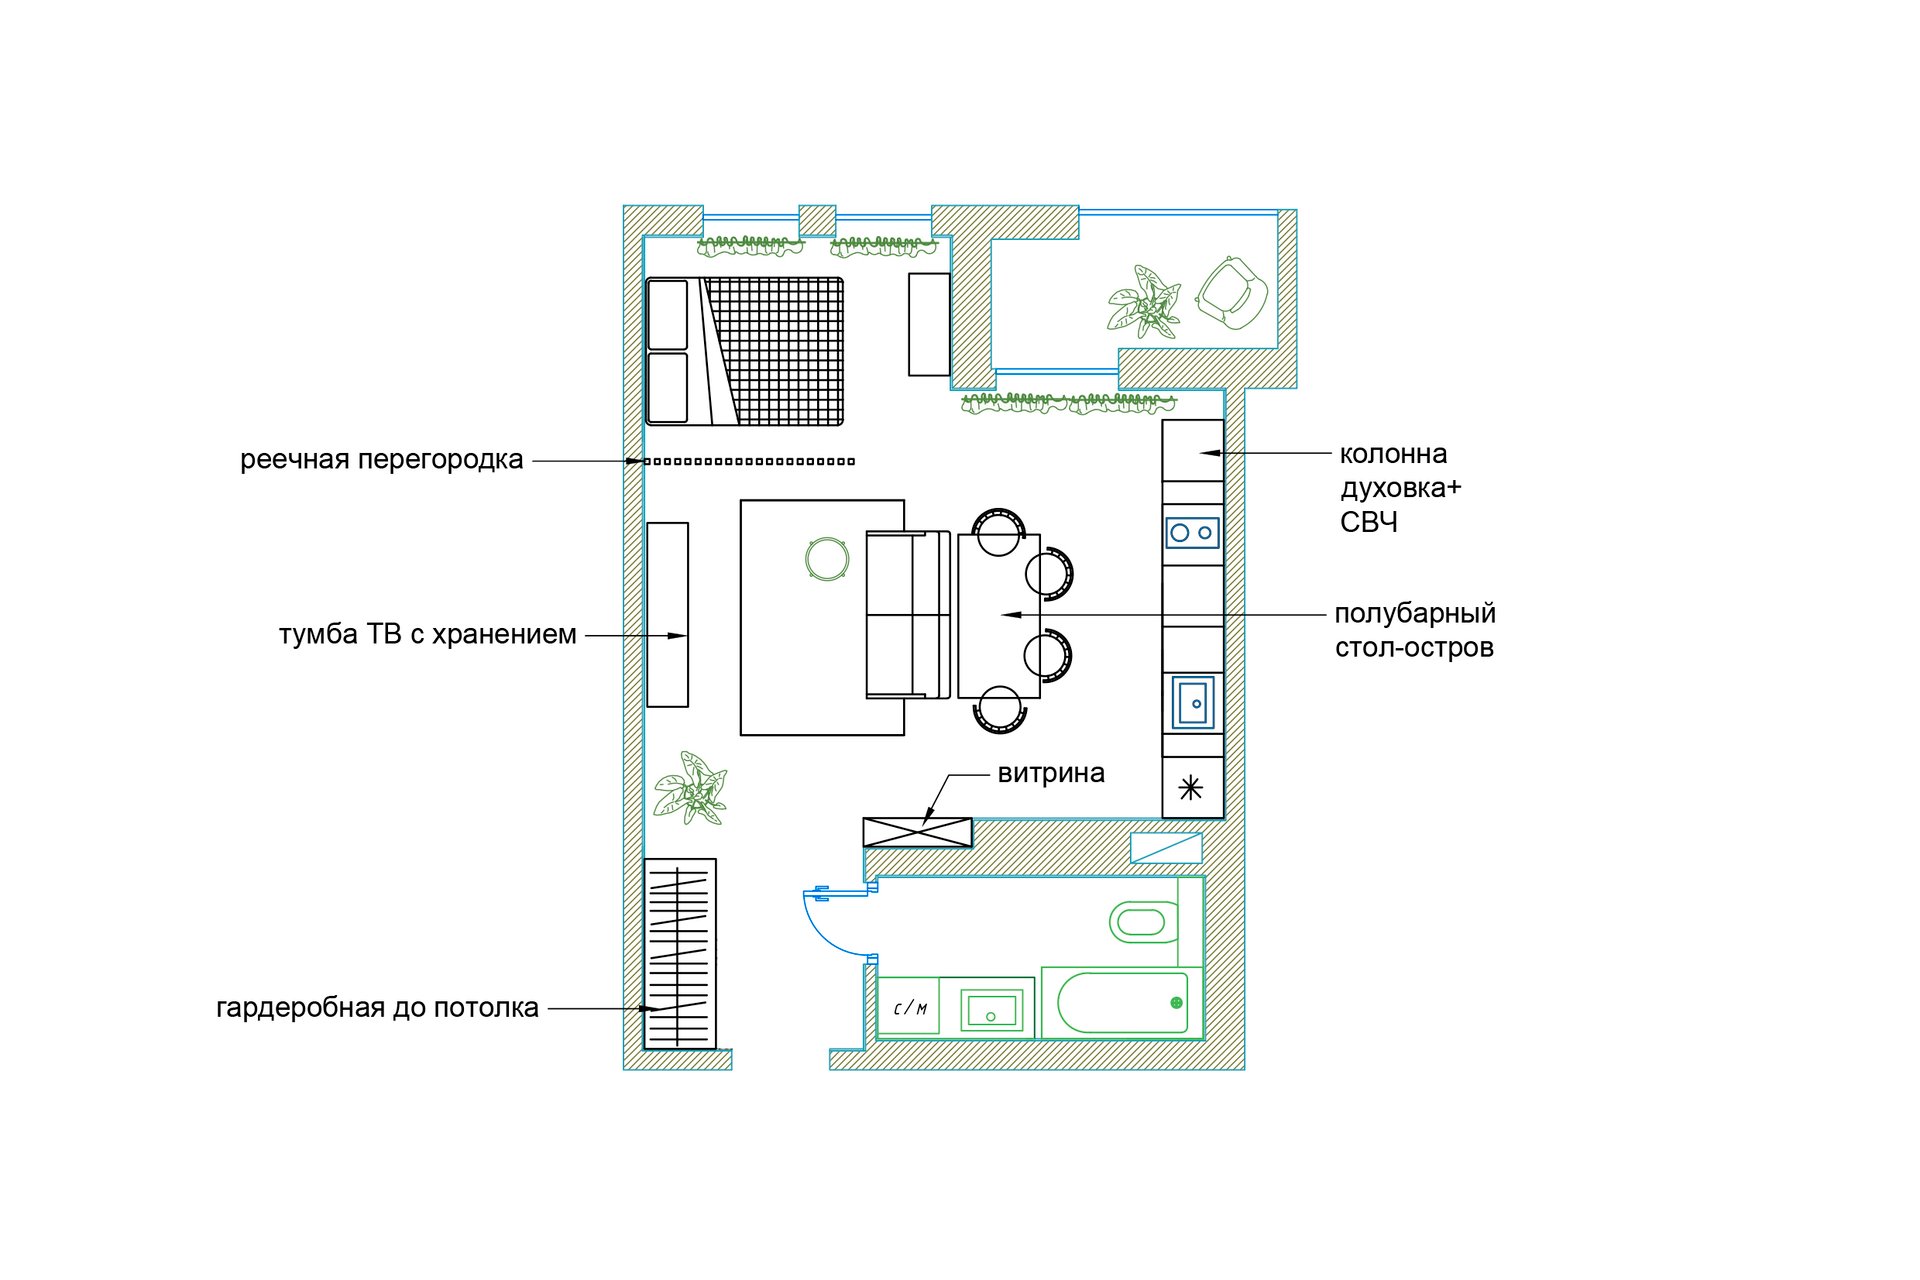
The apartment is small, but that doesn’t prevent for a flawless layout. The storage solutions, in particular, are carefully thought out. A walk-in closet takes up the entire height of the ceiling near the entryway. The TV cabinet also incorporates additional storage space. In the kitchen, a vertical cabinet houses both the oven and the microwave. A mid-height island table, reminiscent of a bar counter, separates the kitchen from the living room. This methodical layout maximizes open space for movement.
This studio charms with its cohesive color scheme and optimized layout. The adjustable slat partition is a key element of this project. It cleverly addresses the issue of privacy in a small space. The choice of blue in multiple shades creates a harmonious overall look. Natural materials add warmth and authenticity. The touches of green, in the plants and furniture, beautifully balance the entire space. This design brilliantly illustrates how a small space can combine aesthetics with practicality in everyday life.
Studios in our French cities face the same space constraints, even though this apartment is rather large for a one-room unit. Wooden screens like the ones featured here are an excellent solution for creating private areas without sacrificing the sense of space. Blue is a color that’s always appealing, and the shade chosen here adds a fresh twist.
The apartment is located in a modern residential neighborhood in Minsk. Large green spaces and a river are all nearby. The view from the living room looks out onto a waterfront promenade. As soon as the warm weather arrives, the balconies are adorned with greenery. This peaceful setting perfectly reflects the serene atmosphere envisioned for the studio. The choice of blue makes perfect sense in this urban context.

She also incorporated plenty of storage to maintain a well-organized and serene atmosphere. Each area is clearly defined while remaining connected to the others. This is made possible by the partition with adjustable slats, a particularly ingenious idea for this 39sqm studio. The large window lets in plenty of natural light. The view looks out onto a river and a nearby park, and this lush landscape, typical of Minsk’s residential neighborhoods, allows the mind to escape the city.
A living room decorated in blue
A light blue velvet sofa sits in the living room, and this color is reflected in every detail of the apartment, such as the patterned rug that covers the floor. Opposite the sofa, a light-wood TV cabinet runs along the wall. Potted plants add a natural touch.
Floral and striped throw pillows enliven the blue of the sofa. Together, they create an atmosphere that is both calm and warm. In the adjacent entryway, a white console table and a light-blue ottoman round out the furnishings. The floor is classically covered with herringbone parquet.
A partition with adjustable slats, the real gem of the project
A partition made of light-wood slats separates the living room from the bedroom area. These slats pivot on a vertical axis attached to the ceiling. They can be rotated with a single motion to completely close off the space. This solution allows the two areas to be separated without blocking the light coming in through the floor-to-ceiling window. It preserves the feeling of openness in this 39sqm studio.
It’s an ingenious solution that combines technical ingenuity with aesthetic appeal. The light wood of the slats matches the exact shade of the hardwood floor. When open, the partition visually enlarges the studio and lets in natural light. When closed, it offers the owner a true sanctuary for privacy. The partition can easily be removed if the owner ever decides to rearrange the layout. It’s a more economical solution than a glass partition, while still being reversible. There’s simply no downside to it.
A two-tone kitchen in light wood and powder blue
The kitchen is truly spacious for an apartment of this size. It combines low cabinet fronts in warm light wood with upper cabinets in powder blue. Its light blue tile backsplash echoes this shade. The countertop, which mimics white marble, amplifies the light coming through the floor-to-ceiling windows. Two blown-glass pendant lights beautifully illuminate the central island. The olive-green velvet stools in front of the island look comfortable, in a color that appears in various areas of the studio, paired with blue. This is where meals are eaten, as the living area doesn’t have a traditional table.
A bedroom in soothing tones
The bedroom is located just behind the partition with adjustable slats. It features a standard king-size bed. A painting depicting sand dunes hangs above the headboard. The decor relies primarily on the mix of colors in the textiles, always featuring the combination of blue and green found throughout the studio. It’s a comfortable room with all the essentials.
A bathroom with depth
The bathroom features a deeper shade of blue than elsewhere in the apartment. Tiles in this shade cover the upper portion of the walls. Light beige tiles cover the lower portion of the walls and the floor. Here, too, the design plays on alternating tones, avoiding an all-blue scheme. The bathtub is set into a niche lined with the same light beige and blue tiles. The chrome towel warmer is practical and convenient.
A well-designed entrance down to the smallest detail
The entryway exudes simplicity with a large wall mirror, very handy when getting ready to go out. Its white wall-mounted console table provides a place to set your keys as you enter the apartment. A light blue corduroy ottoman completes this small space.
A blend of materials: wood, velvet, and ceramic
Light wood dominates almost every room in the studio. It covers the hardwood floors, the kitchen cabinet fronts, and the partition with adjustable slats. Velvet is featured on the sofa, the stools, and the ottoman in the entryway. This material adds a touch of softness to this contemporary space. Ceramic is primarily found in the kitchen and bathroom. This contrast between natural materials and glossy surfaces perfectly balances the decor.
A layout optimized down to the smallest detail
The apartment is small, but that doesn’t prevent for a flawless layout. The storage solutions, in particular, are carefully thought out. A walk-in closet takes up the entire height of the ceiling near the entryway. The TV cabinet also incorporates additional storage space. In the kitchen, a vertical cabinet houses both the oven and the microwave. A mid-height island table, reminiscent of a bar counter, separates the kitchen from the living room. This methodical layout maximizes open space for movement.
Our take on this design
This studio charms with its cohesive color scheme and optimized layout. The adjustable slat partition is a key element of this project. It cleverly addresses the issue of privacy in a small space. The choice of blue in multiple shades creates a harmonious overall look. Natural materials add warmth and authenticity. The touches of green, in the plants and furniture, beautifully balance the entire space. This design brilliantly illustrates how a small space can combine aesthetics with practicality in everyday life.
A studio that also resonates with small French spaces
Studios in our French cities face the same space constraints, even though this apartment is rather large for a one-room unit. Wooden screens like the ones featured here are an excellent solution for creating private areas without sacrificing the sense of space. Blue is a color that’s always appealing, and the shade chosen here adds a fresh twist.
A green setting by the water
The apartment is located in a modern residential neighborhood in Minsk. Large green spaces and a river are all nearby. The view from the living room looks out onto a waterfront promenade. As soon as the warm weather arrives, the balconies are adorned with greenery. This peaceful setting perfectly reflects the serene atmosphere envisioned for the studio. The choice of blue makes perfect sense in this urban context.


Commentaires