A townhouse in Menorca, blending heritage and modernity
Suivez Planète Déco sur Google — ajoutez-nous à vos favoris pour retrouver nos articles déco dans votre fil d'actualitésCasa Archie is a 19th-century townhouse in Menorca with beautiful stone facades, designed for two families
Located on a quiet street, this townhouse in Menorca, in the old town of Mahón, the capital, has been carefully renovated. Its owners have shaped it over the years, room by room. They have approached the project with the patience of those who wish to preserve the spirit of a place by taking their time. This former 19th-century residence has retained its stone arches and vaulted ceilings, which have been paired with polished concrete floors. This blend of historic elements and contemporary touches is evident in every room and even on the terraces.
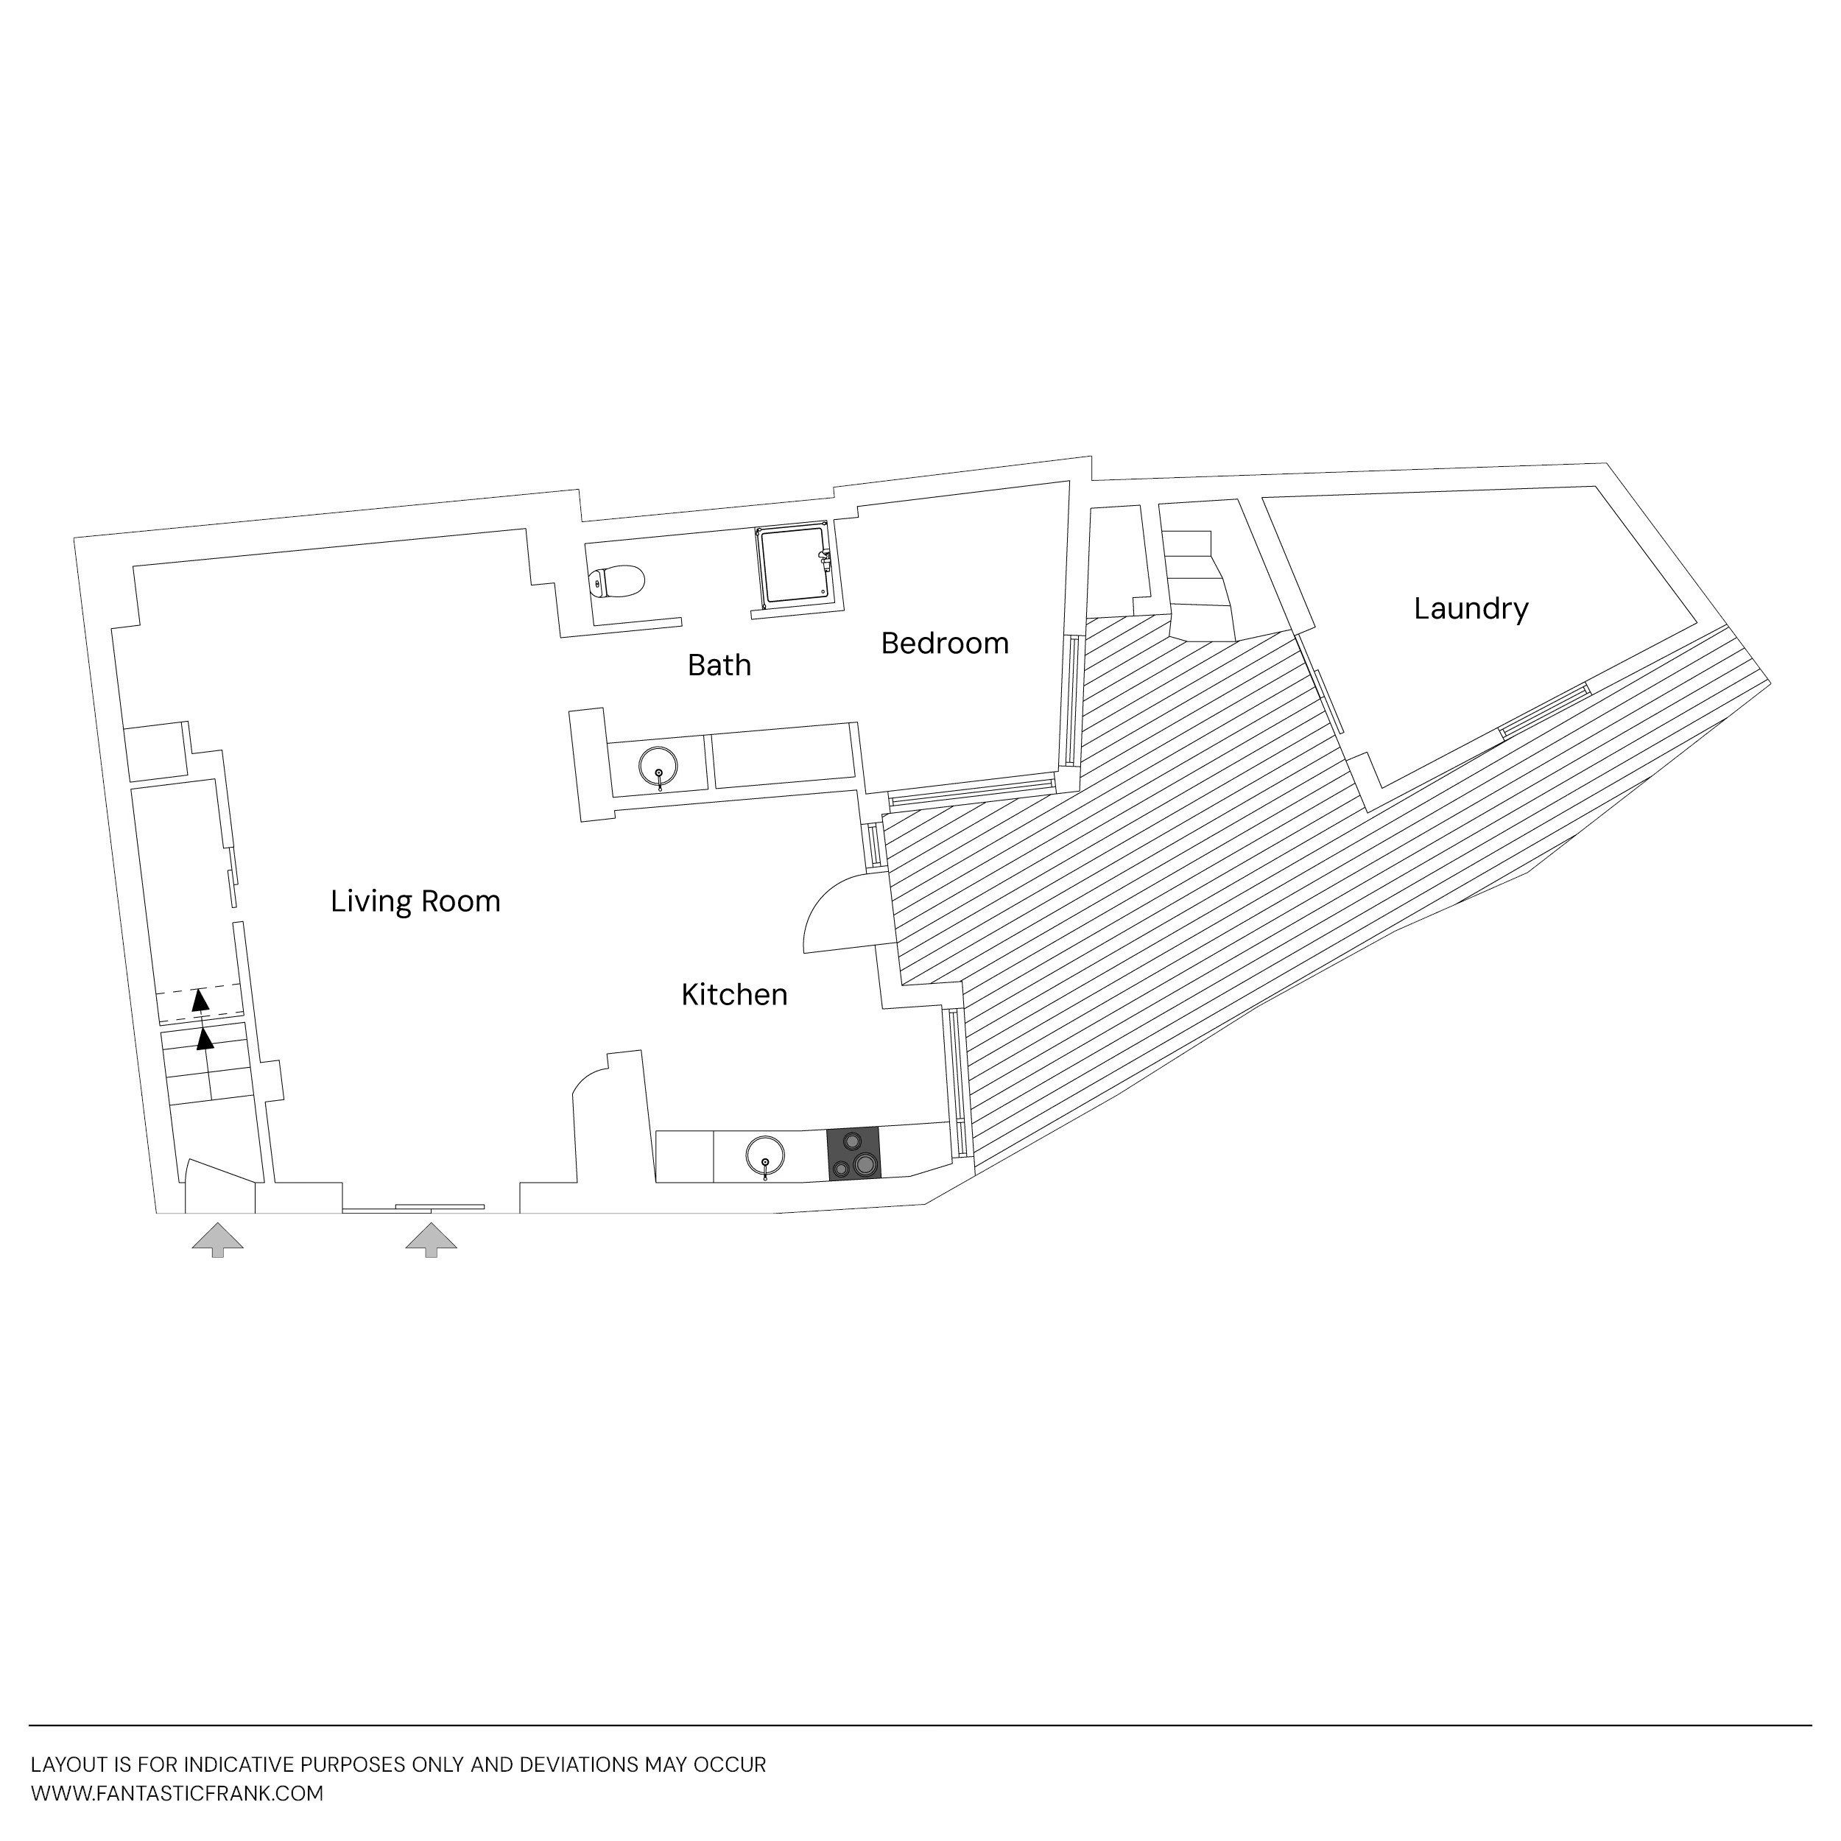
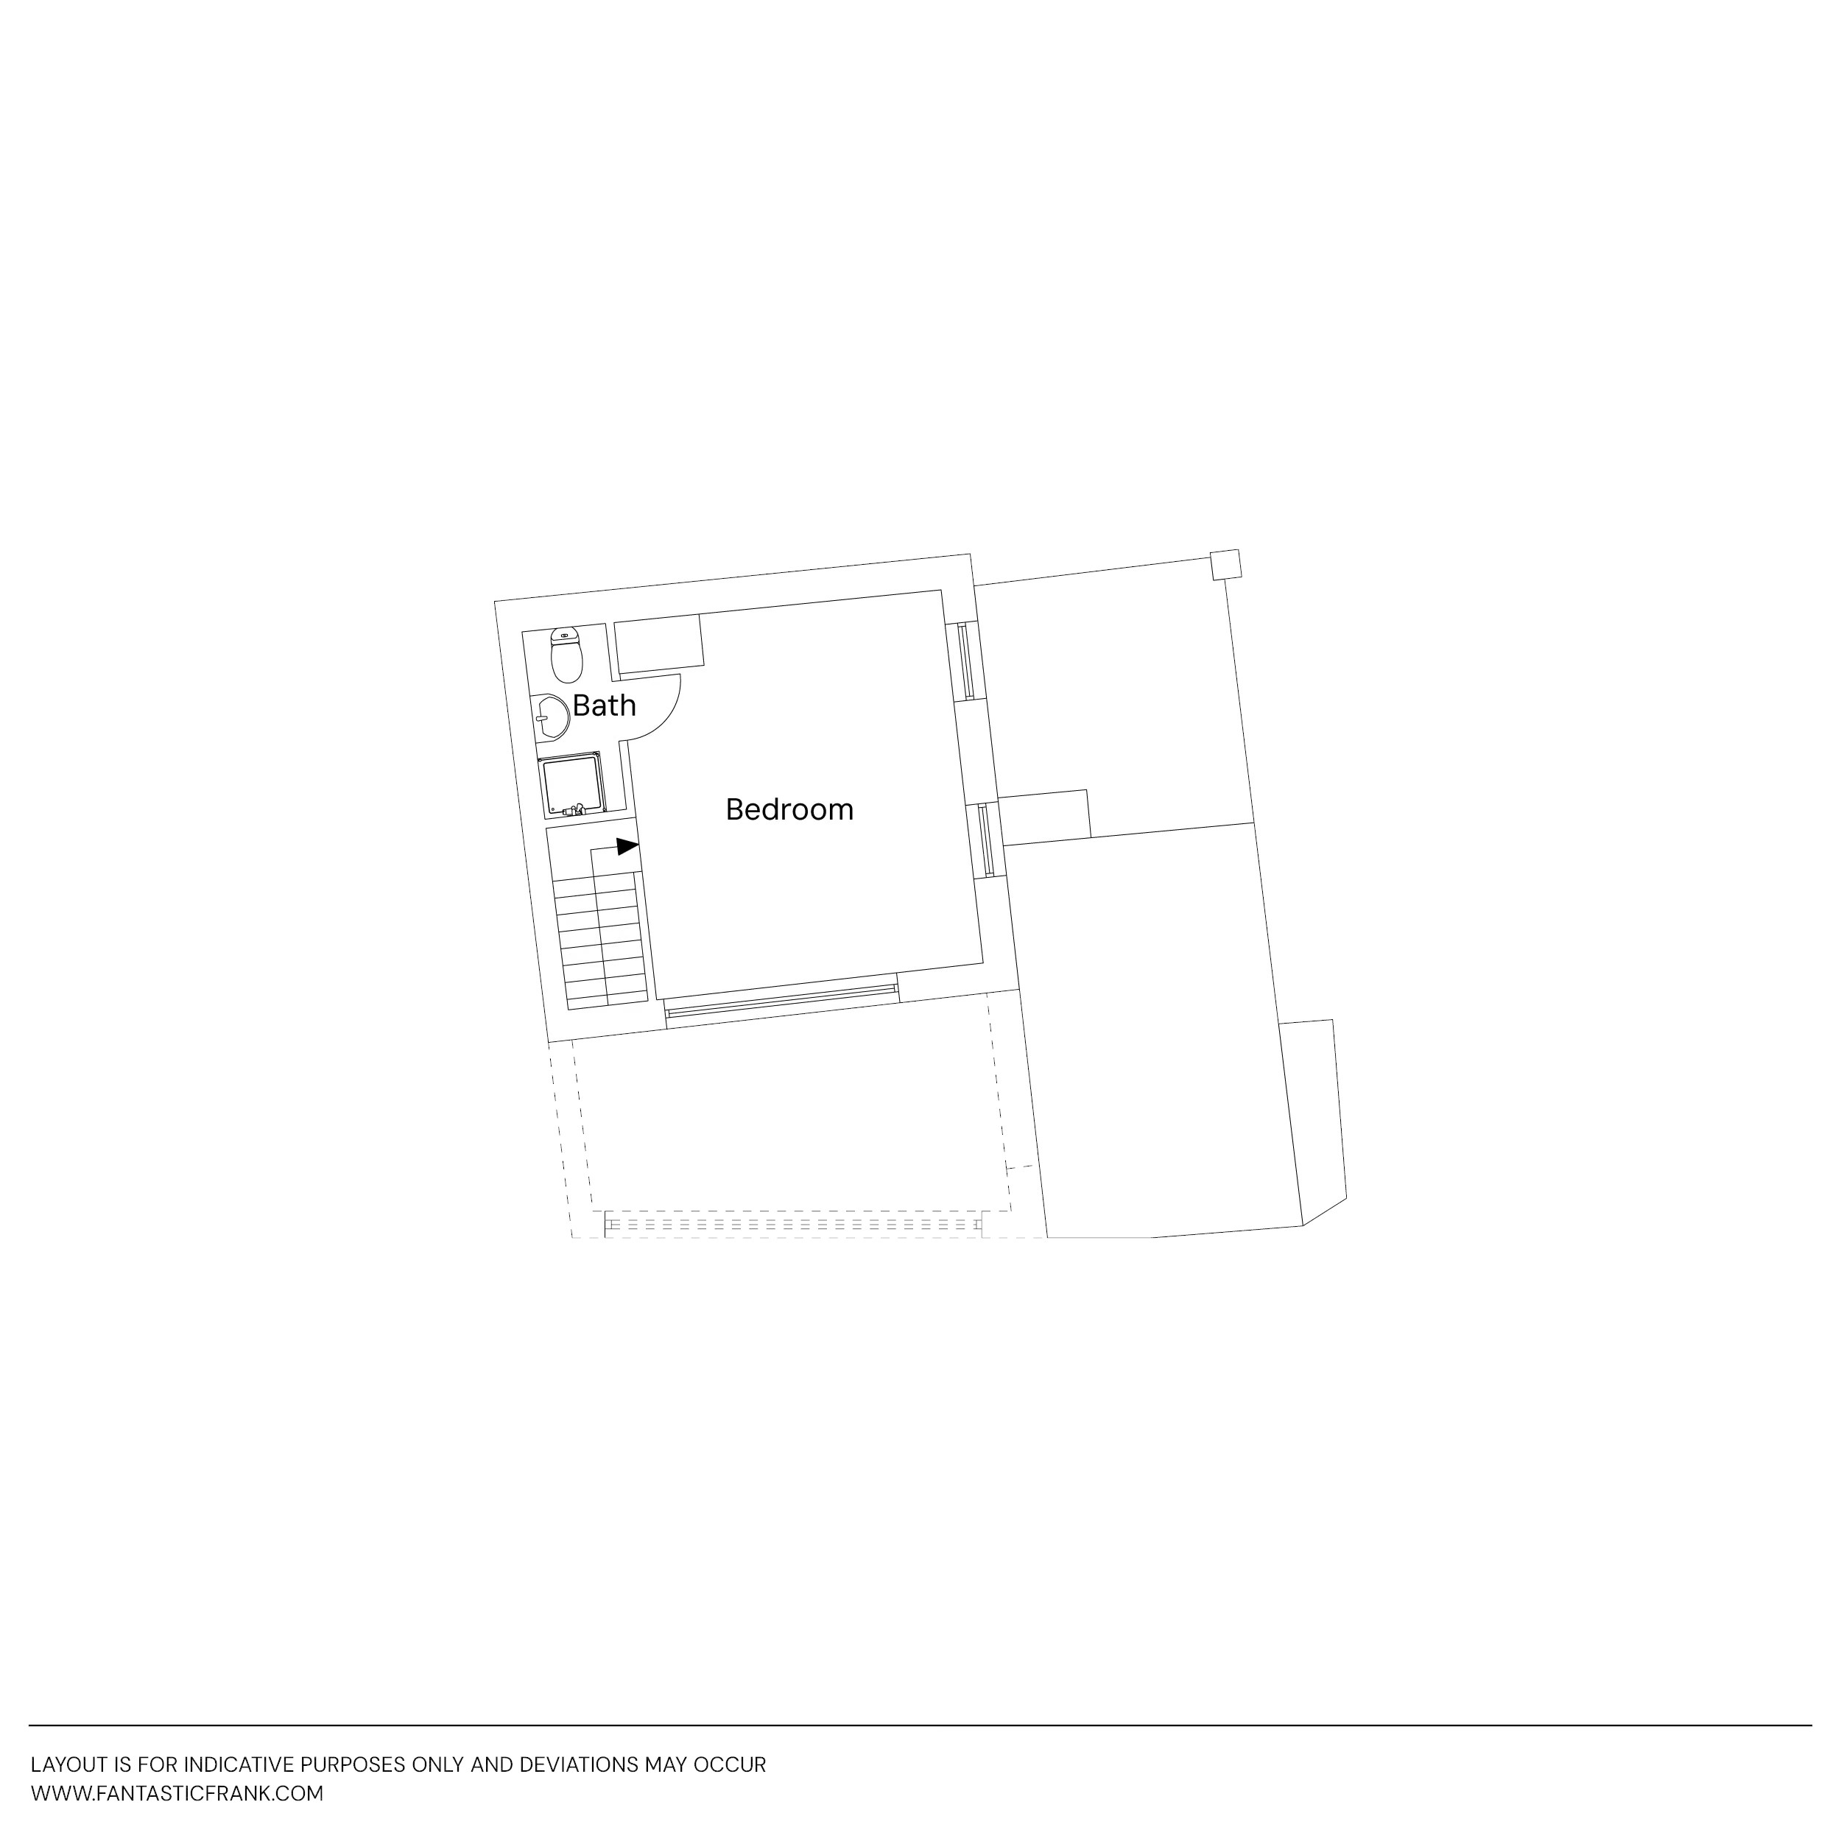
The house is divided into two separate units. Each has its own character and its own private entrance. This layout makes Casa Archie unique. It works equally well as a large family home or as a main residence with a completely private guest apartment. With a total floor area of 177sqm, the home features three bedrooms and three bathrooms. It opens onto three terraces overlooking the rooftops of the old town. A fourth bedroom with an en-suite bathroom can be created in the current laundry room.
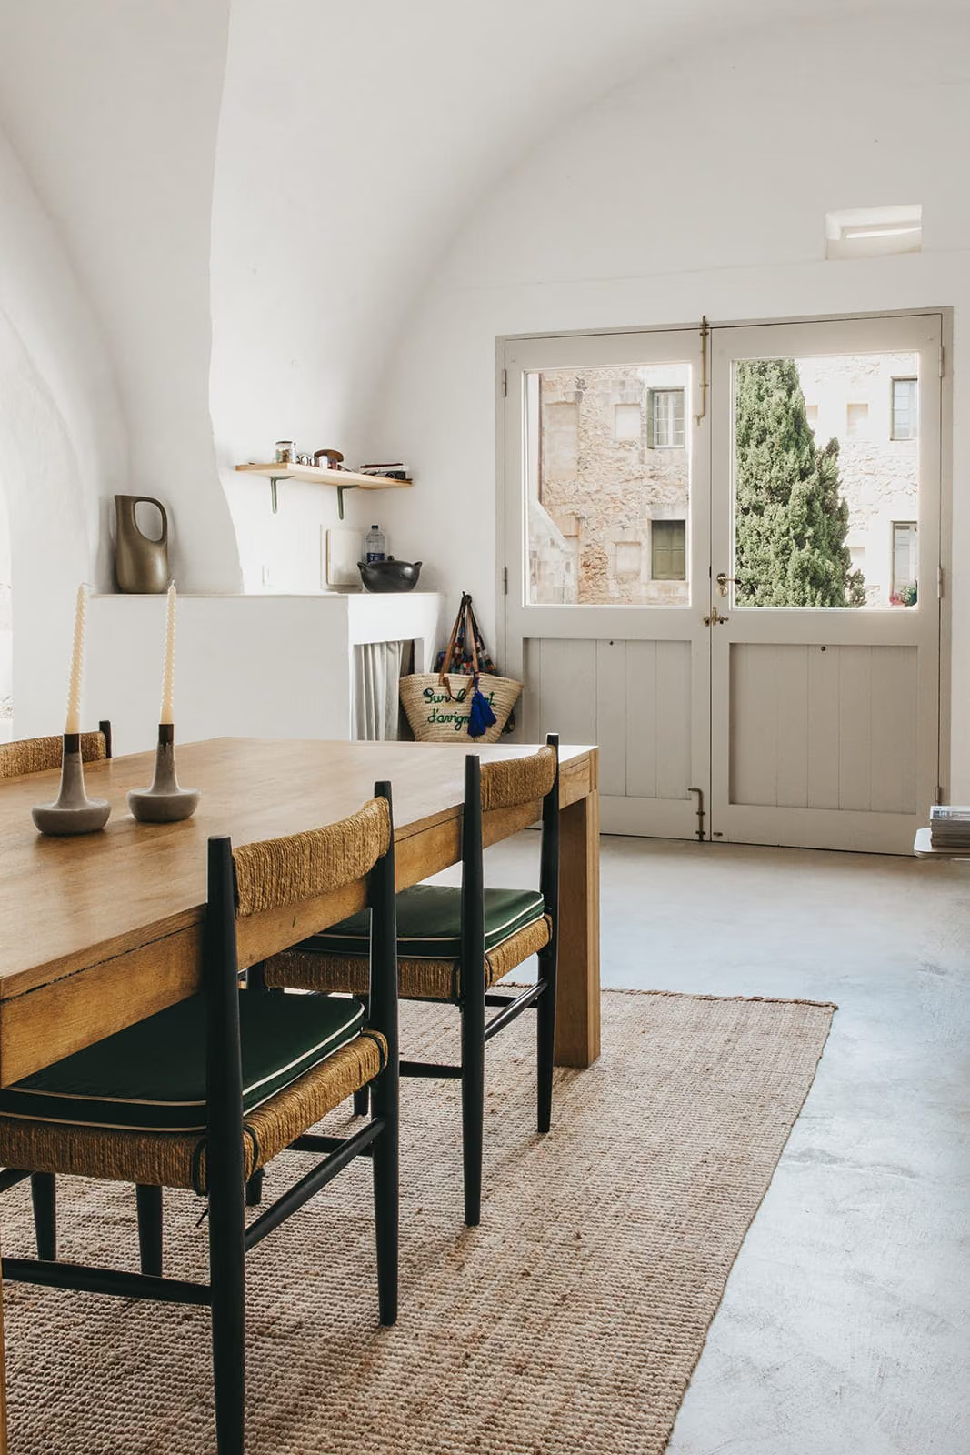
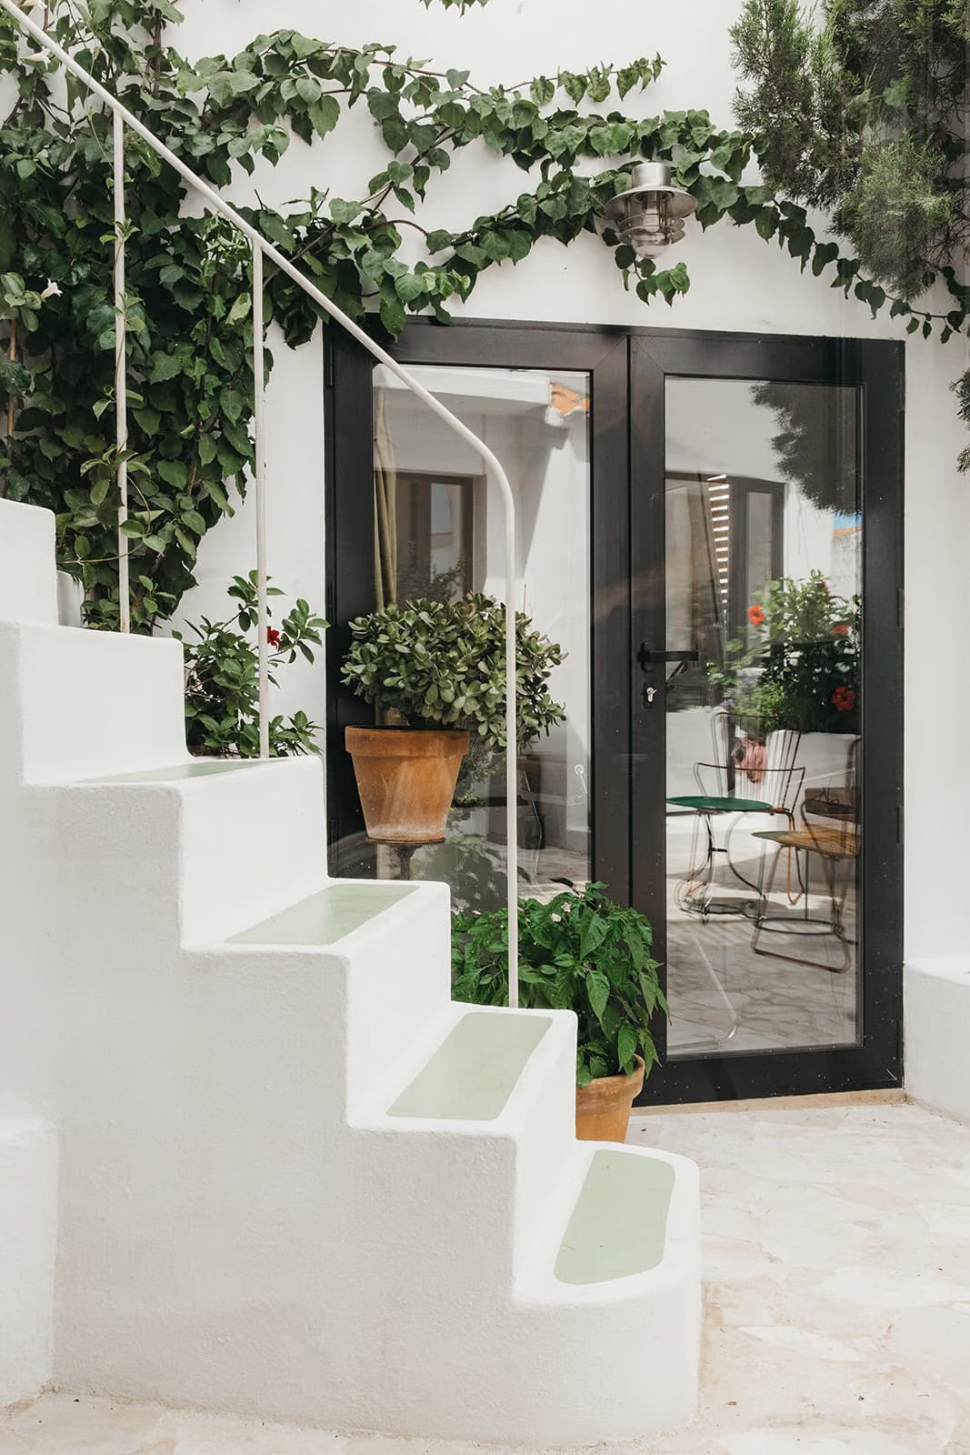
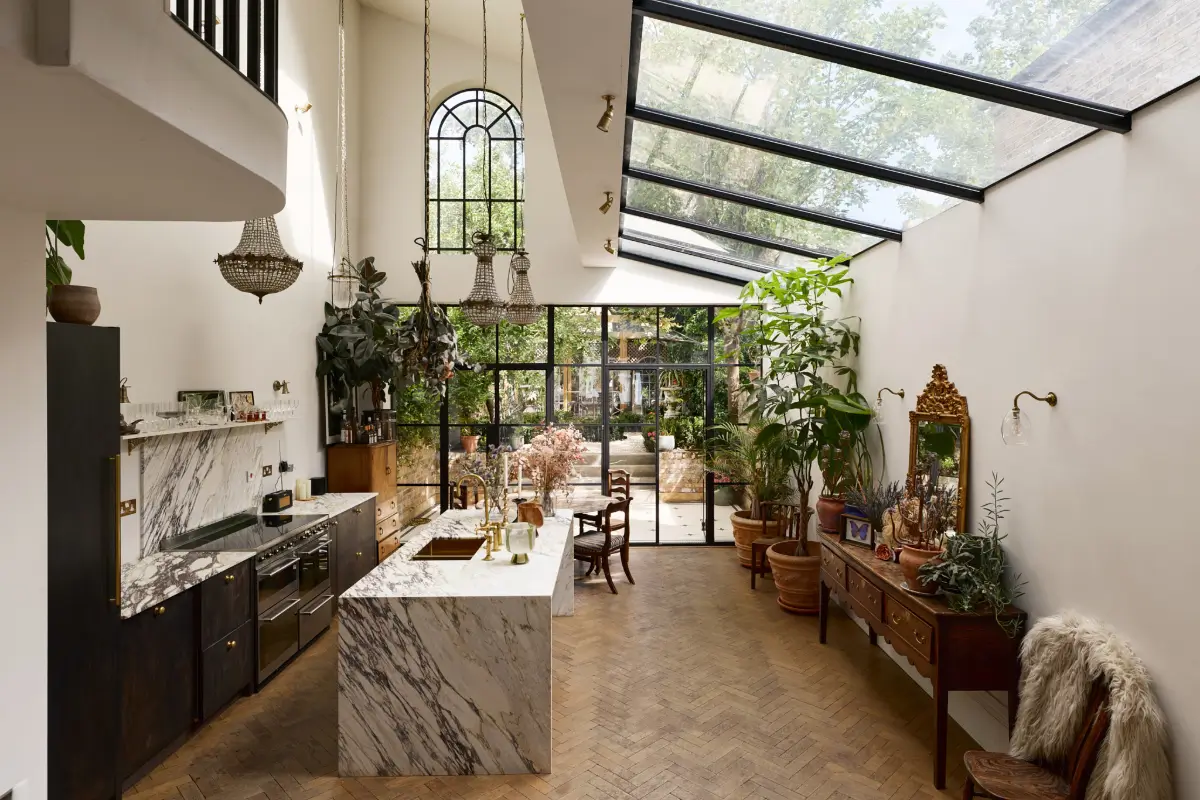
The ground floor opens onto a spacious living area that combines the living room, dining area, and kitchen. Light streams in through a private patio. It extends the home outward and embodies the island’s way of life, where residents enjoy the outdoors as often as possible.
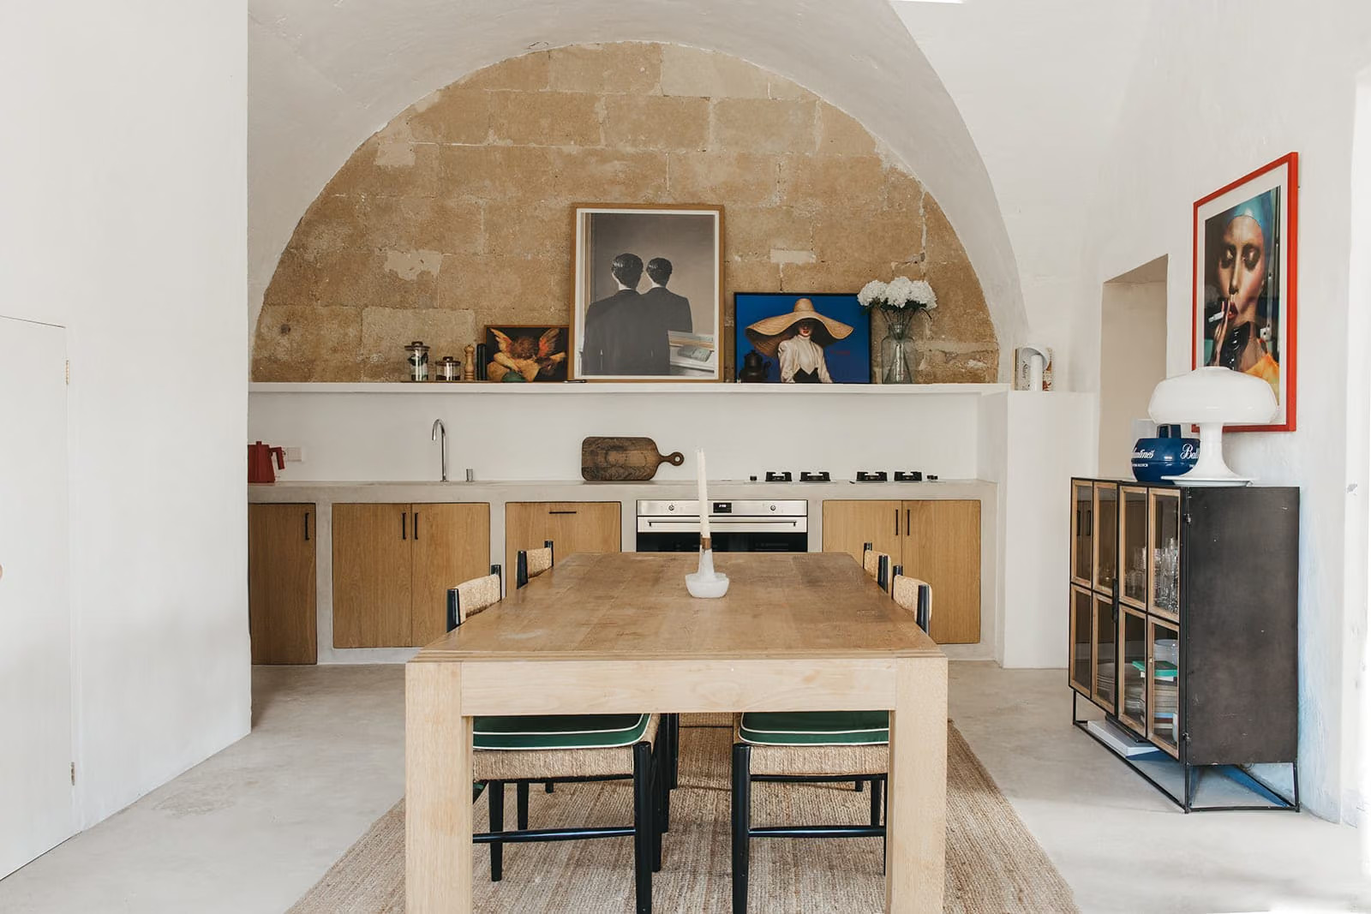
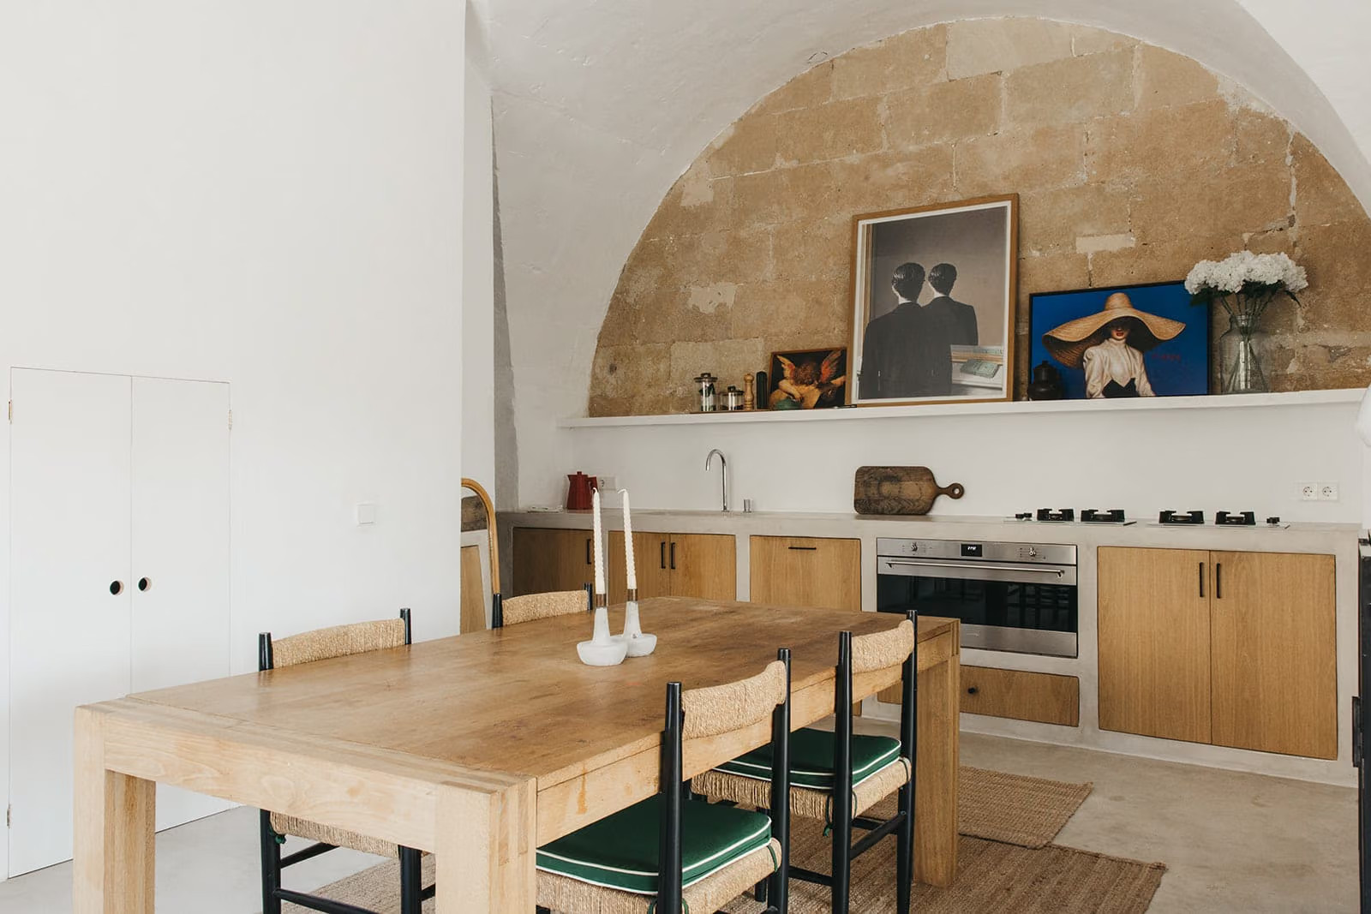
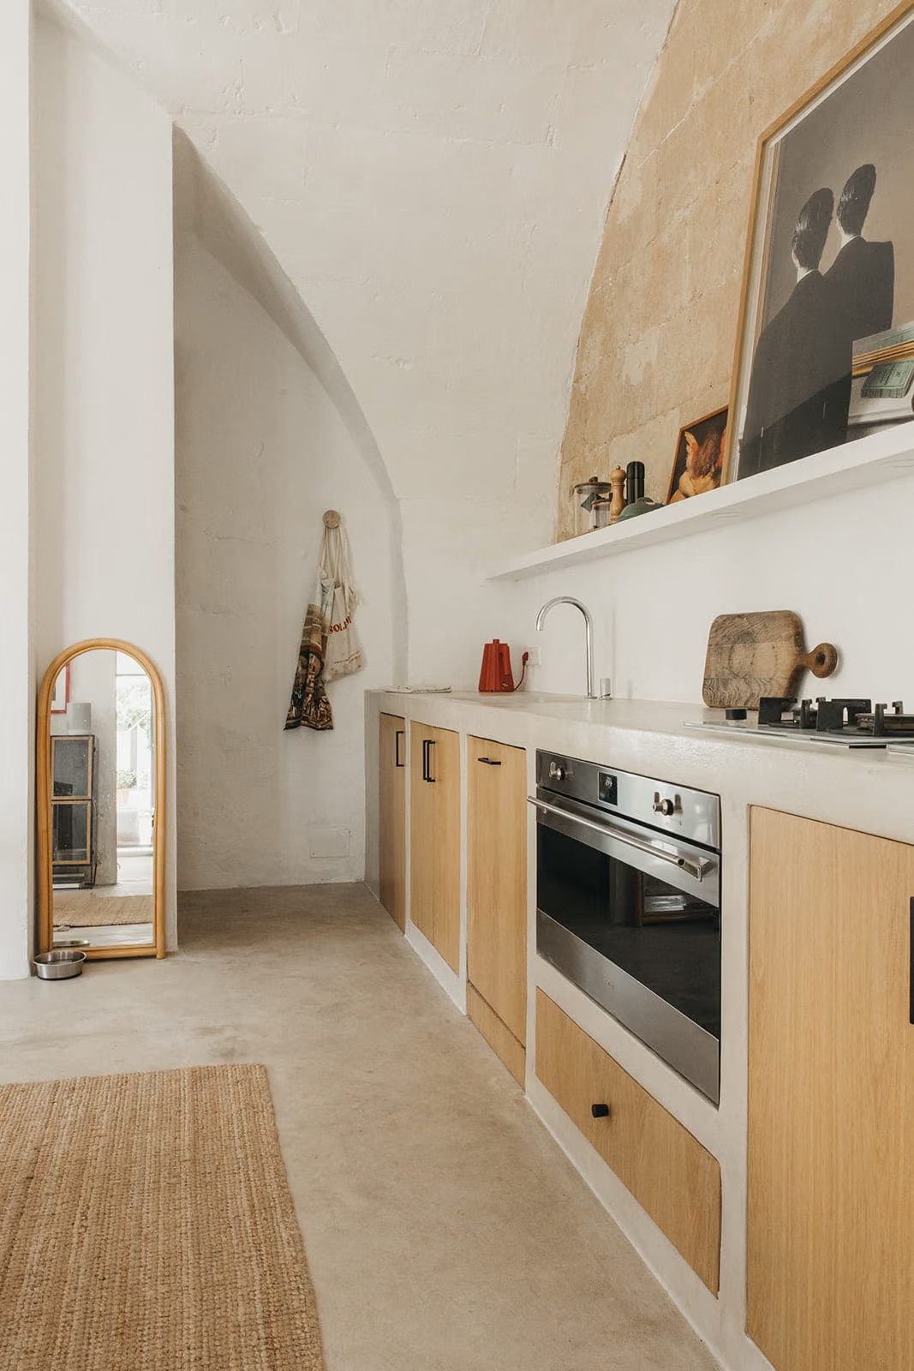
The kitchen nestles beneath a limestone vault, left exposed and unfinished. The light oak cabinets and polished concrete countertops are understated, allowing the stone to take center stage. A tall shelf displays antique tableware. Facing the patio, an additional space serves as a bedroom or workshop depending on the residents’ needs. A bright bathroom adjoining the bedroom completes this level.
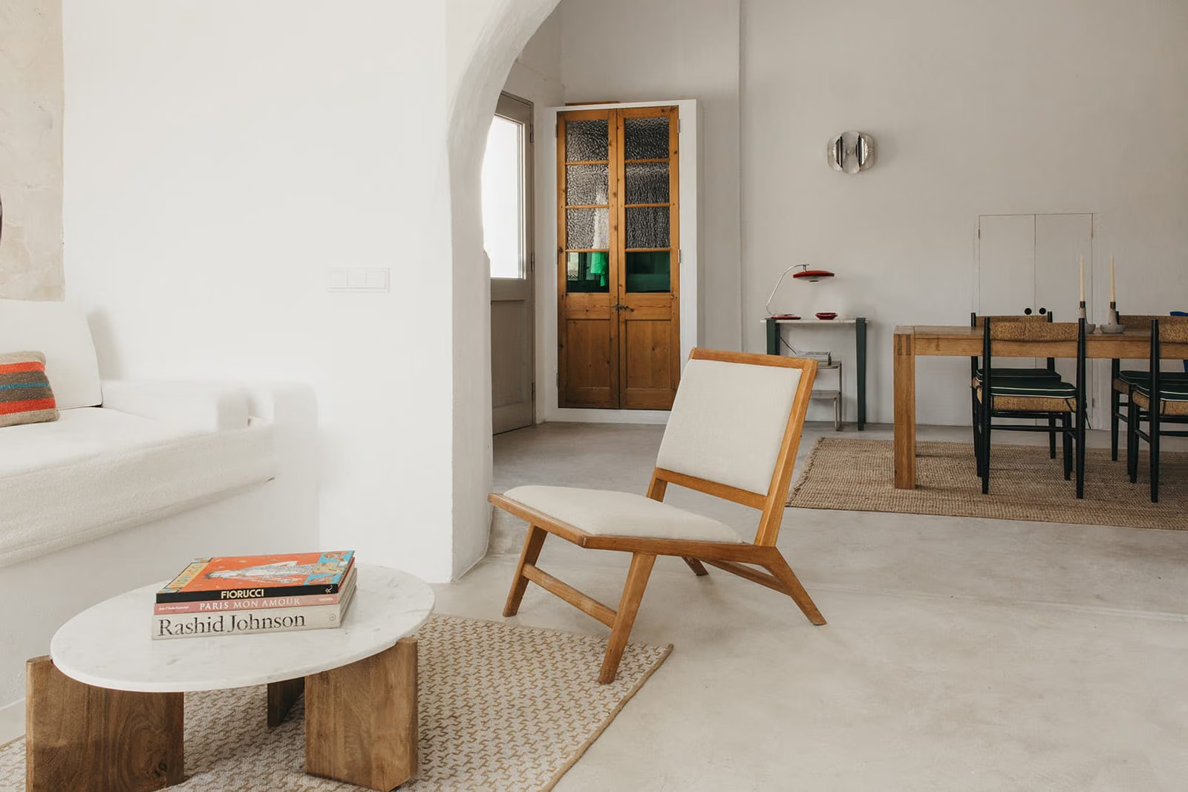
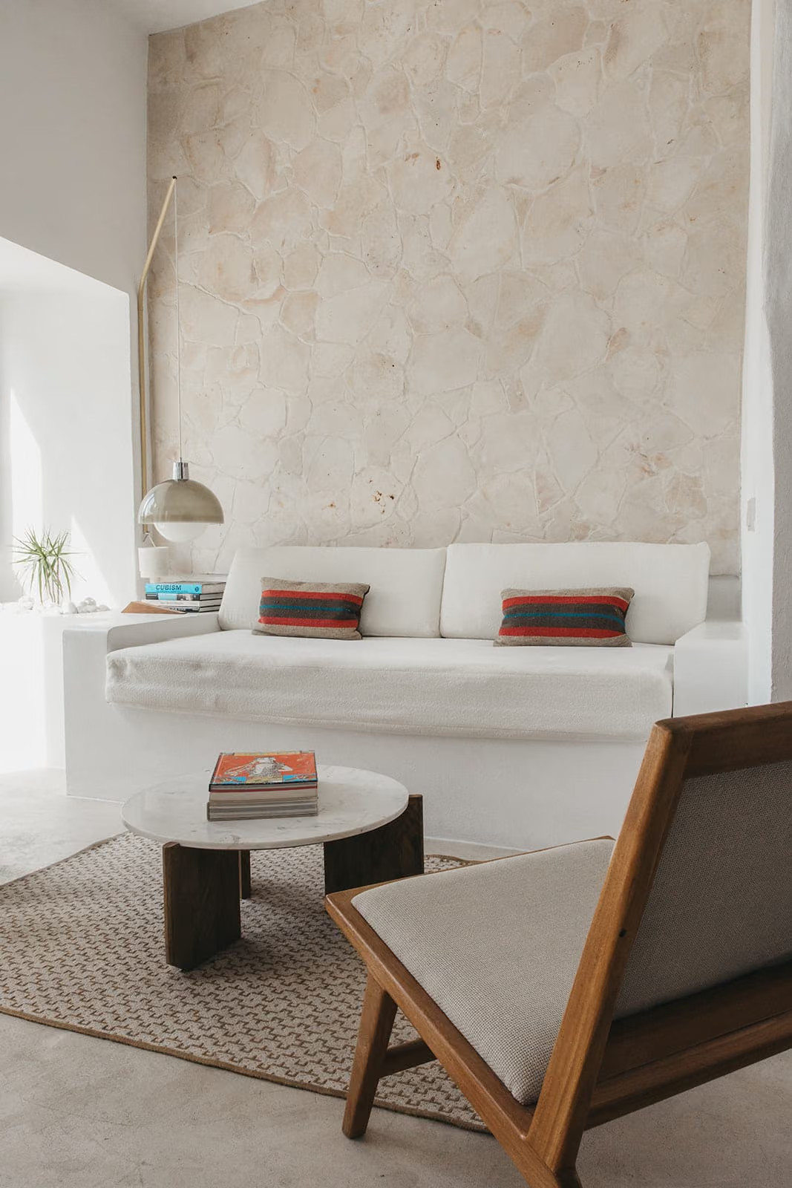
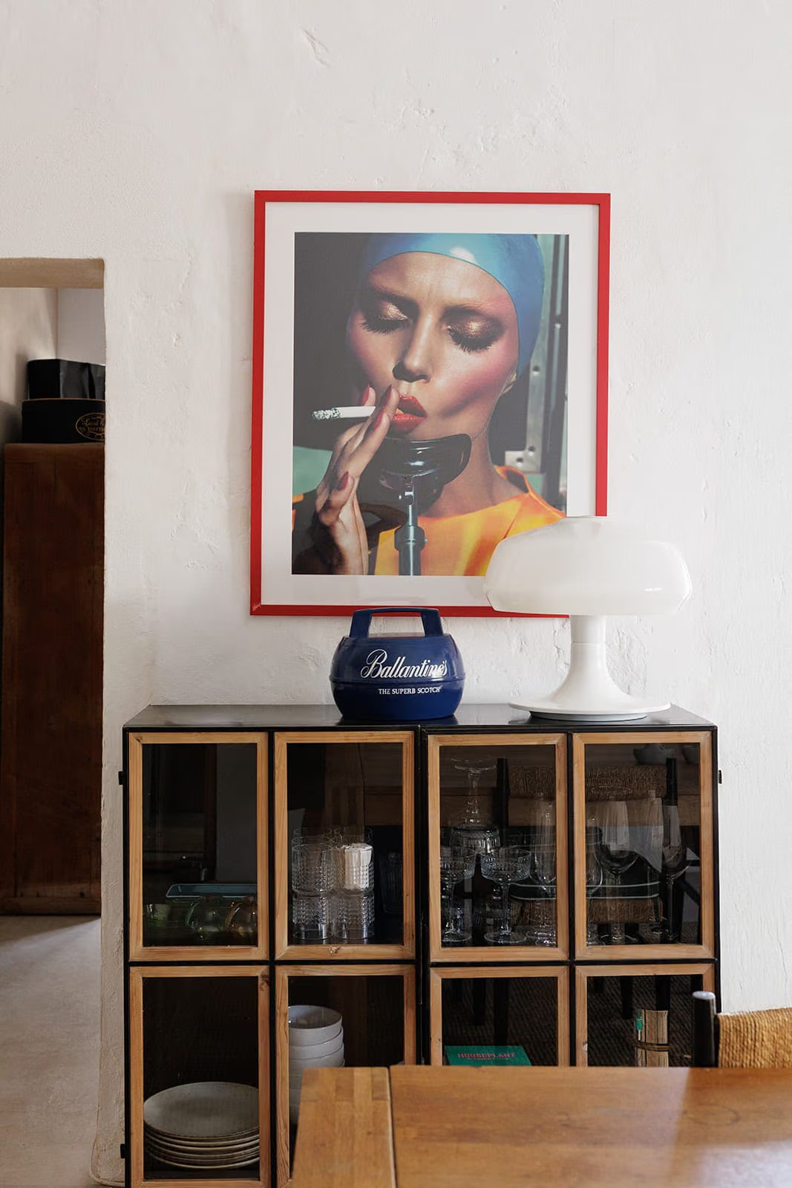
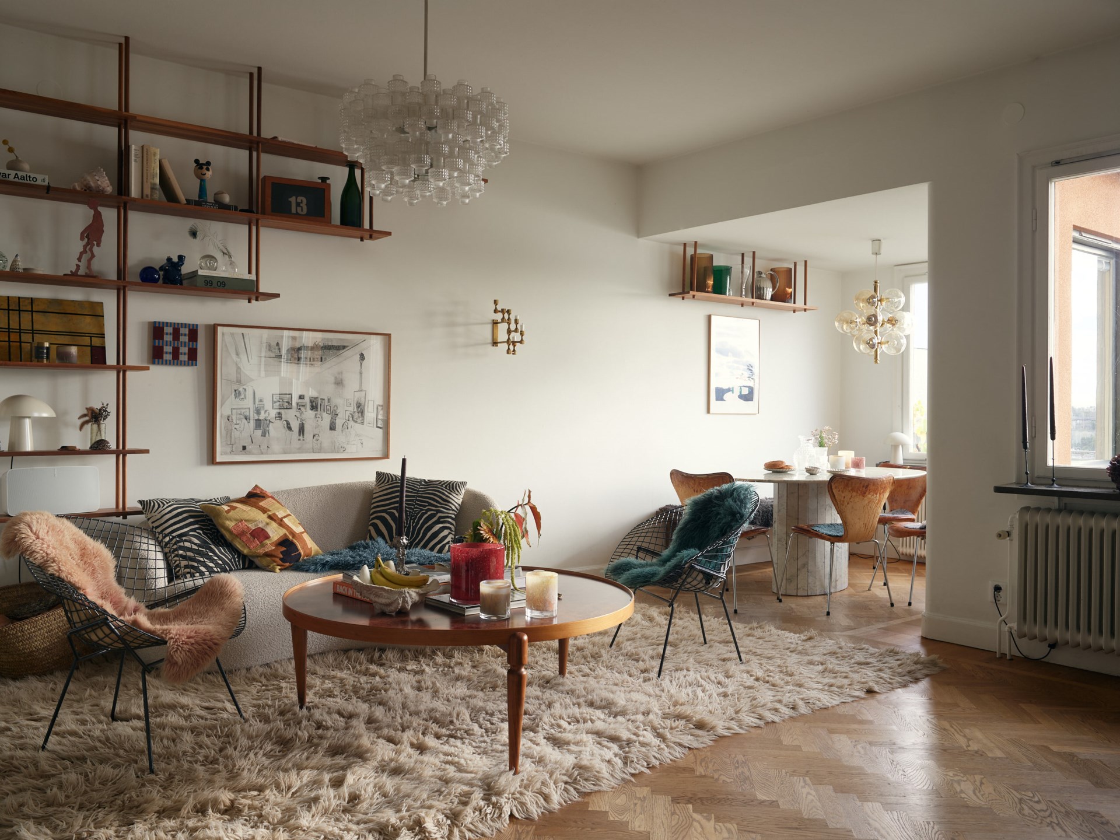
The living room combines whitewashed walls with a section of natural stone left in its raw state. A white bench-style sofa sits in front of this raw stone wall. Its neutral look is accented by red-and-blue striped kilim cushions. A low, light-wood chair, designed in the Scandinavian style of the 1950s, and a coffee table made of marble and solid wood complete this relaxation area. In the dining area, a large table surrounded by wicker chairs provides a place to enjoy meals. A green metal console table is illuminated by a lamp with a red shade.
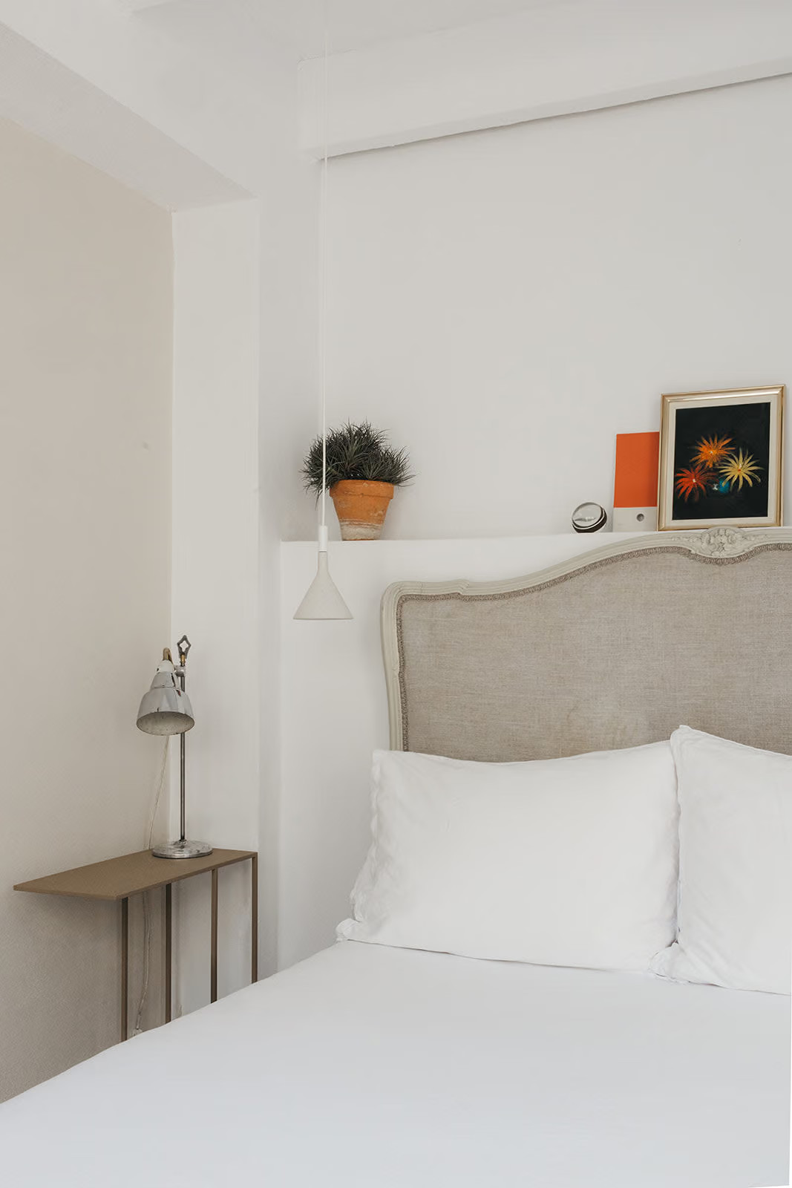
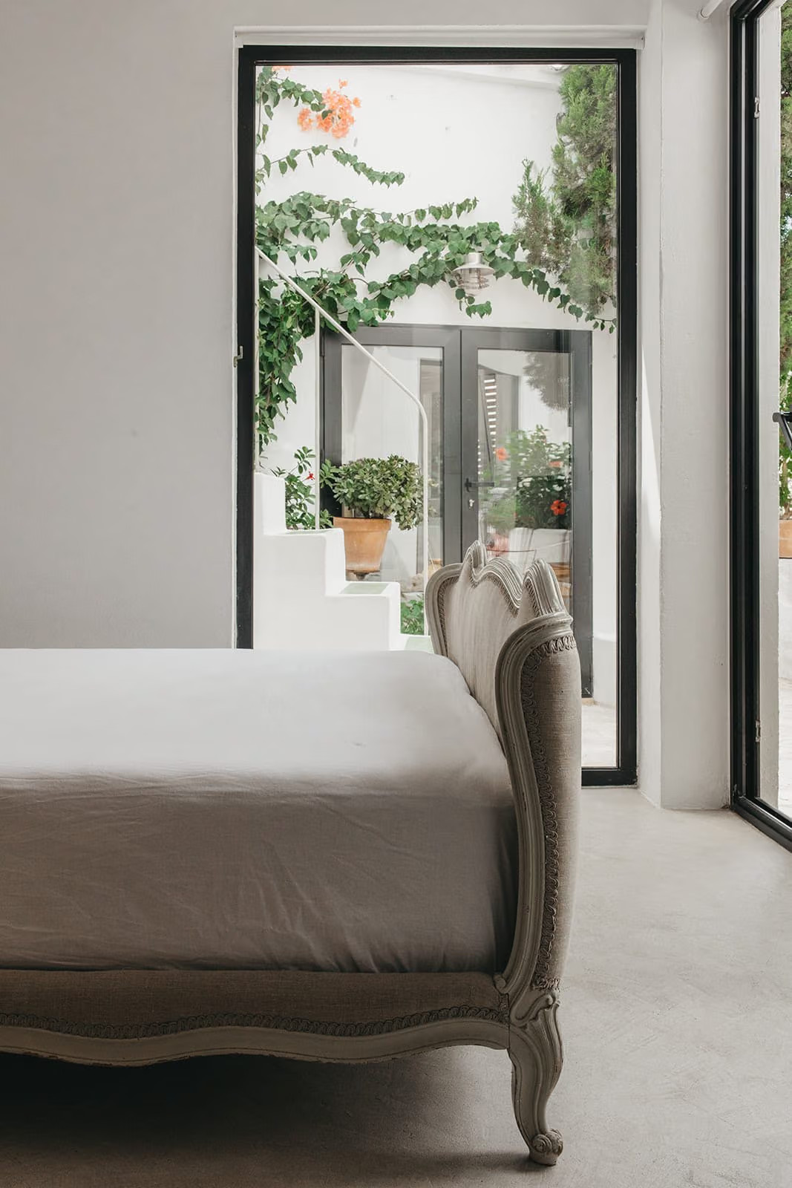
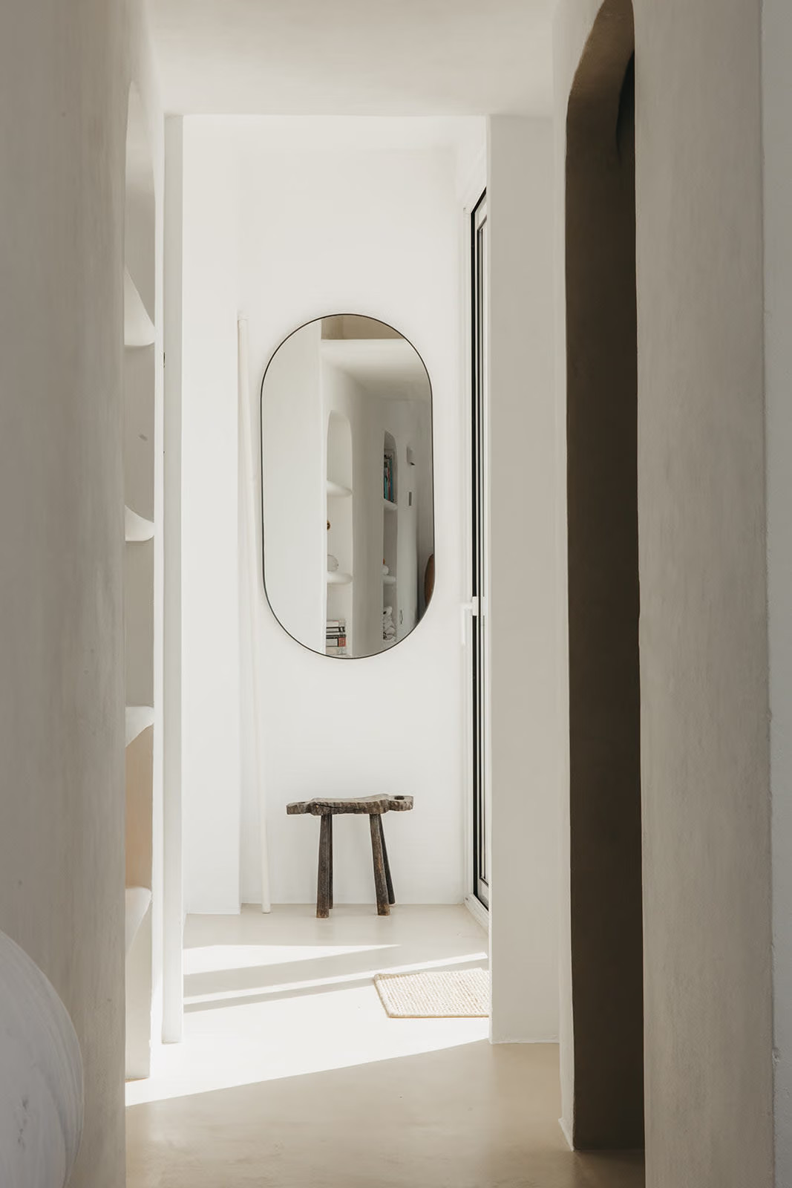
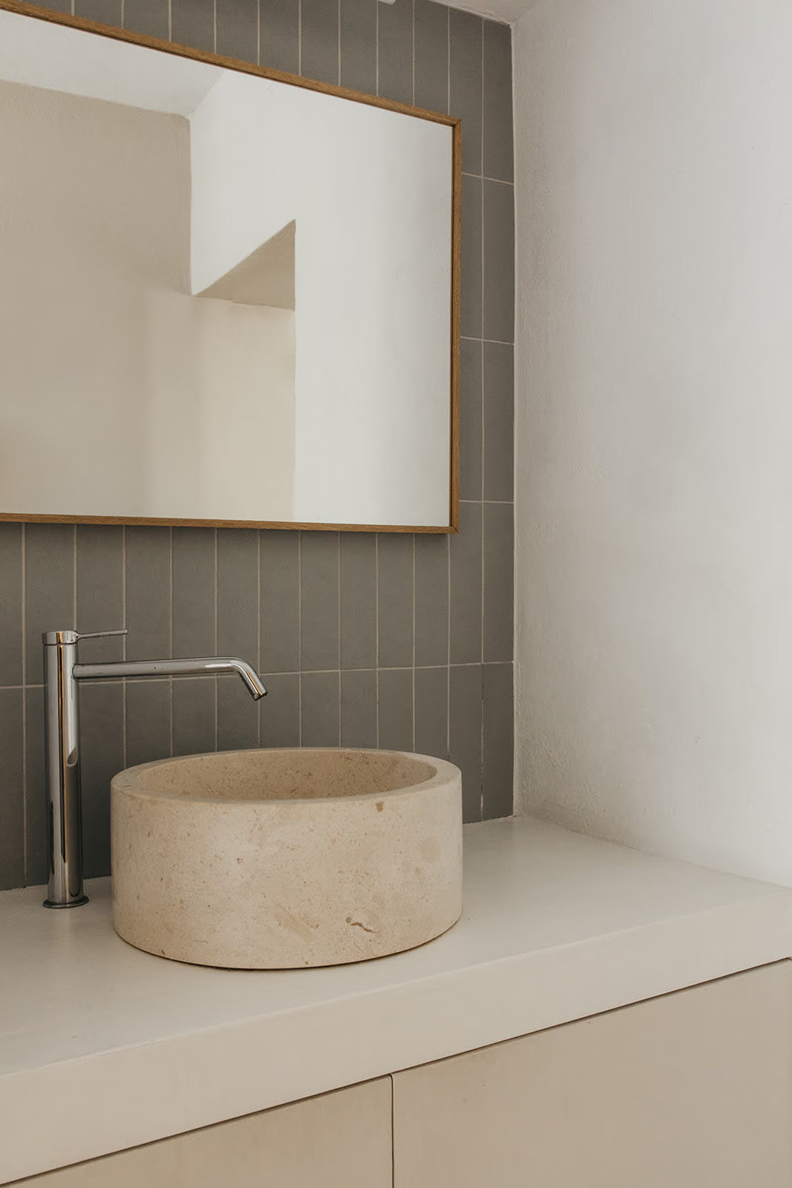
One of the bedrooms features an antique bed with a carved, upholstered headboard covered in natural linen in the Louis XV Baroque style. It opens onto a terrace and the staircase leading to the upper terrace. An all-white hallway leads to the walk-in closet and the bathroom on the first level. This first apartment has only one bedroom; the other two are upstairs in the guest duplex apartment.
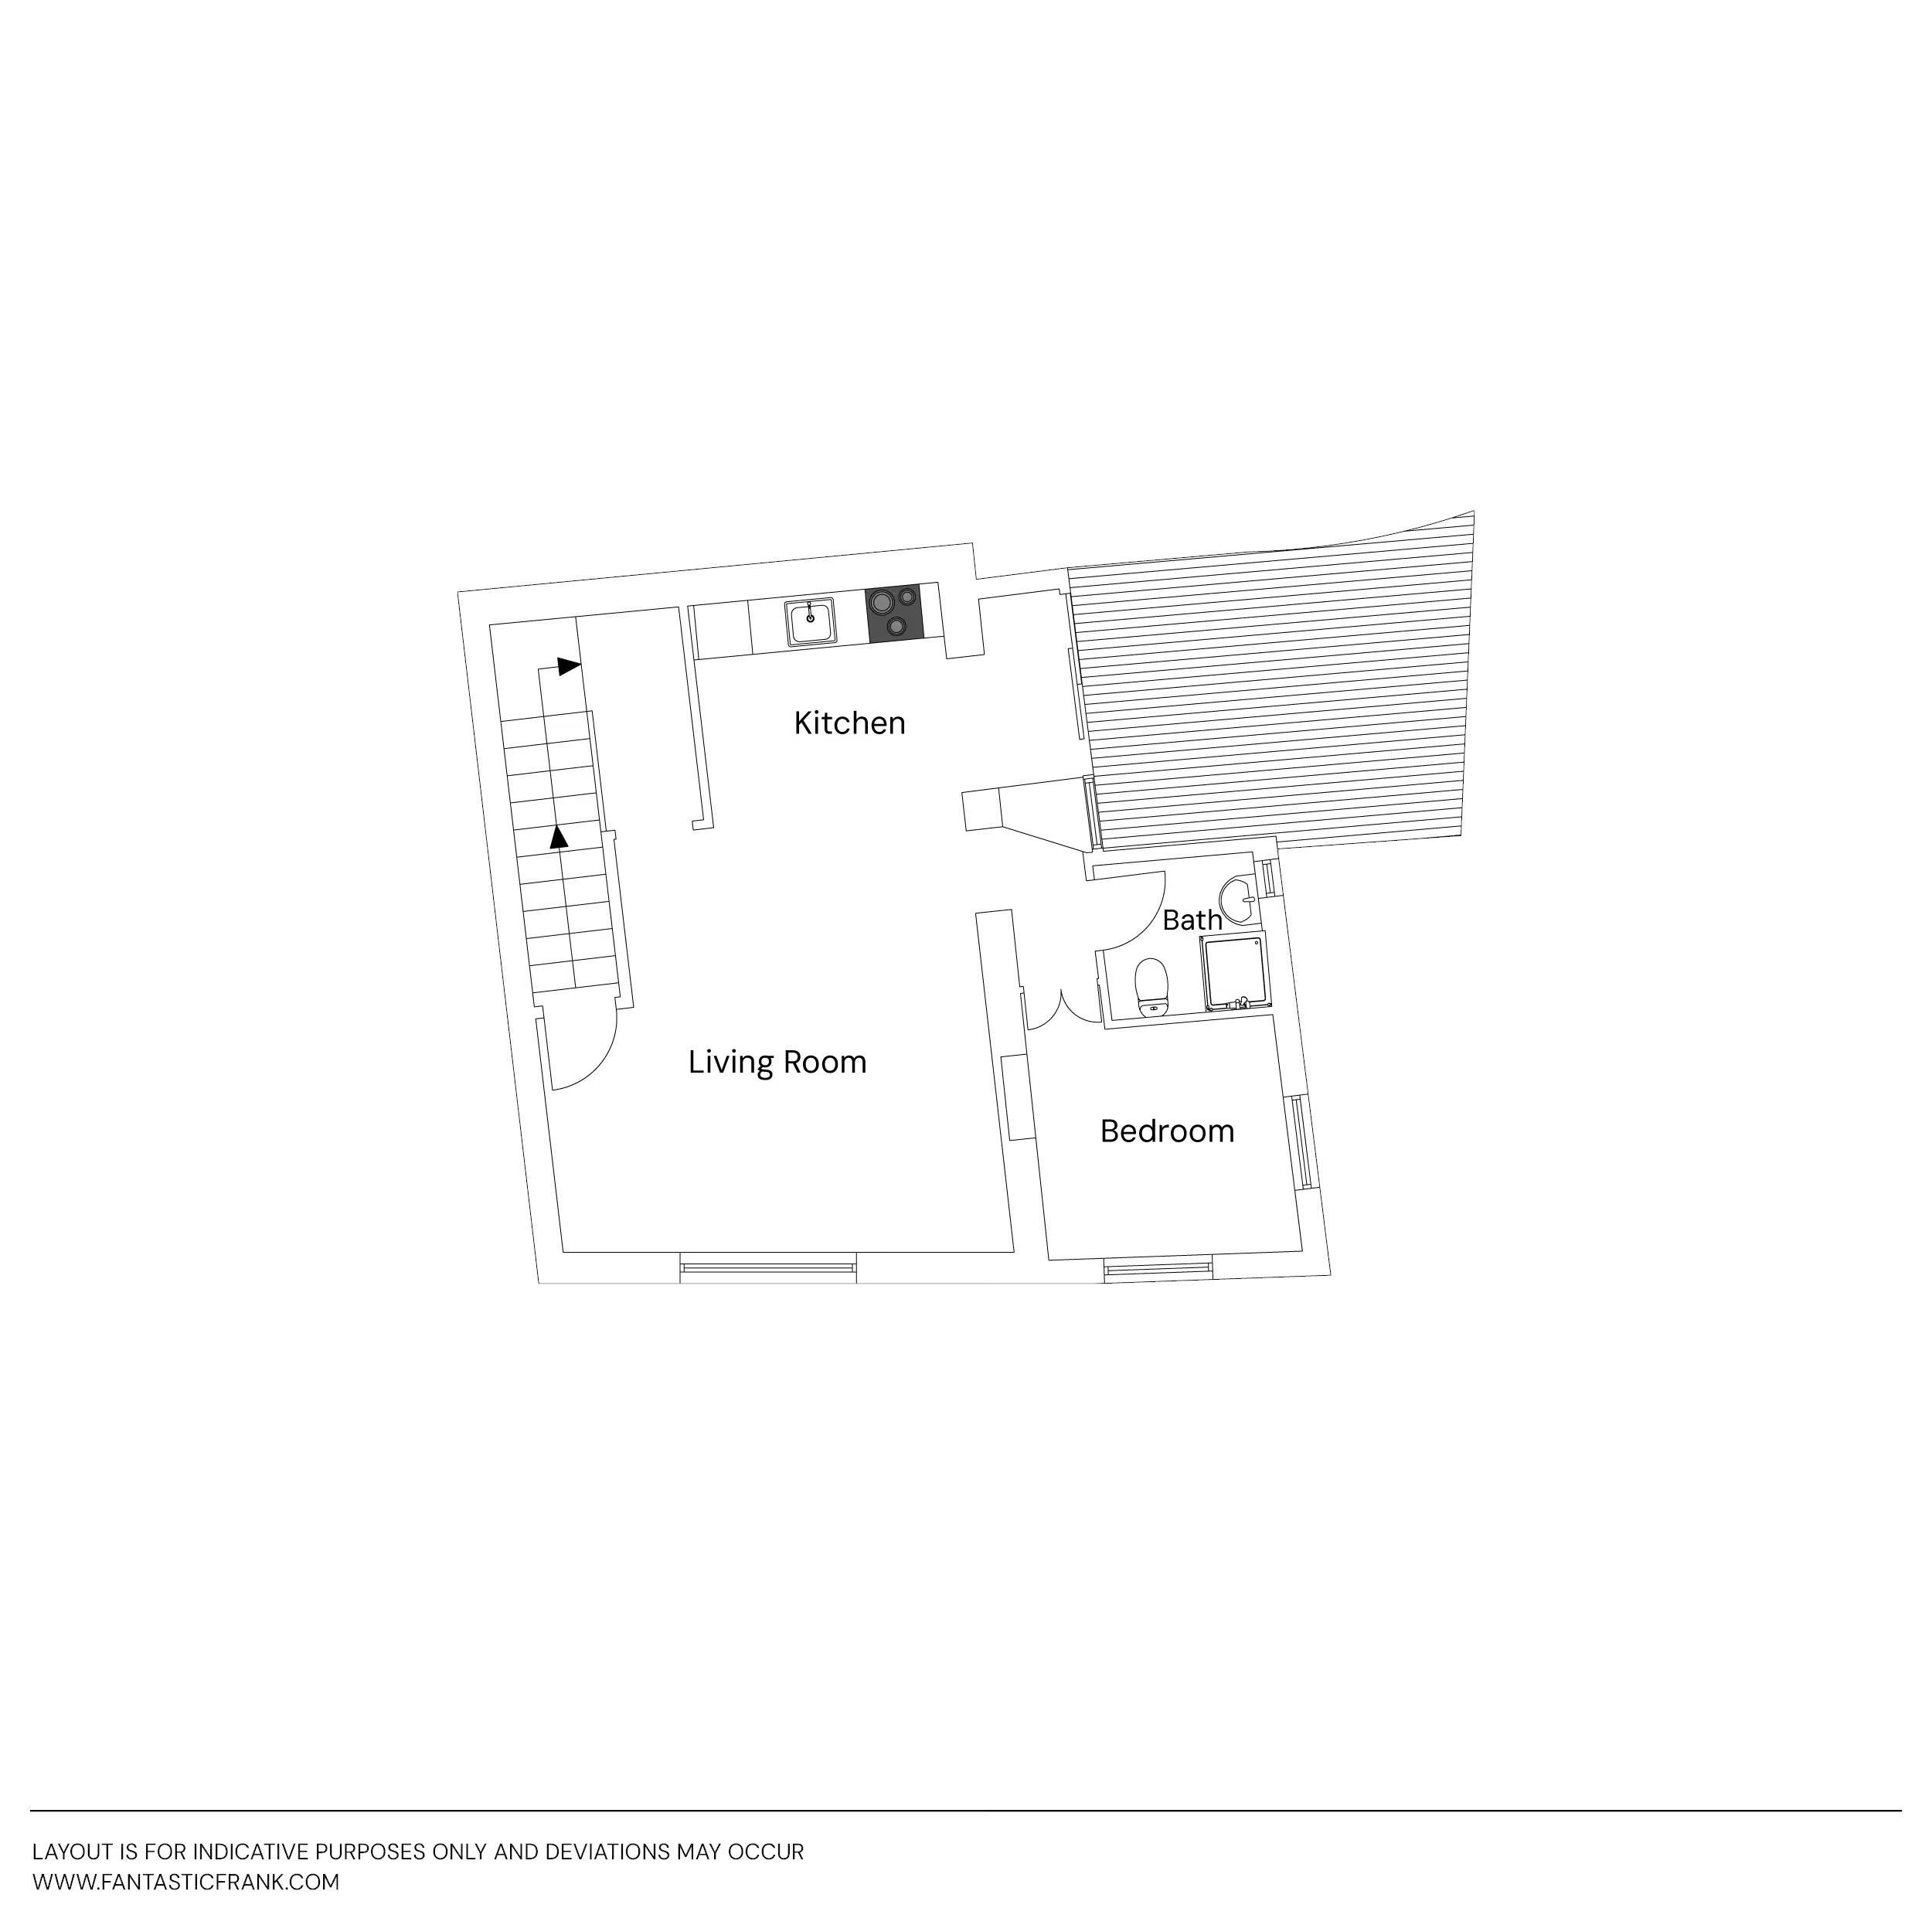
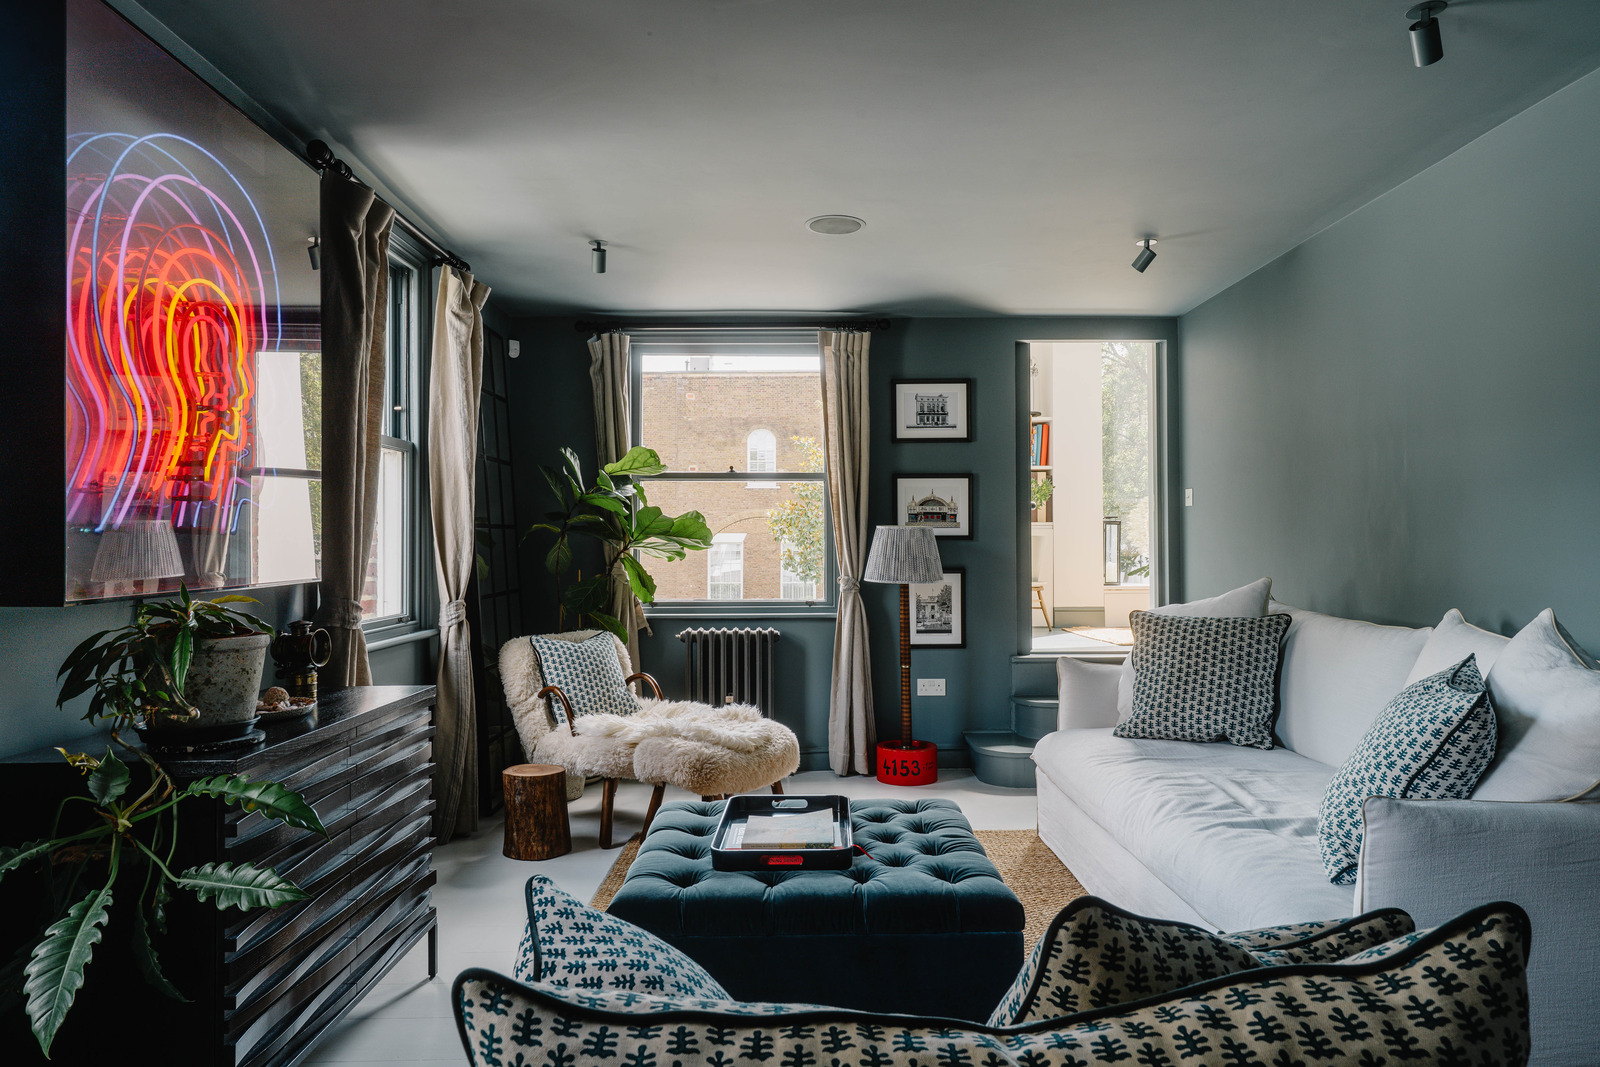
The upper floor houses a second full duplex apartment with its own entrance. It features a kitchen open to the living room, a bathroom, and the home’s other bedrooms. The kitchen in this apartment follows the same design cues as the one on the ground floor, with a beige polished concrete countertop and light wood cabinetry. This compact layout is perfect for entertaining family and friends. Residents enjoy complete privacy, and everyone can live at their own pace.
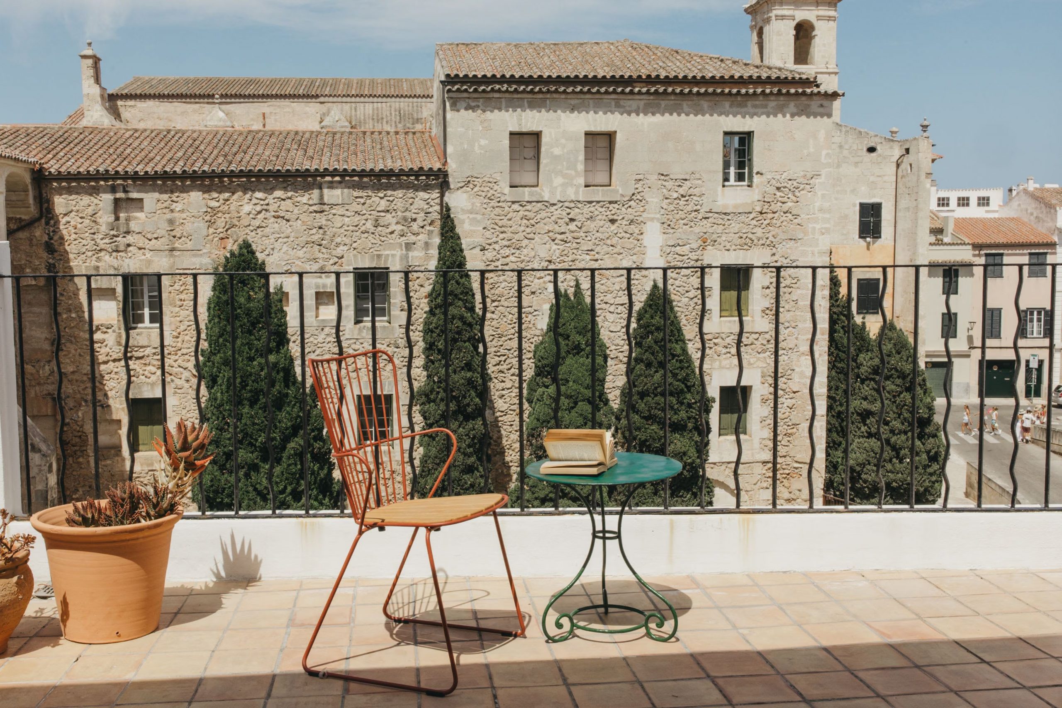
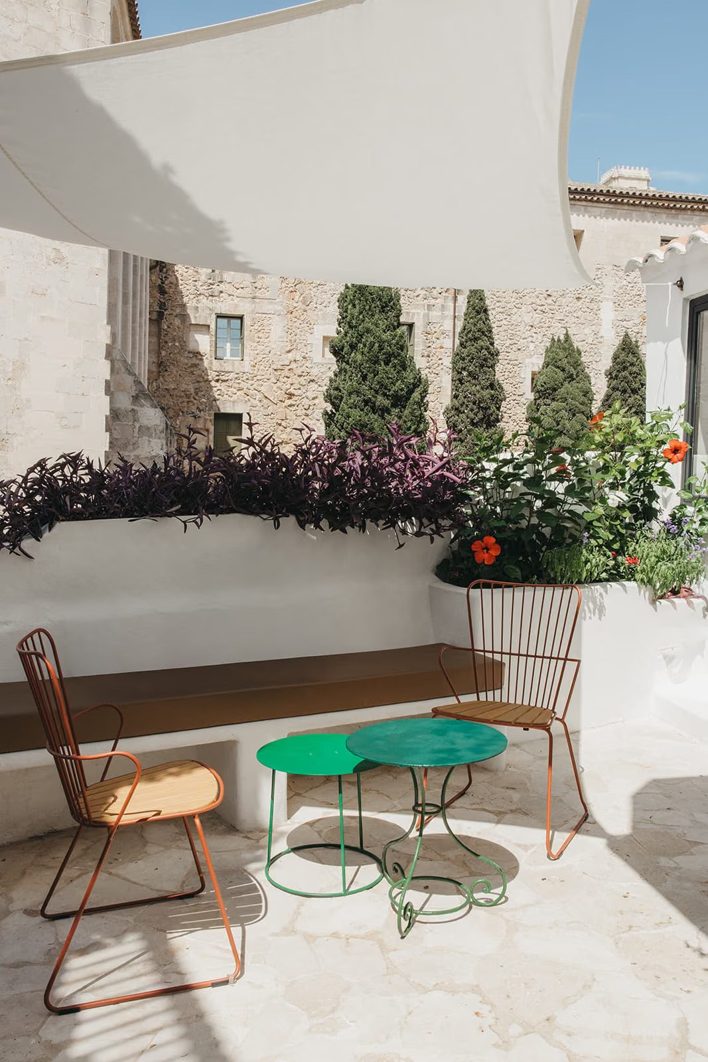
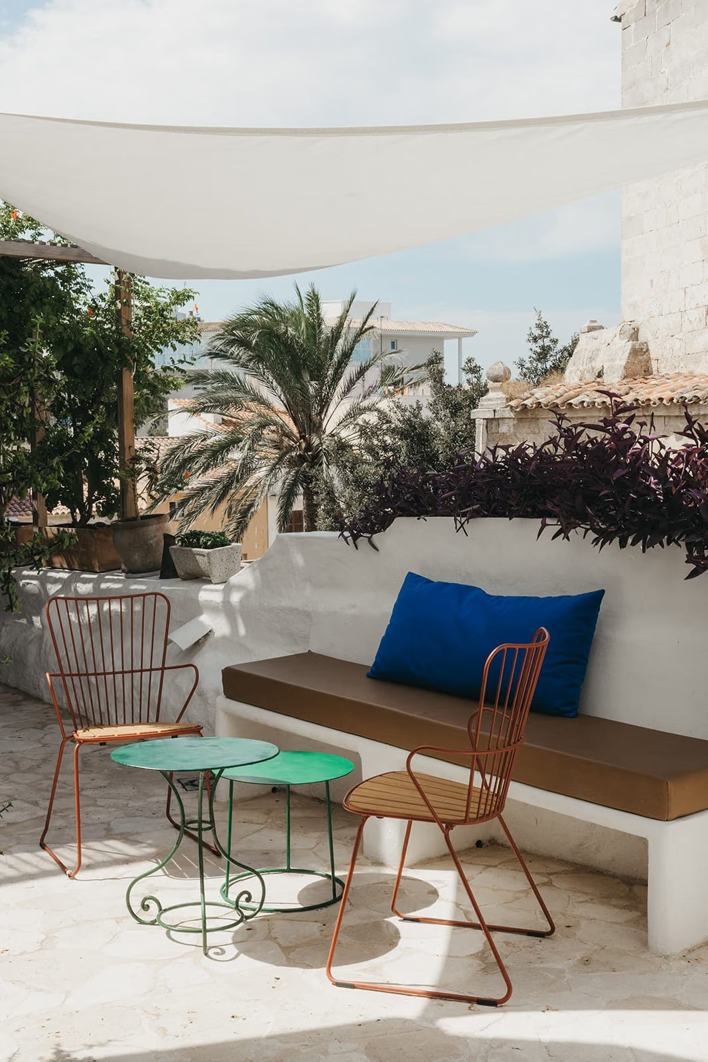
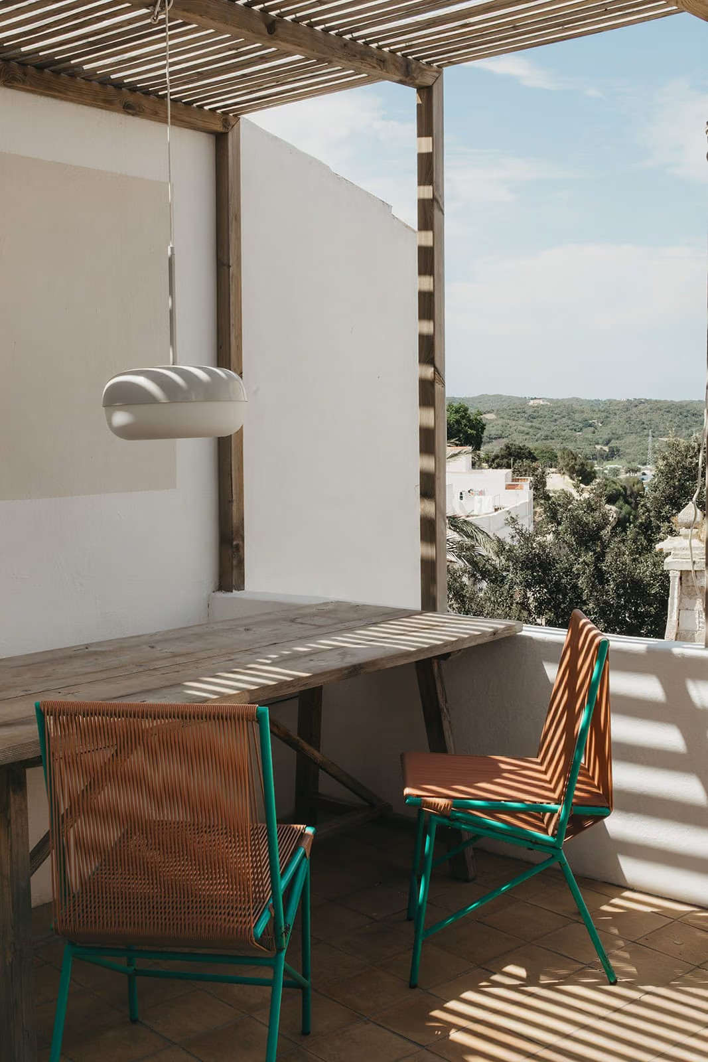
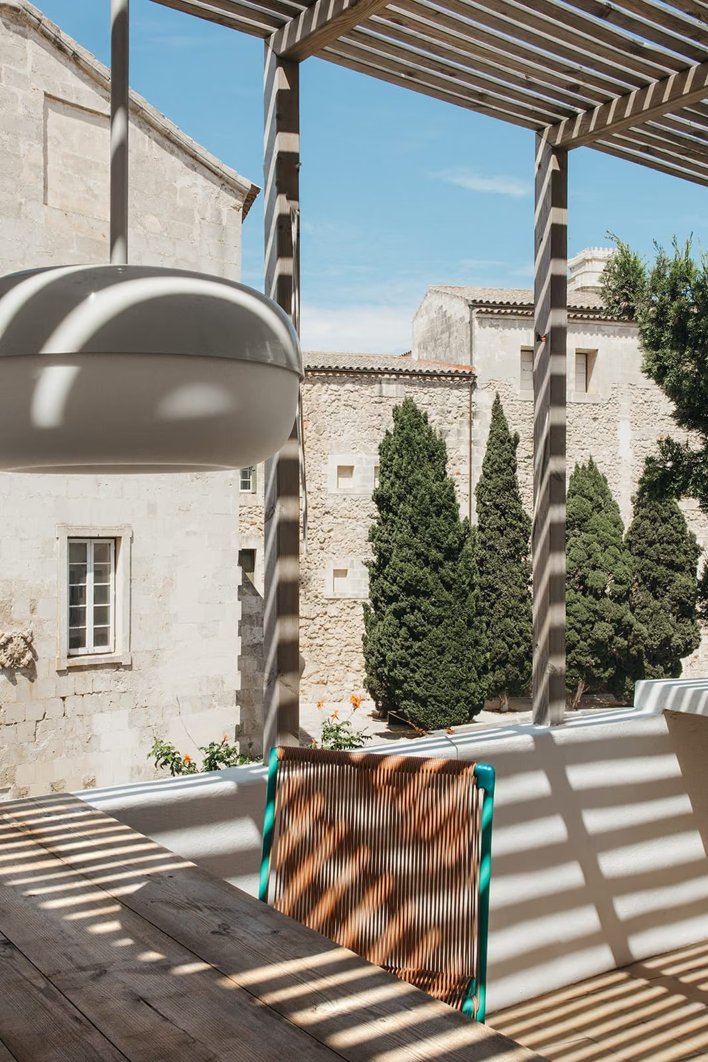
The first floor has its own terrace, a sort of lookout point over the tiled rooftops and Baroque facades of the neighborhood. On the second floor, two additional terraces open onto the stone walls of the surrounding houses and the nearby bell tower. A large white awning stretched over the main terrace filters the Mediterranean light, allowing you to relax outdoors without worrying about the sun’s scorching rays. From these outdoor spaces, you can take in a view that evokes the history of the ancient city.
Casa Archie charms us with its balance between rustic charm and modernity. The palette of whites, beiges, and light wood highlights the original proportions of the rooms. The original materials, stone, wood, and wrought iron, are allowed to shine in all their beauty. Contemporary and vintage furniture, combined with pops of color, come together to create a tasteful and effective design in this townhouse in Menorca. Each object seems to have found its place over time, just as the owners intended during the renovation. This approach gives the house a special warmth and makes it a unique place.
Mahón harbors a little-known episode from French history. In 1756, the Duke of Richelieu seized the port on behalf of Louis XV during the Seven Years’ War. Legend has it that his cook then invented a sauce made from eggs and oil, named “mahonnaise” in honor of the conquered city. Over time, this word is said to have evolved into the “mayonnaise” we know today.
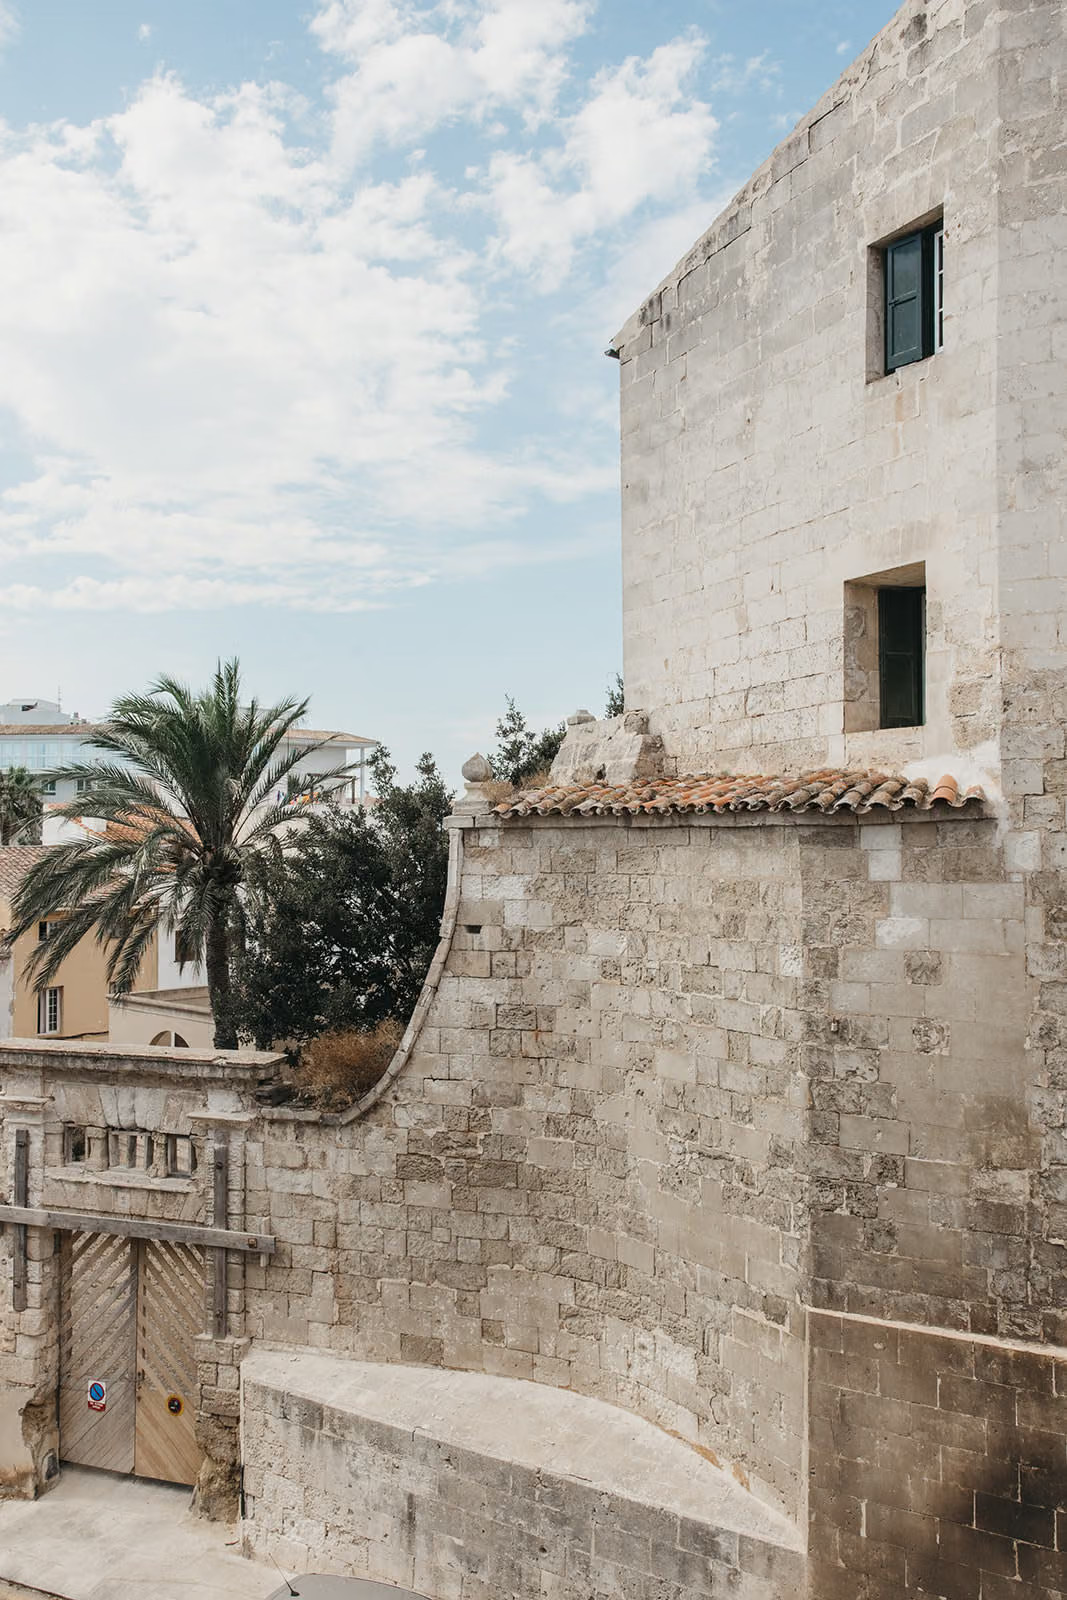
Casa Archie is nestled in the old town of Mahón, the capital of Menorca in the Balearic Islands. The cobblestone streets, limestone facades, and sash windows bear witness to the British occupation of the 18th century. The natural harbor, one of the largest in the world, stretches out below.
Menorca, designated a UNESCO Biosphere Reserve, charms visitors with a more leisurely pace than its neighbors, Mallorca and Ibiza. Around the house, palm trees, cypresses, and ancient convents blend into a well-preserved urban landscape, just a short walk from the island’s wild coves.

This townhouse in Menorca, Casa Archie, is for sale at Fantastic Frank for €865,000
The house is divided into two separate units. Each has its own character and its own private entrance. This layout makes Casa Archie unique. It works equally well as a large family home or as a main residence with a completely private guest apartment. With a total floor area of 177sqm, the home features three bedrooms and three bathrooms. It opens onto three terraces overlooking the rooftops of the old town. A fourth bedroom with an en-suite bathroom can be created in the current laundry room.
The ground floor, living room, kitchen, and patio
The ground floor opens onto a spacious living area that combines the living room, dining area, and kitchen. Light streams in through a private patio. It extends the home outward and embodies the island’s way of life, where residents enjoy the outdoors as often as possible.
The kitchen nestles beneath a limestone vault, left exposed and unfinished. The light oak cabinets and polished concrete countertops are understated, allowing the stone to take center stage. A tall shelf displays antique tableware. Facing the patio, an additional space serves as a bedroom or workshop depending on the residents’ needs. A bright bathroom adjoining the bedroom completes this level.
The living room and its vintage furniture
The living room combines whitewashed walls with a section of natural stone left in its raw state. A white bench-style sofa sits in front of this raw stone wall. Its neutral look is accented by red-and-blue striped kilim cushions. A low, light-wood chair, designed in the Scandinavian style of the 1950s, and a coffee table made of marble and solid wood complete this relaxation area. In the dining area, a large table surrounded by wicker chairs provides a place to enjoy meals. A green metal console table is illuminated by a lamp with a red shade.
The bedrooms and bathroom
One of the bedrooms features an antique bed with a carved, upholstered headboard covered in natural linen in the Louis XV Baroque style. It opens onto a terrace and the staircase leading to the upper terrace. An all-white hallway leads to the walk-in closet and the bathroom on the first level. This first apartment has only one bedroom; the other two are upstairs in the guest duplex apartment.
The separate apartment upstairs
The upper floor houses a second full duplex apartment with its own entrance. It features a kitchen open to the living room, a bathroom, and the home’s other bedrooms. The kitchen in this apartment follows the same design cues as the one on the ground floor, with a beige polished concrete countertop and light wood cabinetry. This compact layout is perfect for entertaining family and friends. Residents enjoy complete privacy, and everyone can live at their own pace.
The terraces and the view of the old town
The first floor has its own terrace, a sort of lookout point over the tiled rooftops and Baroque facades of the neighborhood. On the second floor, two additional terraces open onto the stone walls of the surrounding houses and the nearby bell tower. A large white awning stretched over the main terrace filters the Mediterranean light, allowing you to relax outdoors without worrying about the sun’s scorching rays. From these outdoor spaces, you can take in a view that evokes the history of the ancient city.
Our take on the decor
Casa Archie charms us with its balance between rustic charm and modernity. The palette of whites, beiges, and light wood highlights the original proportions of the rooms. The original materials, stone, wood, and wrought iron, are allowed to shine in all their beauty. Contemporary and vintage furniture, combined with pops of color, come together to create a tasteful and effective design in this townhouse in Menorca. Each object seems to have found its place over time, just as the owners intended during the renovation. This approach gives the house a special warmth and makes it a unique place.
A little-known fact about the city of Mahón
Mahón harbors a little-known episode from French history. In 1756, the Duke of Richelieu seized the port on behalf of Louis XV during the Seven Years’ War. Legend has it that his cook then invented a sauce made from eggs and oil, named “mahonnaise” in honor of the conquered city. Over time, this word is said to have evolved into the “mayonnaise” we know today.
The house's surroundings
Casa Archie is nestled in the old town of Mahón, the capital of Menorca in the Balearic Islands. The cobblestone streets, limestone facades, and sash windows bear witness to the British occupation of the 18th century. The natural harbor, one of the largest in the world, stretches out below.
Menorca, designated a UNESCO Biosphere Reserve, charms visitors with a more leisurely pace than its neighbors, Mallorca and Ibiza. Around the house, palm trees, cypresses, and ancient convents blend into a well-preserved urban landscape, just a short walk from the island’s wild coves.


This townhouse in Menorca, Casa Archie, is for sale at Fantastic Frank for €865,000


Commentaires