A 39sqm tiny house that has everything a real house has
Suivez Planète Déco sur Google — ajoutez-nous à vos favoris pour retrouver nos articles déco dans votre fil d'actualitésEllice is a 39sqm tiny house by Teacup Tiny Homes, featuring a fully equipped kitchen, a bathtub, a king-size bed, and two lofts
Tiny houses have long been synonymous with compromise. Cramped spaces, limited storage, tiny bathrooms, and basic amenities were often the norm. The Ellice house, designed by Canadian builder Teacup Tiny Homes, defies this stereotype. This 39sqm tiny house has everything a real house (or rather, a small apartment) has to offer.
Based on the manufacturer’s Bernice line, it starts at 172,000 CAD (Canadian dollars), or approximately 106,000€. Far from the clichés of minimalist living, this mobile home features a high-end interior design and meticulous attention to detail. The spaces are bright and feel more spacious thanks to its precise layout. This tiny house sacrifices neither quality of life nor elegance.
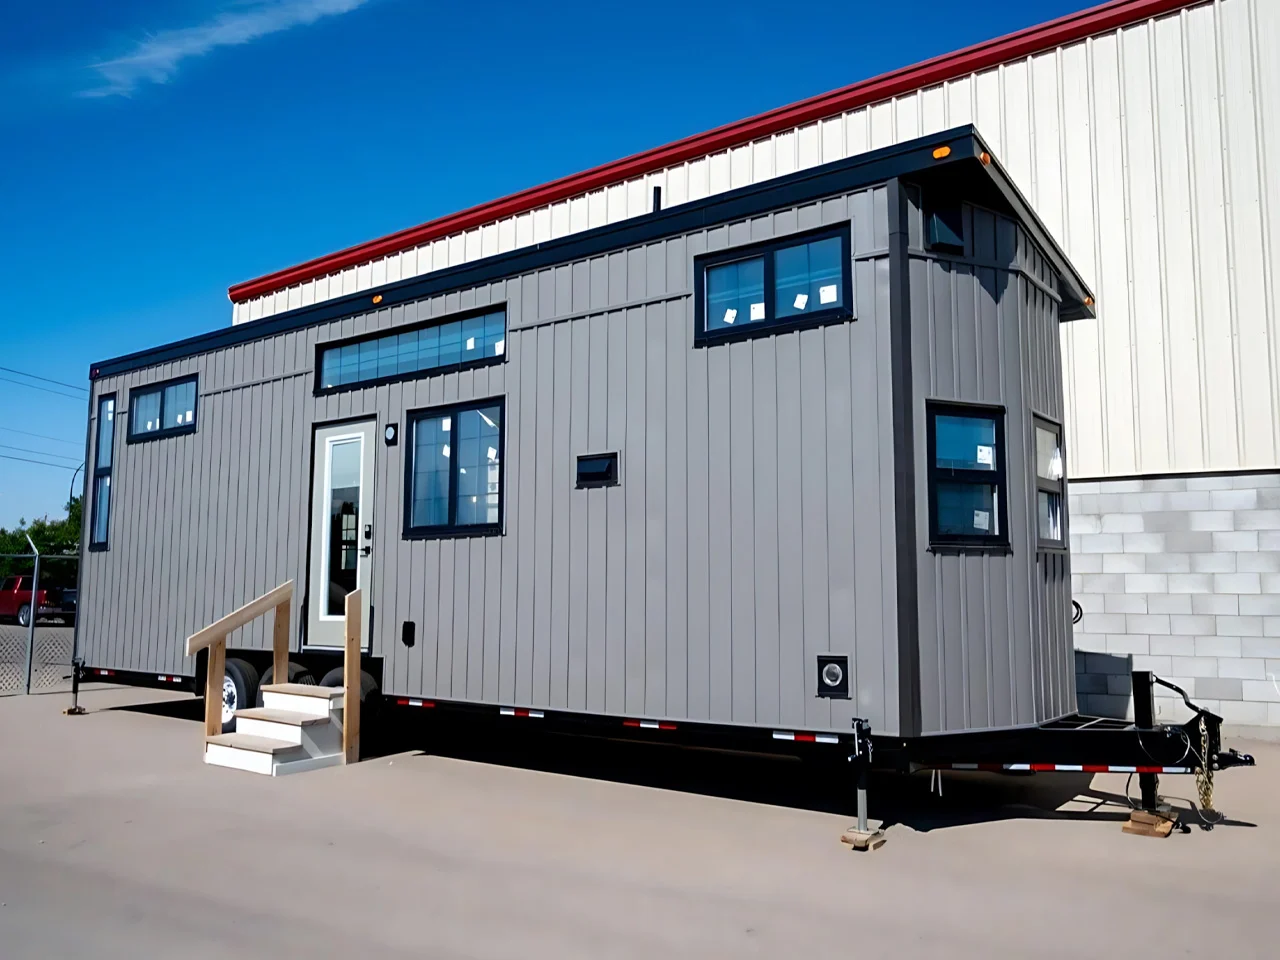
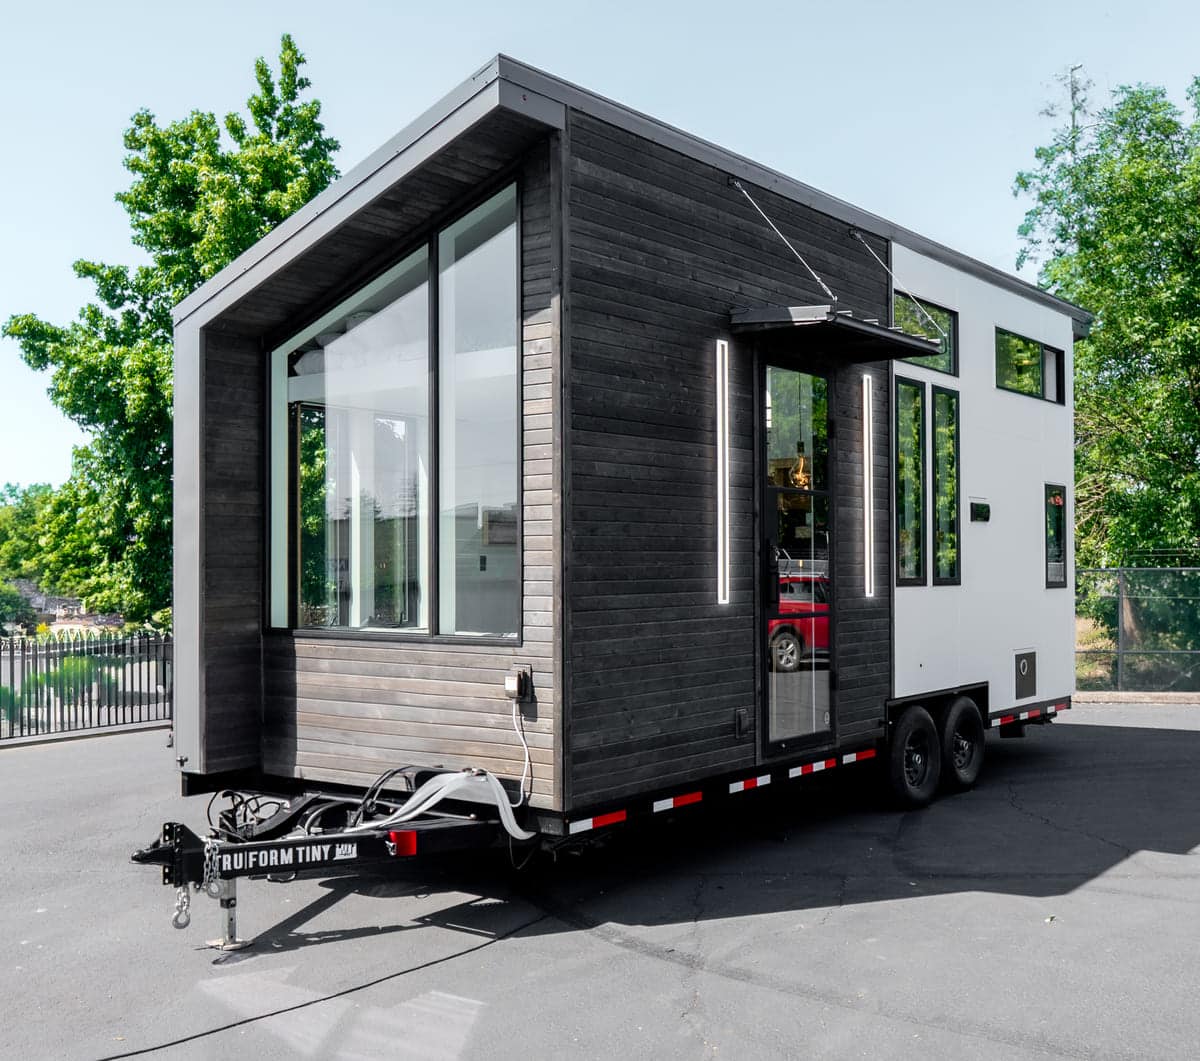
The exterior of the Ellice house features classic anthracite-gray vertical siding. Black windows provide a striking contrast against the facade. A wooden staircase leads to the glass front door, located in the center of the front facade. The house sits on a triple-axle trailer, allowing it to be towed on the road.
This technical foundation ensures good stability despite the building’s length, which is no less than 10 meters. The overall design has a contemporary, almost industrial look, a far cry from the cabin-style image of many tiny houses. The large windows offer multiple views of the outdoors.
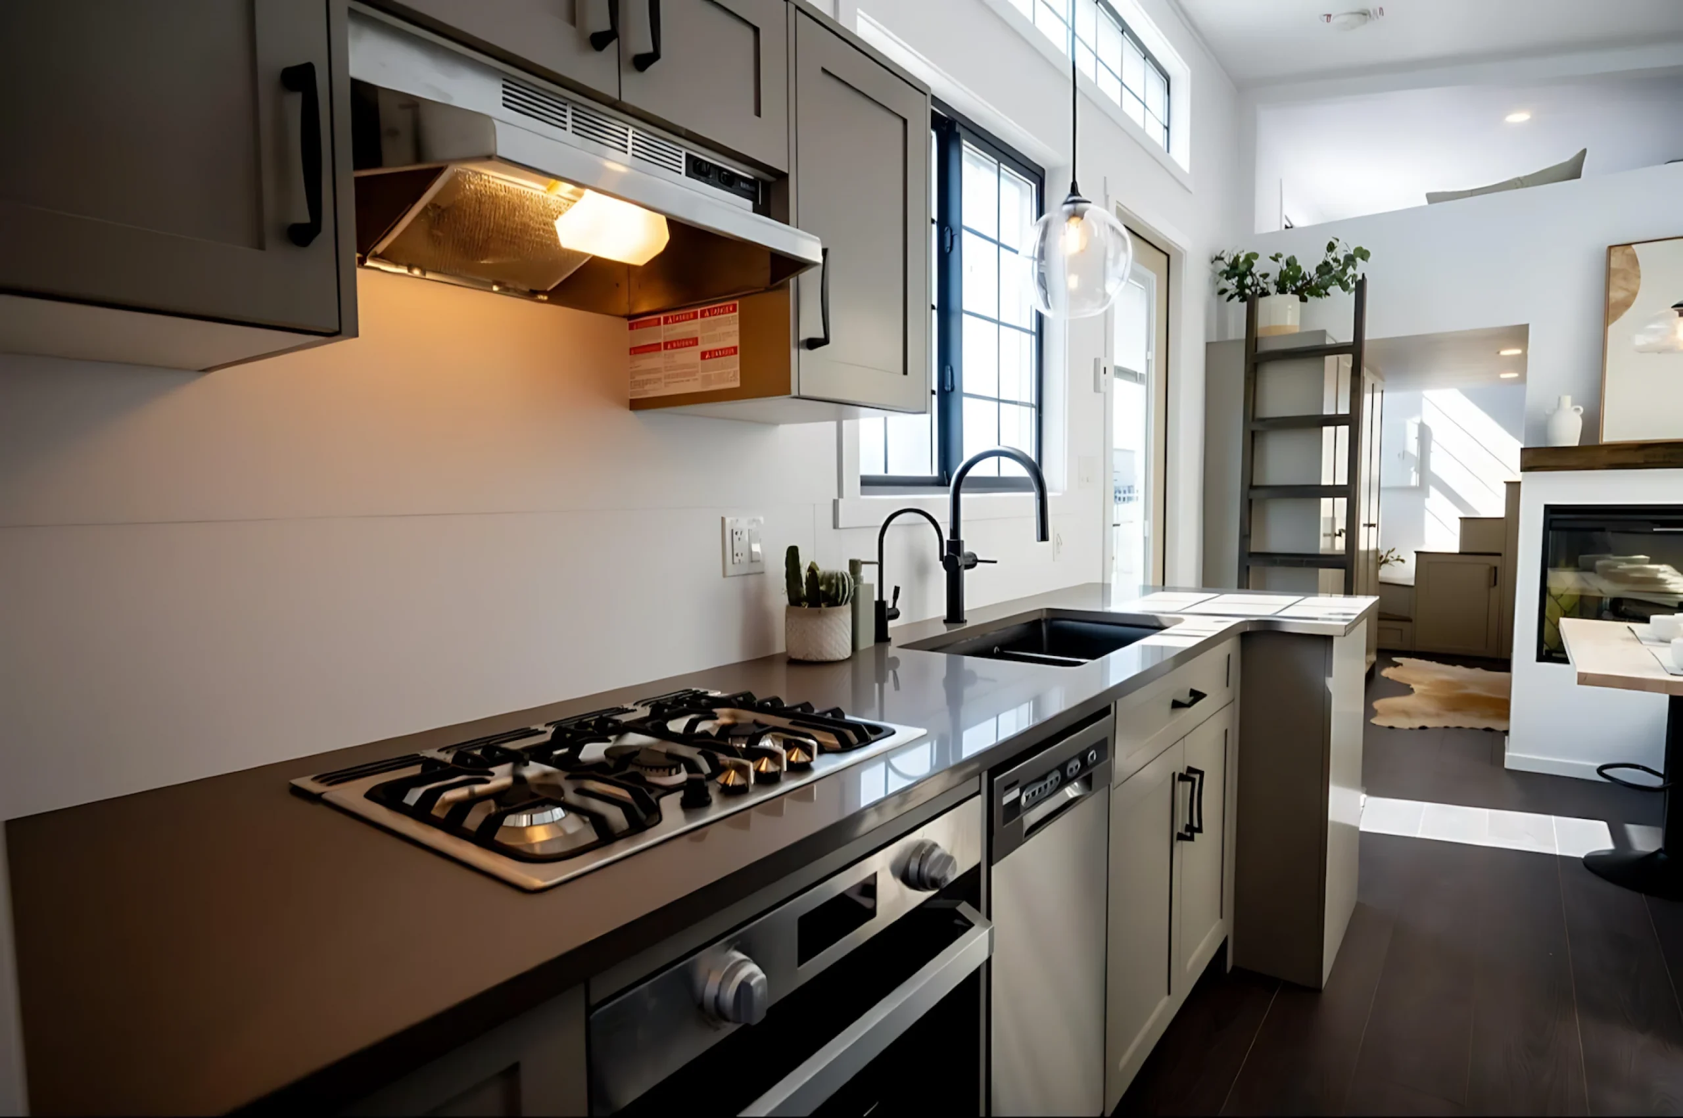
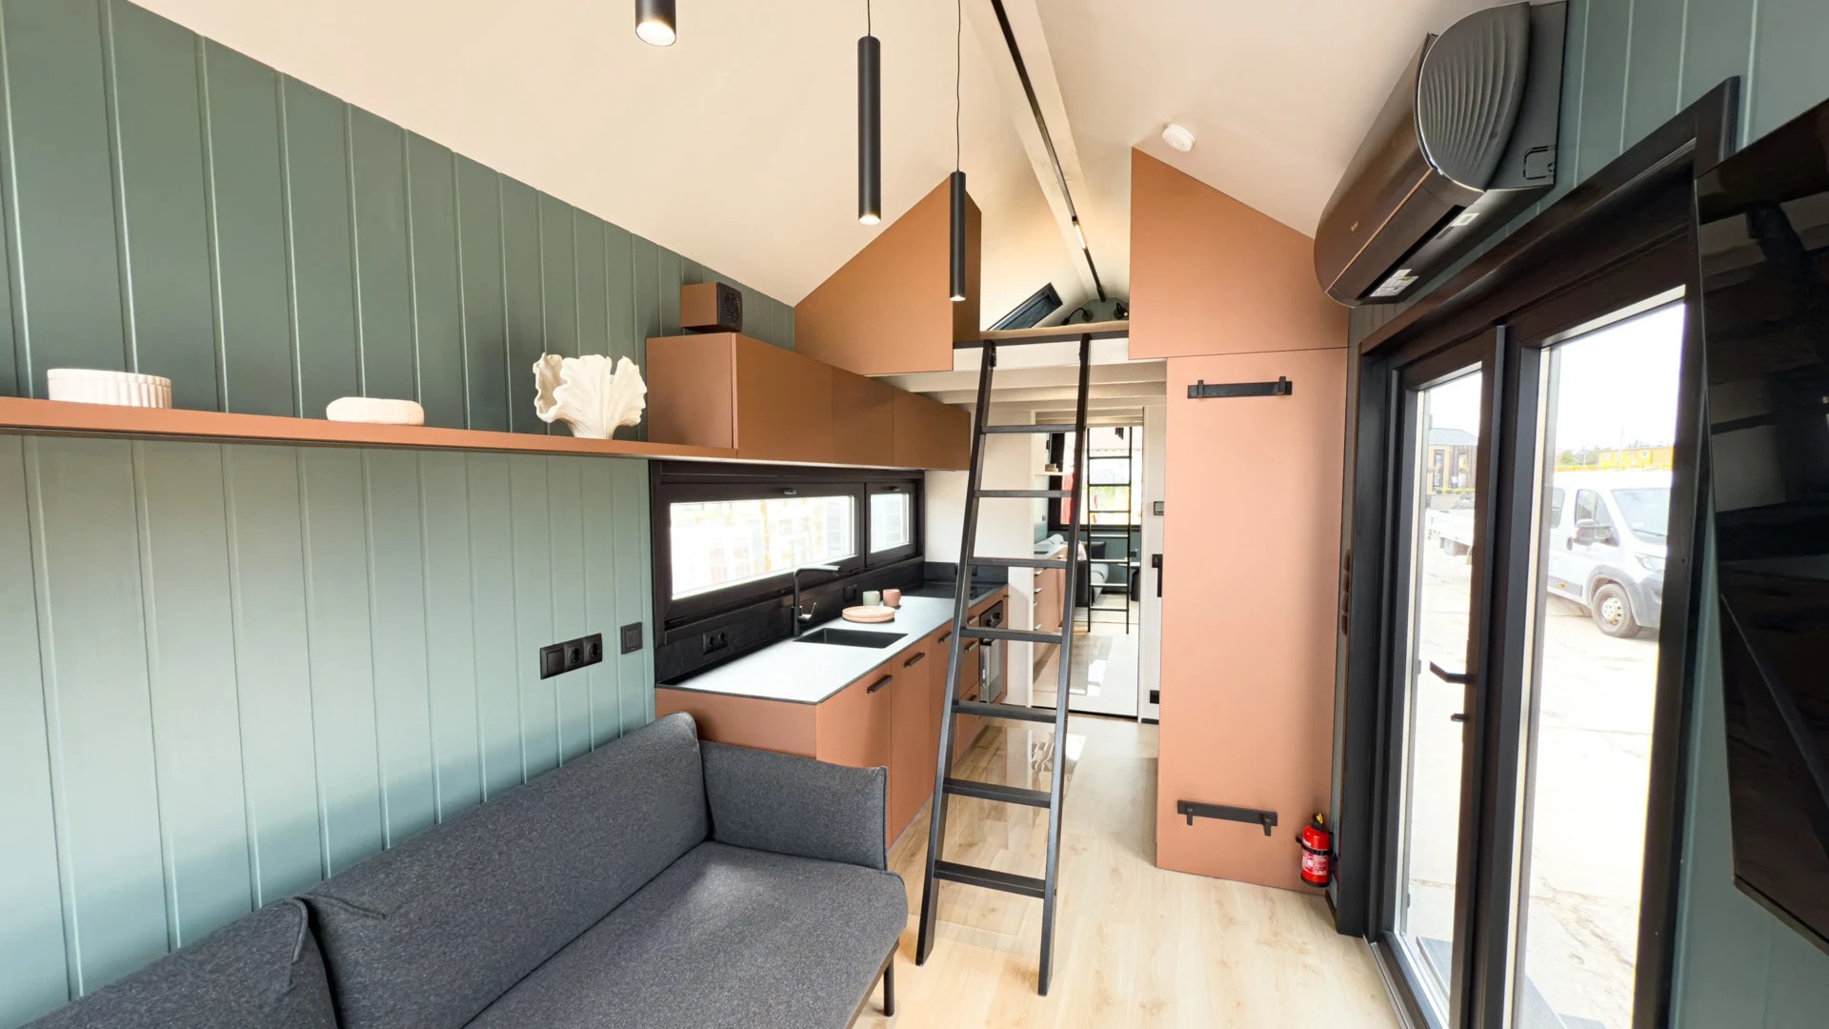
Inside, the kitchen takes up an entire wall. A gas stove sits next to a built-in oven and a suspended range hood. The double-bowl sink features a black faucet with a filter integrated directly into the countertop. Right next to it, a compact dishwasher fits under the countertop. This feature is rare in a tiny house and truly enhances everyday comfort.
The taupe-gray cabinet fronts complement the dark countertop and matte black handles. A black wooden ladder leads to one of the upstairs mezzanines. Its white tiled backsplash protects the wall behind the stove. A blown-glass globe pendant light illuminates the countertop.
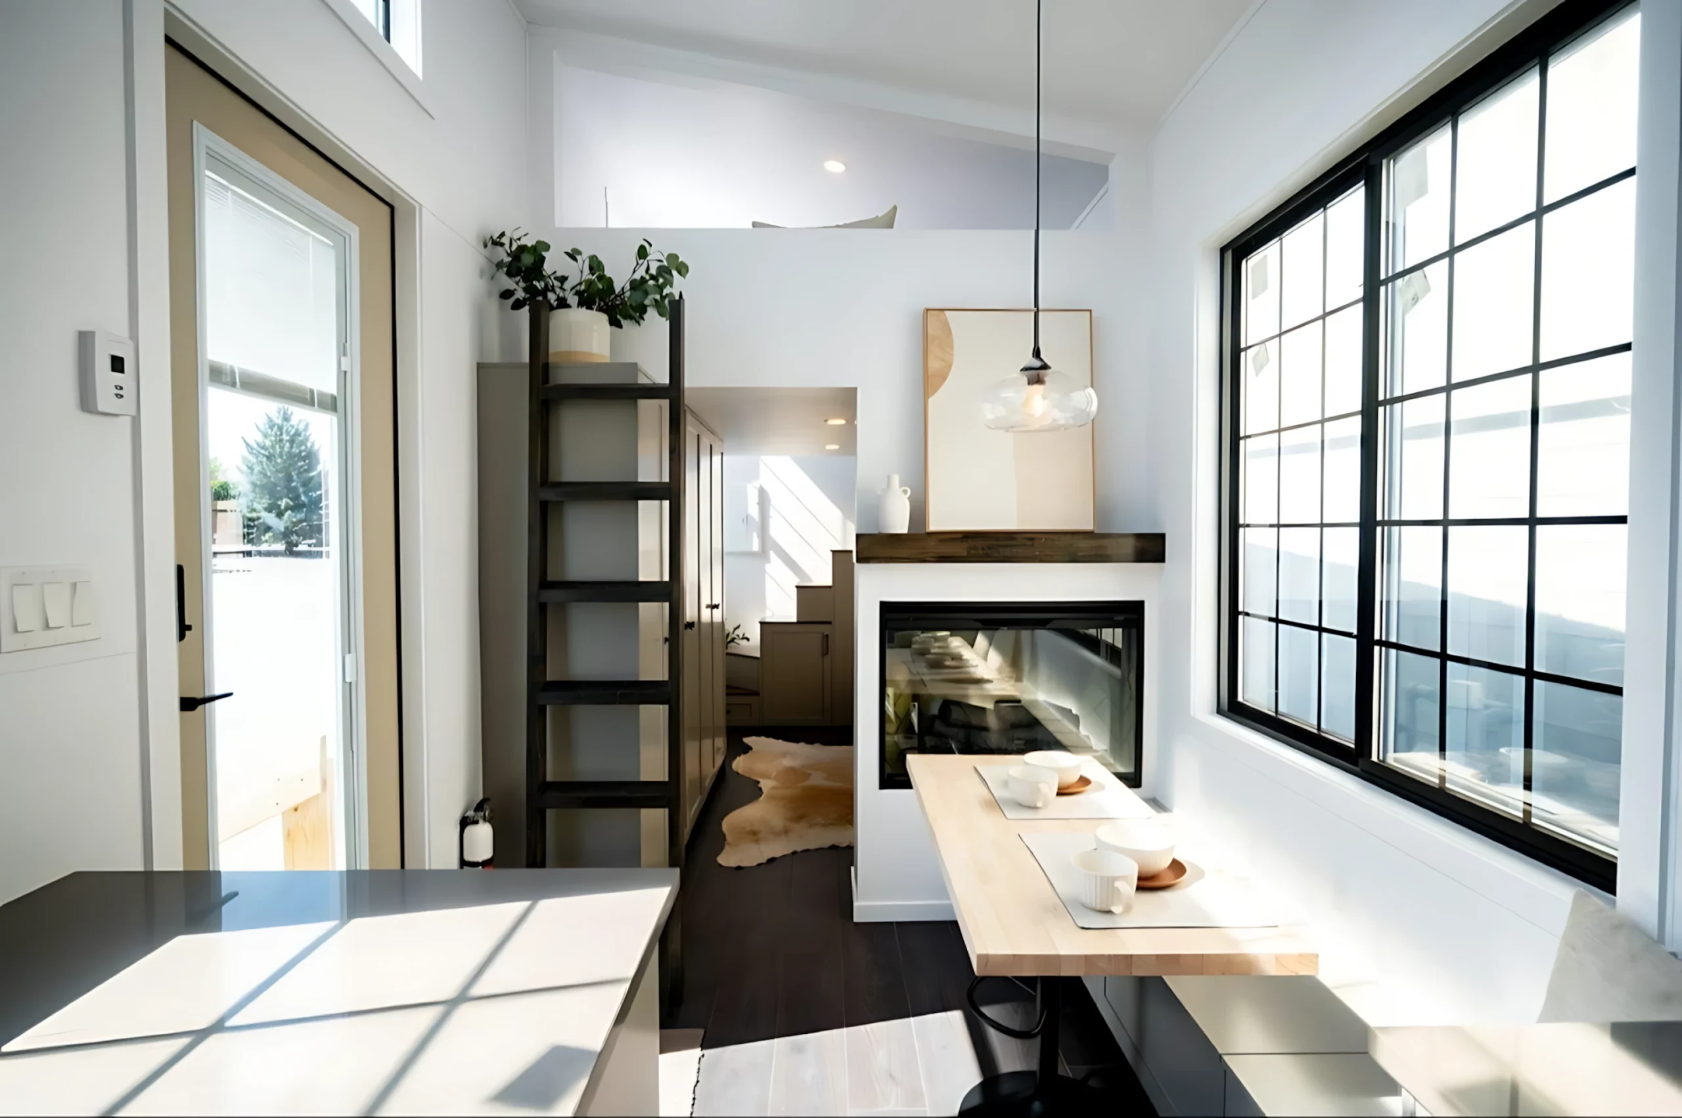
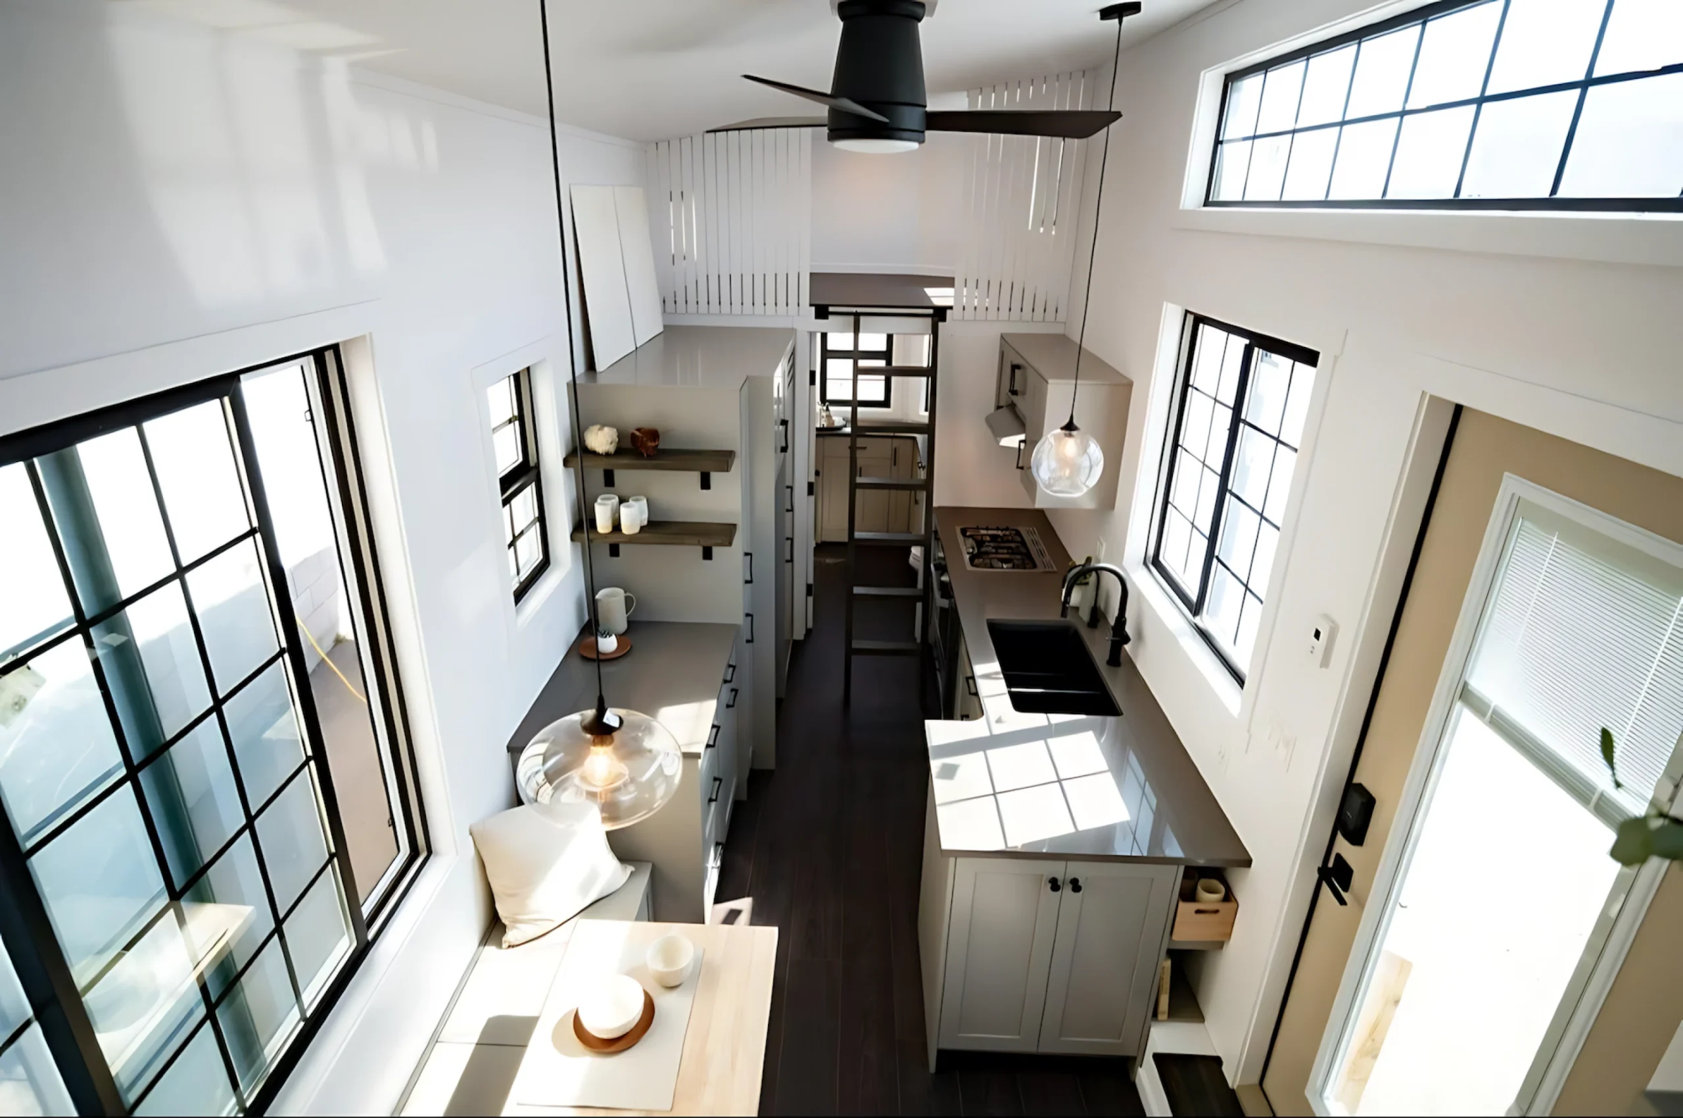
Opposite the kitchen, a bench seat provides seating around the dining table. It’s height-adjustable as needed. Large black windows with small panes flood the room with natural light. A faux electric fireplace, built into a partition wall, warms the atmosphere when needed.
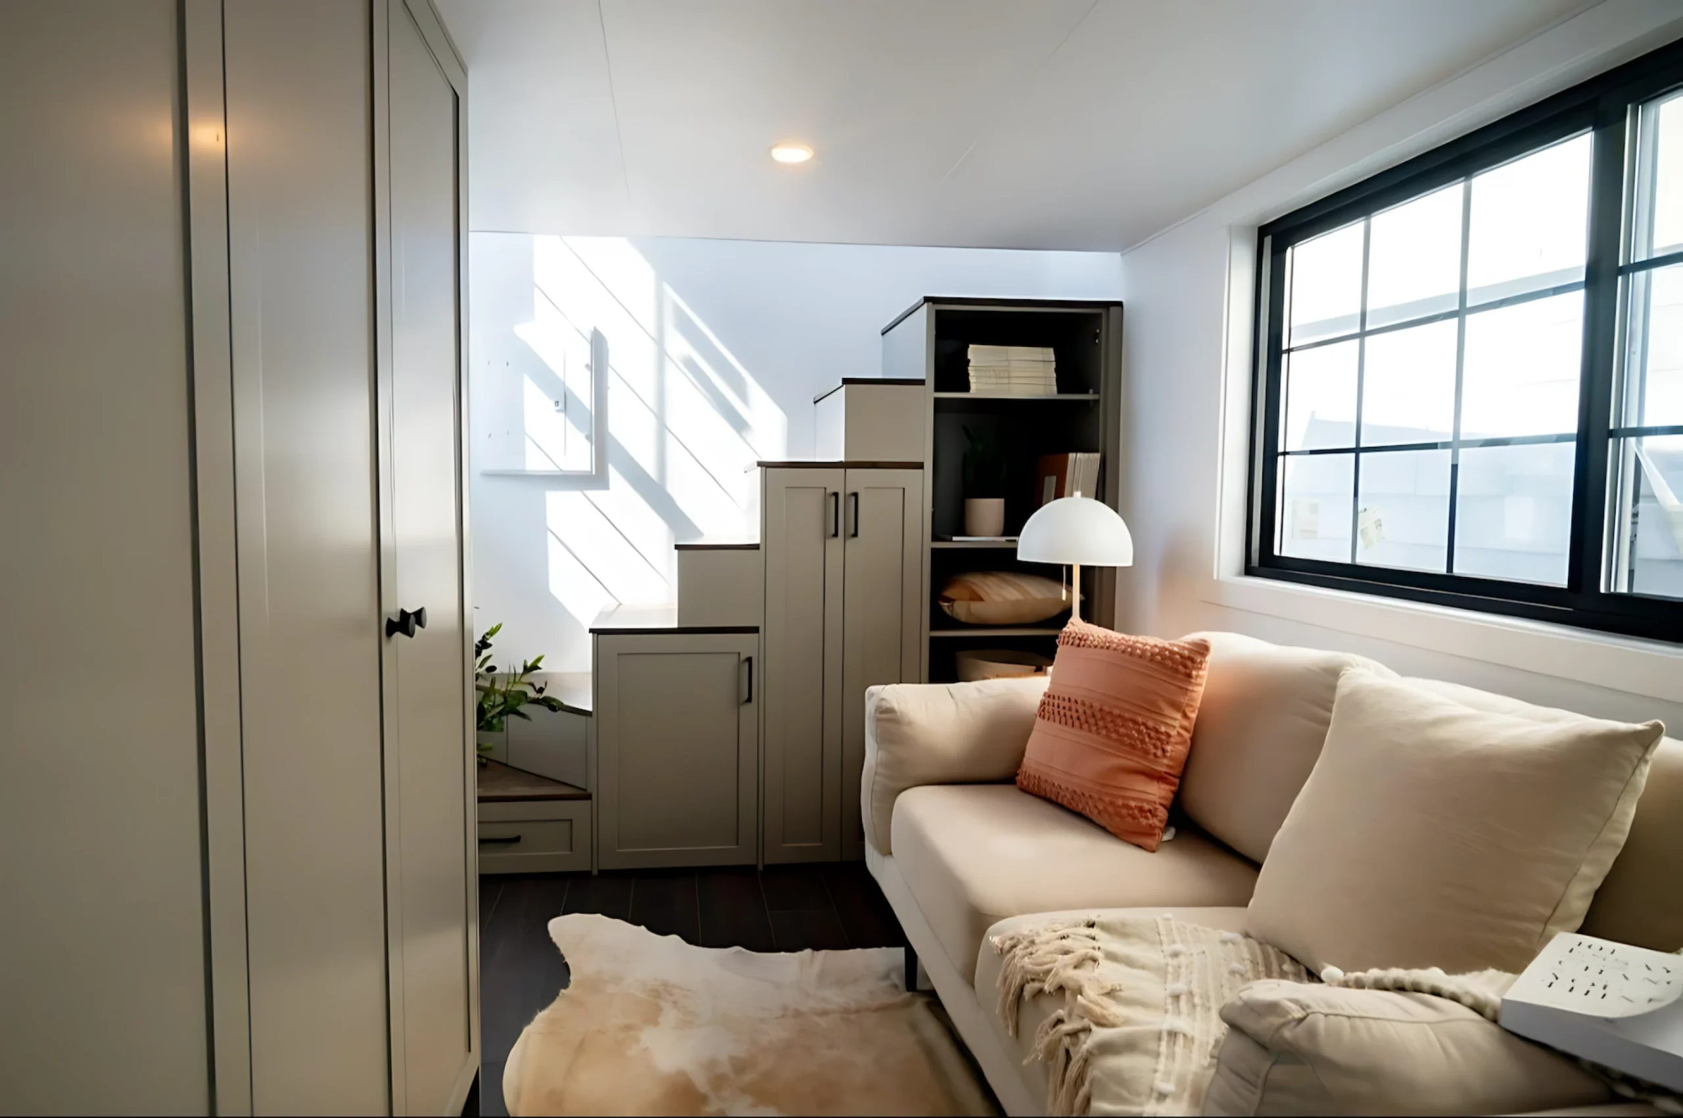
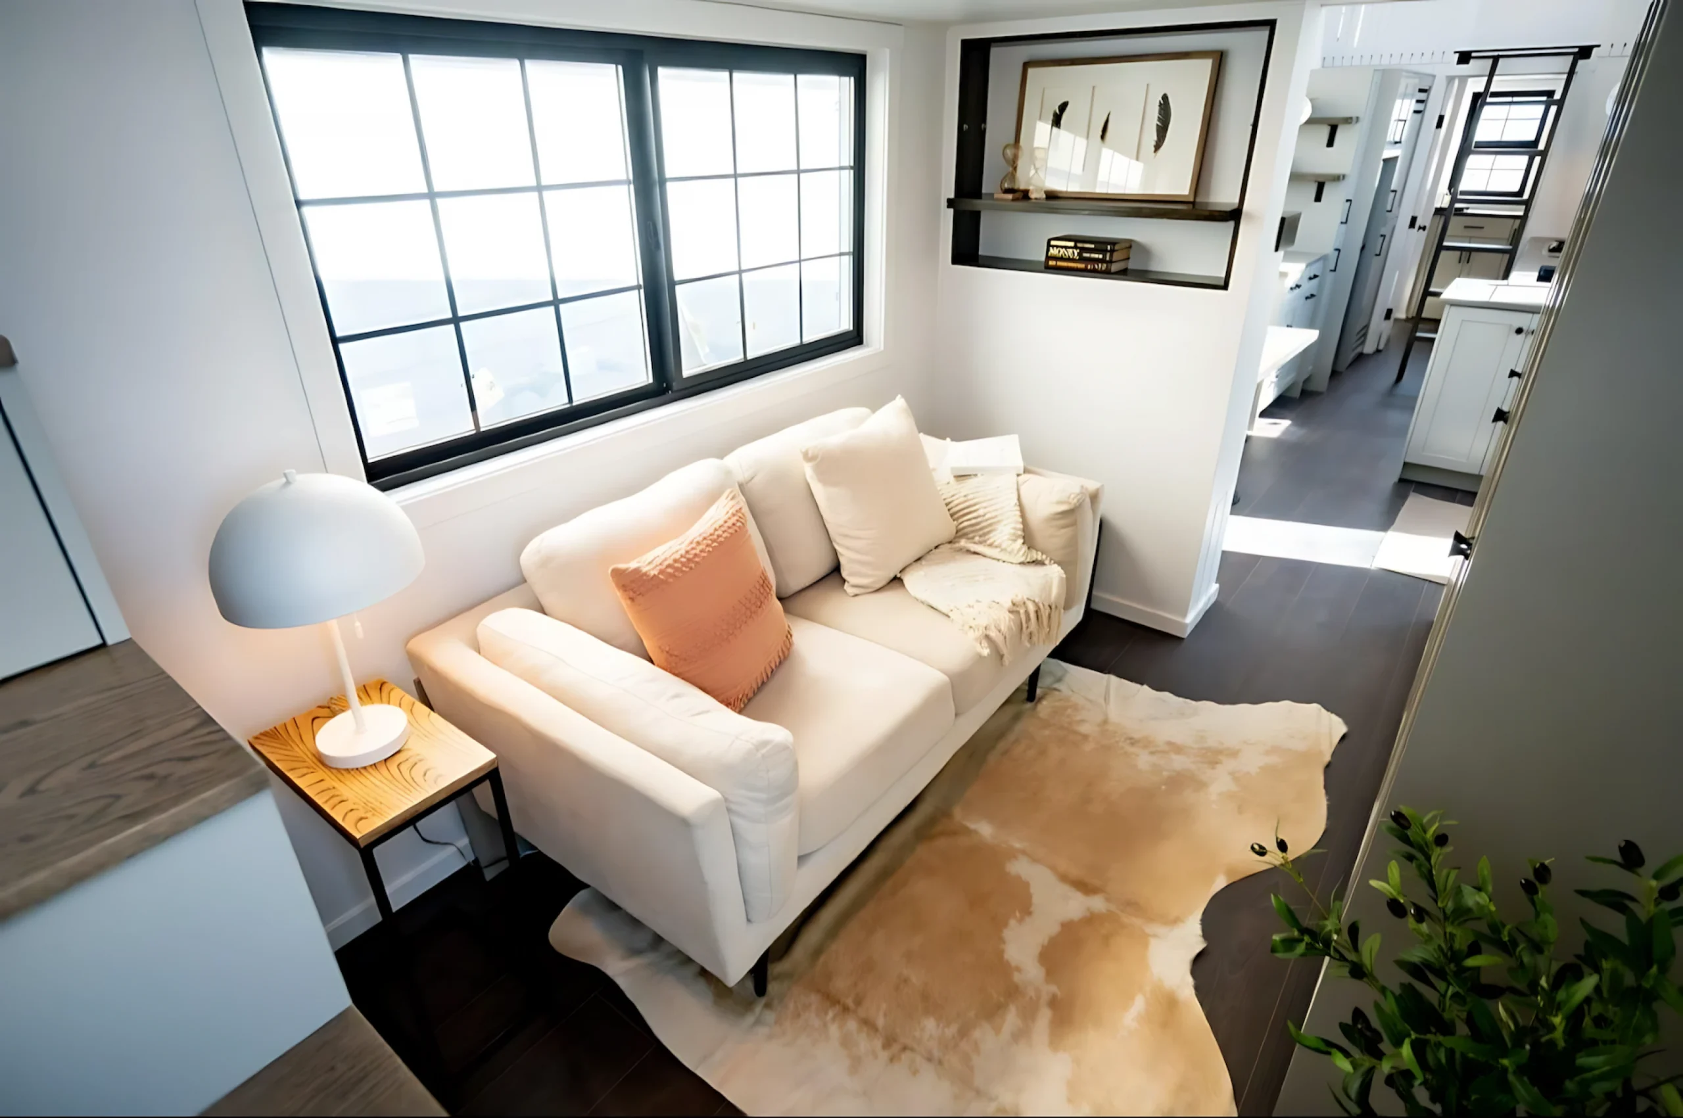
Further along, a beige sofa is placed in the living area, tucked beneath the main mezzanine. A textured throw and a white dome-shaped lamp complete the decor of this space designed for relaxation. A built-in bookshelf, combined with a storage staircase, visually separates the living room from the dining area. This subtle division maintains open flow while defining each function of the room.
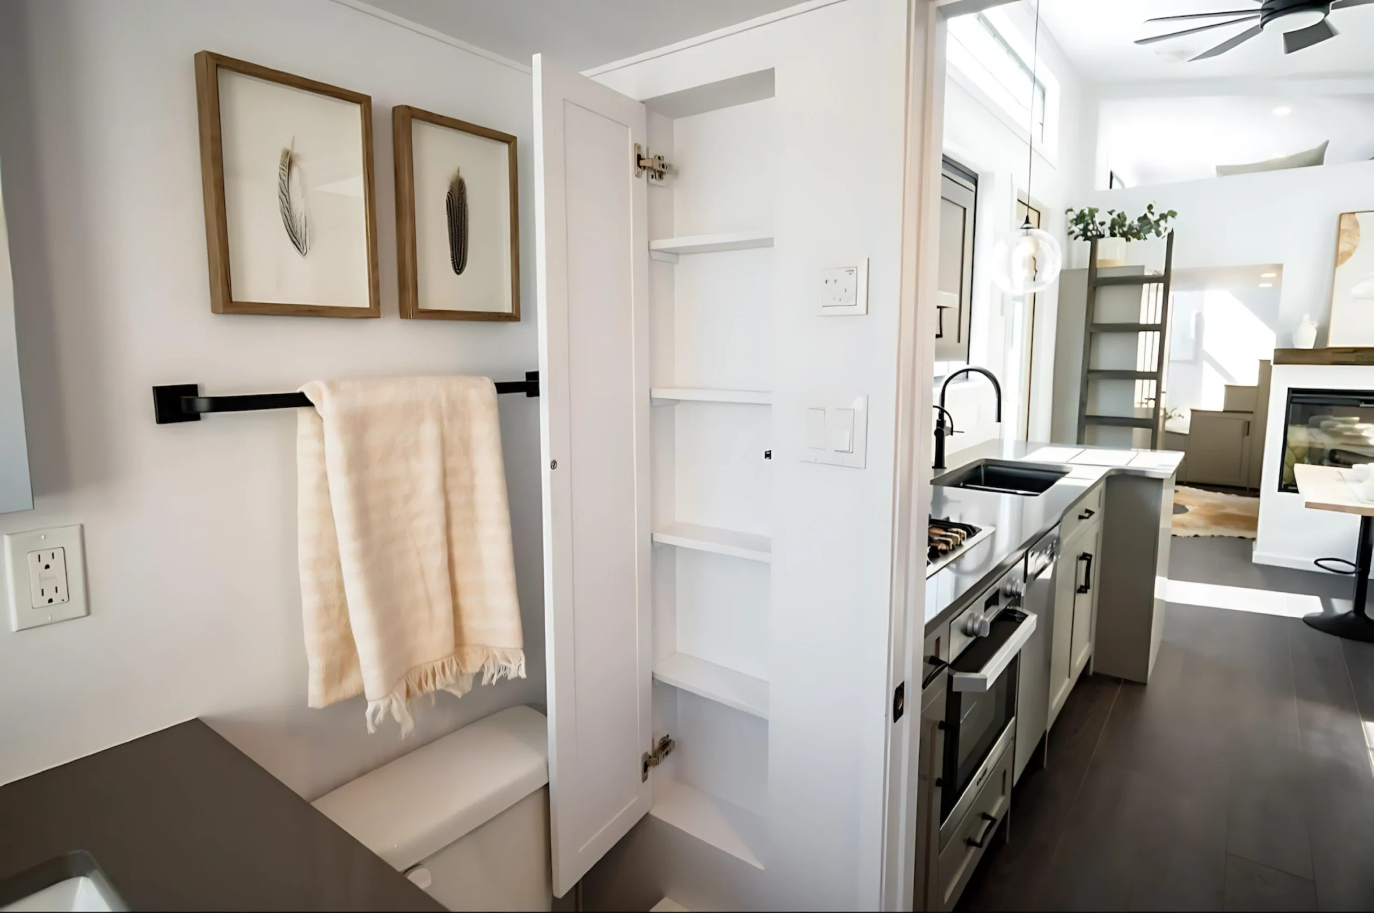
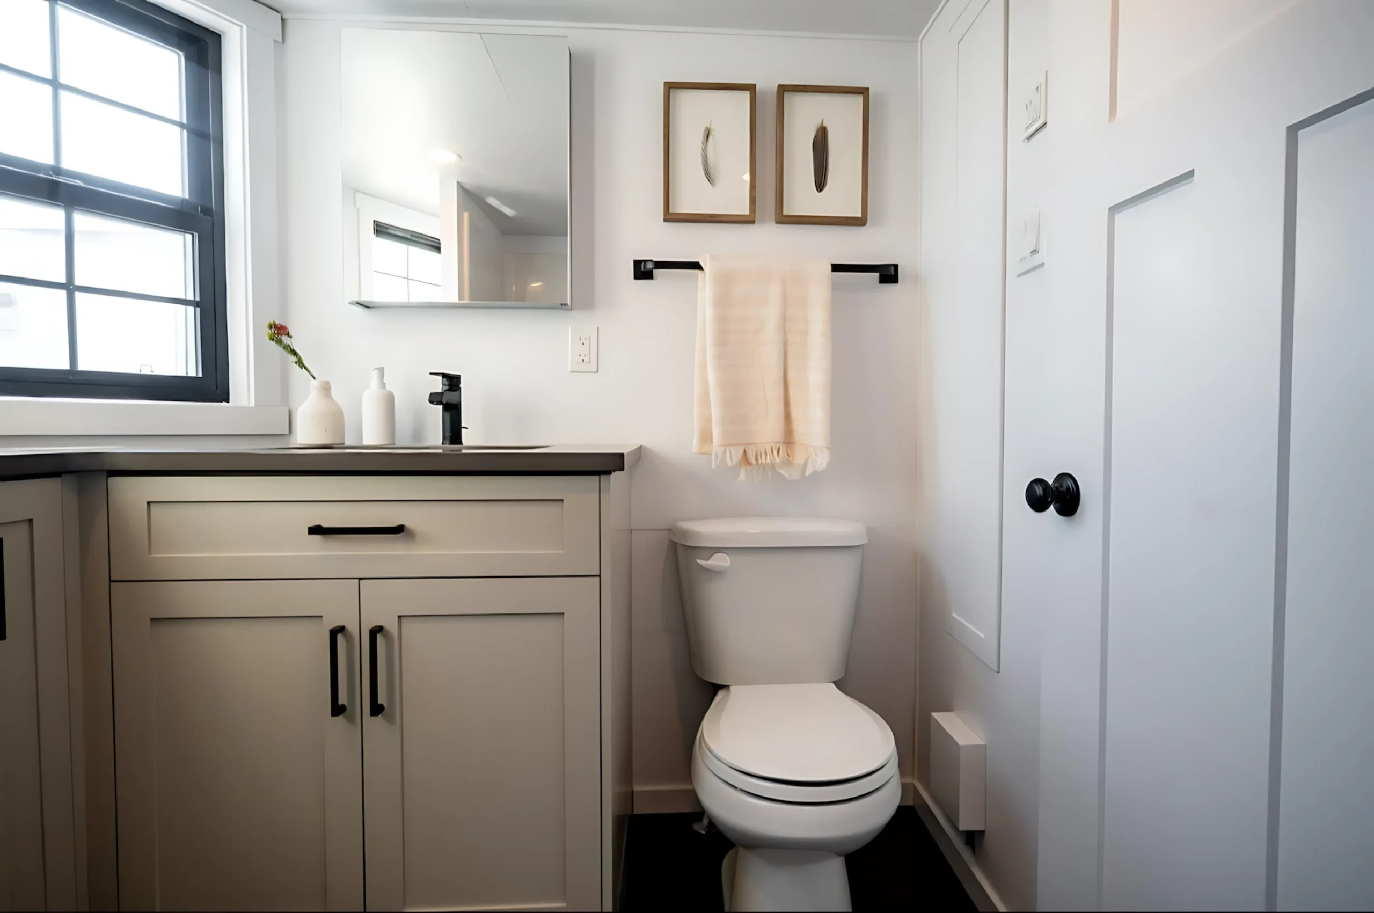
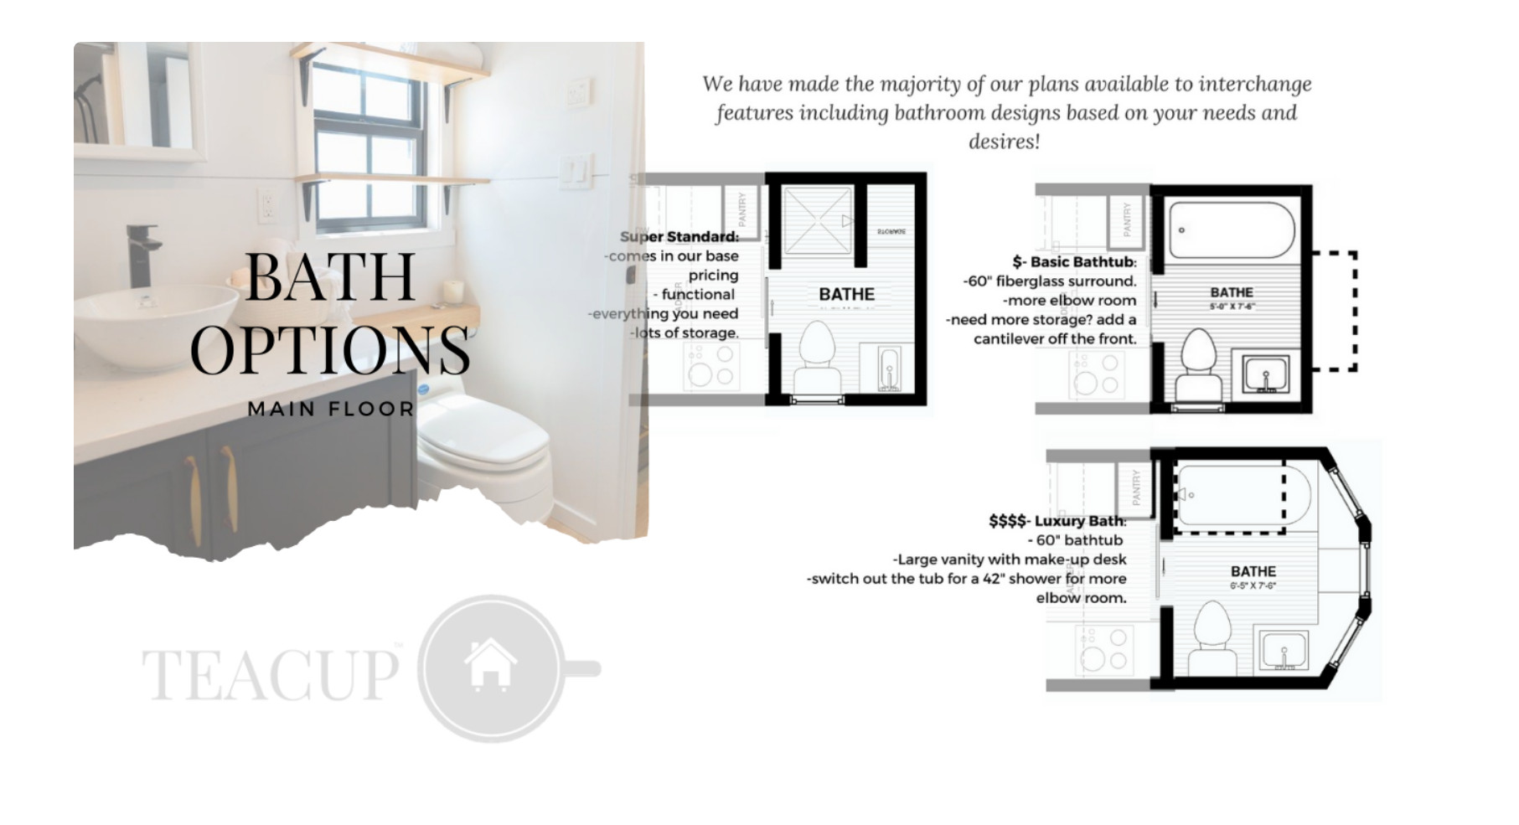
The bathroom is surprisingly spacious. A full-sized bathtub, not visible in the photos, located across from the toilet, makes it very comfortable. The gray vanity, topped by a mirrored cabinet, features a matte black sink. Vertical storage, concealed behind a door, maximizes available storage space. This ingenious closet, tucked between the bathroom and the kitchen, makes the most of space that would otherwise be wasted.
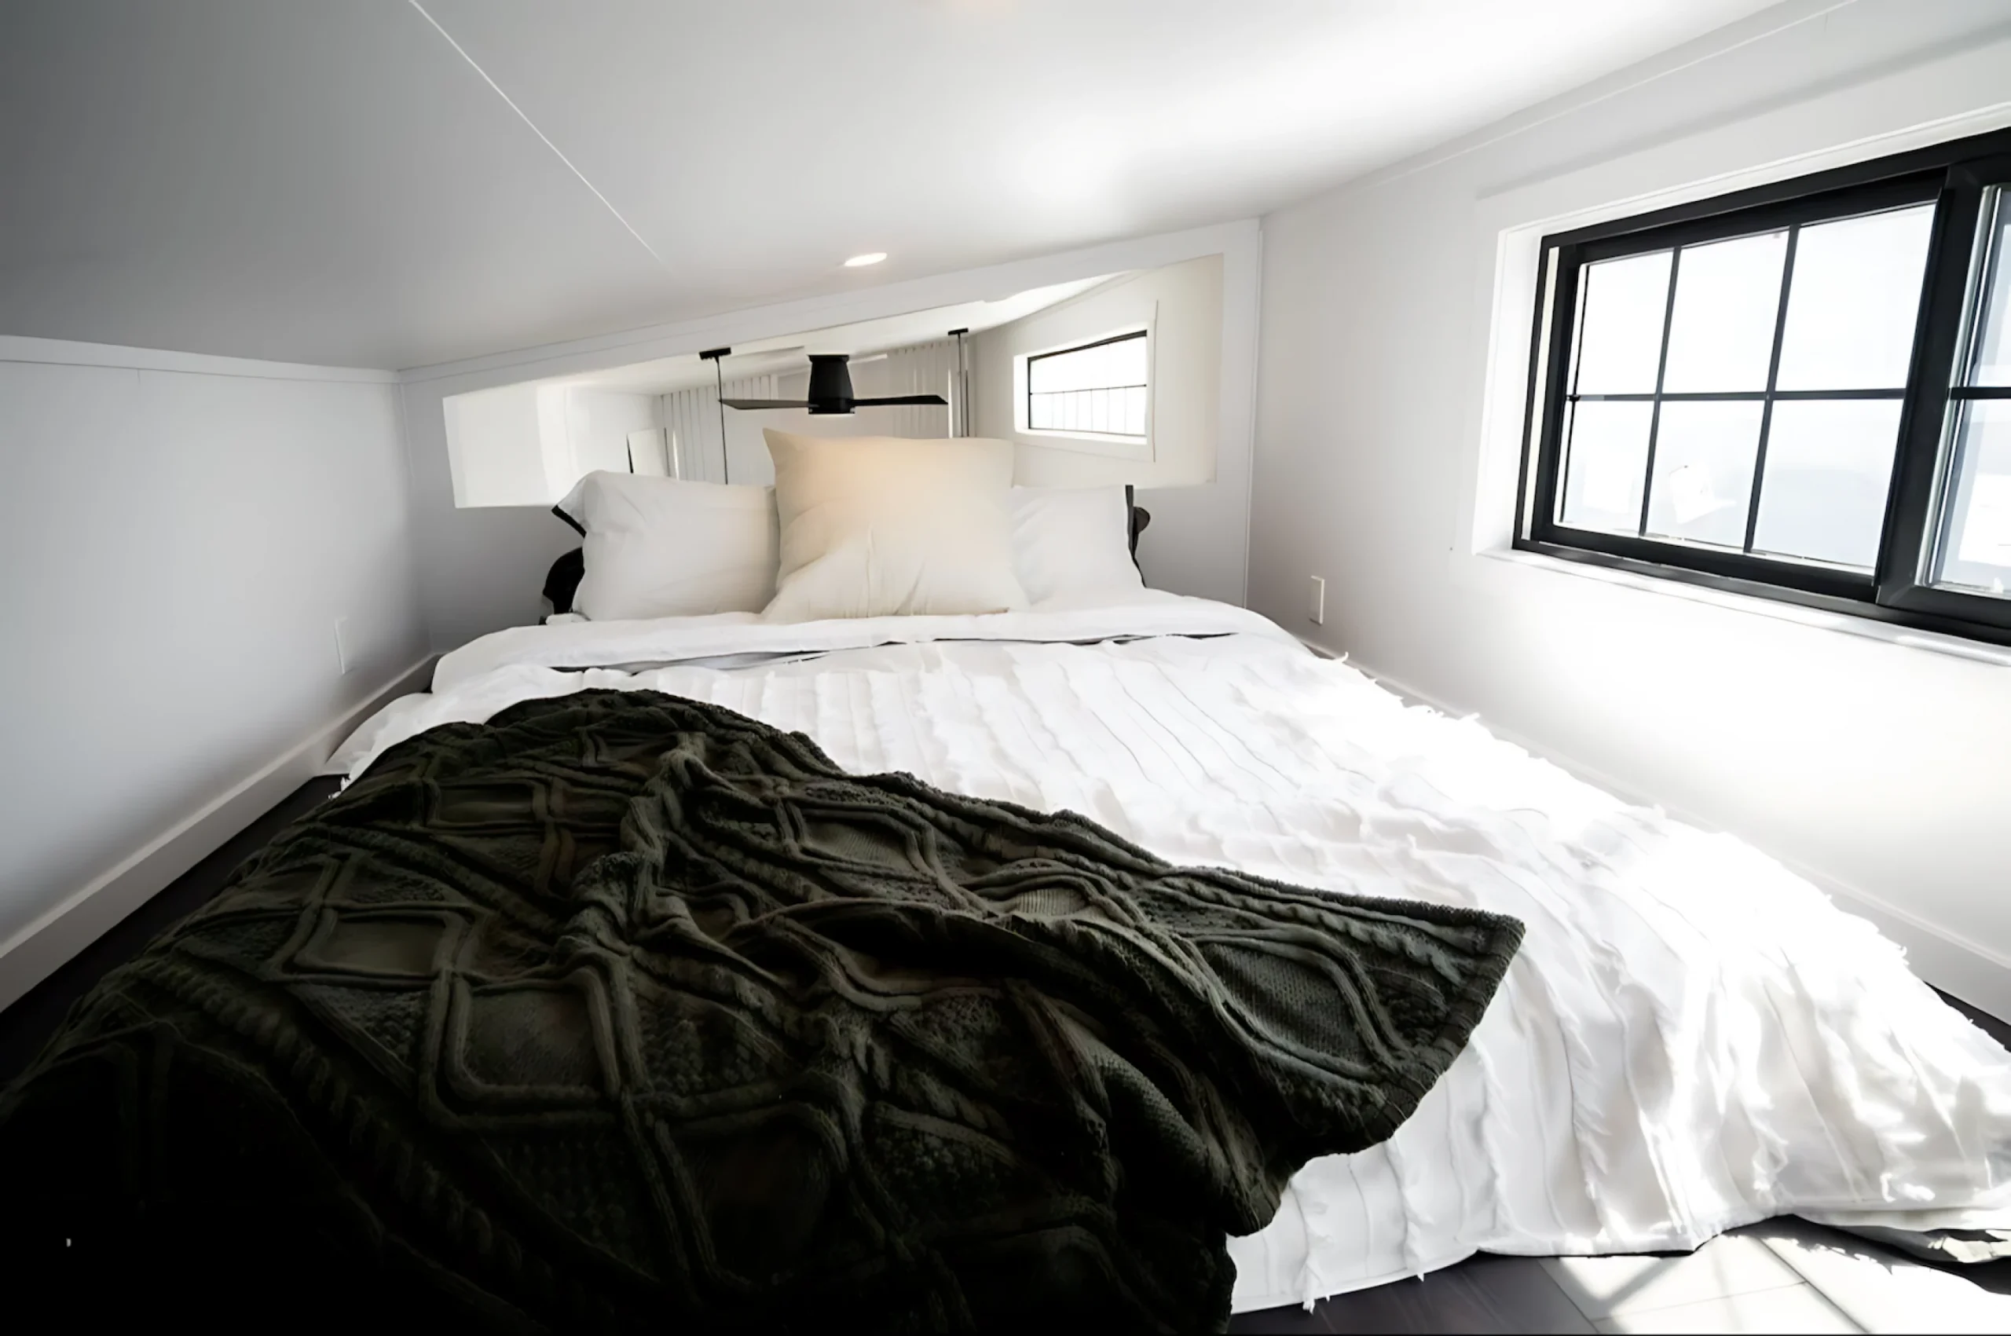
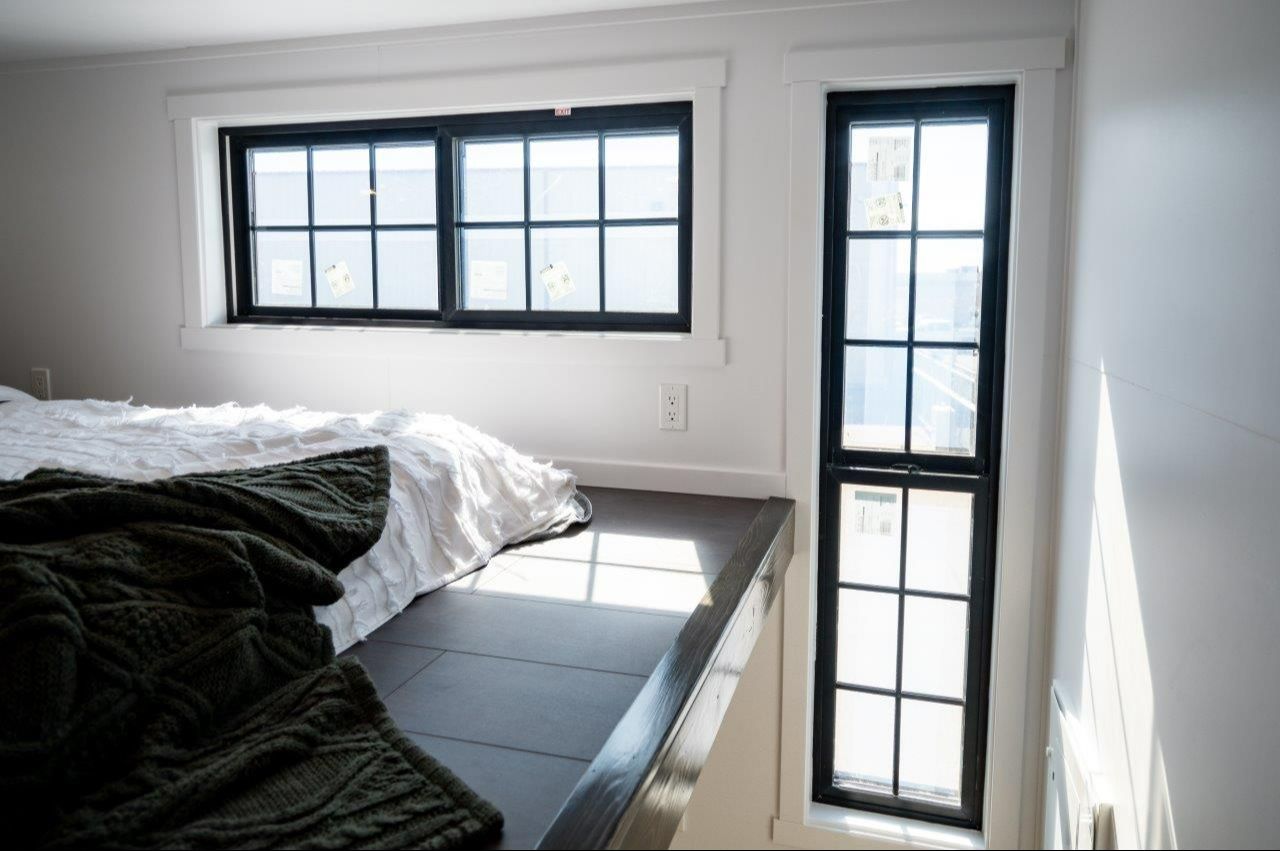
Upstairs, the master bedroom is situated on a mezzanine lit by a black window with small panes. A ceiling fan ensures air circulation up high, which is useful during the summer. A narrow window, positioned vertically near the bed, provides additional natural light. There is a second loft, accessible via a built-in staircase instead of a traditional ladder. It offers a versatile space that can be adapted to various needs.
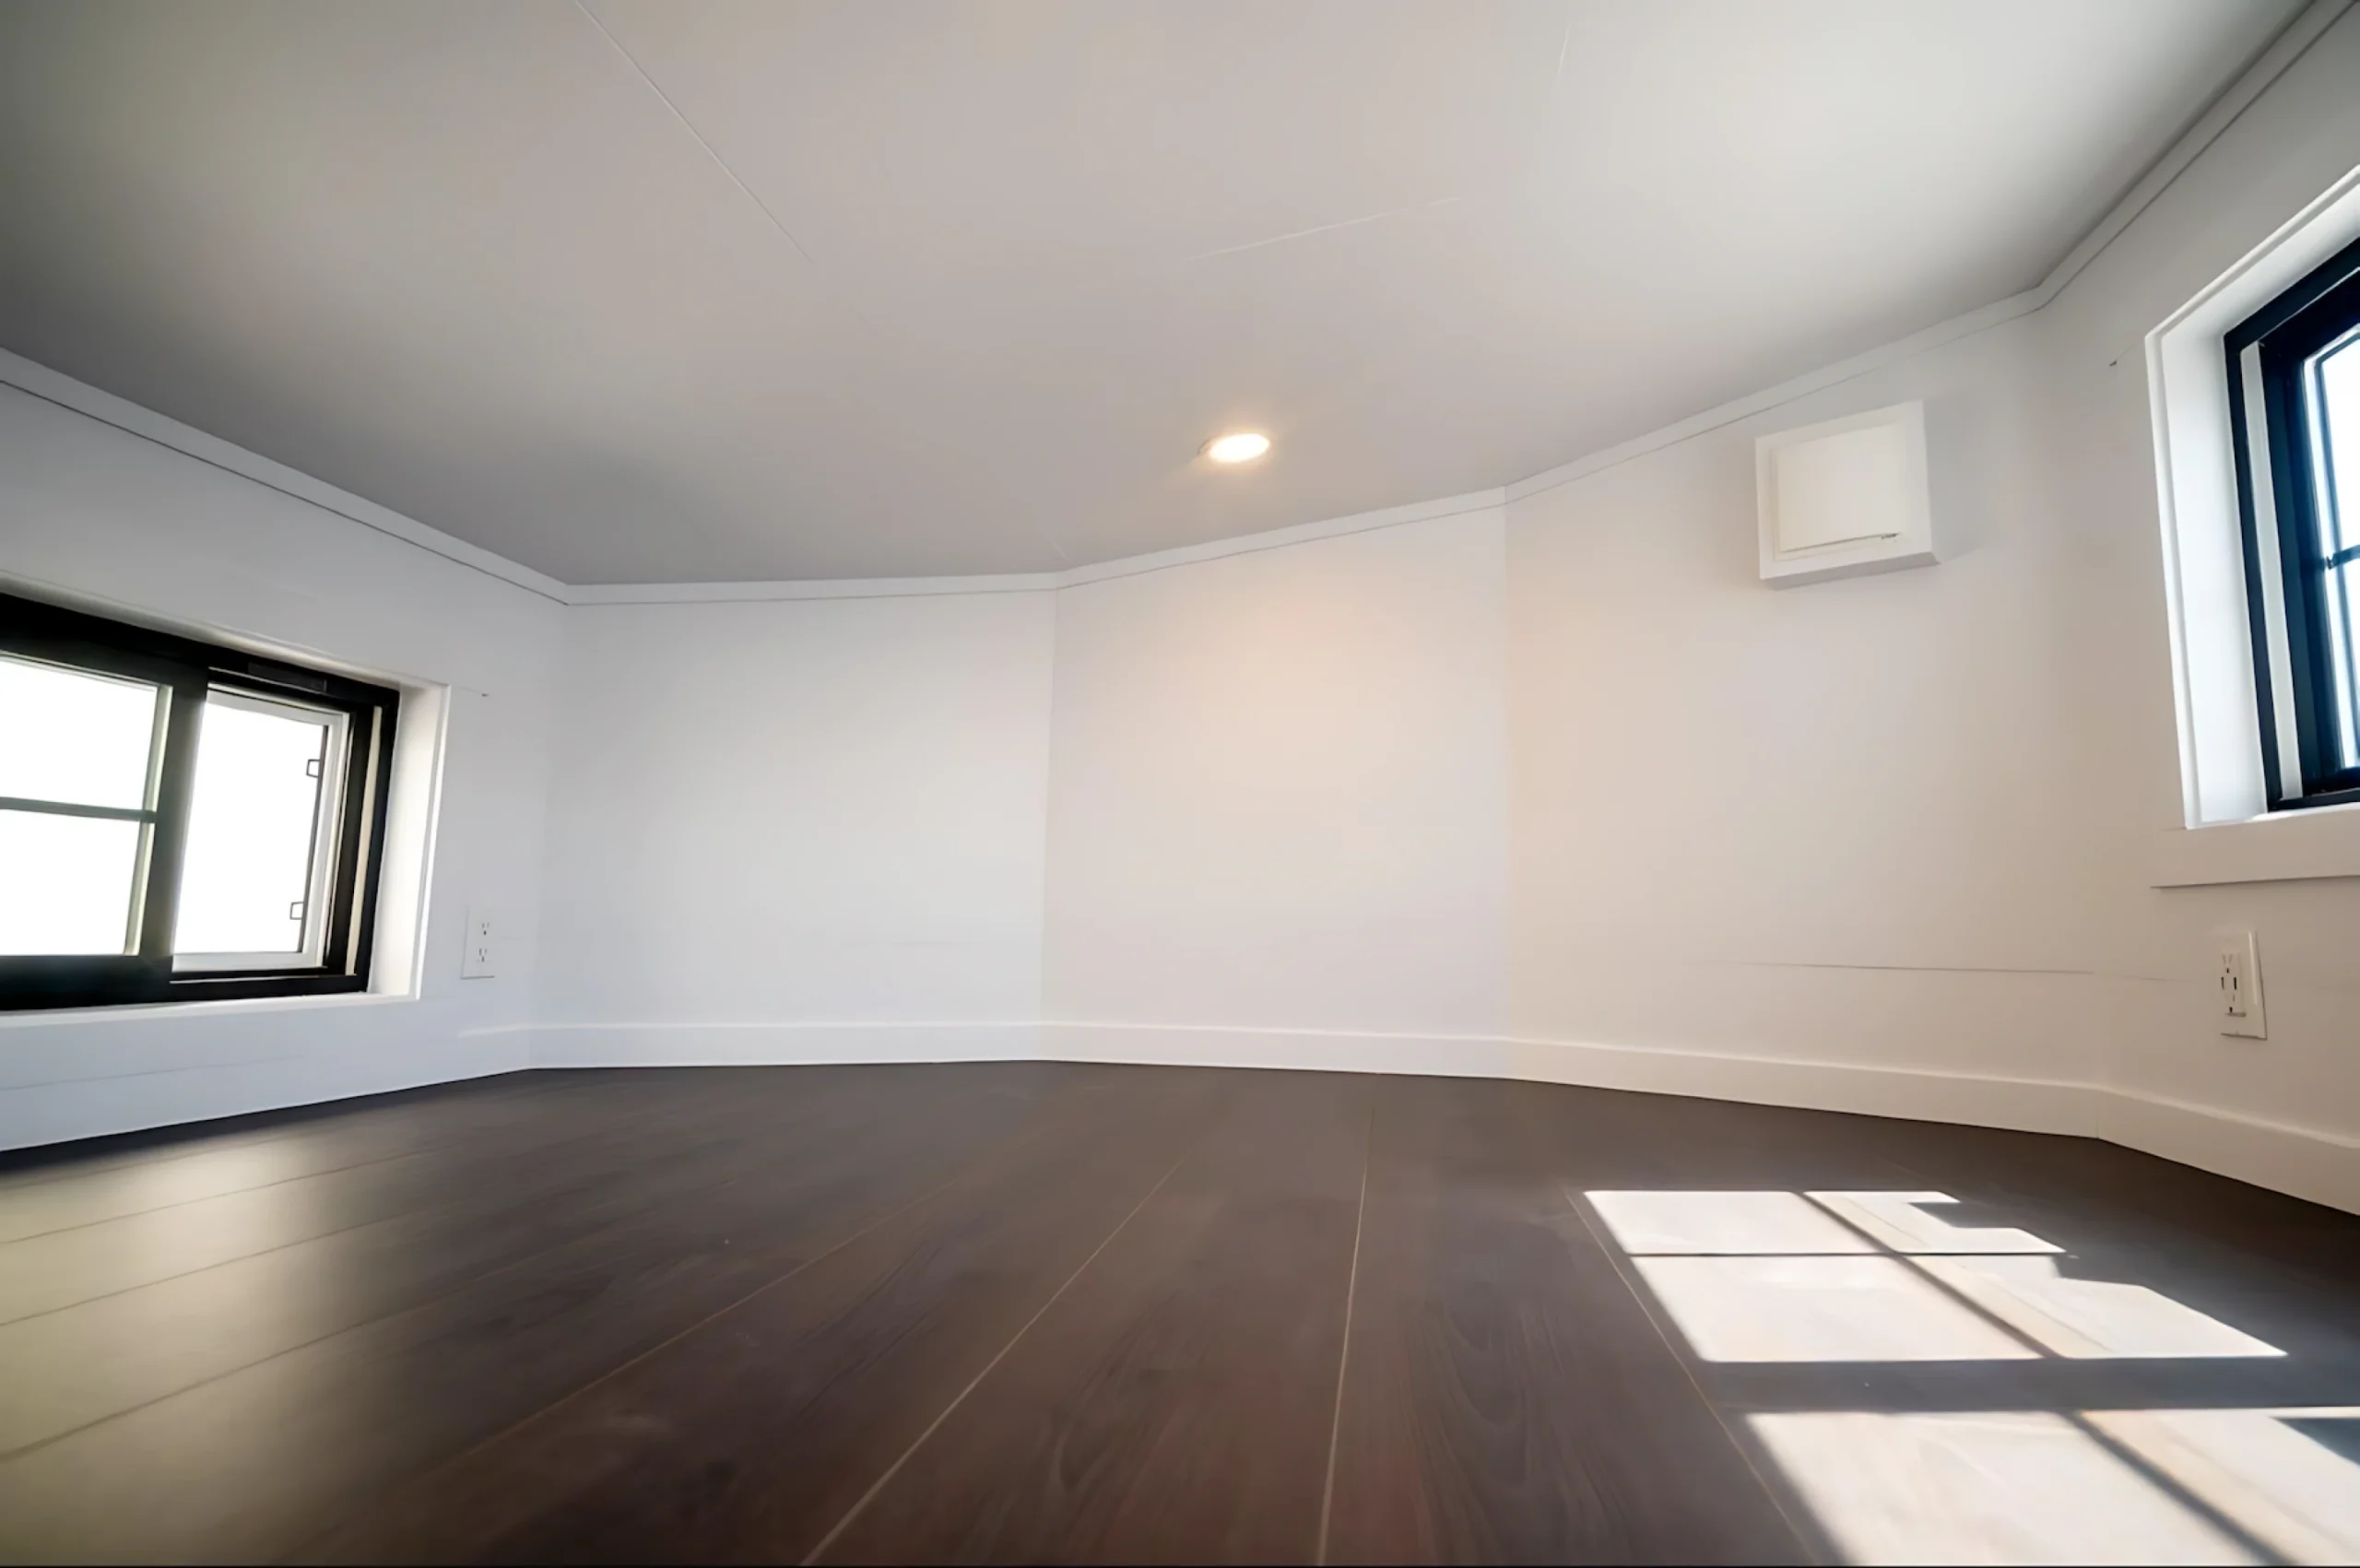
This secondary room can serve as an office, a guest bedroom, or simply a storage area. It is also lit by windows. From the main mezzanine, the view looks down onto the kitchen and dining area below. This bird’s-eye view allows you to fully appreciate the layout of this 39-square-meter tiny house.
The decor of the Ellice house features a neutral color palette of white, taupe, and dark wood. This understated base allows everyone to envision themselves in the space. Splashes of color, terracotta and pine green, warm up the space without being overwhelming. The high ceilings in the kitchen and living room significantly enhance the feeling of space.
Ample storage options, including storage stairs and wall-mounted cabinets, make it easy to stay organized and simplify daily life. Each piece of furniture was designed for a specific purpose, and every space is perfectly optimized. This 39sqm tiny house is a successful example of compact living that combines functionality with contemporary aesthetics. Owners of such a tiny house can enjoy a peaceful living environment, despite the very limited floor space.
In other countries, tiny houses are gaining ground, driven by a desire for simplicity and mobility. Legislation strictly regulates their installation, balancing their status as mobile homes with local zoning regulations. Few models available on the European market offer such a large living area or such a high level of amenities.
Ellice exemplifies a trend originating in North America, where tiny houses feature full home amenities. This approach could inspire European builders, whose designs must, admittedly, take into account the width of our roads and our restrictive regulations.

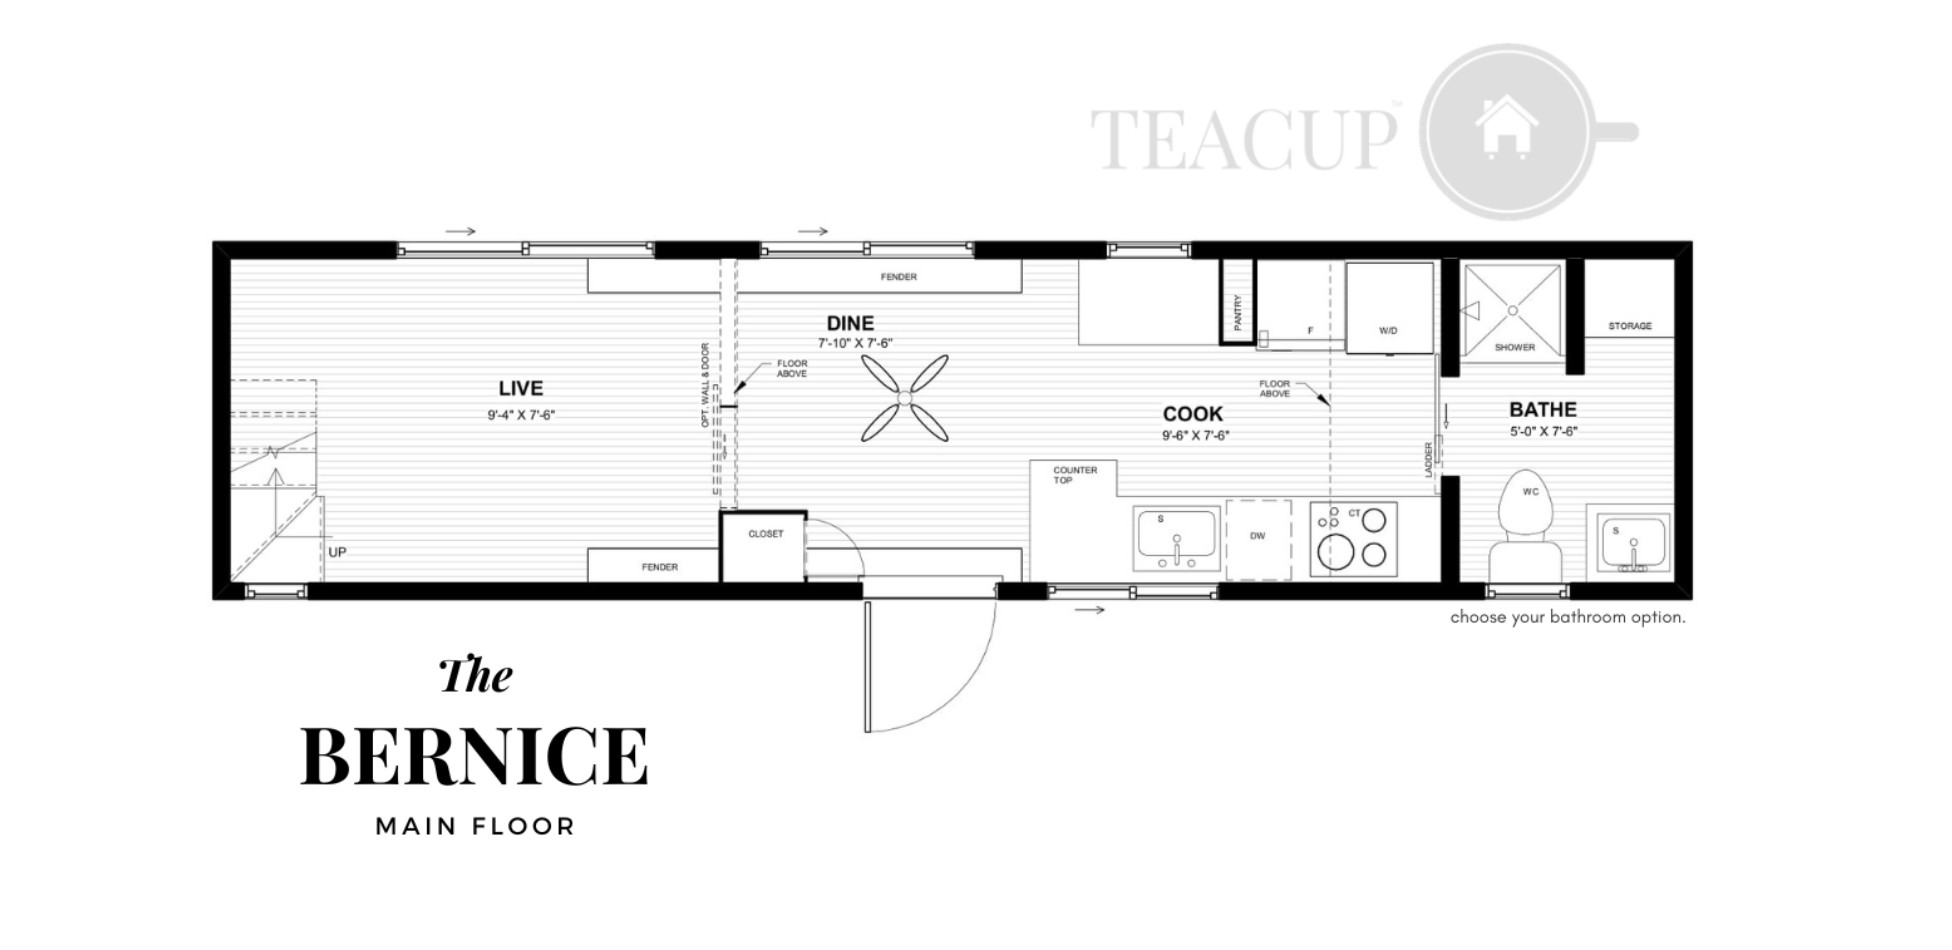
Based on the manufacturer’s Bernice line, it starts at 172,000 CAD (Canadian dollars), or approximately 106,000€. Far from the clichés of minimalist living, this mobile home features a high-end interior design and meticulous attention to detail. The spaces are bright and feel more spacious thanks to its precise layout. This tiny house sacrifices neither quality of life nor elegance.
A sleek and classic exterior silhouette
The exterior of the Ellice house features classic anthracite-gray vertical siding. Black windows provide a striking contrast against the facade. A wooden staircase leads to the glass front door, located in the center of the front facade. The house sits on a triple-axle trailer, allowing it to be towed on the road.
This technical foundation ensures good stability despite the building’s length, which is no less than 10 meters. The overall design has a contemporary, almost industrial look, a far cry from the cabin-style image of many tiny houses. The large windows offer multiple views of the outdoors.
A fully equipped kitchen, complete with a dishwasher
Inside, the kitchen takes up an entire wall. A gas stove sits next to a built-in oven and a suspended range hood. The double-bowl sink features a black faucet with a filter integrated directly into the countertop. Right next to it, a compact dishwasher fits under the countertop. This feature is rare in a tiny house and truly enhances everyday comfort.
The taupe-gray cabinet fronts complement the dark countertop and matte black handles. A black wooden ladder leads to one of the upstairs mezzanines. Its white tiled backsplash protects the wall behind the stove. A blown-glass globe pendant light illuminates the countertop.
A dining area and living room bathed in light
Opposite the kitchen, a bench seat provides seating around the dining table. It’s height-adjustable as needed. Large black windows with small panes flood the room with natural light. A faux electric fireplace, built into a partition wall, warms the atmosphere when needed.
Further along, a beige sofa is placed in the living area, tucked beneath the main mezzanine. A textured throw and a white dome-shaped lamp complete the decor of this space designed for relaxation. A built-in bookshelf, combined with a storage staircase, visually separates the living room from the dining area. This subtle division maintains open flow while defining each function of the room.
A bright bathroom with bathtub
The bathroom is surprisingly spacious. A full-sized bathtub, not visible in the photos, located across from the toilet, makes it very comfortable. The gray vanity, topped by a mirrored cabinet, features a matte black sink. Vertical storage, concealed behind a door, maximizes available storage space. This ingenious closet, tucked between the bathroom and the kitchen, makes the most of space that would otherwise be wasted.
Two mezzanines for sleeping and living
Upstairs, the master bedroom is situated on a mezzanine lit by a black window with small panes. A ceiling fan ensures air circulation up high, which is useful during the summer. A narrow window, positioned vertically near the bed, provides additional natural light. There is a second loft, accessible via a built-in staircase instead of a traditional ladder. It offers a versatile space that can be adapted to various needs.
This secondary room can serve as an office, a guest bedroom, or simply a storage area. It is also lit by windows. From the main mezzanine, the view looks down onto the kitchen and dining area below. This bird’s-eye view allows you to fully appreciate the layout of this 39-square-meter tiny house.
Our take on the decor
The decor of the Ellice house features a neutral color palette of white, taupe, and dark wood. This understated base allows everyone to envision themselves in the space. Splashes of color, terracotta and pine green, warm up the space without being overwhelming. The high ceilings in the kitchen and living room significantly enhance the feeling of space.
Ample storage options, including storage stairs and wall-mounted cabinets, make it easy to stay organized and simplify daily life. Each piece of furniture was designed for a specific purpose, and every space is perfectly optimized. This 39sqm tiny house is a successful example of compact living that combines functionality with contemporary aesthetics. Owners of such a tiny house can enjoy a peaceful living environment, despite the very limited floor space.
And in other countries?
In other countries, tiny houses are gaining ground, driven by a desire for simplicity and mobility. Legislation strictly regulates their installation, balancing their status as mobile homes with local zoning regulations. Few models available on the European market offer such a large living area or such a high level of amenities.
Ellice exemplifies a trend originating in North America, where tiny houses feature full home amenities. This approach could inspire European builders, whose designs must, admittedly, take into account the width of our roads and our restrictive regulations.


Commentaires