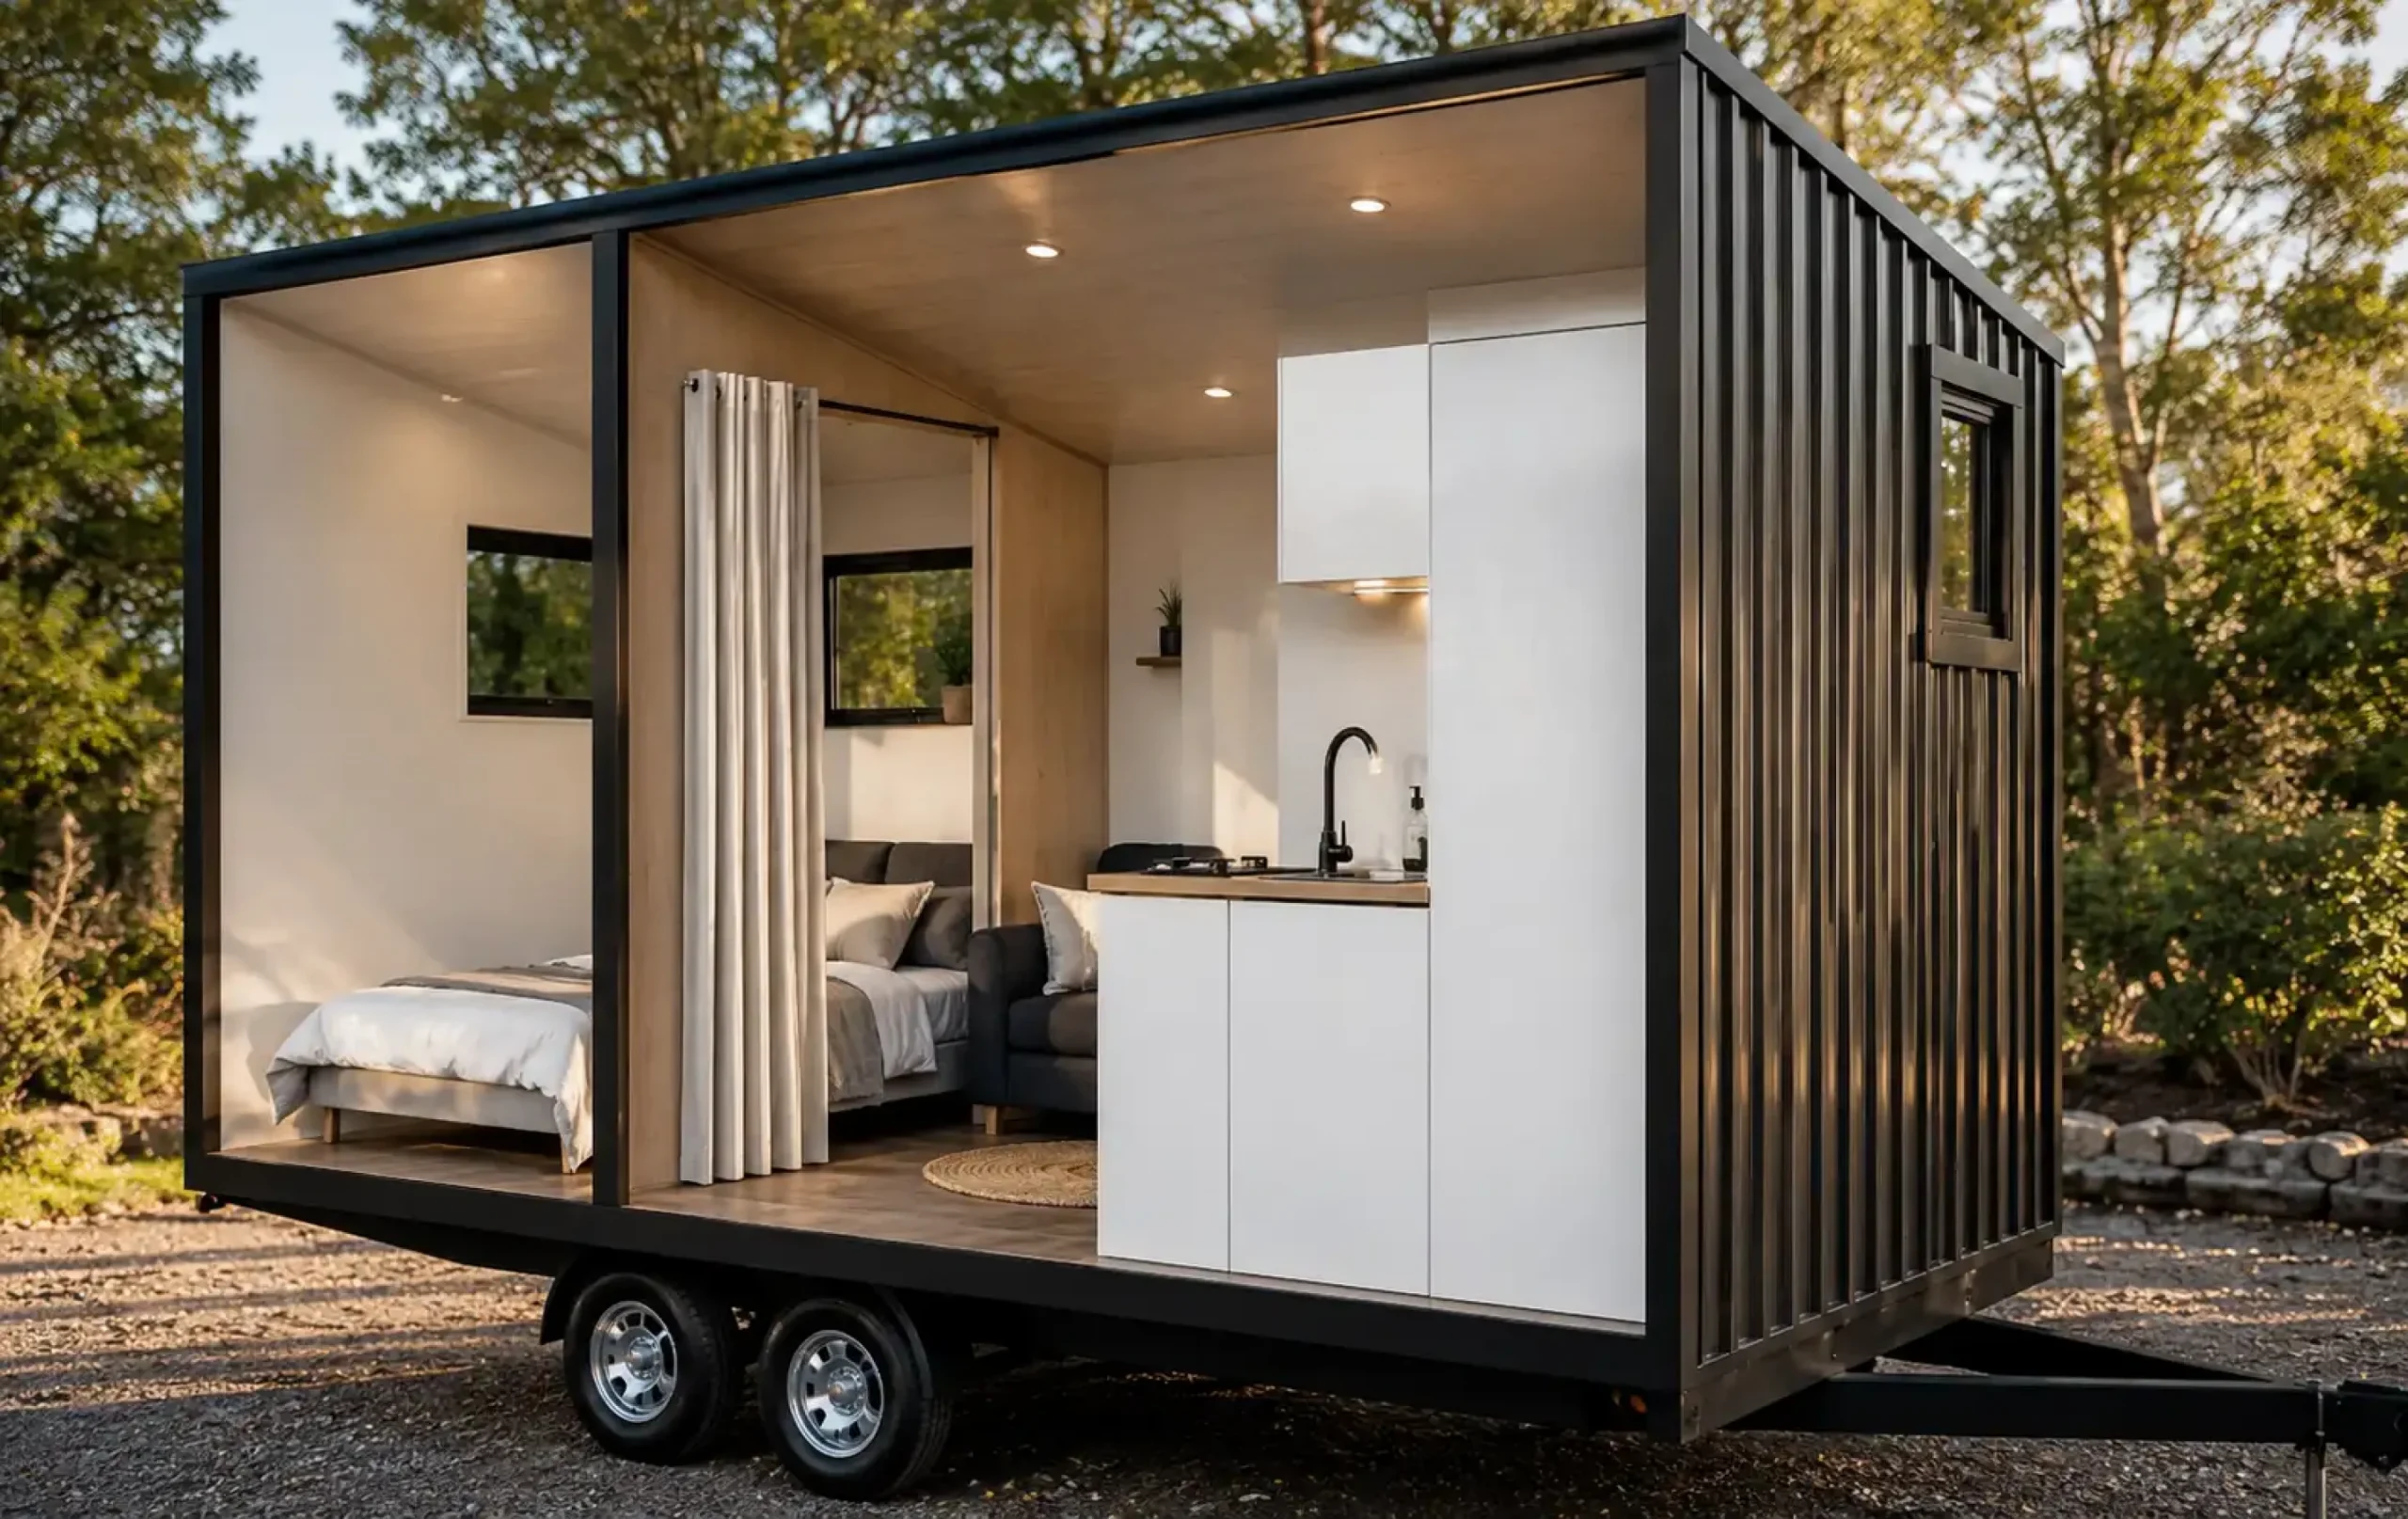
A 13sqm black Nido tiny house by Tiny Tect
Suivez Planète Déco sur Google — ajoutez-nous à vos favoris pour retrouver nos articles déco dans votre fil d'actualitésDiscover the 13sqm Nido tiny house designed by Tiny Tect. Layout, price, and reviews of this black steel home on wheels
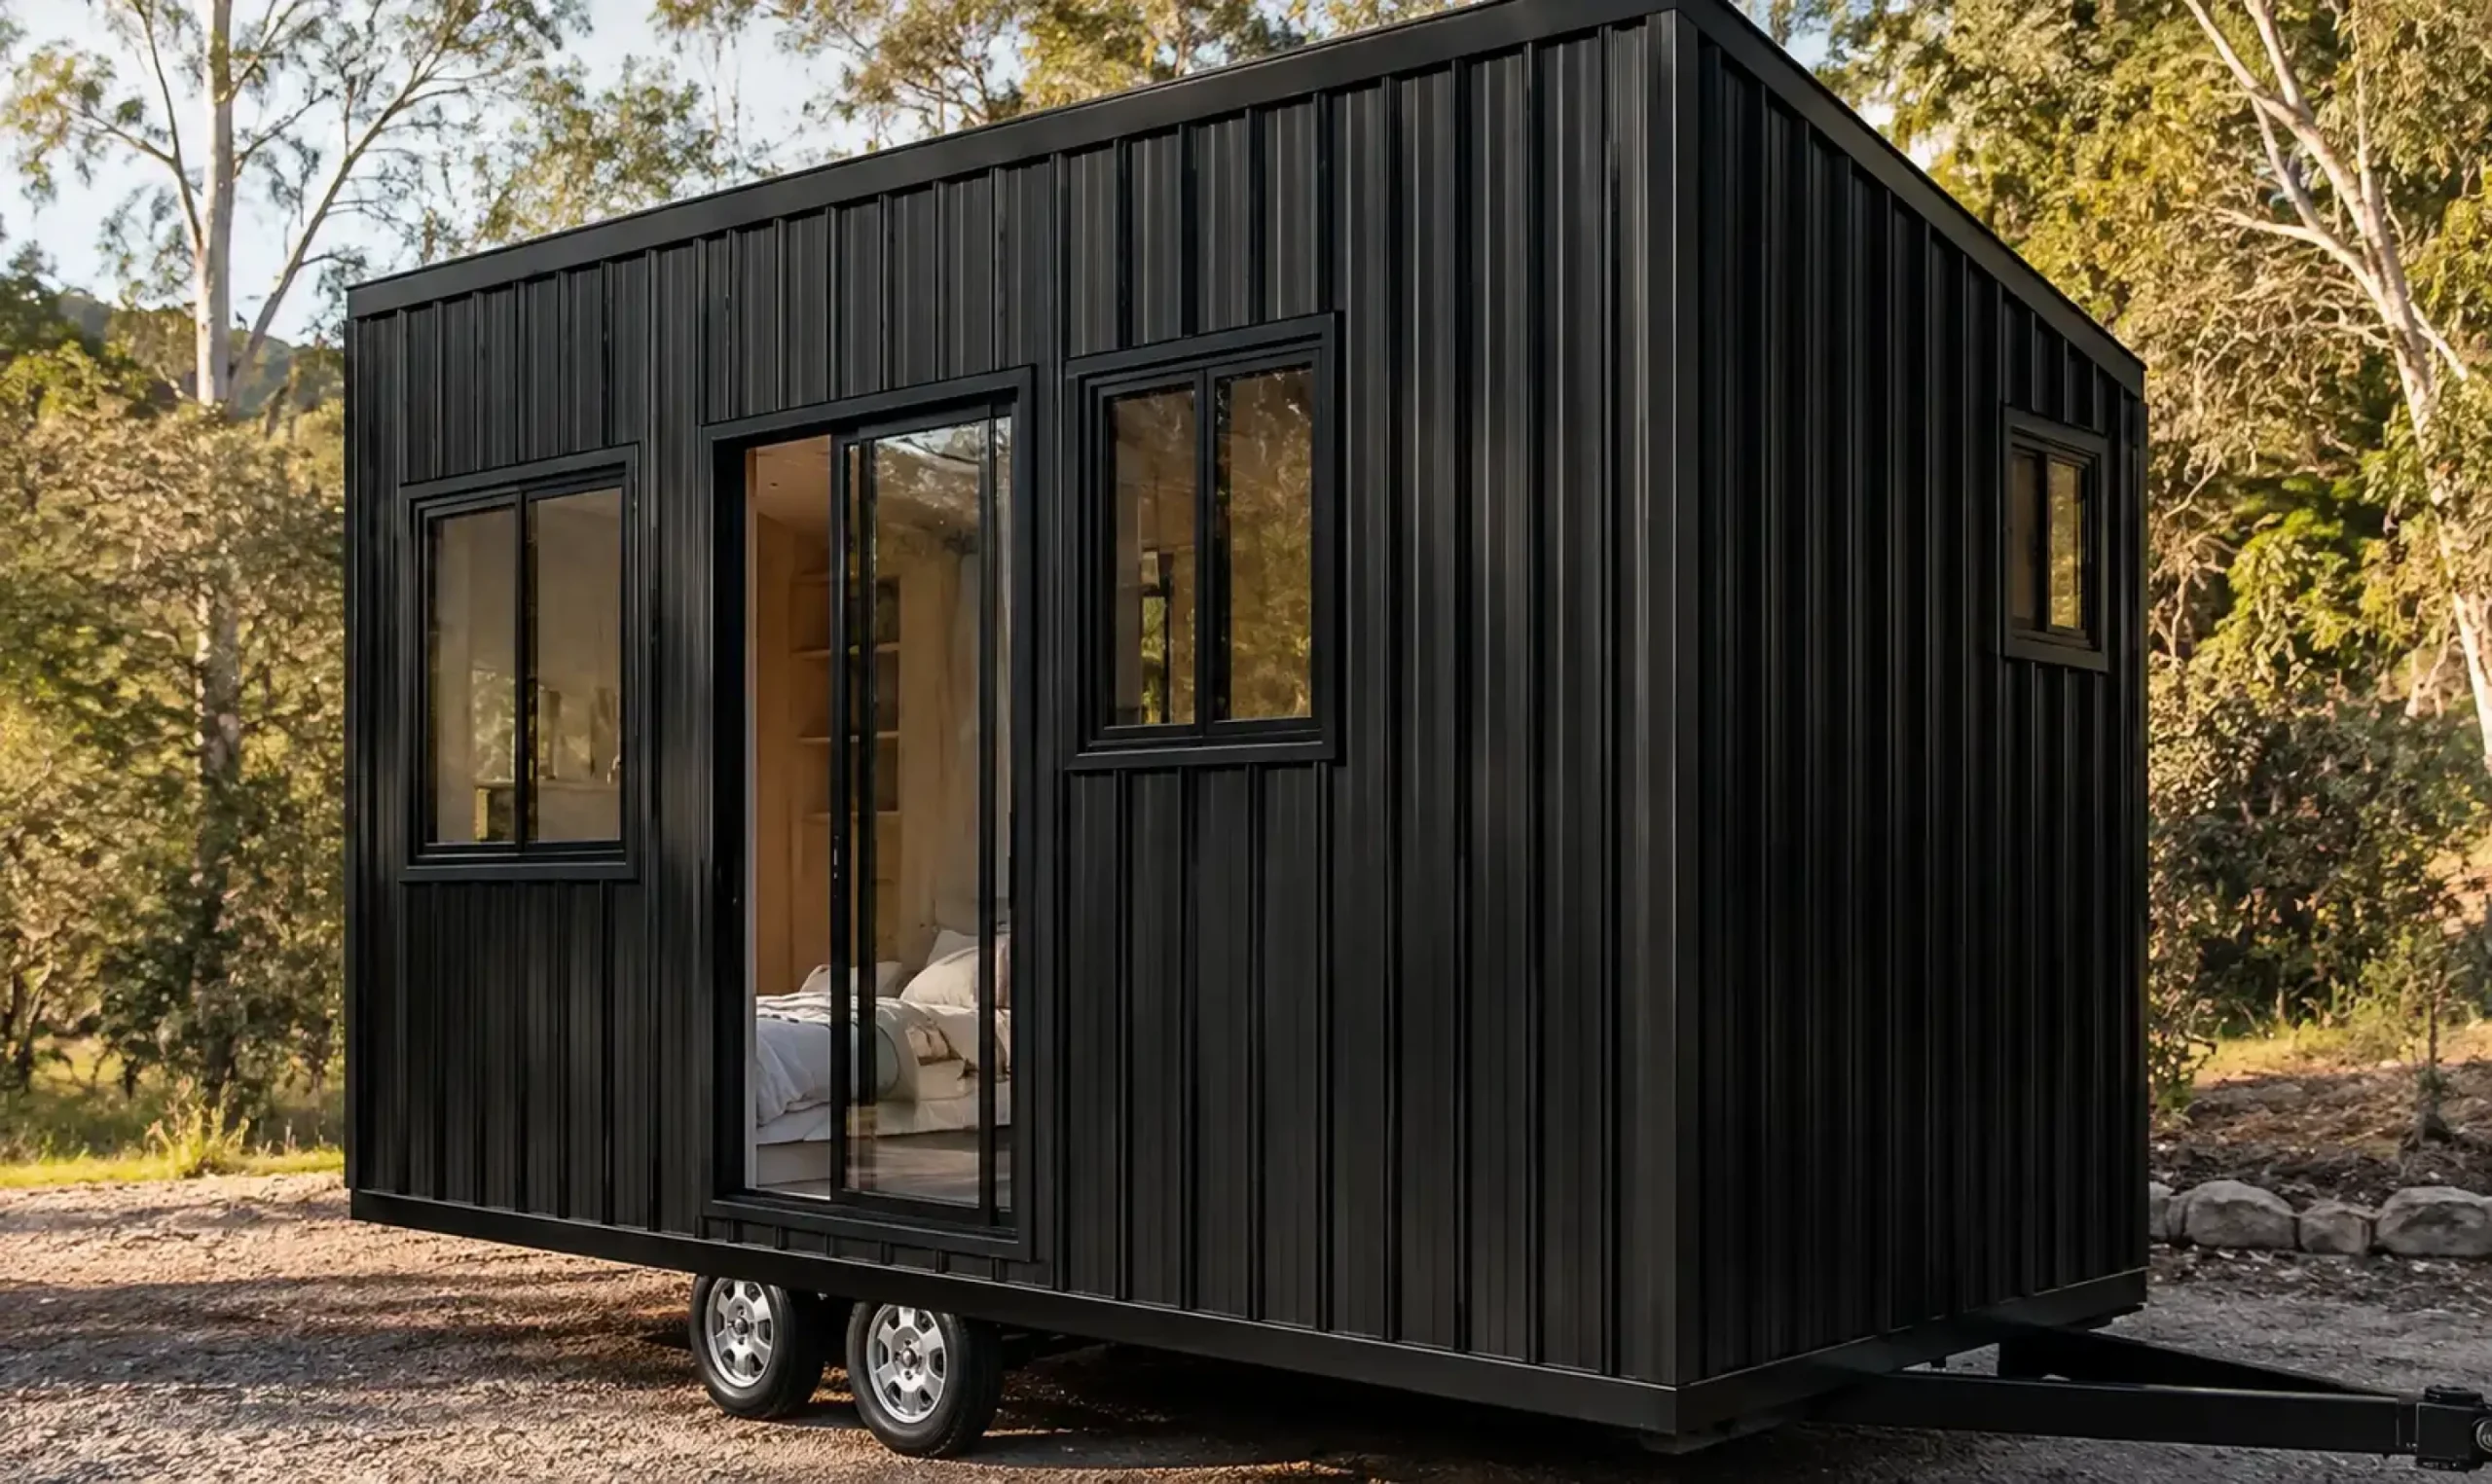
This 13sqm black Nido tiny house is one of the latest models from manufacturer Tiny Tect. The company has designed this 5.5-meter model with small-space living in mind. Black steel siding, large picture windows, and a light wood interior are the hallmarks of this mini mobile home.
Its trailer measures 5.5 meters long with a standard road width of approximately 2.4 meters. This provides a living area of about 13sqm. The house sits on a dual-axle chassis and can be easily transported by road.
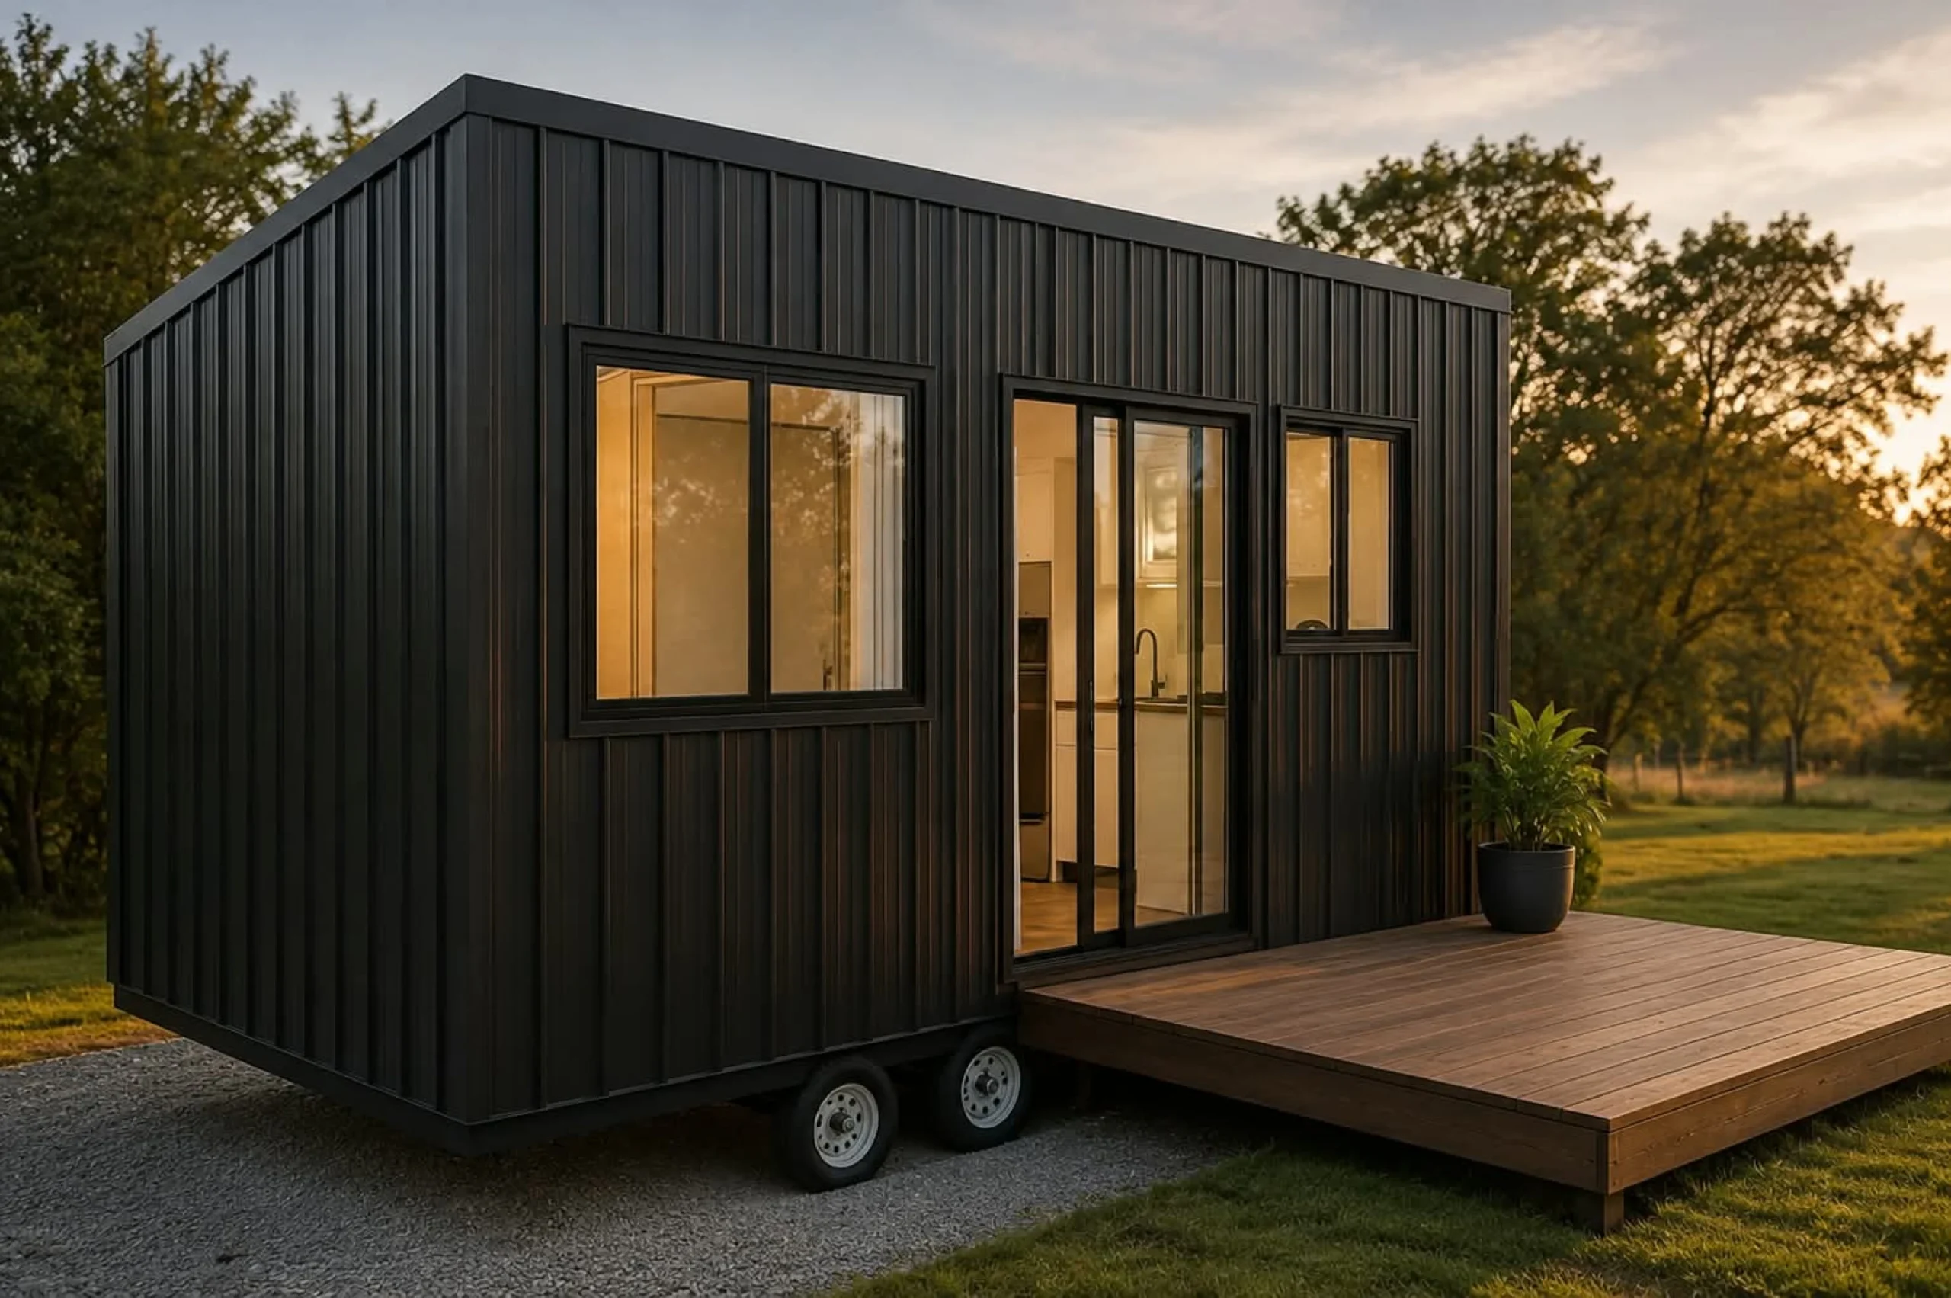
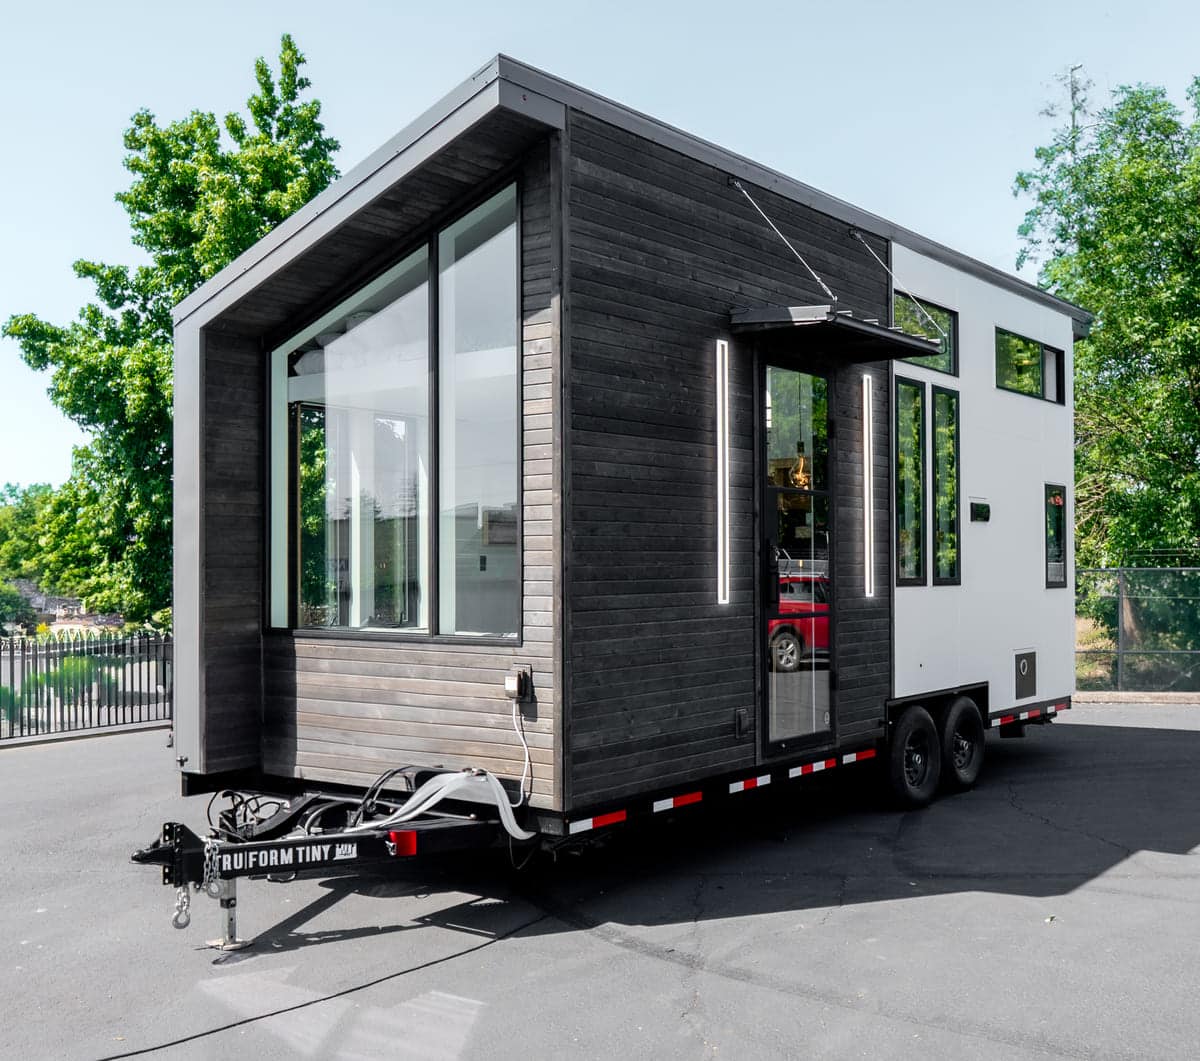
The ribbed black steel siding covers all the facades and gives the Nido a sleek, contemporary look. A large sliding glass door opens the living room to the outdoors and lets in natural light. Casement windows are featured on each facade and allow for ventilation. Inside, light-colored wood lines the walls and ceiling, instantly warming the atmosphere.
The floor plan is simple and spread out over a single level. This layout is ideal for people looking for a home without any particular constraints. An optional outdoor wooden deck complements the house and extends the living room into the garden.
The black ribbed steel cladding on the exterior requires little maintenance. This dark shade hides dirt and ages well without showing wear too quickly. Inside, light-colored plywood adds a warm texture to the walls. The floor echoes this light wood tone. The black window frames match the color of the exterior cladding, creating a harmonious theme. This contrast between black and light wood evokes the hallmarks of Scandinavian style. The designers at Tiny Tect opted for simple materials, carefully assembled.
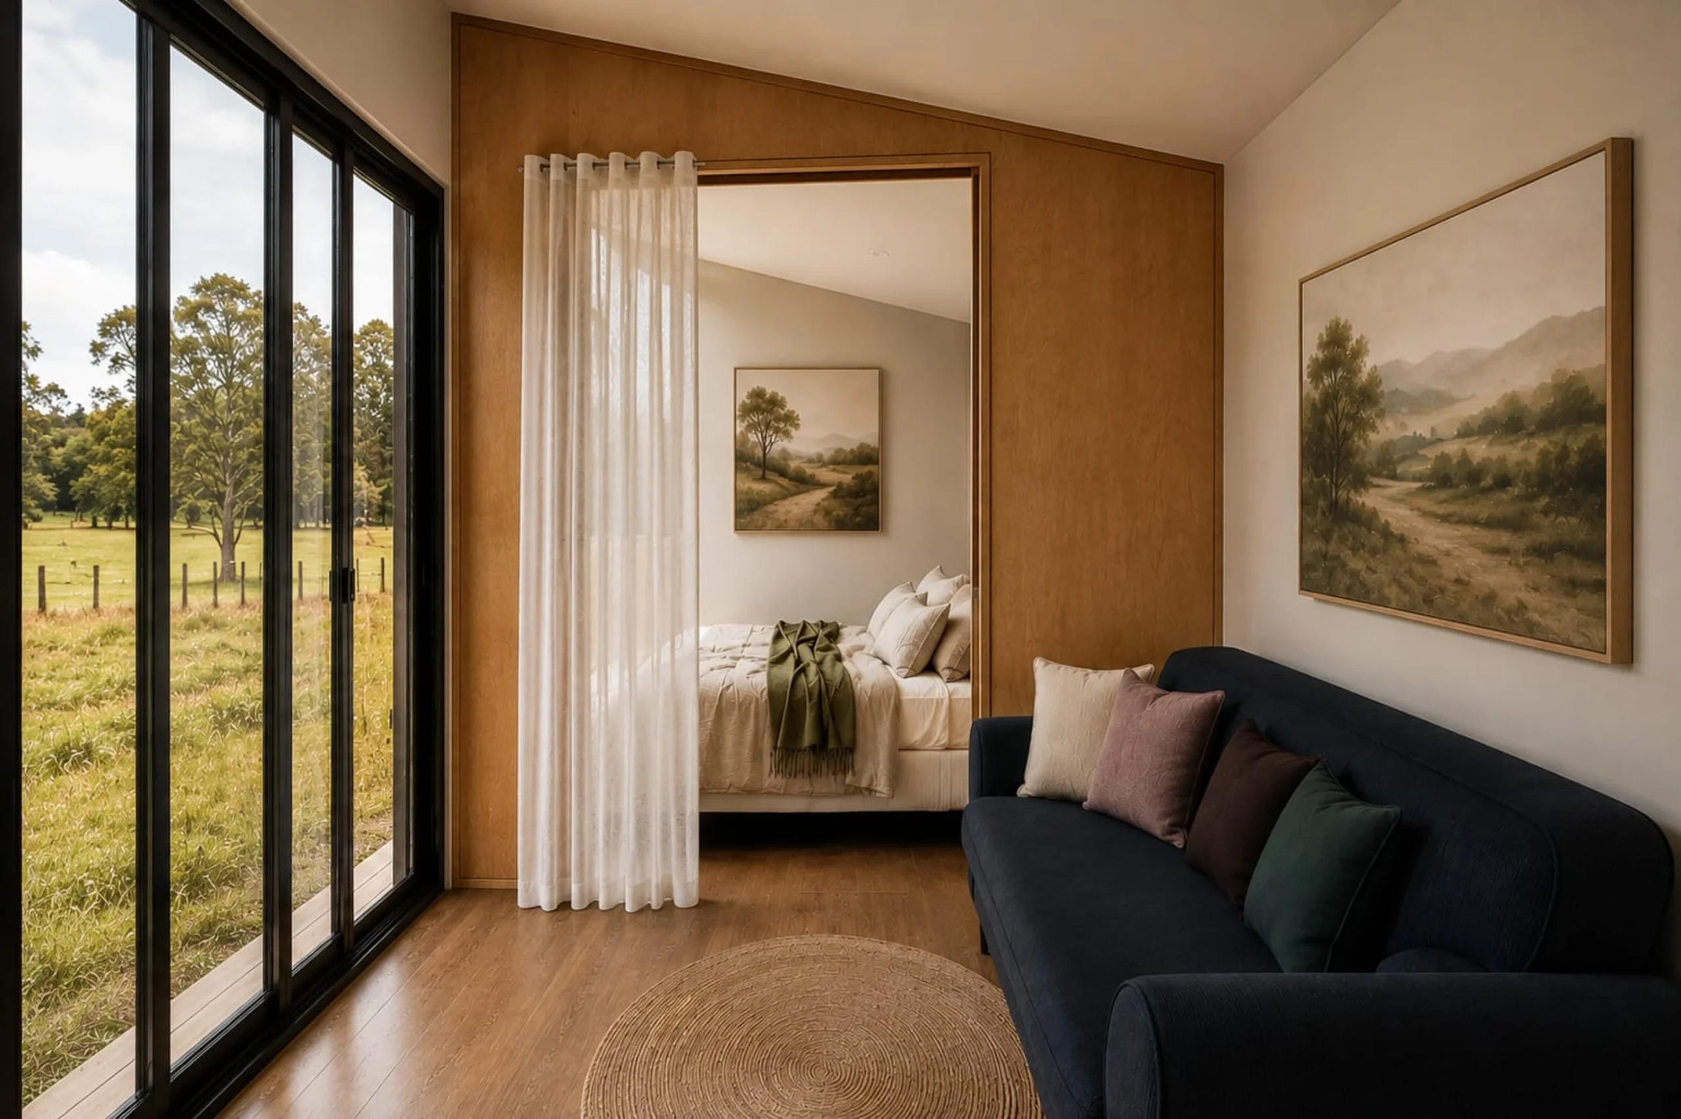
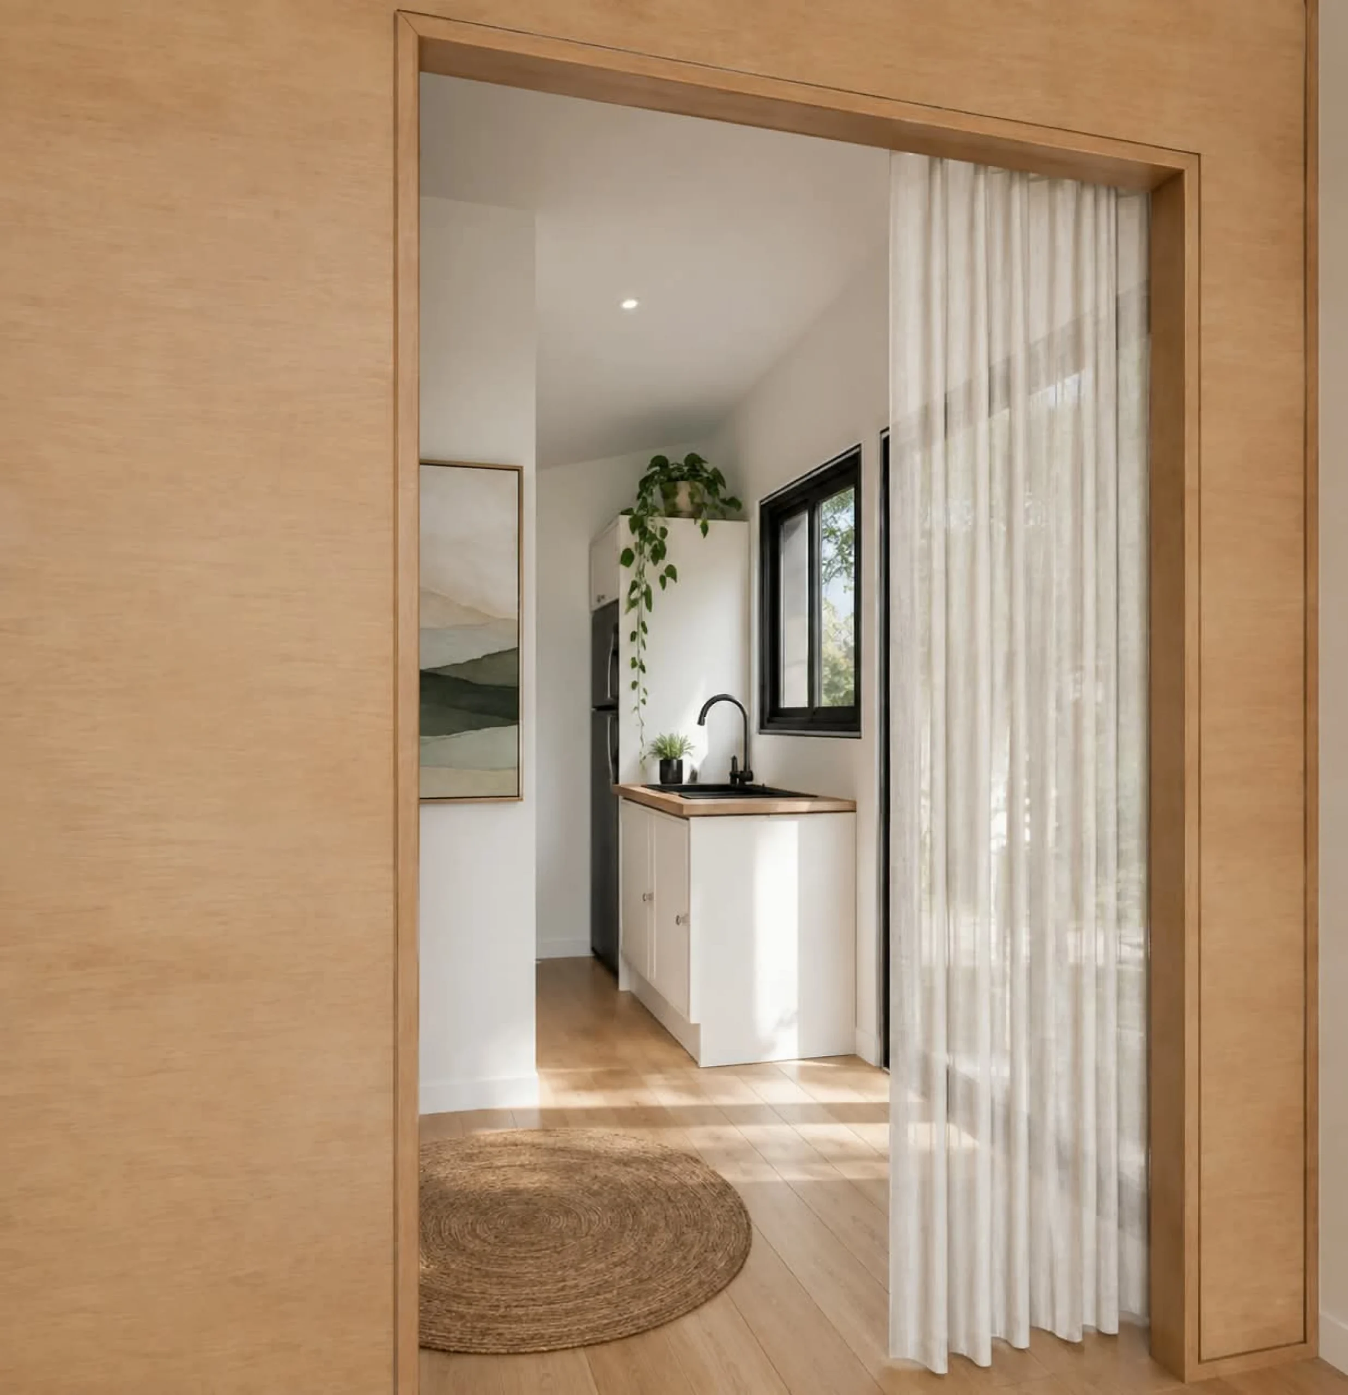
The bedroom occupies one end of the Nido and is enclosed by a simple linen curtain. This choice visually lightens the space. A double bed fits comfortably inside. The ceiling height allows you to stand upright anywhere in the room. This detail makes all the difference for everyday comfort. Often, the sleeping area in a tiny house is located on a low loft that requires you to crouch. Here, the Nido’s occupants enjoy a real bedroom.
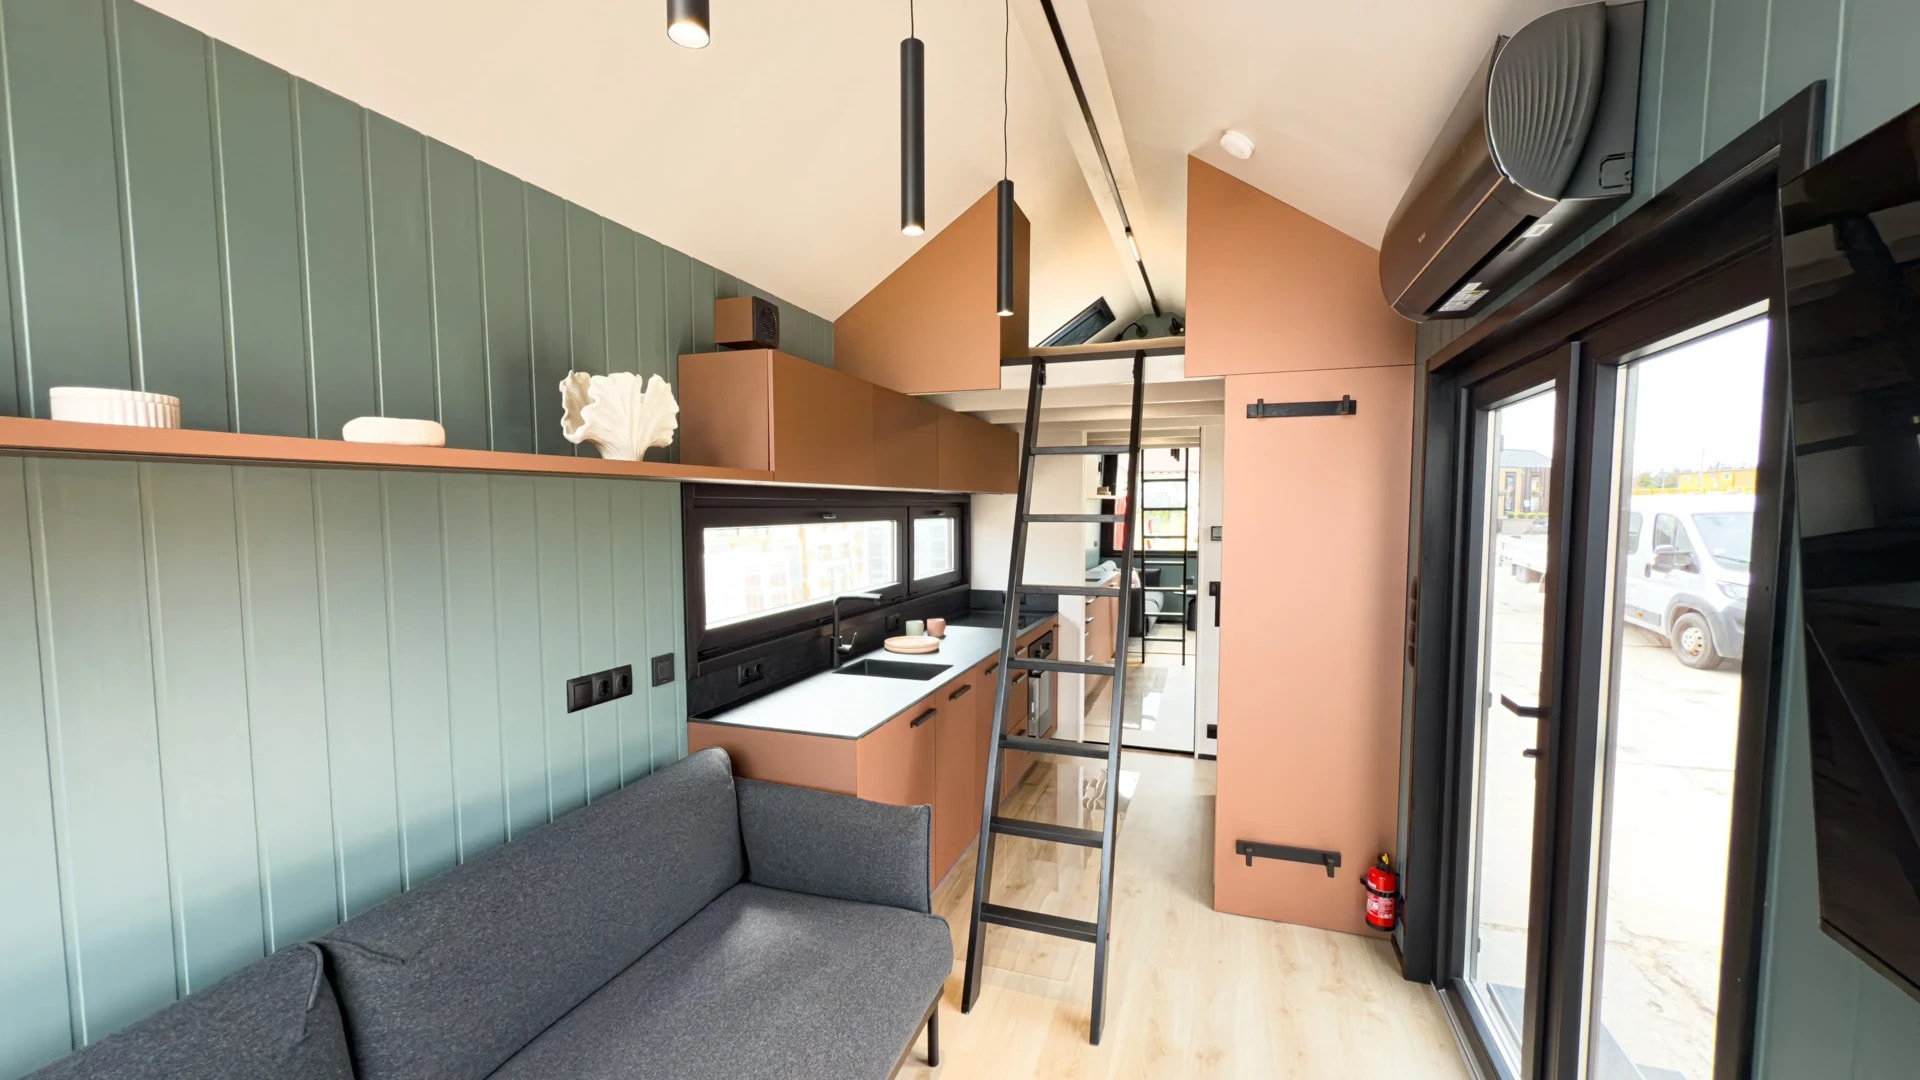
The living room and kitchen share the same space, separated by a simple storage unit. A sofa faces the floor-to-ceiling windows. The kitchen runs along one wall and is compact in size. It includes a two-burner gas stove, a sink, and a fridge-freezer. Its white cabinet fronts and light wood countertop give it a sleek, minimalist look that’s easy to maintain. A plant hanging above the fridge adds a touch of greenery.
The bathroom features a shower, a sink, and a toilet. The future owner can choose between a composting toilet or a traditional flush toilet connected to the sewer system. This option is ideal for both those who enjoy a nomadic lifestyle and those who set up their tiny house on a permanent plot of land. The space is compact but sufficient for all daily needs.
Tiny Tect designed the Nido for a variety of uses. Some owners set it up as their primary residence in a garden or on a secluded lot. Others use it as a guest studio to accommodate visitors or to rent out on a platform like Airbnb. The house also works well as a standalone office, separate from the main house but connected to the same utilities. This versatility partly explains the Nido’s success with a diverse audience.
We love this tiny house for its elegant look and its well-thought-out design, which makes it comfortable despite its very small size. Light wood dominates throughout and creates a warm atmosphere. We particularly like the linen curtain that separates the bedroom from the living room. It adds a soft touch to the space and allows you to adjust the level of privacy as needed. The furniture is understated and functional, without being minimalist.
Tiny Tect manufactures its tiny houses in Australia. The brand offers the 5.5-meter Nido starting at 89,700 Australian dollars, or approximately 56,000€. Units currently under construction are scheduled for delivery in October 2026. The price includes the complete house, ready to be connected to utilities or set up as a standalone unit depending on the selected options.
Buyers order their Nido directly from the workshop and select certain finishes before manufacturing begins. Customizable options include the color of the siding, the choice of toilet, and the addition of a deck.
The brand also offers a 7-meter version of the Nido for households seeking more space for a primary residence. Its catalog also includes the Wildscape and Wildscape Terra models, which are larger at 8.4 and 9 meters long. The Shoji and Artista models round out this offering for larger spaces. The OM model, which is more compact at 4.2 to 4.8 meters, completes the lineup for those on a tight budget. Tiny Tect thus positions the Nido as an accessible entry point into the world of home-on-wheels living. The larger models are then designed for permanent living.

The Nido, a well-designed tiny house on wheels
Its trailer measures 5.5 meters long with a standard road width of approximately 2.4 meters. This provides a living area of about 13sqm. The house sits on a dual-axle chassis and can be easily transported by road.
The ribbed black steel siding covers all the facades and gives the Nido a sleek, contemporary look. A large sliding glass door opens the living room to the outdoors and lets in natural light. Casement windows are featured on each facade and allow for ventilation. Inside, light-colored wood lines the walls and ceiling, instantly warming the atmosphere.
The floor plan is simple and spread out over a single level. This layout is ideal for people looking for a home without any particular constraints. An optional outdoor wooden deck complements the house and extends the living room into the garden.
The materials and finishes that give the Nido its charm
The black ribbed steel cladding on the exterior requires little maintenance. This dark shade hides dirt and ages well without showing wear too quickly. Inside, light-colored plywood adds a warm texture to the walls. The floor echoes this light wood tone. The black window frames match the color of the exterior cladding, creating a harmonious theme. This contrast between black and light wood evokes the hallmarks of Scandinavian style. The designers at Tiny Tect opted for simple materials, carefully assembled.
A cosy and comfortable bedroom behind a curtain
The bedroom occupies one end of the Nido and is enclosed by a simple linen curtain. This choice visually lightens the space. A double bed fits comfortably inside. The ceiling height allows you to stand upright anywhere in the room. This detail makes all the difference for everyday comfort. Often, the sleeping area in a tiny house is located on a low loft that requires you to crouch. Here, the Nido’s occupants enjoy a real bedroom.
Kitchen and living room, a compact and functional living space
The living room and kitchen share the same space, separated by a simple storage unit. A sofa faces the floor-to-ceiling windows. The kitchen runs along one wall and is compact in size. It includes a two-burner gas stove, a sink, and a fridge-freezer. Its white cabinet fronts and light wood countertop give it a sleek, minimalist look that’s easy to maintain. A plant hanging above the fridge adds a touch of greenery.
A full bathroom with an eco-friendly option
The bathroom features a shower, a sink, and a toilet. The future owner can choose between a composting toilet or a traditional flush toilet connected to the sewer system. This option is ideal for both those who enjoy a nomadic lifestyle and those who set up their tiny house on a permanent plot of land. The space is compact but sufficient for all daily needs.
Who is this tiny house designed for?
Tiny Tect designed the Nido for a variety of uses. Some owners set it up as their primary residence in a garden or on a secluded lot. Others use it as a guest studio to accommodate visitors or to rent out on a platform like Airbnb. The house also works well as a standalone office, separate from the main house but connected to the same utilities. This versatility partly explains the Nido’s success with a diverse audience.
Our thoughts on the layout and interior design
We love this tiny house for its elegant look and its well-thought-out design, which makes it comfortable despite its very small size. Light wood dominates throughout and creates a warm atmosphere. We particularly like the linen curtain that separates the bedroom from the living room. It adds a soft touch to the space and allows you to adjust the level of privacy as needed. The furniture is understated and functional, without being minimalist.
Tiny Tect, the Australian builder, and its catalog
Tiny Tect manufactures its tiny houses in Australia. The brand offers the 5.5-meter Nido starting at 89,700 Australian dollars, or approximately 56,000€. Units currently under construction are scheduled for delivery in October 2026. The price includes the complete house, ready to be connected to utilities or set up as a standalone unit depending on the selected options.
Buyers order their Nido directly from the workshop and select certain finishes before manufacturing begins. Customizable options include the color of the siding, the choice of toilet, and the addition of a deck.
The brand also offers a 7-meter version of the Nido for households seeking more space for a primary residence. Its catalog also includes the Wildscape and Wildscape Terra models, which are larger at 8.4 and 9 meters long. The Shoji and Artista models round out this offering for larger spaces. The OM model, which is more compact at 4.2 to 4.8 meters, completes the lineup for those on a tight budget. Tiny Tect thus positions the Nido as an accessible entry point into the world of home-on-wheels living. The larger models are then designed for permanent living.


Commentaires