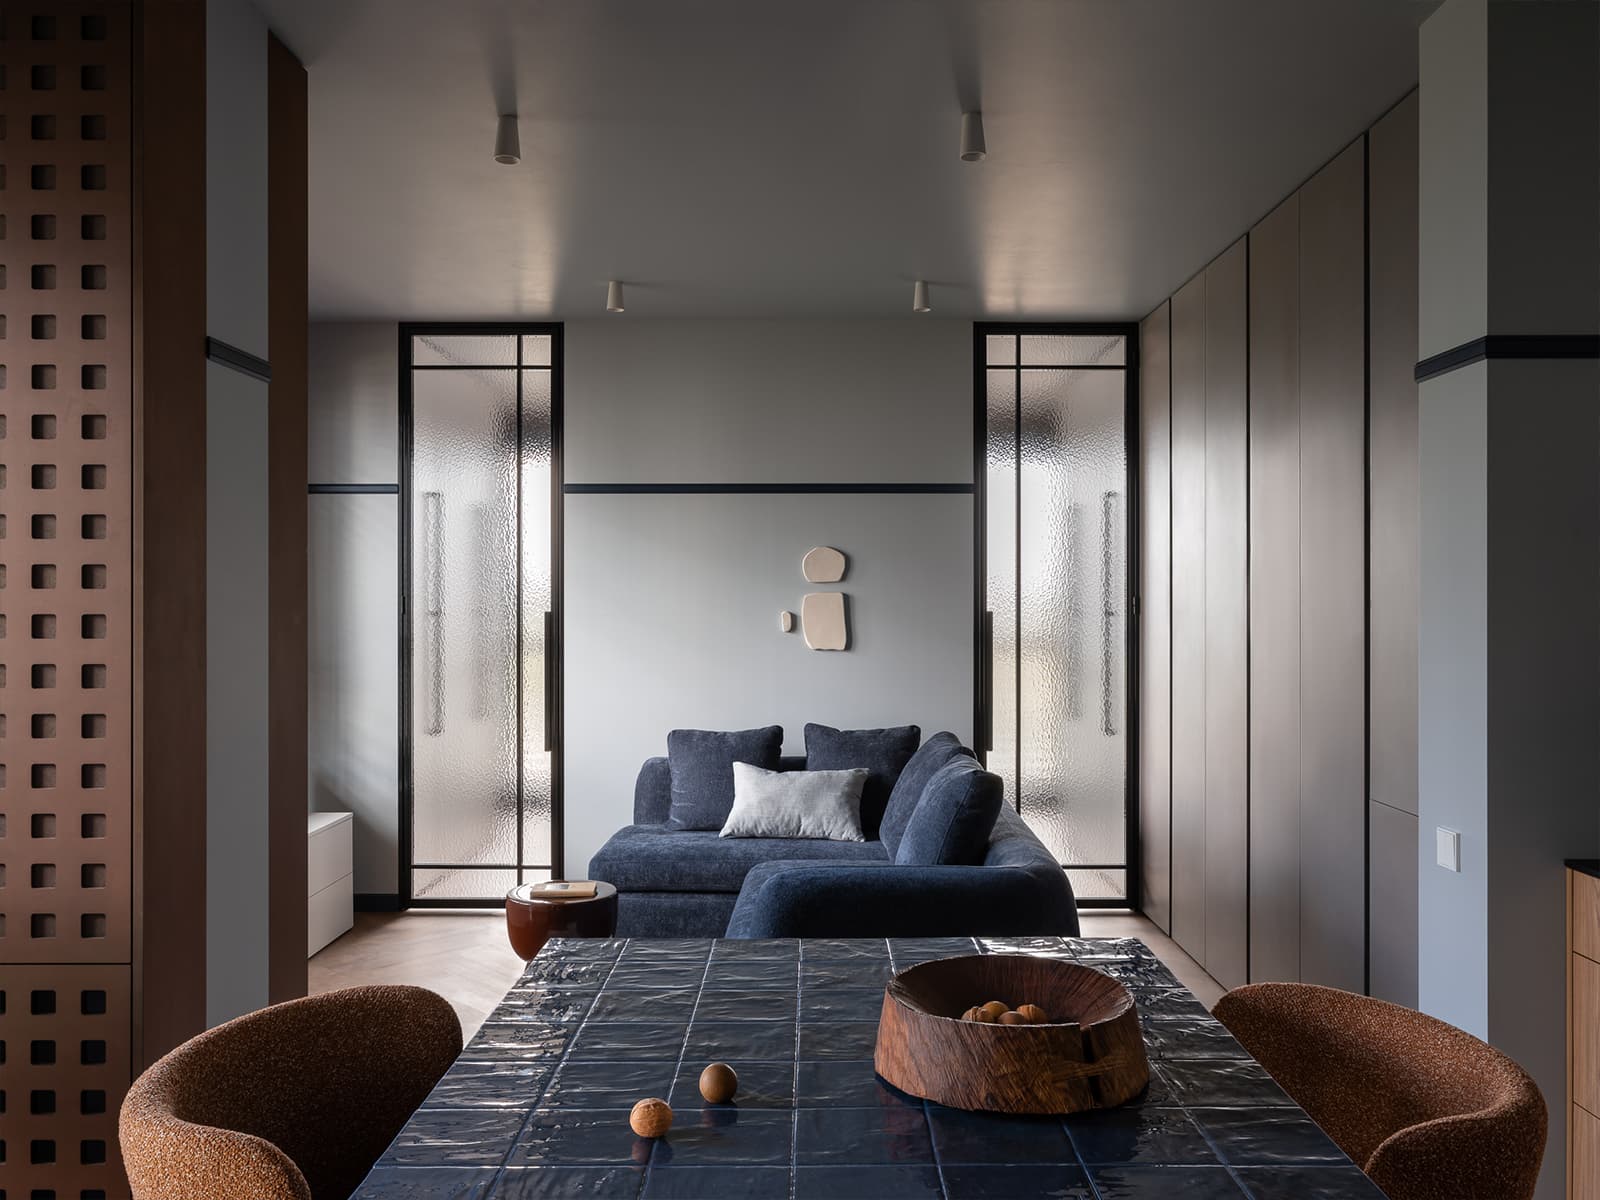
A small, 59sqm apartment with an L-shaped layout transformed by a designer
Suivez Planète Déco sur Google — ajoutez-nous à vos favoris pour retrouver nos articles déco dans votre fil d'actualitésThis 59sqm apartment with an L-shaped layout was transformed by a designer using midnight-blue zellige tiles and openwork wood
In Minsk, a 59sqm apartment has been reinvented under the guidance of designer Anastasia Pridachina. The client’s brief could be summed up in one sentence: to create an intimate and relaxed space for urban living. The designer brilliantly rises to this major challenge, working with an initial layout fragmented by hallways and hard-to-use nooks.
She turns this constraint into an asset and envisions a spacious interior where the rooms flow seamlessly into one another. The midnight blue of the handmade zellige tiles complements the raw wood and terracotta tones. Textured glass filters the light without closing off the rooms. This is an apartment where creativity reigns supreme, despite a floor plan that posed a real challenge for the designer.
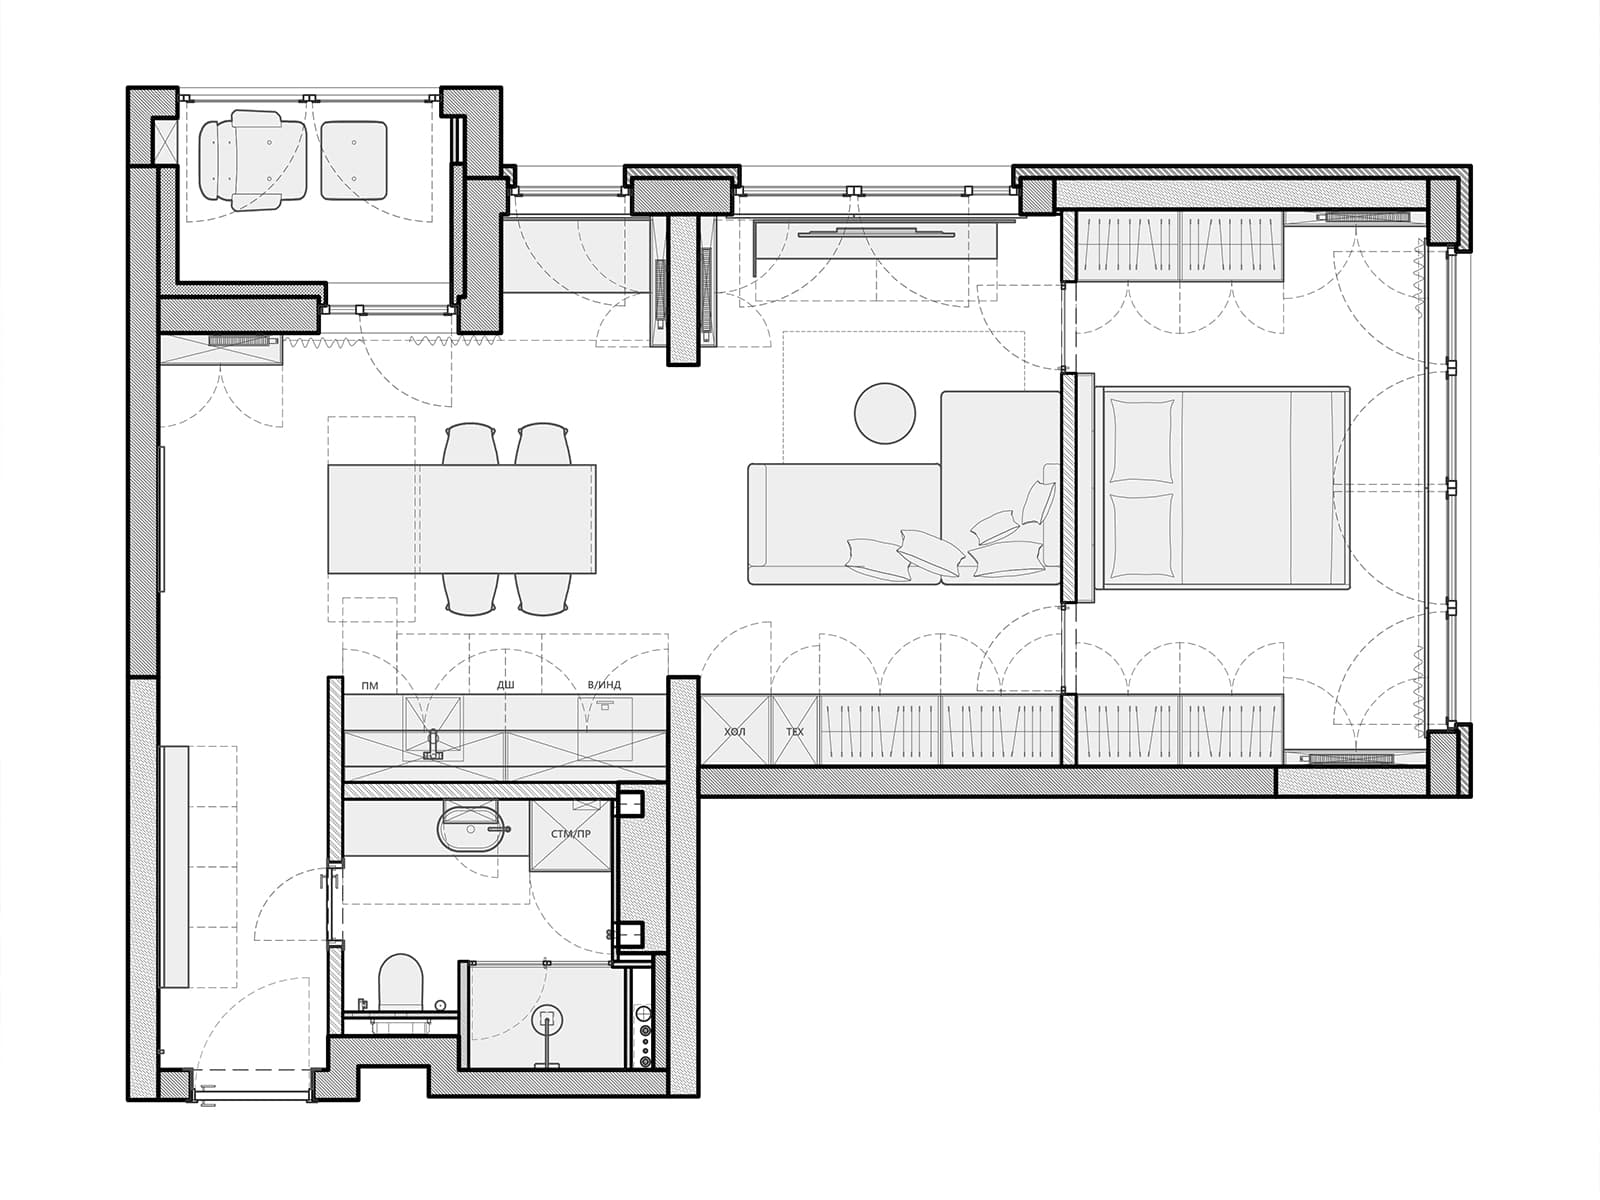
An L-shaped floor plan reimagined around light
The floor plan of this apartment forms an L-shape, a configuration that often complicates the layout of a space. Anastasia Pridachina chose to let natural light flow freely by avoiding partitions as much as possible. The large east-facing windows flood the living room and kitchen with light as soon as the sun rises.
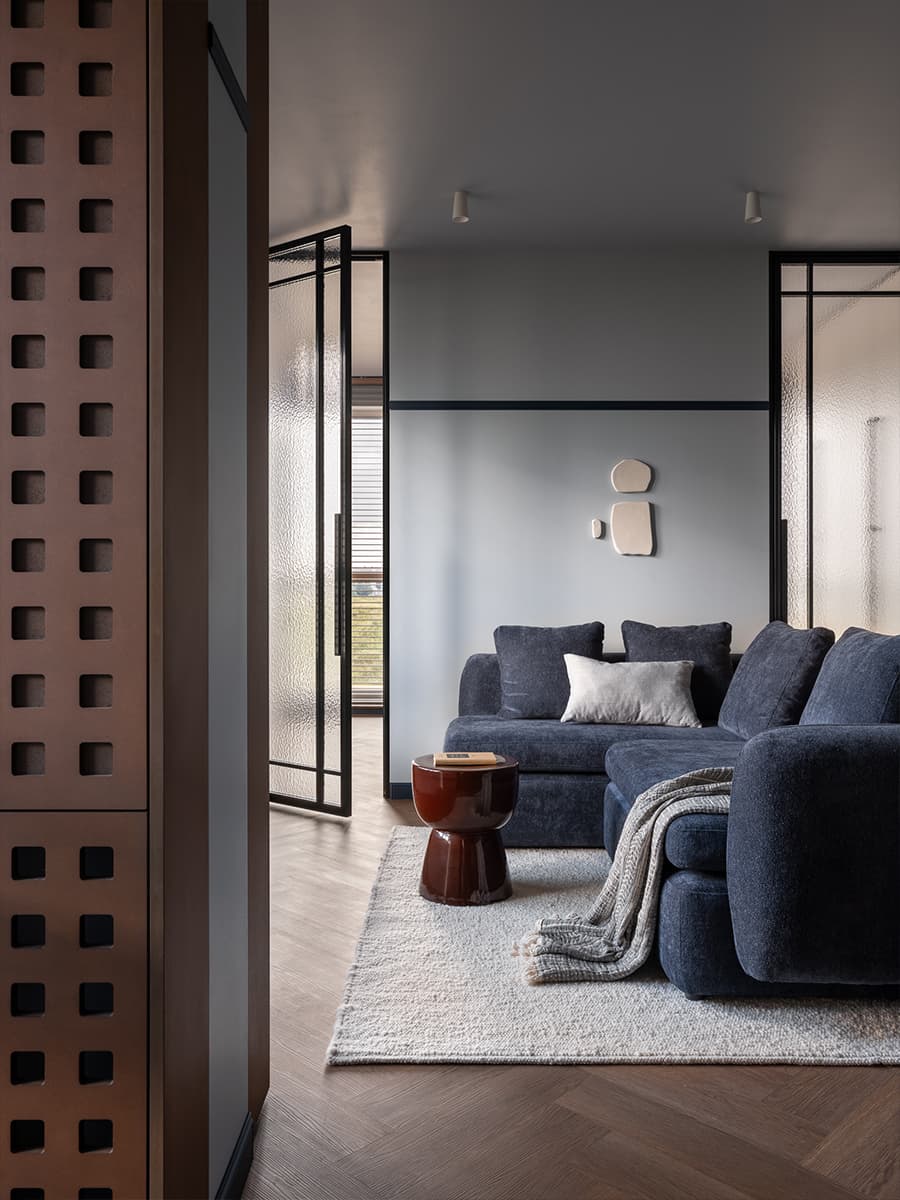
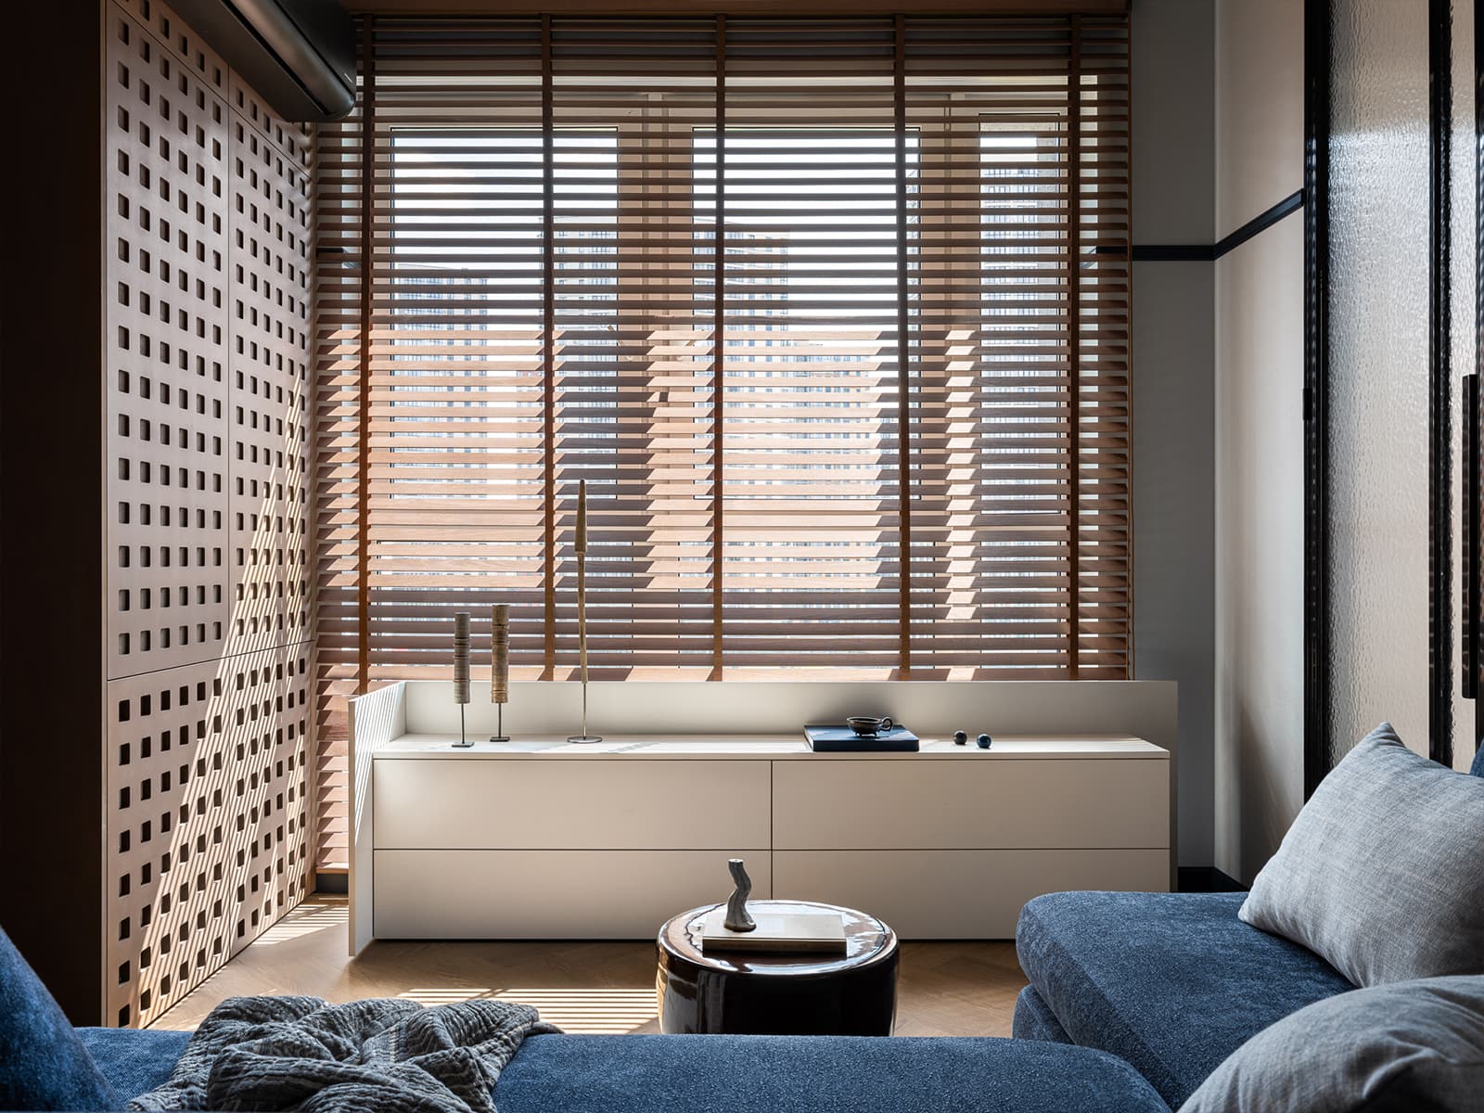
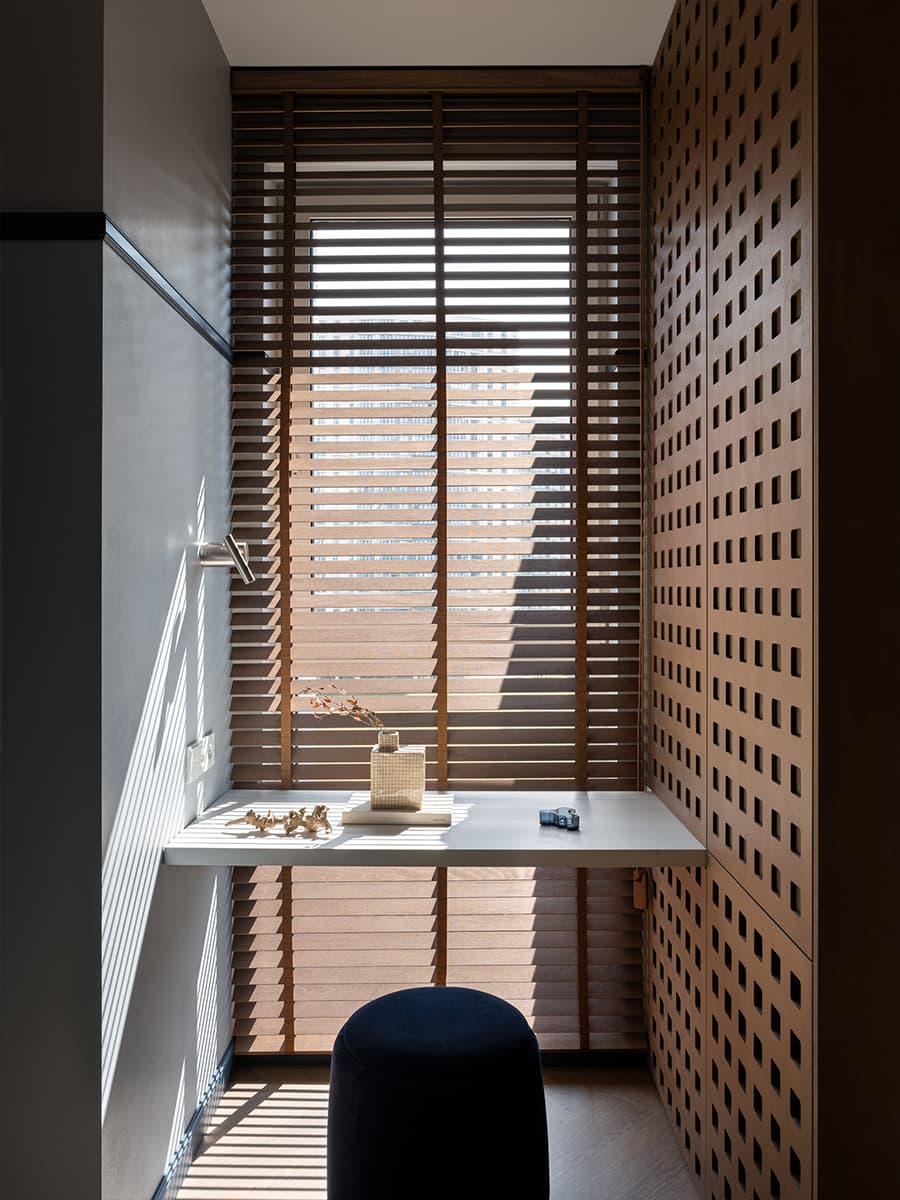
Glass doors with a textured mesh pattern separate the living room from the bedroom, allowing the living room to also benefit from the light coming through the bedroom’s window. Facing south, this window provides additional light to the living area. A small desk fits snugly against a window, shaded by wooden slat blinds. This discreet nook serves as a reading corner or workspace as needed. Behind the sofa, the designer was able to install a large walk-in closet in the hallway leading to the bedroom.

A midnight blue zelliges island, the heart of the living room
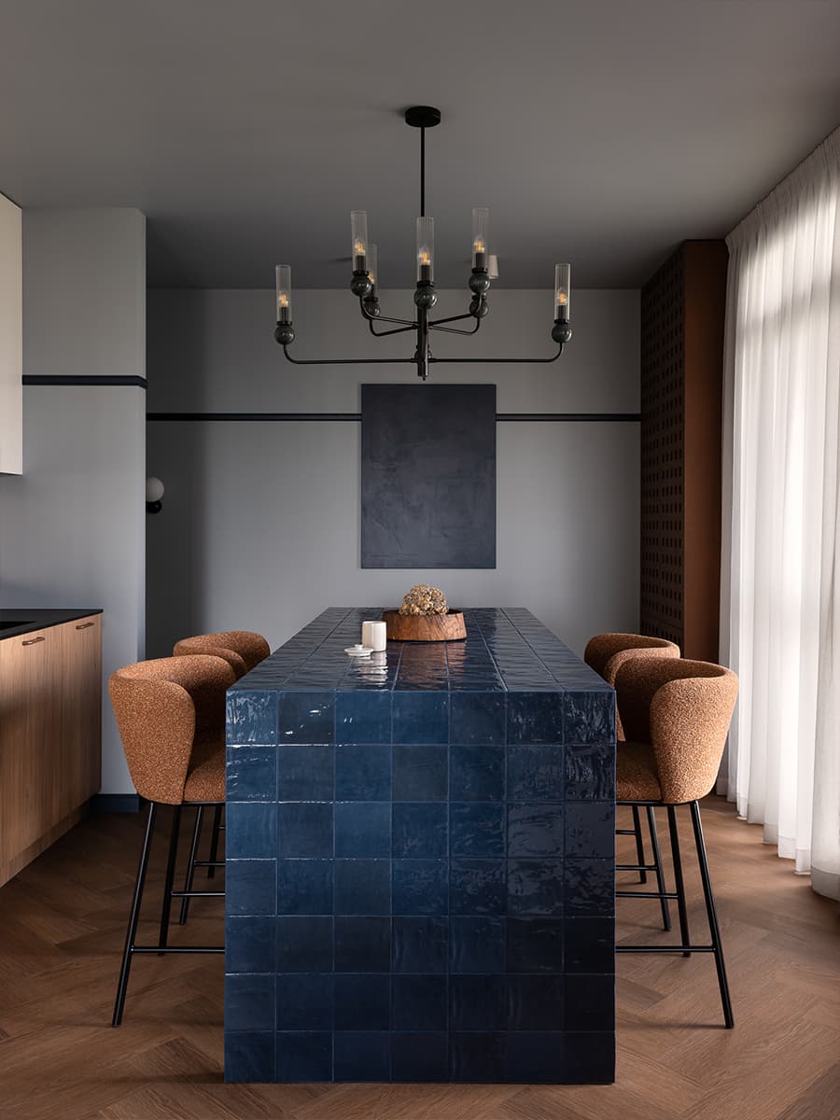
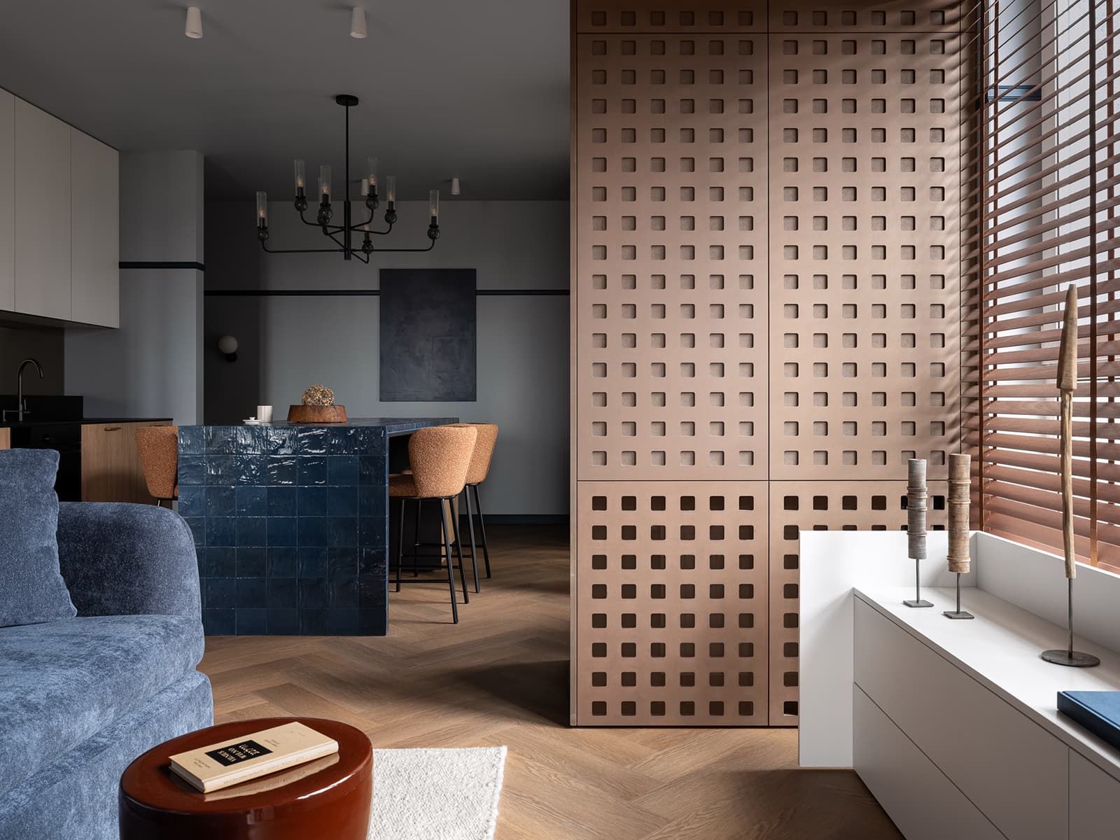
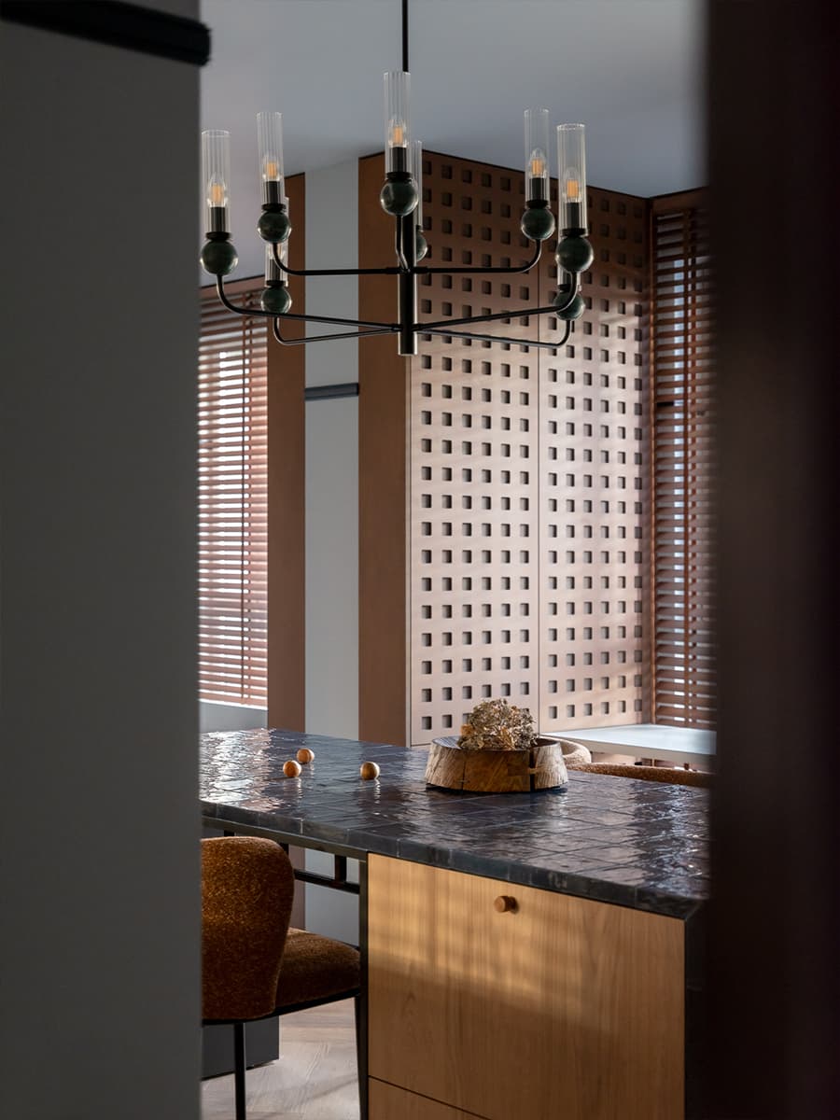
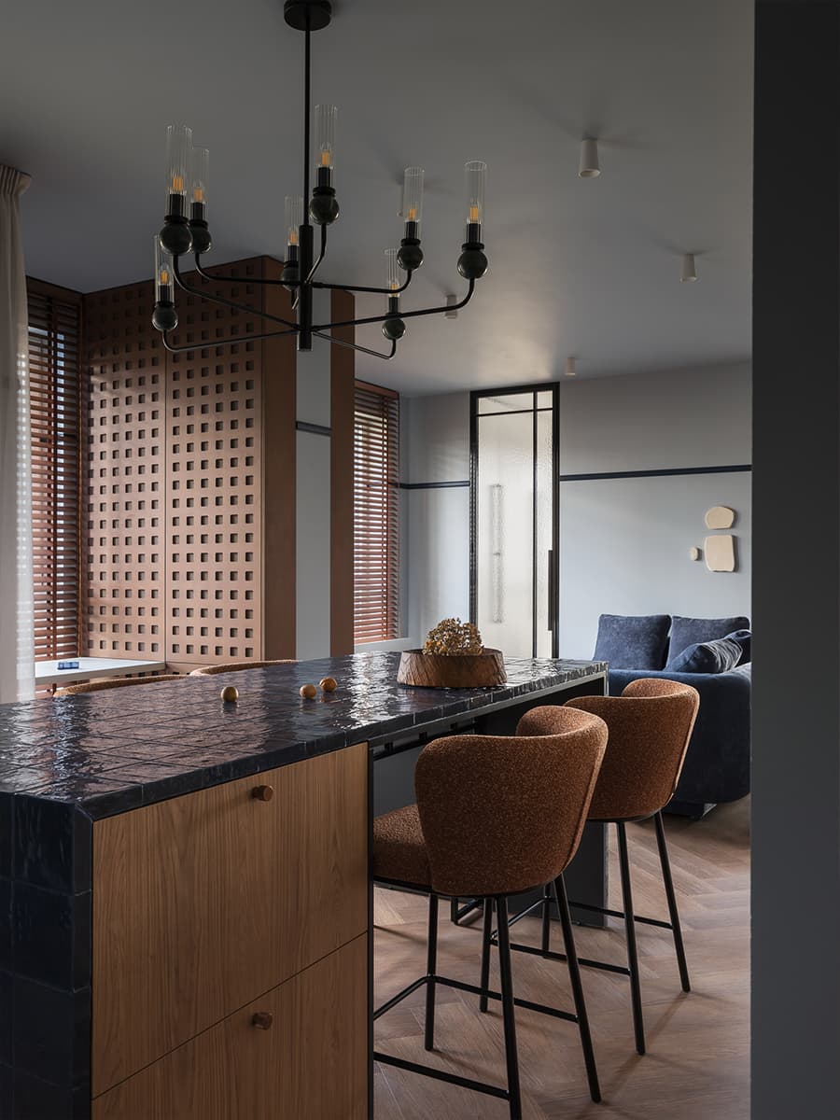
In the center of the living room, an imposing island immediately catches the eye. Covered in handmade zelliges tiles in a deep midnight blue, it serves as a dining table. But it also functions as a bar and a work surface. The irregular tiles catch the light and add depth to this minimalist room. Surrounding it, terracotta chairs bring a warm touch that contrasts with the deep blue of the tiles.


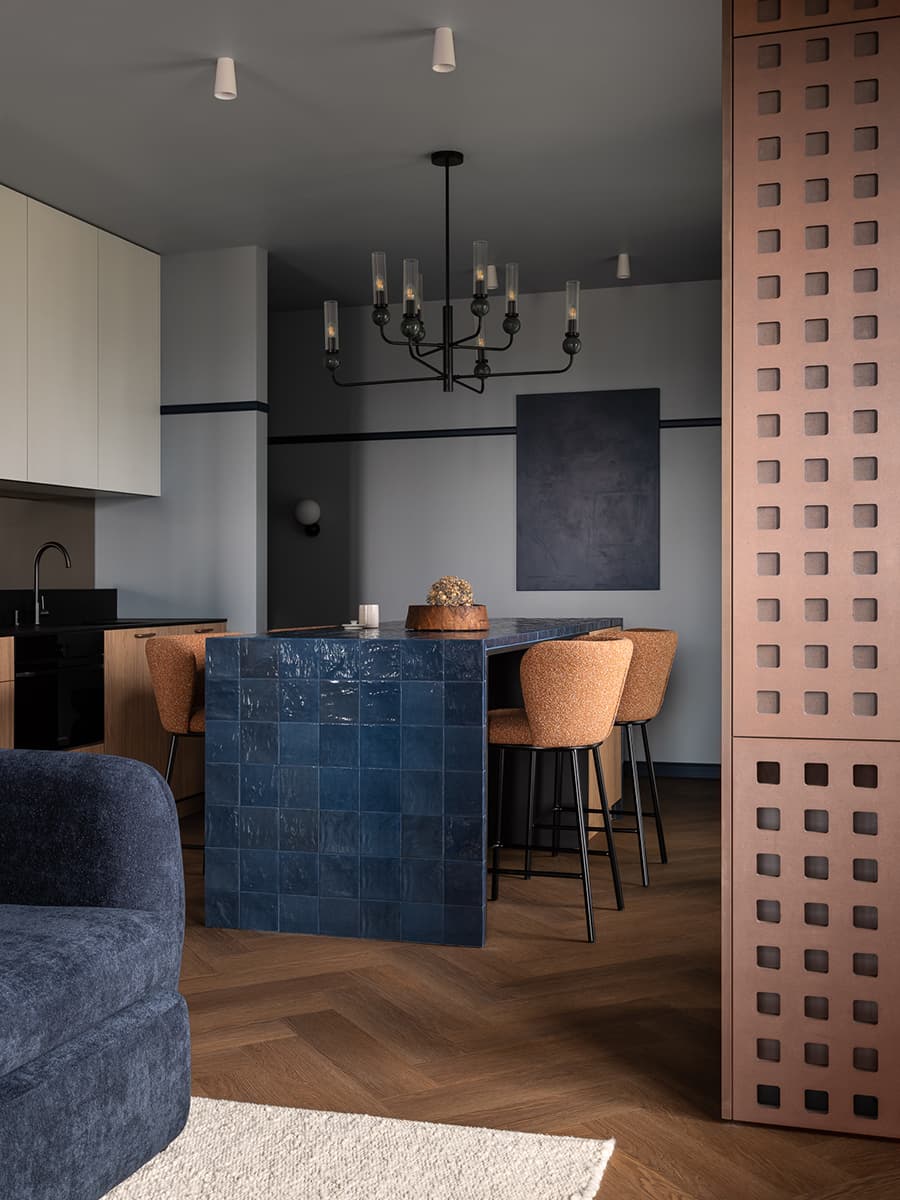
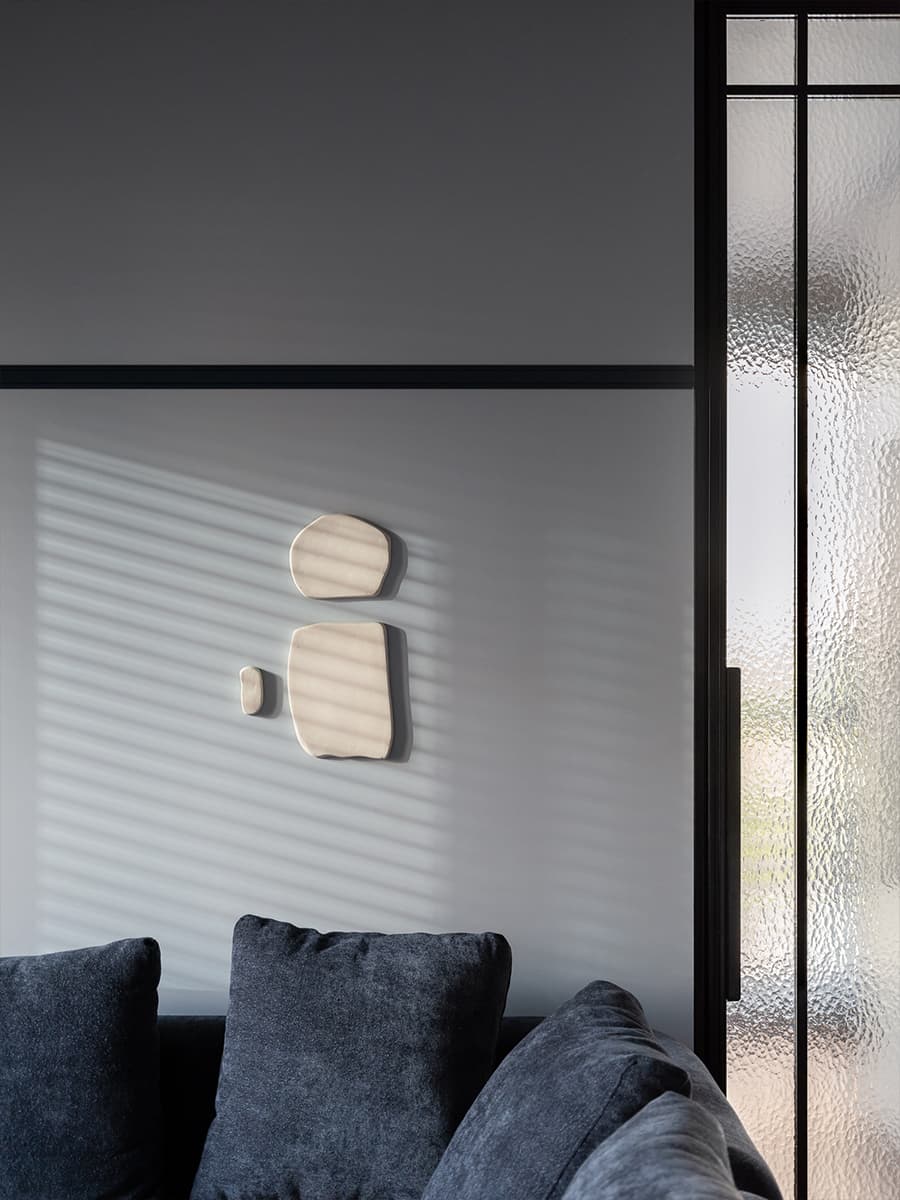
A black chandelier with graphic lines, adorned with amber glass tubes, hangs above the table. It is reminiscent of early 20th-century studio lighting fixtures. A spacious, comfortable corner sofa, upholstered in deep blue velvet that matches the island, is placed in the living area. On the wall, one notices wall decorations, ceramic reliefs of organic and mineral shapes. The herringbone-patterned oak floor unifies the entire living space. Its honey hue softens the dark color palette.
Two identical glass doors frame this seating area and allow soft, diffused light to filter in from the adjacent bedroom. A glazed brown ceramic stool serves as a coffee table. An ecru wool rug, laid on the herringbone parquet, further softens the atmosphere. It visually defines the living area. Opposite the perfectly positioned sofa stands a piece of furniture that can hold a television if desired.





Kitchen and storage in perforated wood
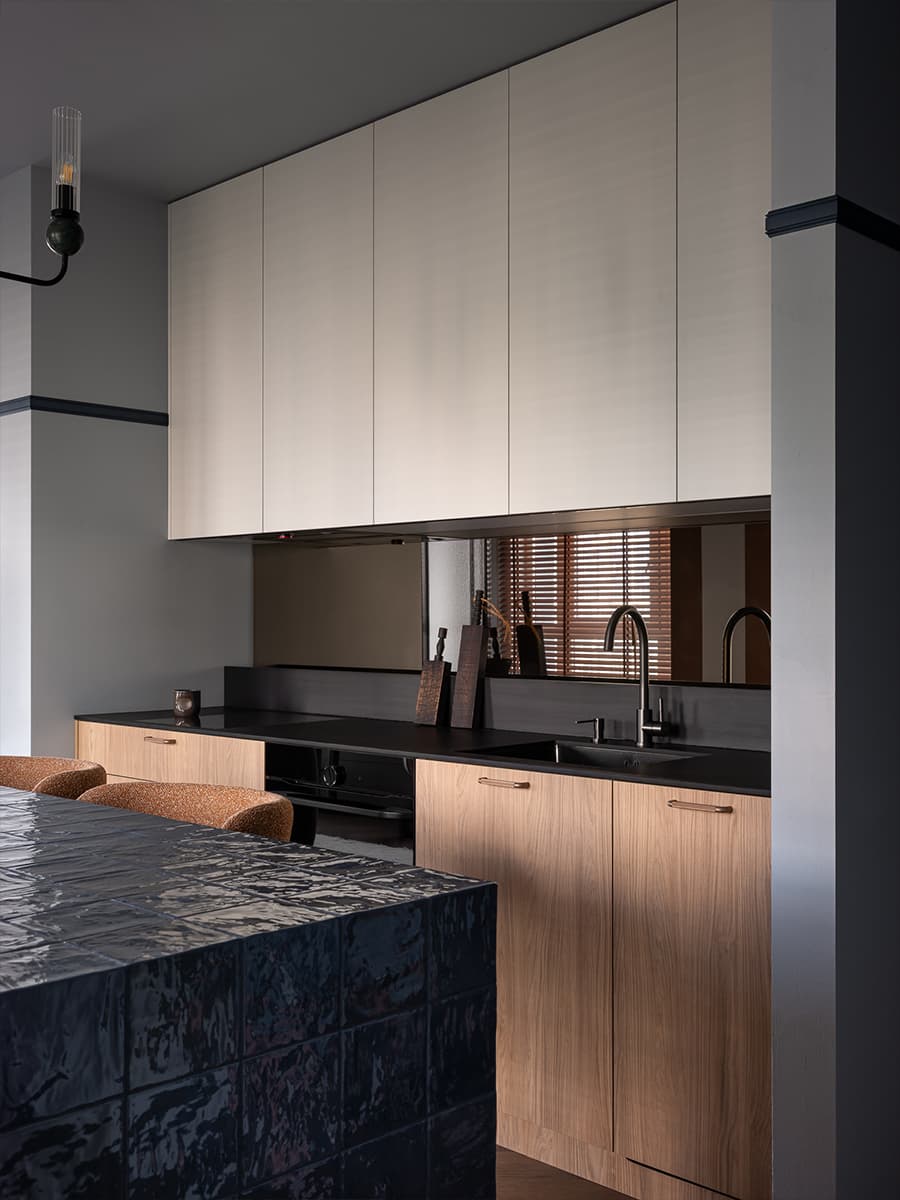
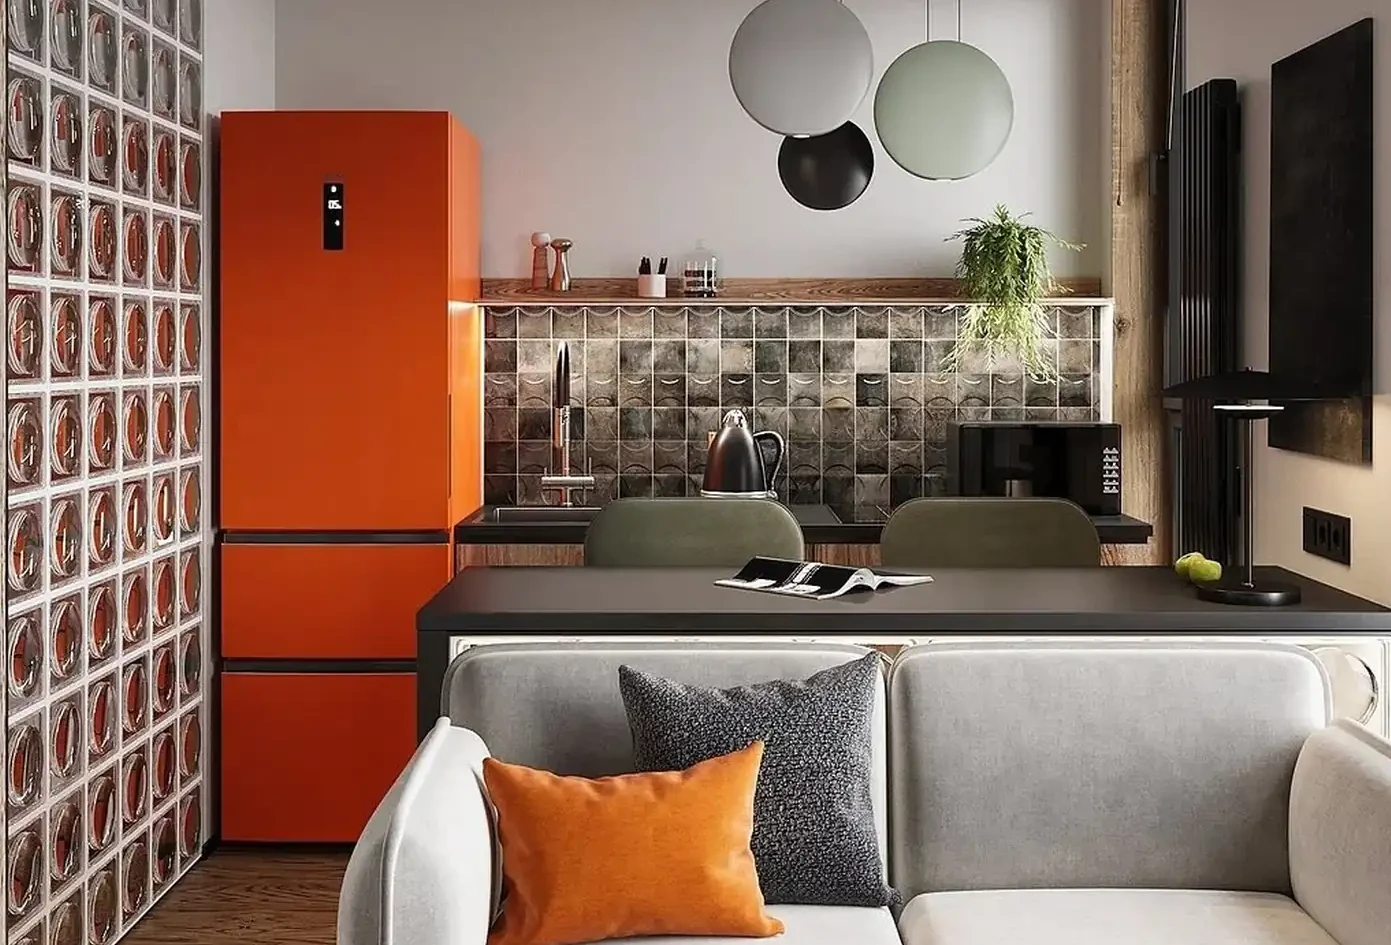
The kitchen is finished in a light wood tone that balances the deep blue of the zellige tiles on the island. Its countertop is matte black. A clever touch is the mirrored backsplash, which reflects the window opposite it, bringing in extra light. Right next to it, an imposing storage unit made of perforated wood, in the style of a trellis, marks the transition between the entryway and the living room.
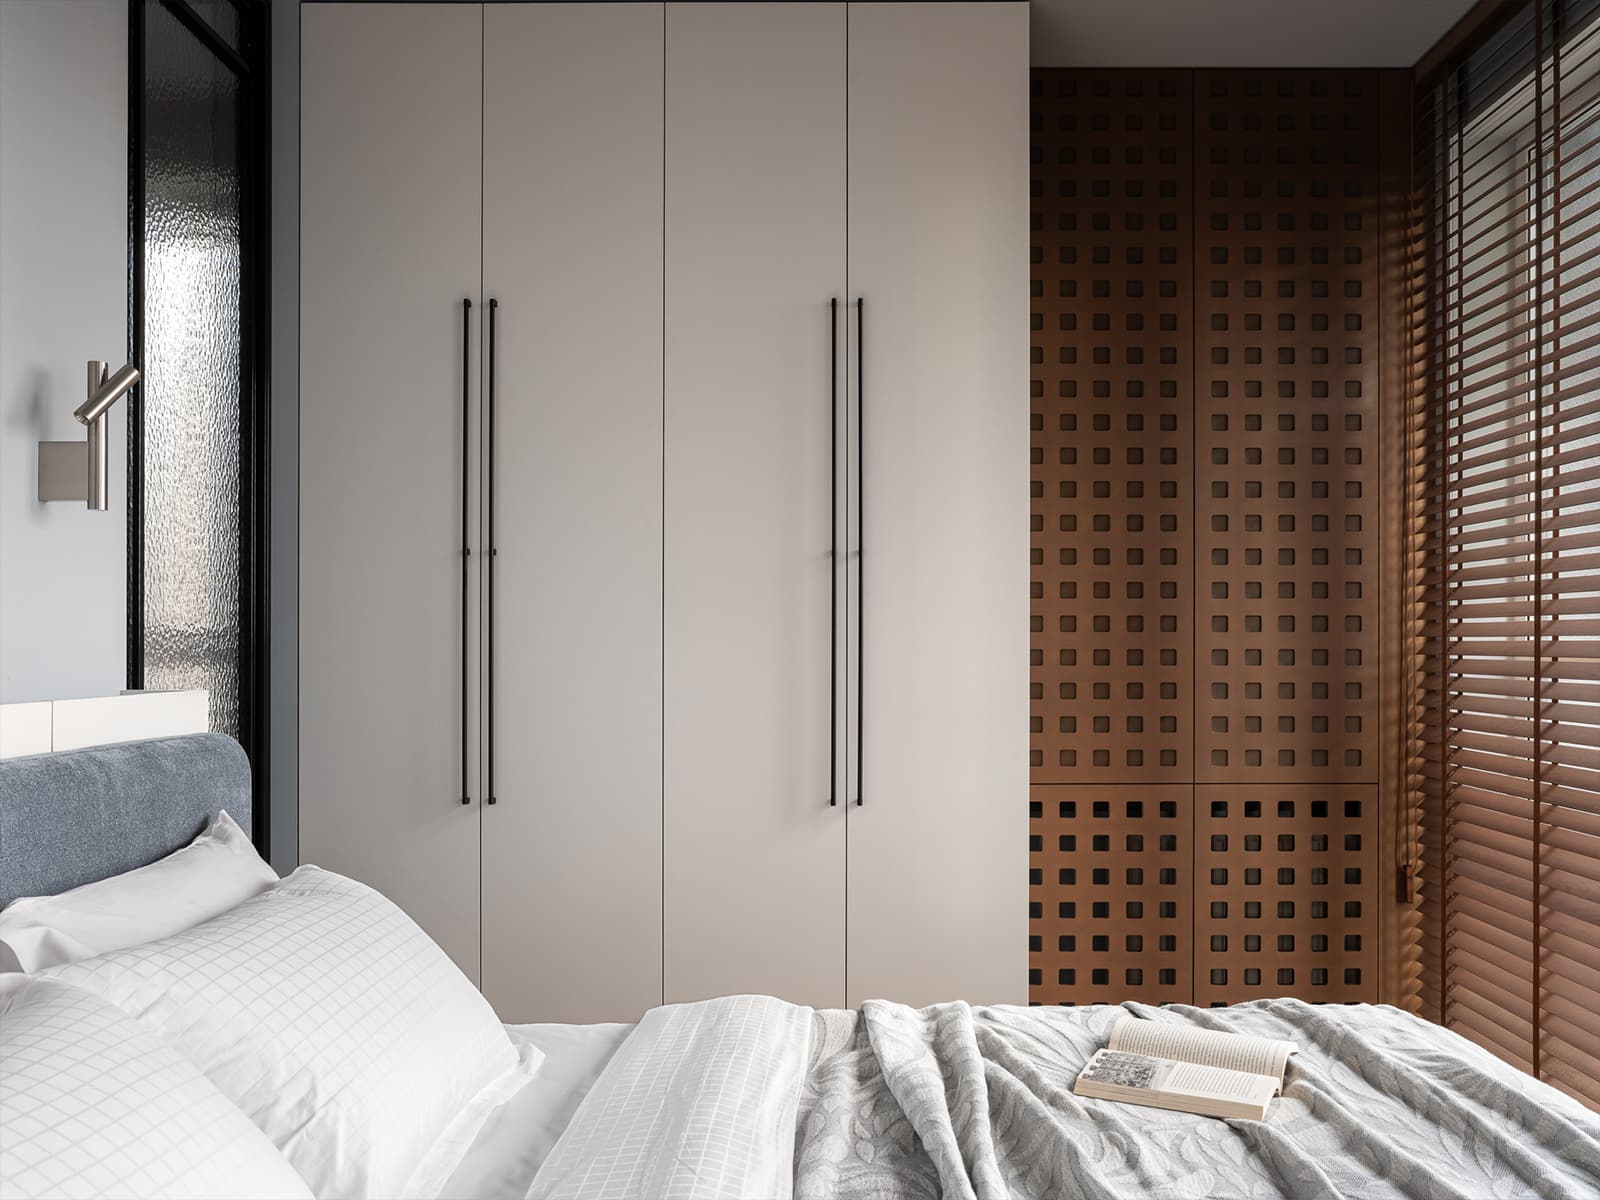
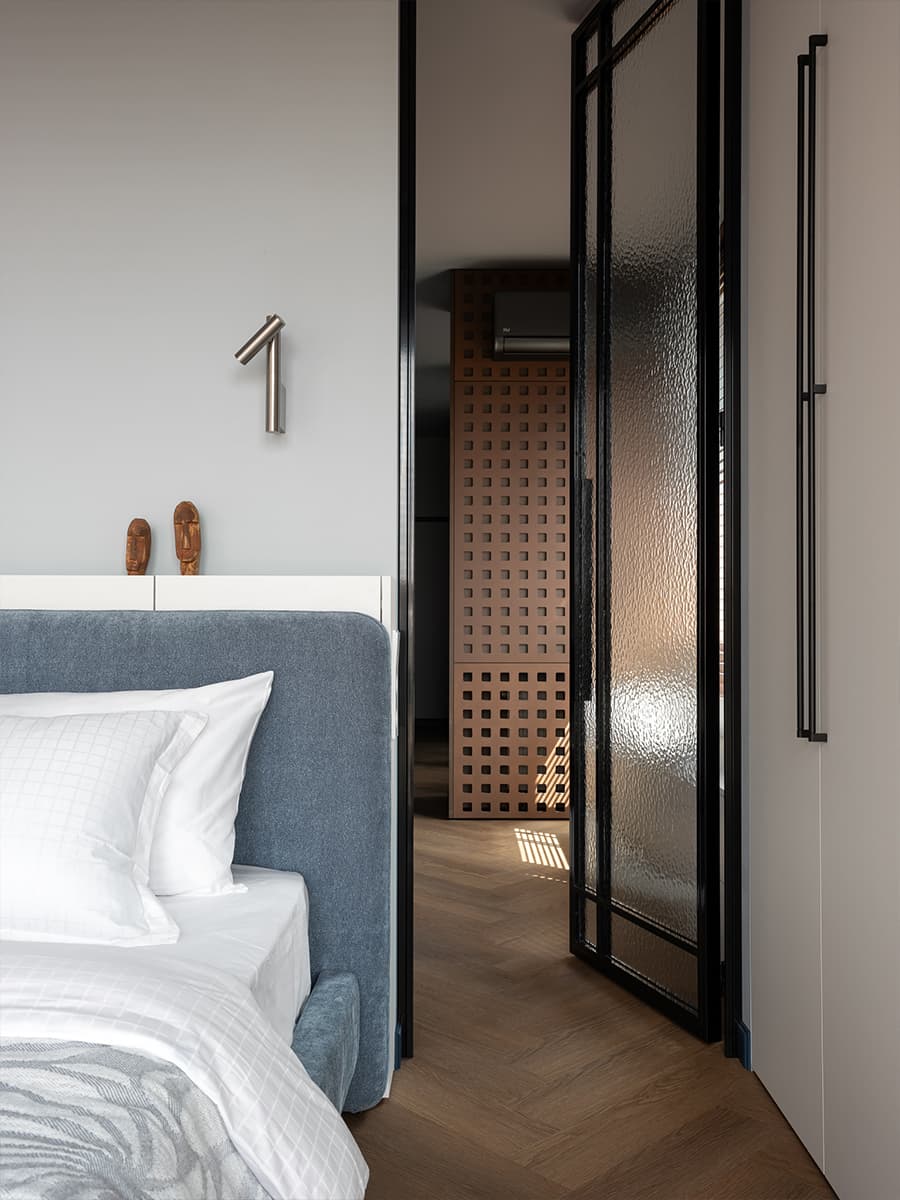
Its square openings filter light from the hallway and create a subtle play of shadows on the floor. The same perforated pattern reappears in the bedroom, serving as a discreet unifying element between the rooms. This choice creates a true visual unity among the rooms.




The bedroom, a gray-blue sanctuary
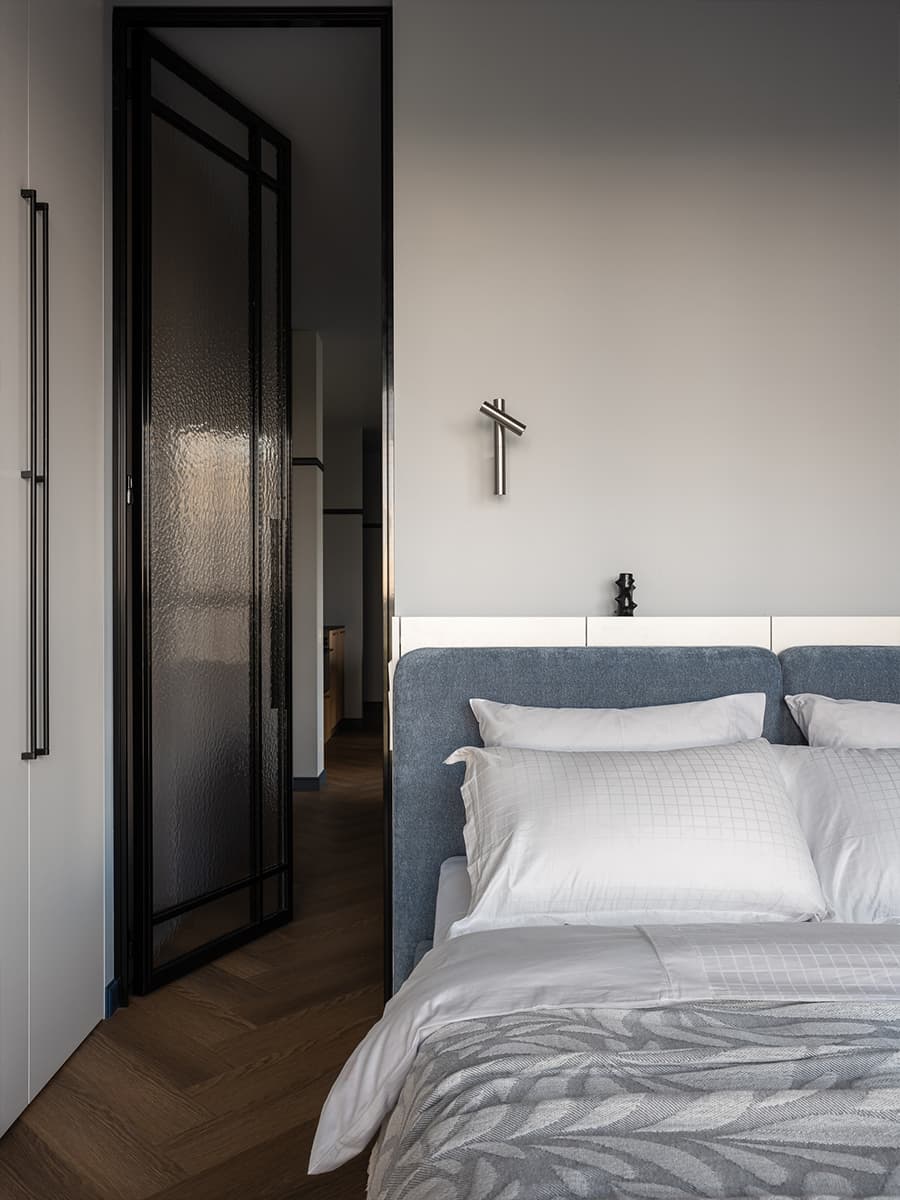
The bedroom features a rather soft color palette, ranging from pearl gray to slate blue. A upholstered headboard rests against the gray wall in a minimalist style. The overall effect is almost monastic, illuminated simply by two steel wall sconces.
A glass door connects this room to the living area, a choice that preserves privacy while allowing light to flow through. The herringbone hardwood floor continues here, reinforcing the cohesion between the day and night areas.



A compact yet well-appointed bathroom
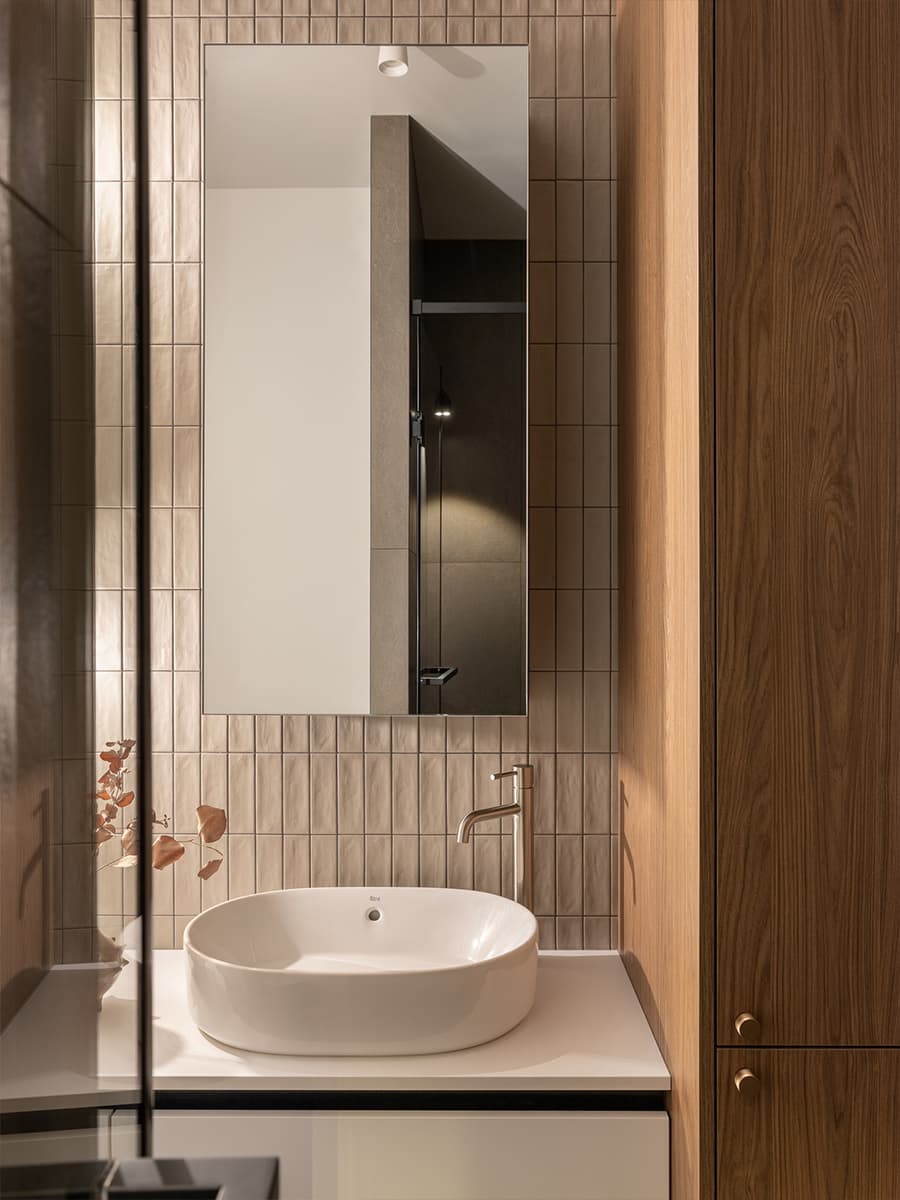
In the bathroom, beige tiles with a fluted pattern cover the walls from floor to ceiling. A round white sink adds an organic touch to the room. The rectangular mirror conceals a small storage cabinet? a practical detail in a space where every centimeter counts. Despite its small size, the room feels inviting thanks to its warm materials and soft lighting. The laundry area, stripped down to its essentials, is tucked right next to the vanity, concealed by wooden doors in a niche designed down to the millimeter.

An entryway and storage solutions that optimize the space
In such a compact apartment, every square meter counts twice as much. The designer took advantage of all available spaces to install storage. In the entryway, for example, there’s a large closet. This custom-built unit accommodates linens, clothing, and household appliances, allowing residents to live in a space free of clutter, items that are sometimes unsightly but practical and essential for daily life.
Our take on the decor
What stands out about this project is the consistency in the choice of materials. The midnight blue zellige tiles, perforated wood, and textured glass form the decorative thread running through this 59sqm apartment. Anastasia Pridachina pulls off a true feat by transforming a complicated floor plan into a fluid, livable space. The combination of deep blue and terracotta works particularly well.
We also appreciate the limited use of decorative objects. Although there are a few ceramics and small sculptures, they aren’t overdone and let the beauty of the materials take center stage. The zellige island deserves special mention; it transforms a simple dining area into a true centerpiece of the apartment.
What inspiration can we draw from this space for our apartments?
Glass doors with textured mesh and black frames have been widely used in recent years. They’re a safe bet for dividing a space without sacrificing light. However, white or wooden versions are now often preferred for a lighter feel. But in this 59sqm apartment, this choice works perfectly.
Handmade zellige tiles, long reserved for bathrooms and other wet areas, are no longer necessarily confined to enclosed spaces. We’d love to have a kitchen island like this that opens onto the living room for preparing meals. And the midnight blue color is an excellent idea to keep in mind for adding personality to a room, while still maintaining a sense of harmony and simplicity.
The neighbourhood and its surroundings
Minsk, the capital of Belarus, is distinguished by its wide avenues and architecture with monumental lines, a legacy of several decades of planned urban development in the former USSR. Today, residential towers are being built there instead. Here, they surround the building and are visible through the wooden blinds. They serve as a reminder that this city is dense and populous. Set against this striking urban backdrop, the interior feels like a welcoming refuge, far from the coldness of the exterior structures. The wooden blinds on the floor-to-ceiling windows play a big part in creating this atmosphere. This contrast between the city and the interior of this 59sqm apartment is exactly what the owners wanted.




Commentaires