A light-filled house in the woods of Catalonia by Susanna Cots
Suivez Planète Déco sur Google — ajoutez-nous à vos favoris pour retrouver nos articles déco dans votre fil d'actualitésIn the Empordà region, Susanna Cots has designed a light-filled house facing the forest with a glass-enclosed veranda and light wood
In the Empordà region of Catalonia, a couple of Scandinavian origin has found their retreat amid the pine and cedar trees. This light-filled house is tucked away in Romanyà, a hamlet perched above the Costa Brava. To design the interior, the owners turned to interior designer Susanna Cots. Their request could be summed up in a single word: light. Coming from the north, they wanted a home bathed in light and open to the woods surrounding it.
The project bears a name that suits it perfectly: “Refuge in the Woods.” Light wood, soft whites, linen, jute, and stone come together in a serene blend. The stunning landscape surrounding the house serves as wall art; thanks to the large windows, nothing else is needed. The house feels like a place for everyday relaxation, with its pool, outdoor kitchen, and sauna.


A white house amid the cedars
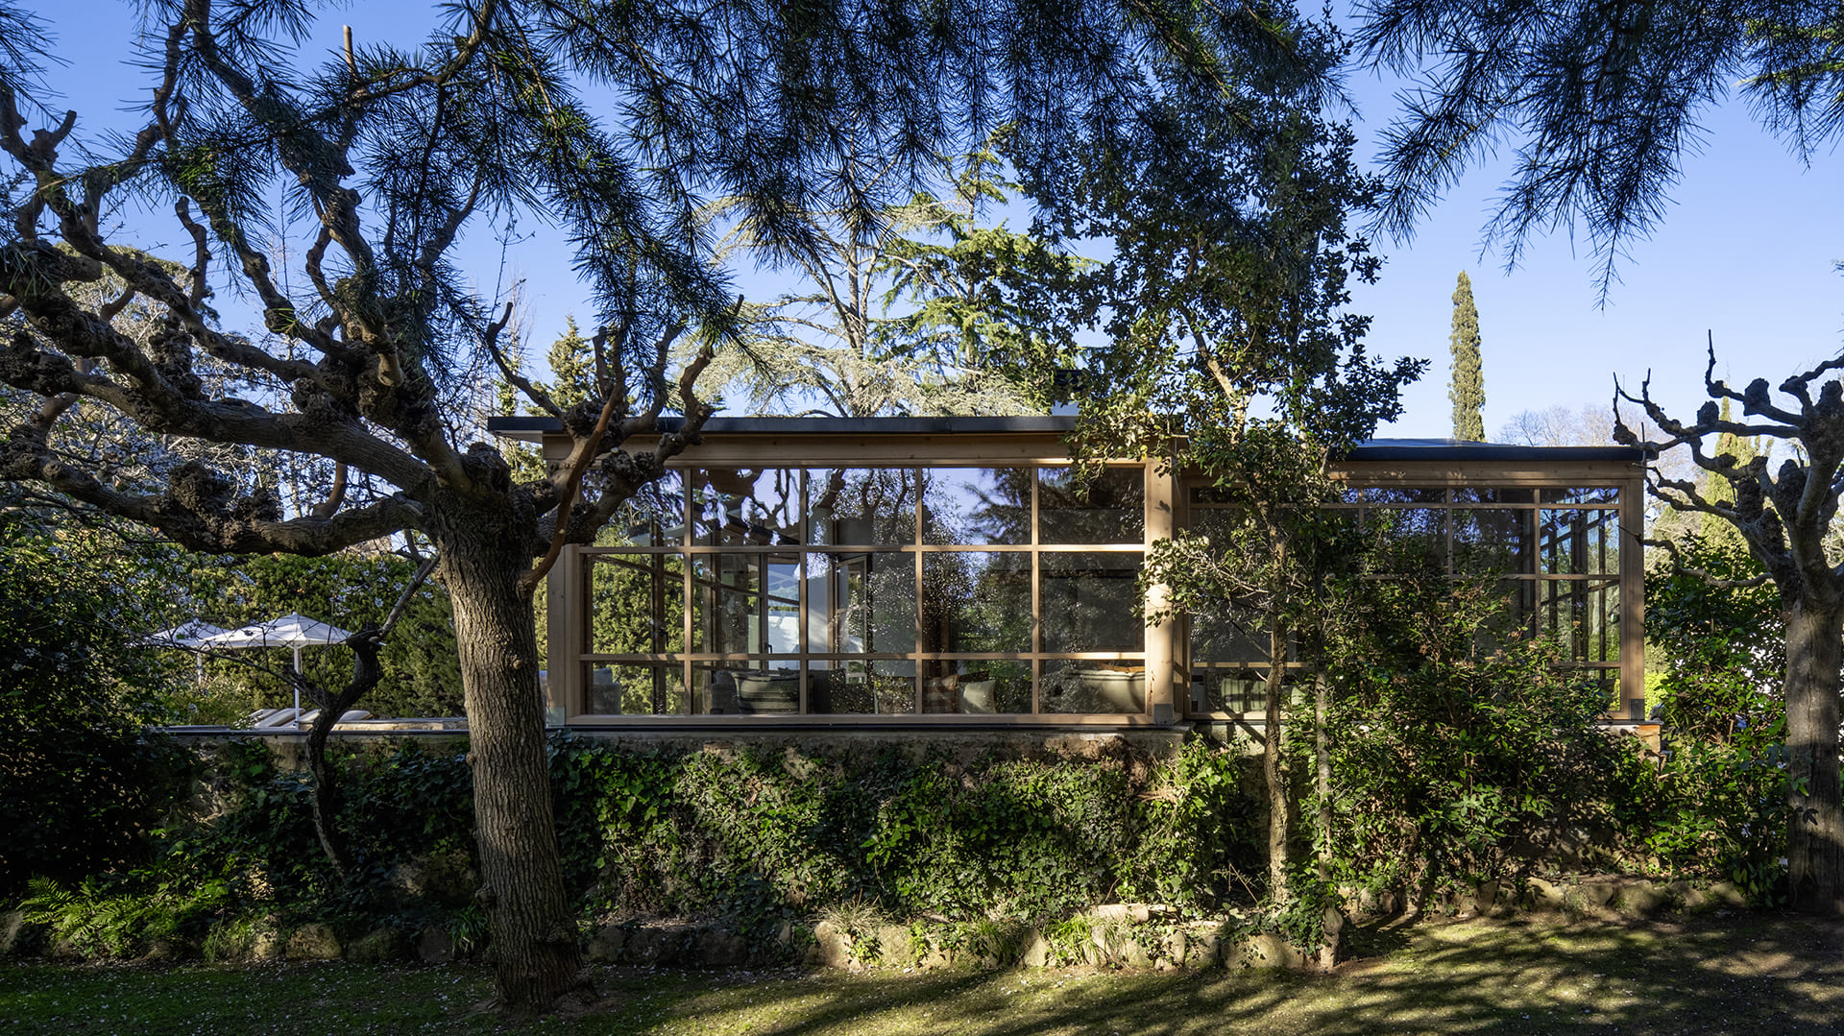
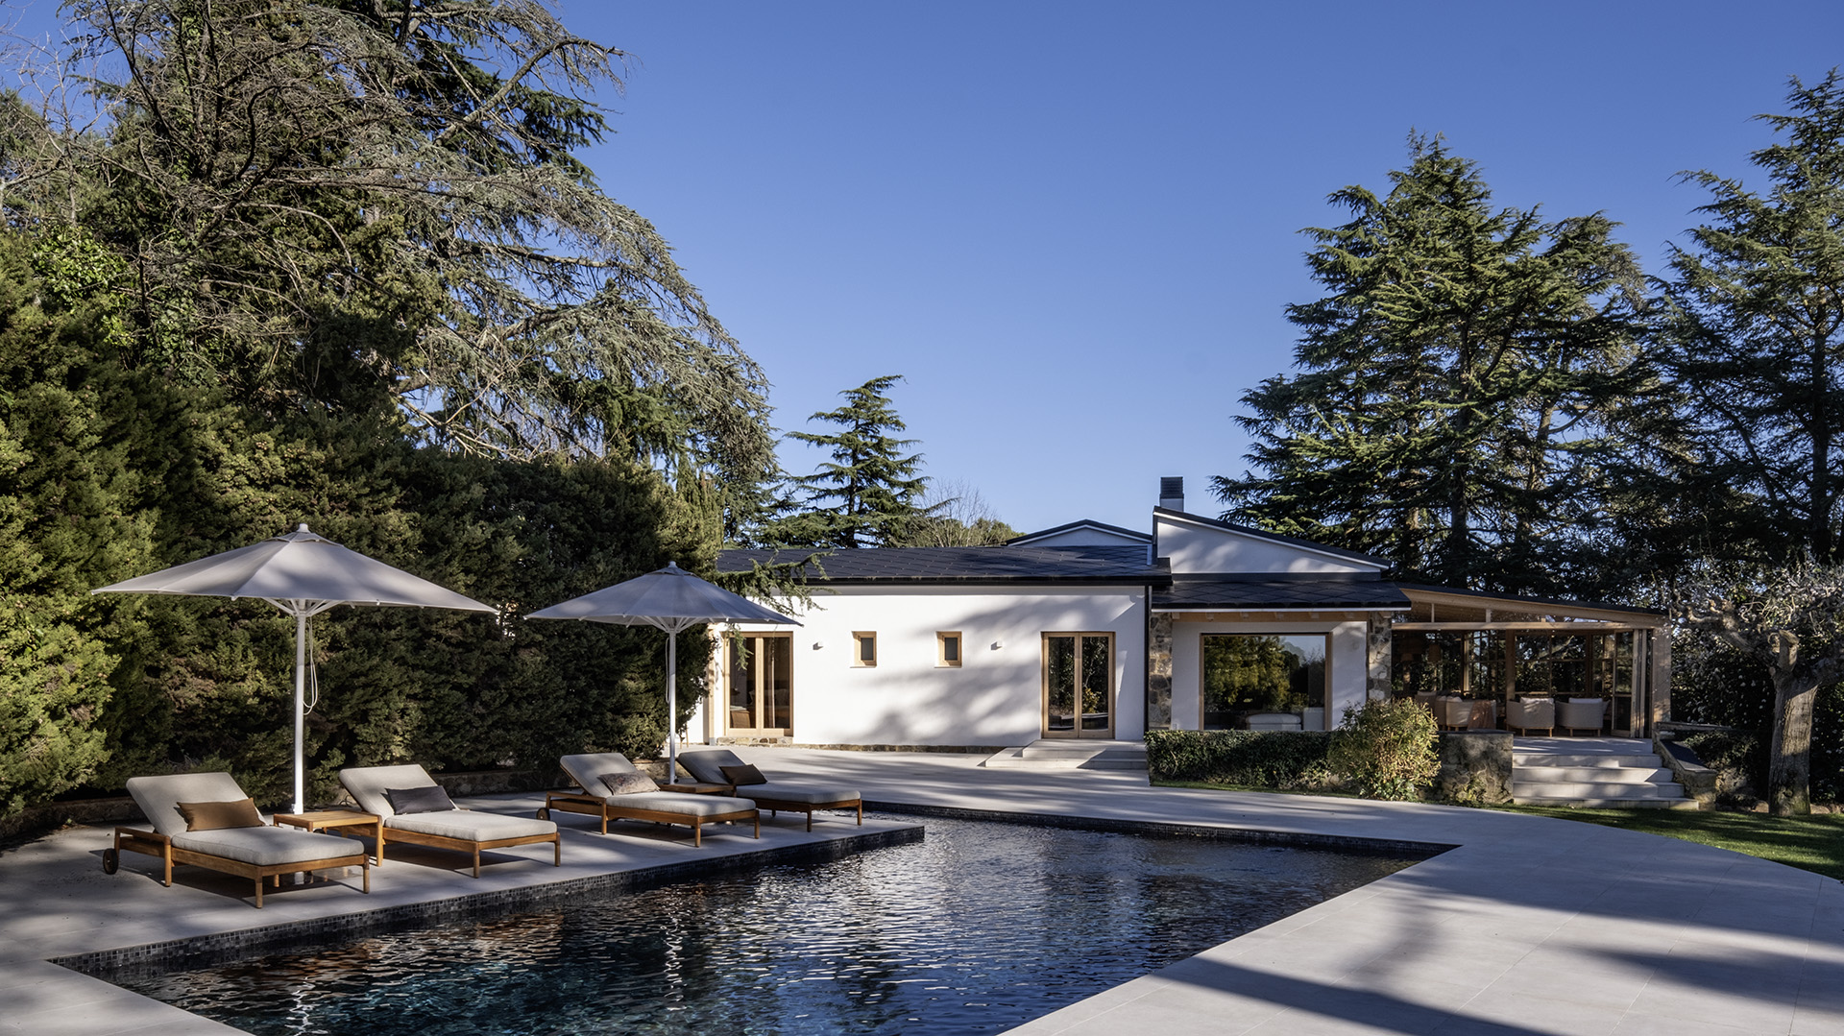
The house is a long, single-story white structure. Its dark roof, pine trim, and foundation made of local stone evoke the region’s traditional architecture. It nestles beneath the branches of tall cedars and pines, allowing the foliage to shield it from prying eyes.
The veranda, the beating heart of the project
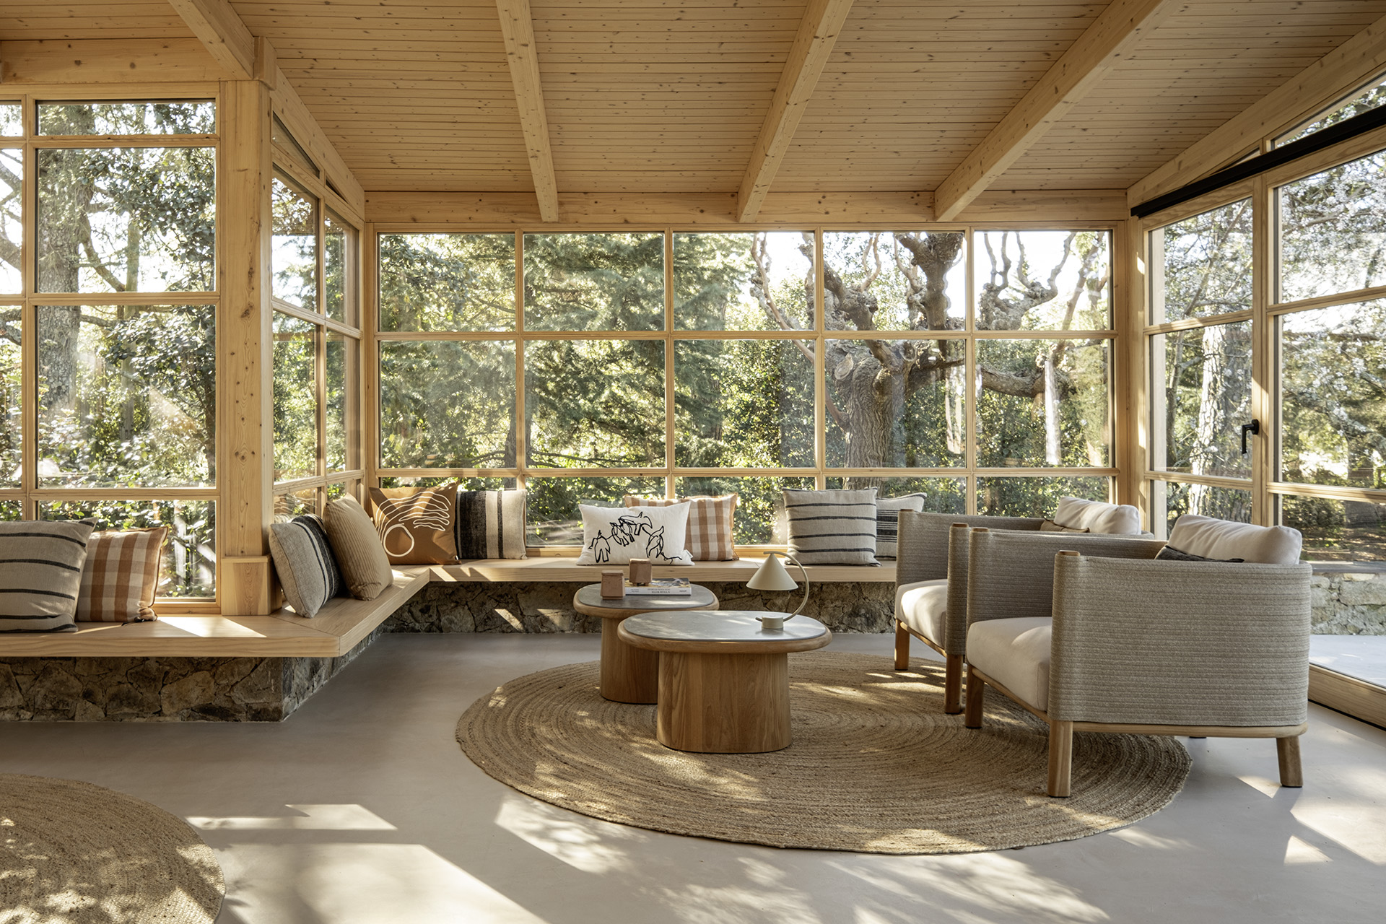
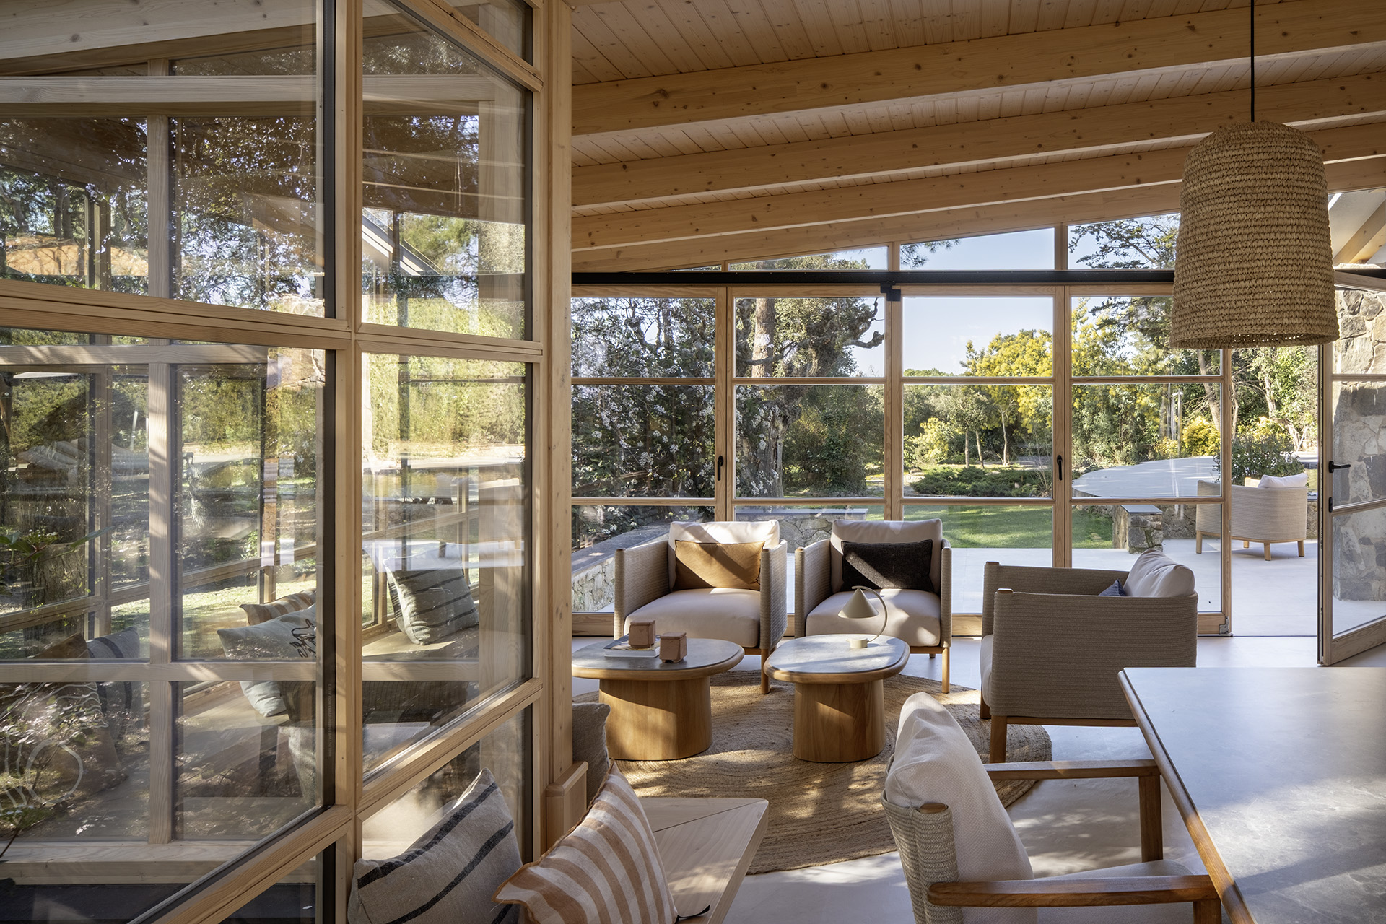
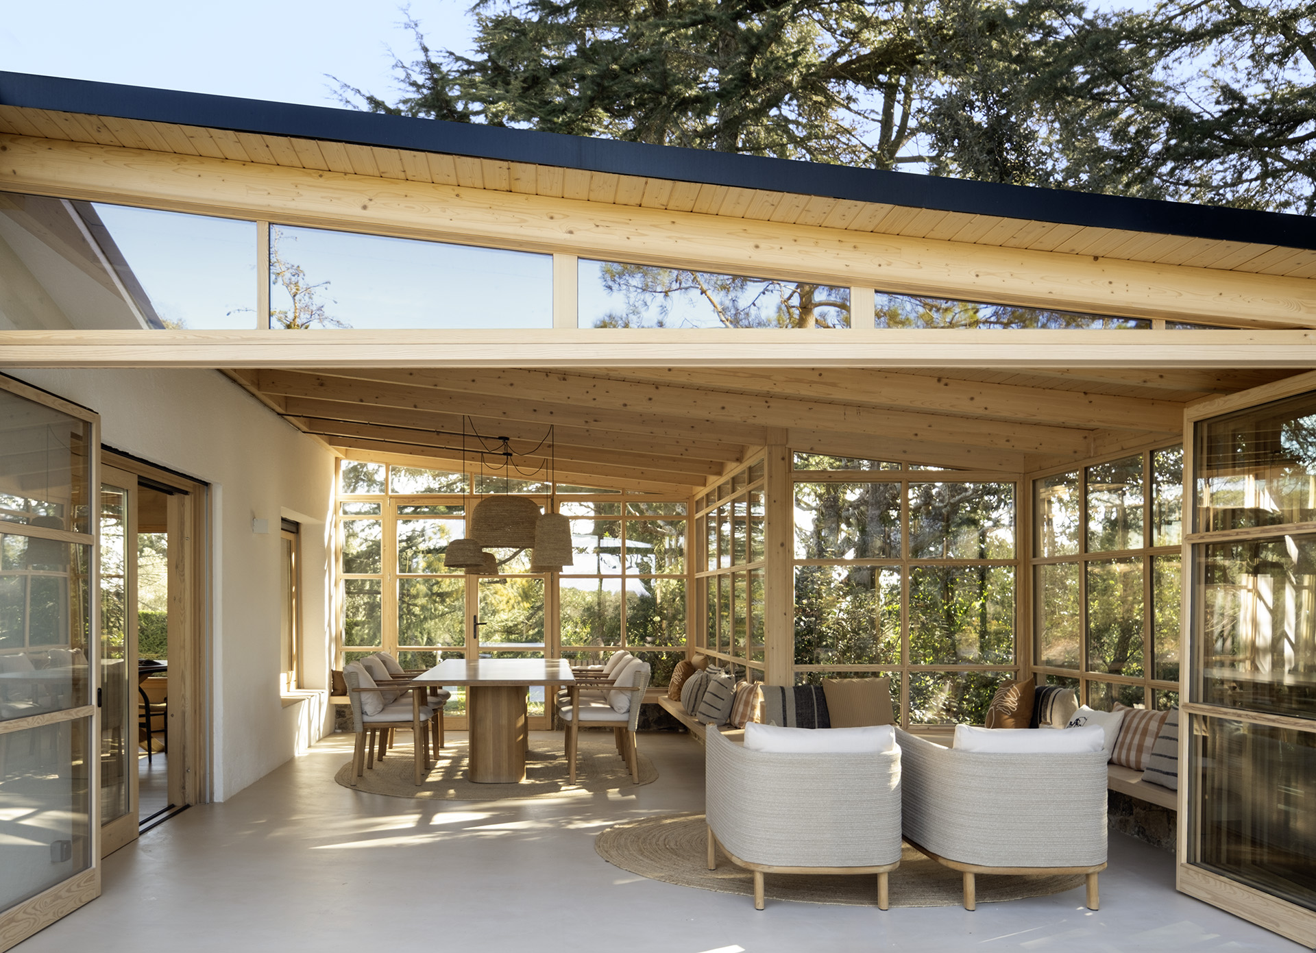
The large glass-enclosed veranda is at the heart of the design. Susanna Cots envisions it as a refuge that bridges winter and summer, always remaining a place where people love to be, regardless of the season. Its exposed light-wood frame supports a gently sloping roof. Generous windows replace nearly all the walls, allowing the gaze to wander toward the tree trunks and foliage.
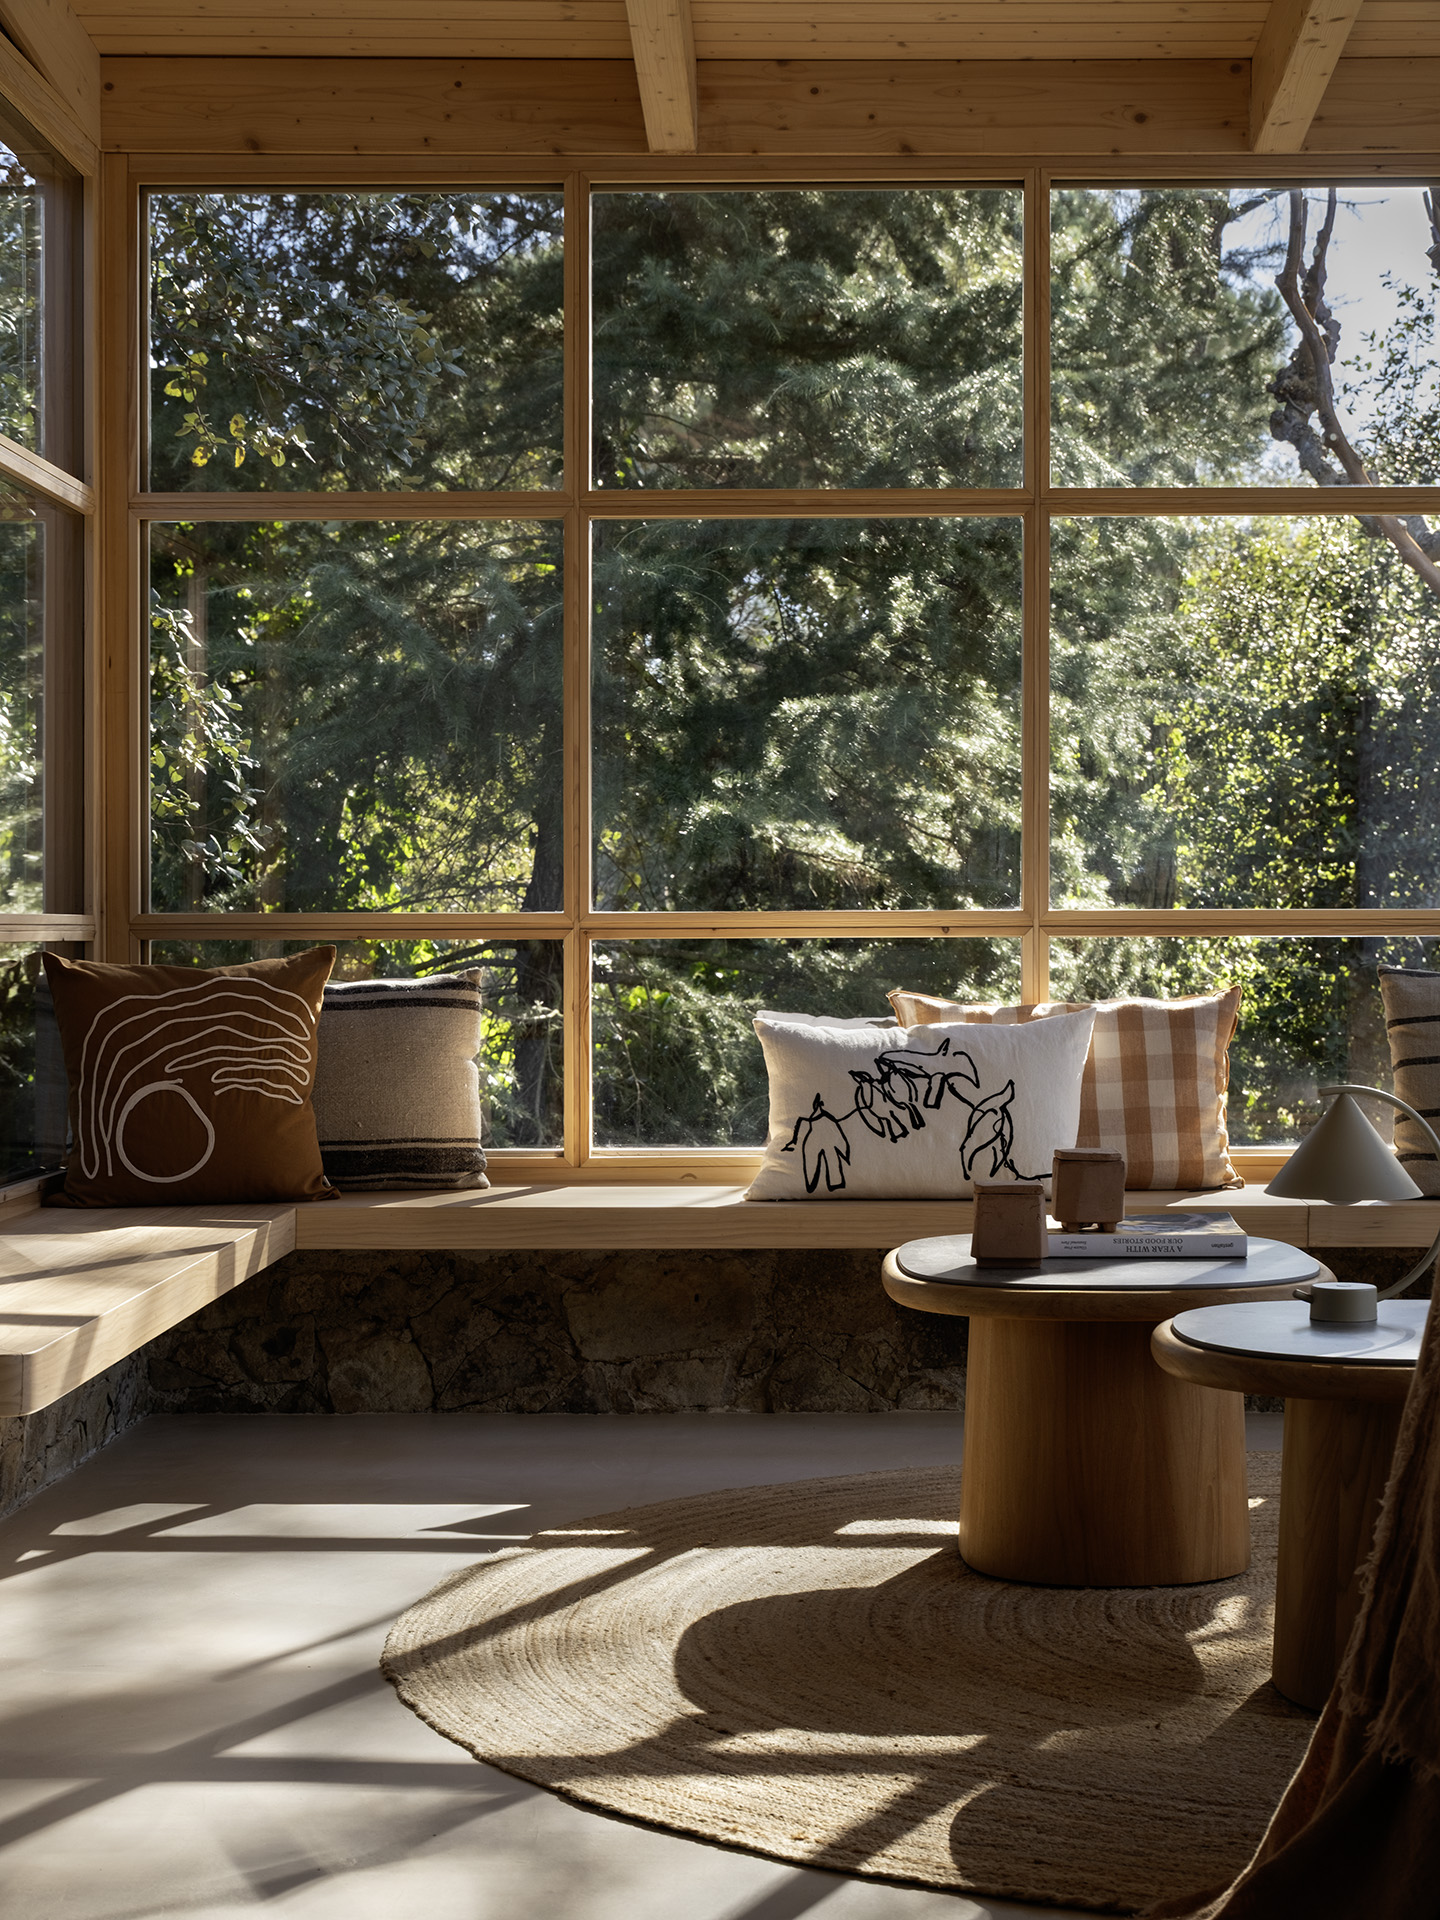
On the floor, pearl-gray polished concrete adds a mineral touch. Wide glass doors open onto the terrace as soon as the first warm days arrive. The boundary between inside and outside then dissolves. In the living area, a long wooden bench follows the architecture of the veranda. It rests on a low dry-stone wall. Its minimalist seat is adorned with cushions in striped linen, caramel-colored plaid, or embroidered with graphic patterns. Opposite it, two armchairs made of natural-colored woven rope provide a comfortable spot to sit and fully admire the lush garden..



A dining area beneath fiber pendant lights
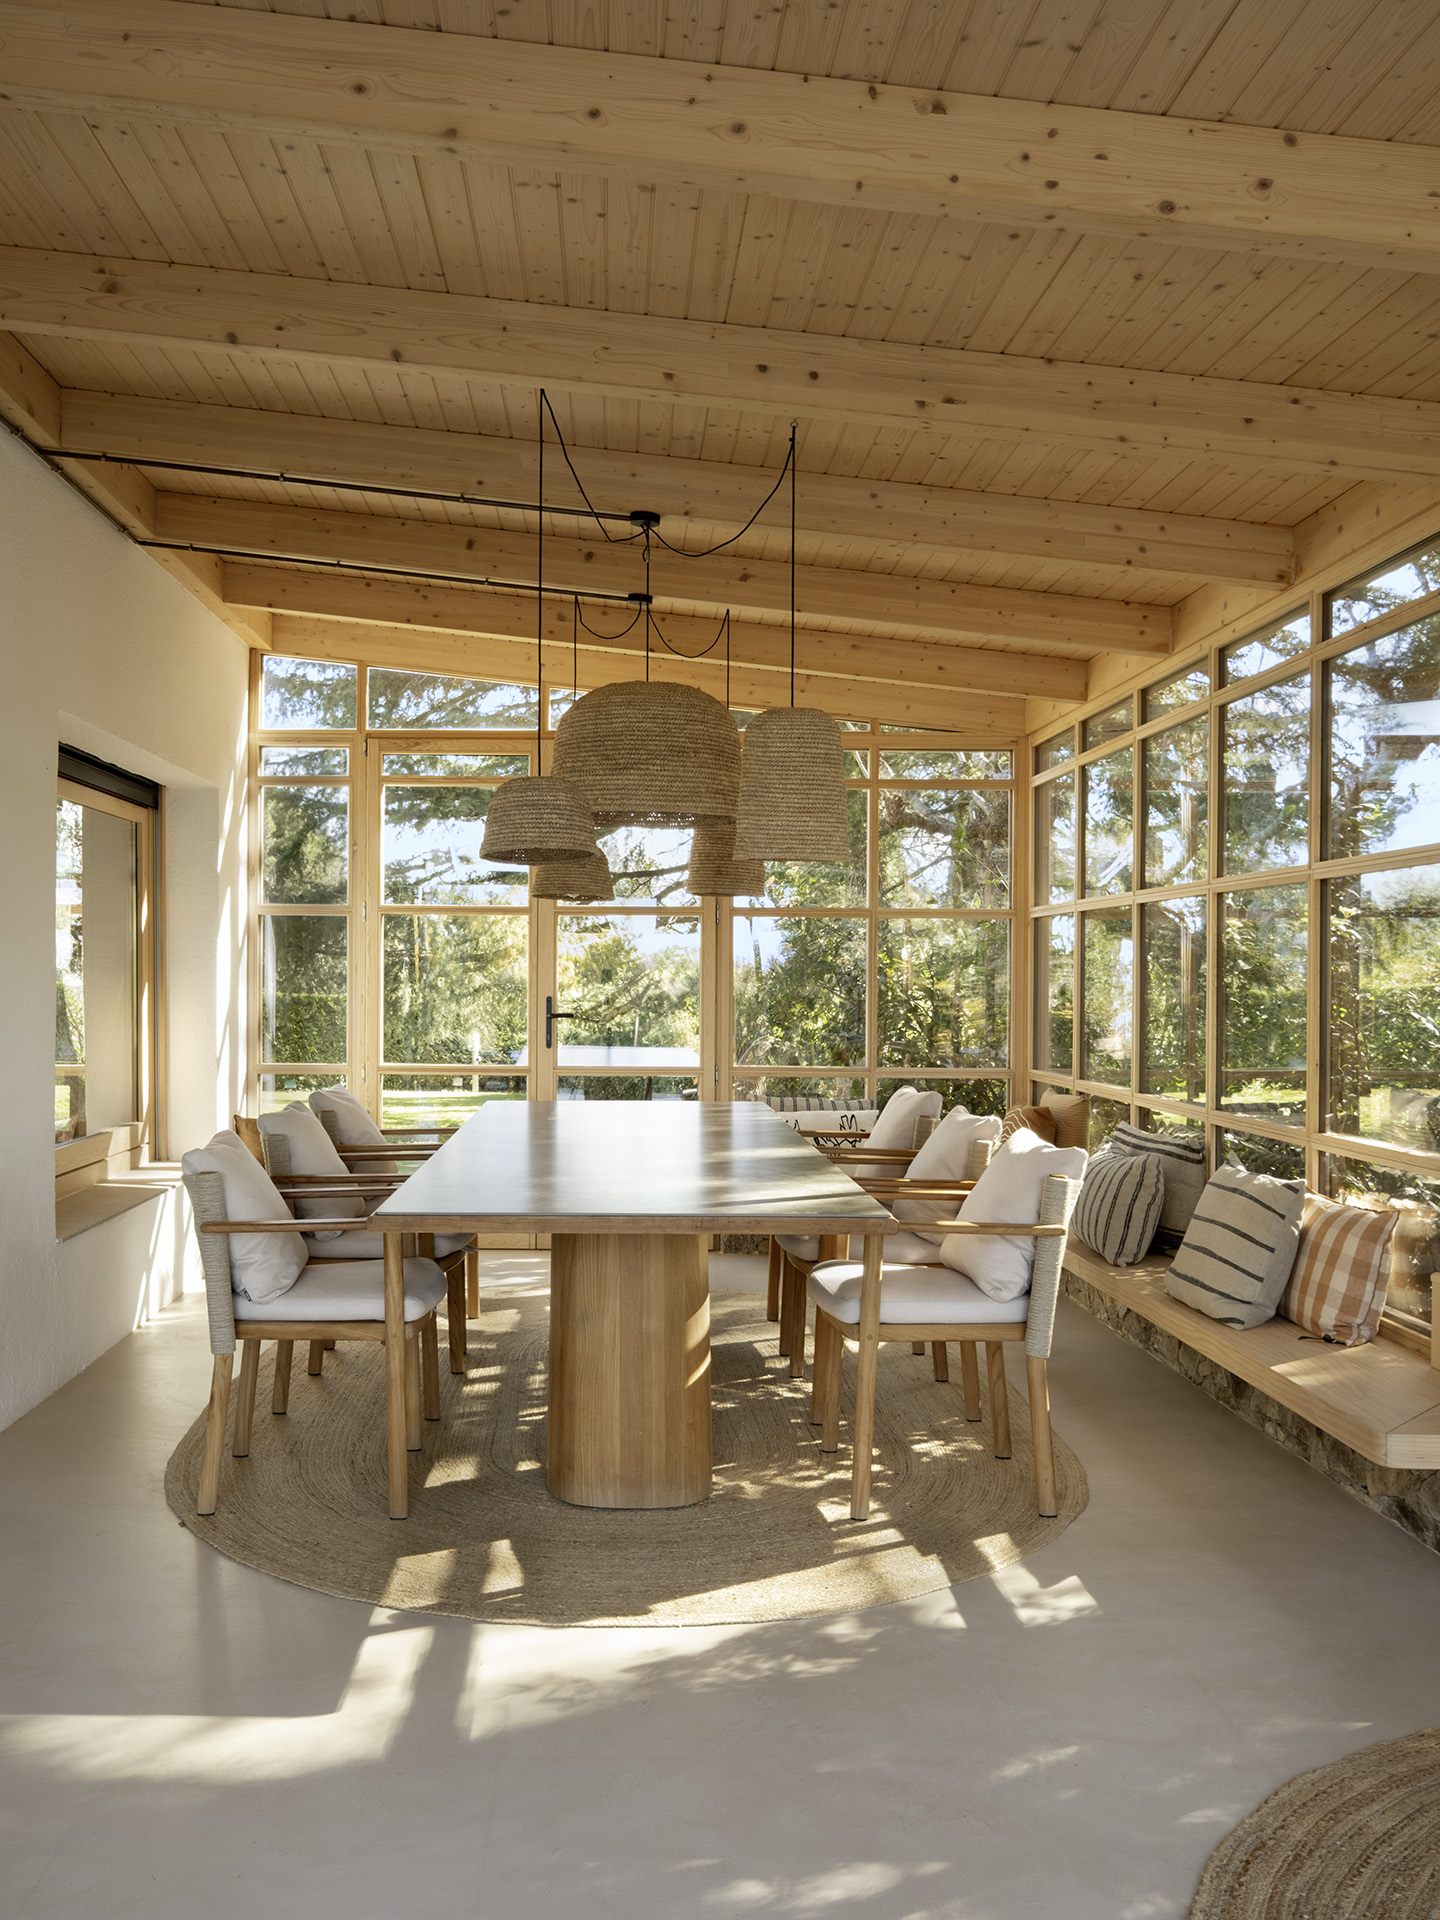
The second section of the veranda houses the dining area. A table and eight chairs made of teak and woven rope, adorned with ecru cushions, surround it.
Above, natural fiber pendant lights hang from the ceiling frame. Their woven design filters the light while effectively illuminating this area. The living room bench extends all the way to this area, running along the windows. You can also enjoy the beautiful view of the garden while dining in this room.


A more intimate living area around the fireplace
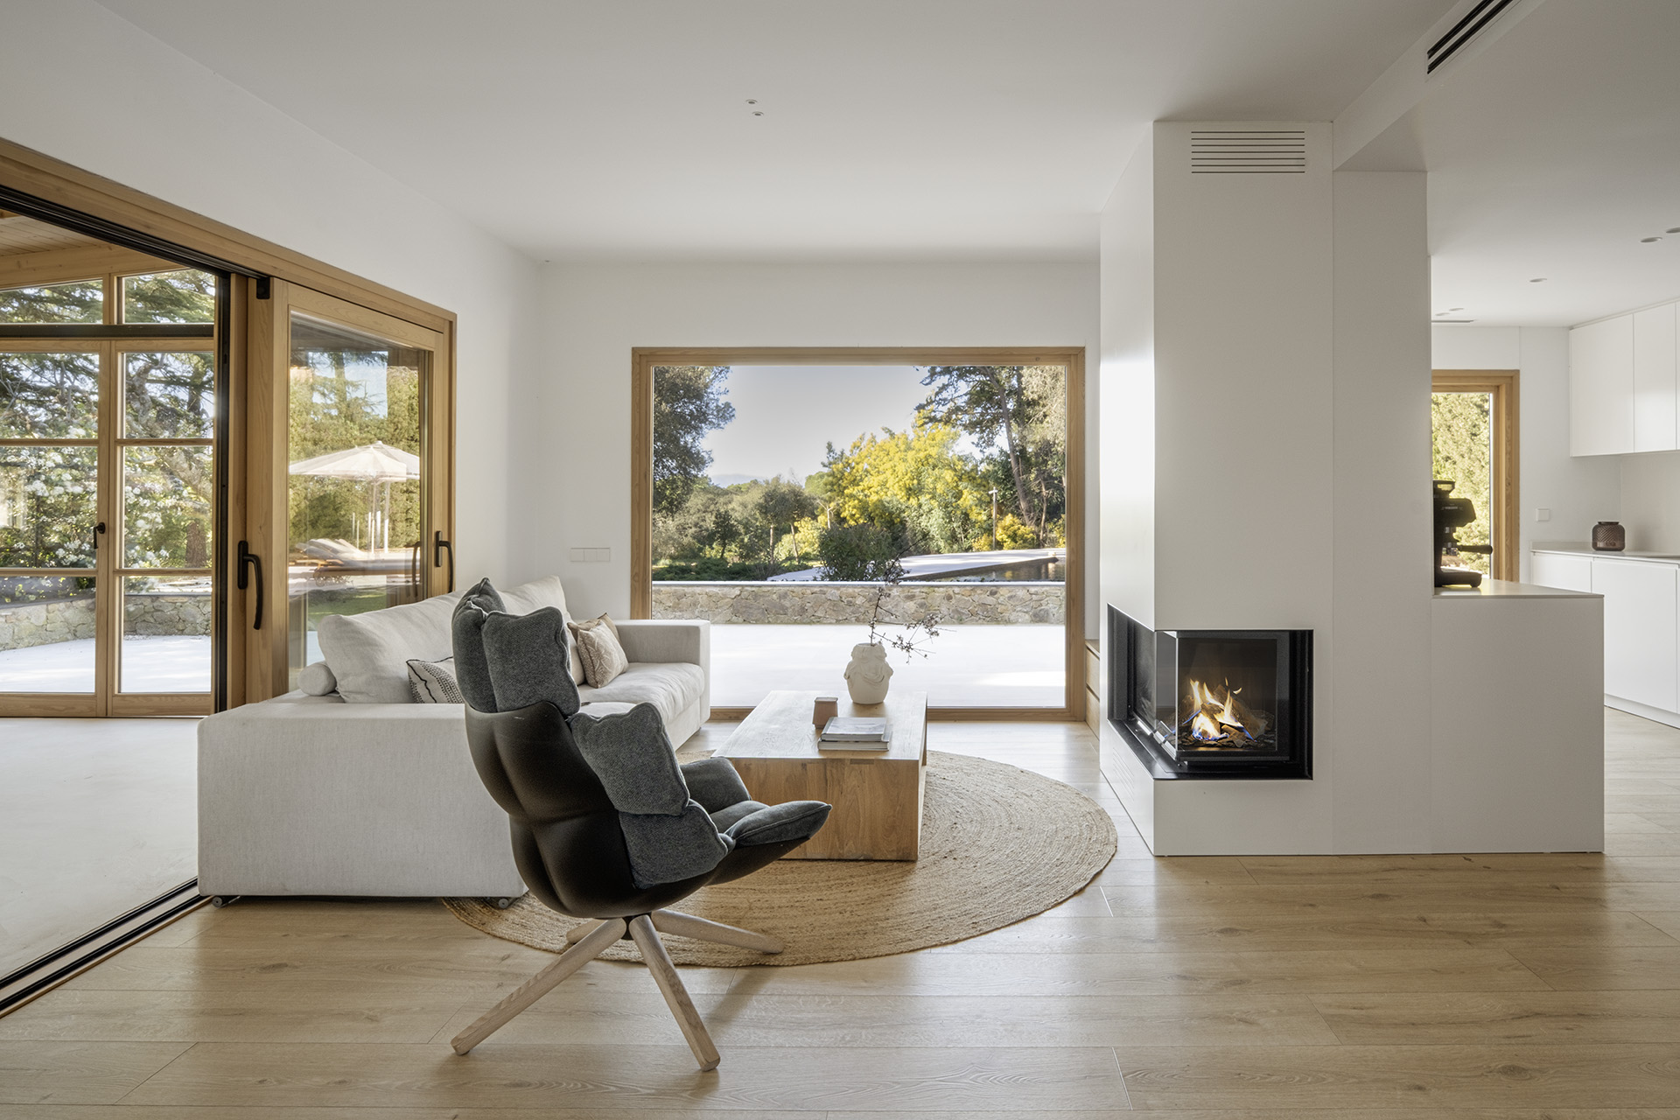
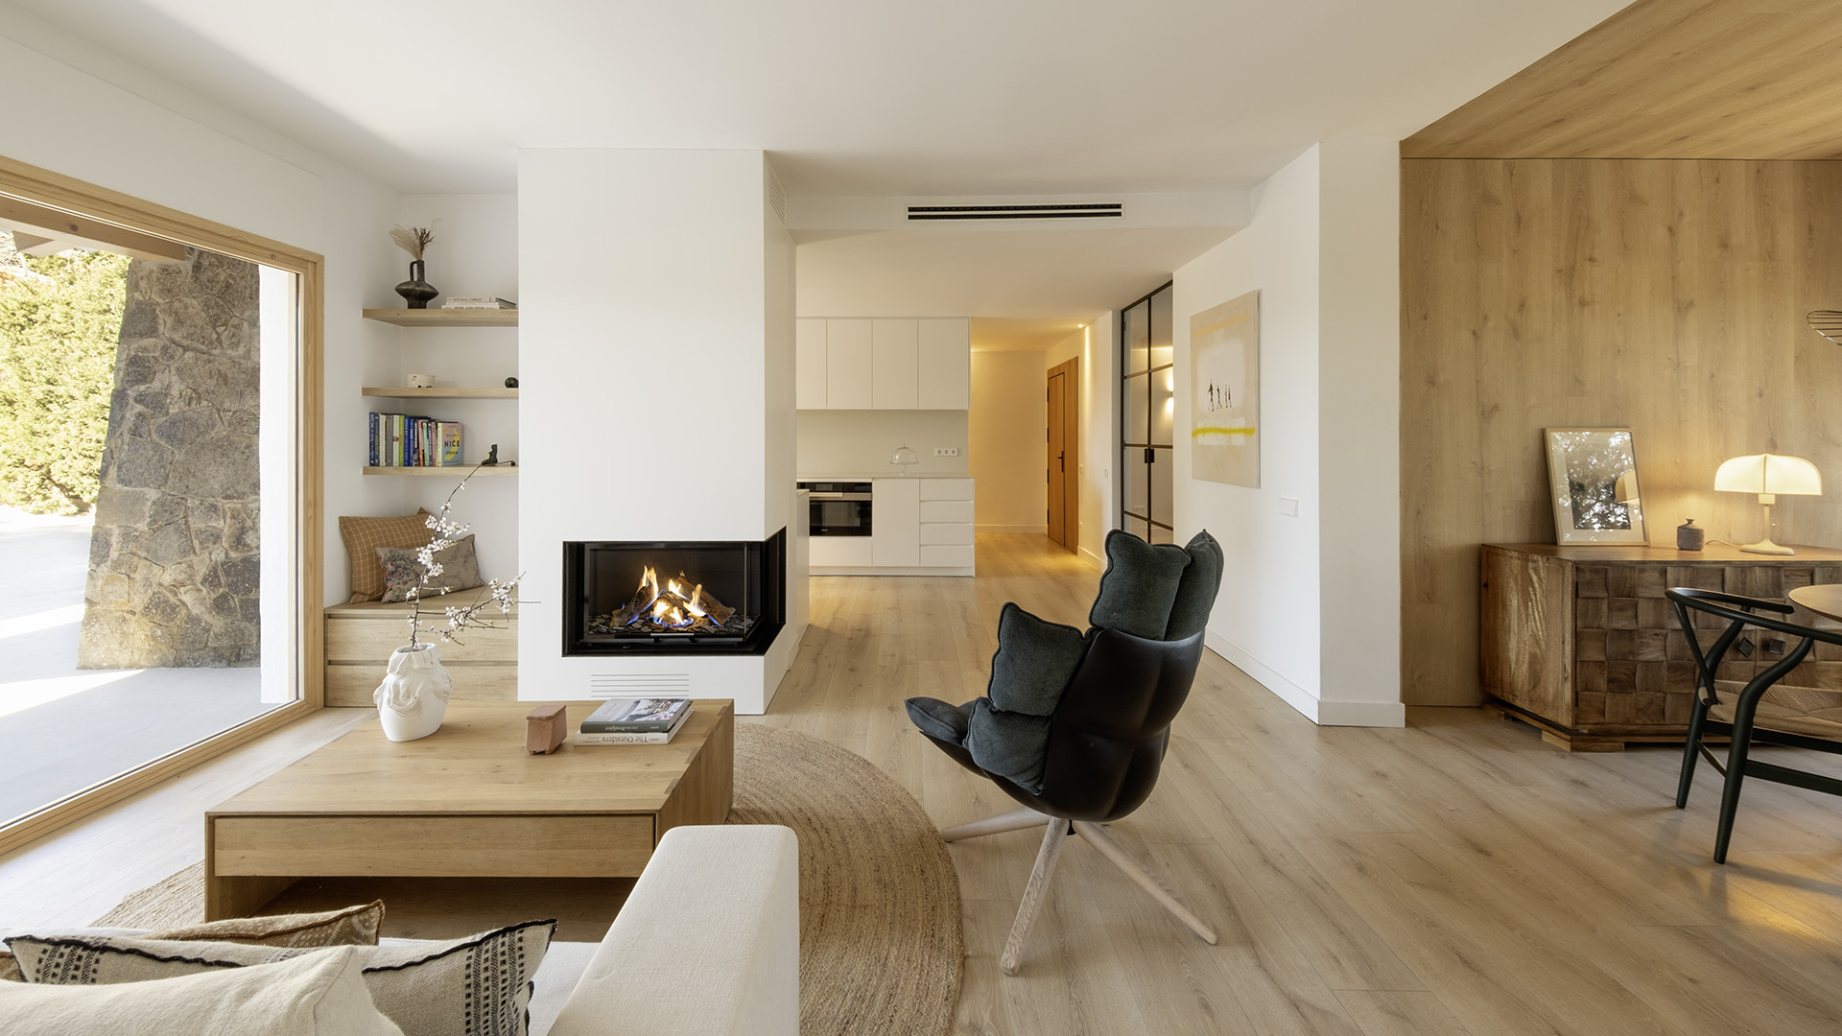
Inside, the living room is centered around a minimalist corner fireplace, a simple white block punctuated by the black of the hearth. A Flexform sofa was chosen for this space. The color palette is natural, harmonizing with the adjacent sunroom and the wood of the coffee table.
The Husk armchair by Patricia Urquiola for B&B Italia adds an original design touch. Its dark, upholstered silhouette contrasts with the white walls. Large sliding glass doors, framed in pine, open directly onto the veranda.



A white kitchen and a glass door
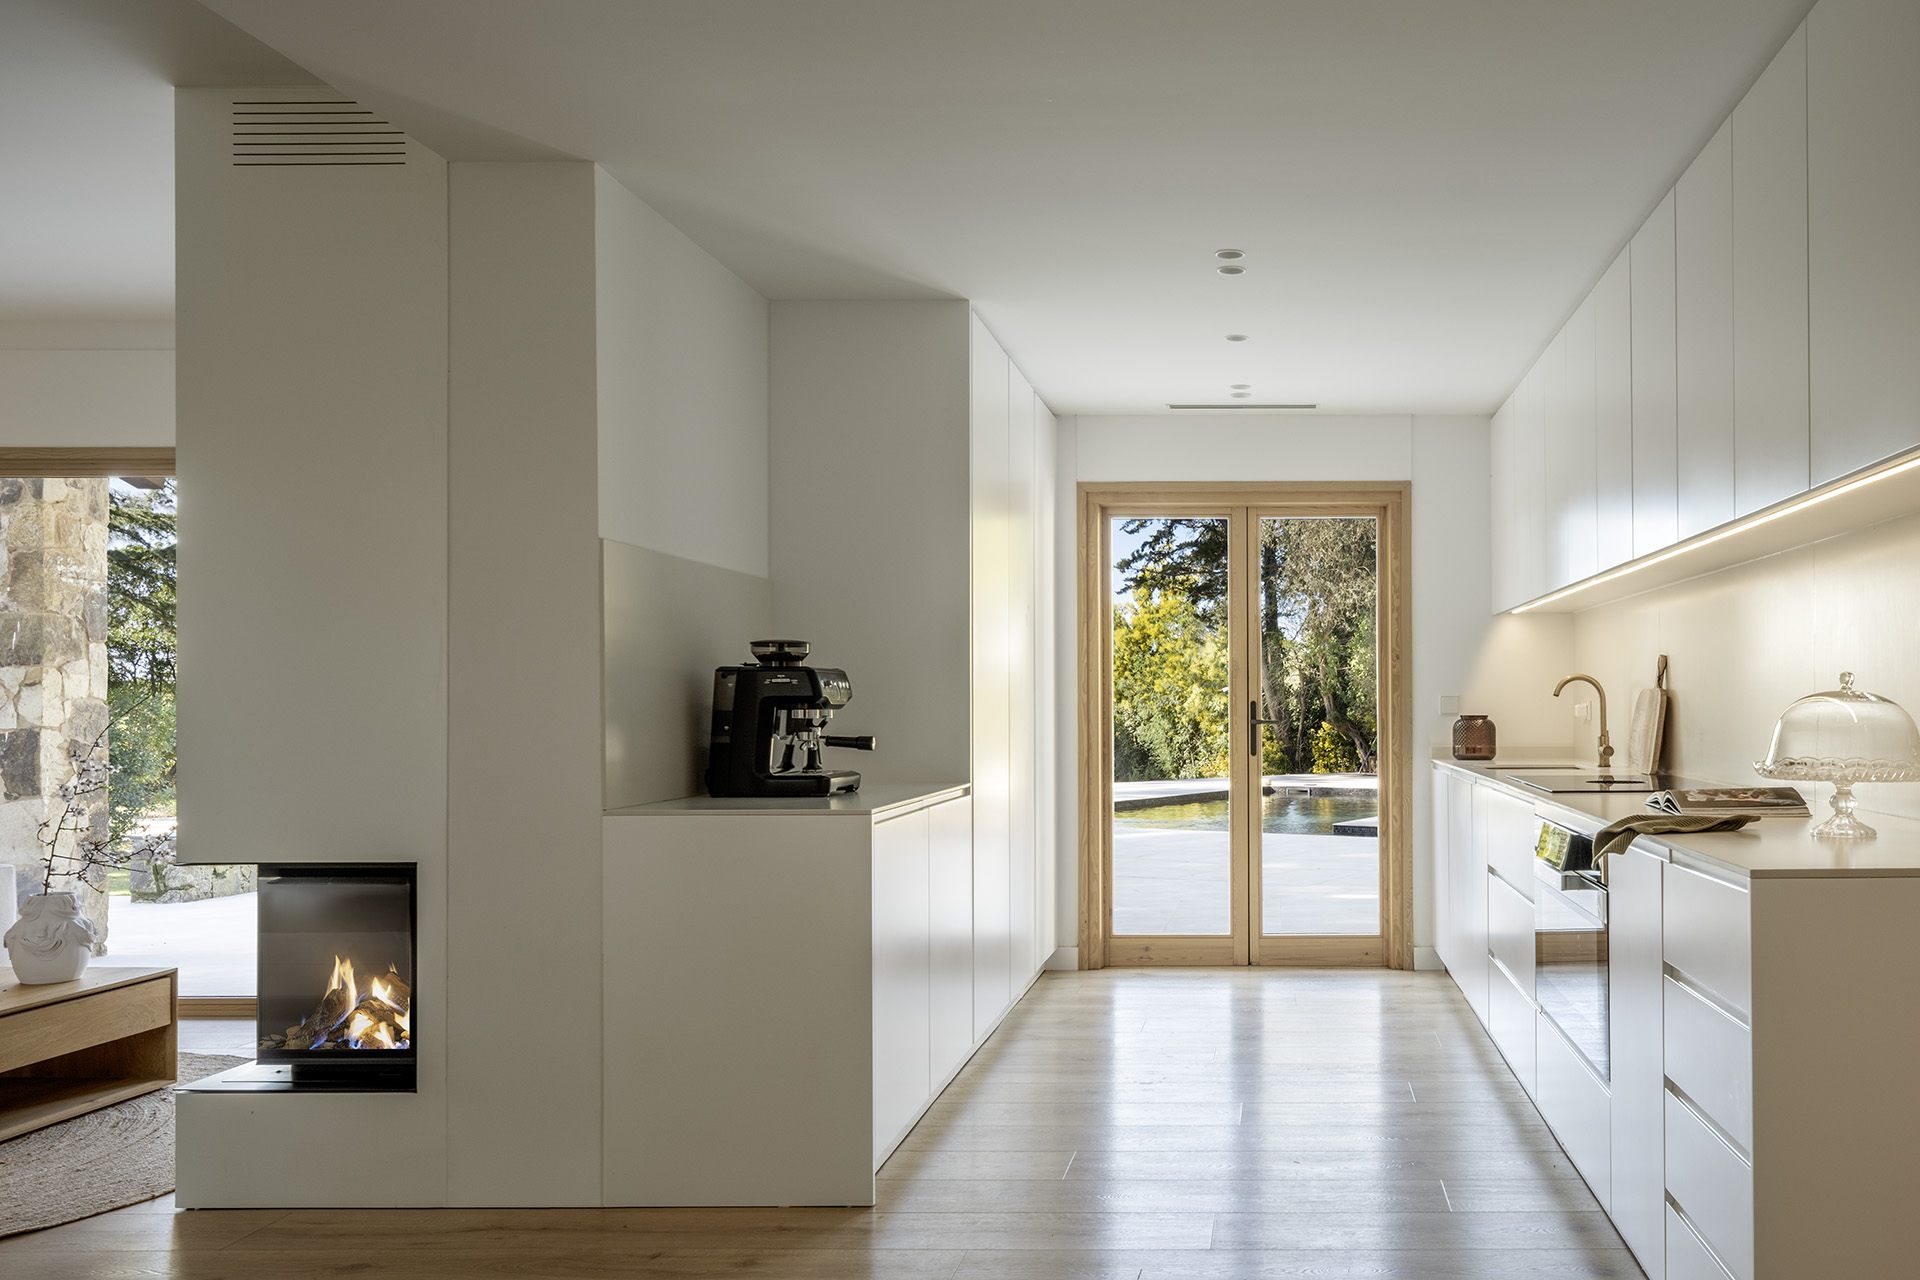
The kitchen, custom-designed by the studio, is simple and almost unobtrusive. Understated white cabinet fronts rise all the way to the ceiling. A strip of lighting highlights the upper cabinets.
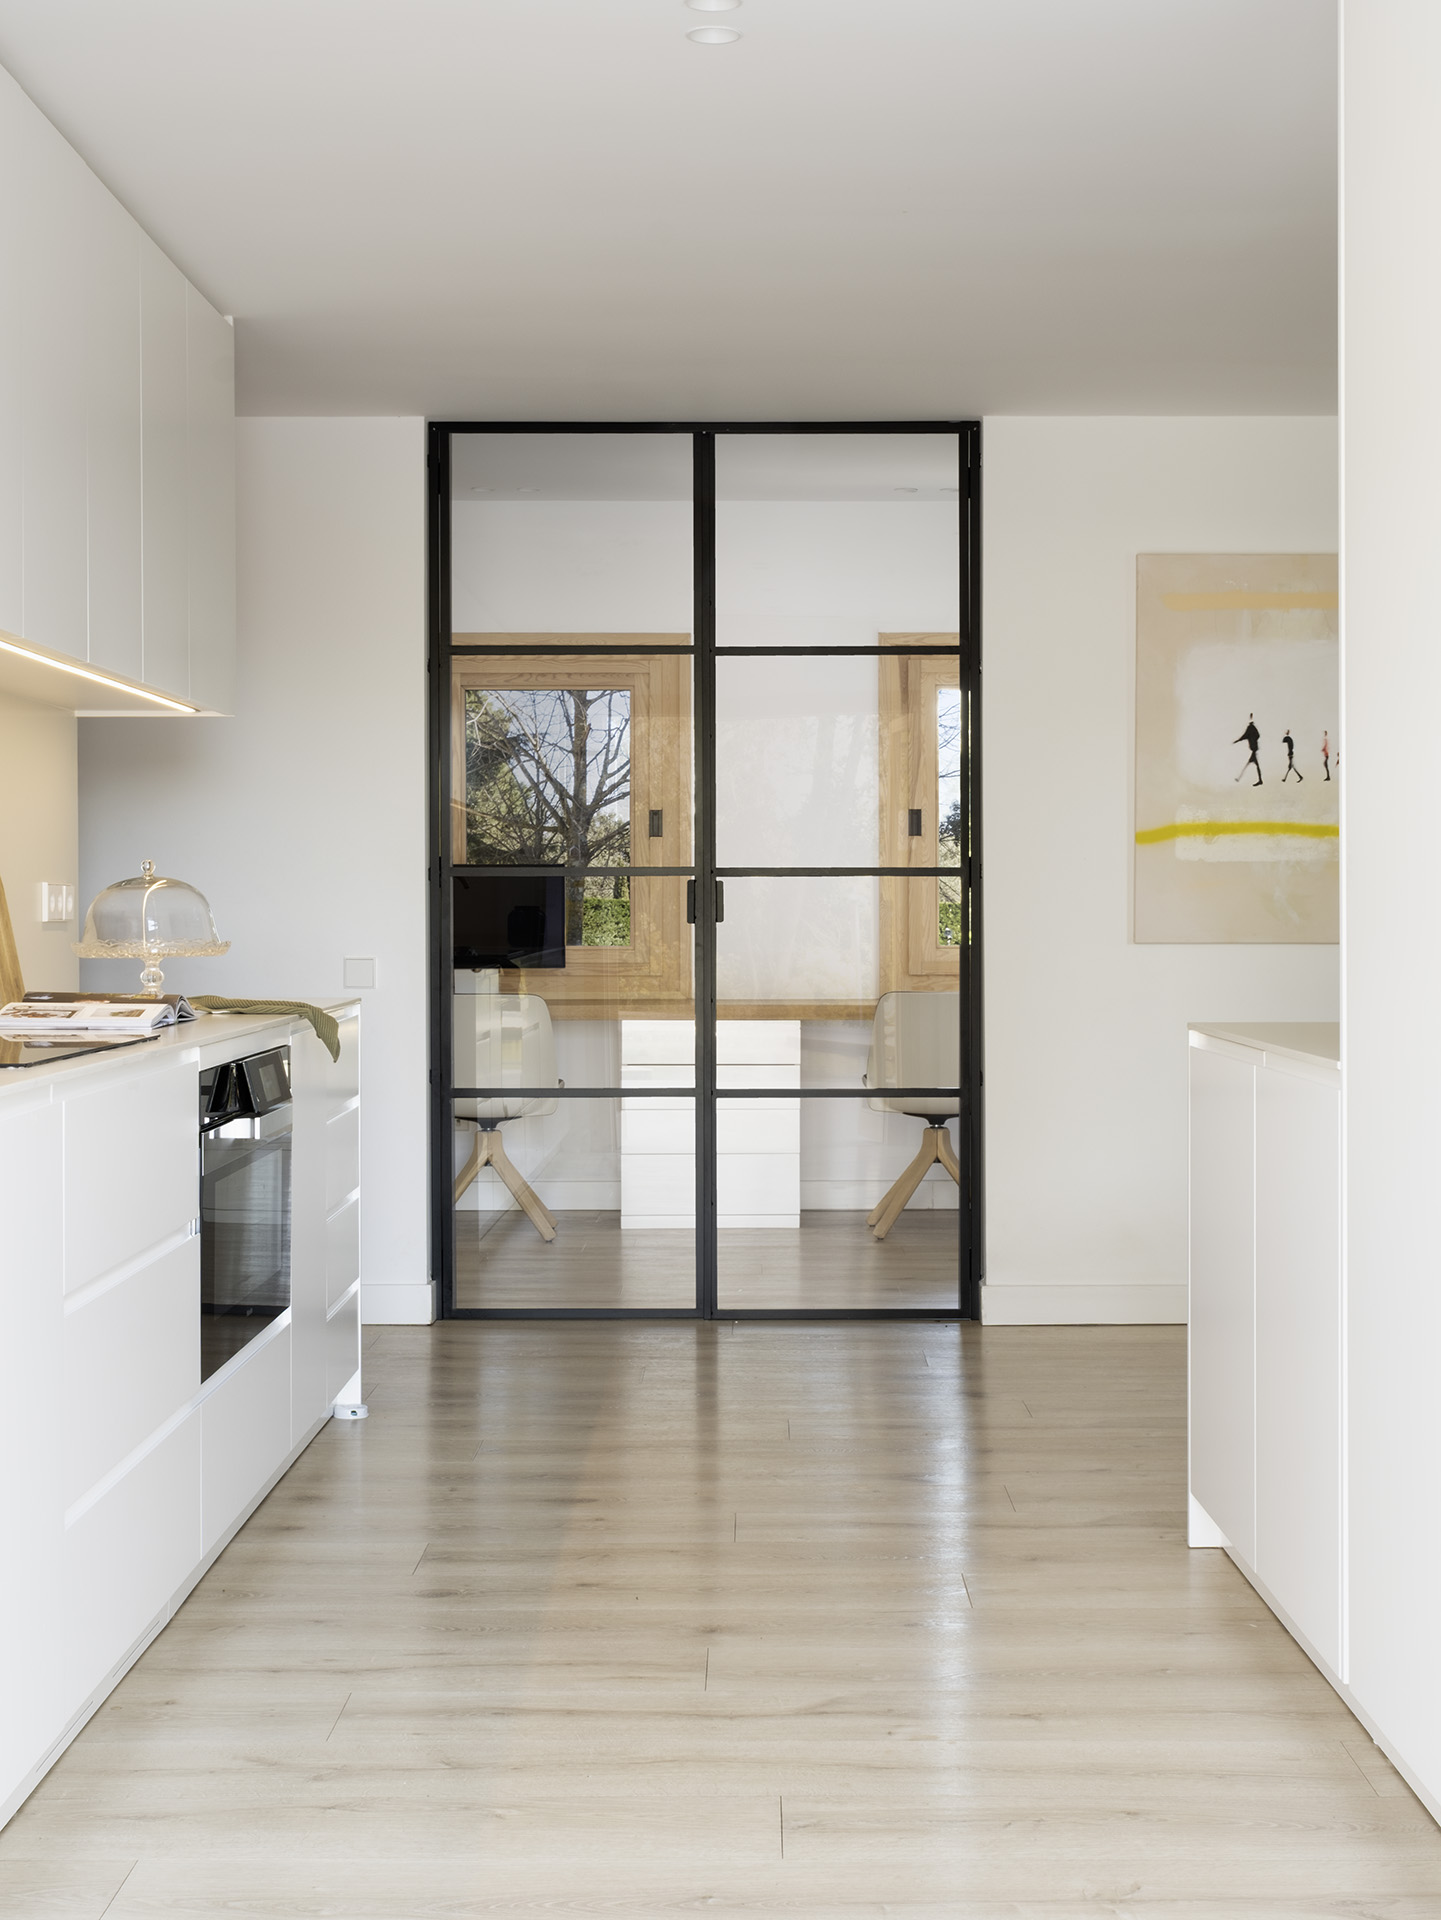
At the back, a double glass door with a black, studio-style frame closes off the office. It lets in light while ensuring privacy for moments of concentration. Light oak hardwood flooring runs through all the rooms, unifying them.


A dining area clad in wood
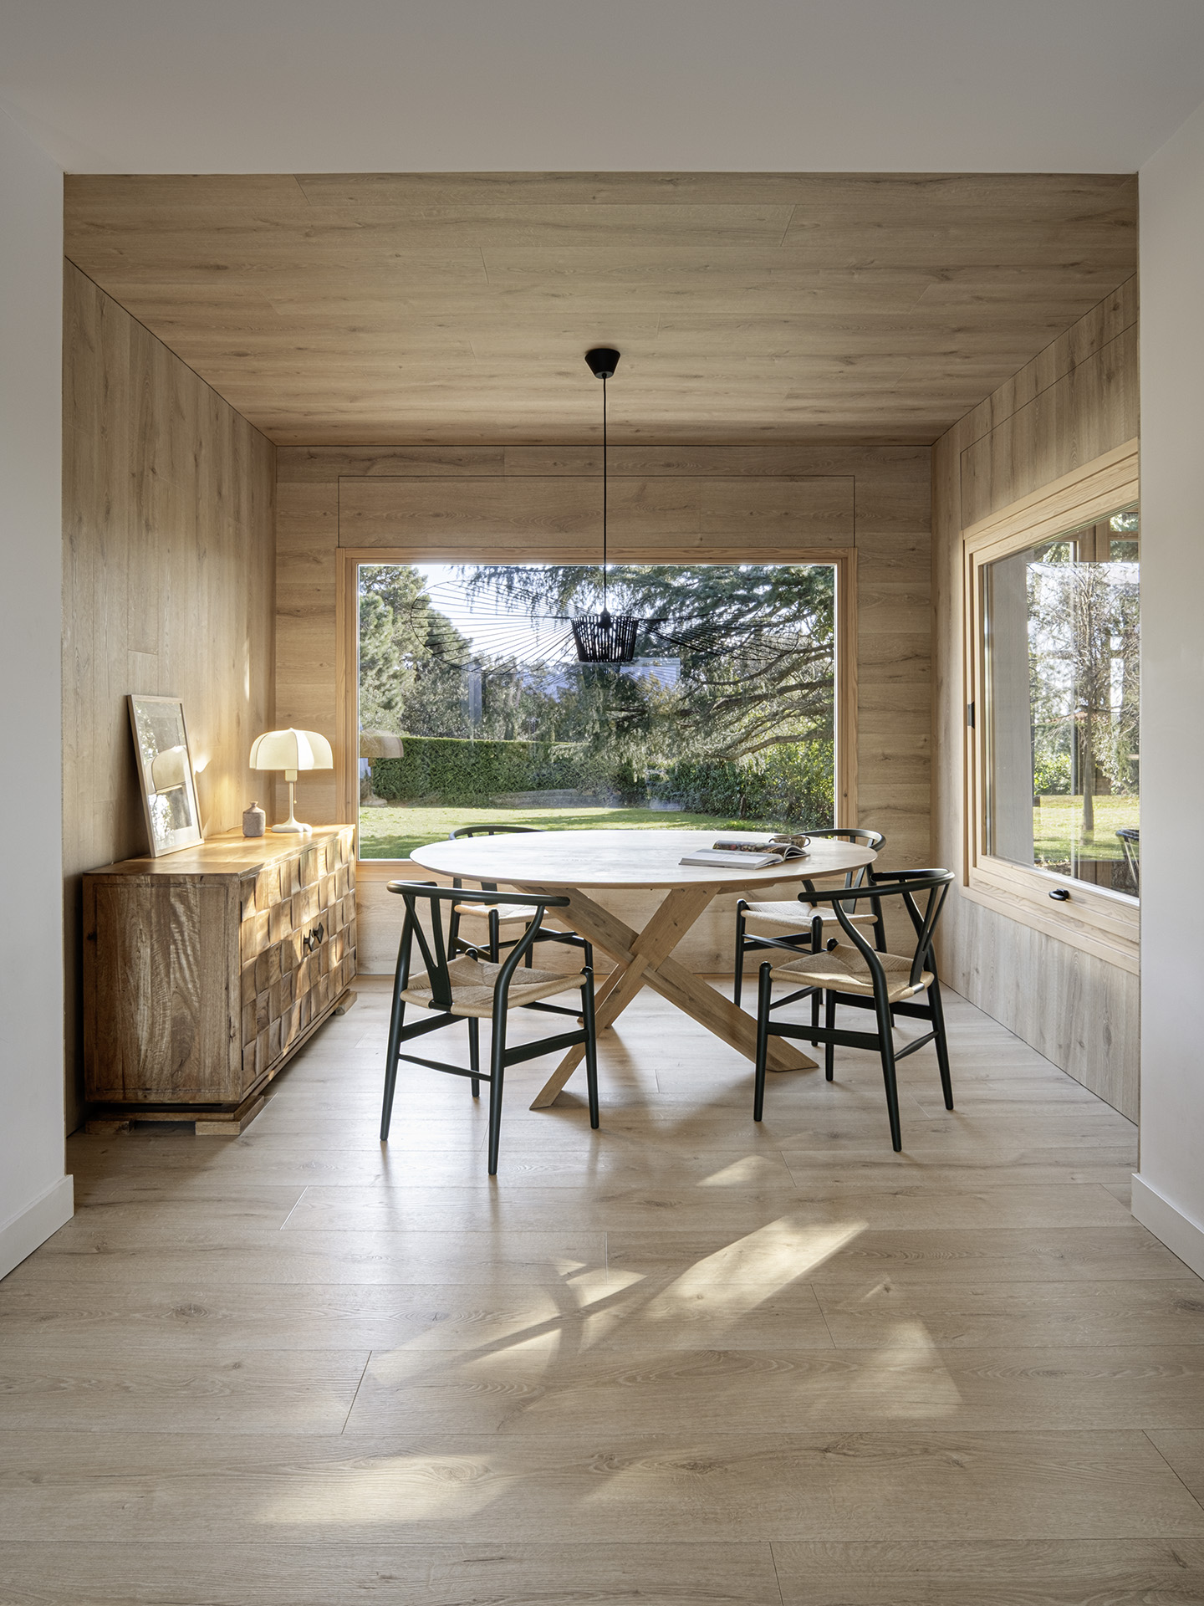
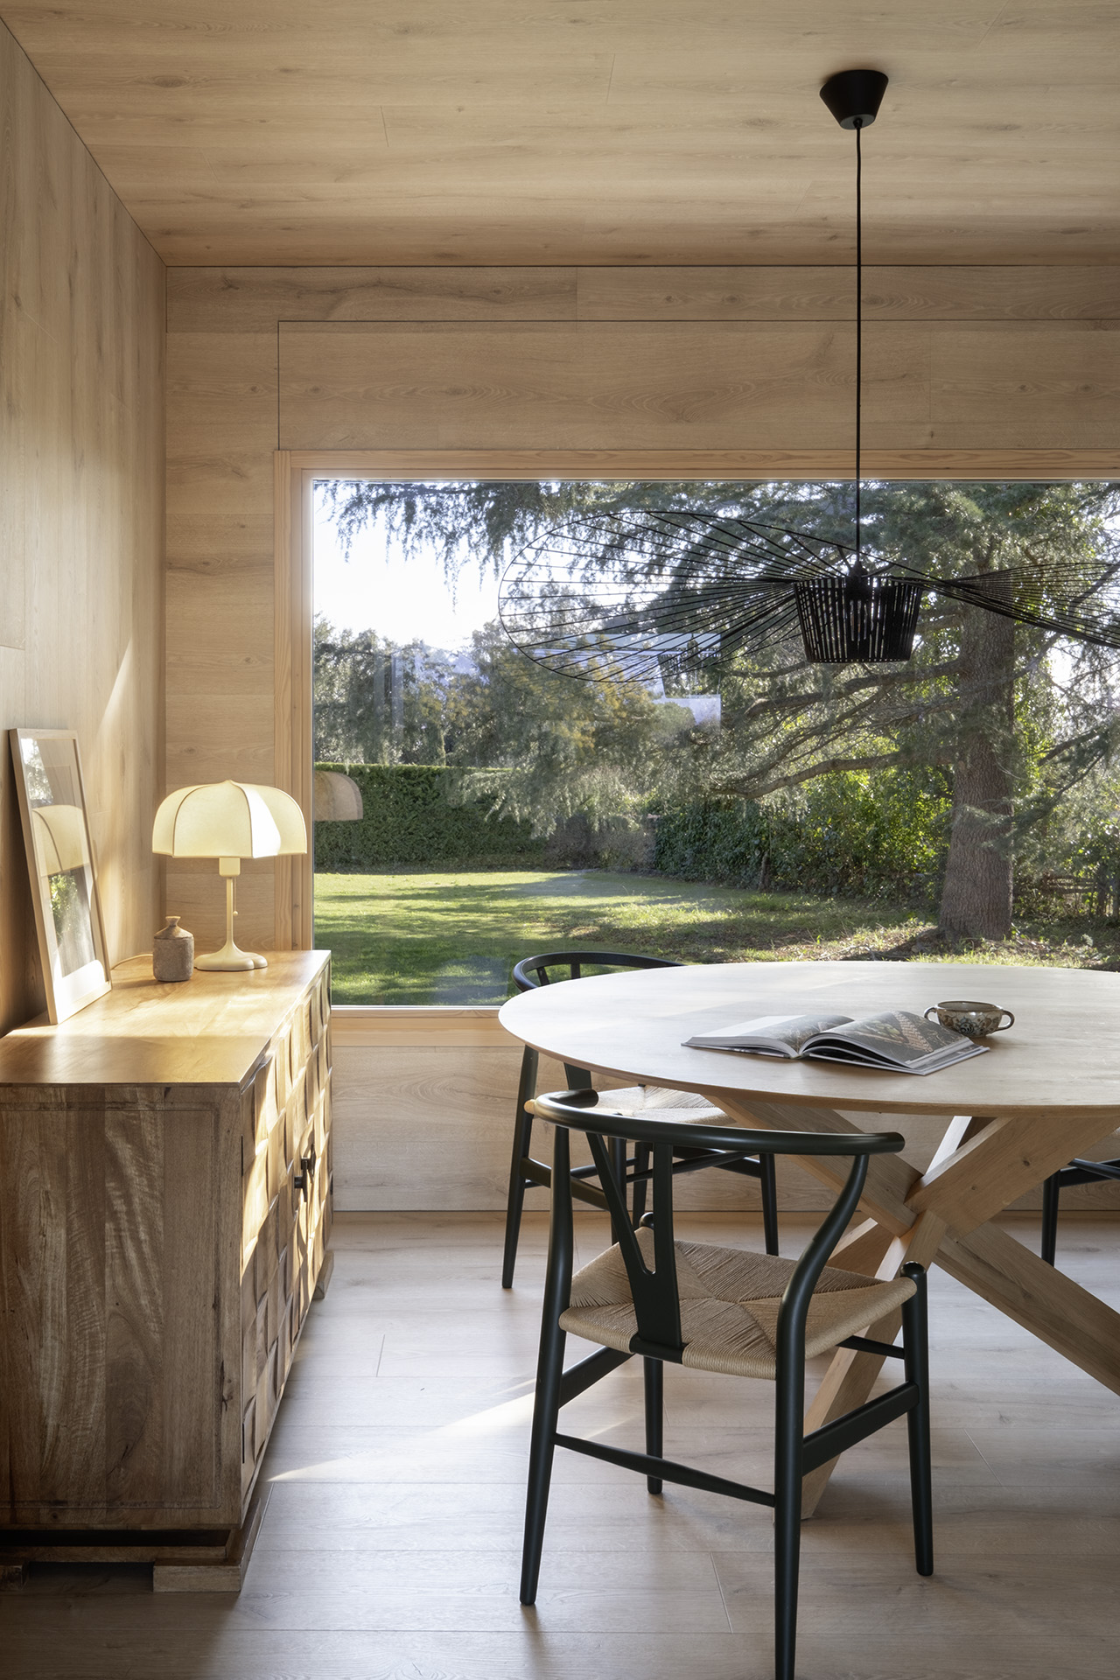
Between the living room and the kitchen, an informal dining area nestles in an alcove entirely clad in light wood. The ceiling and walls create a warm, inviting setting. A “picture window” overlooks the garden and the natural surroundings.
Its round Ethnicraft table is surrounded by the classic, timeless Wishbone chairs by Carl Hansen & Søn. Their very dark green finish pays homage to the garden visible through the window.


The master bedroom with natural decor
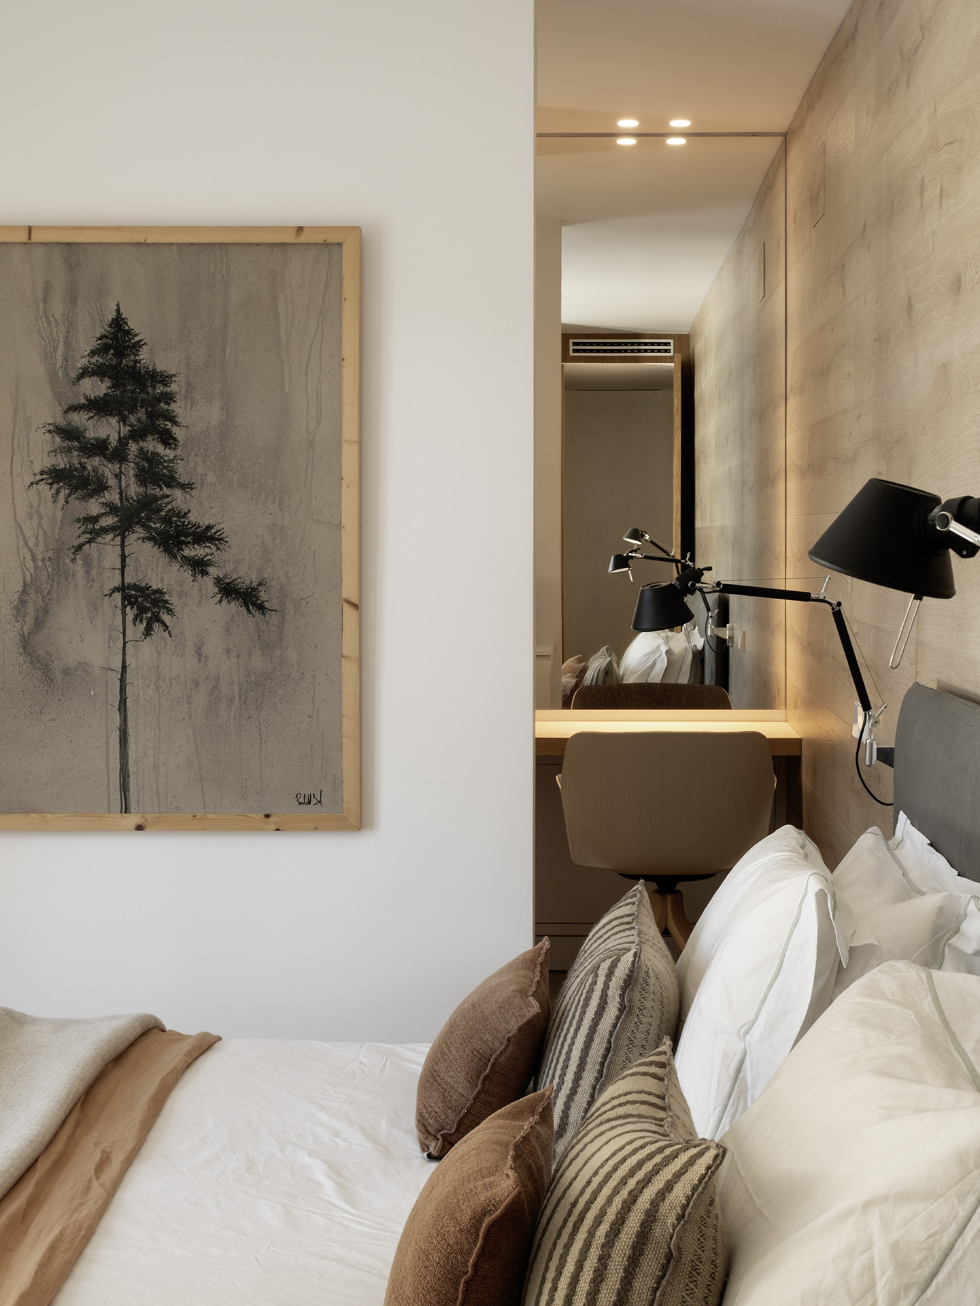
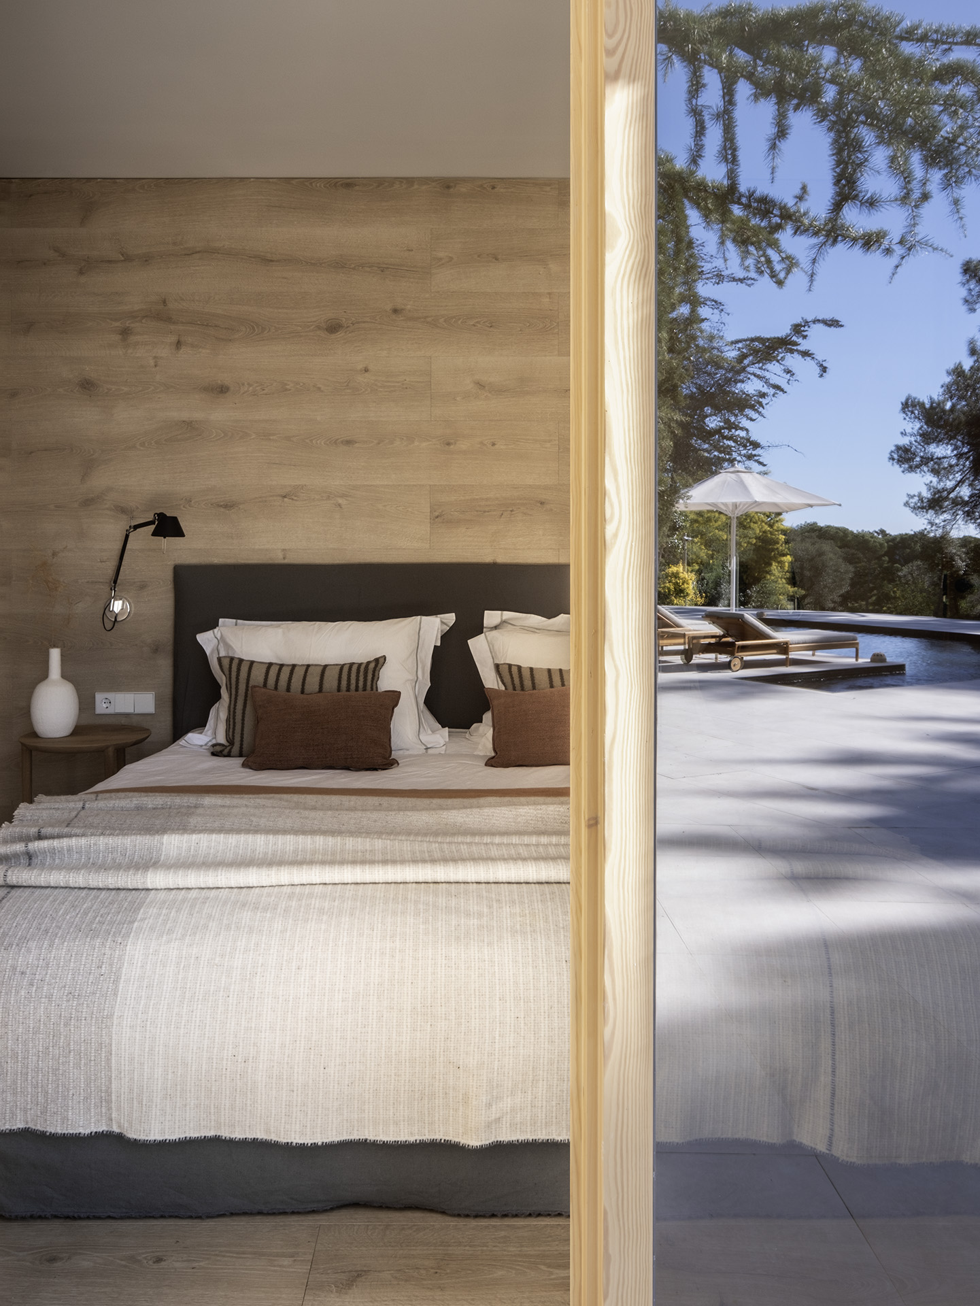
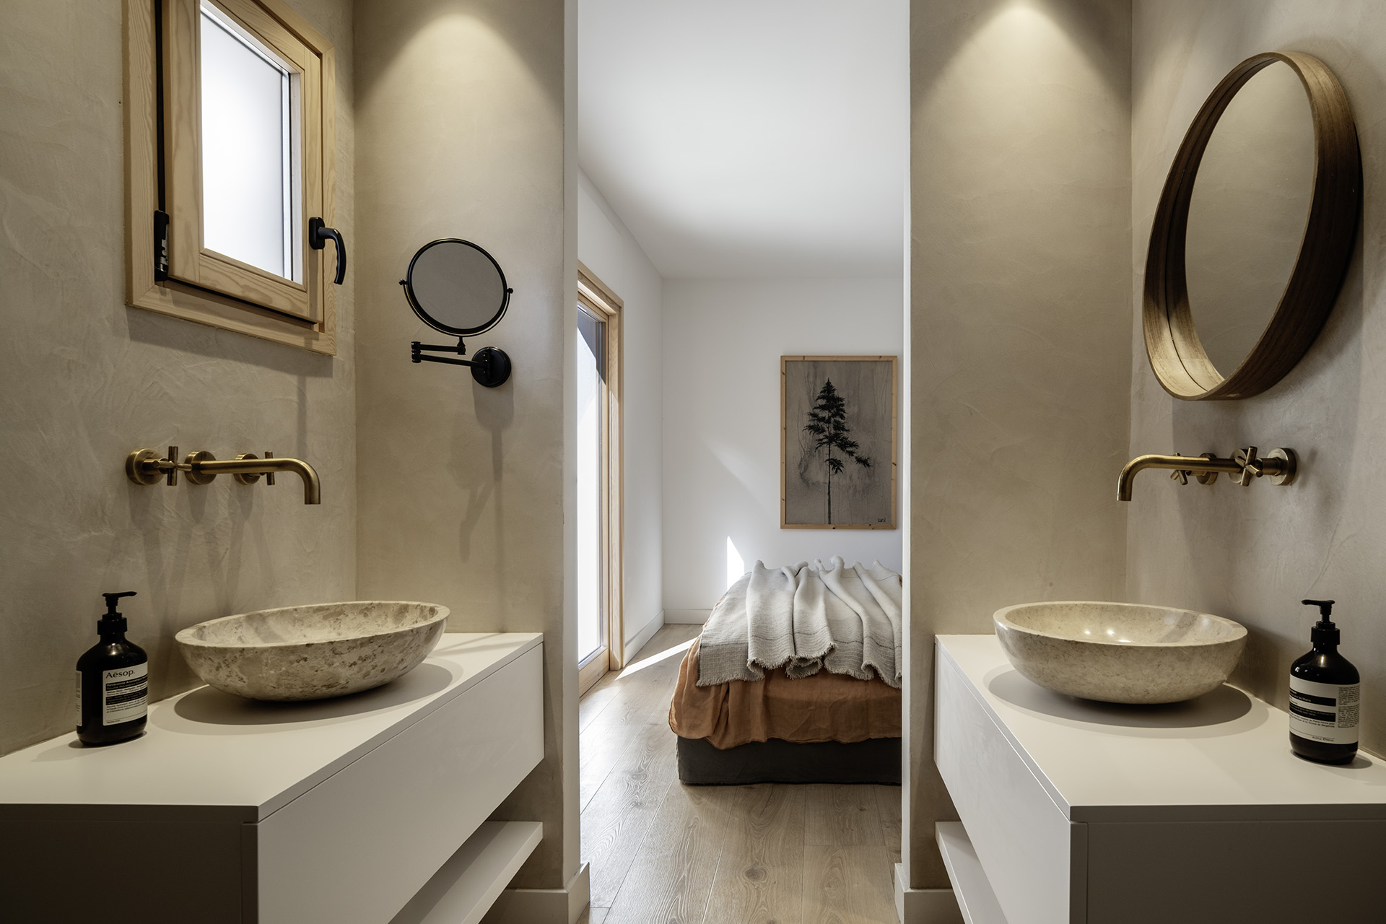
Both bedrooms are simple and serene, designed to promote rest. In the larger one, the Gervasoni bed, dressed in white linen and cushions, rests against the wooden wall. There is a small desk area, a perfect spot to retreat. A glass door opens onto the pool and garden.


Its bathroom features sand-colored mineral-based plaster walls. Two freestanding stone sinks face each other.

The children's bedroom and its graphic bathroom
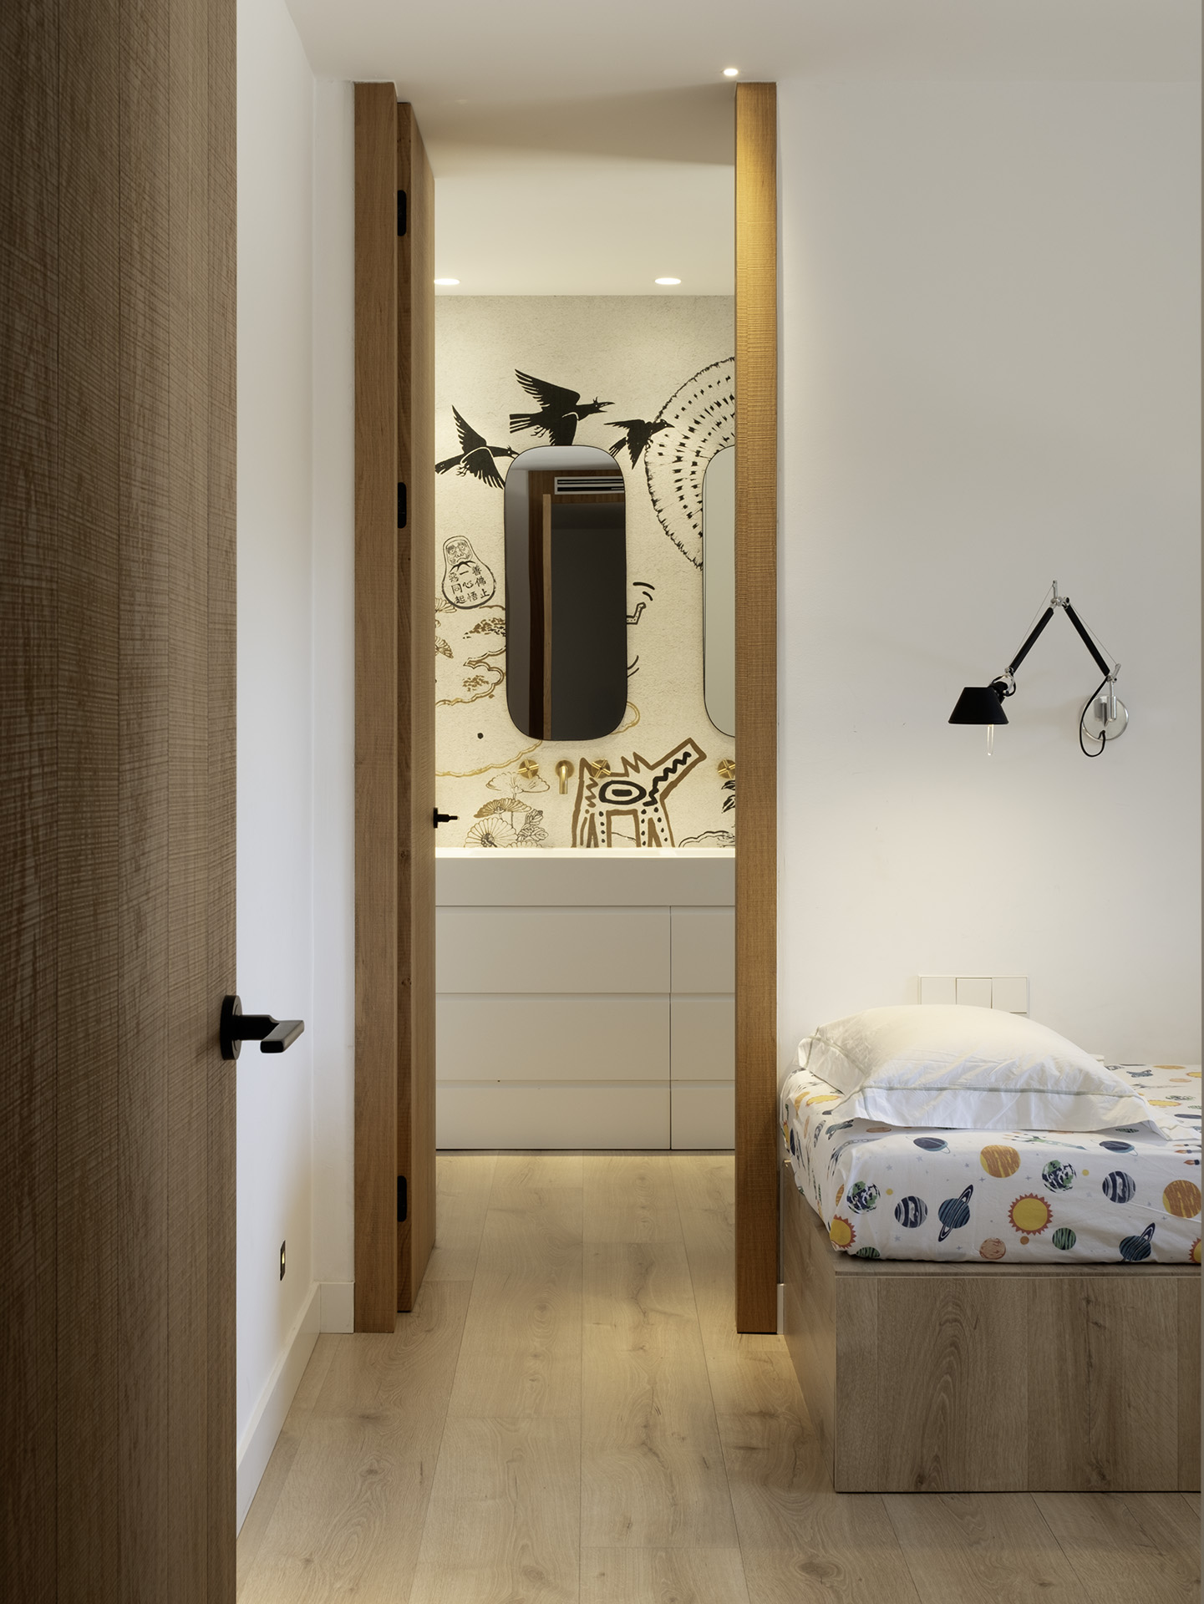
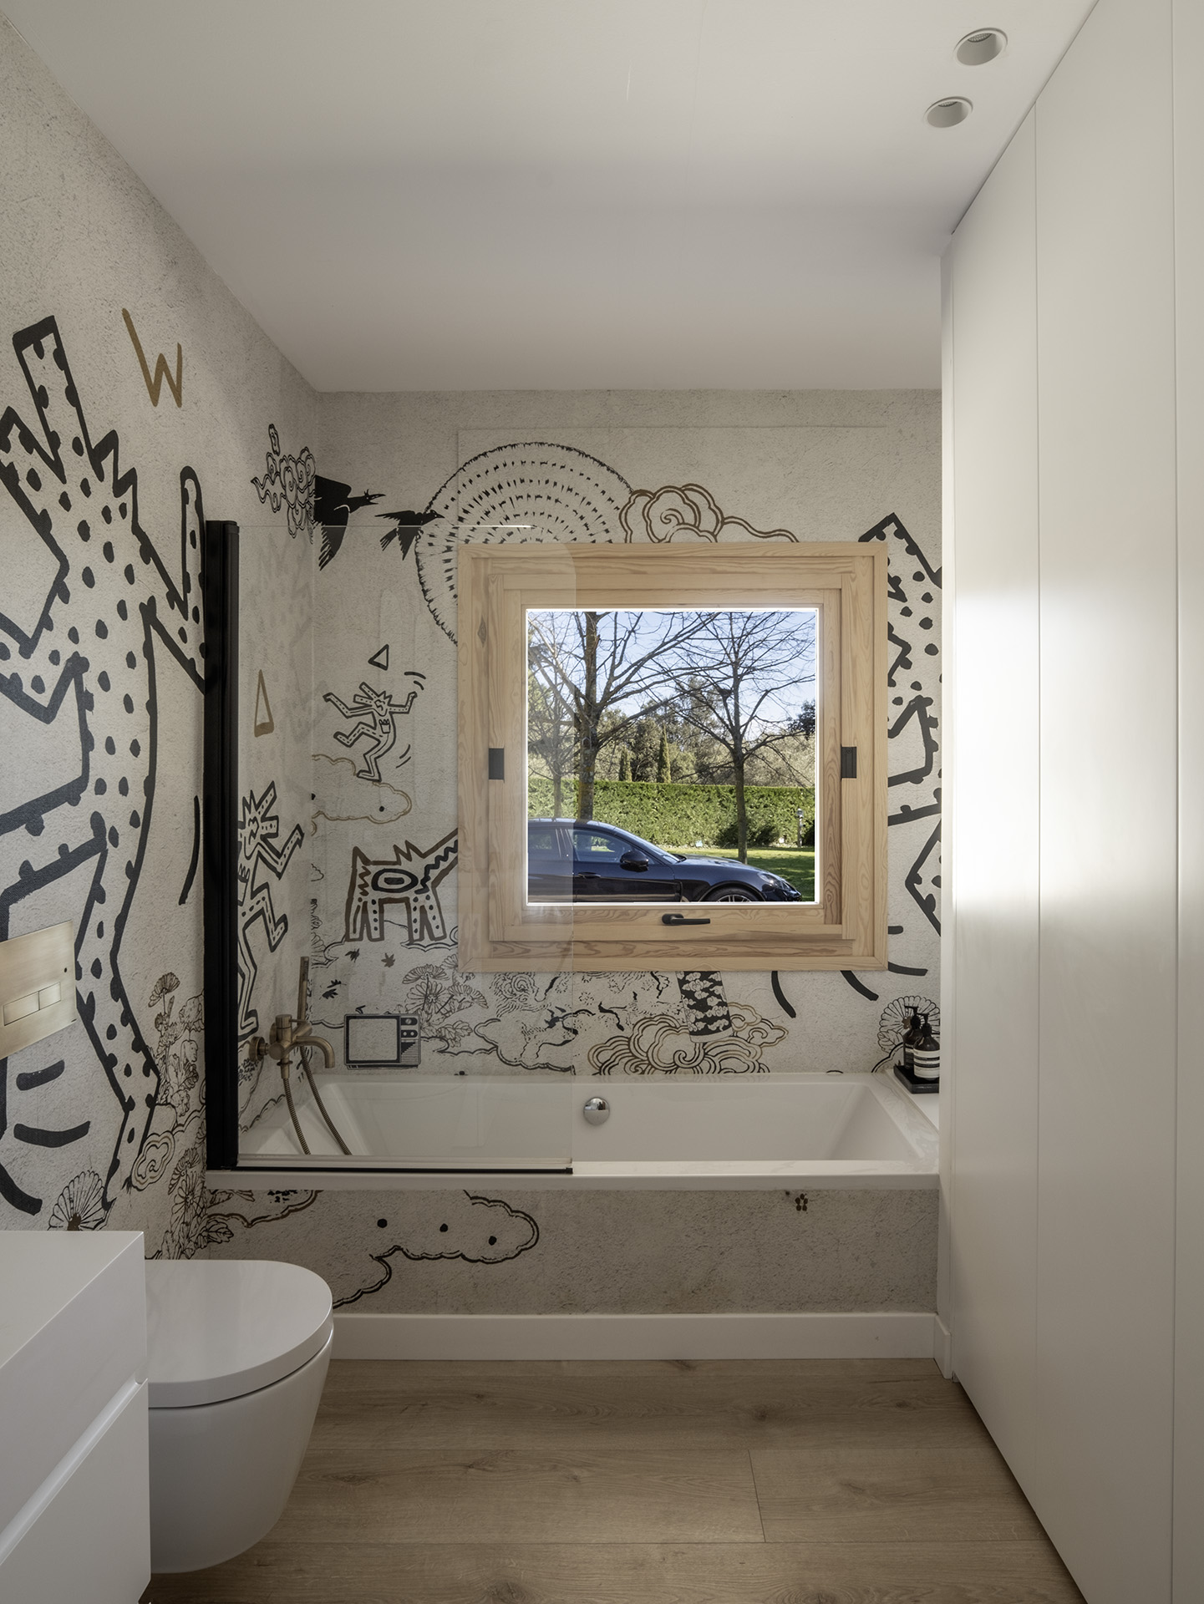
The other bedroom is a child’s room, which also has its own bathroom. In this bathroom, the graphic wallpaper evokes a forest. Black-and-gold birds and clouds cover the walls.


A lifestyle focused on the outdoors
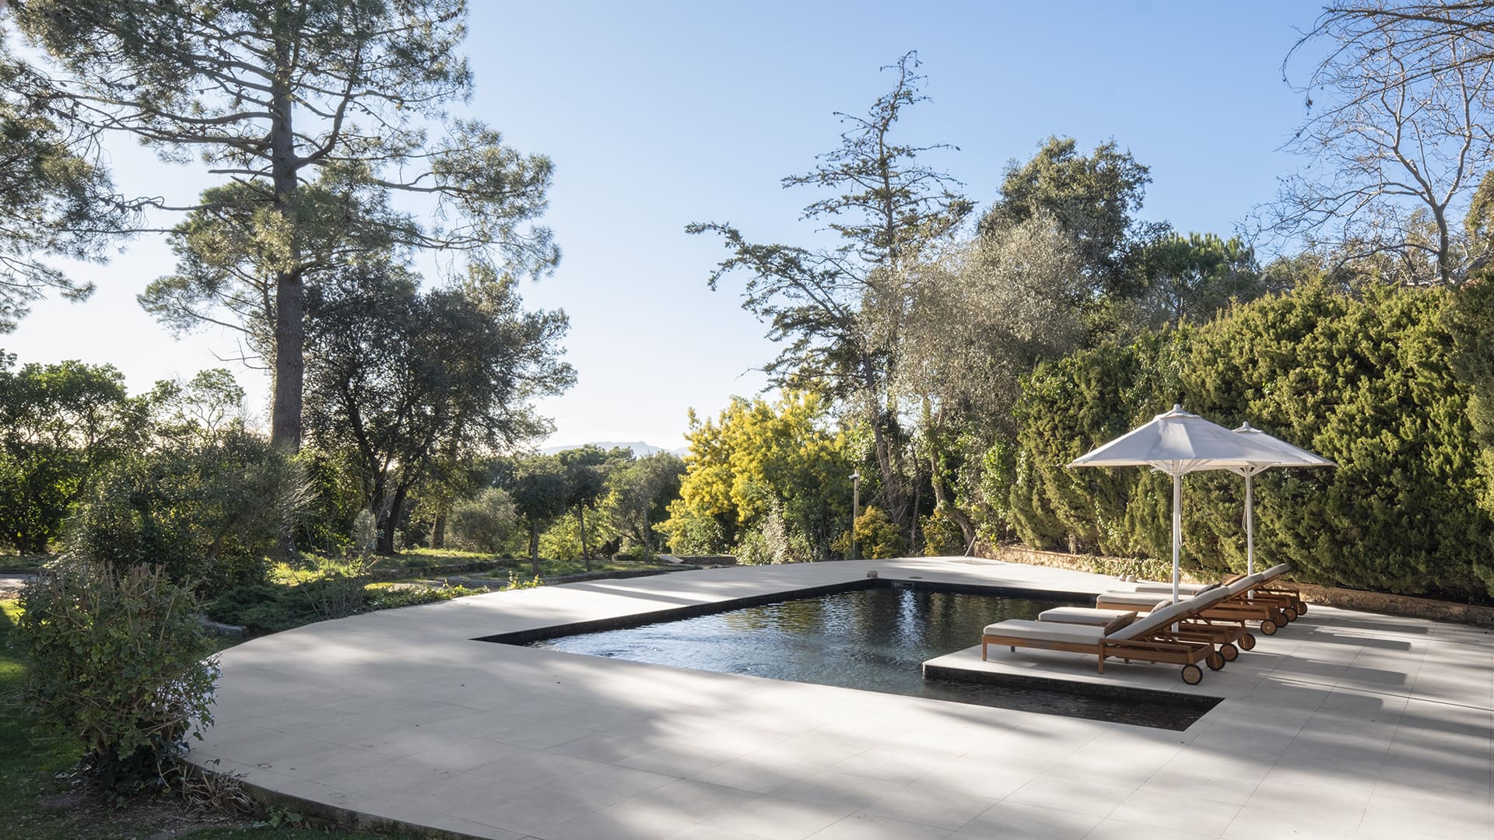
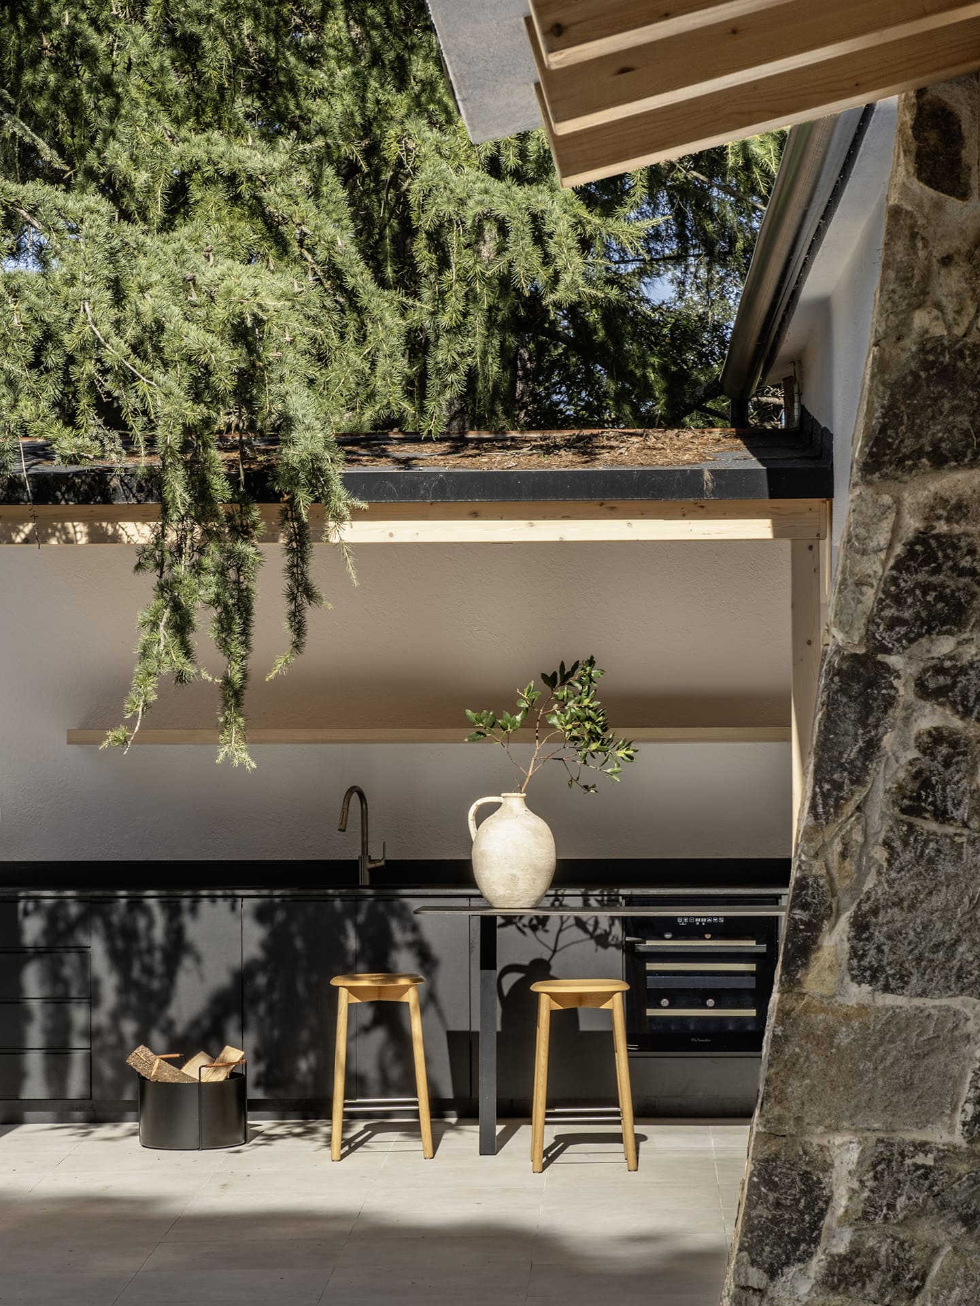
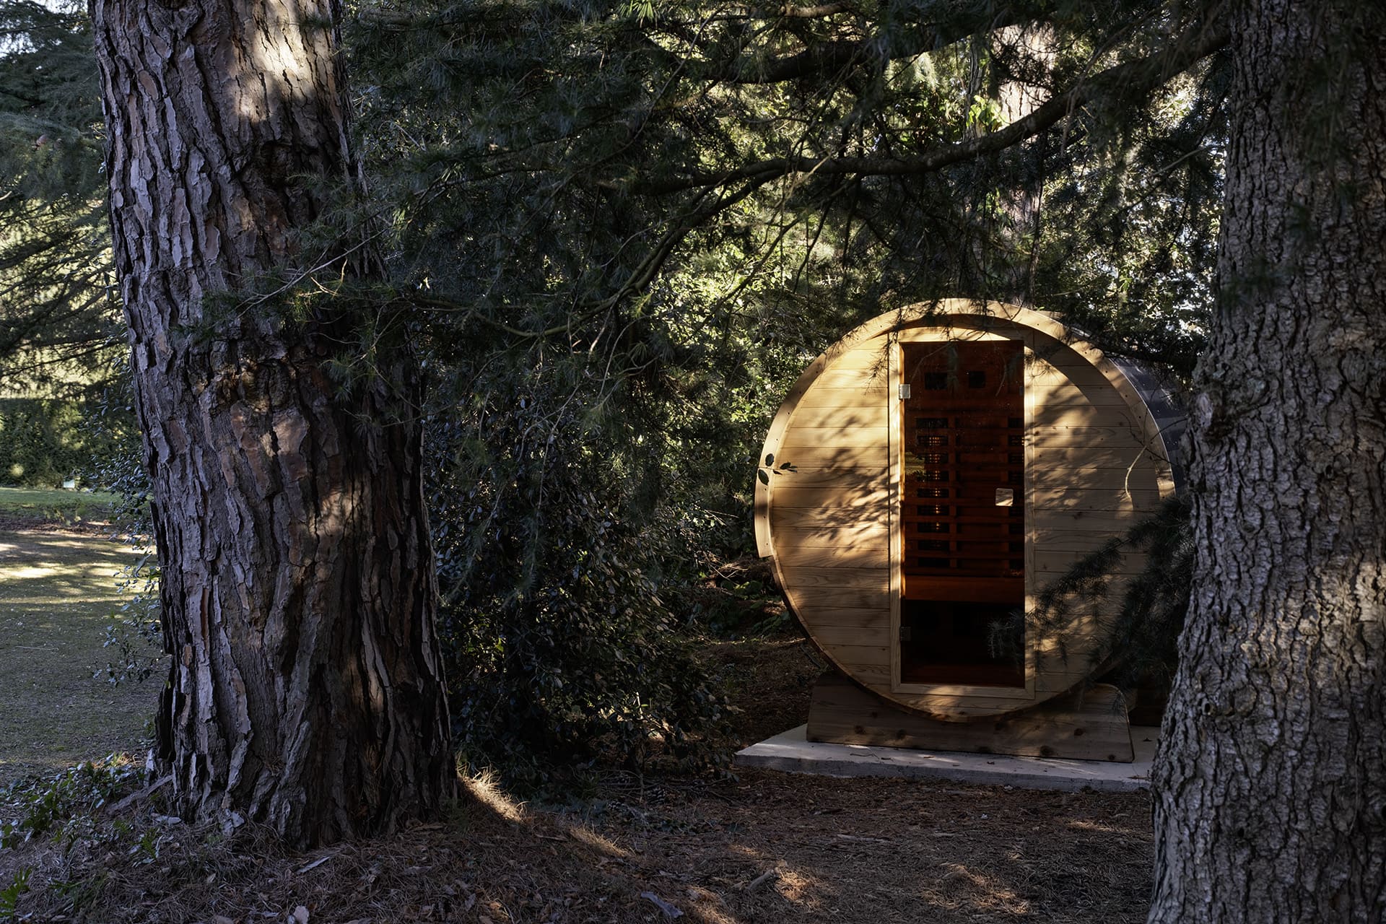
Outside, an outdoor kitchen is sheltered by a wooden awning. The dark-tiled pool is surrounded by a wide deck of light-colored stone. Teak lounge chairs and large white umbrellas invite you to relax. At the far end of the garden, a barrel-shaped wooden sauna is tucked away among the trees.



Our take on the decor
A understated palette that highlights the light
In this light-filled home, Susanna Cots showcases her talent. She’s no stranger to understated design, and she applies her expertise to this home, which takes on the look of a Scandinavian house. The palette of whites and natural tones, paired with light wood, lets the outdoors take center stage.
This choice perfectly meets the homeowners’ requests. With this design, the green of the trees becomes the focal point in every room. Accents of terracotta, caramel, and rust add energy to this understated backdrop. They provide just the right amount of warmth without being overpowering.
Custom Design: A Discreet Luxury
The furniture designed by the studio helps optimize every space. The stone bench on the veranda is a fine example. It provides plenty of seating without cluttering the space and follows the exact line of the windows. Susanna Cots refers to the “method of invisible elements.” The expression aptly describes this architecture, which cannot be explained but must be felt.
Inspiration to bring home
This Catalan retreat could easily inspire homes in other countries. The vast pine forests there offer the same kind of setting. To replicate this style, pair light wood with a polished concrete floor and sturdy, understated fabrics, and let nature, the trees and the sky, take center stage.
Romanyà, a village between the forest and the Costa Brava
Romanyà de la Selva, where this bright house is located, belongs to the municipality of Santa Cristina d’Aro, in the Baix Empordà region. This small village overlooks the Aro Valley, just a few kilometers from the coves of the Costa Brava. It is home to the Cova d’en Daina, one of Catalonia’s most famous dolmens. The writer Mercè Rodoreda spent her final years here and is buried there. The Gavarres mountain range, covered in cork oaks and pines, surrounds the hamlet.


Commentaires