An 81sqm triplex apartment with exposed beams
Suivez Planète Déco sur Google — ajoutez-nous à vos favoris pour retrouver nos articles déco dans votre fil d'actualitésTucked away under Stockholm’s rooftops, this 81sqm triplex with exposed beams features a colorful, vintage decor in terracotta tones
This apartment, with its unique layout, an 81sqm triplex, occupies the top floors of a functionalist building constructed in 1941 and 1942 on the island of Kungsholmen. Its layout features a variety of spaces, including 55 square meters of living space and 26 square meters of attic space.
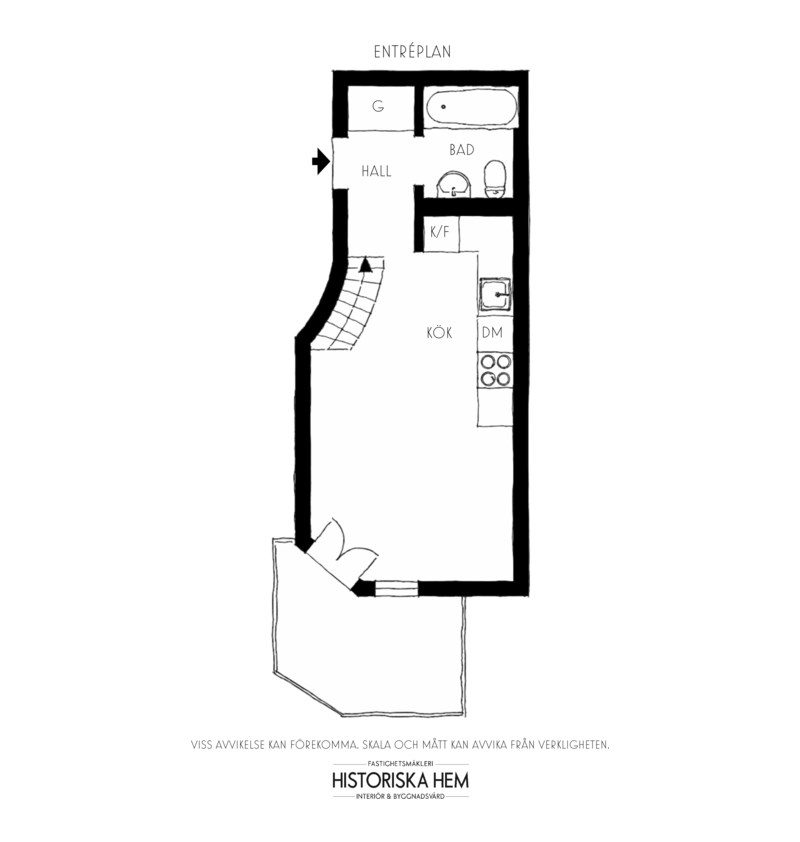
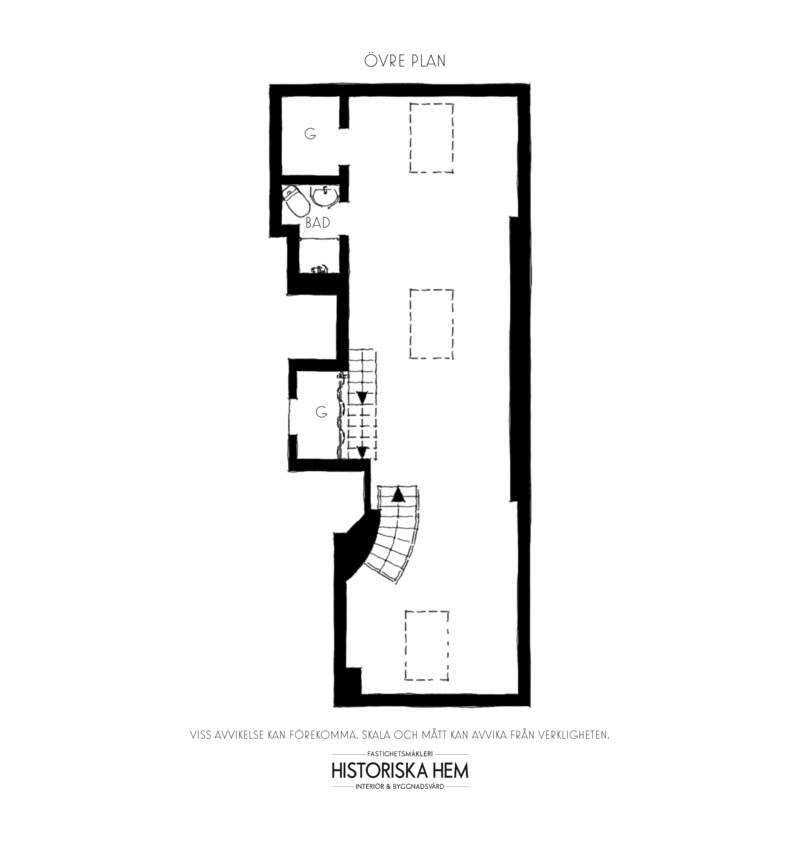
It spans three levels. On the bottom level, a terracotta-pink kitchen opens onto a balcony. On the middle level is the large living room, where the ceiling soars to nearly 4 meters. At the very top, a bedroom is nestled under the roof ridge. The decor blends Scandinavian vintage style, weathered leather, antique finds, and color.


A uniquely designed apartment on three levels
A living room beneath the roof trusses
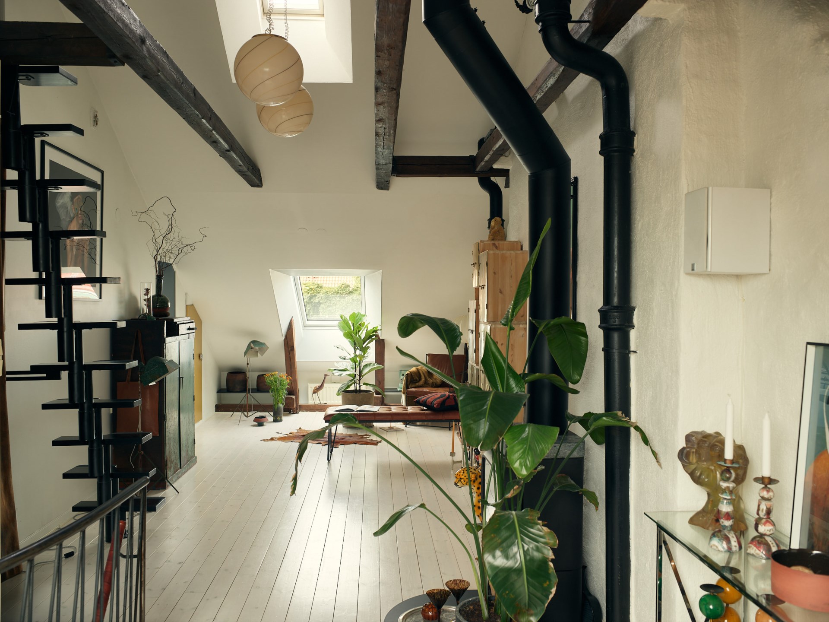
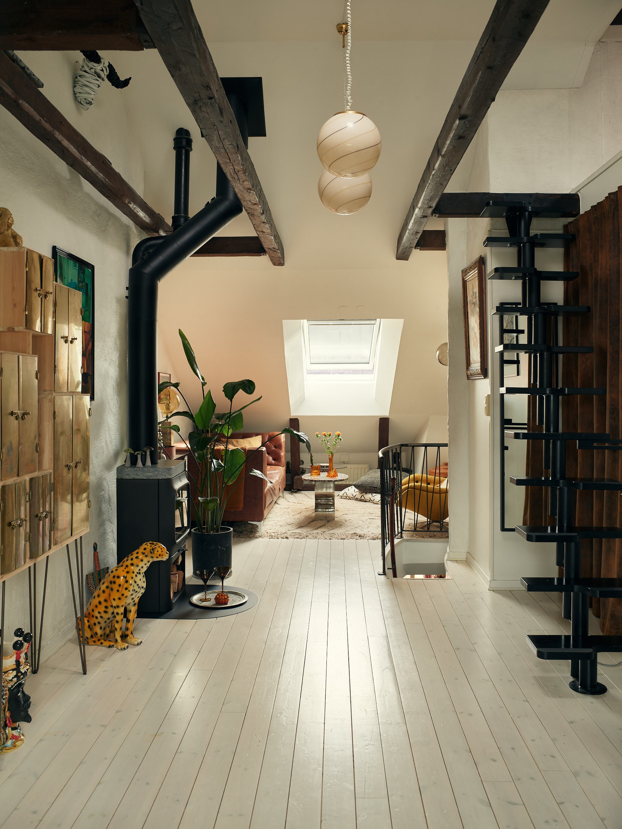
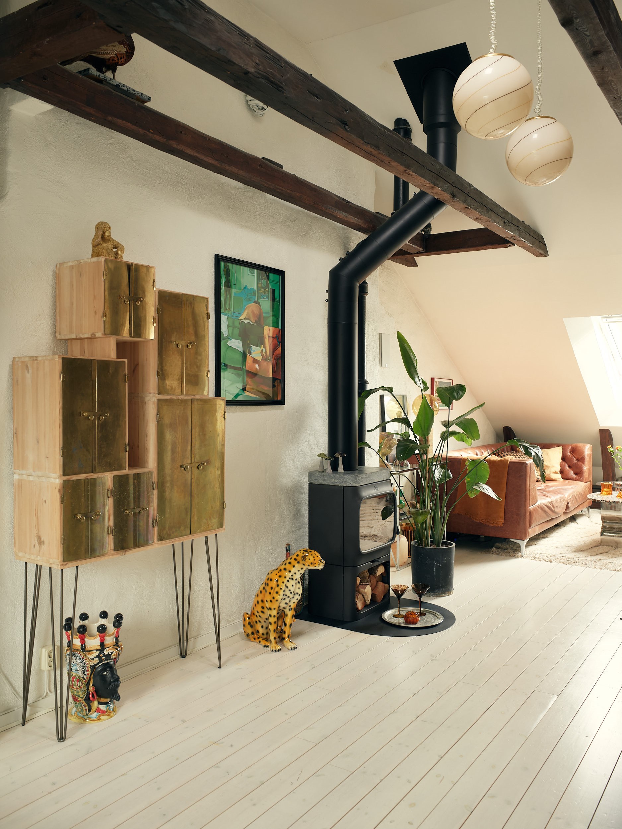
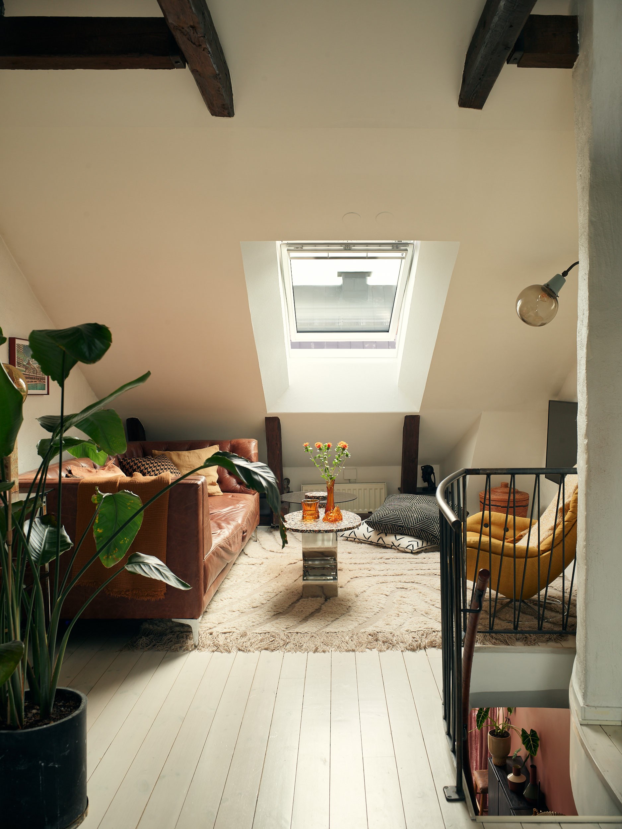
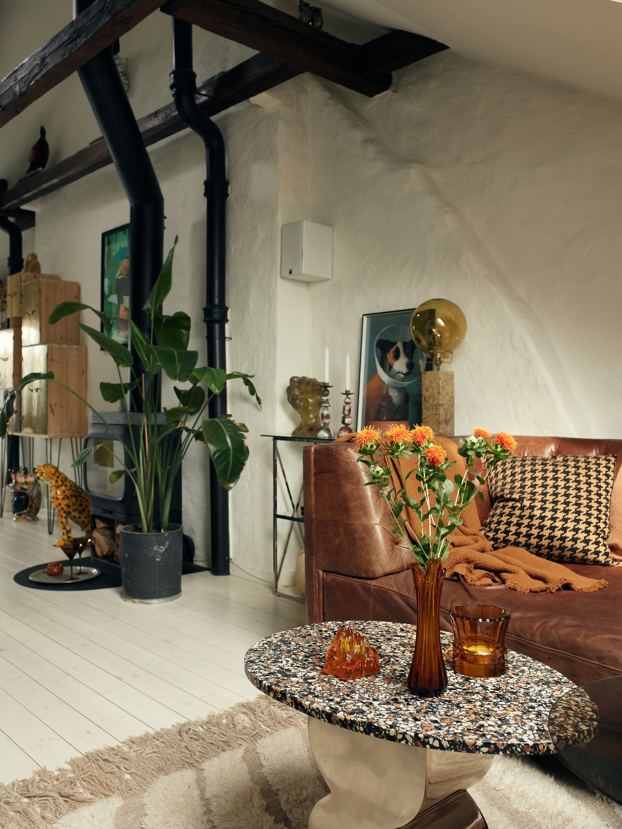
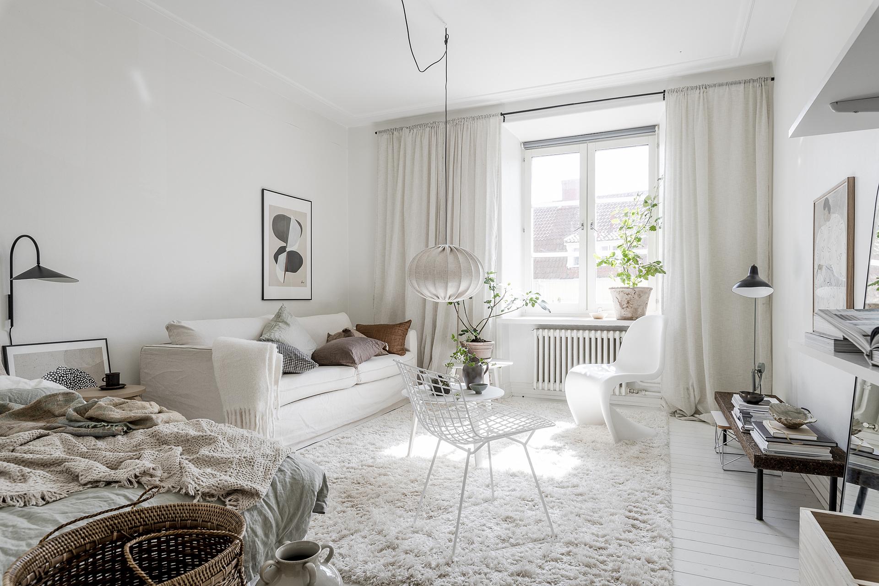
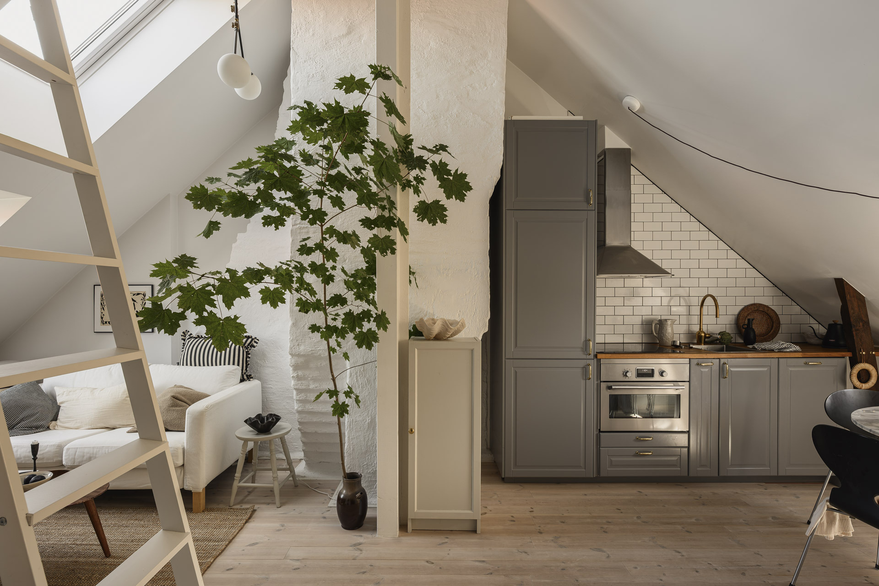
The living room is a beautiful space with cross-ventilation. Windows set into the attic areas, though positioned fairly low, flood the room with light. The exposed historic beams and plastered walls have an almost rustic charm. On the floor, wide planks painted white enhance the brightness. The ceiling height reaches 3.78 m at its highest point. In the center, a black wood-burning stove adds warmth to this large and inviting room.




A relaxation area with ’70s accents
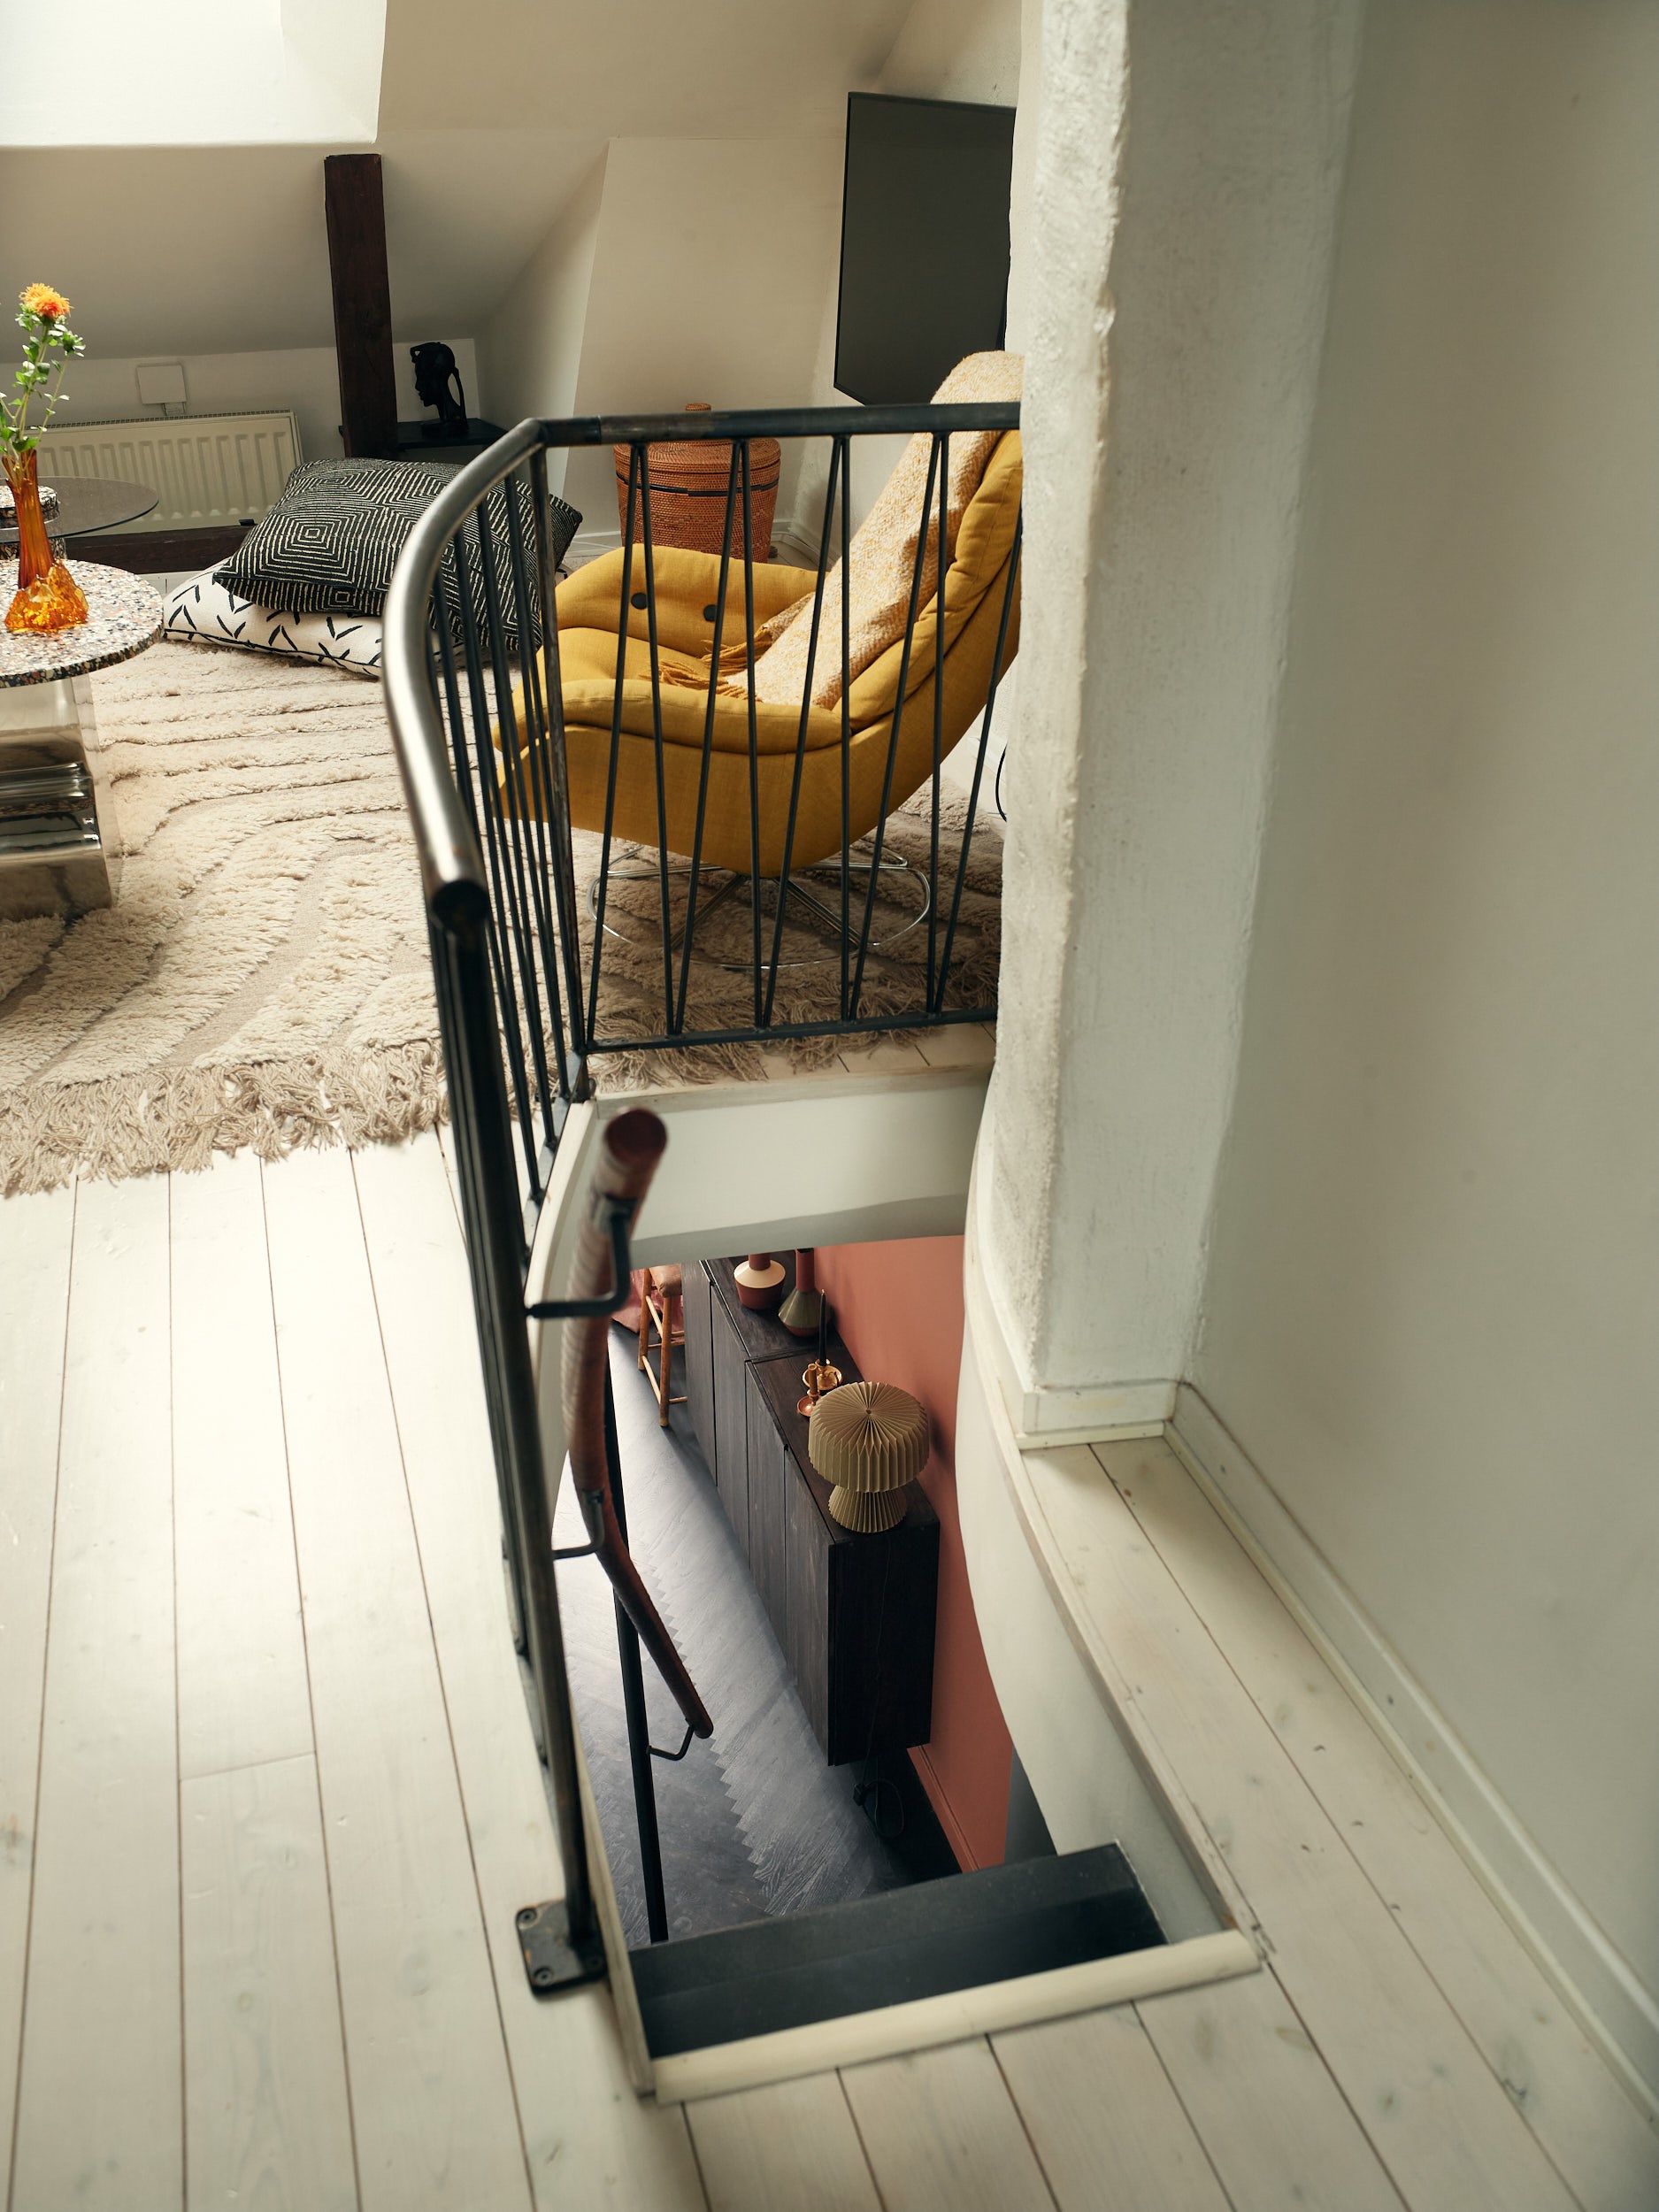
Around the stairwell, a wrought-iron railing with diagonal balusters defines the living area. Here, a vintage-style, fawn-leather upholstered sofa faces a highly original terrazzo coffee table, presumably a vintage find. A mustard-yellow swivel armchair adds a dynamic touch to this relaxation area. The thick Berber rug, featuring embossed wave patterns, softens the floor.
A minimalist reading nook
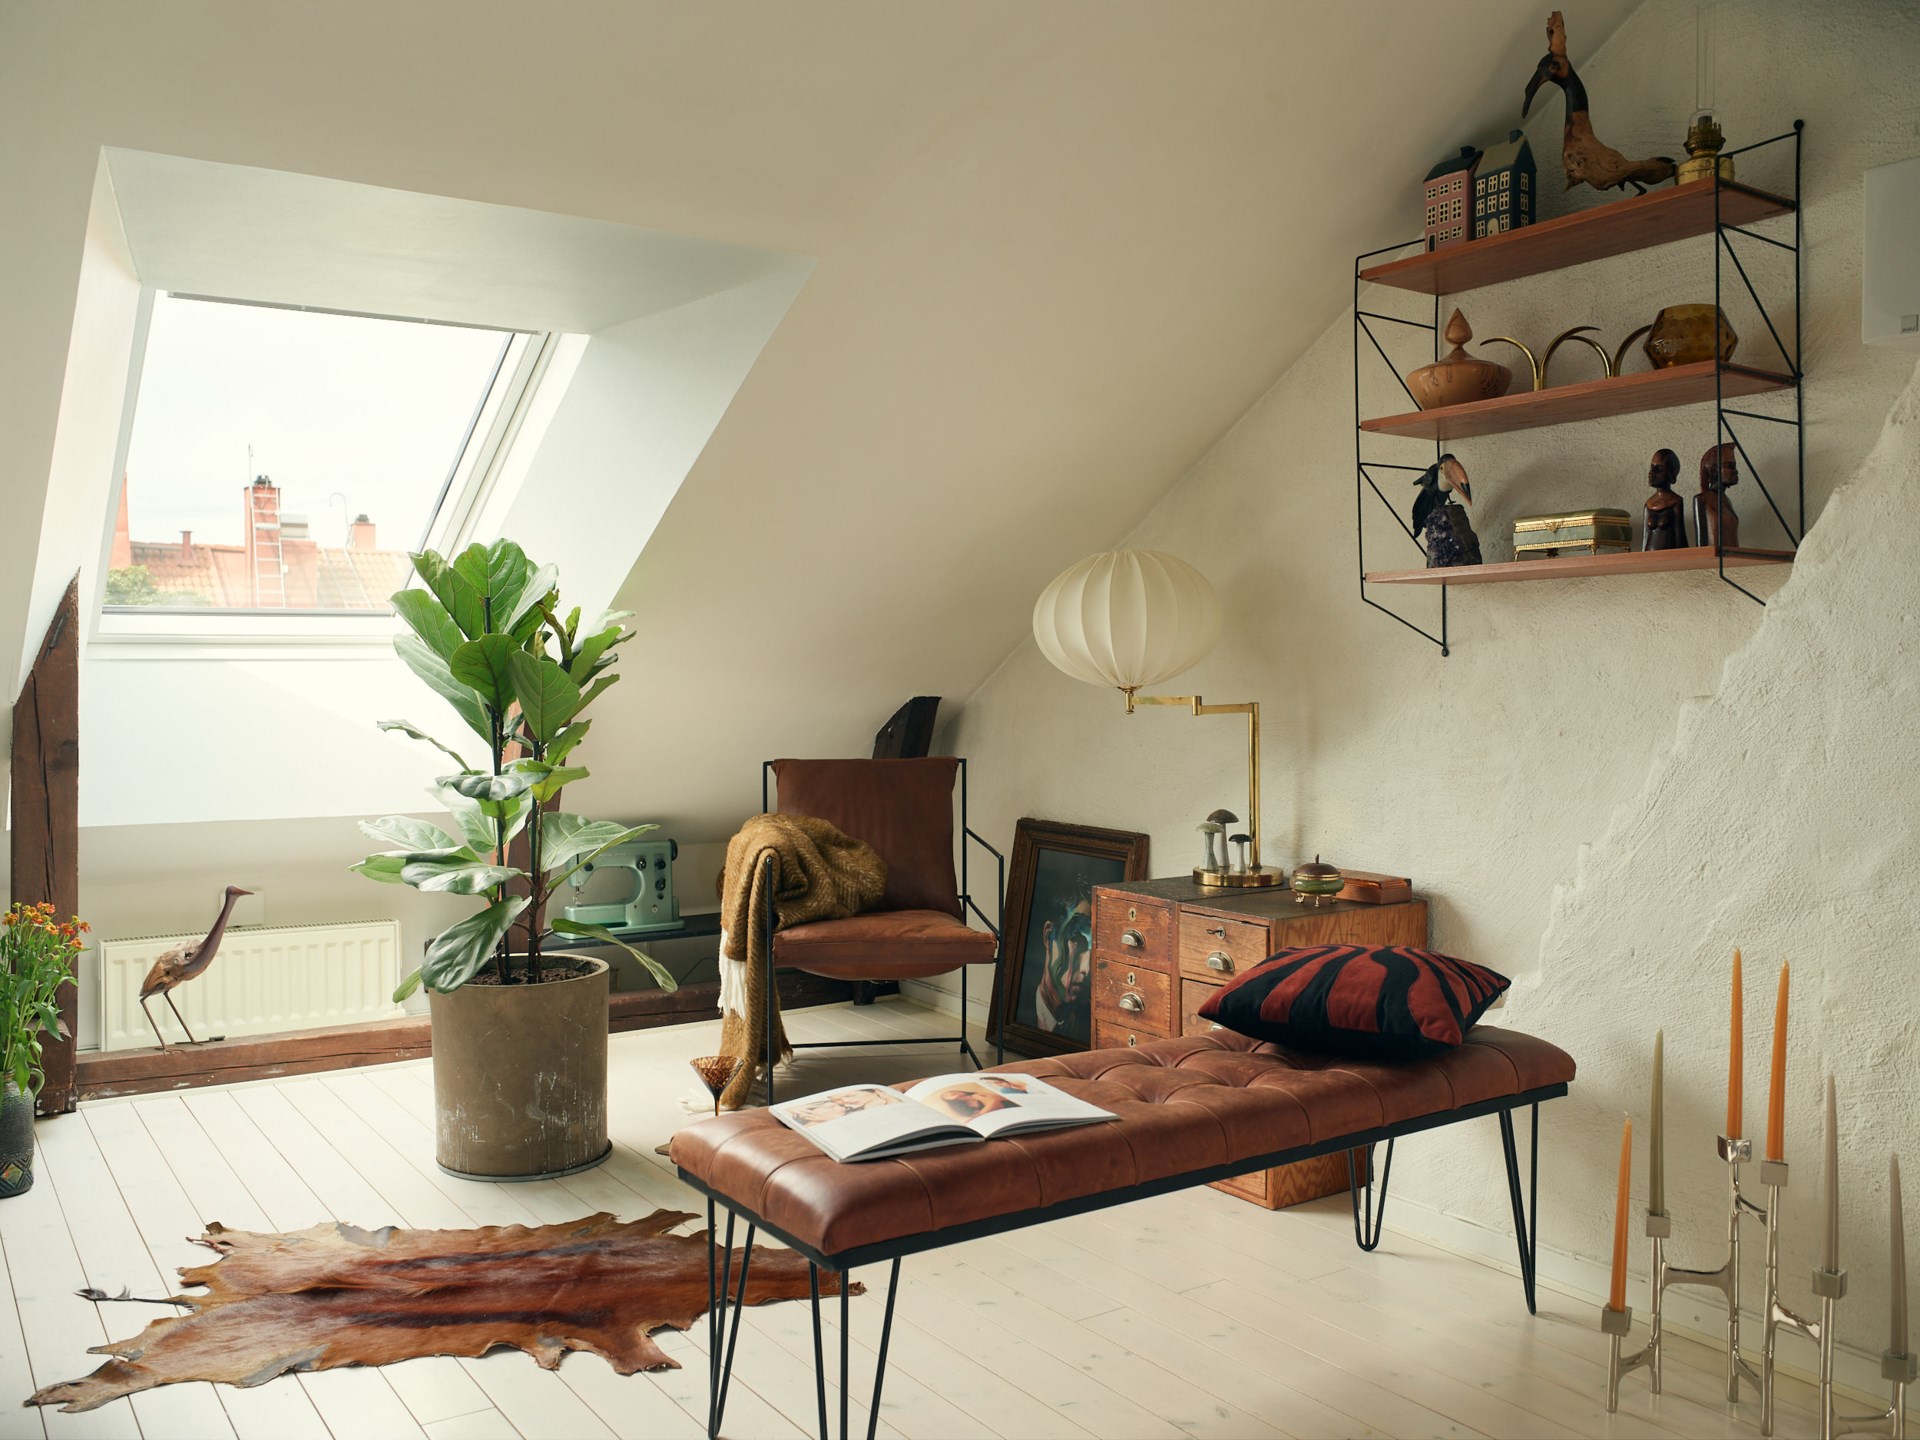
At the other end, a tufted leather bench with legs and a leather armchair are arranged in a corner, creating an ideal spot for reading. The space is minimalist, almost conducive to meditation.

A metal staircase clad in deep green
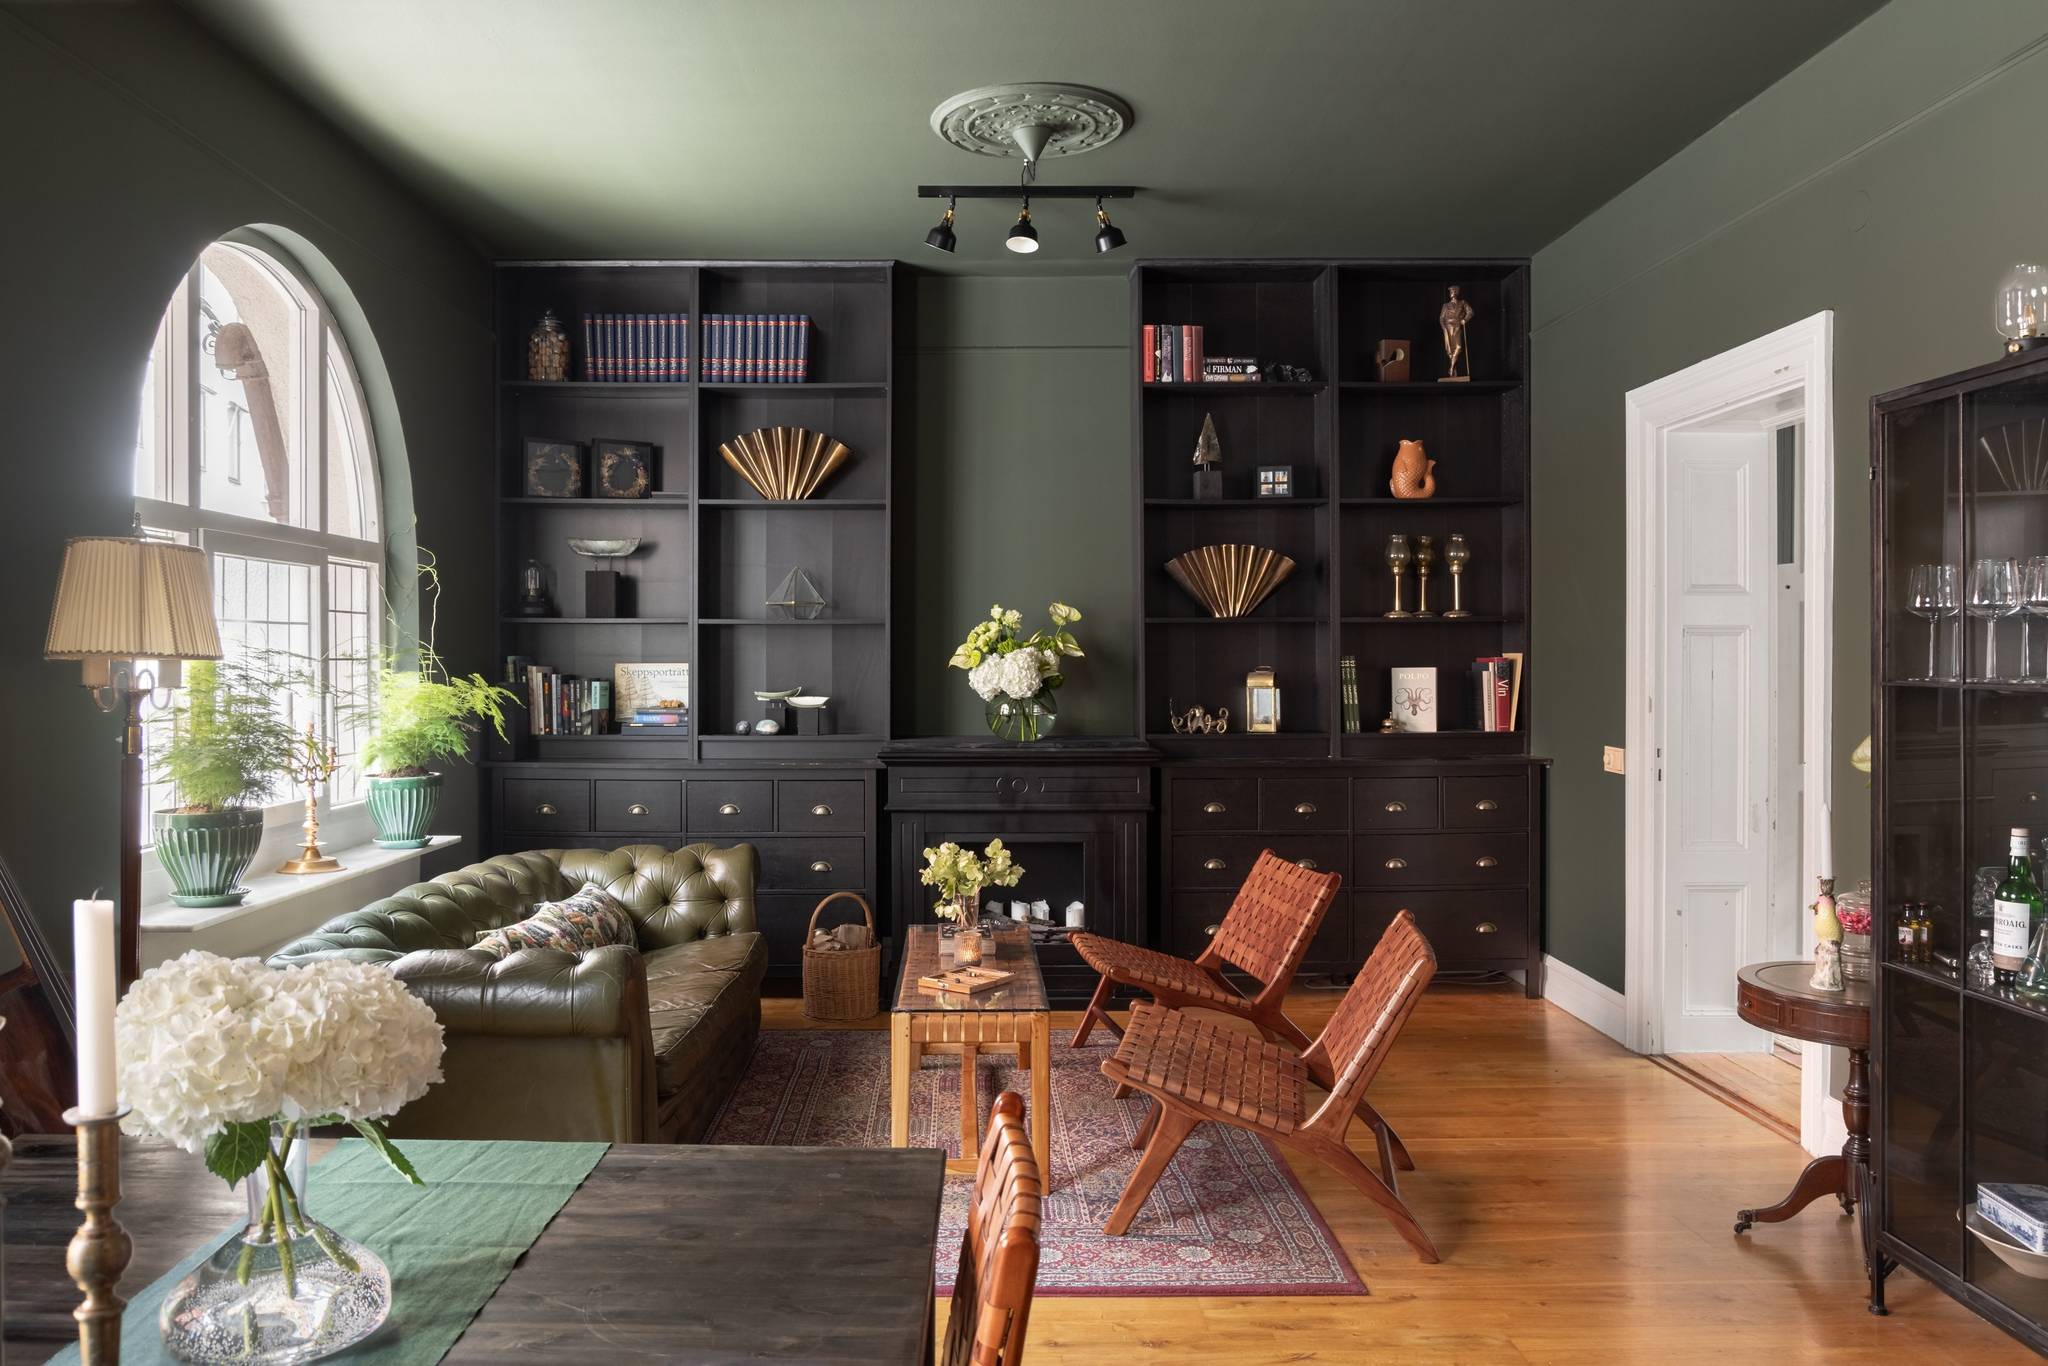
The staircase leading down from the living room nestles against a curved wall painted in deep green. The entrance to the apartment is located on this level. A double closet with mirrored sliding doors is designed to hold coats and shoes. The black-stained hardwood floors extend this cozy atmosphere.
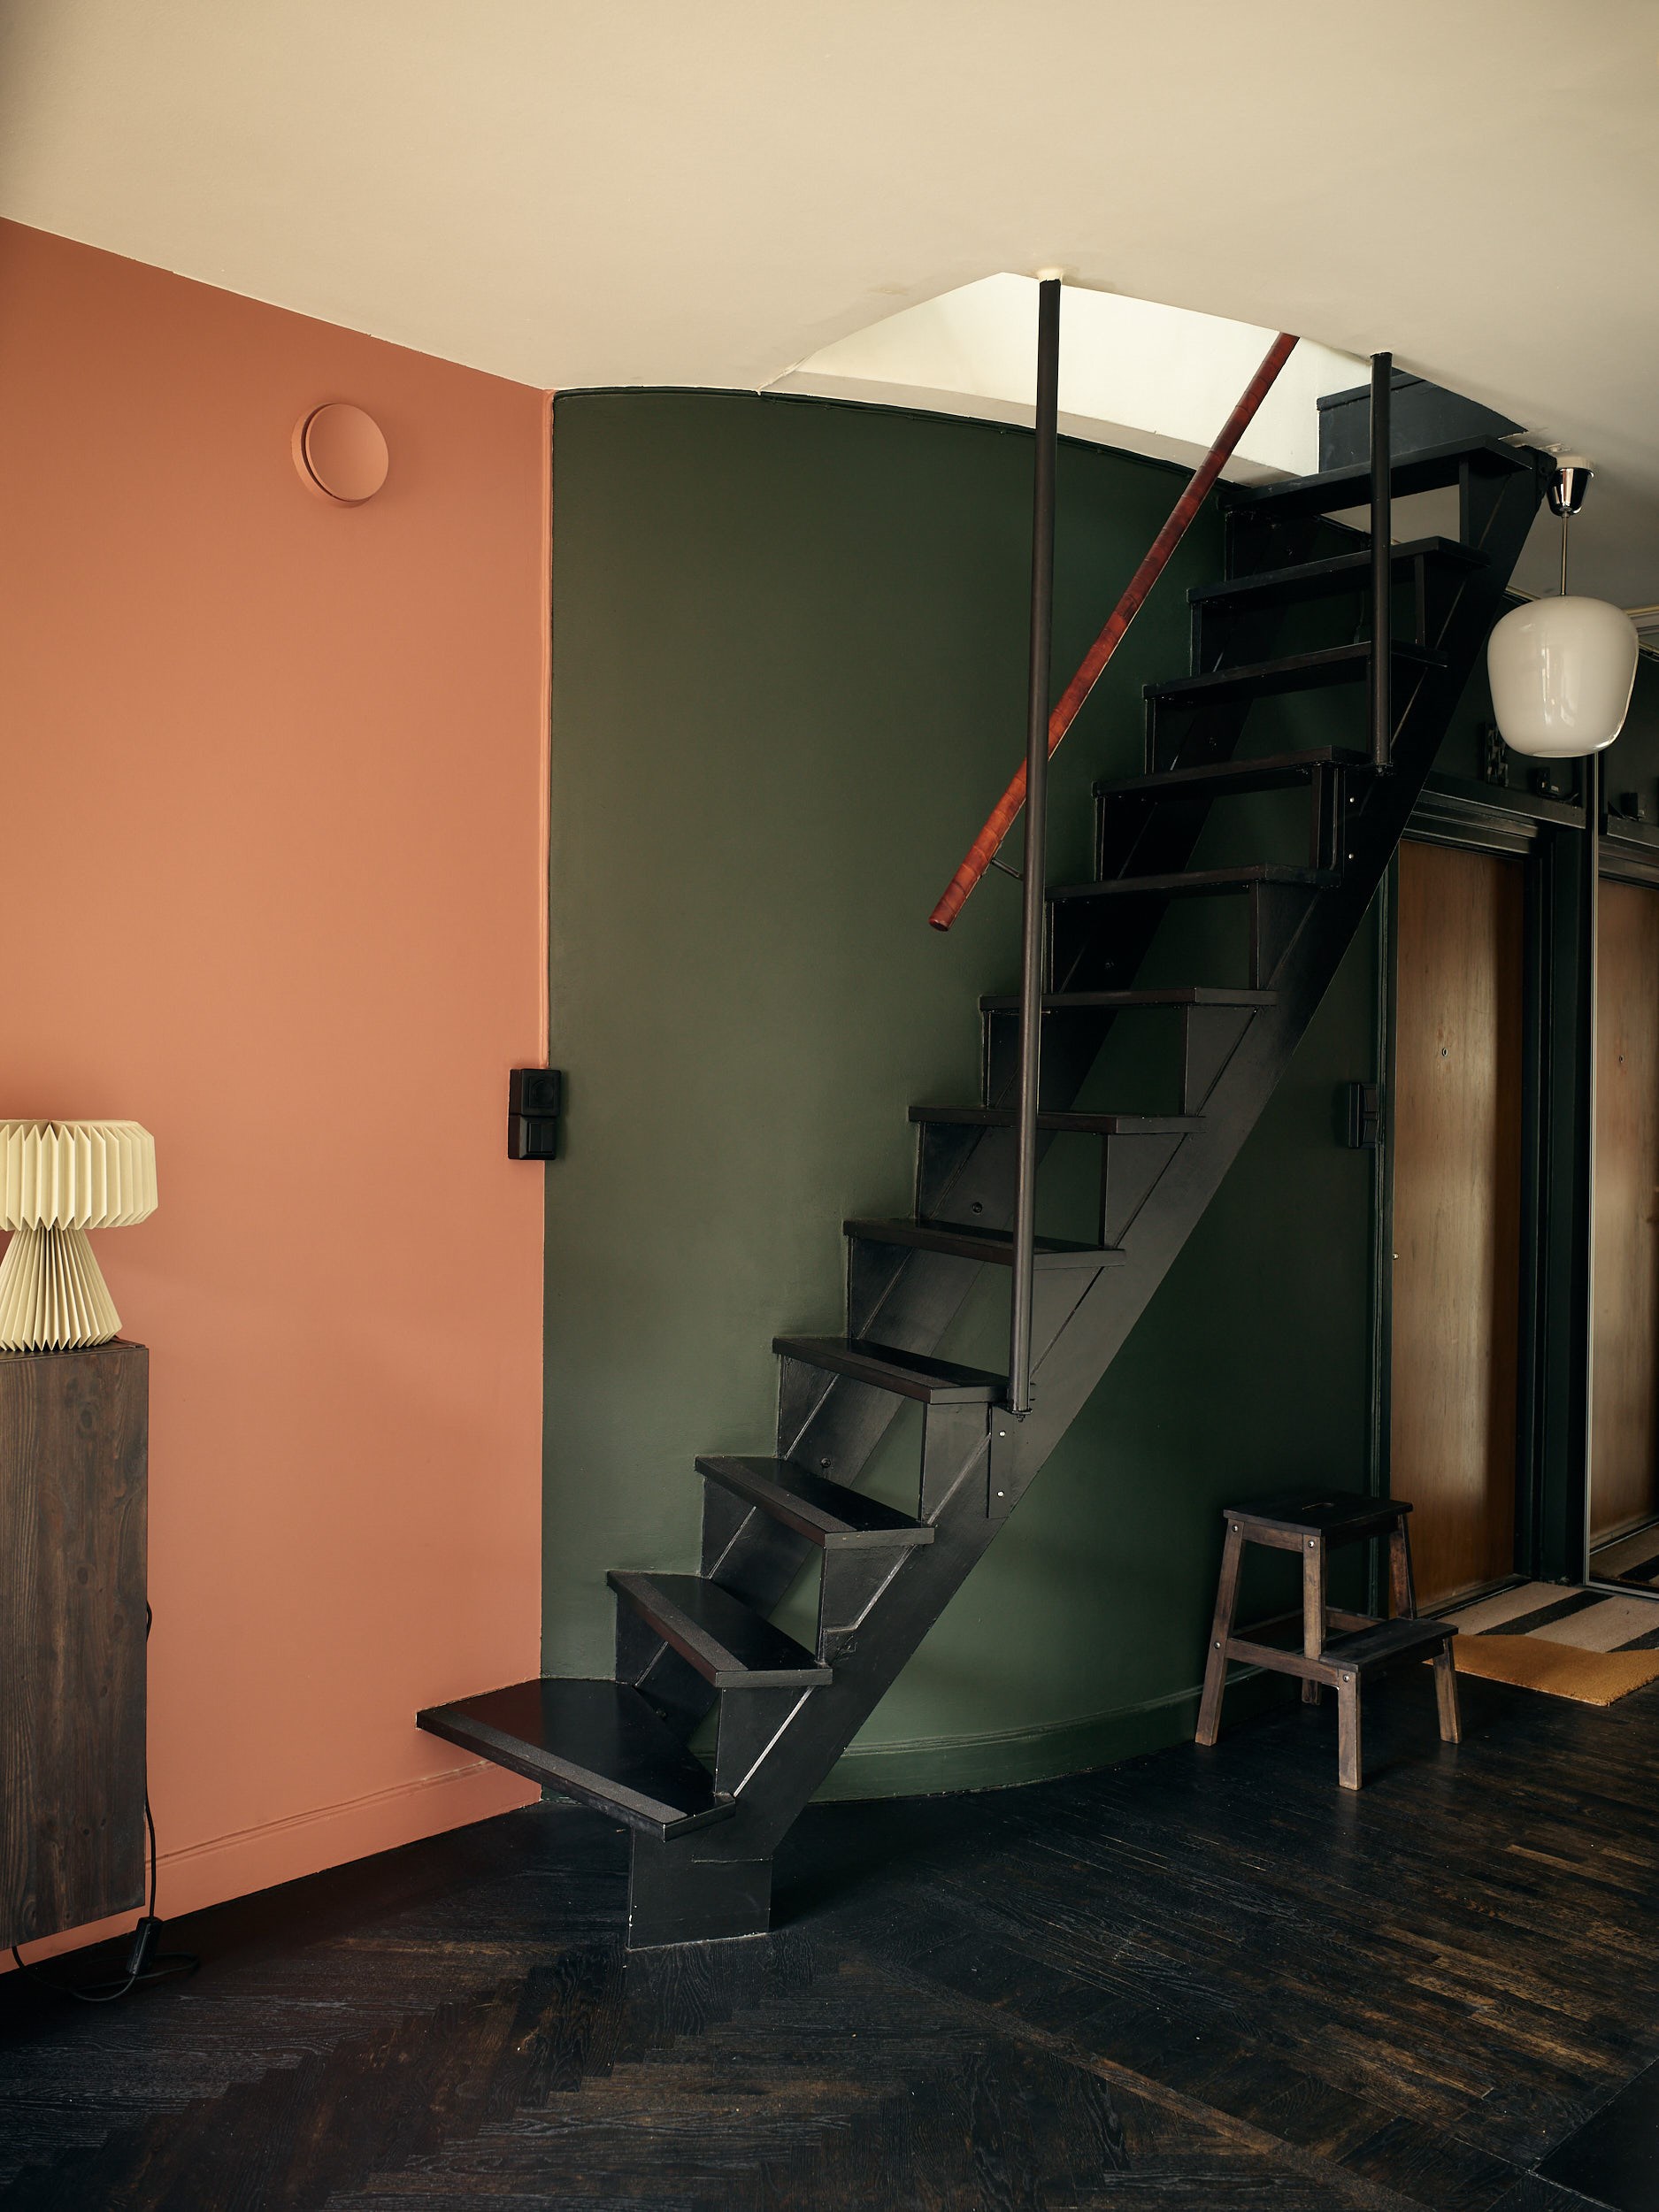

A terracotta kitchen
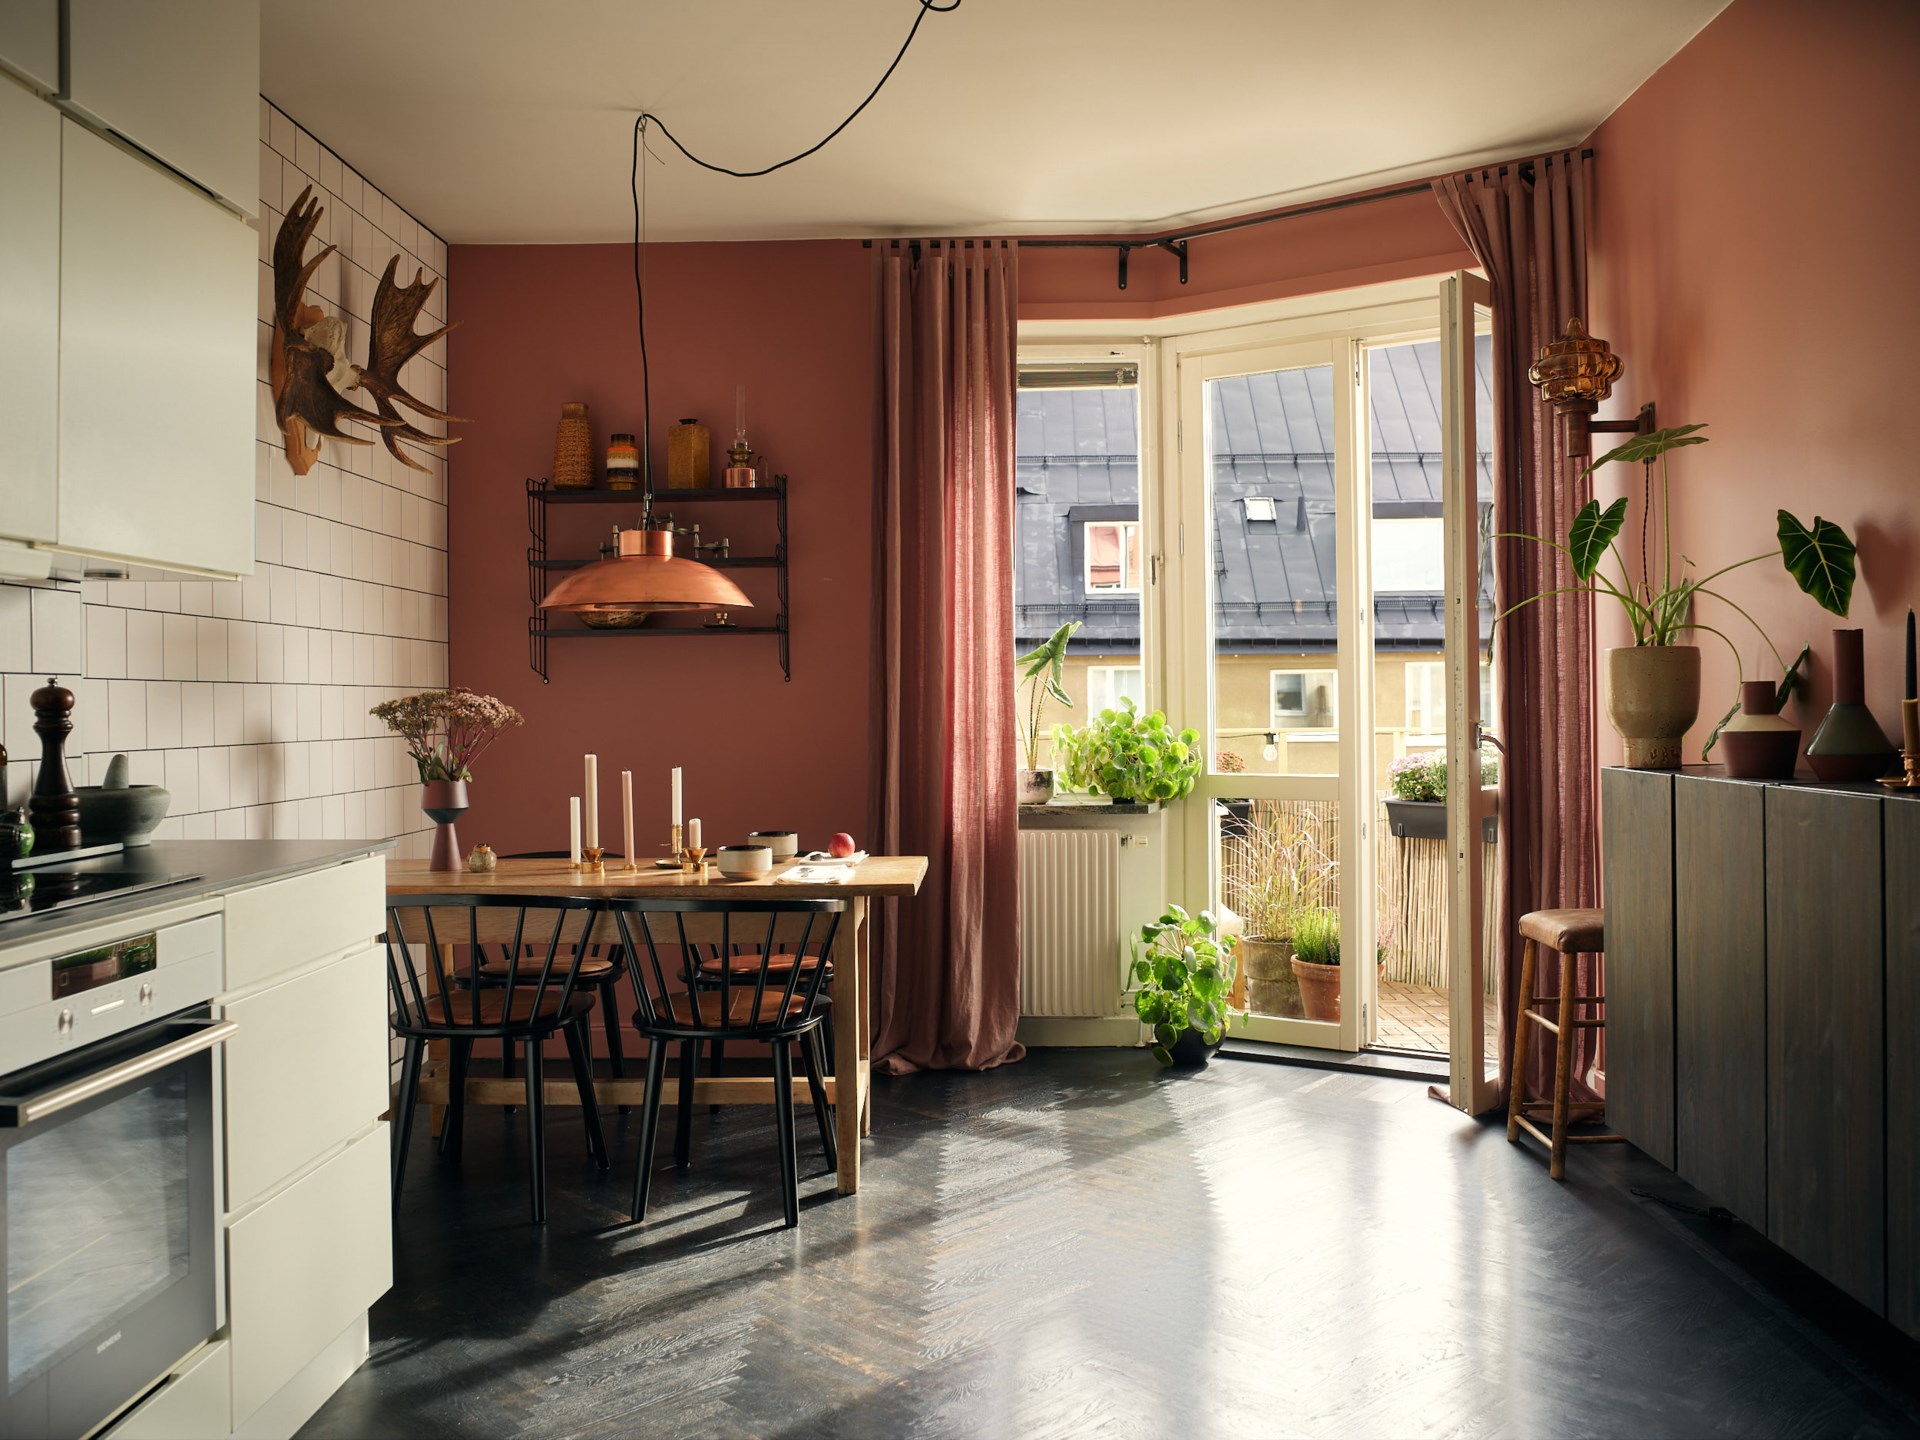
The kitchen occupies most of the lower level in a bright, open space. It features simple white cabinet fronts by Kvik, paired with black composite countertops. White tiles cover the walls. The walls are painted a deep terracotta shade that warms the room. On the floor, the herringbone-patterned hardwood is stained black, continuing the look from the entryway.

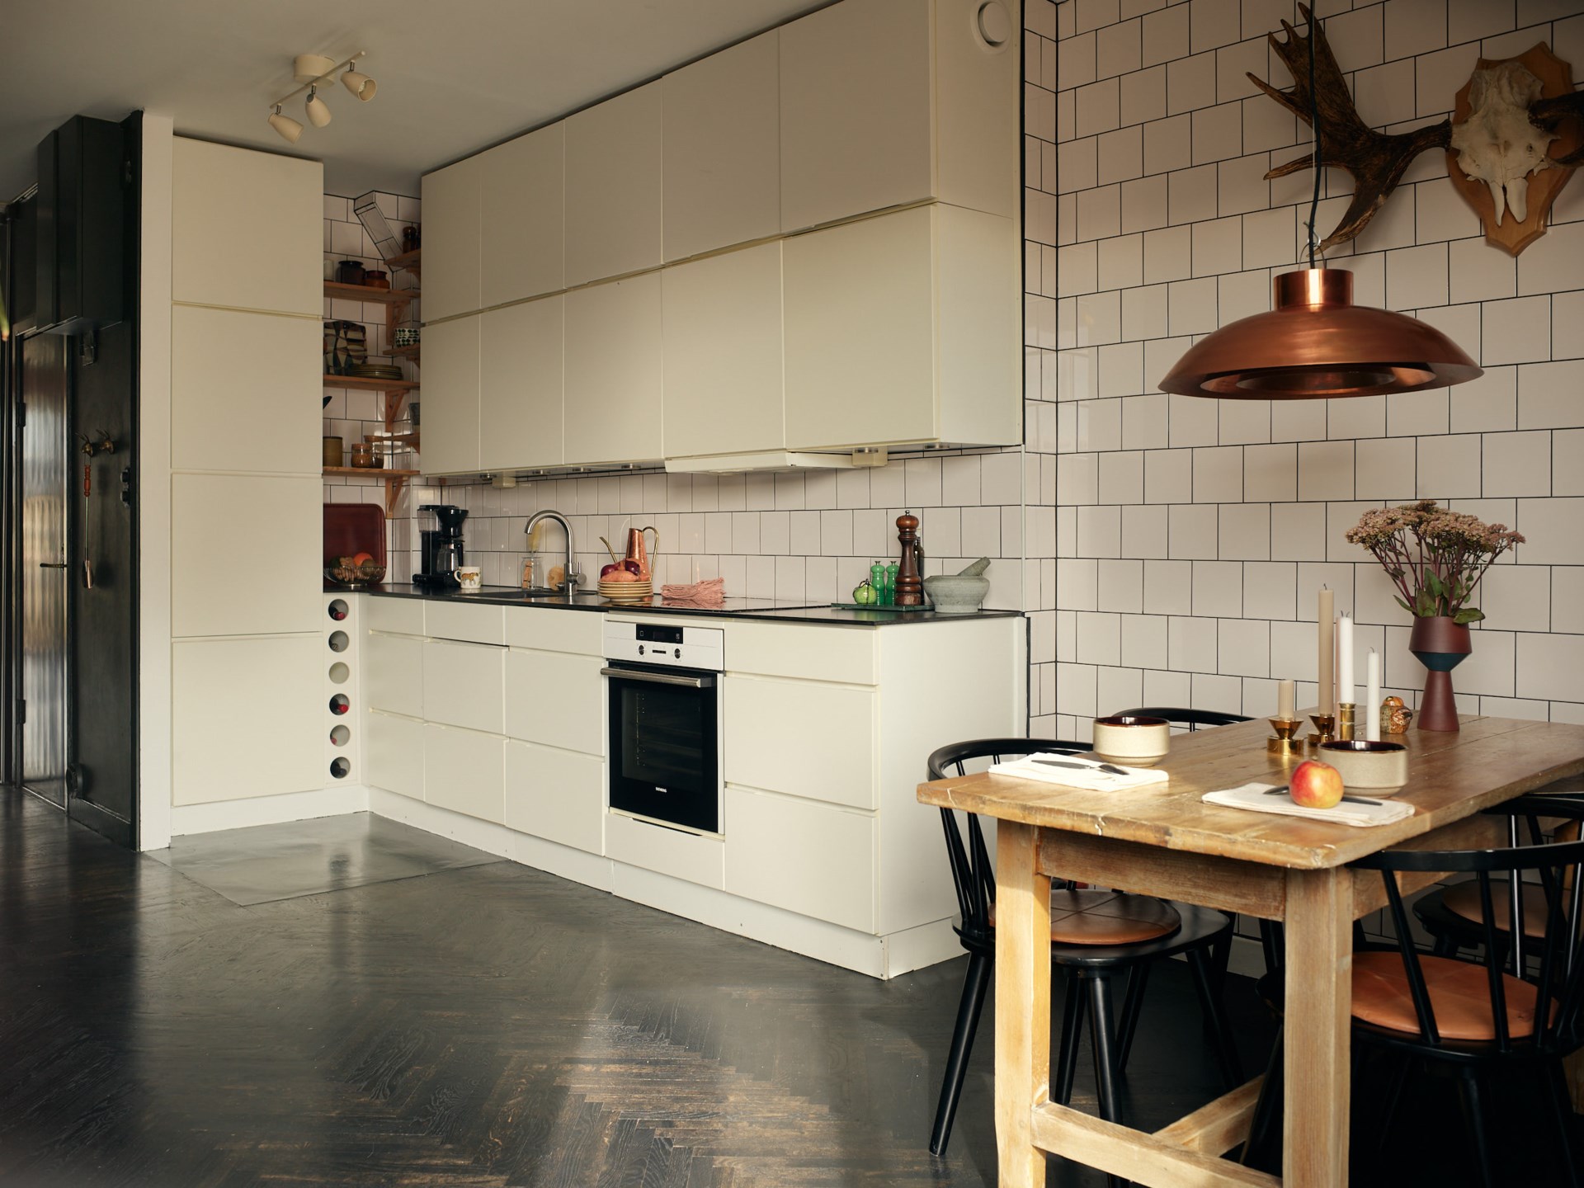

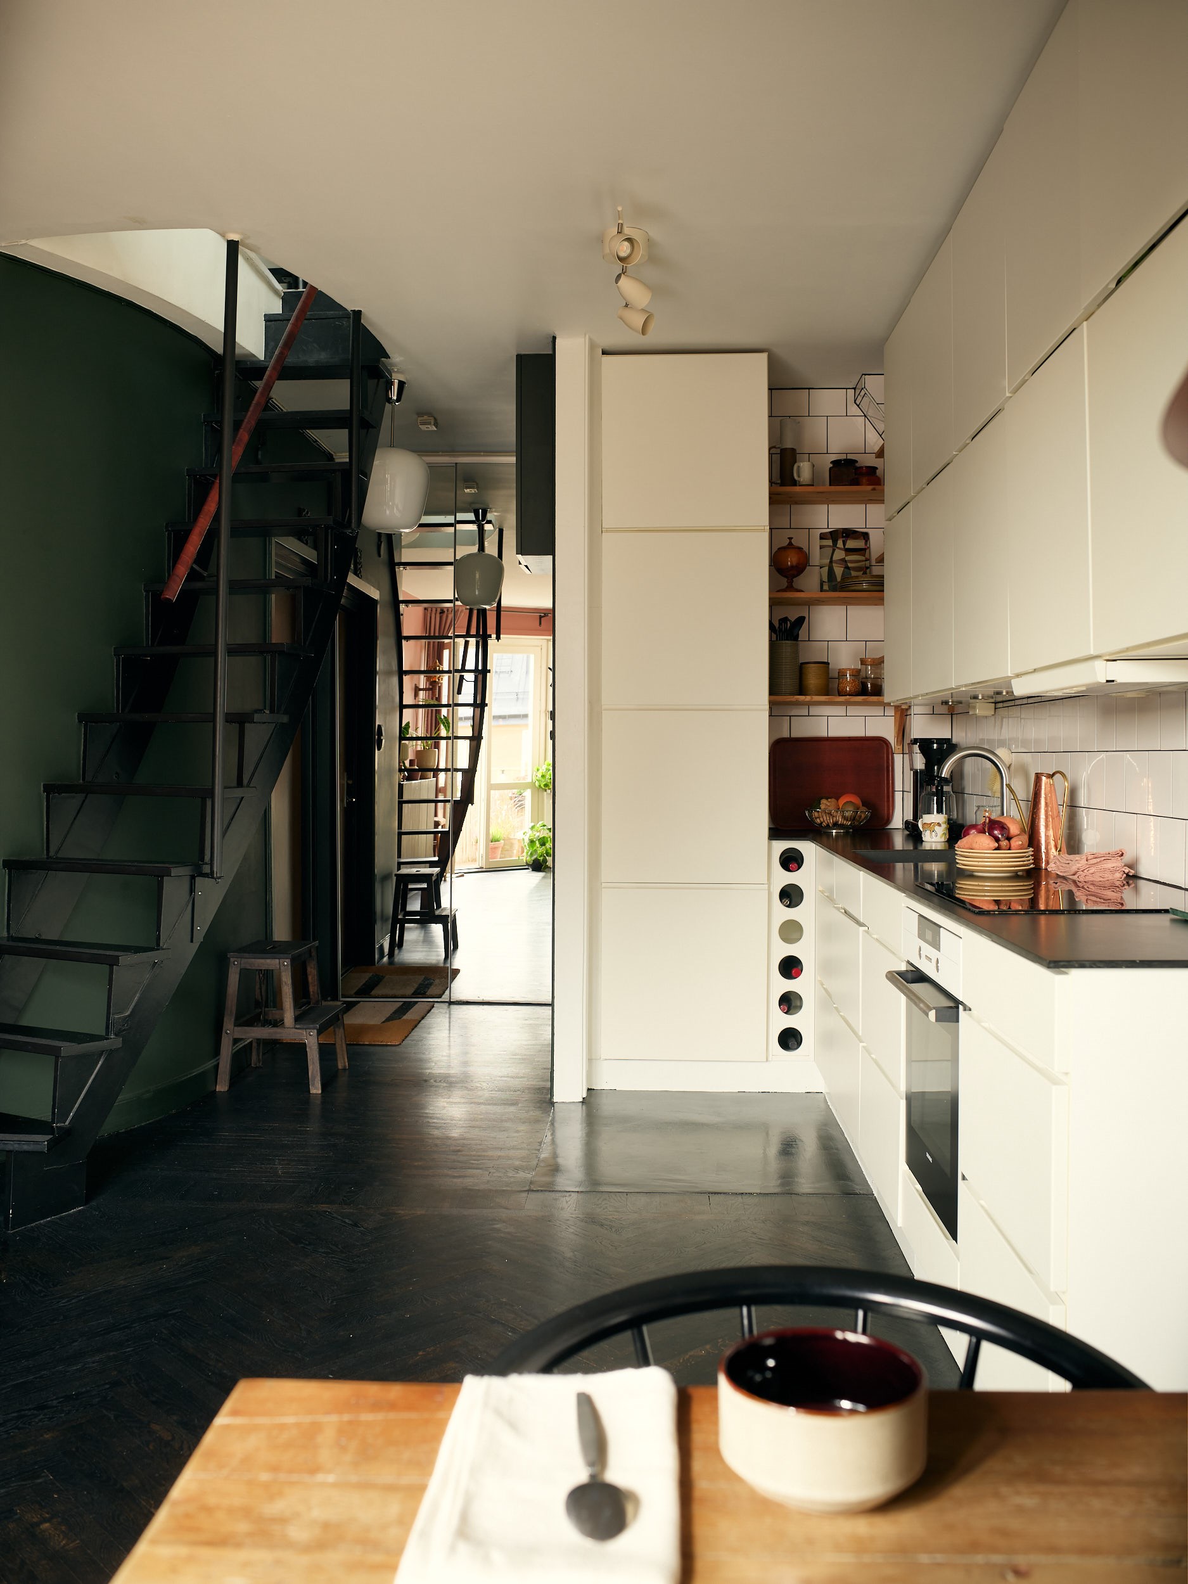

A dining area blending copper and raw wood
In the dining area, the raw-wood table is complemented by black slatted chairs. A large copper pendant light effectively illuminates the space. Powder-pink linen curtains fall to the floor, softening the atmosphere with their elegant presence.
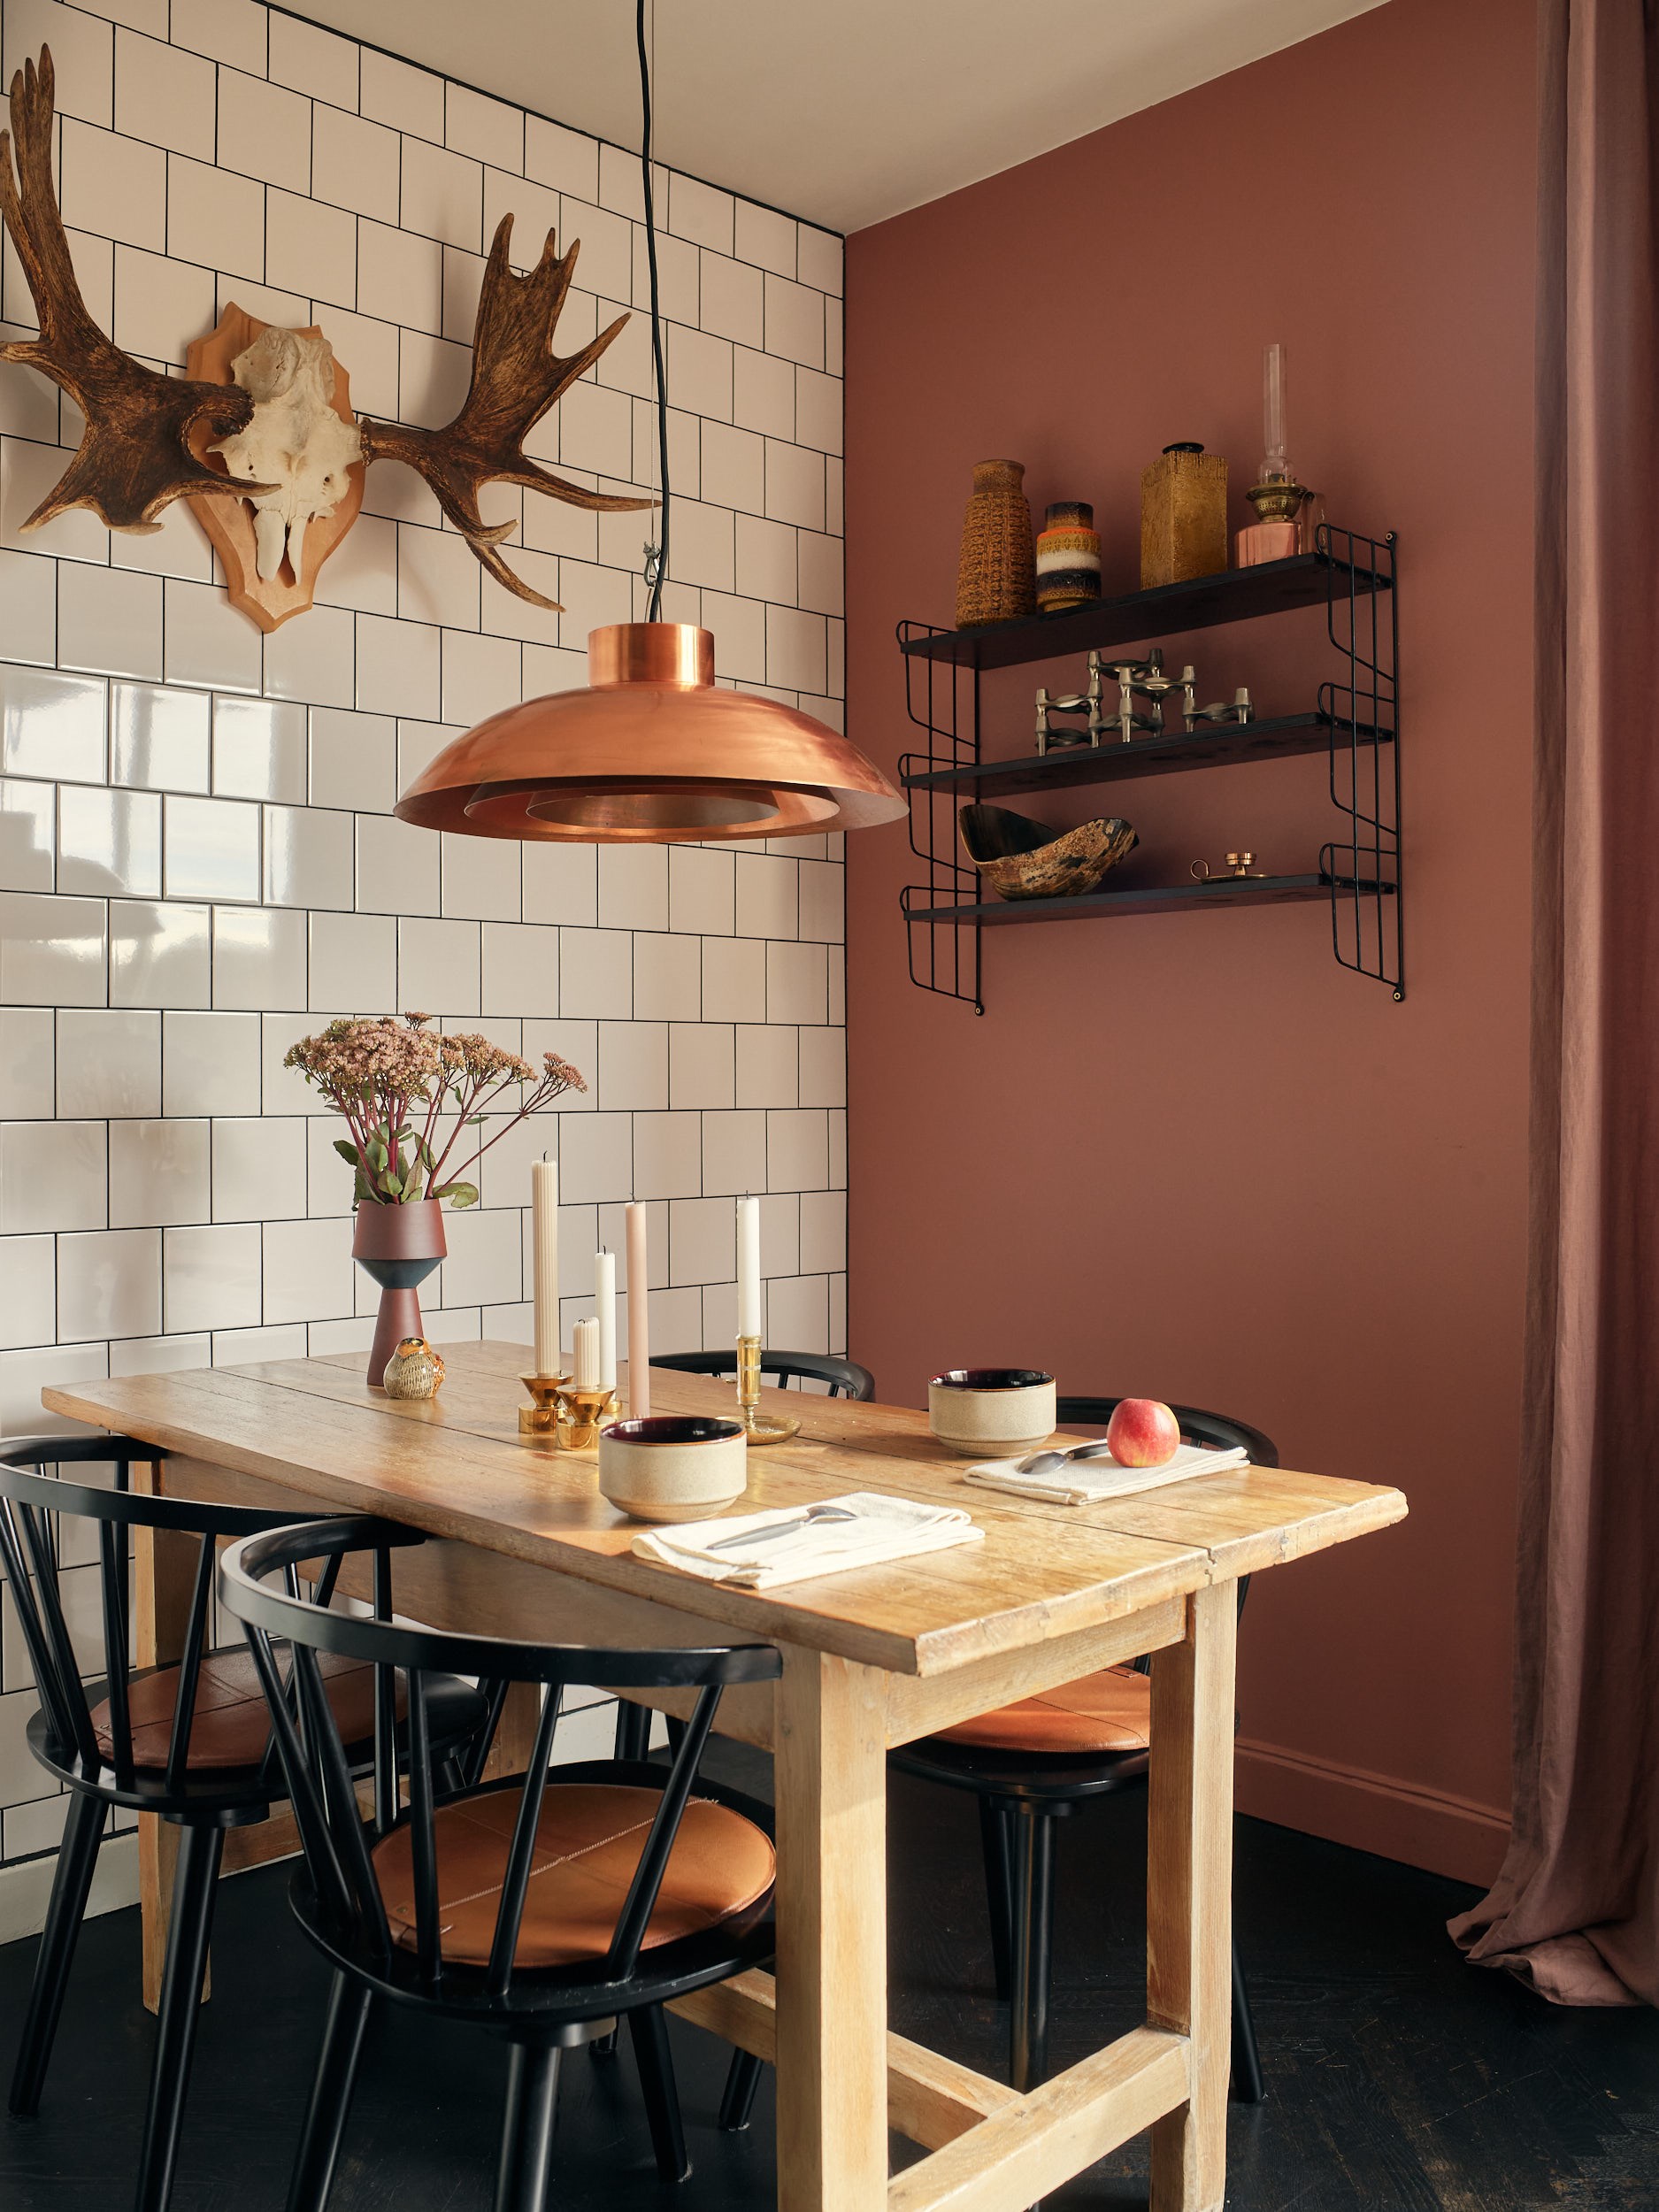

A south-facing balcony
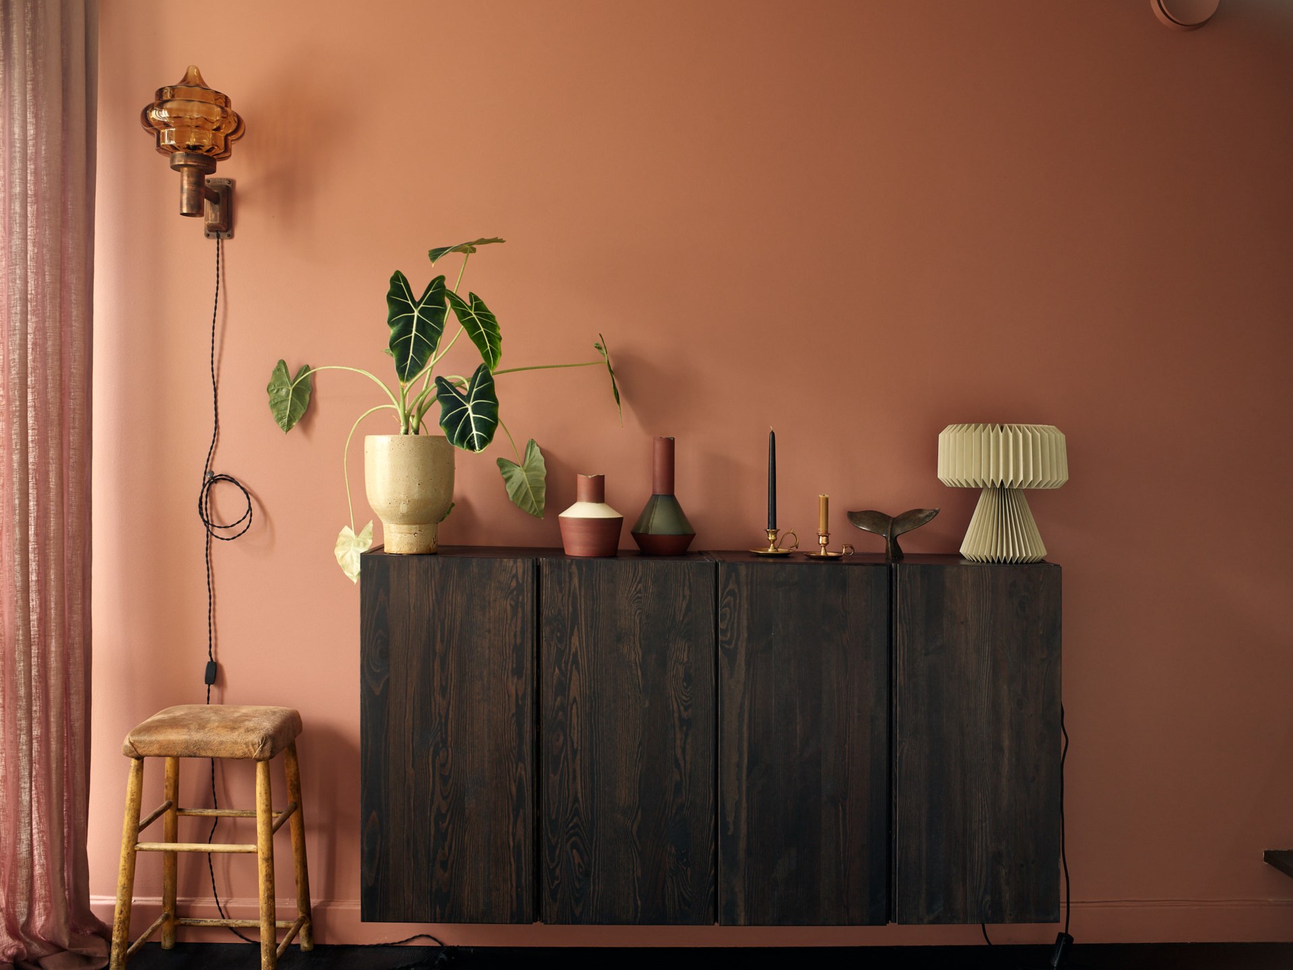
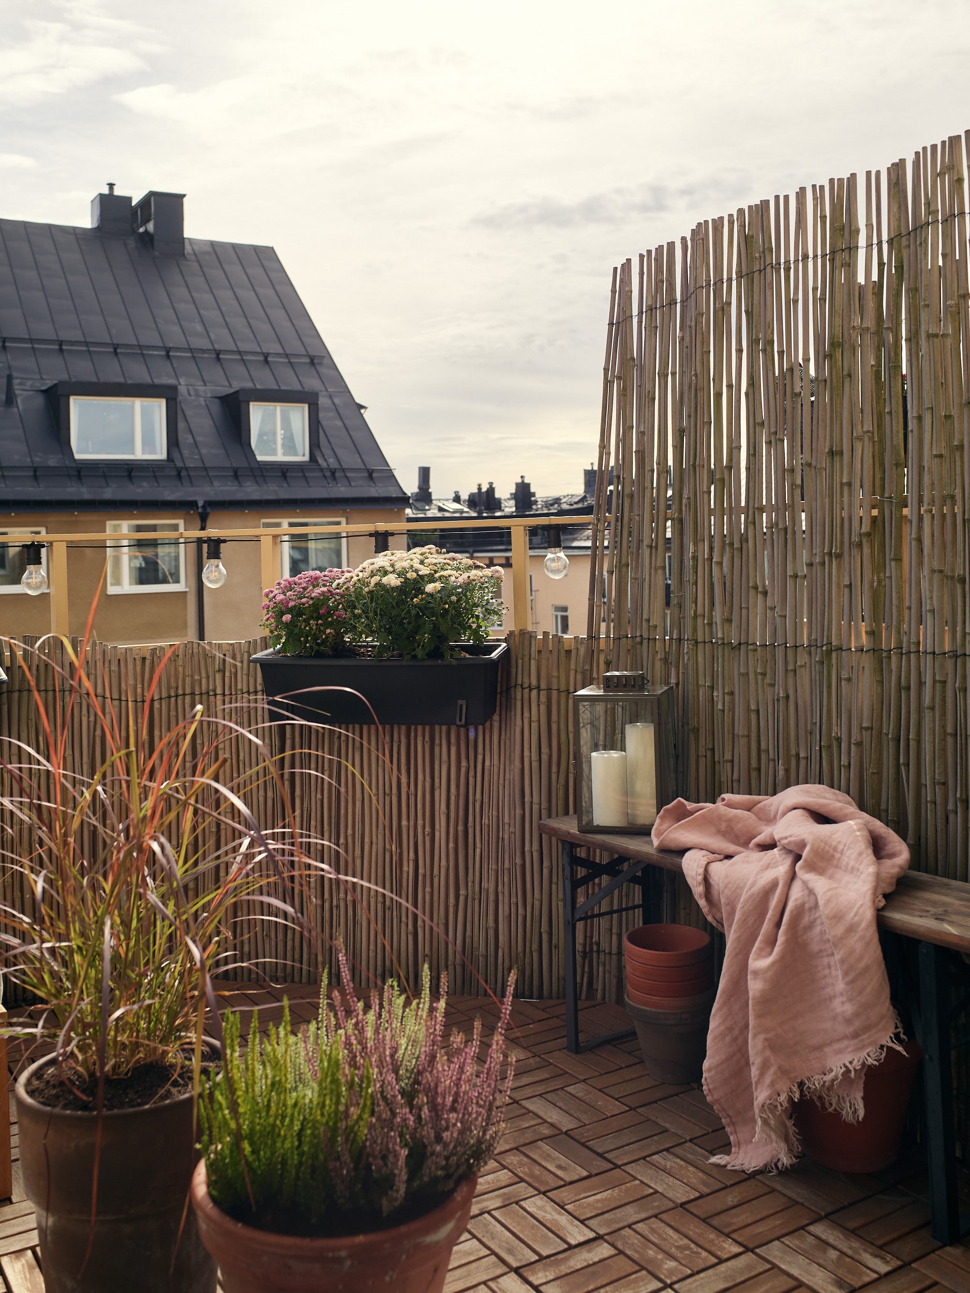
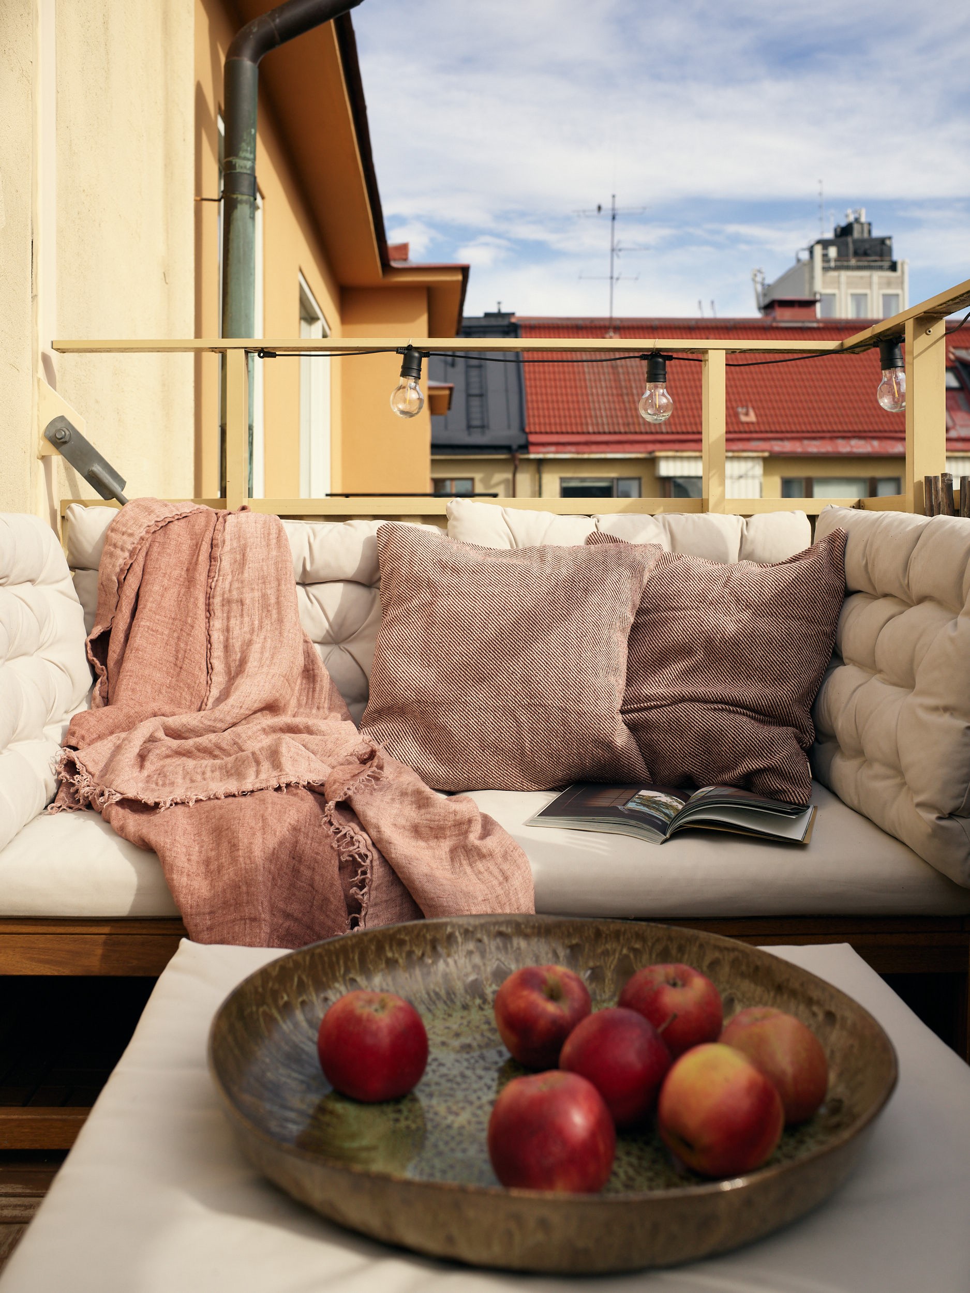
Opposite the kitchen, a wall-mounted wooden sideboard stained nearly black stands out against the pink wall. A French door opens onto the south-facing balcony. A wooden bench upholstered with quilted cushions invites you to settle in, whether for your morning coffee or to read a book during the day. It’s a charming little extra living space perched high above the rooftops.



A bedroom perched under the roof ridge
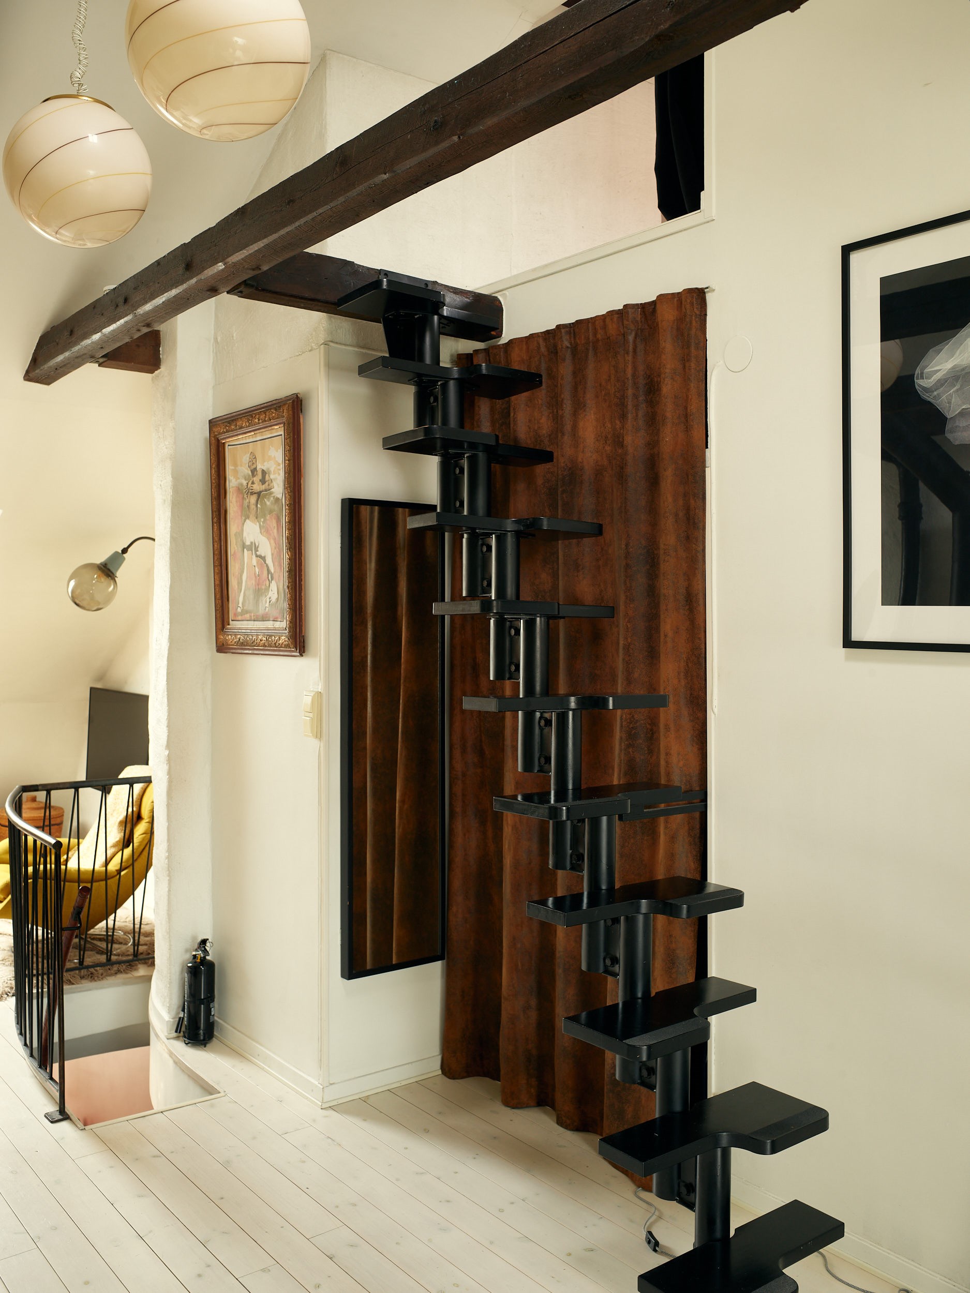
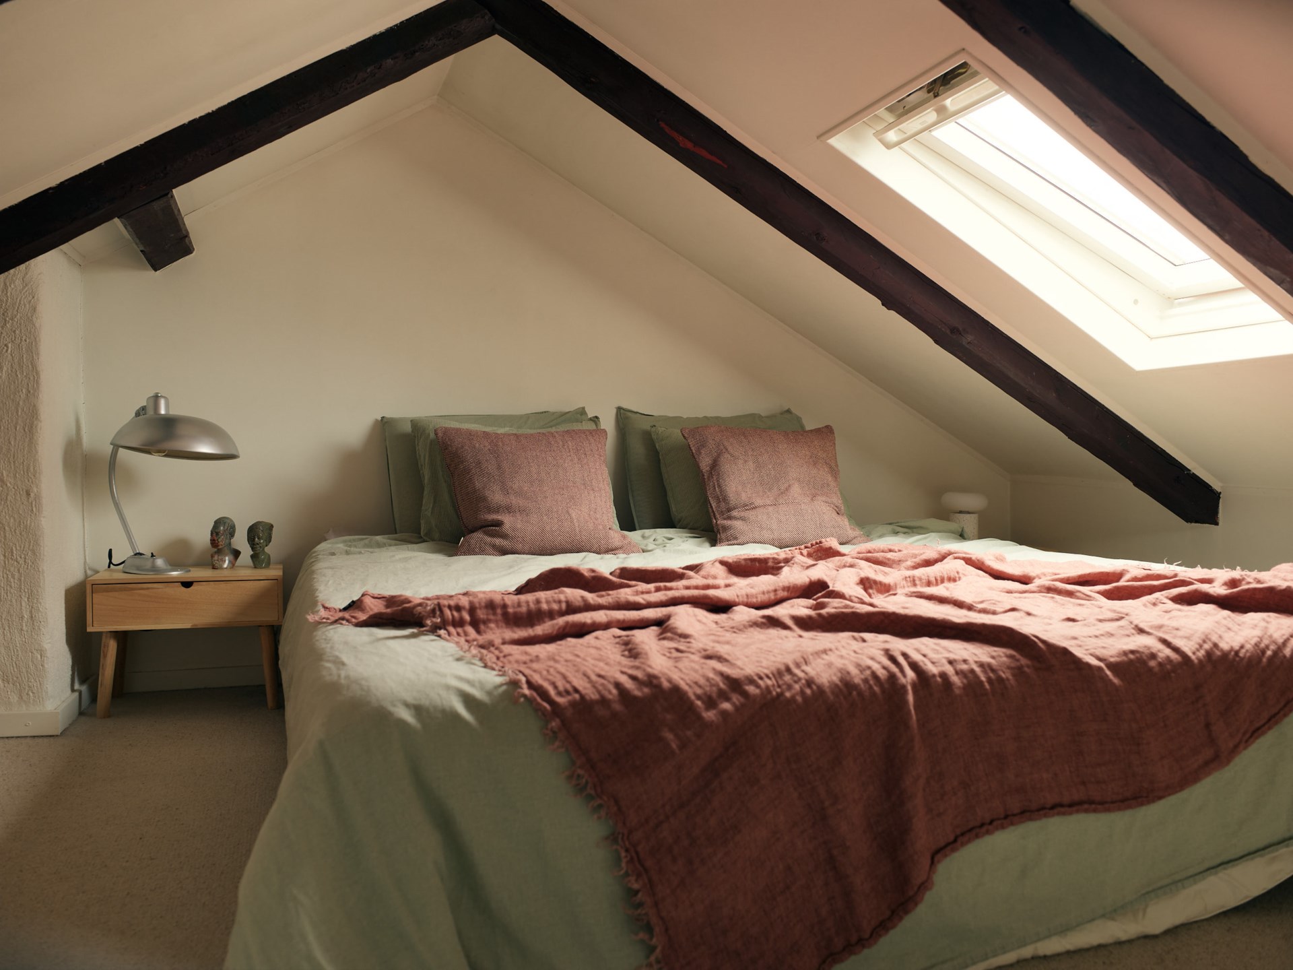
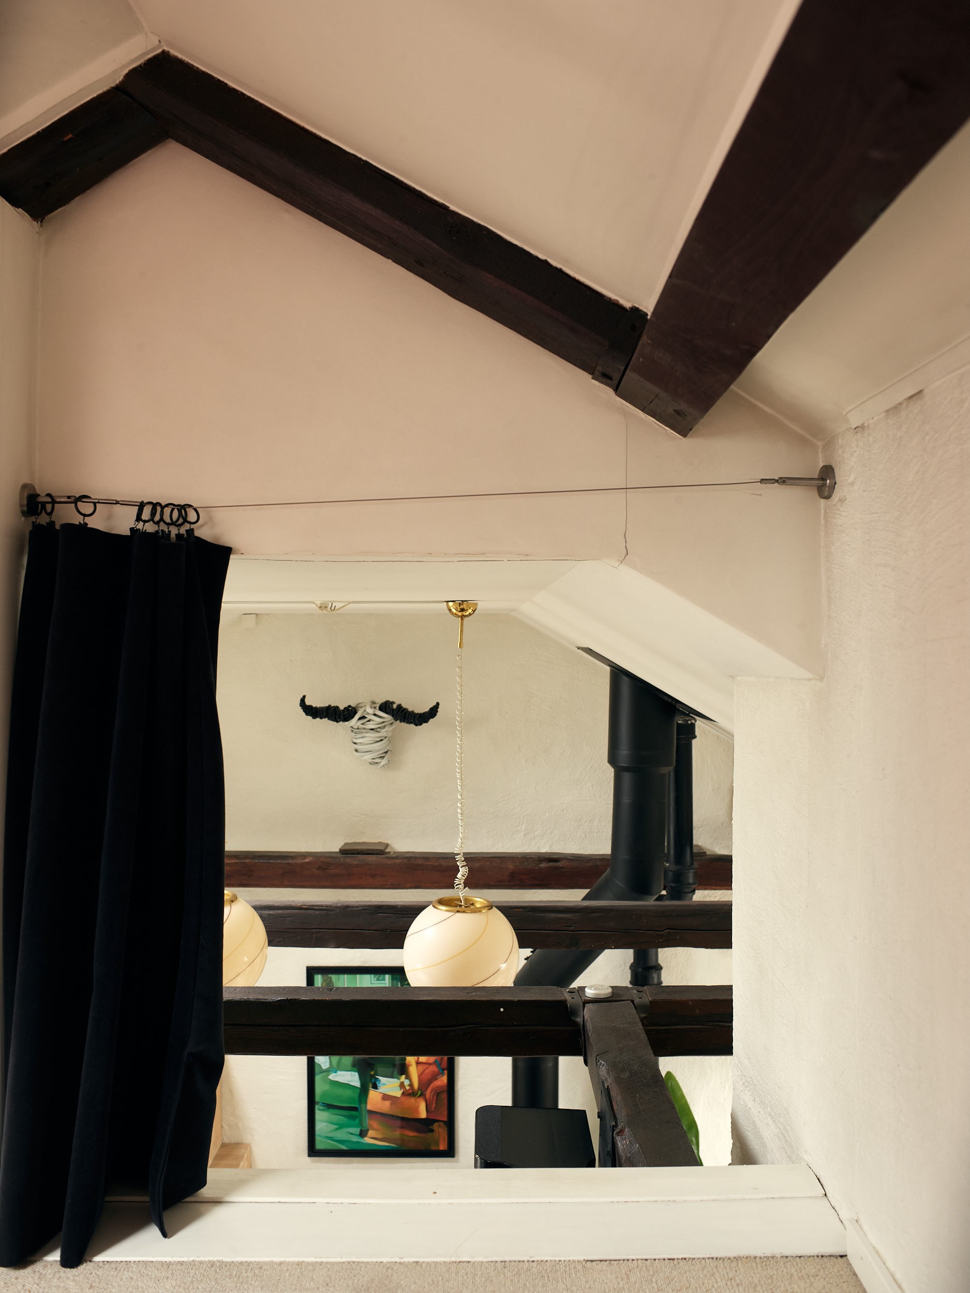
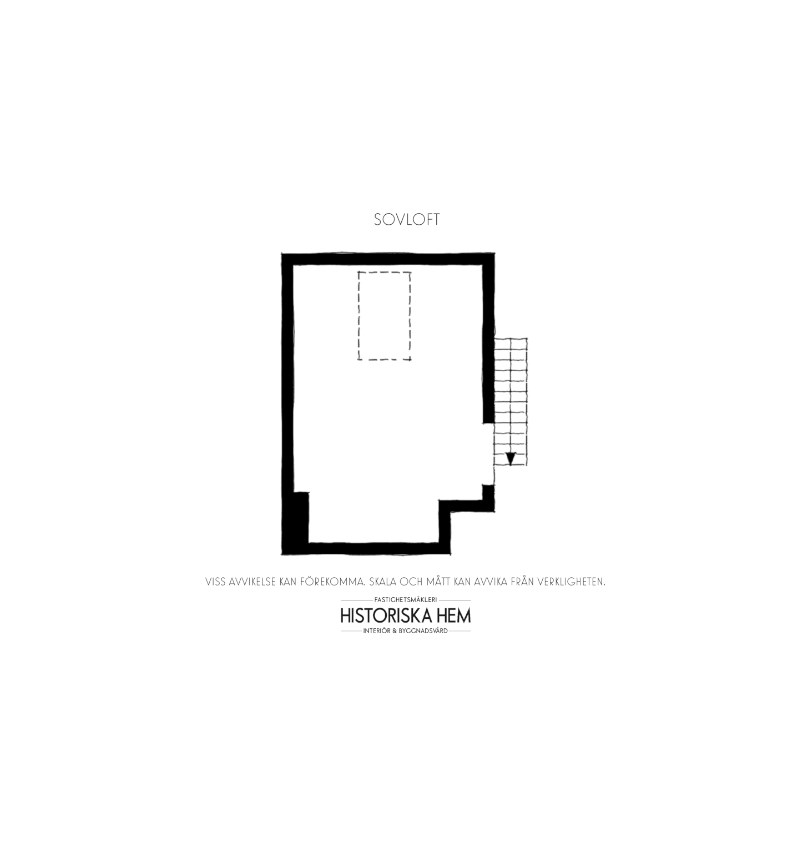
From the living room, a Japanese-style staircase with staggered steps leads to the bedroom on the top level, situated on a sort of mezzanine. Right at the top, under the roof ridge, the space is sloped and low-ceilinged, yet still provides a quiet bedroom. From the bed, the skylight looks out onto the Stockholm sky.
While the walls are a neutral off-white, the sage green and terracotta bedding adds a pop of color. The beige carpet feels soft underfoot. When lying in bed, you can admire the dark exposed beams of the living room located directly below.



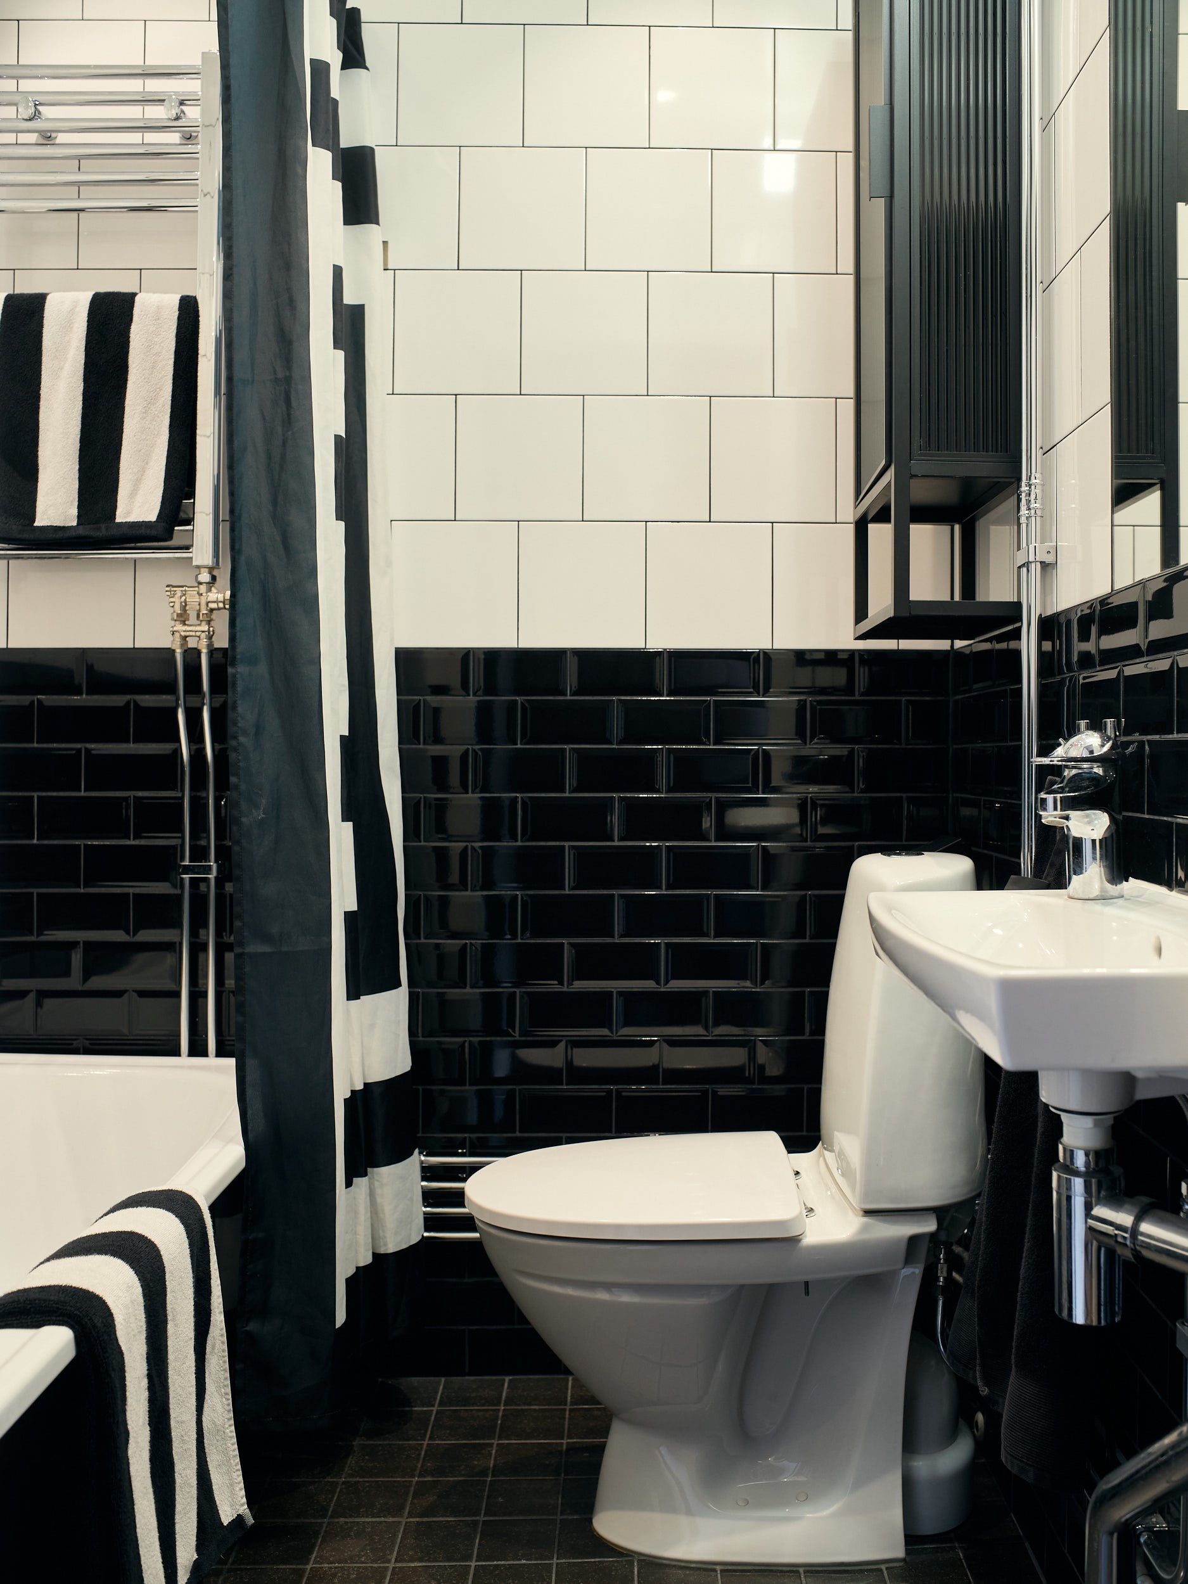
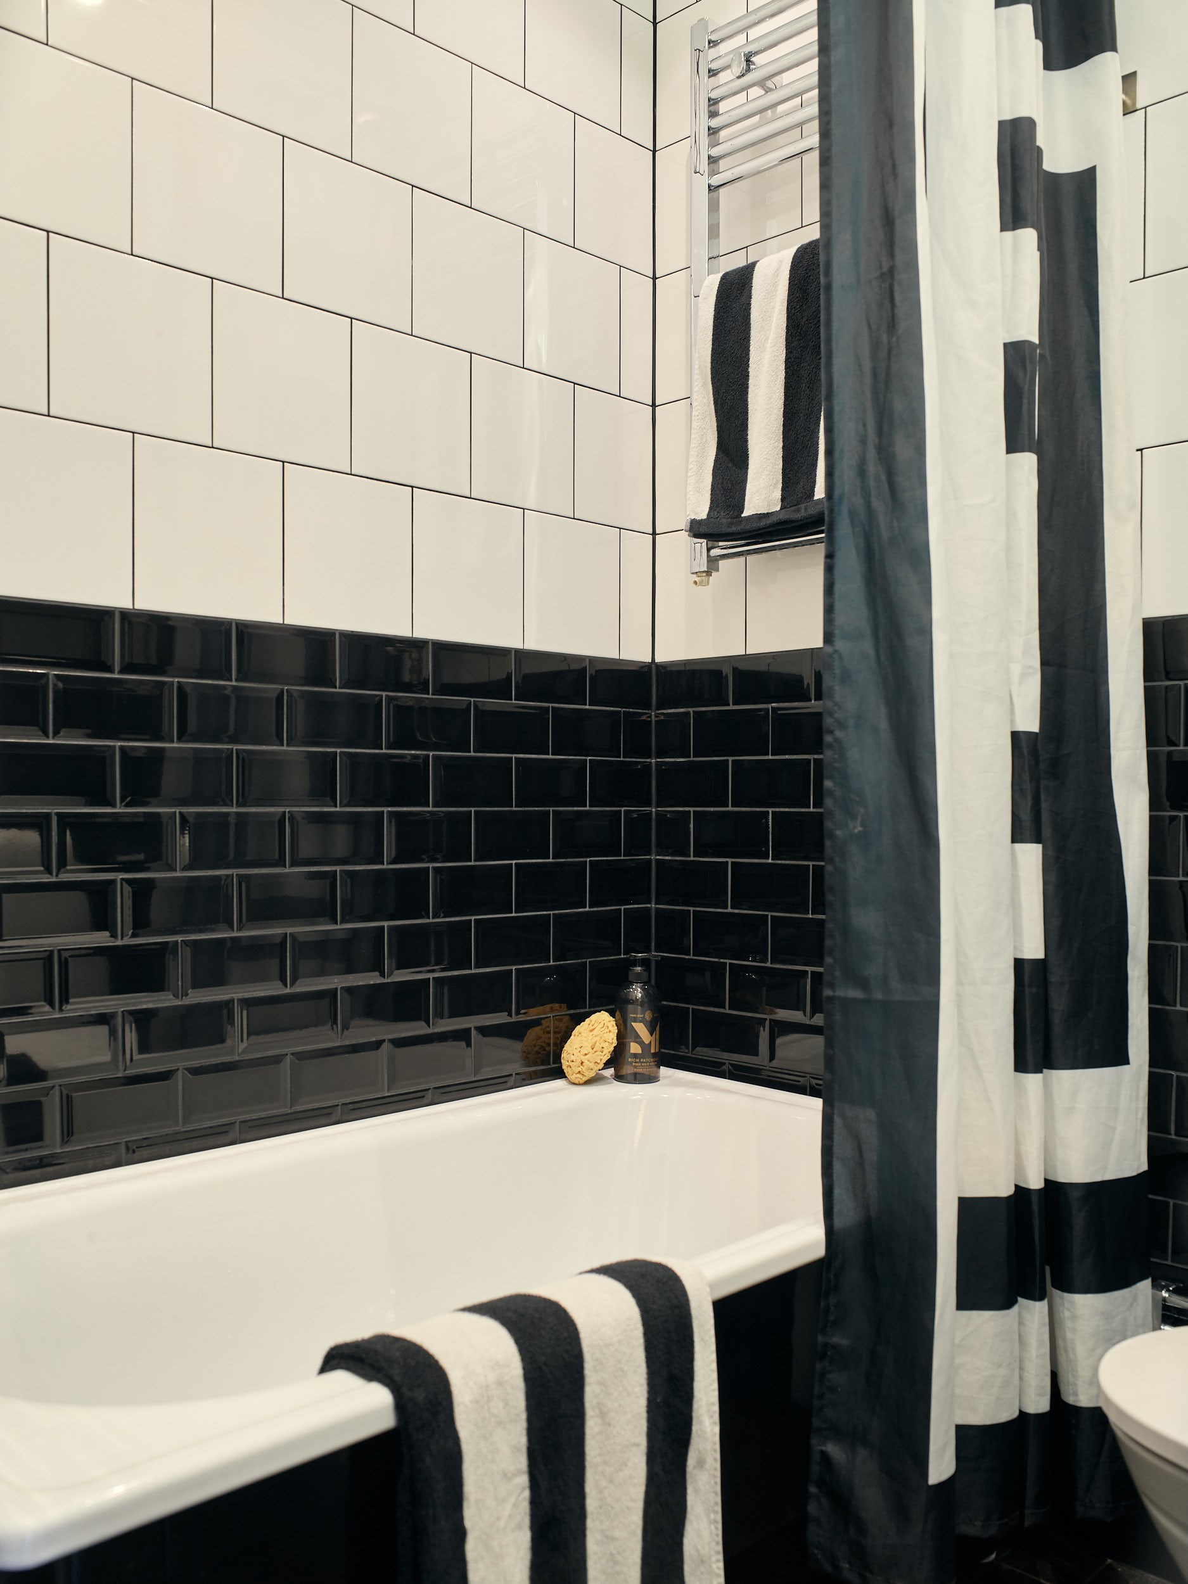
A black-and-white bathroom
On the lower level, the bathroom is a black-and-white space. The lower half of the walls is clad in glossy, beveled black subway tiles. The upper half is covered in large white tiles with thin black grout lines.
On the floor, anthracite-gray tiles complete the look. A shower curtain with wide stripes and matching towels carry the graphic theme all the way through. This choice of neutral colors gives the room a timeless feel.


An all-black bathroom
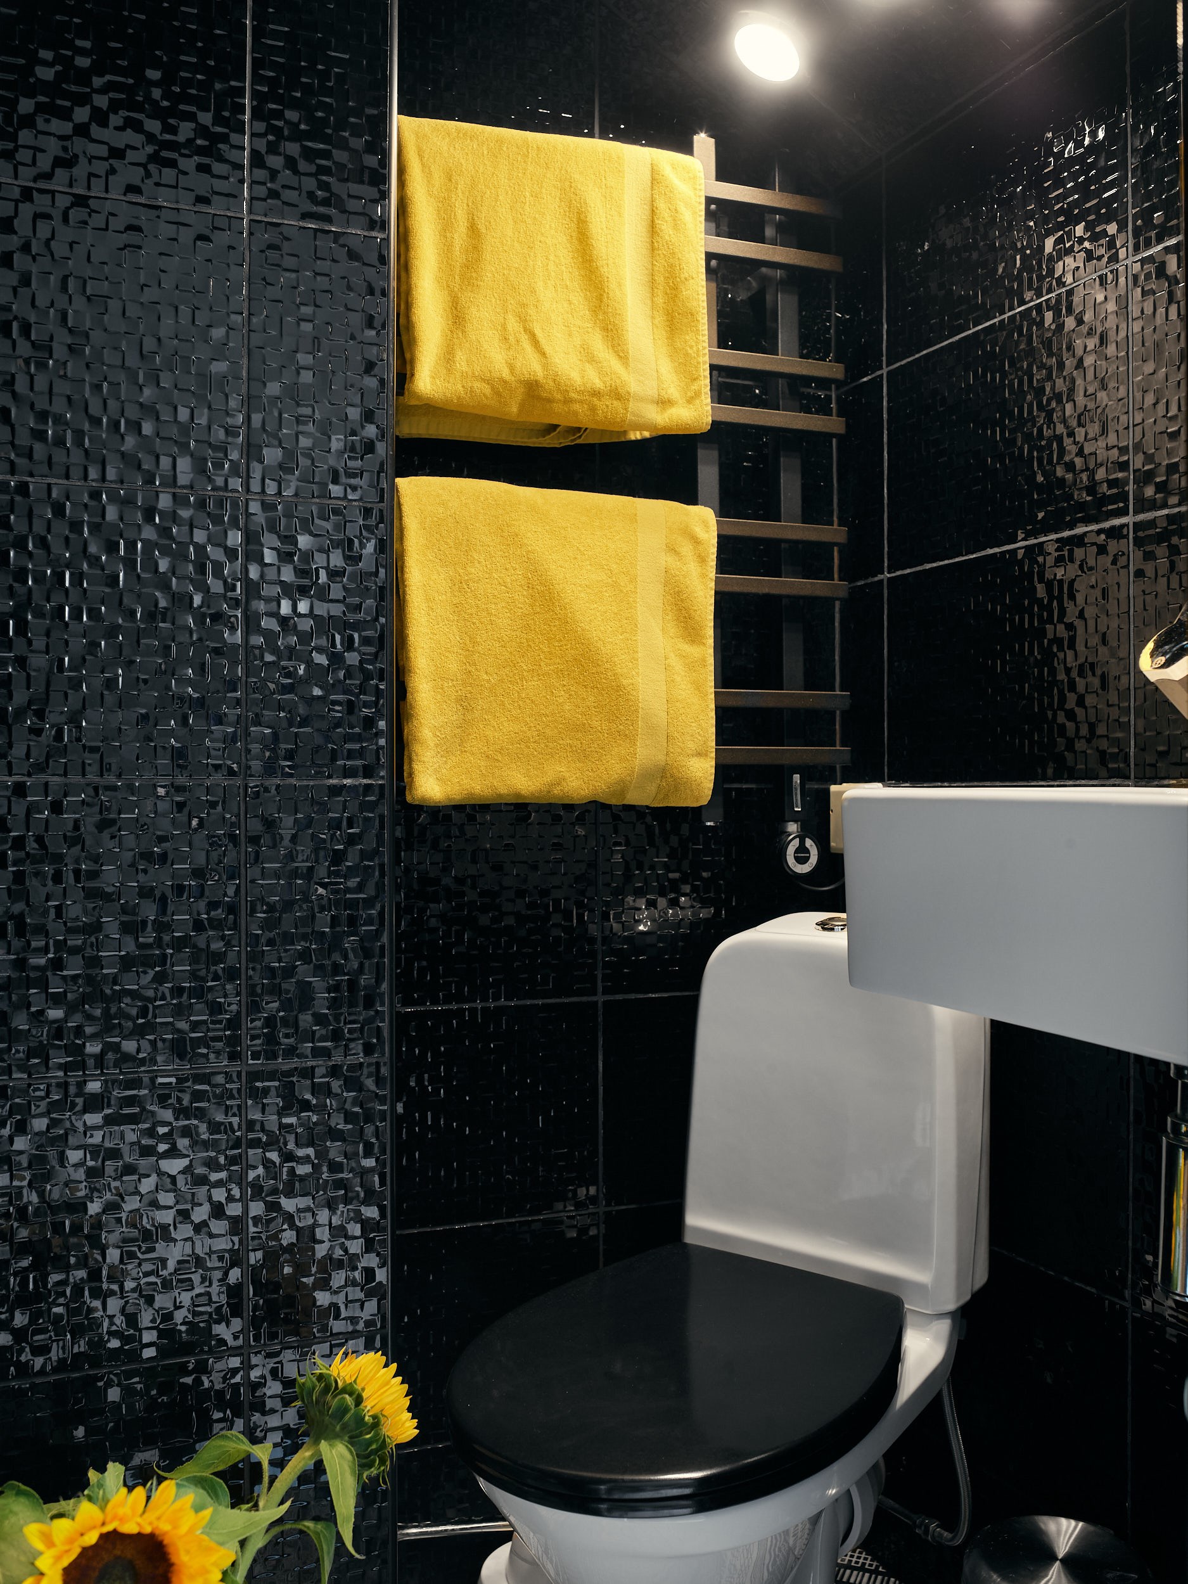
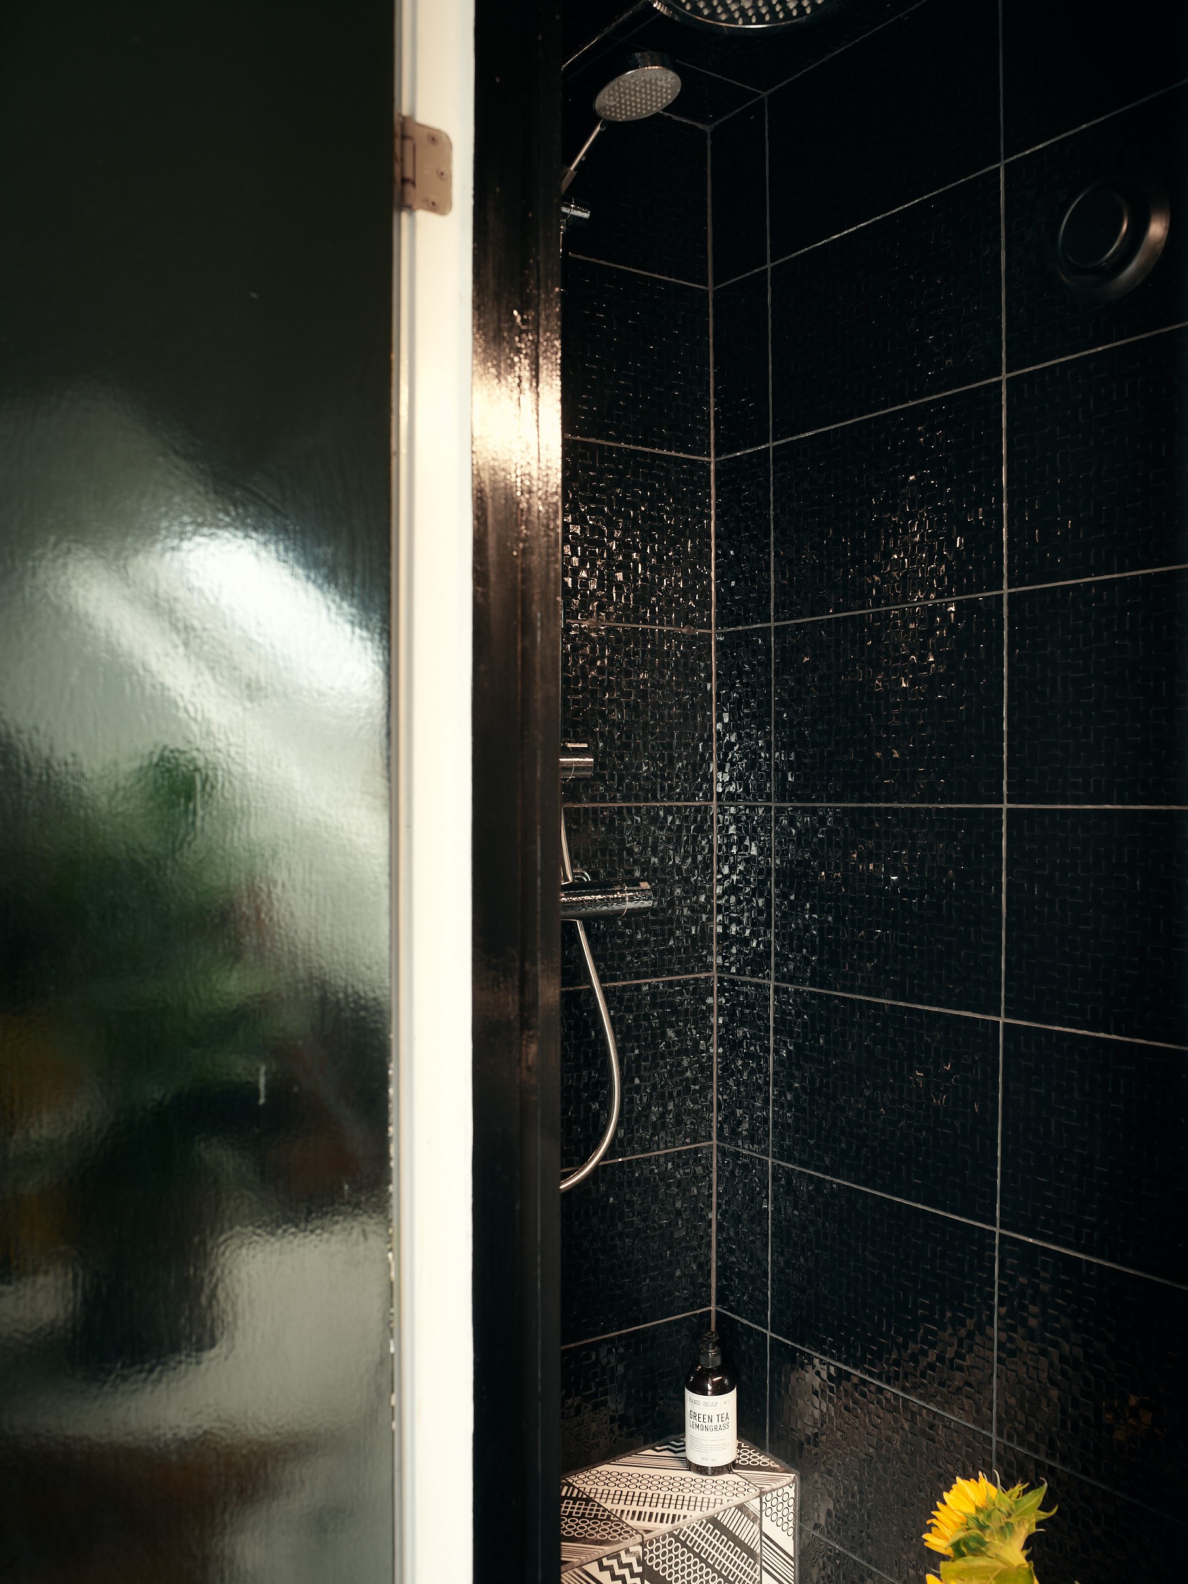
Upstairs, the second bathroom opts for a total immersion in black. Glossy black tiles, highly original with their small raised mosaic pattern, cover the walls and shower walls. On the floor, black-and-white patterned tiles add a touch of light.


Our take on the decor
A bold color palette
This apartment successfully pulls off a delicate balance: connecting the different levels while maintaining a sense of harmony, without ever feeling repetitive. Downstairs, terracotta pink and deep green create a warm, enveloping atmosphere. Upstairs, the white walls and floors let the exposed beams and the charm of the attic rooms take center stage. Black runs from one floor to the next, appearing on the hardwood floors, the staircase, the stove pipes, and in the bathrooms. We particularly love the choice of black-stained herringbone hardwood flooring. It’s a shade rarely seen on such a classic floor, and it instantly modernizes the look.
A personalised decor
The decor is anything but conventional. Every object and piece of furniture has been carefully chosen to make this a truly personal space. Pieces from the 1960s and 1970s sit alongside workshop furniture and flea market finds. The numerous houseplants bring that touch of living nature that we love to find in an urban setting.



Inspiration to emulate
This attic duplex reminds us of the converted attic spaces in our high-rise buildings in major cities, whether in Paris or elsewhere. At a time when square meters are scarce, these spaces are invaluable for creating apartments of varying sizes. Maids’ rooms possess an undeniable charm. However, there is a concern that these spaces may become unbearably hot in the summer. You’ll therefore need to install an air-conditioning system to make them truly comfortable no matter the season.
To capture the spirit, paint your old floor white, especially if it’s a bit worn, and leave the beams in their natural color. Dare to use a deep color in the kitchen, here, terracotta, but any other shade you like will work. Then hunt for a few statement pieces at the Saint-Ouen Flea Market or a village flea market. This will give you a unique decor.
Kungsholmen, between city and nature
The building is located in the heart of a block of houses accessible via a small service road. It thus enjoys a quiet setting, surrounded by courtyards. Kungsholmen offers a beautiful balance between urban vibrancy and nature. Several swimming spots, including Hornsberg Beach, are nearby. Walks along the canals and through green spaces round out this living environment. Finally, the Sankt Eriksbron Bridge connects the island to neighboring neighborhoods. This 81sqm triplex is for sale at Historiska



Commentaires