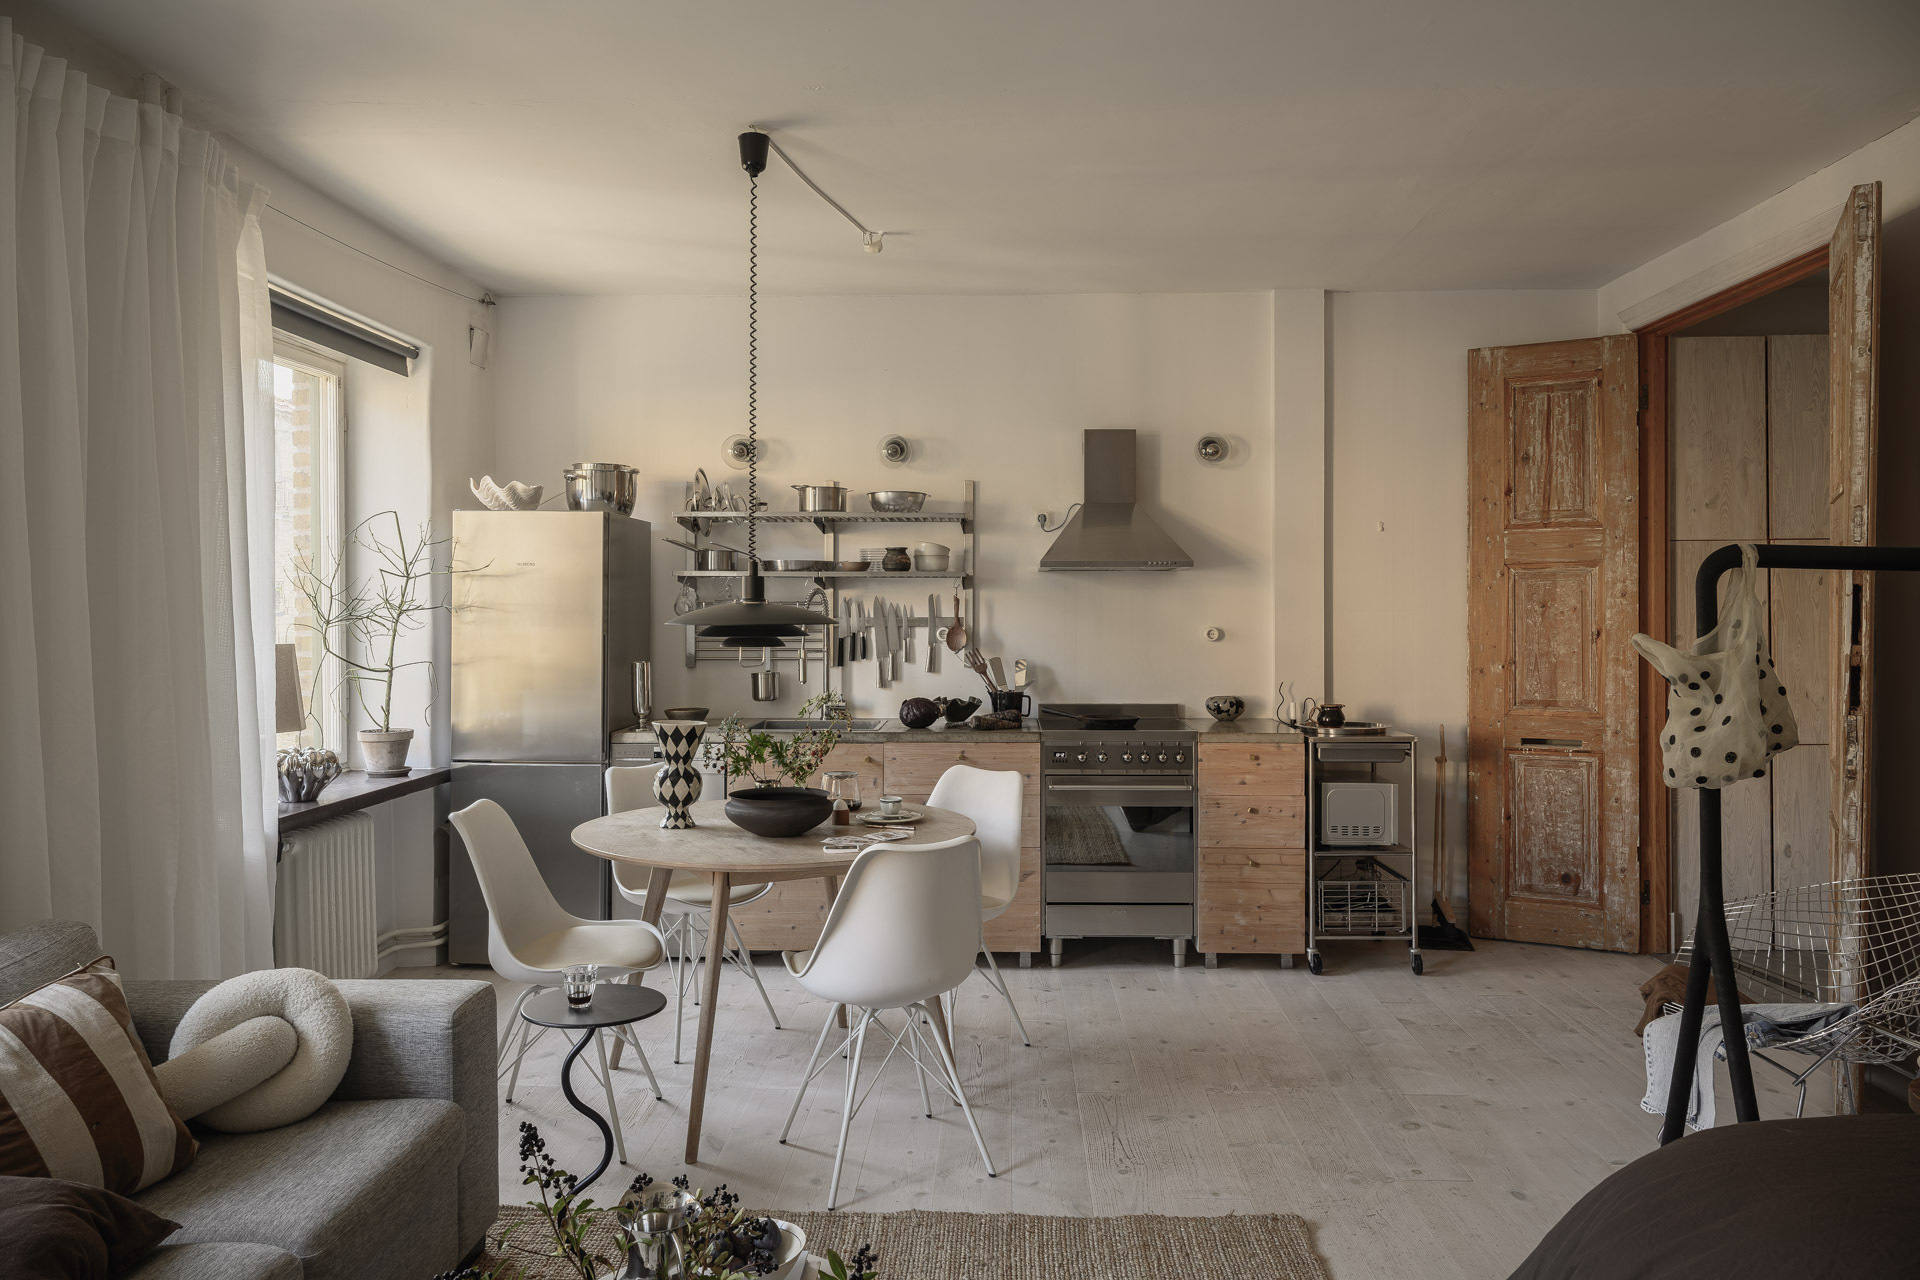
A spacious, historic 38sqm studio with a natural charm
Suivez Planète Déco sur Google — ajoutez-nous à vos favoris pour retrouver nos articles déco dans votre fil d'actualitésThis spacious 38sqm historic studio in Gothenburg, decorated in a natural, Scandinavian style, is located in a building dating from 1928
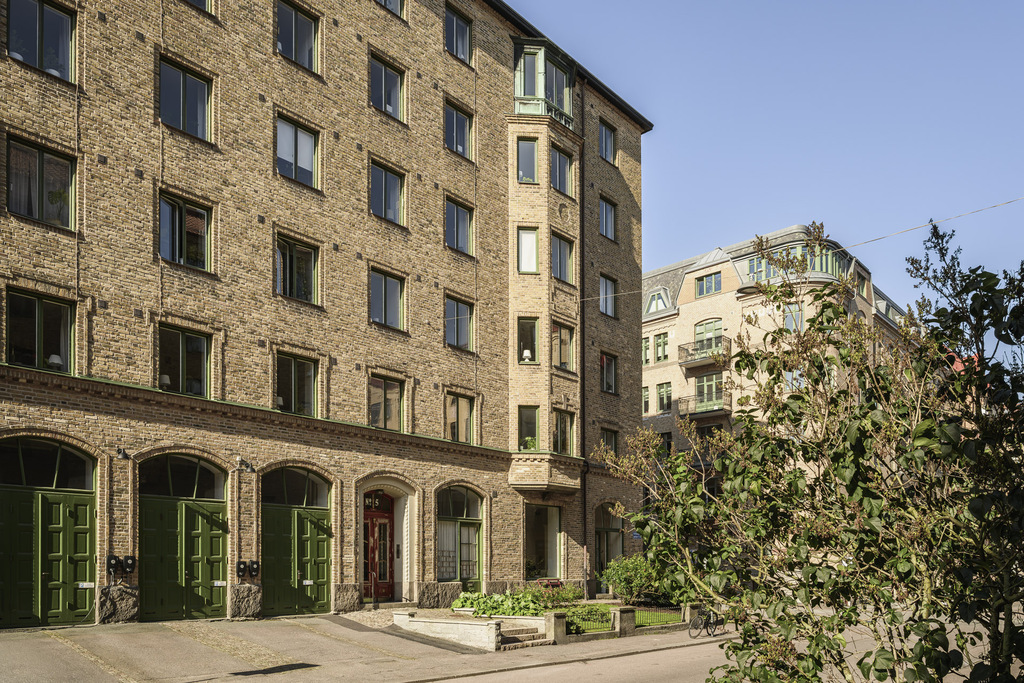
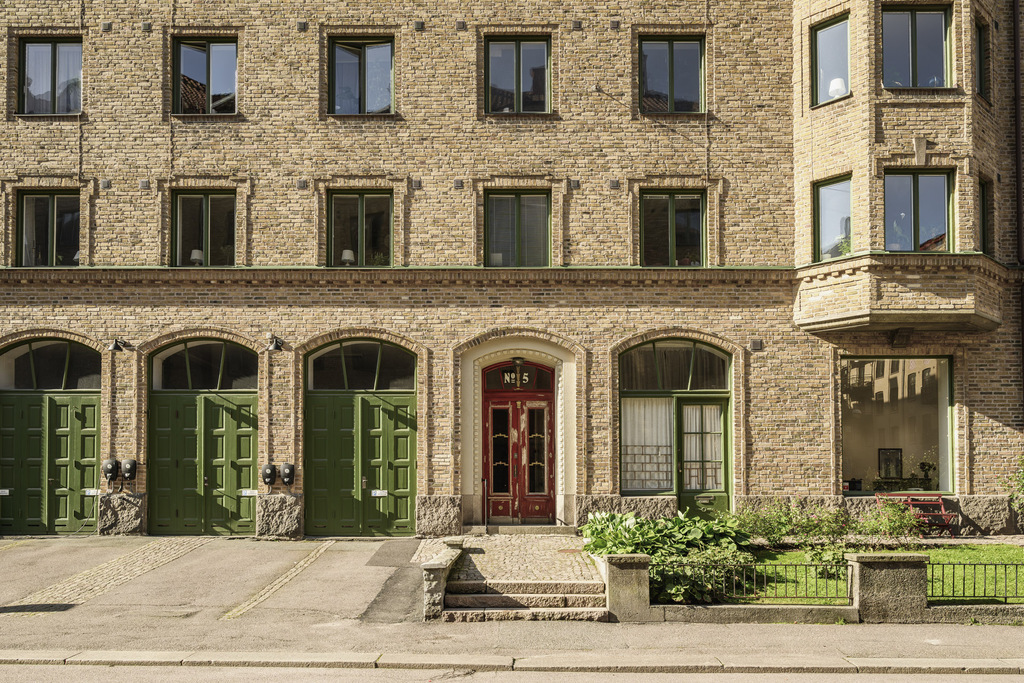
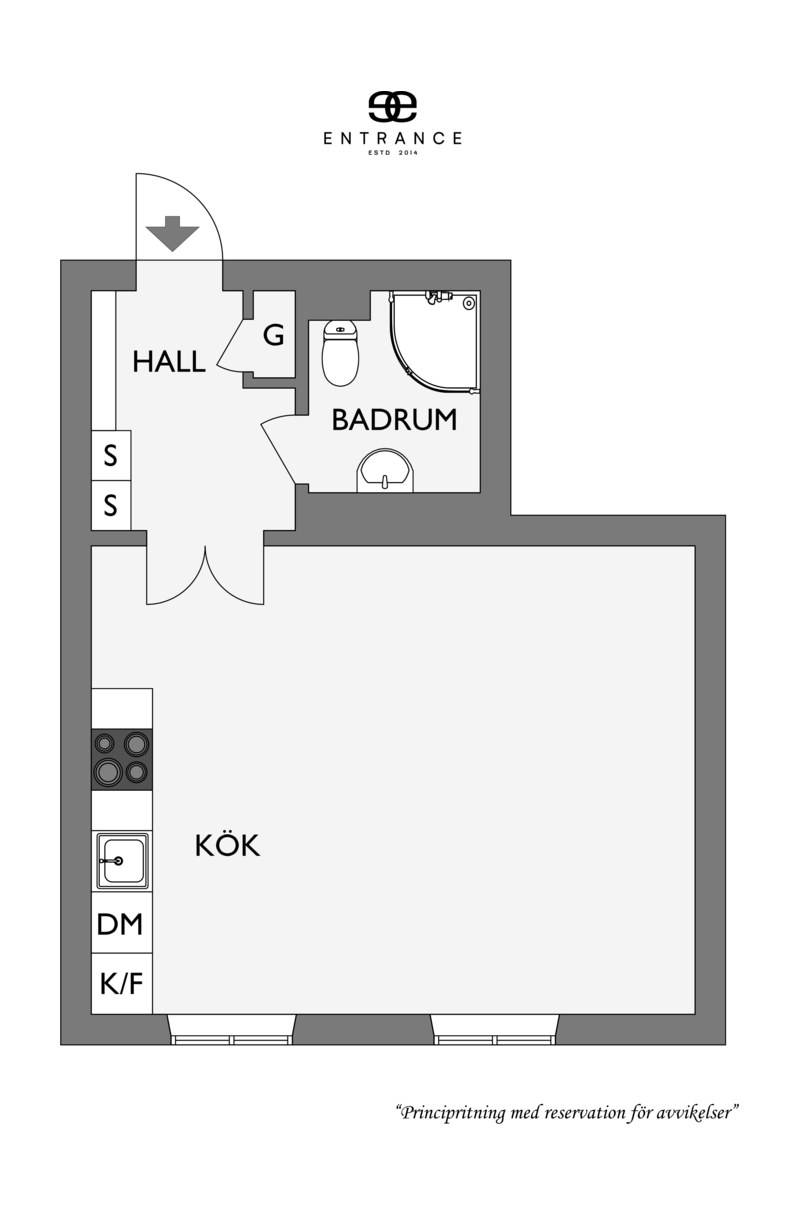
This spacious, historic 38sqm studio is nestled in a brick building constructed in 1928, in the heart of a lively neighborhood in Gothenburg. And even though it’s a one-room apartment, its high ceilings and deep window recesses completely transform the sense of space. The decor, which blends raw wood, stainless steel, and understated colors, is timeless and soothing.
An open-concept kitchen flowing into the living room, blending stainless steel and wood
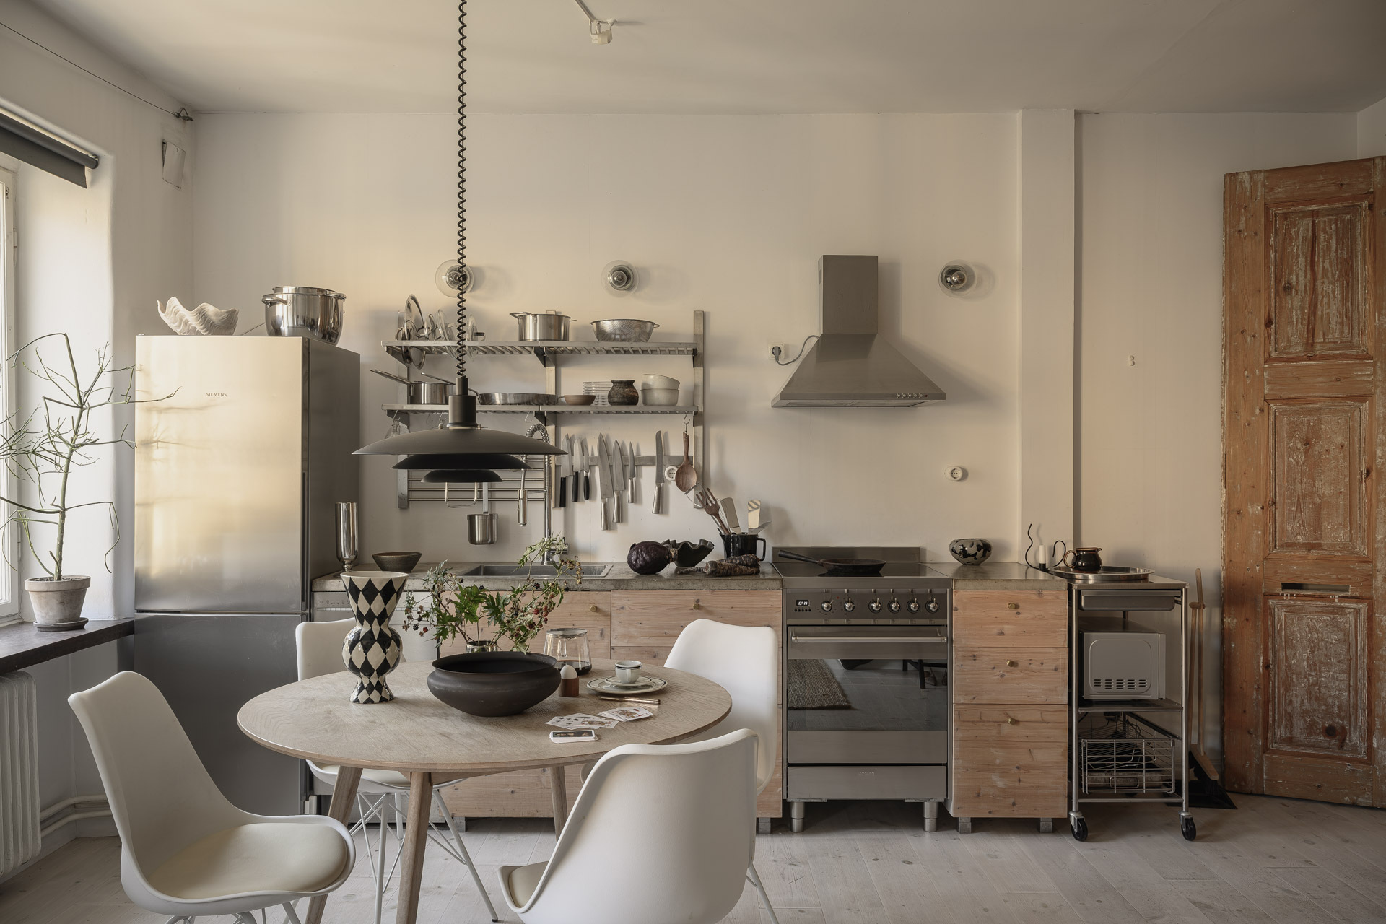
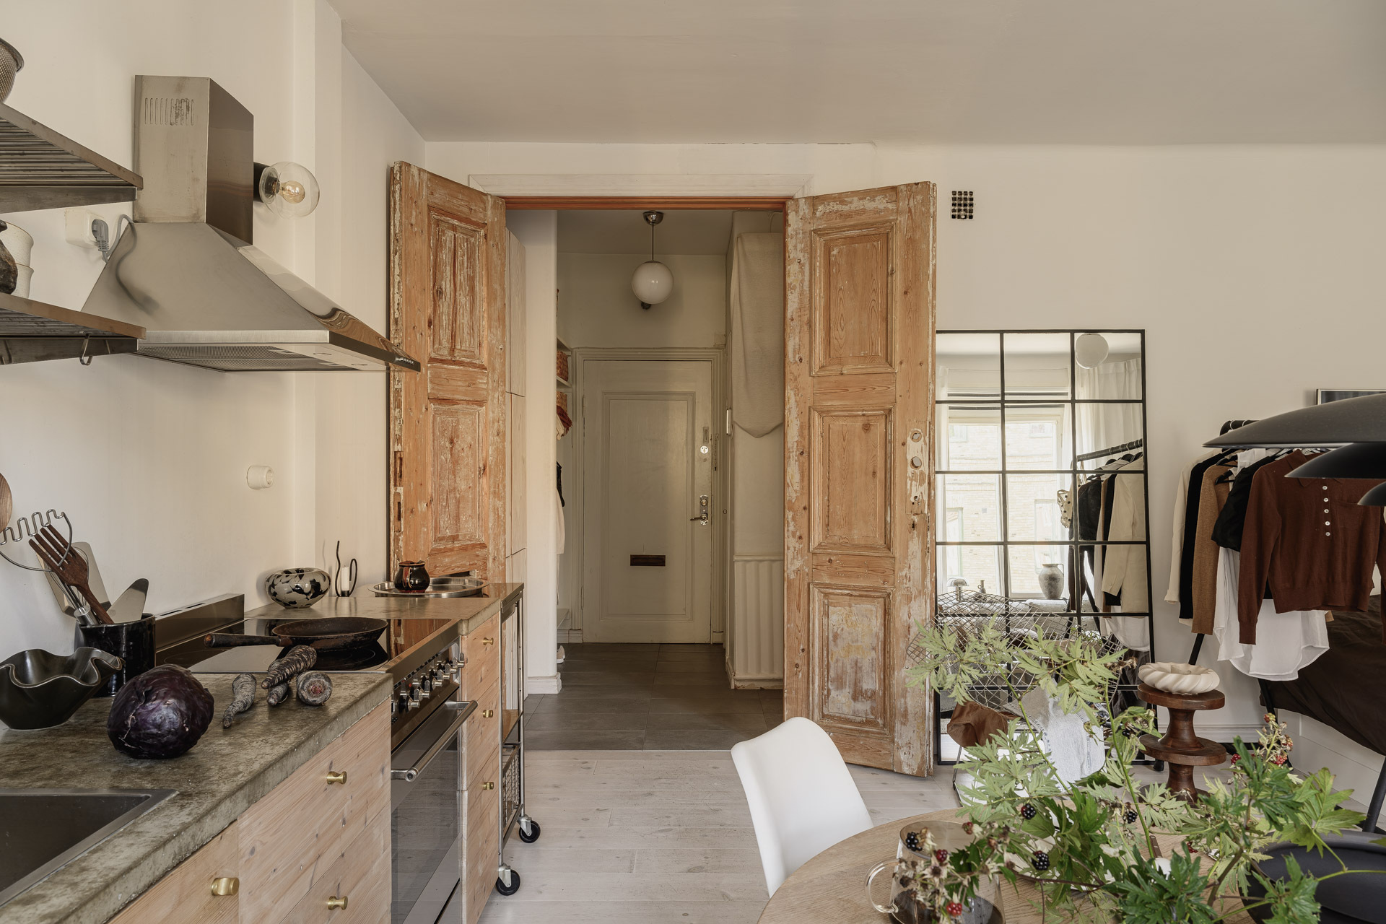
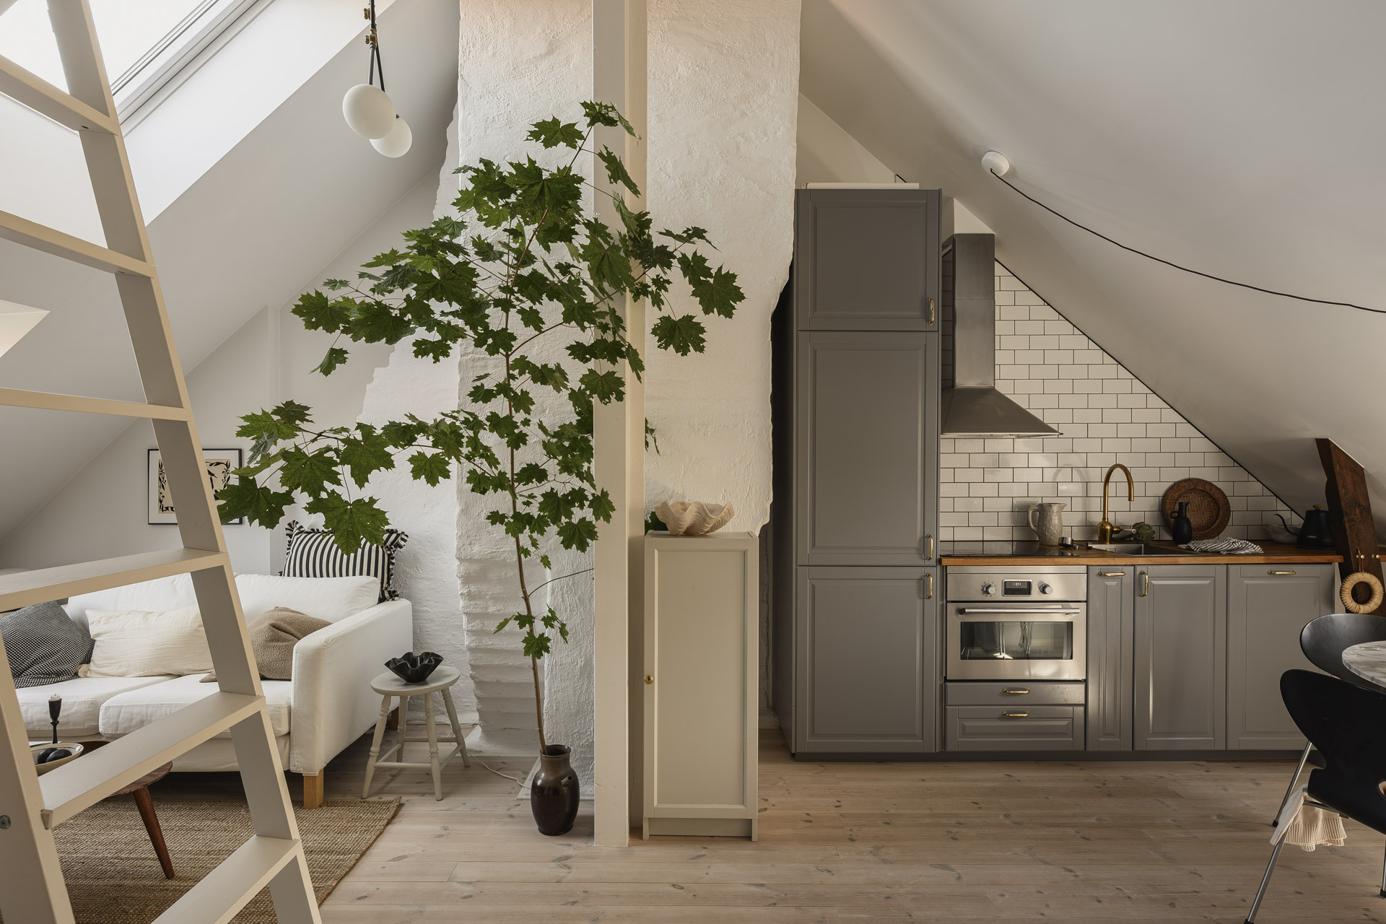
The kitchen spans an entire wall of the main room. It features light wood cabinet fronts with brass knobs, topped by a sleek concrete countertop. This trio of rather modern materials creates a striking contrast with the apartment’s historic character. Wood adds warmth. The concrete brings a raw, mineral touch.
The stainless steel refrigerator and range, which complete the look, have an almost professional style. A steel rolling cart holds the microwave. This mobile solution frees up counter space. Despite the apartment’s compact size, the kitchen offers ample counter space for comfortable cooking.
Here, no upper cabinets weigh down the wall. A stainless steel shelf keeps pots, colanders, and salad bowls within easy reach. Just below, a magnetic strip lines up the knives like in a restaurant kitchen. Three vintage-style wall sconces illuminate the countertop. These highly practical open storage solutions transform everyday utensils into decorative elements.


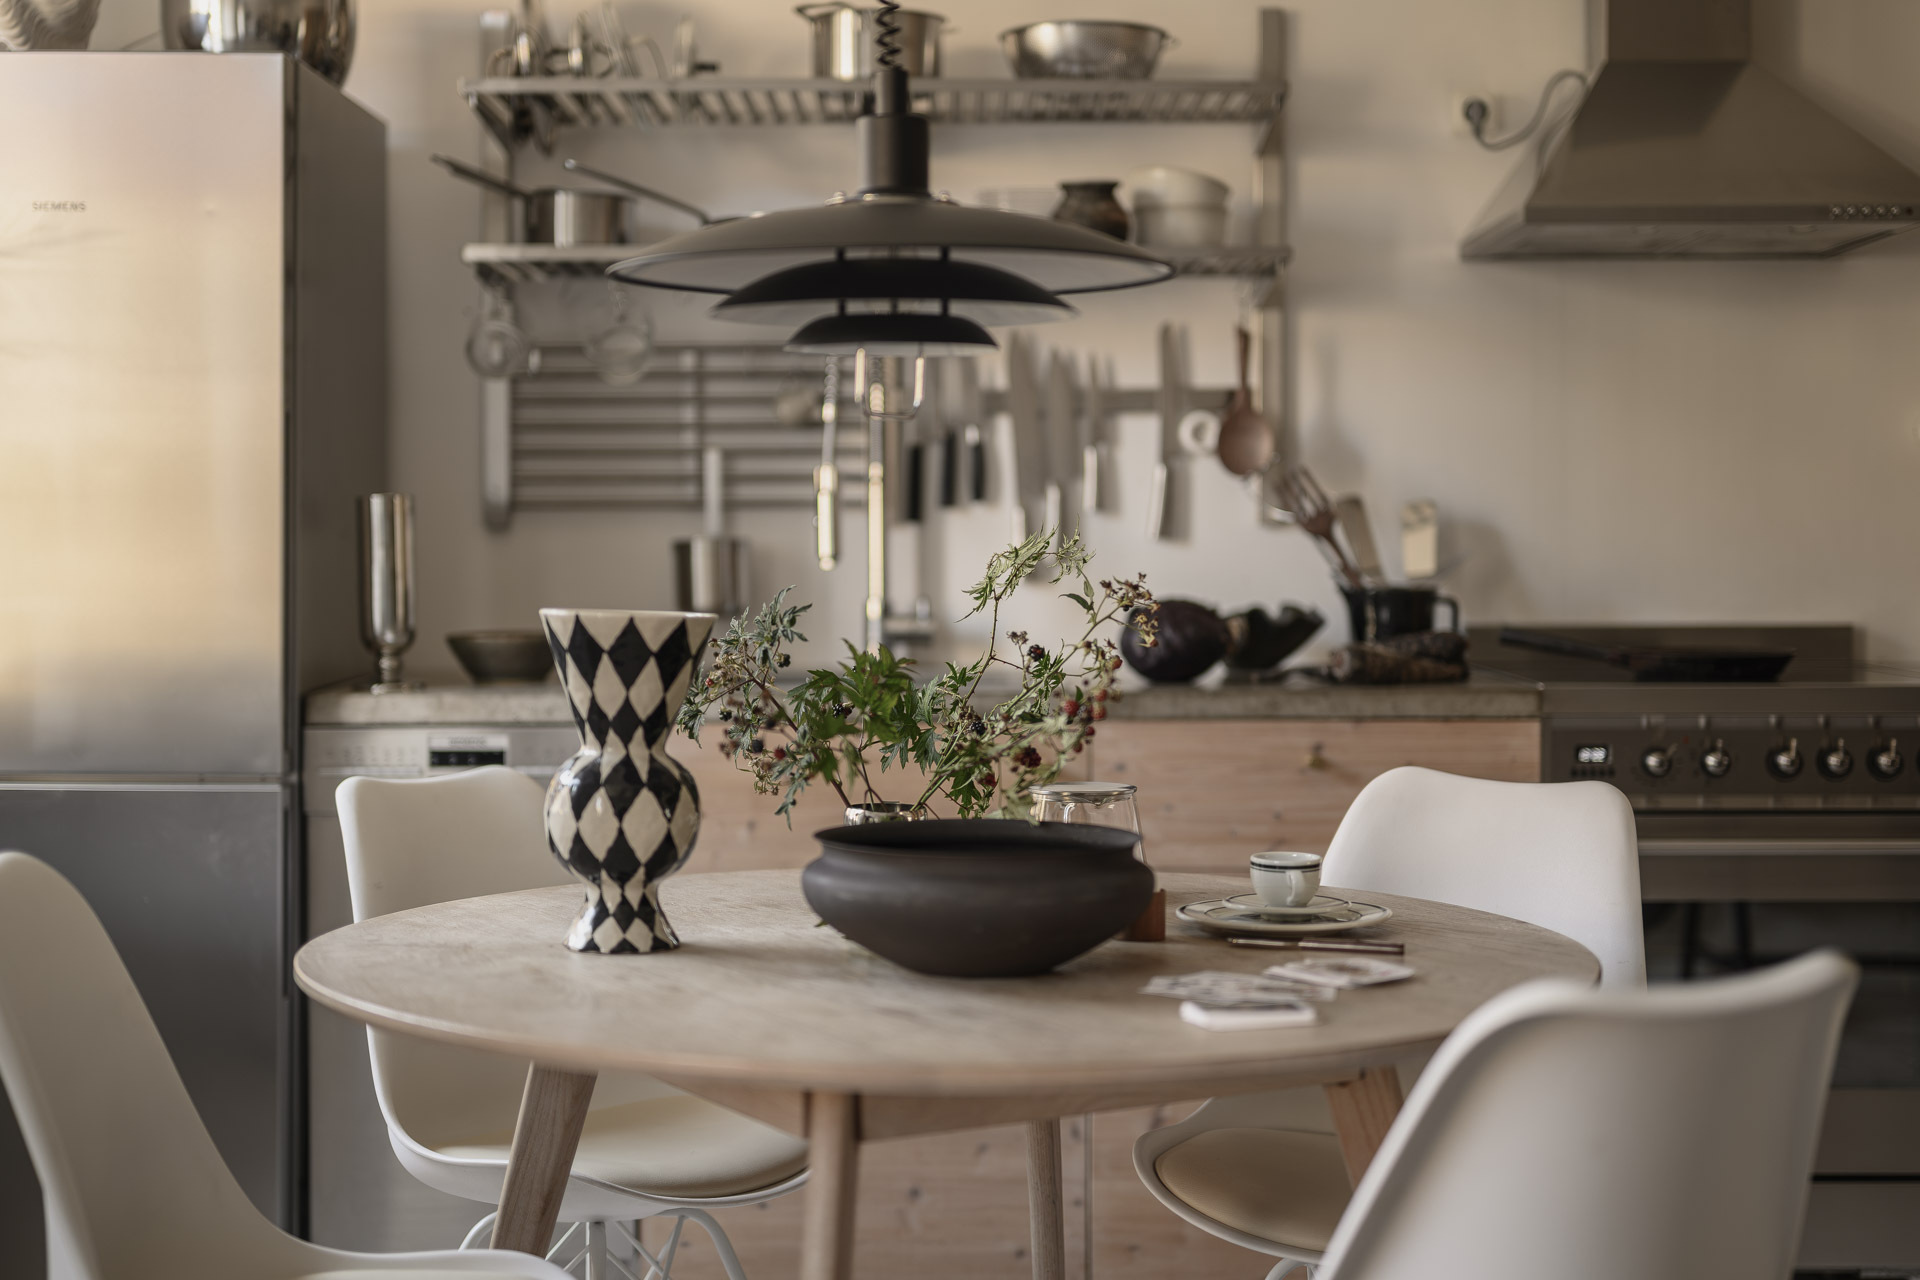
A dining area under a Nordic pendant light
The round, light-wood table takes center stage in the room, between the kitchen and the living room. Four white Eames-style chairs surround it. Above this dining area hangs the PH5 pendant light by Louis Poulsen, a classic of Scandinavian design.

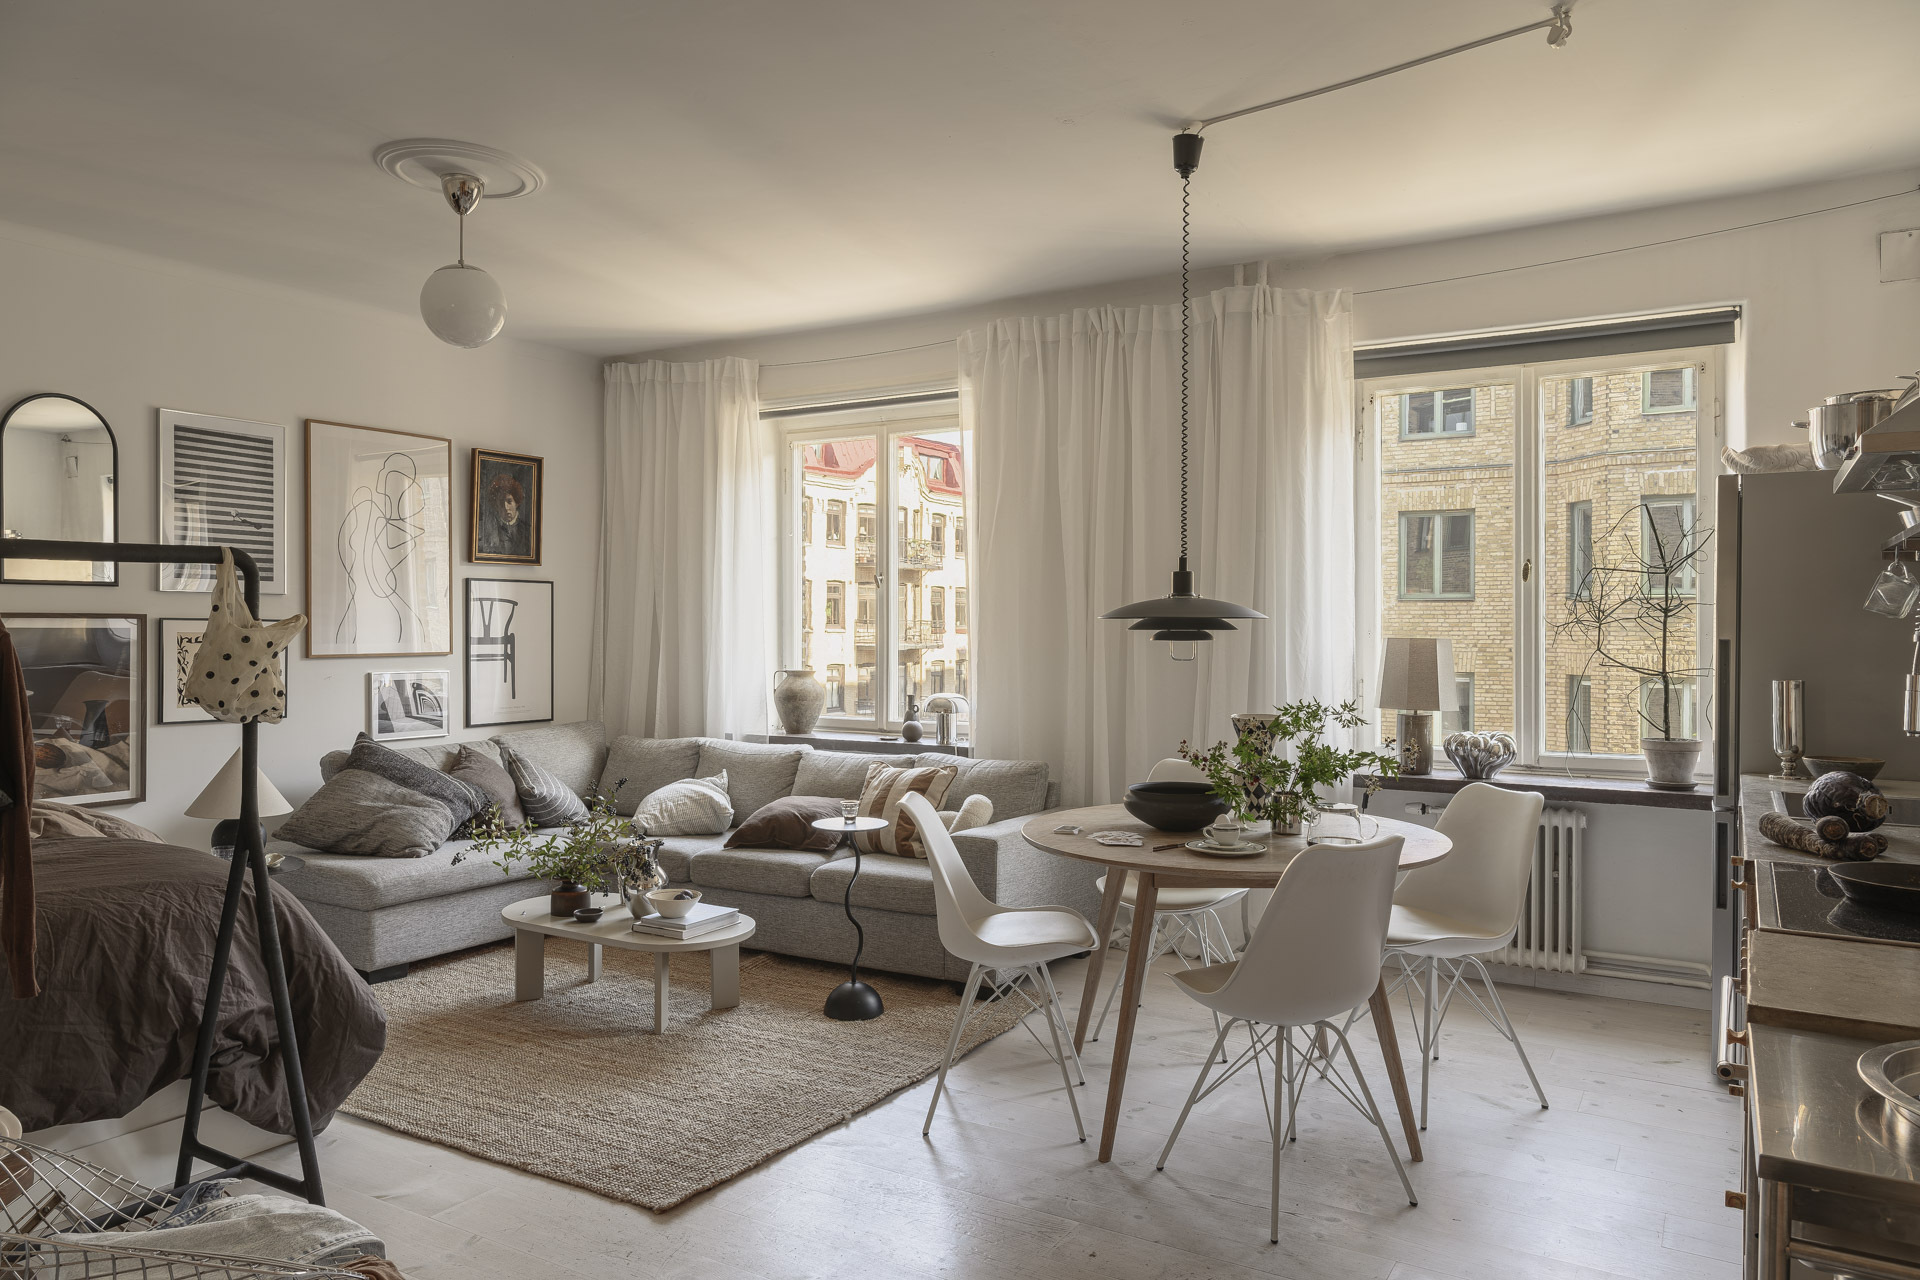
A very bright living room
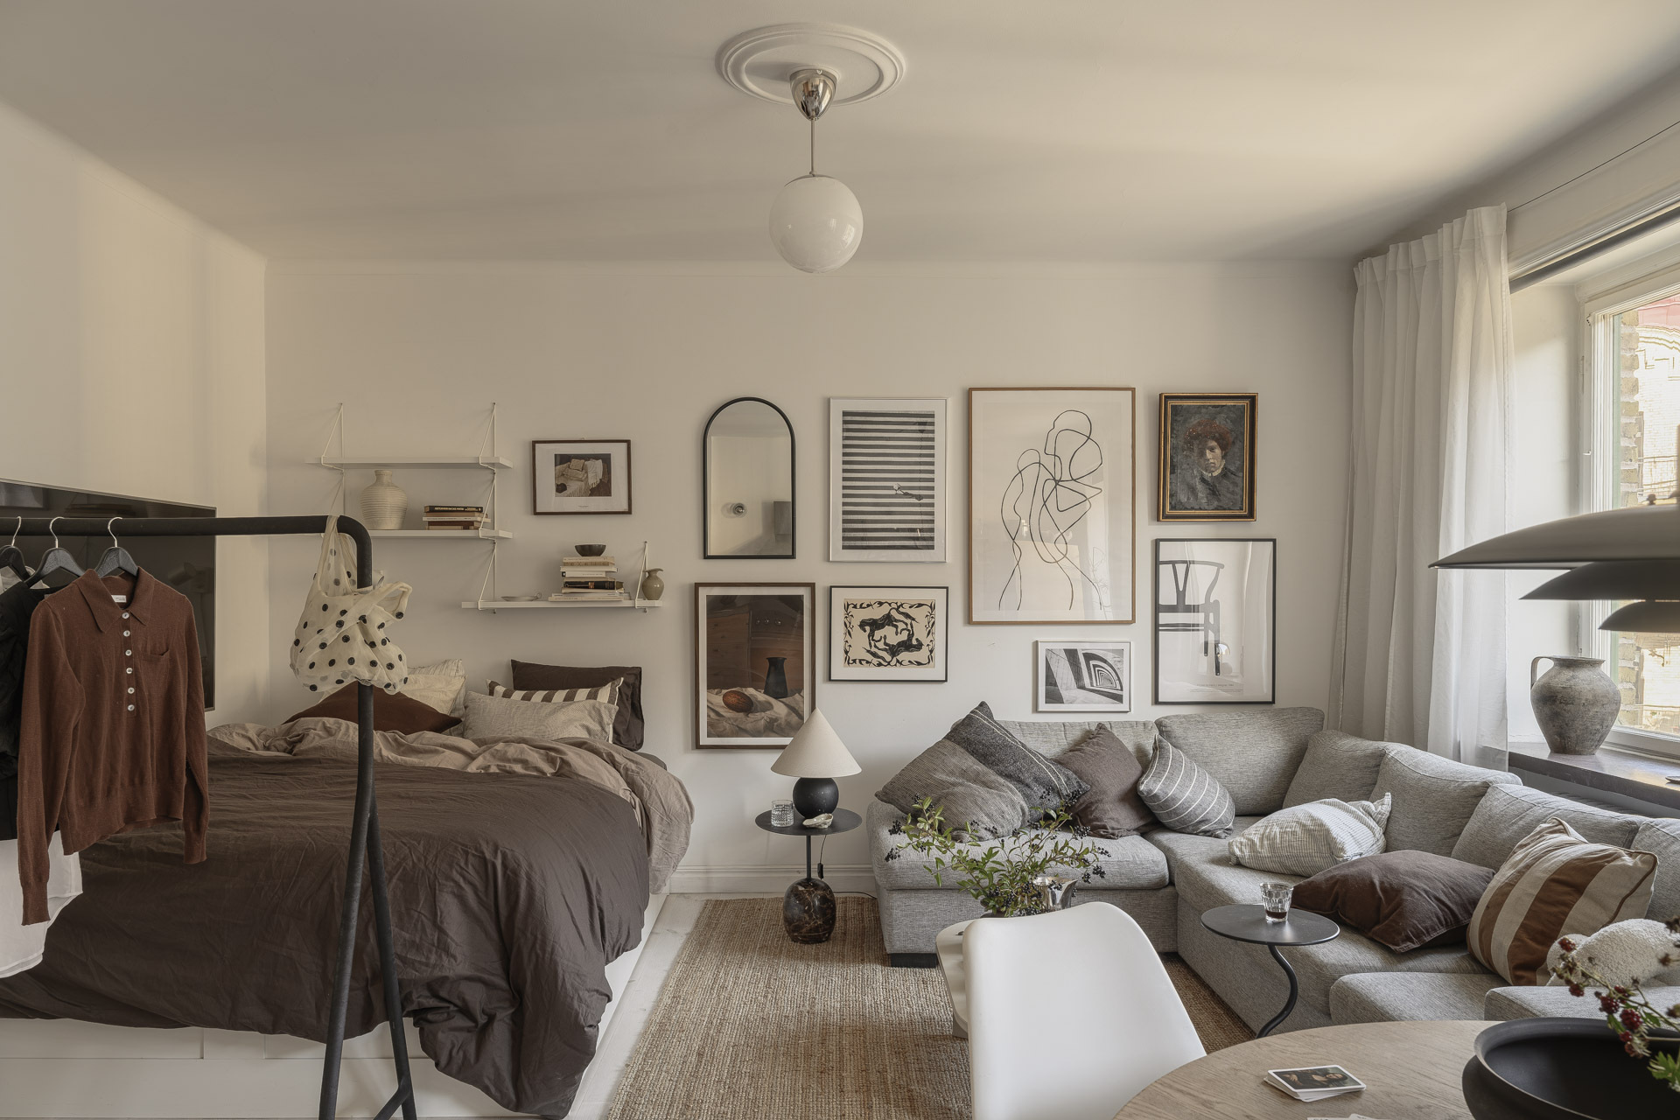
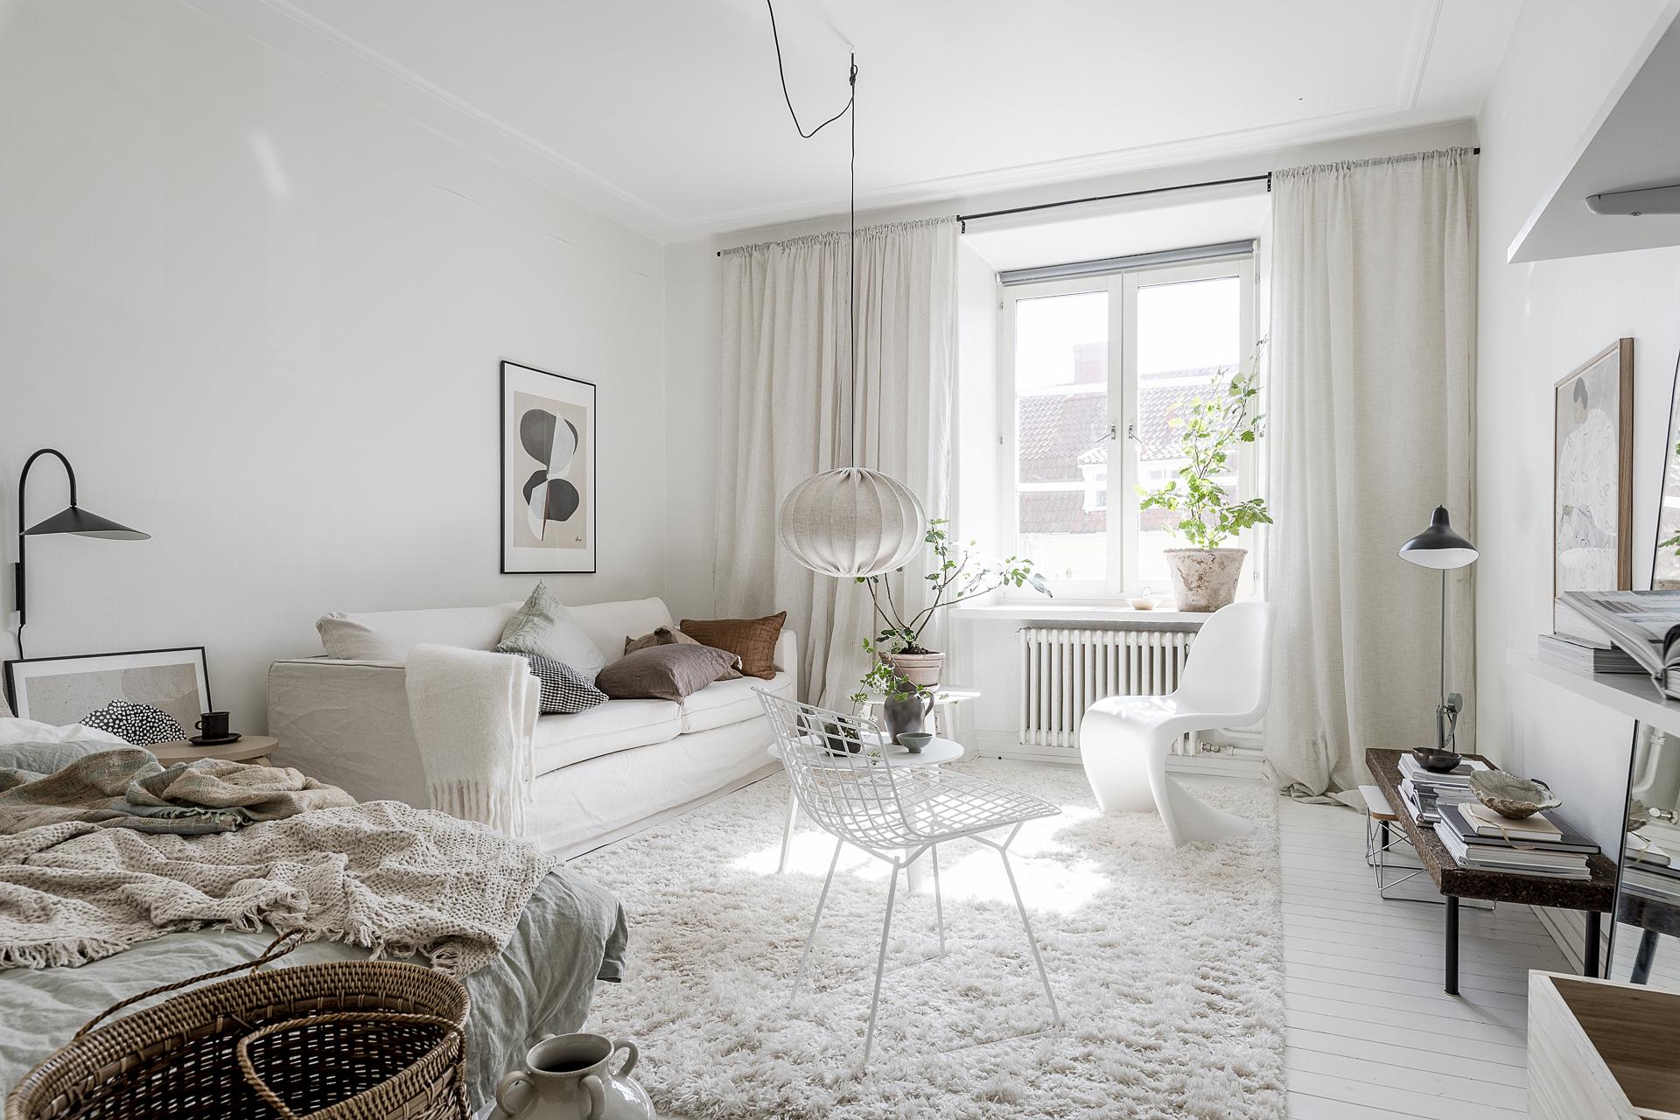
The living room is situated in front of the two windows. It’s furnished with a large gray corner sofa accented with various throw pillows. A jute rug defines the living area, which is spacious enough to accommodate many people, a real asset in a studio apartment. Long white sheers adorn the windows and can be drawn when desired.
They filter the light, but Scandinavians rarely close them, a custom dating back centuries, when it was believed there was nothing to hide in one’s home. Above the sofa, the wall features a composition of picture frames. This area of the room is lit by a white glass globe set in an antique ceiling rose, which evokes the room’s historic character.


The clearly defined bedroom area
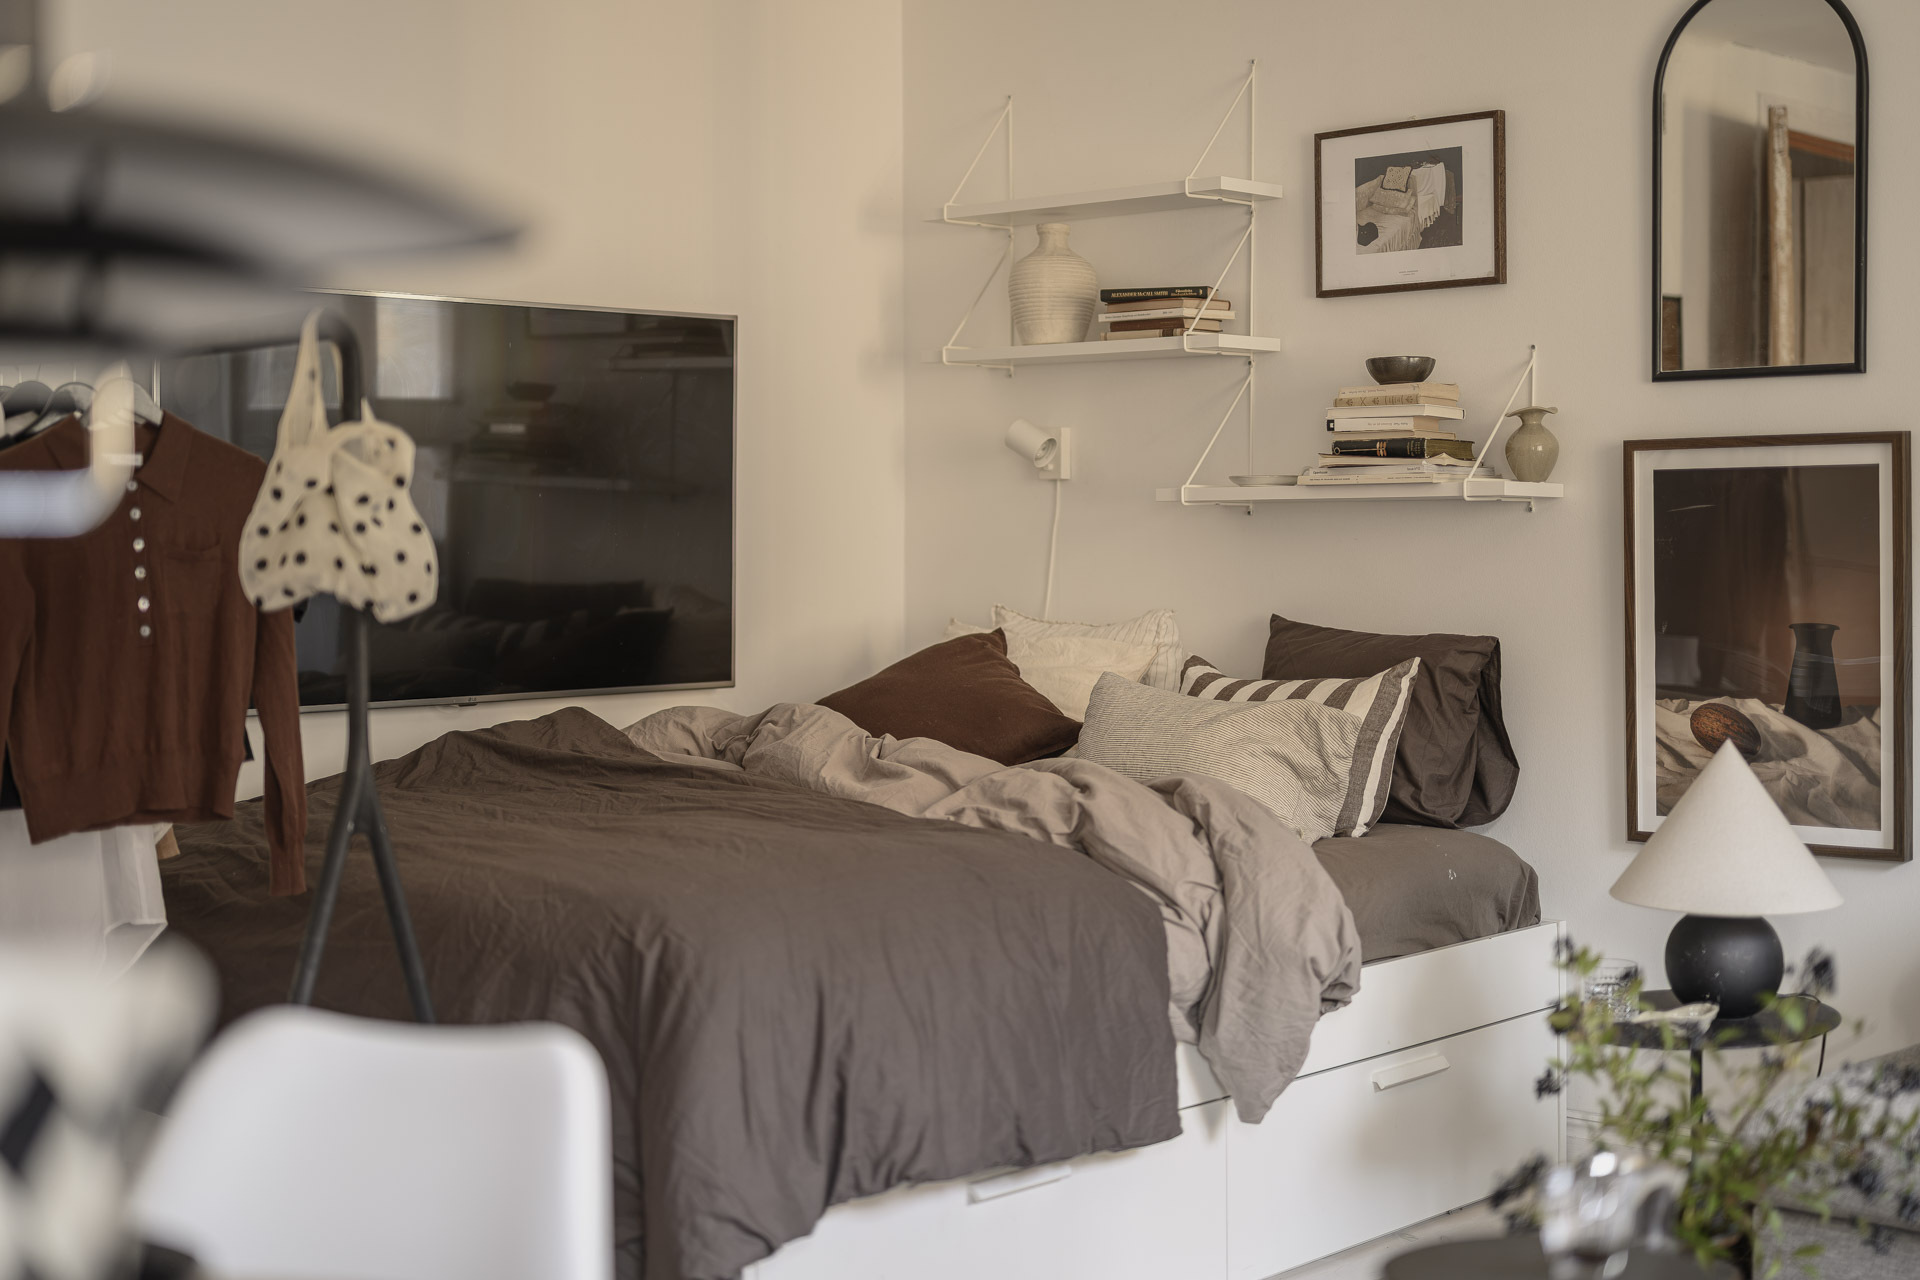
The bed fits into the corner of the room, away from the windows. It rests on a white box spring with drawers, a valuable feature in a studio apartment. The linen bedding is chosen in a chocolate brown shade mixed with lighter accents. On the wall, white shelves provide space for books and decorative objects. A wall-mounted reading light illuminates the headboard, making it very convenient for reading. A black clothes rack serves as an open closet and slightly separates the bed.

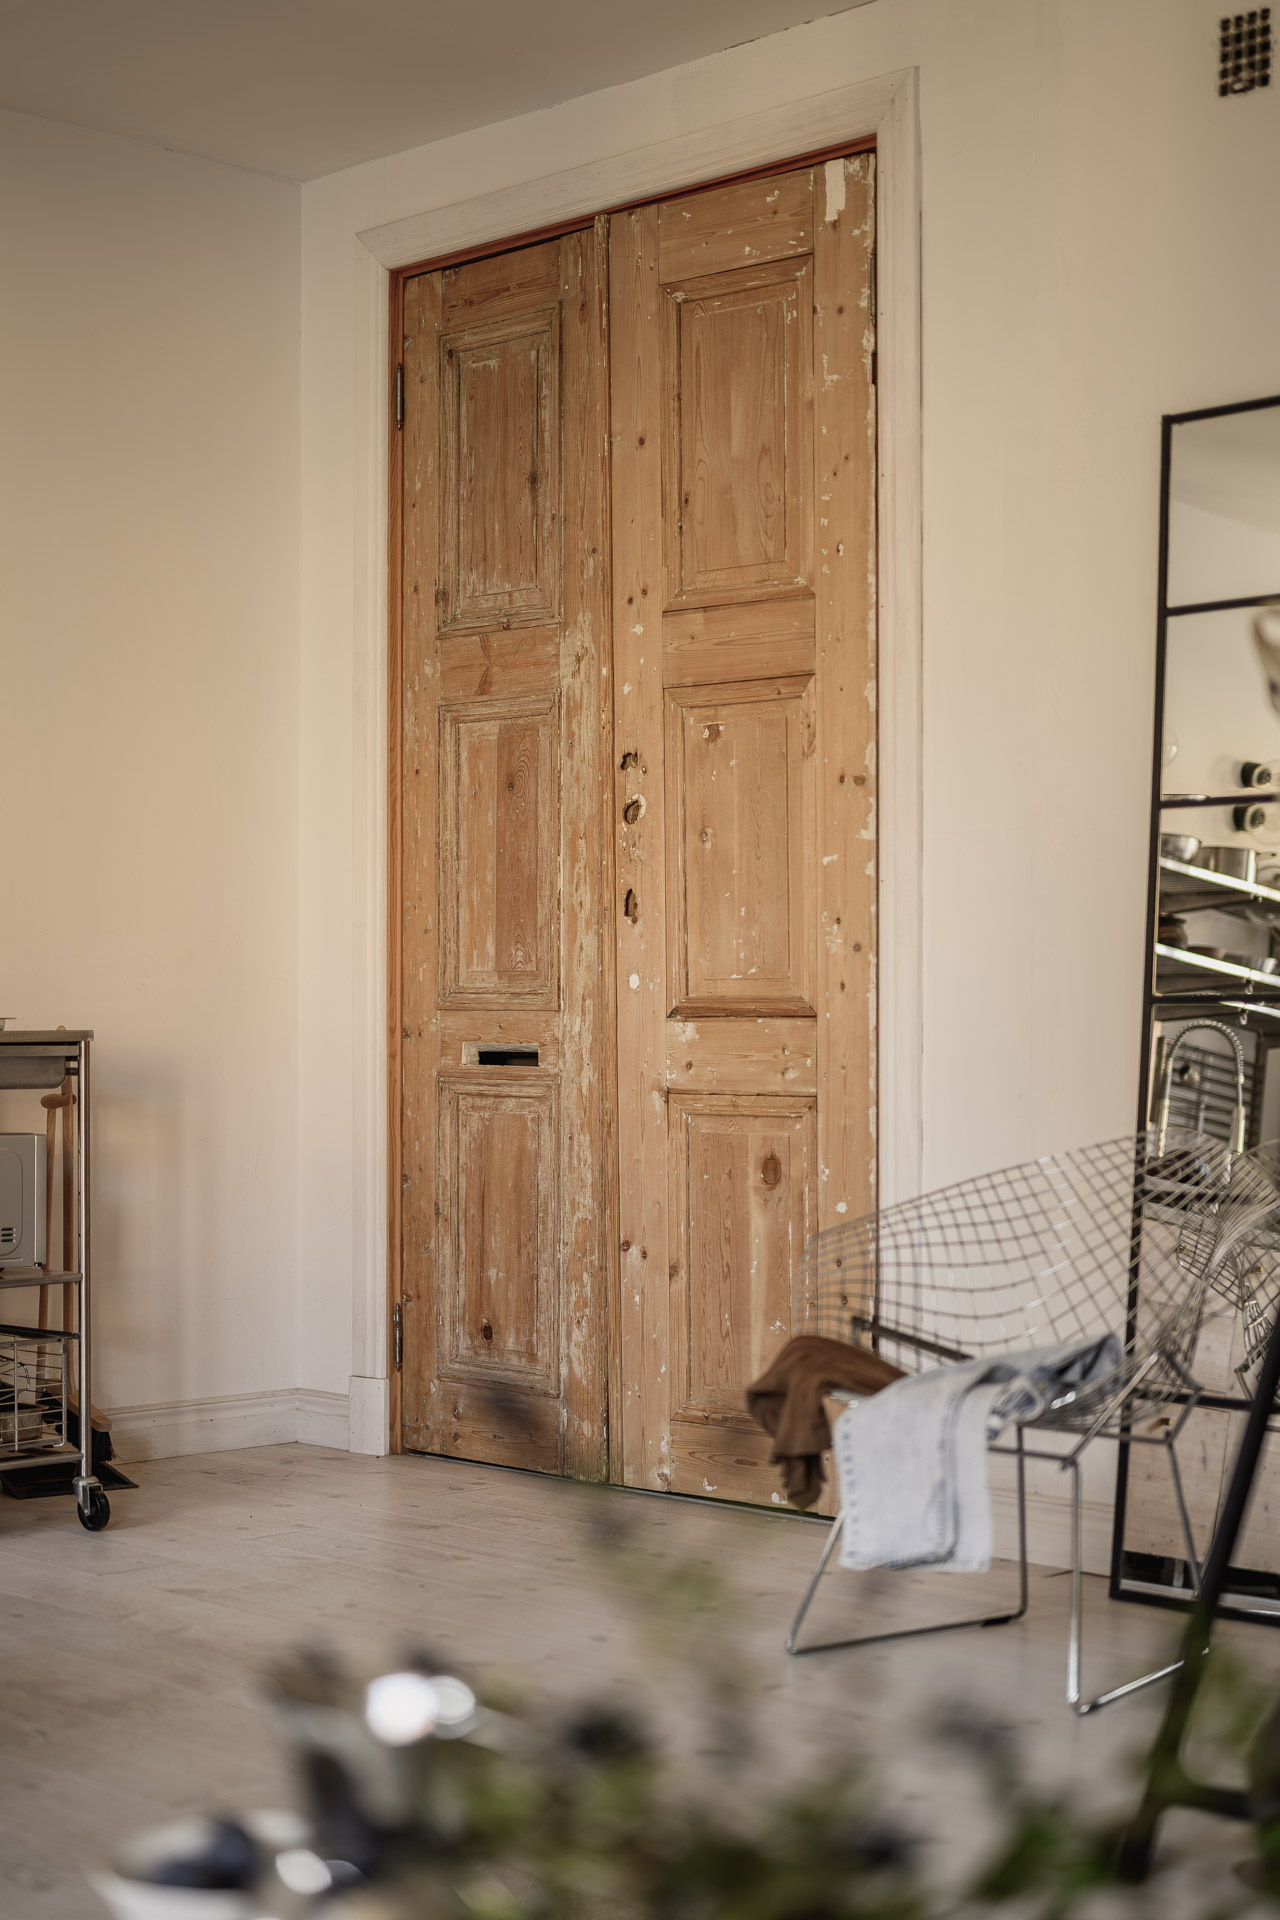
Between the main room and the entryway, a pair of antique doors immediately catches the eye. Their stripped pine reveals traces of paint and the wood’s knots. The slot in one of them was once used to deliver mail. It is therefore certainly a repurposed old front door.


The entrance hall with practical storage
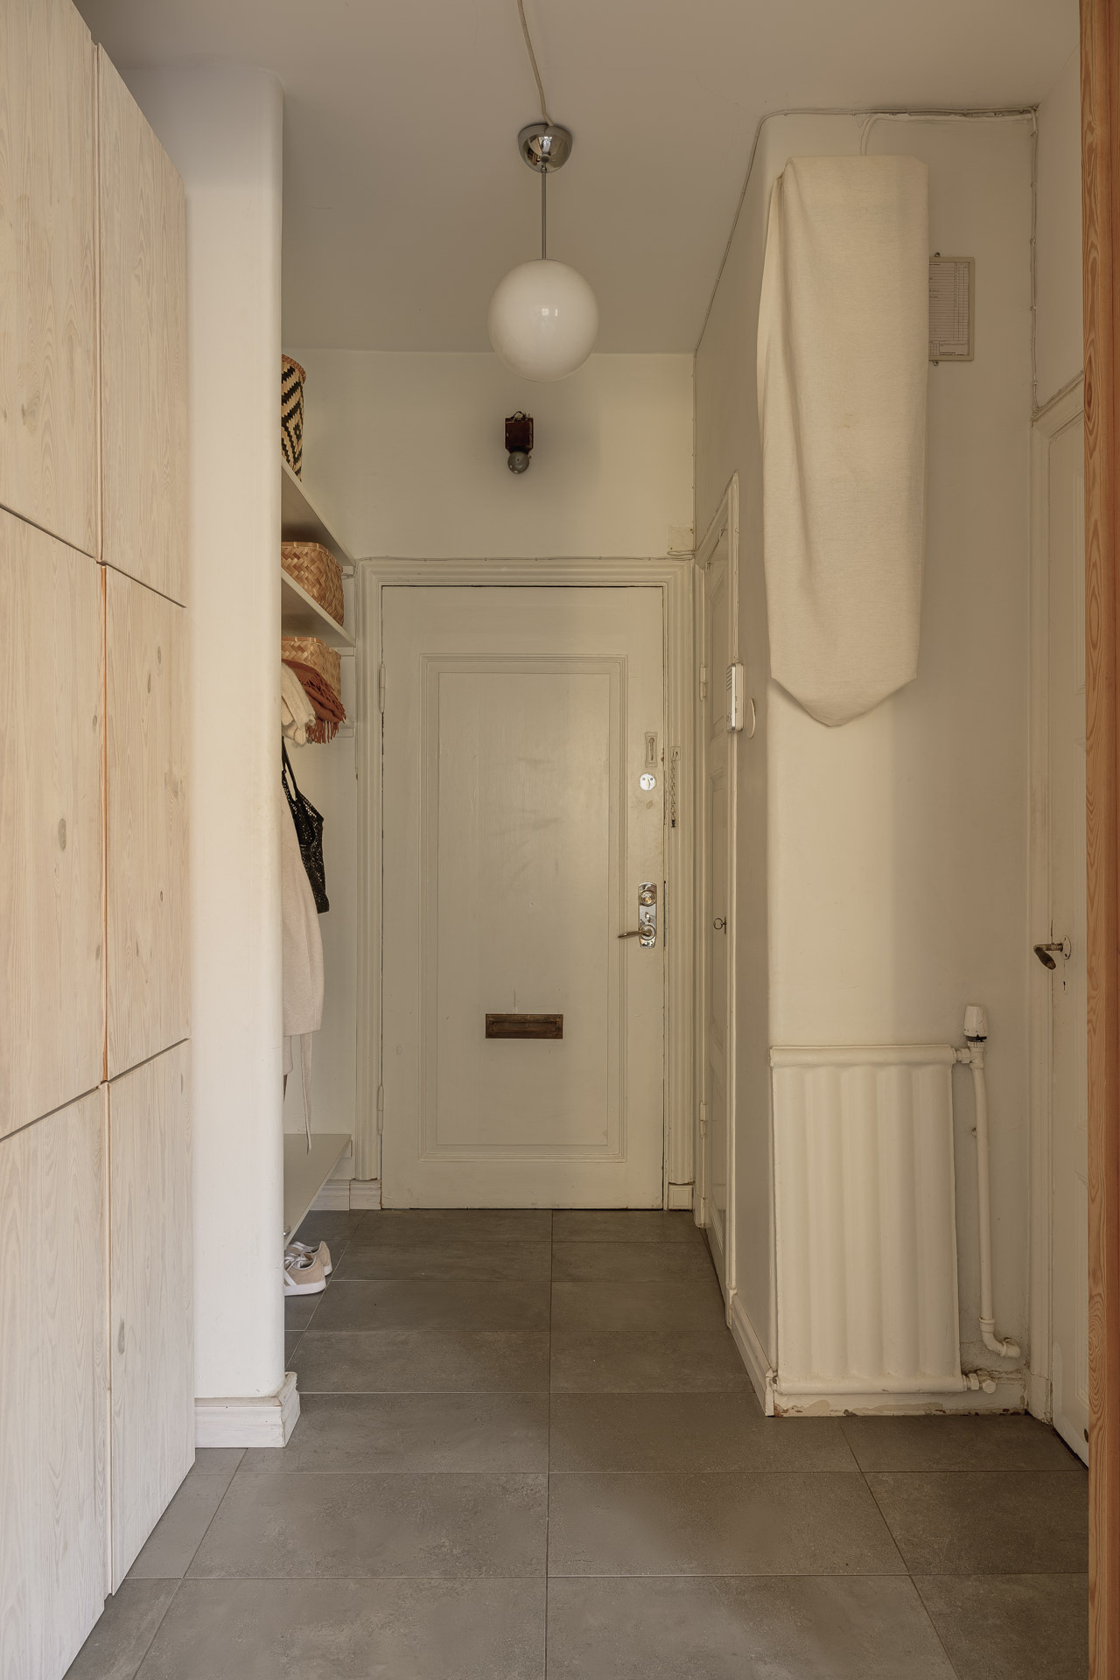
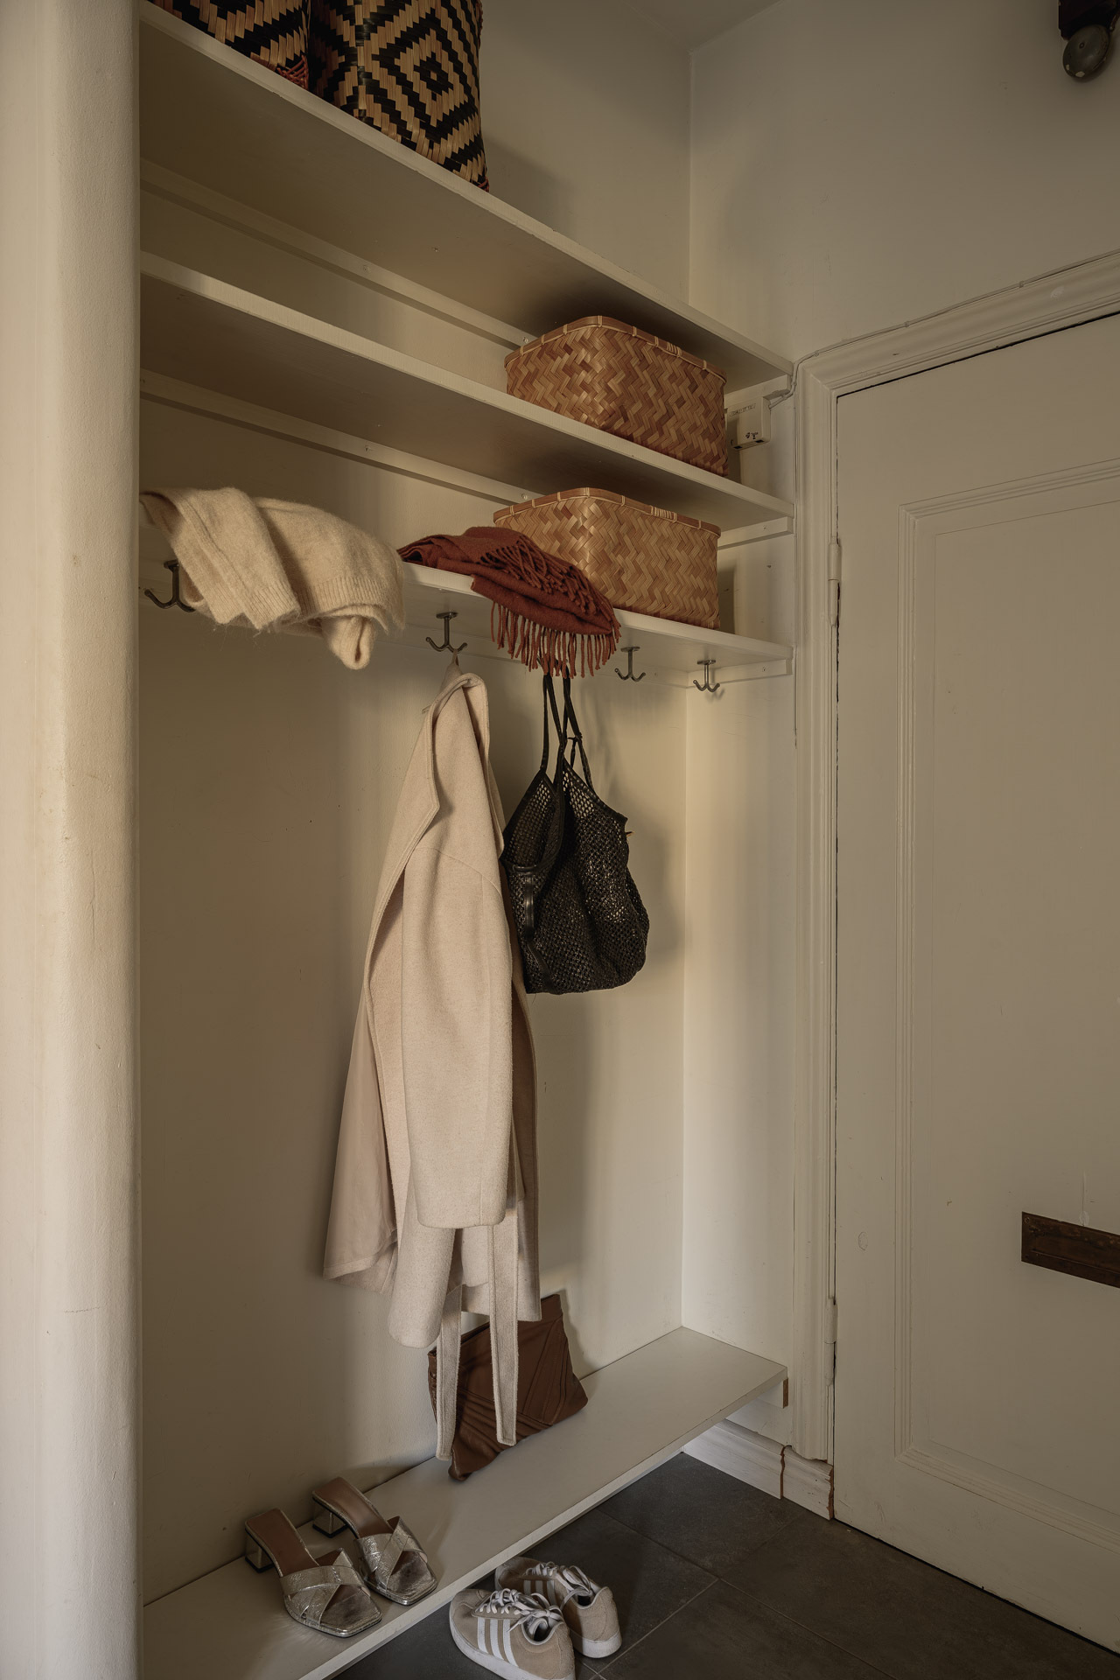
The entrance hall is a room designed with practicality in mind. Its floor, made of large gray tiles, is easy to maintain when coming in with shoes that have been exposed to rain and snow in the winter. Light-wood closets provide storage for clothes. An open niche is equipped with coat hooks and shelves where you can place your belongings in woven baskets. The original landing door, painted cream, has retained its moldings and brass mailbox. A glass globe pendant light, like the one in the living room, illuminates this small hallway.


A simple, graphic bathroom
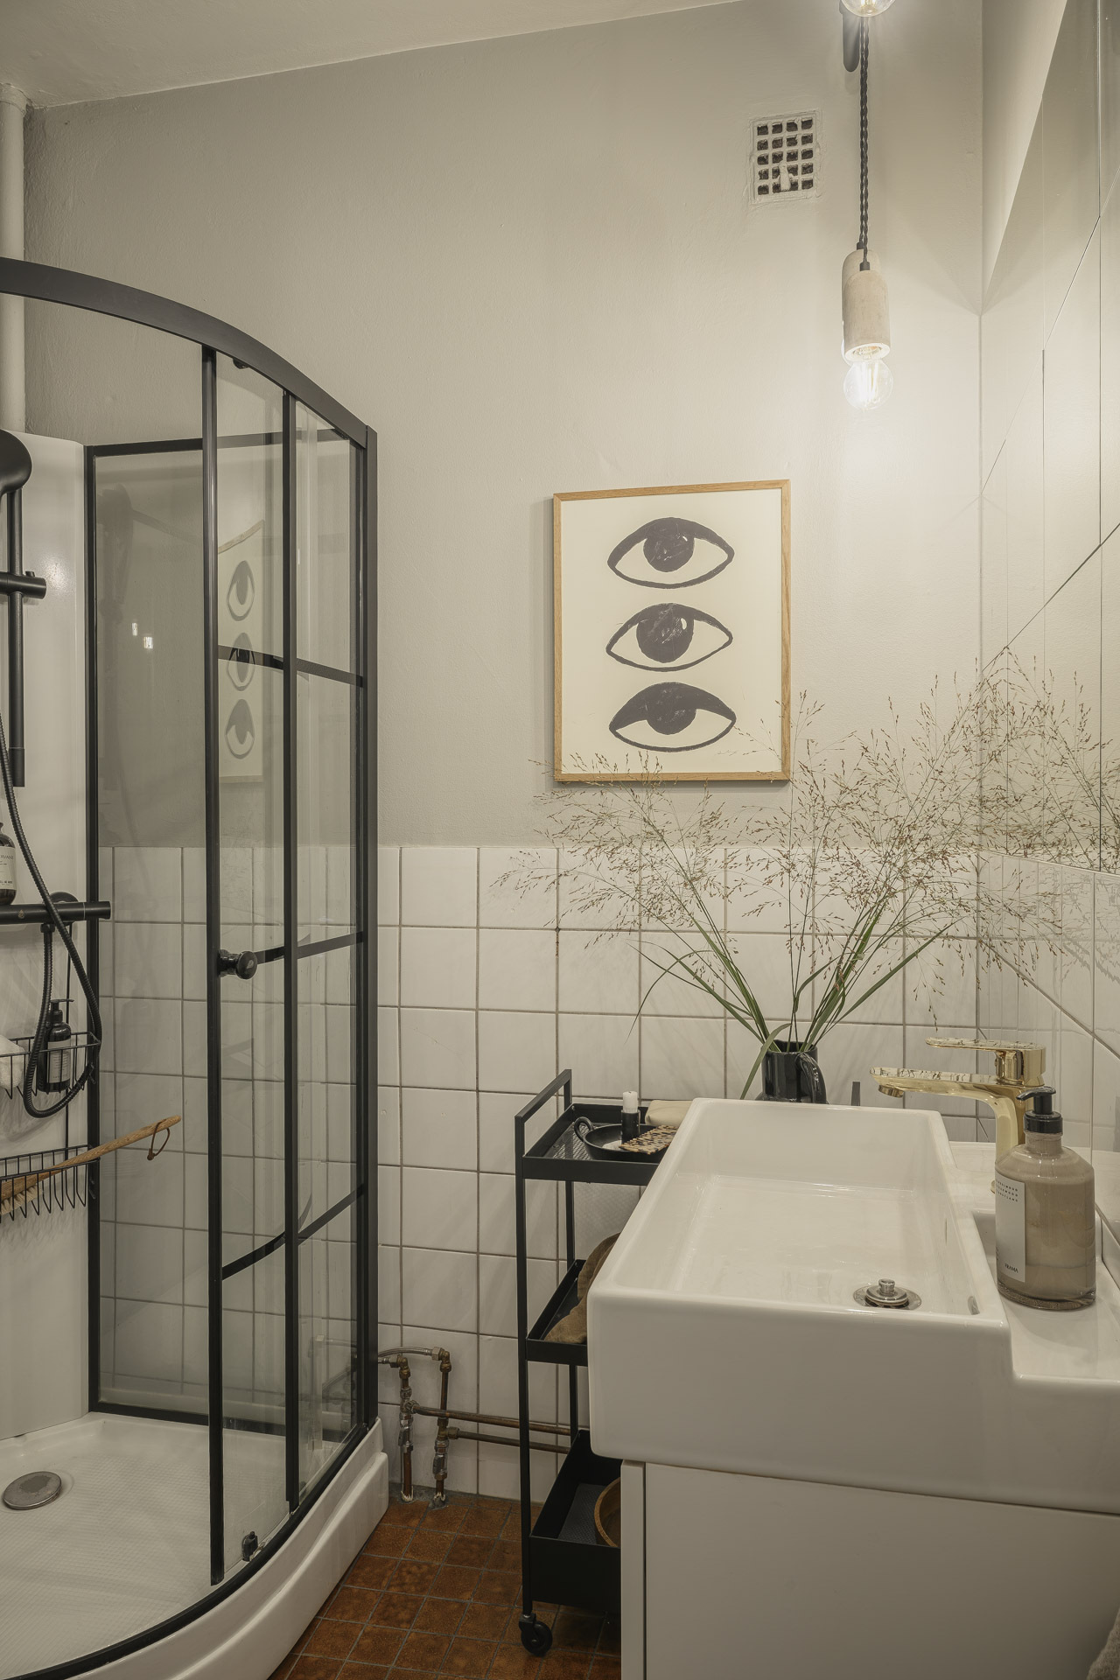
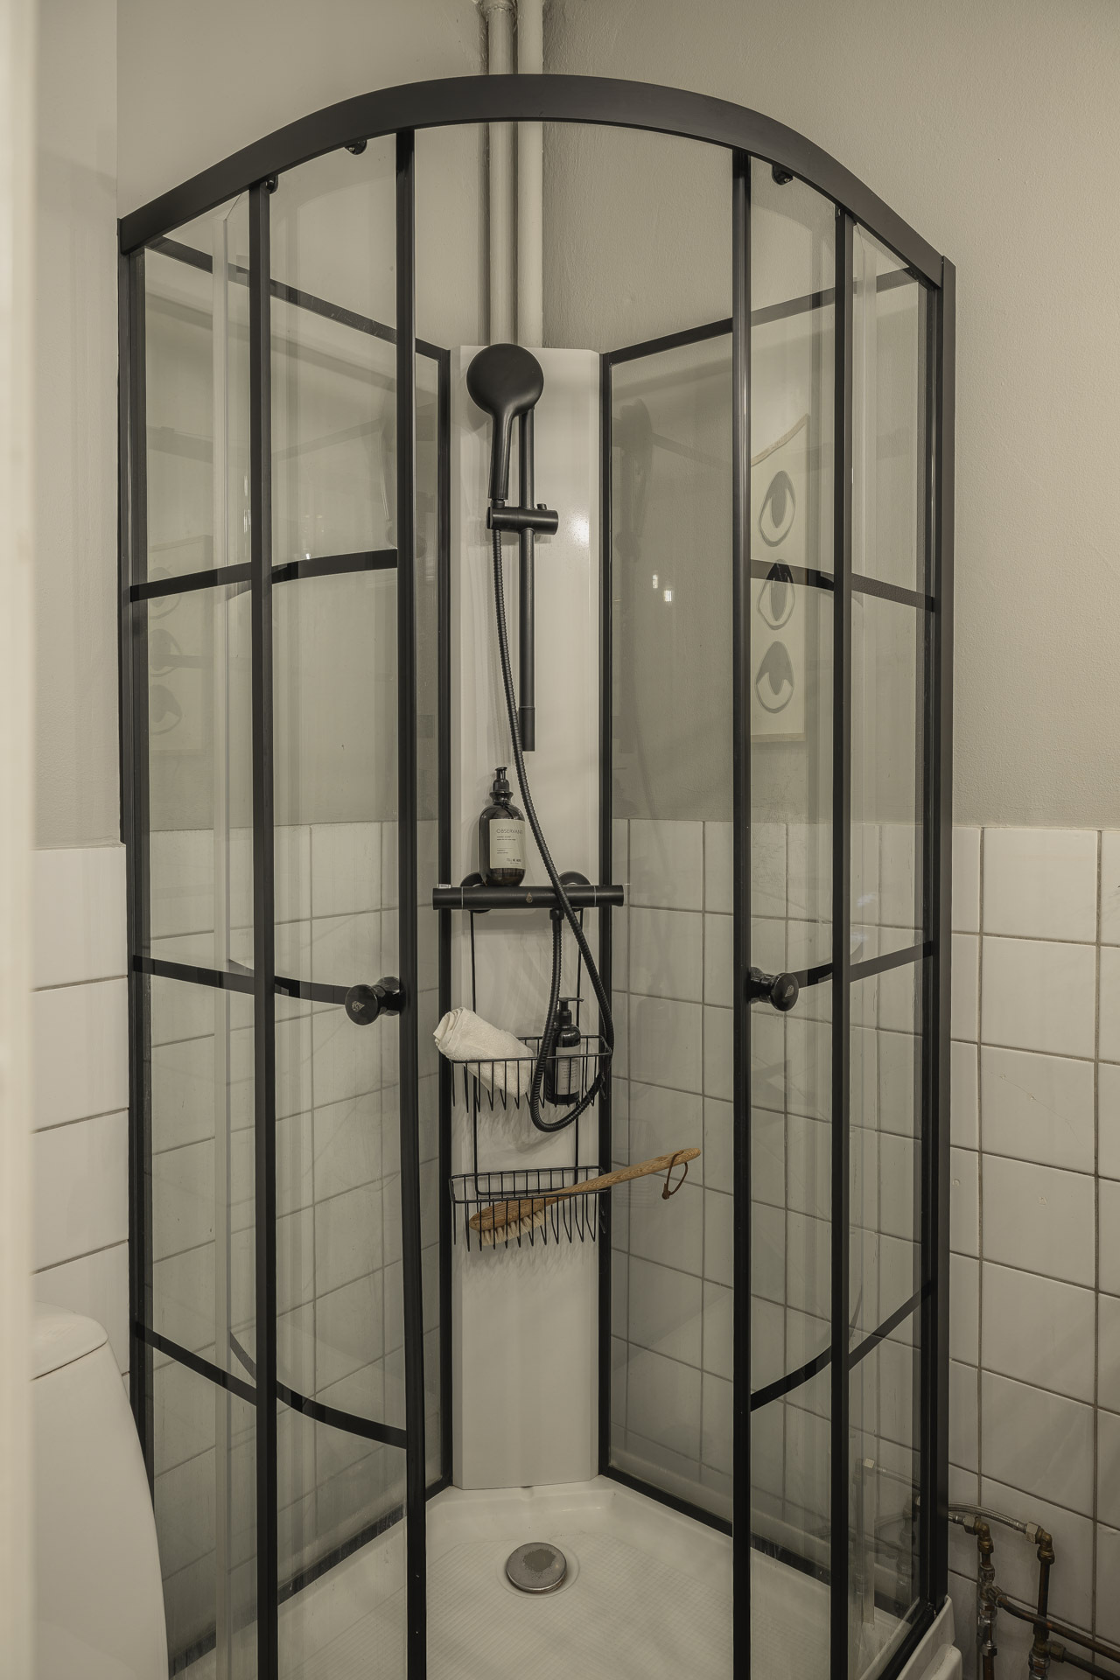
The bathroom has a more contemporary feel with its industrial-style shower, which feels slightly out of place in such a classic setting. Square white tiles cover the lower half of the walls. Above, gray paint softens the overall look. The brown tile floor with terracotta highlights adds a warmer touch.


Our take on the decor
This large, historic 38sqm studio is a masterclass in effective zoning achieved through furniture placement. The jute rug, round table, and freestanding coat rack define each area of the living space without closing off the open layout. We love the constant interplay between the antique elements and raw wood with more modern materials like stainless steel and concrete.
The stripped doors and antique door rosette still retain their charm. These two elements alone set this studio apart from a run-of-the-mill, soulless renovation. Contemporary furniture with clean lines blends effortlessly into this century-old space. The color palette is neutral, as is often the case in Scandinavian design. The warm white of the walls, the gray of the sofa, and the light wood of the floor are enlivened by touches of black.
A style easy to replicate
This large, historic 38sqm studio features a style that’s common here. We’re referring, of course, to buildings from a bygone era, such as the brick structures from the 1920s and 1930s, which are plentiful in big cities. They date back to a time when builders didn’t skimp on square footage, even in a one-room apartment.
To replicate this decor, it would be a dream to find a pair of vintage doors at a salvage yard. You’d leave the stripped wood just as it is. The modern kitchen blends well into an older apartment; this one is exemplary and highly inspiring. The thin concrete countertop is also an excellent choice.
A lively neighbourhood
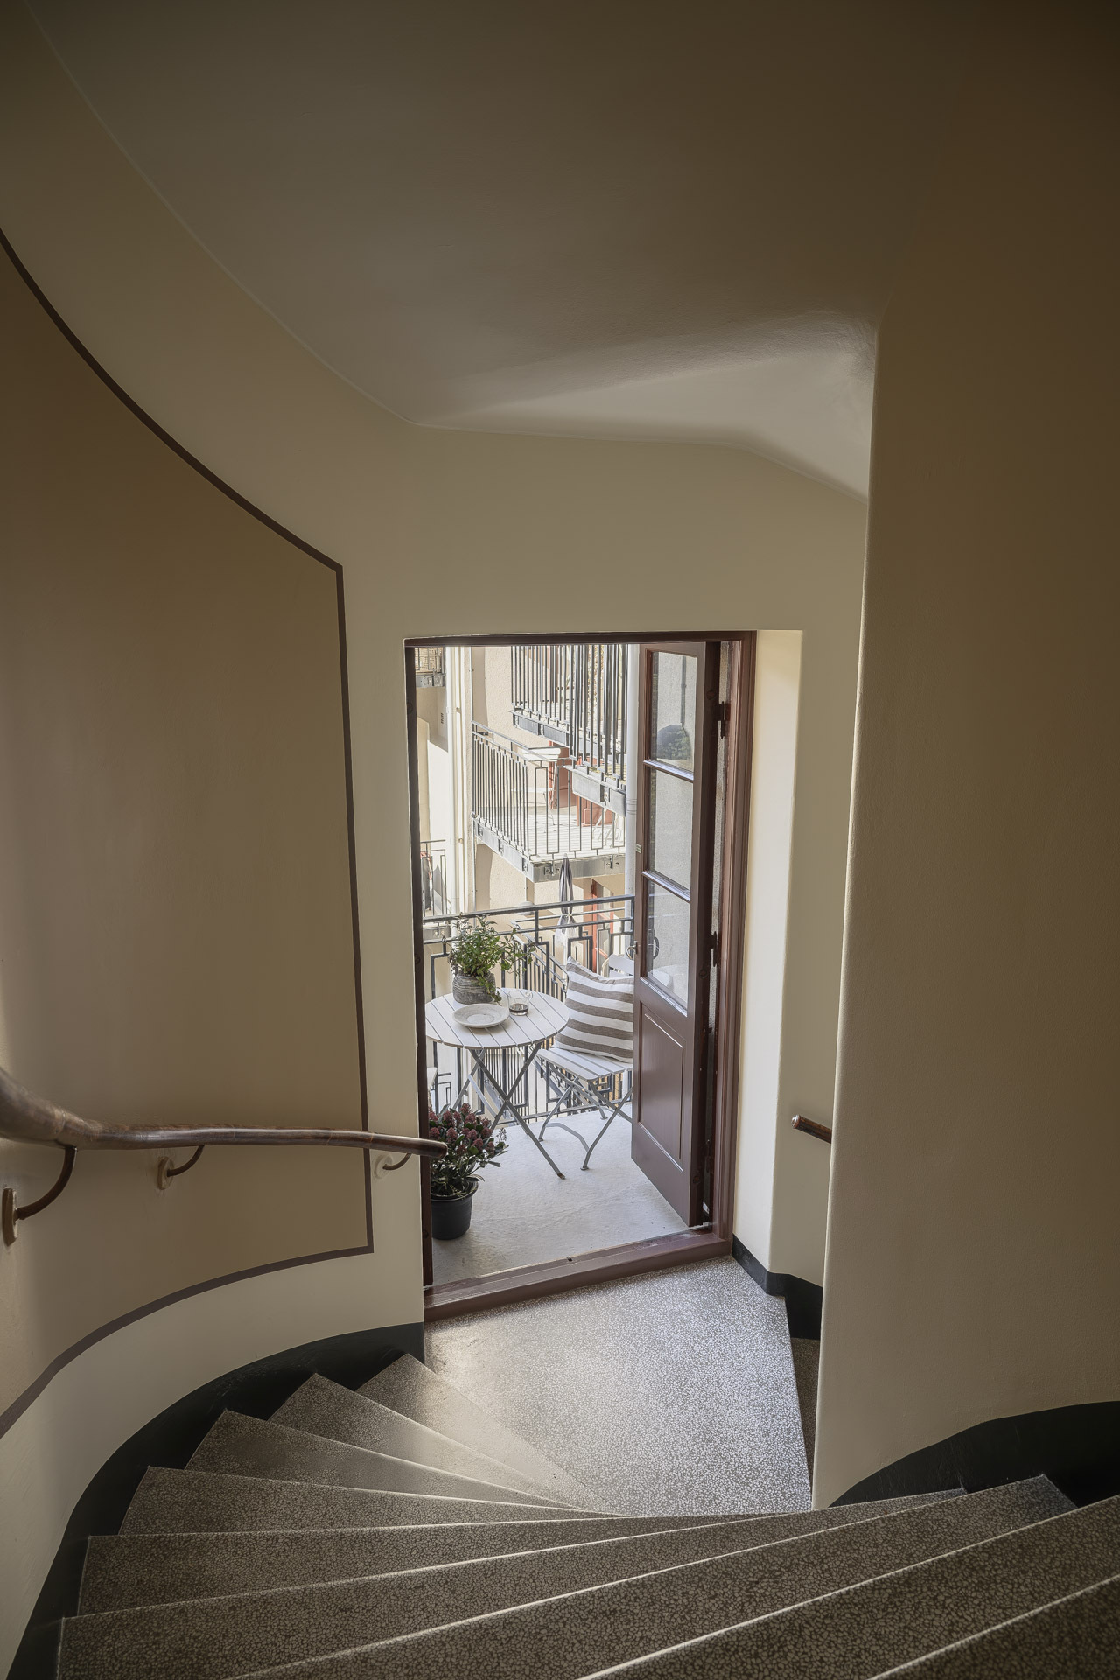
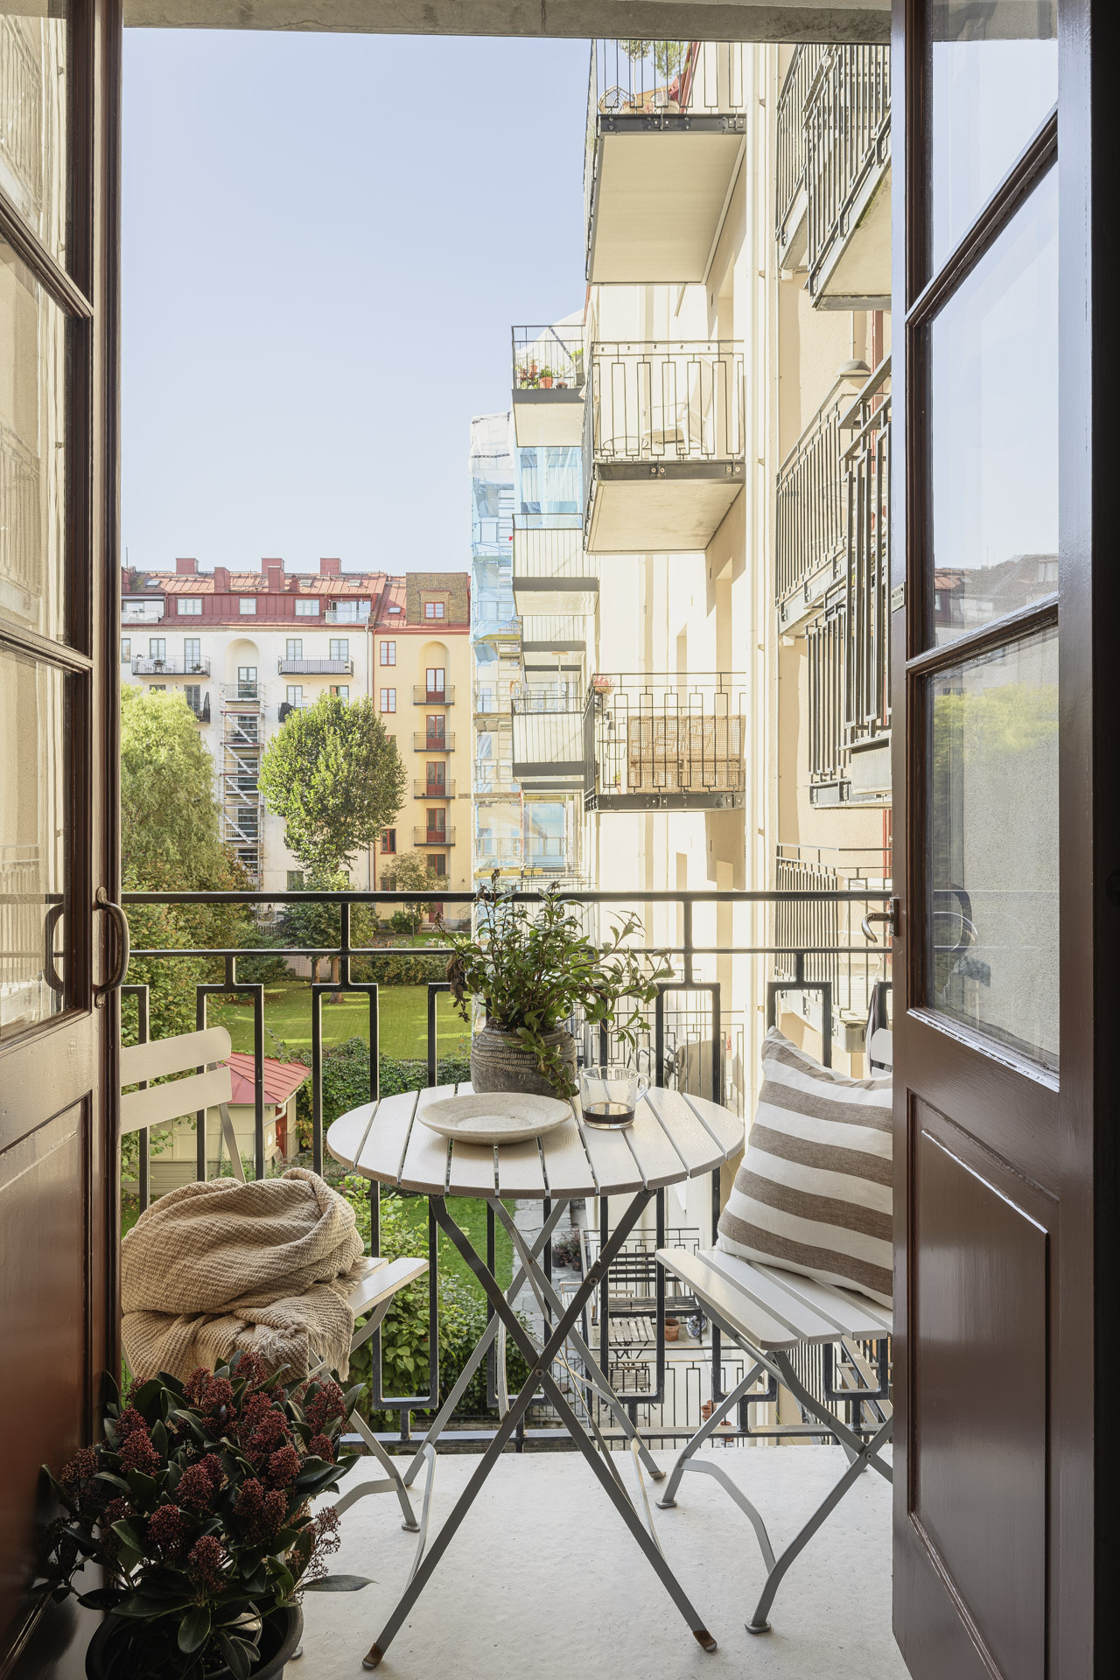
The building where this studio is located is on a quiet street in Gothenburg, in the heart of one of its liveliest neighbourhoods. At the back, the buildings form a barrier against noise, surrounding a spacious courtyard planted with trees and a lawn. From the stairwell with its curved walls, a French door opens onto a balcony facing this garden. This green space is a true luxury in the heart of the city but quite common in Sweden.


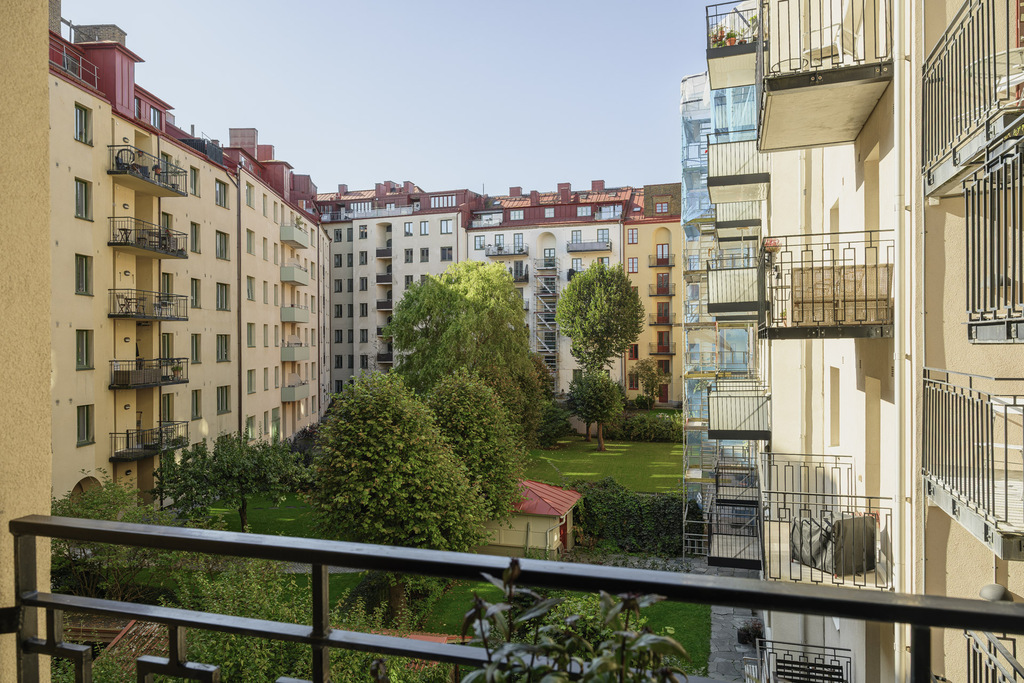

Gothenburg, Sweden’s second-largest city, is located on the coast. Its harbor, canals, and archipelago give it a more laid-back atmosphere than Stockholm. The city underwent significant construction in the early 20th century. It still features many brick buildings, often adorned with classic details like this one.


38sqm



Commentaires