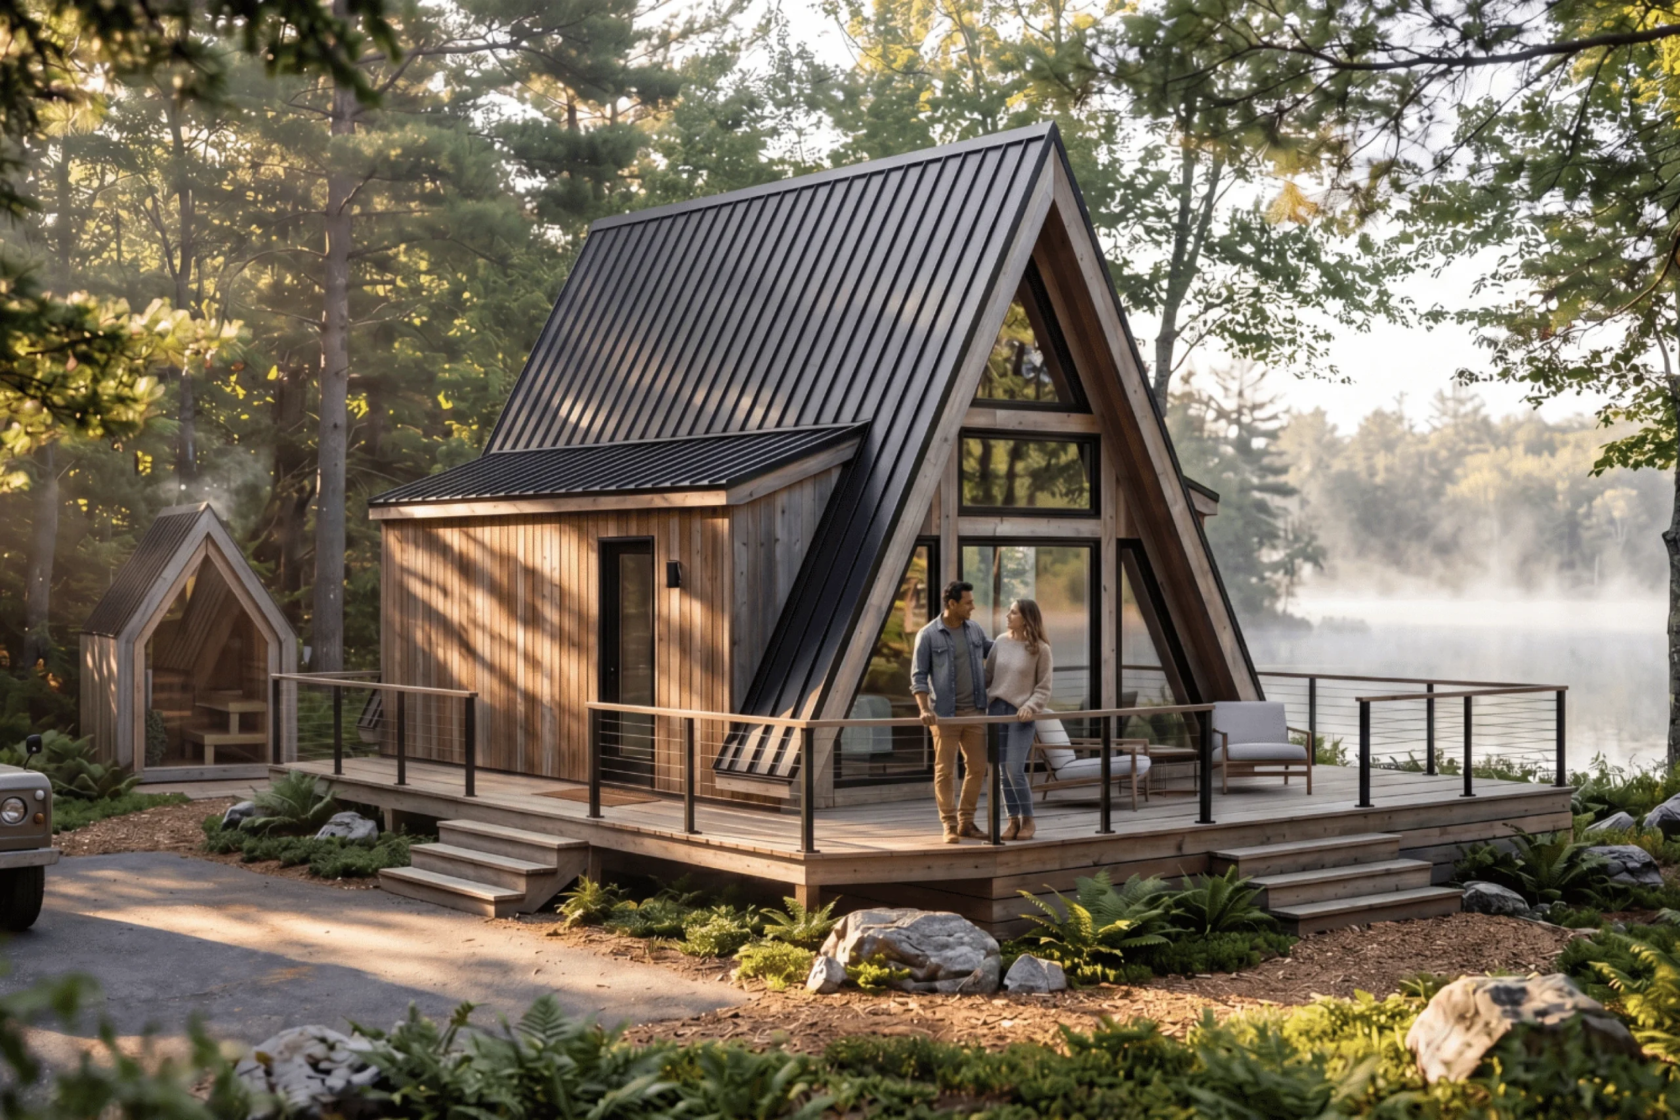
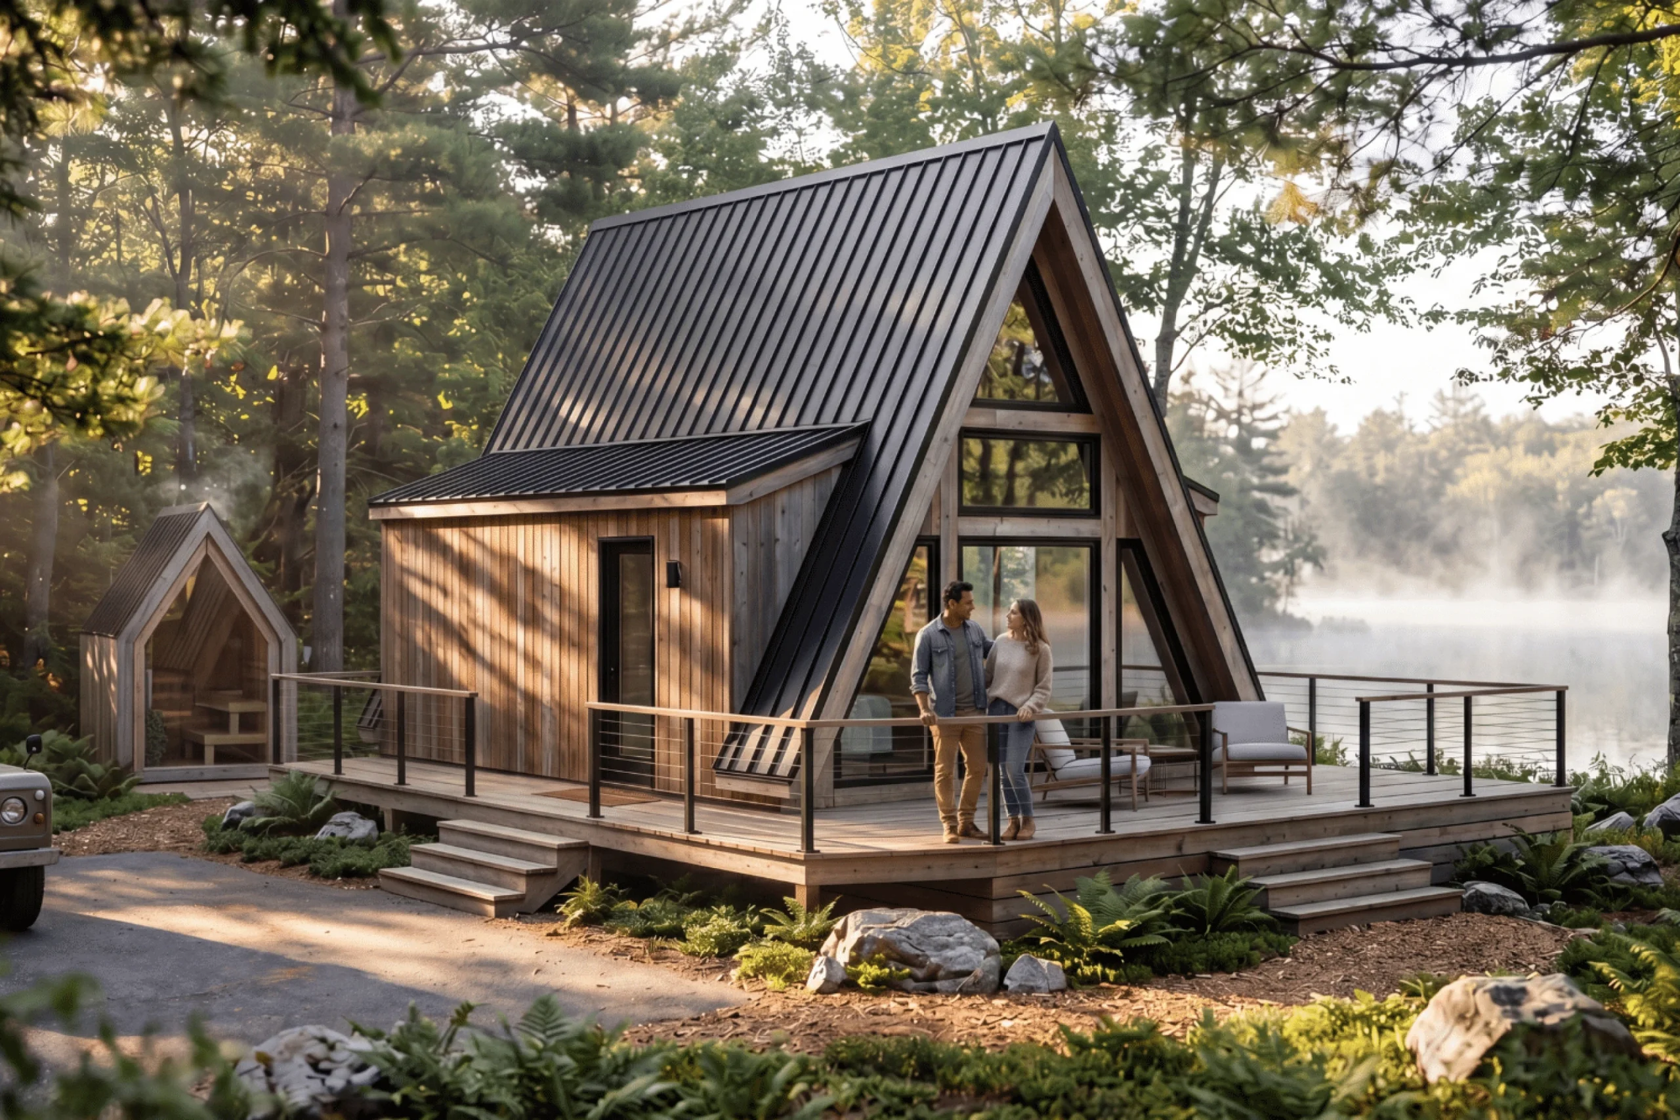
A 43sqm A-frame house with no stairs
Suivez Planète Déco sur Google — ajoutez-nous à vos favoris pour retrouver nos articles déco dans votre fil d'actualitésThis 43sqm A-Frame house with a cathedral ceiling, floor-to-ceiling windows, and a spa-style bathroom is designed as a single-story home
The A-frame house continues to capture the imagination of the French, and we’re seeing them more and more often here. Its triangular silhouette evokes forest vacations, wood fires, and misty mornings. Builder Zook Cabins puts a new spin on this classic with this 43sqm A-frame house, a tiny home designed as a retreat. Here, there’s no ladder leading up to a mezzanine tucked under the roof ridge, which makes it particularly comfortable. Everything takes place on one level.
This “park model” style home doesn’t travel the roads like a tiny house on wheels. It arrives by truck and is then permanently installed on its lot. But if necessary, it can of course be moved, again by truck, using a special transport convoy.
A mini A-frame house designed for permanent (or temporary) placement
In the United States, “park model homes” refer to small houses set up for long periods. They’re found in recreational parks or on private lots, far from towable tiny houses. Zook Cabins delivers the A-Frame Retreat to its lot in a single convoy. The main module measures approximately 4.90 m by 8.85 m, which fits easily on wide North American roads.
Two sections of the A-frame roof are transported separately, then the team installs them on site. The home bears the “certified modular” label, which means it complies with the building codes applied to conventional homes in the U.S.
A facade of thermally modified wood and black metal
The glass gable forms the main facade and allows for maximum light to enter. The Lunawood siding, a Finnish wood treated with heat, is available in three shades. This treatment enhances the wood’s durability without the use of chemicals. The textured black metal roof has a claimed lifespan of 40 years. Its pitch is very steep, around 63°, and creates that instantly recognizable triangular shape.
In the second volume, topped by a gently sloping roof, is the glass front door. Its black window and door frames contrast with the light-colored wood. There are numerous windows to illuminate the interior: three operable windows, four fixed trapezoidal windows, and one large panoramic window. A spacious wooden deck, available as an option, doubles the living space on sunny days.

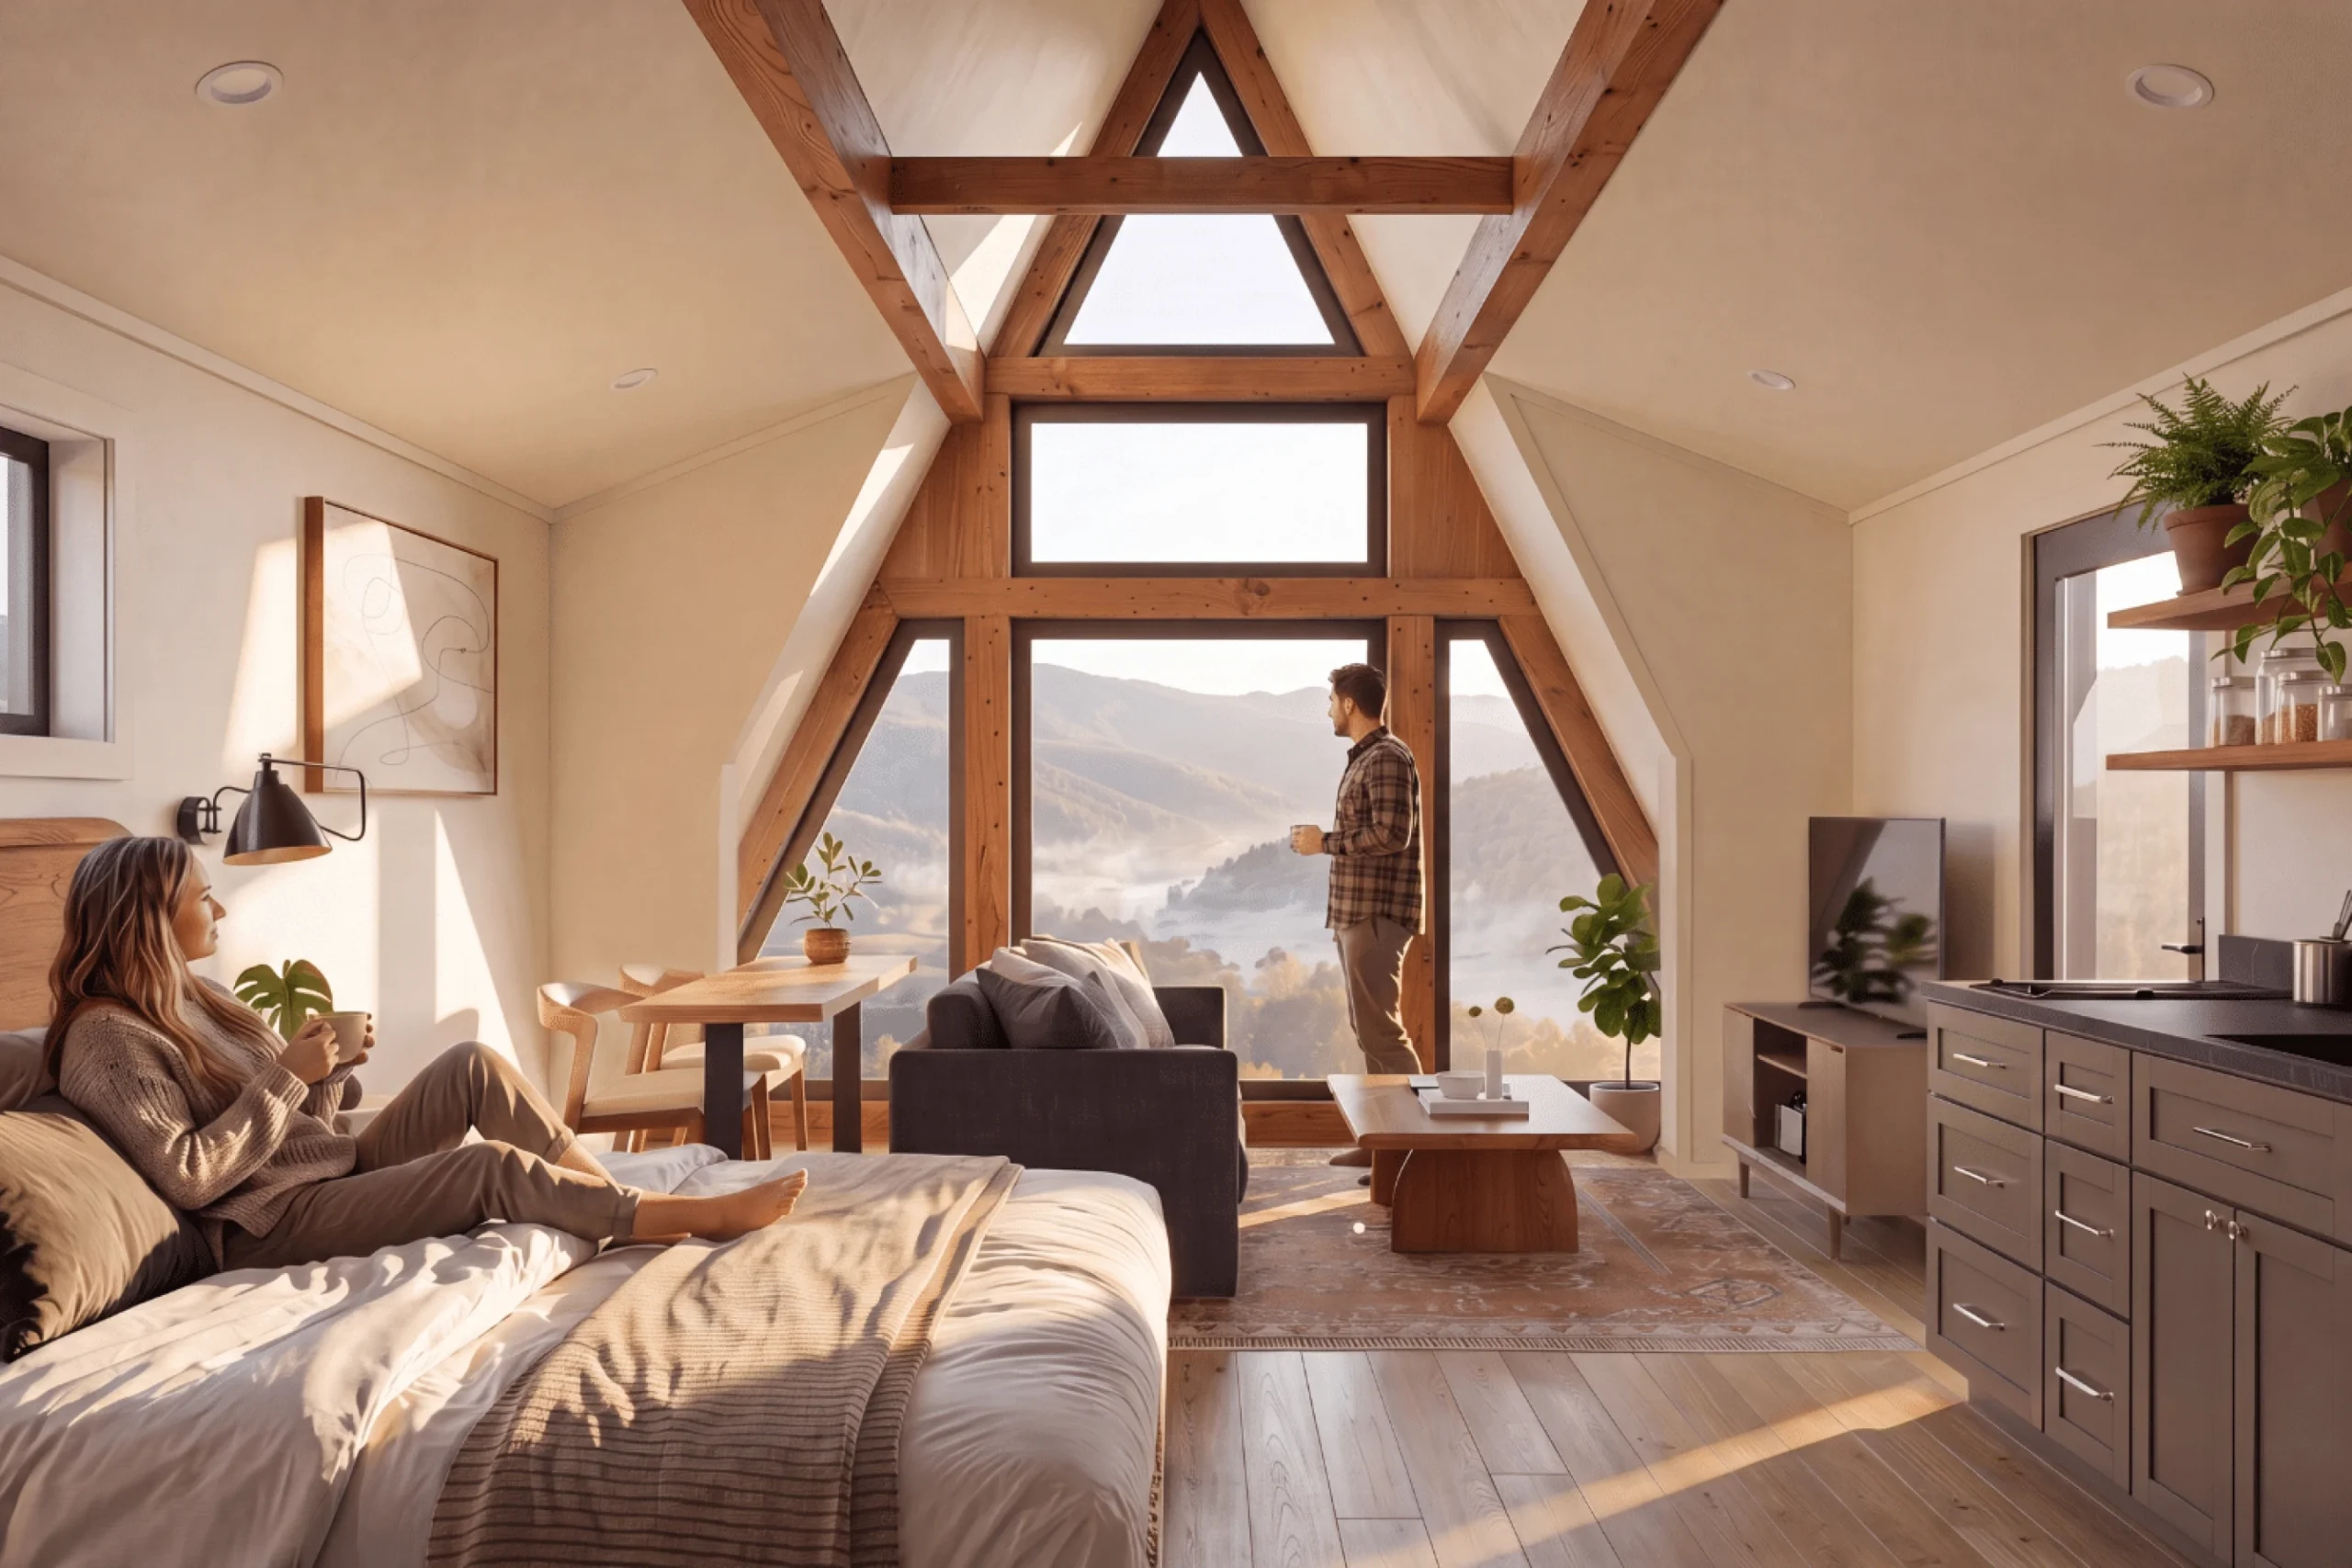
A living room with a cathedral ceiling
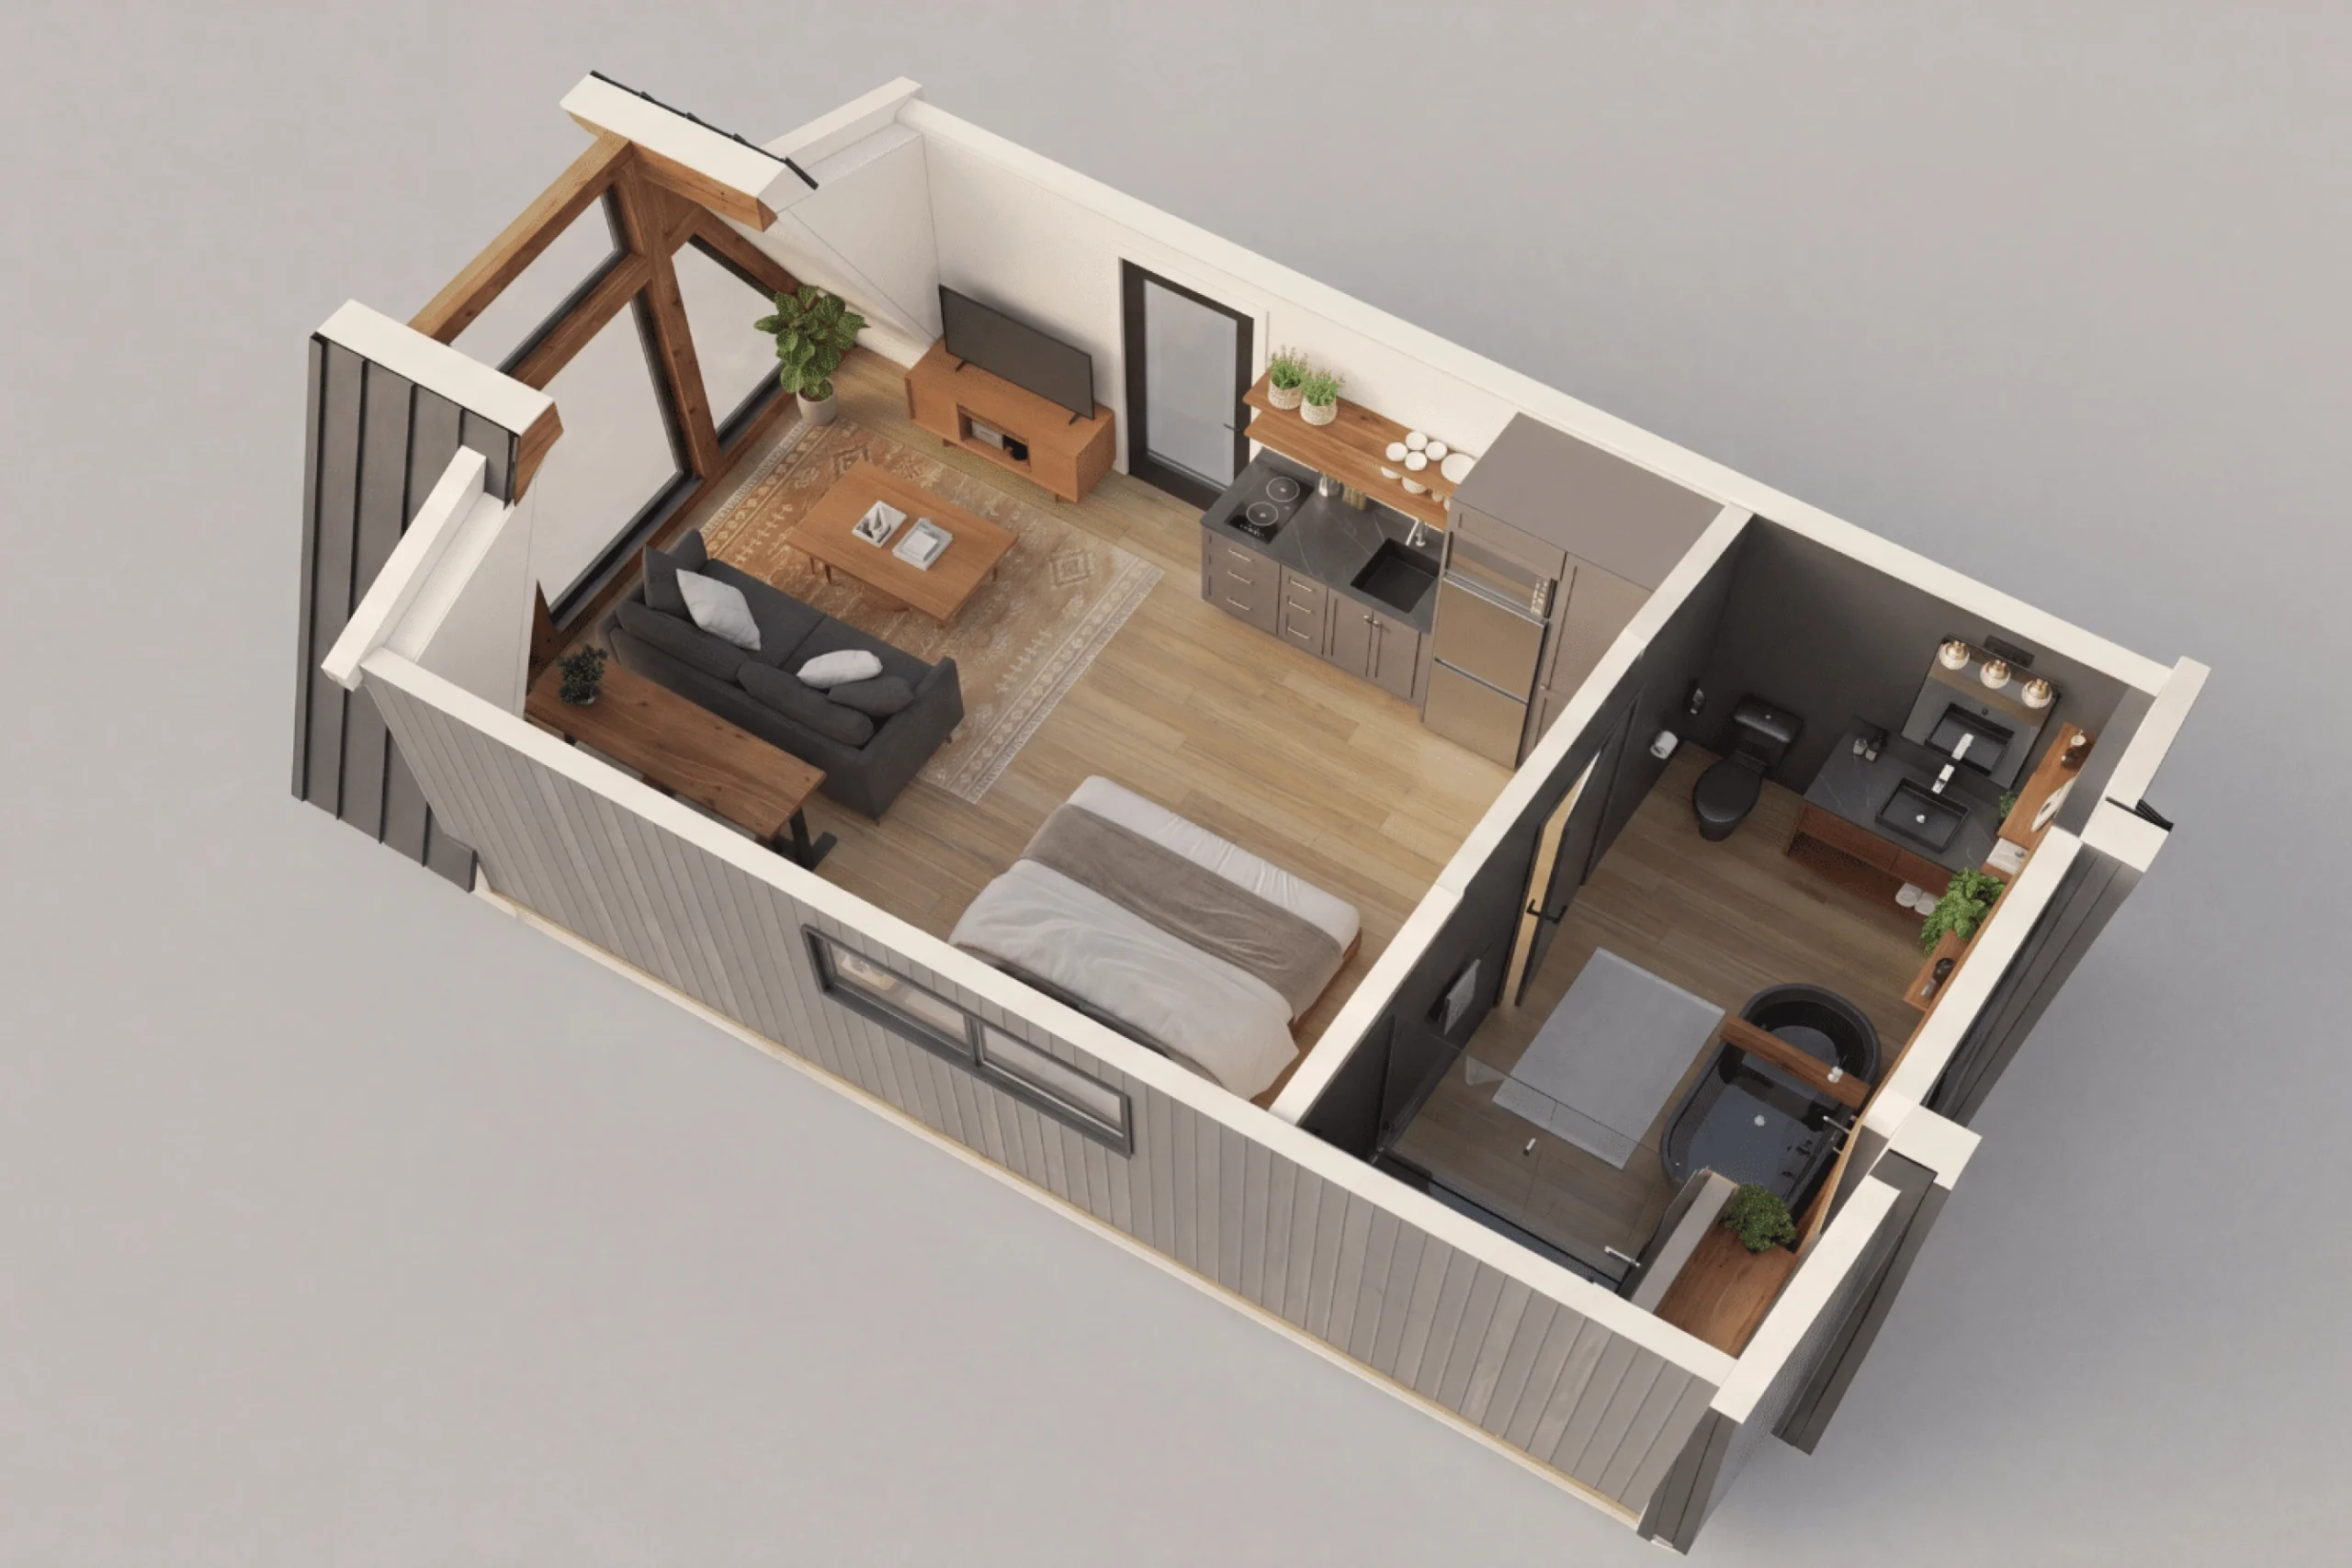
The interior features a large living area that combines all living functions, much like a mini loft. The side-entry door opens directly into this space. Its cathedral ceiling extends the entire length of the house. Its interior walls are straight rather than sloped, making it easier to furnish than traditional A-frame houses.
Painted birch plywood covers the walls and ceilings in a luminous off-white. Exposed wooden beams highlight the roof structure, while vinyl flooring with a wood-grain finish covers the entire room. Recessed spotlights take over from natural light as the sun goes down.

A living room facing the large picture window
The living room takes advantage of the gable that opens to the outside, consisting of a series of windows that let in plenty of light. The furniture is typical of a classic living room, where you can relax to enjoy the view or have a meal. This layout provides an unobstructed view from almost every spot in the room because the furniture is relatively low. There are no partitions, and the bedroom area is right next door.
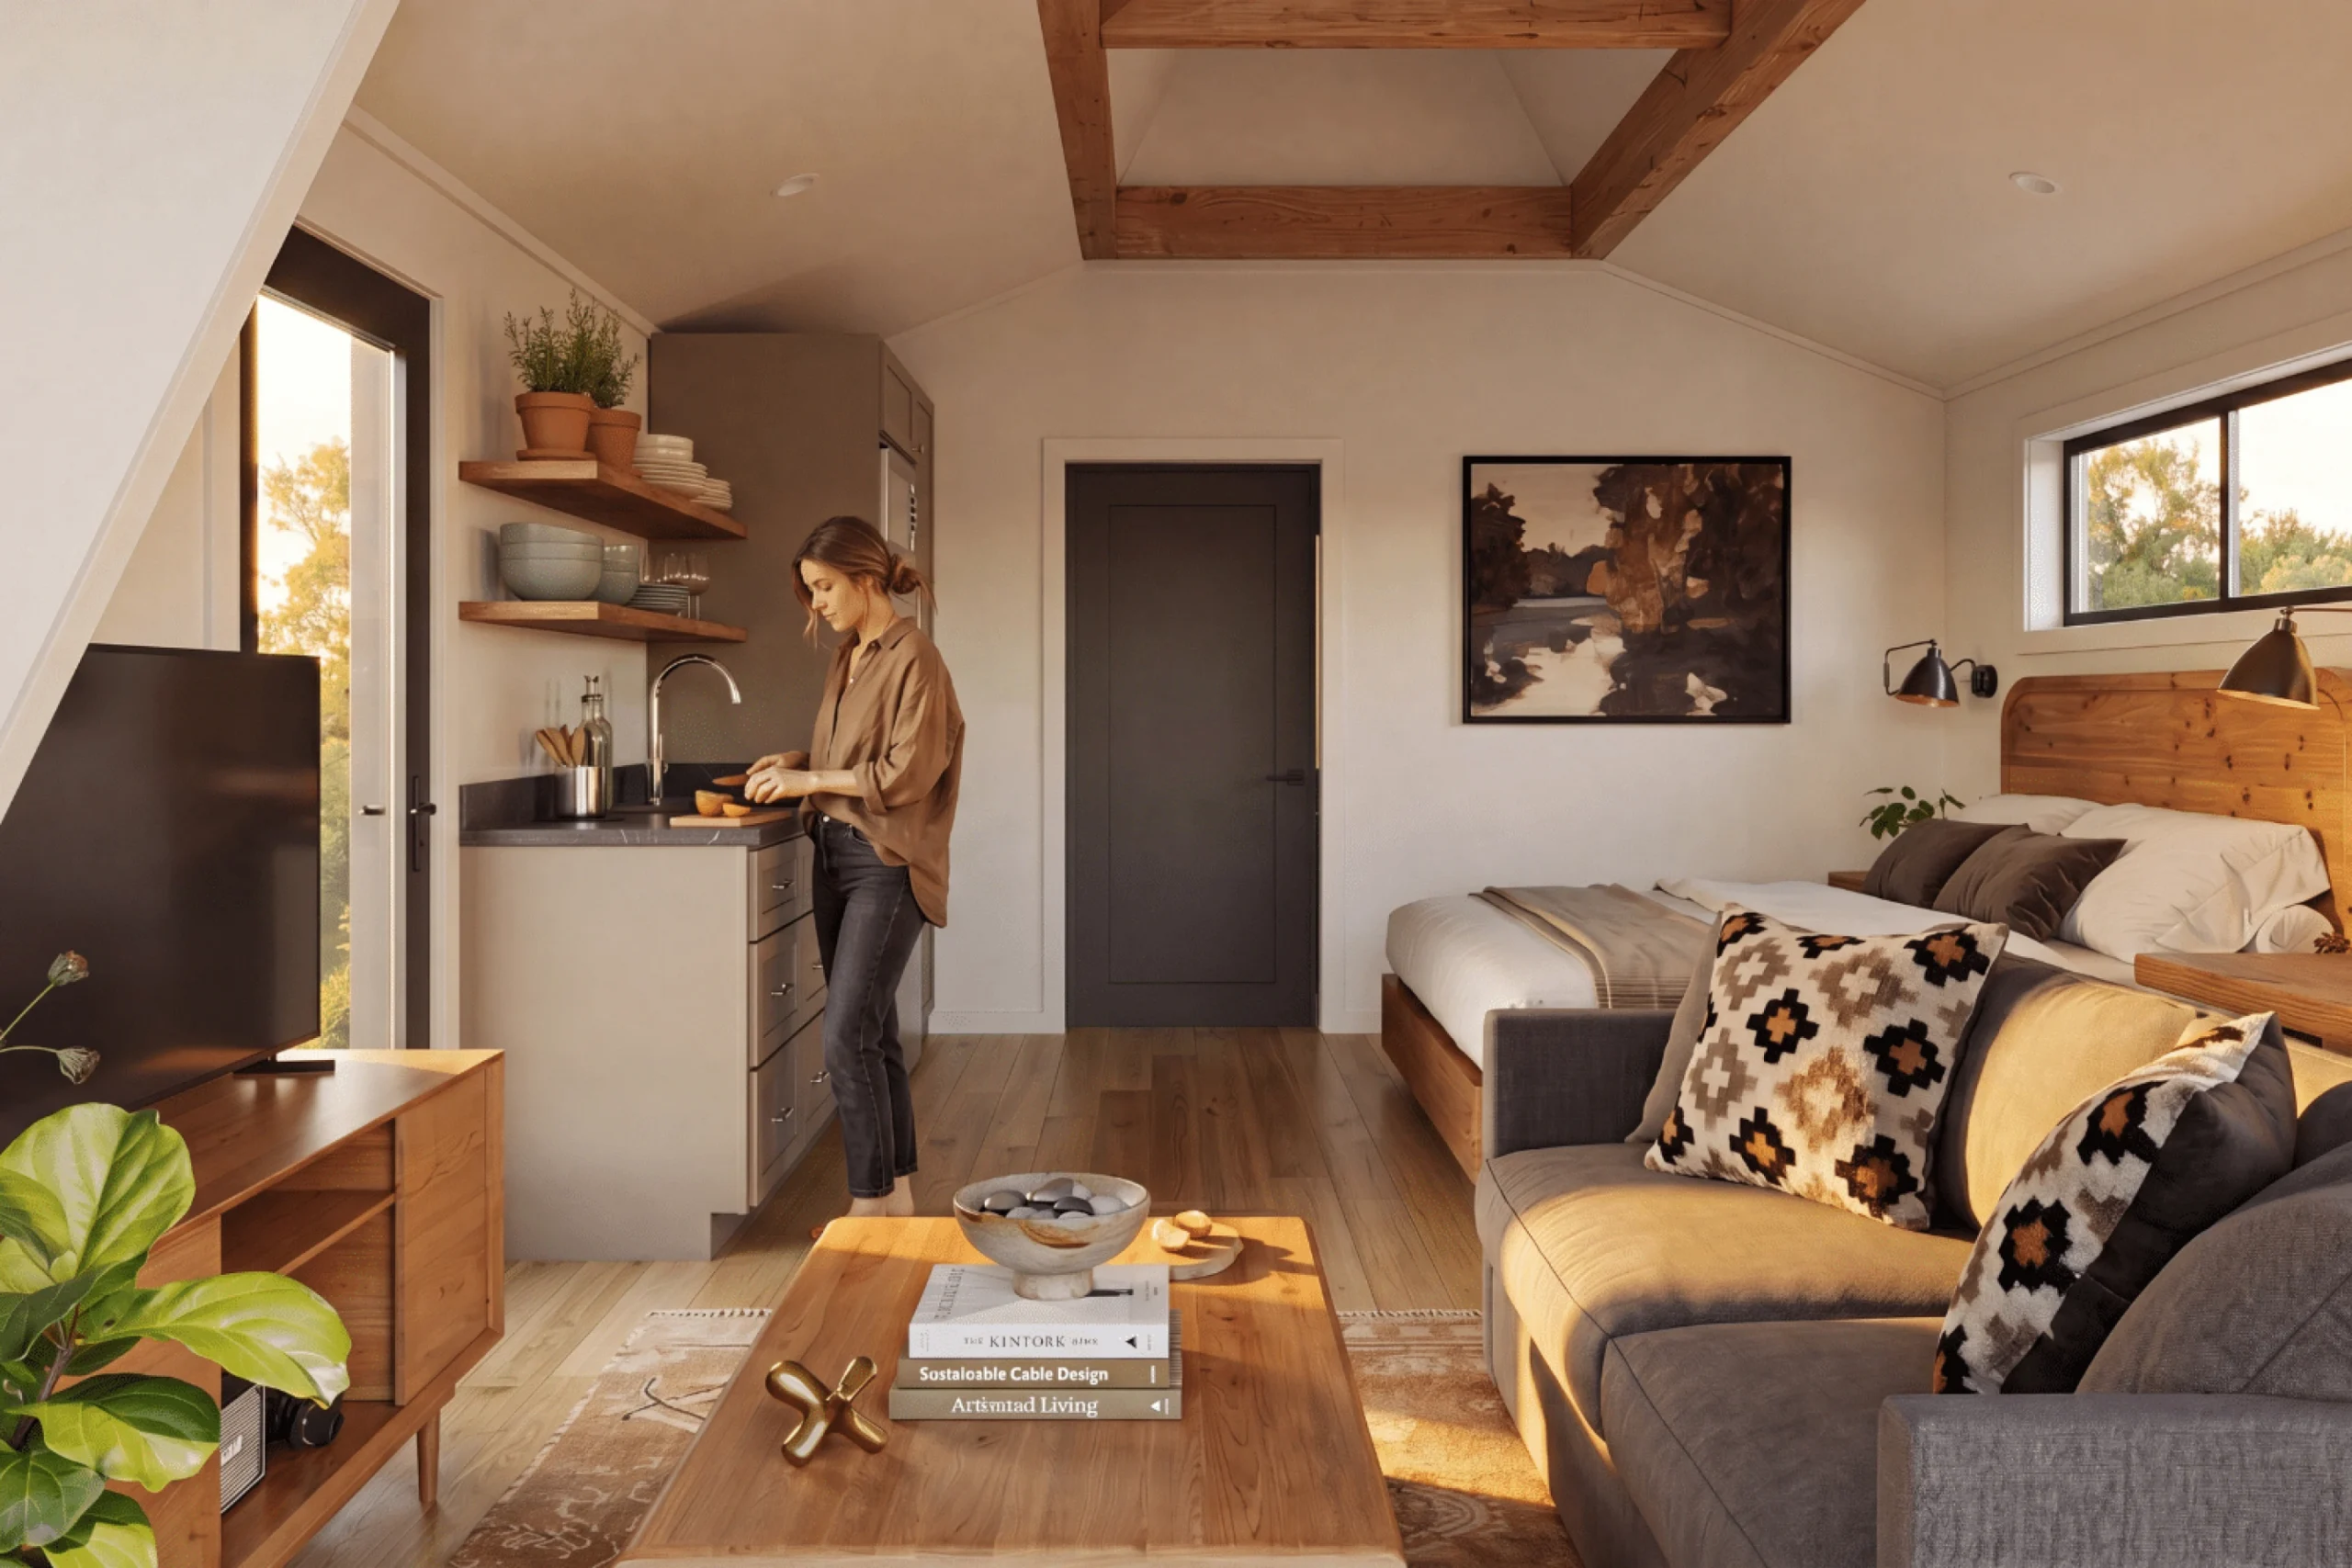

A sleeping area with one or two beds
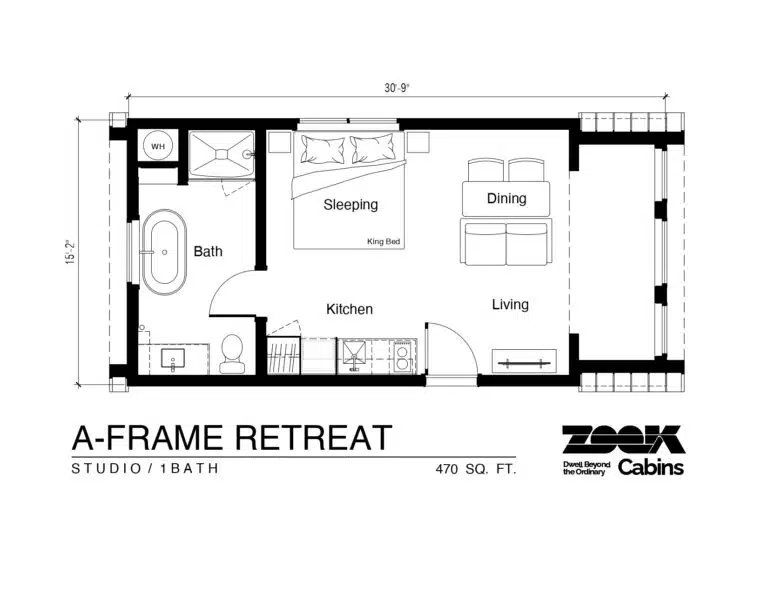
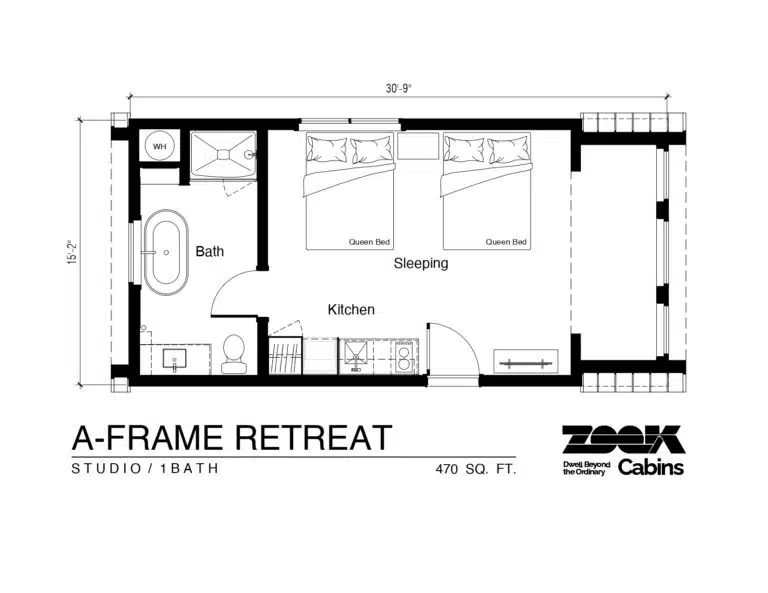
The sleeping area is situated along the long wall, facing the kitchen. Zook Cabins offers two layout options for this area. The first features a large king size bed and retains the living area and dining table. The second features two queen size beds, without a living area. This layout is better suited for families or groups of friends spending a weekend on sunny days, who will enjoy lunch on the terrace. A small horizontal window, positioned above the headboard, provides additional natural light.


A linear kitchen designed for vacation stays
The kitchen occupies a section of the wall opposite the sleeping area. It is equipped with painted Shaker-style cabinets and a quartz countertop. It isn’t very large but is quite well-equipped, featuring open wooden shelves that complement its numerous closed storage spaces. This layout is well-suited for a vacation home, where cooking is kept simple.
A spa-like bathroom
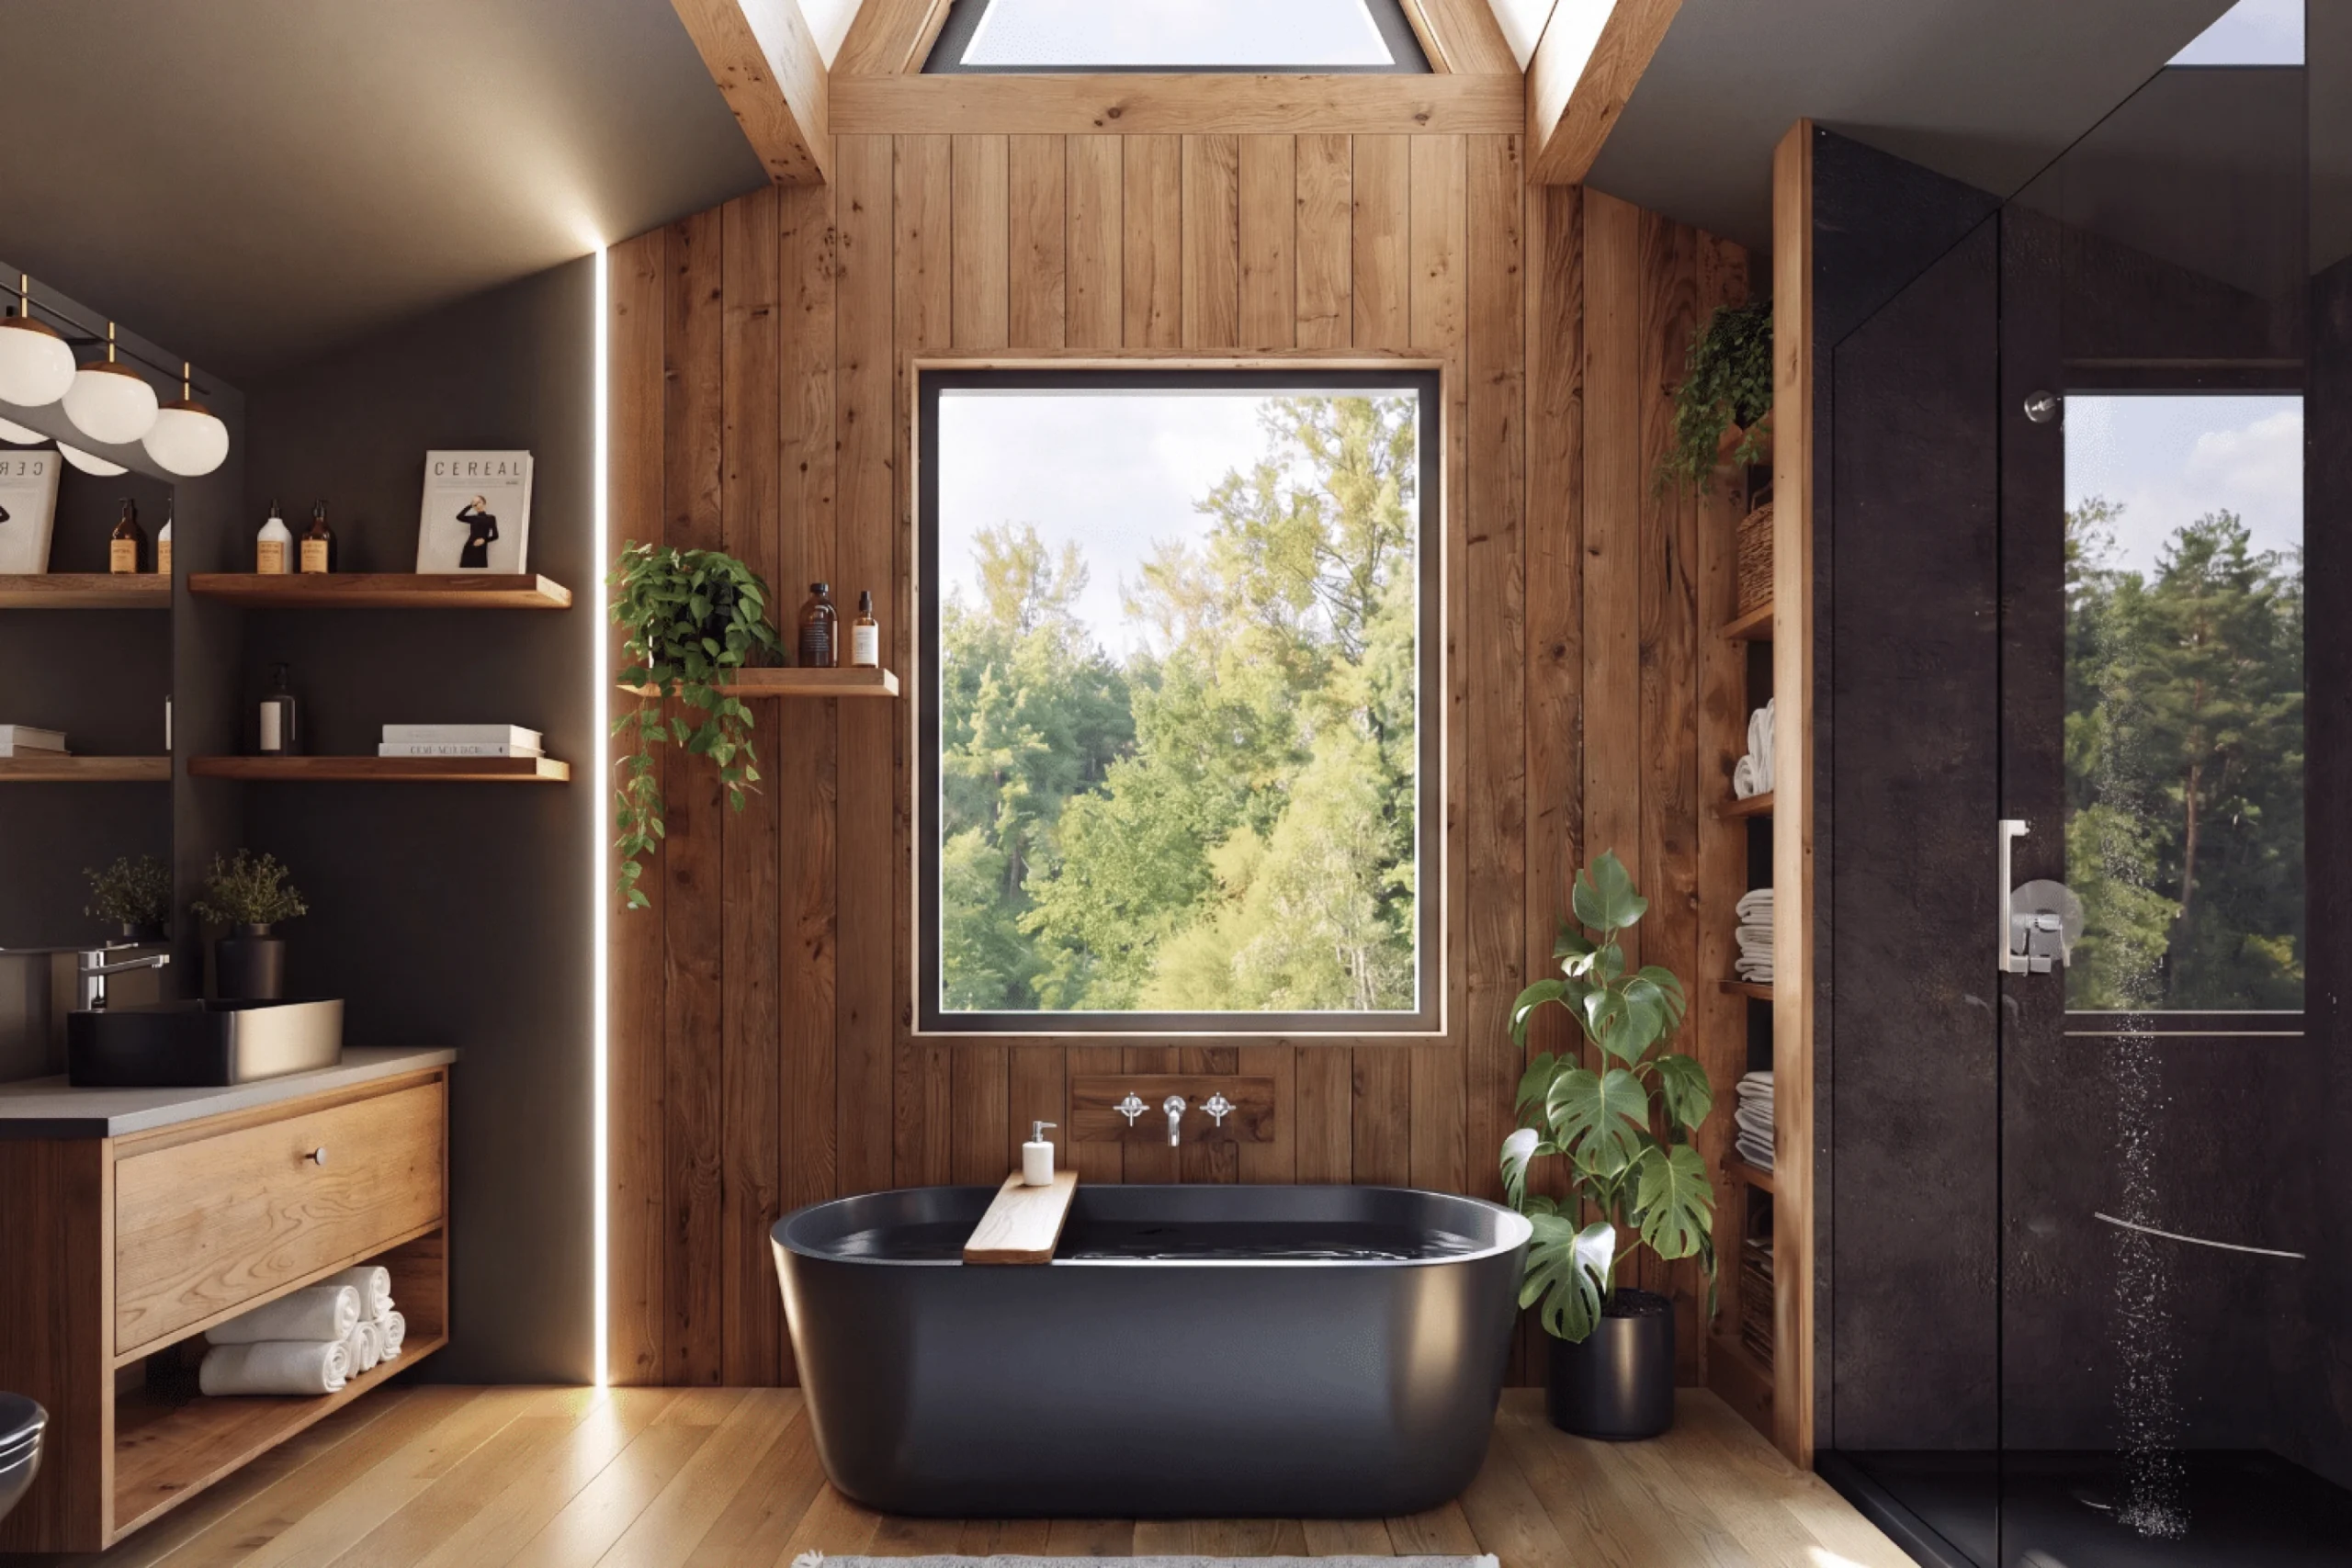
The only interior door in this 43sqm A-frame house leads to the bathroom. It spans the entire width of the house at the rear. A freestanding bathtub sits beneath the window, fed by wall-mounted faucets. Next to it, a large shower is enclosed behind a glass partition. The space also features a custom vanity, a toilet, storage, and a water heater with a capacity of approximately 150 liters.

Our take on this house
Architecture that addresses the A-frame cabin’s shortcomings
What first appeals to us about the A-Frame Retreat is its architectural ingenuity and precision. The classic A-frame house isn’t always easy to layout, with its sloped walls reducing living space. Here, Zook Cabins combines a rectangular module with an A-frame roof placed on top. This combination preserves its iconic silhouette while providing straight walls inside. The cathedral ceiling creates a generous sense of volume, amplifying the feeling of space. The facade, punctuated by numerous windows, transforms them into natural scenes that change throughout the year. On the exterior, the combination of thermally modified wood and black metal modernizes the cabin without compromising its character.
A simple and intuitive interior layout
In terms of layout, the design embraces simplicity. A large open space combines the living area, sleeping area, and kitchen. The spacious bathroom is located at the rear. The color palette is understated, featuring off-white birch, natural wood, and black. These neutral tones visually expand the space and let the landscape take center stage. The decision to dedicate so much space to the bathroom seems wise for a weekend retreat. It reflects a thoughtful approach to how this 43sqm A-frame house, designed for relaxation, should be used.

Zook Cabins, a modular cabin builder in Pennsylvania
Zook Cabins designs and manufactures modular cabins from its headquarters in Gap, Pennsylvania. The builder champions minimalist architecture that supports a more sustainable lifestyle. Its catalog features several models, including the 37sqm A-Frame Bunkhouse, which we’ve already highlighted in this article. Each home leaves the workshop nearly complete, which reduces on-site construction time. The company delivers its cabins to all contiguous U.S. states. It does not disclose the price of the A-Frame Retreat and invites interested parties to contact them directly.



Commentaires