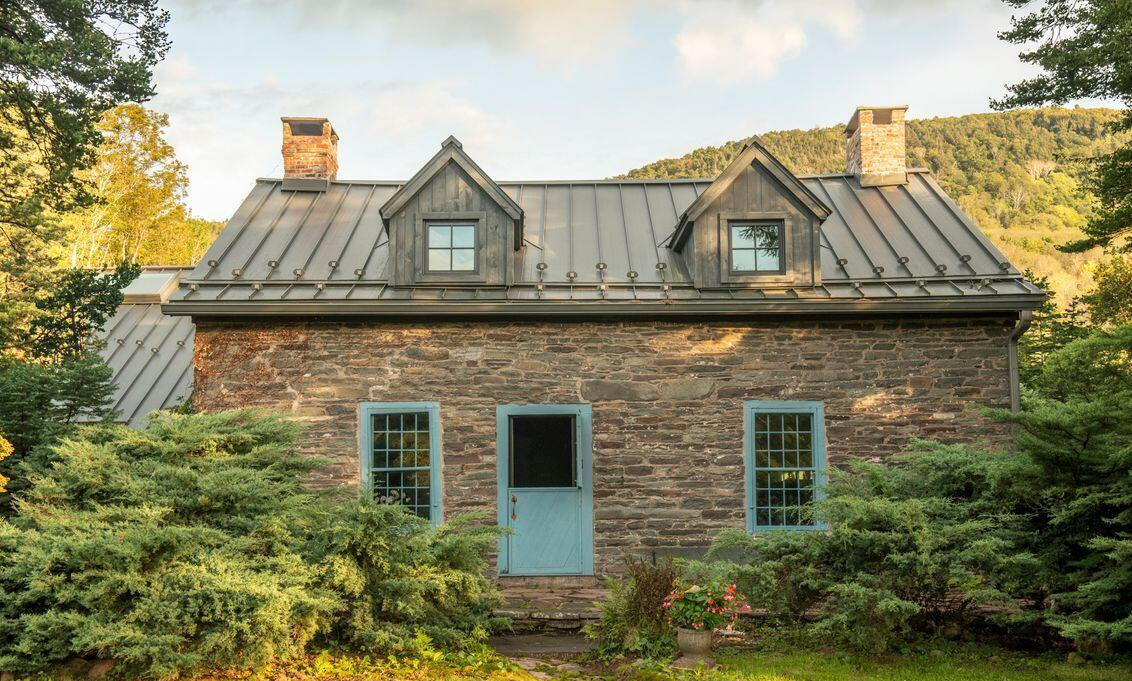
An 18th-century house in the Catskills
Suivez Planète Déco sur Google — ajoutez-nous à vos favoris pour retrouver nos articles déco dans votre fil d'actualitésThis 18th-century house was built by French Huguenots in the Catskills 243 years ago and has retained beautiful original features
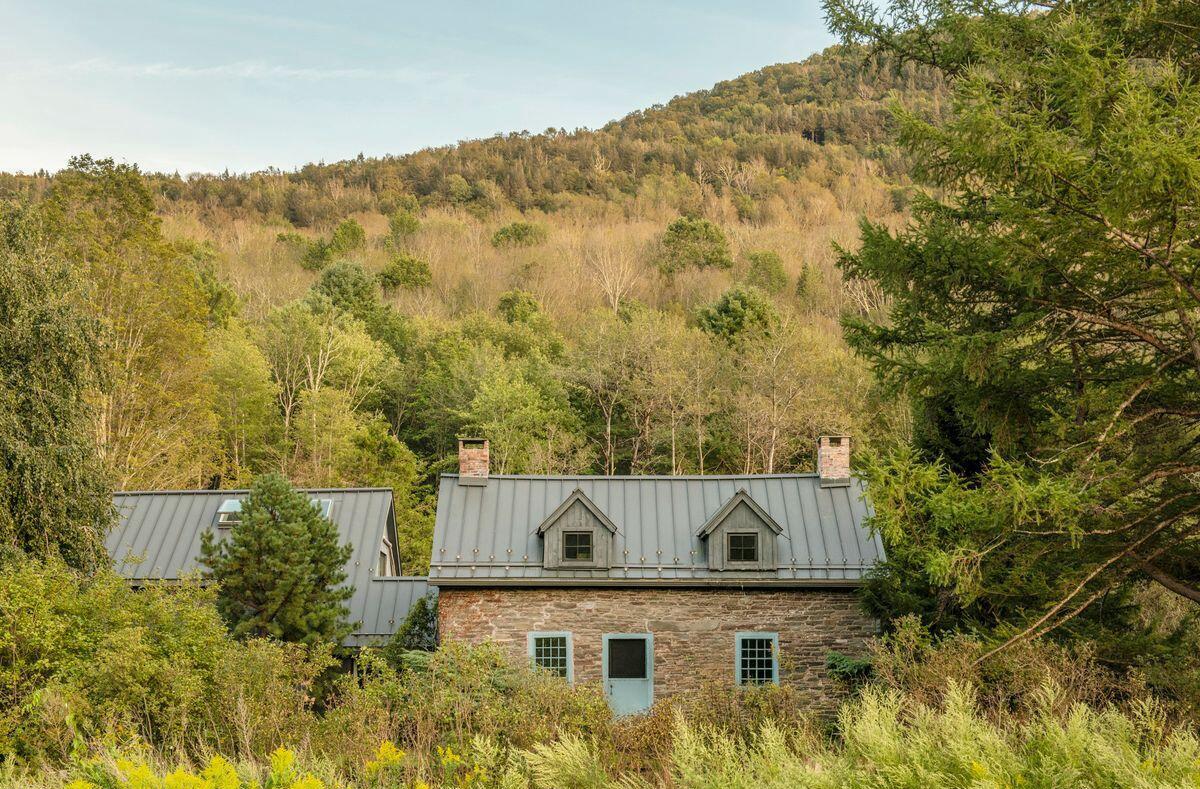
In the Catskills, north of New York City, an 18th-century house stands in the countryside. Built in 1783 by French Huguenots in a peaceful valley, it is nestled between the mountains and the clear waters of Schoharie Creek. The property spans nearly 63 hectares in Lexington, Greene County.
It was first a cattle farm, then a flower nursery. In 2016, a meticulous renovation modernized the house without erasing its historic character. Inside, it retains its hand-hewn beams and wide, antique hardwood floors. The house features three bedrooms, two bathrooms, a sauna, and a workshop dating from the same era.
The dining room, with green accents around the original fireplace
Its dining room is centered around a massive, period-style open fireplace made of stone and brick. Its mantel is painted green, as are the room’s walls. On the ceiling, dark beams define the space and contrast with the bleached, wide-plank hardwood floor.


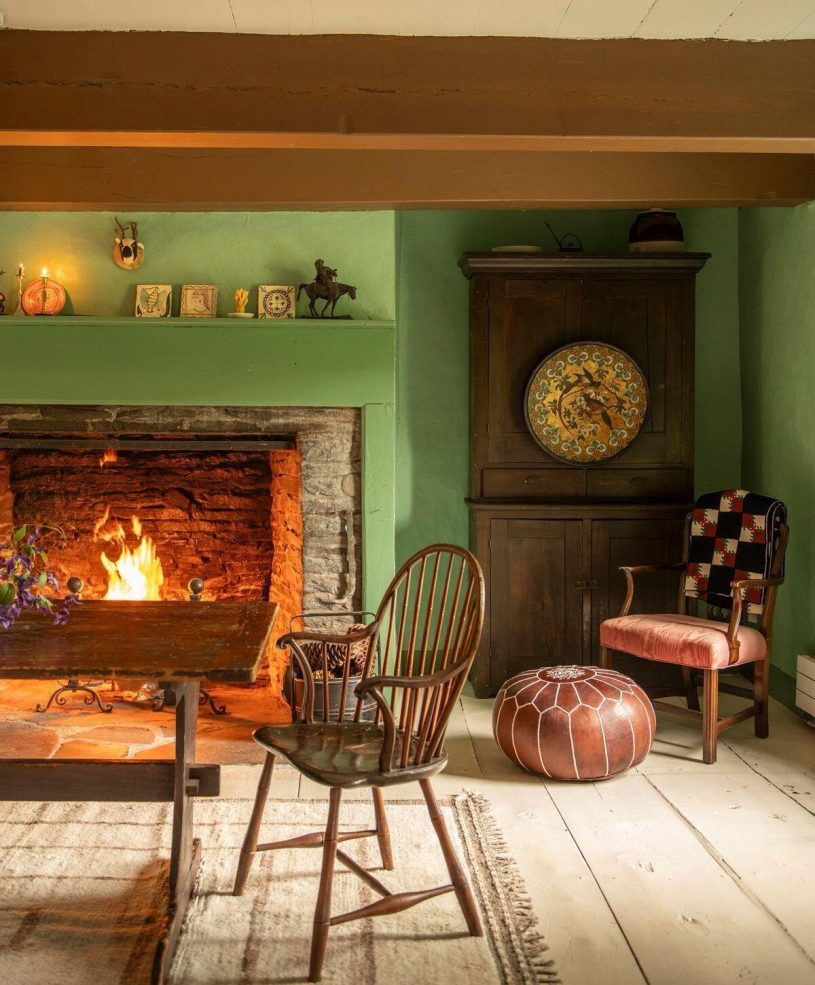

A farmhouse table on trestles takes center stage in front of the hearth, surrounded by dark-wood Windsor chairs. In the corner, an antique corner cabinet displays a large platter decorated with bird motifs. A powder-pink velvet armchair, a checkered throw, and a leather ottoman add a bohemian touch.
A bright sunroom and a second, more intimate living room
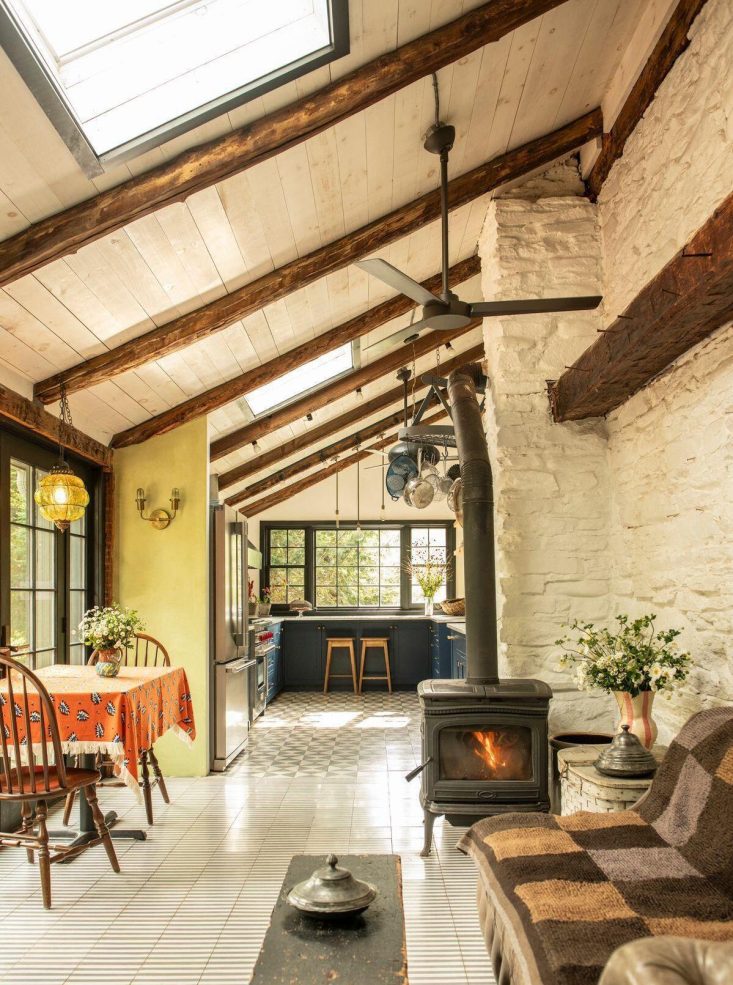
The sunroom is inviting with its Chesterfield sofa and exposed beams punctuated by skylights. Here, too, green is featured on one of the walls. The others are made of old brick. A cast-iron wood-burning stove warms this large, bright space. On the floor, the tiles with fine gray stripes are very unique.

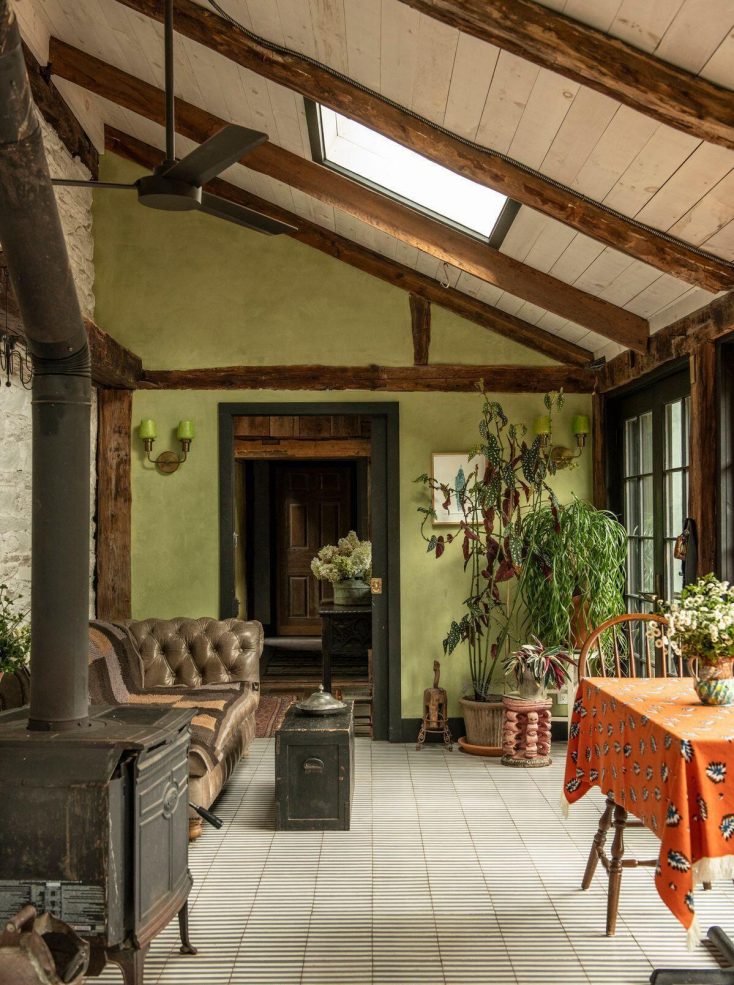

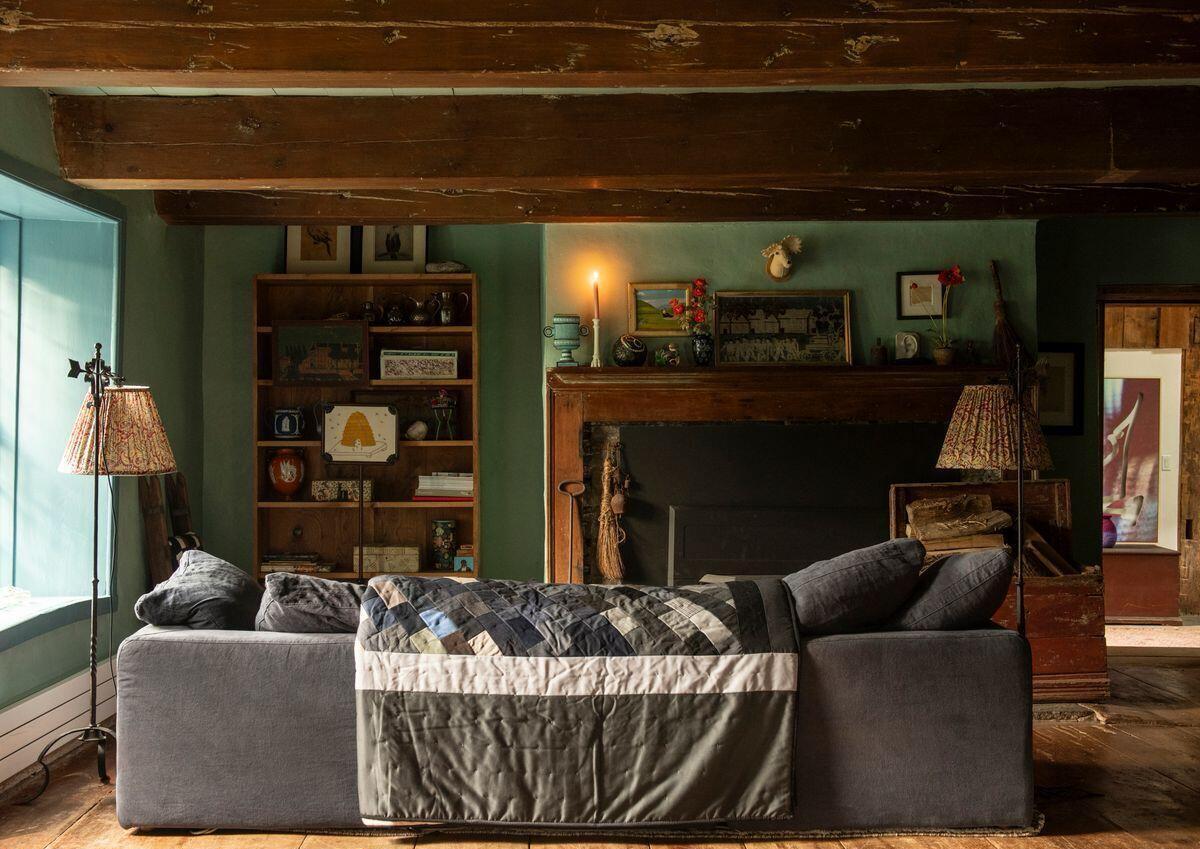
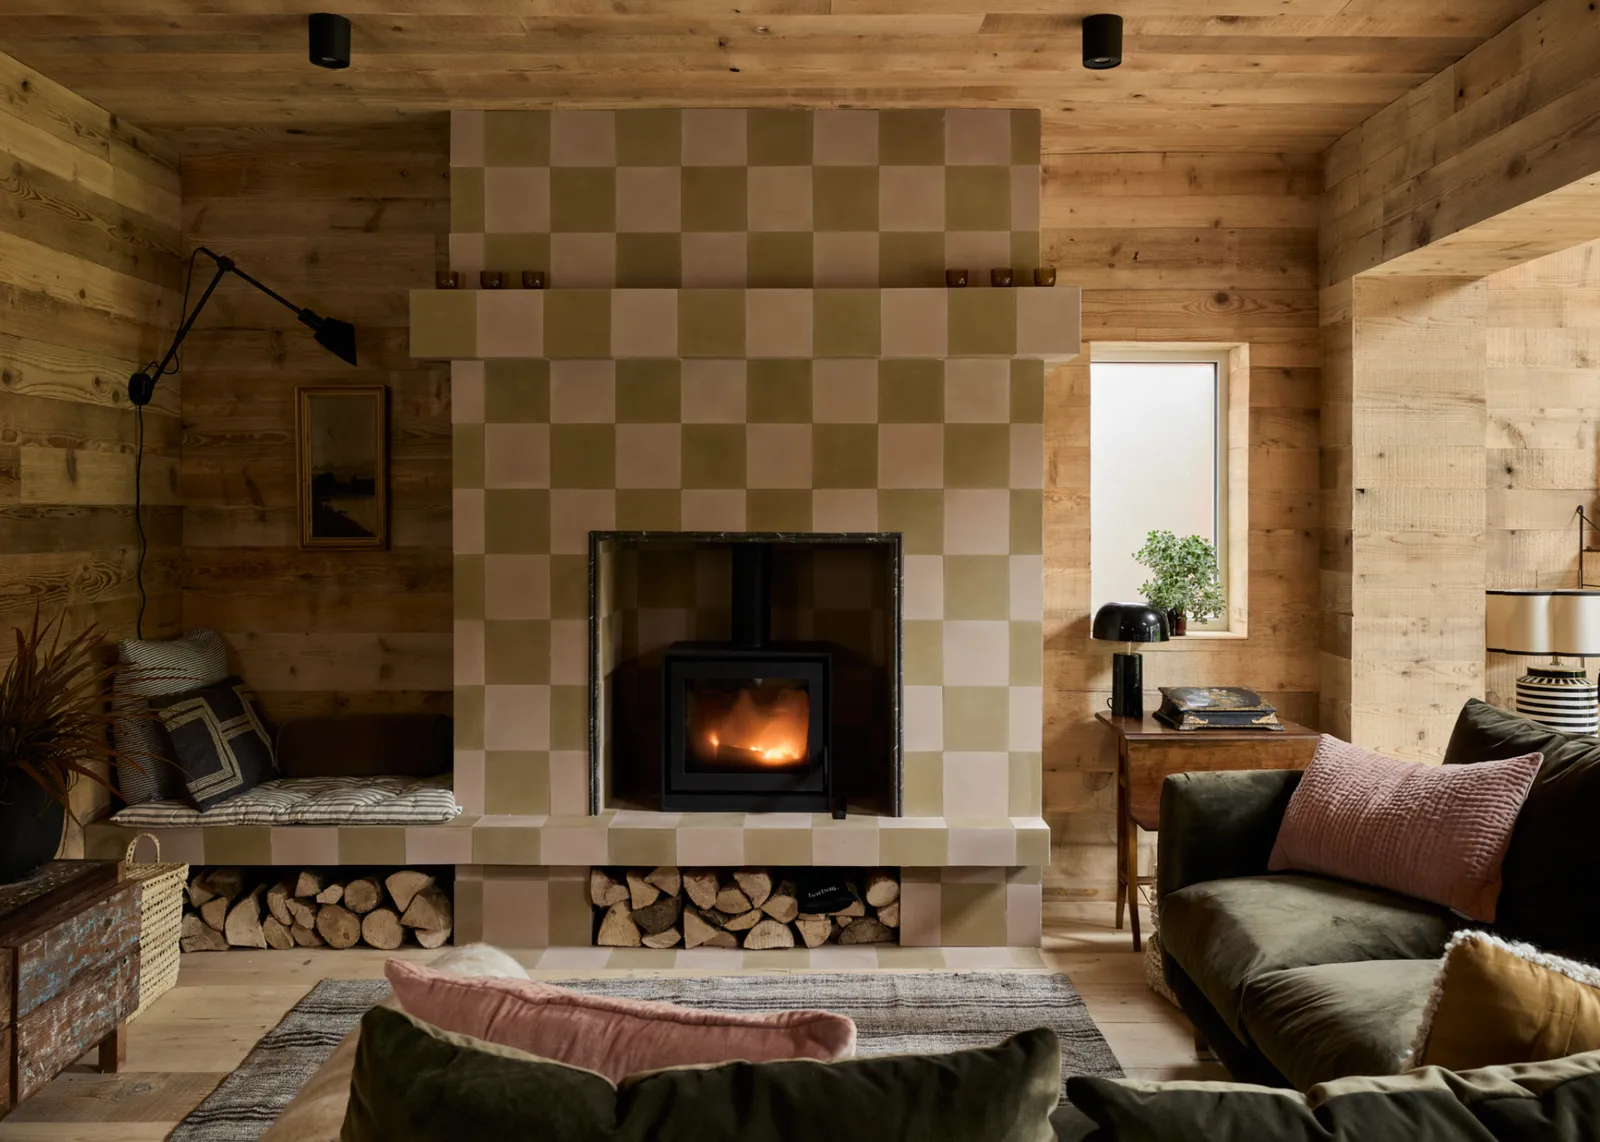
The second living room has a cozier atmosphere, with its dark green walls and a wooden fireplace. A gray linen sofa, draped with a patchwork quilt, faces the hearth.

The kitchen, navy blue beneath the exposed beams
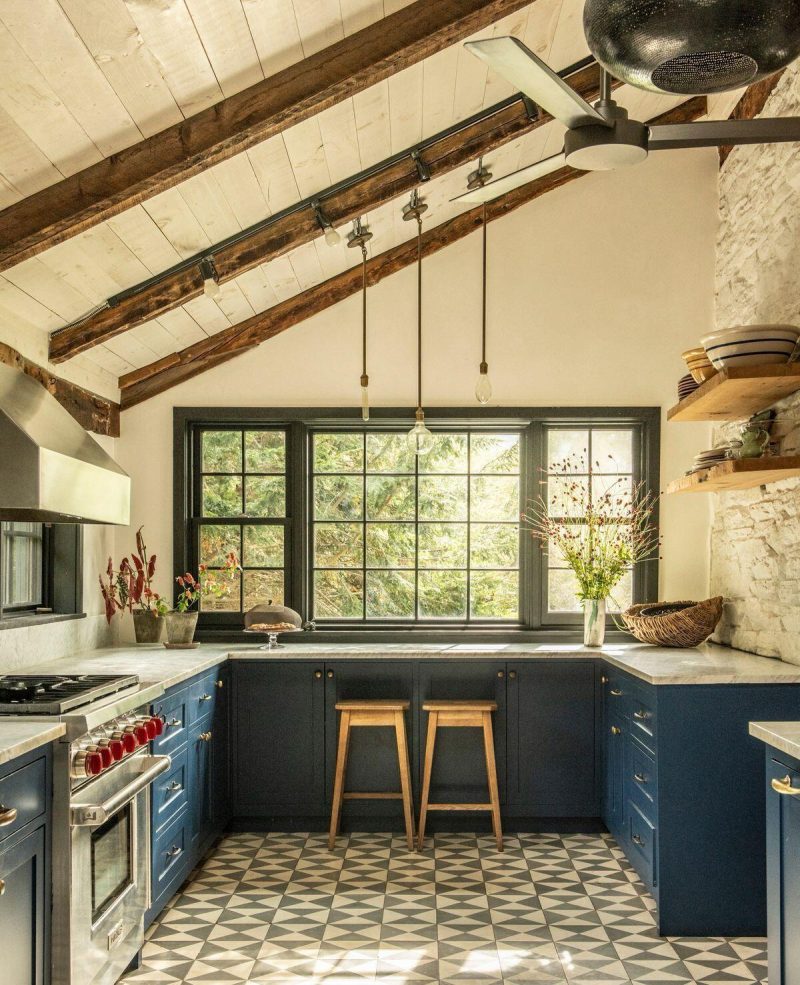
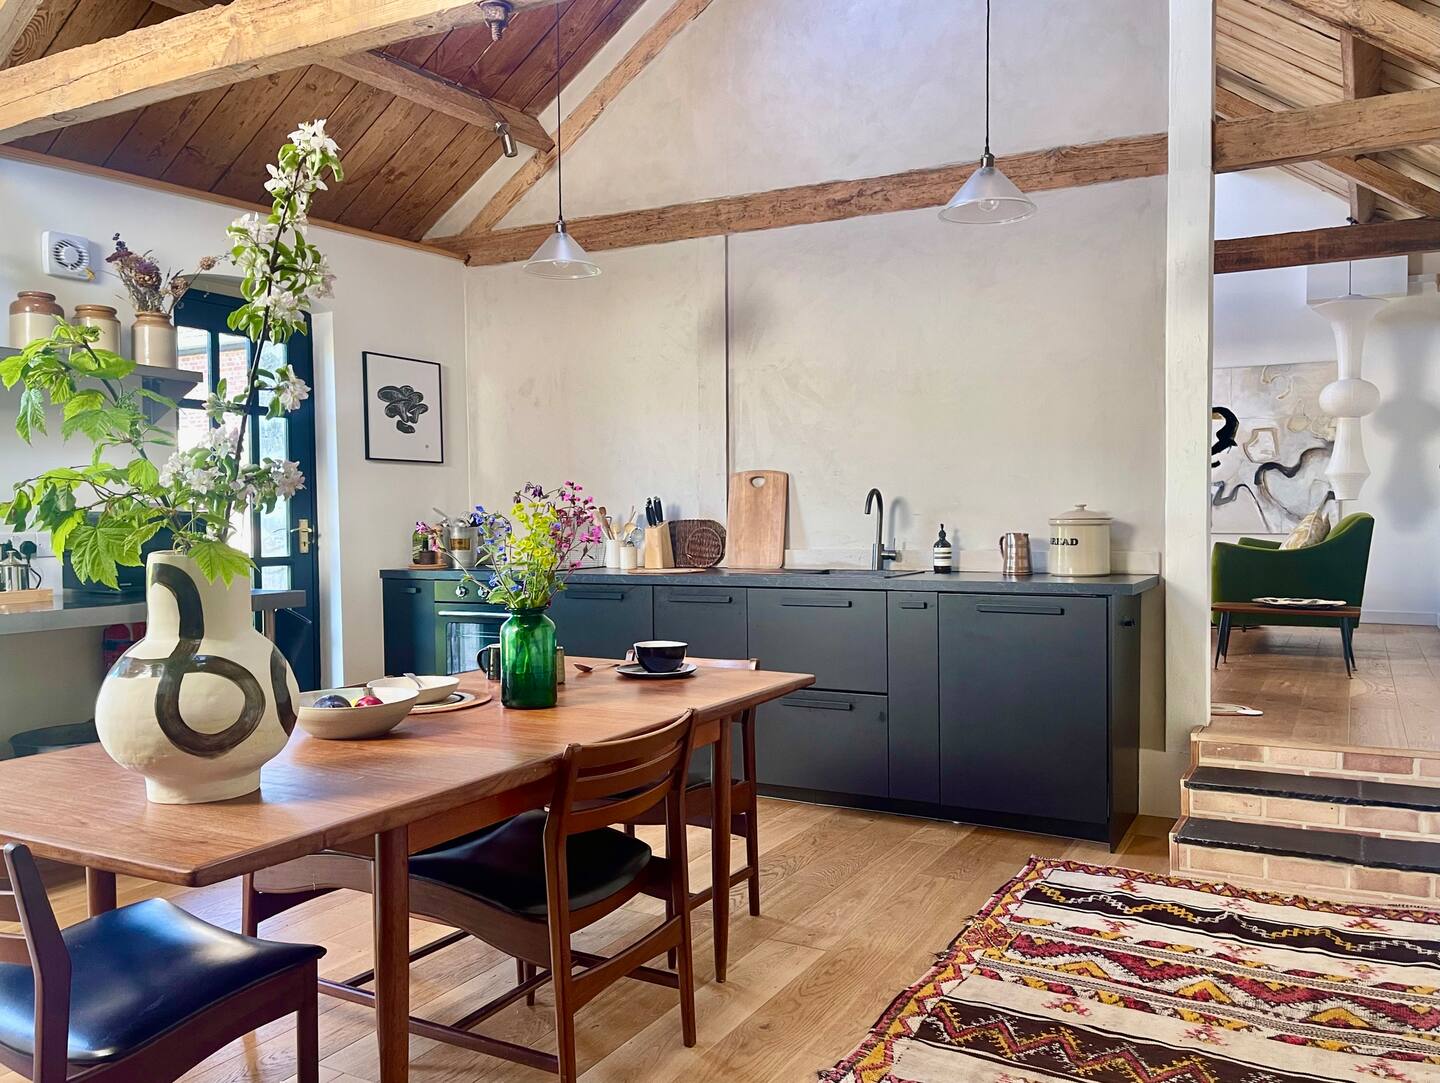
The spacious kitchen opens onto the sunroom. Its Shaker-style cabinet fronts, painted navy blue, contrast with the veined marble countertops. The cathedral ceiling reveals large, rough-hewn beams and bleached wood paneling. A large window with black frames overlooks the garden and fills the room with greenery. On the floor, gray and white cement tiles feature a timeless geometric pattern.


The bedrooms, featuring half-timbering and skylights
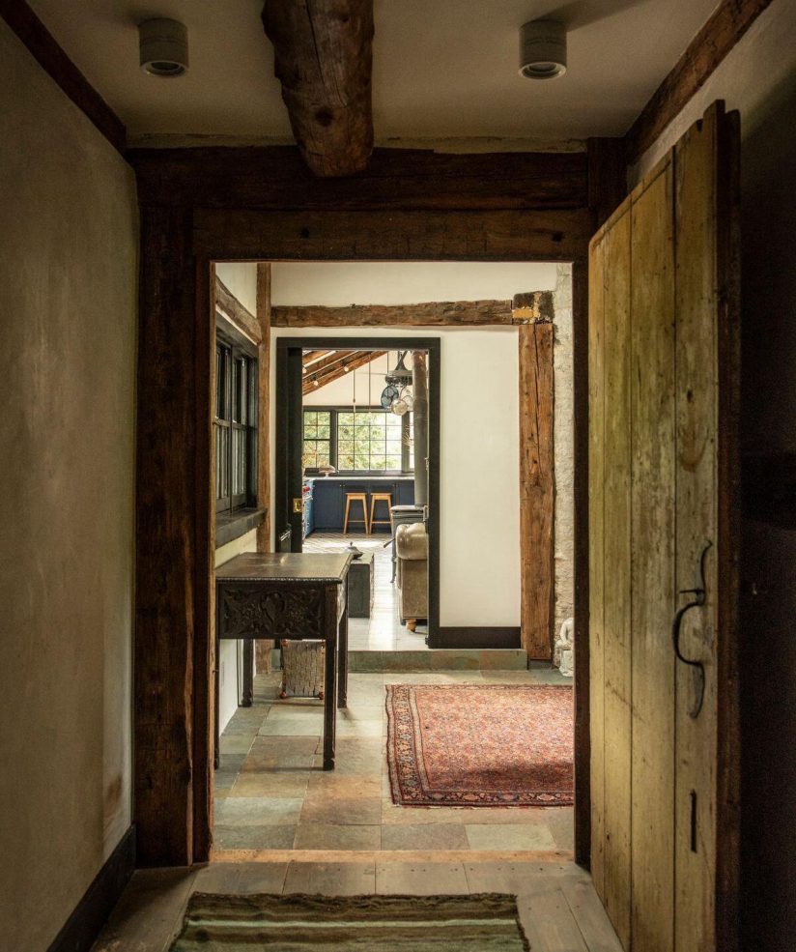
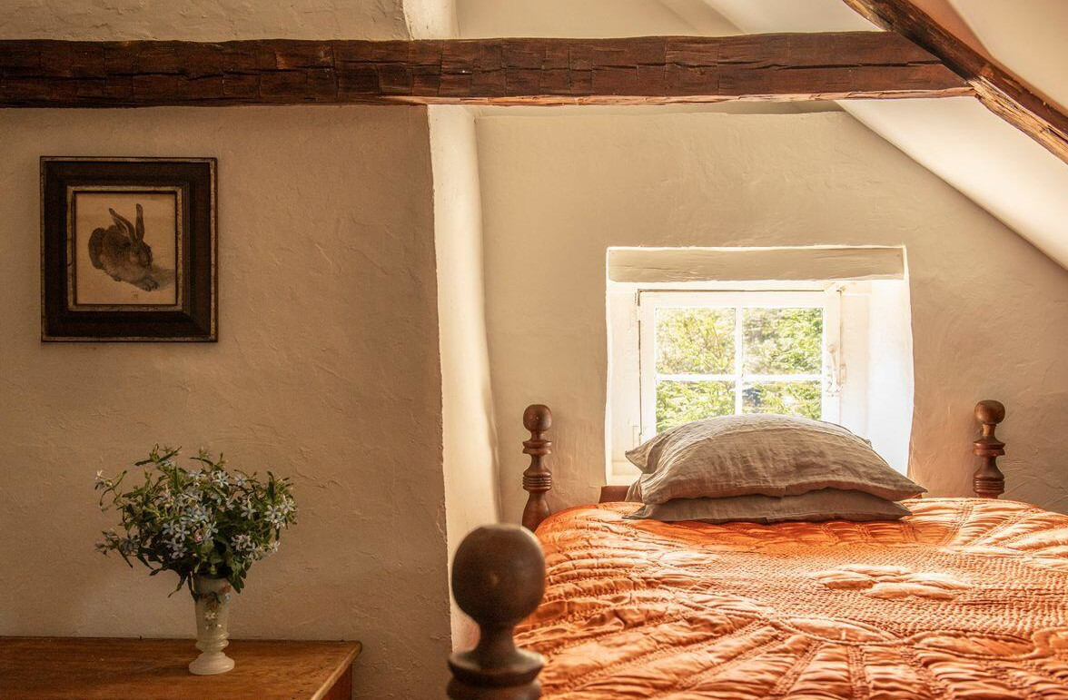
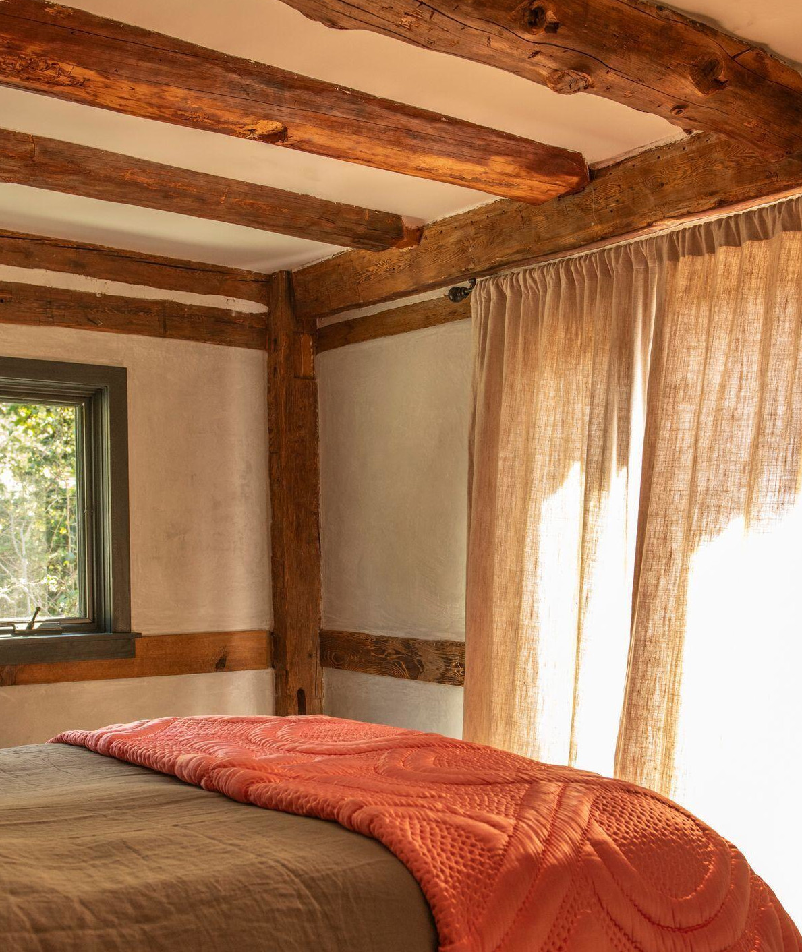
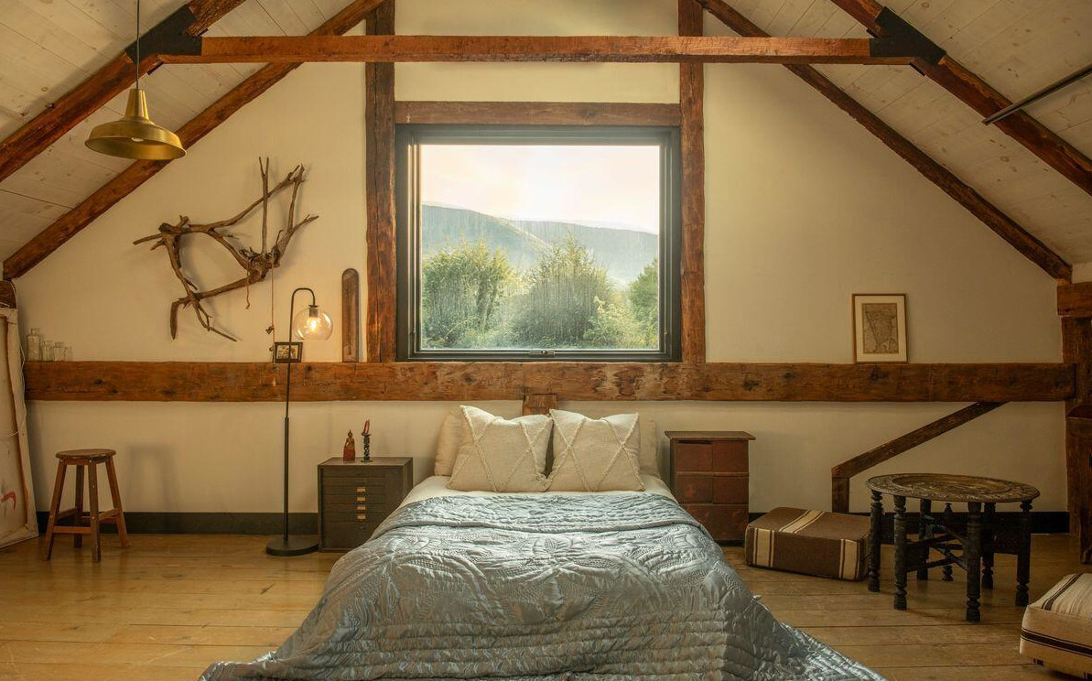
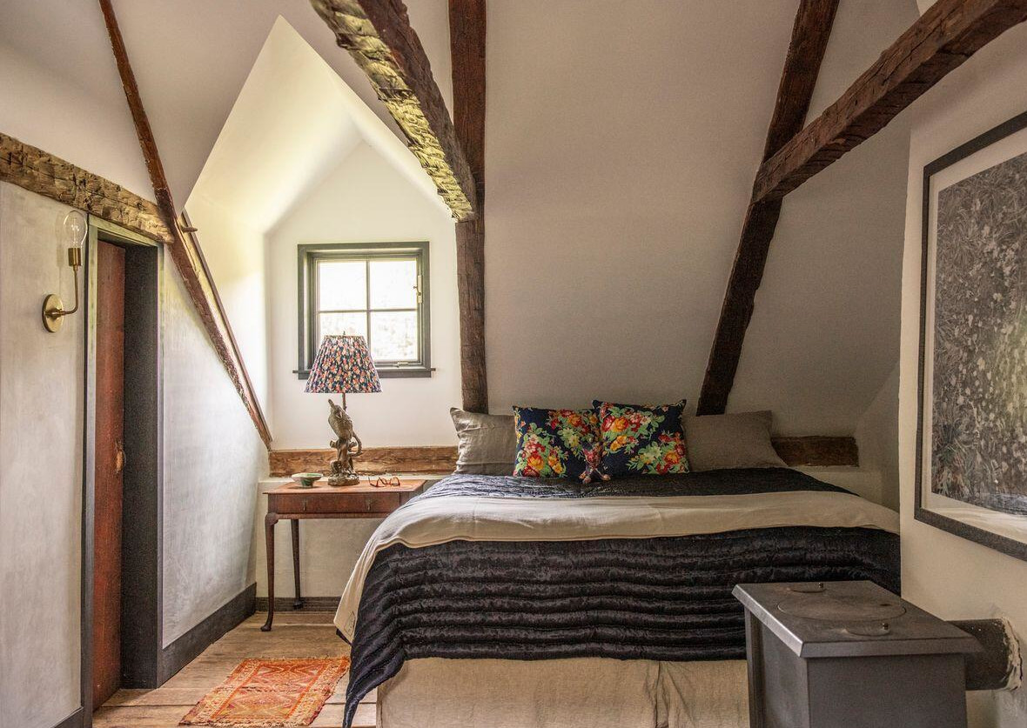
On the ground floor, one bedroom still features its weathered wooden posts and crossbeams. The off-white plastered walls highlight this original half-timbering. Upstairs, an attic bedroom nestles beneath the rafters, lit by a skylight. The other bedrooms share the same style, with a rustic-chic decor that perfectly suits this 18th-century home.




The artist's studio and its mezzanine
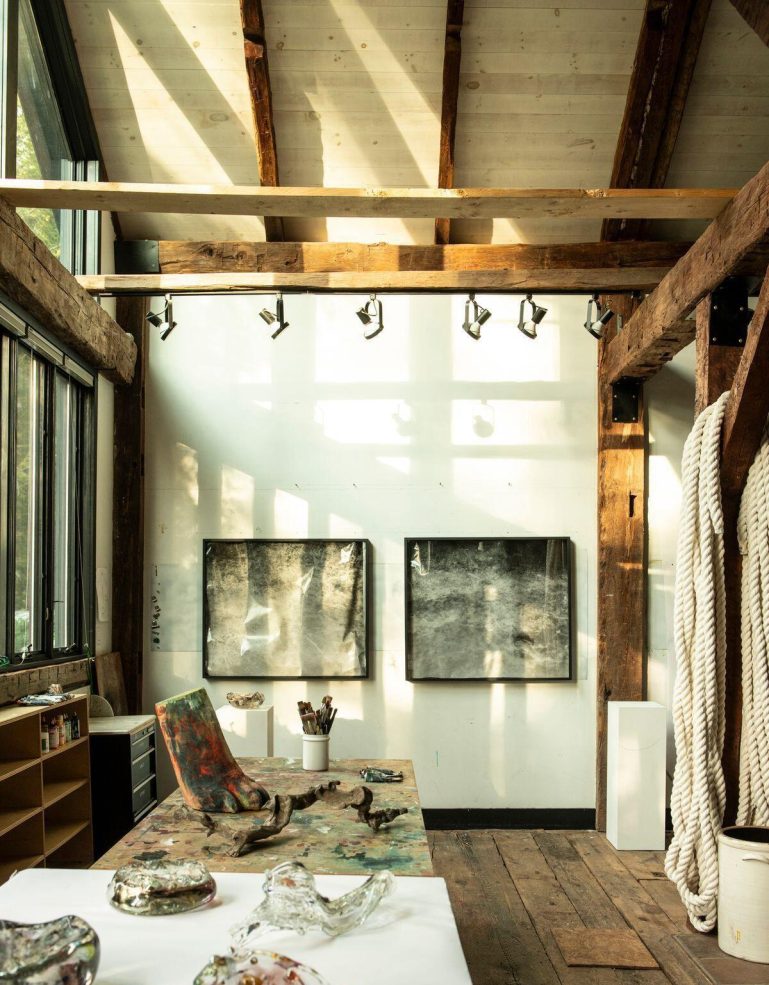
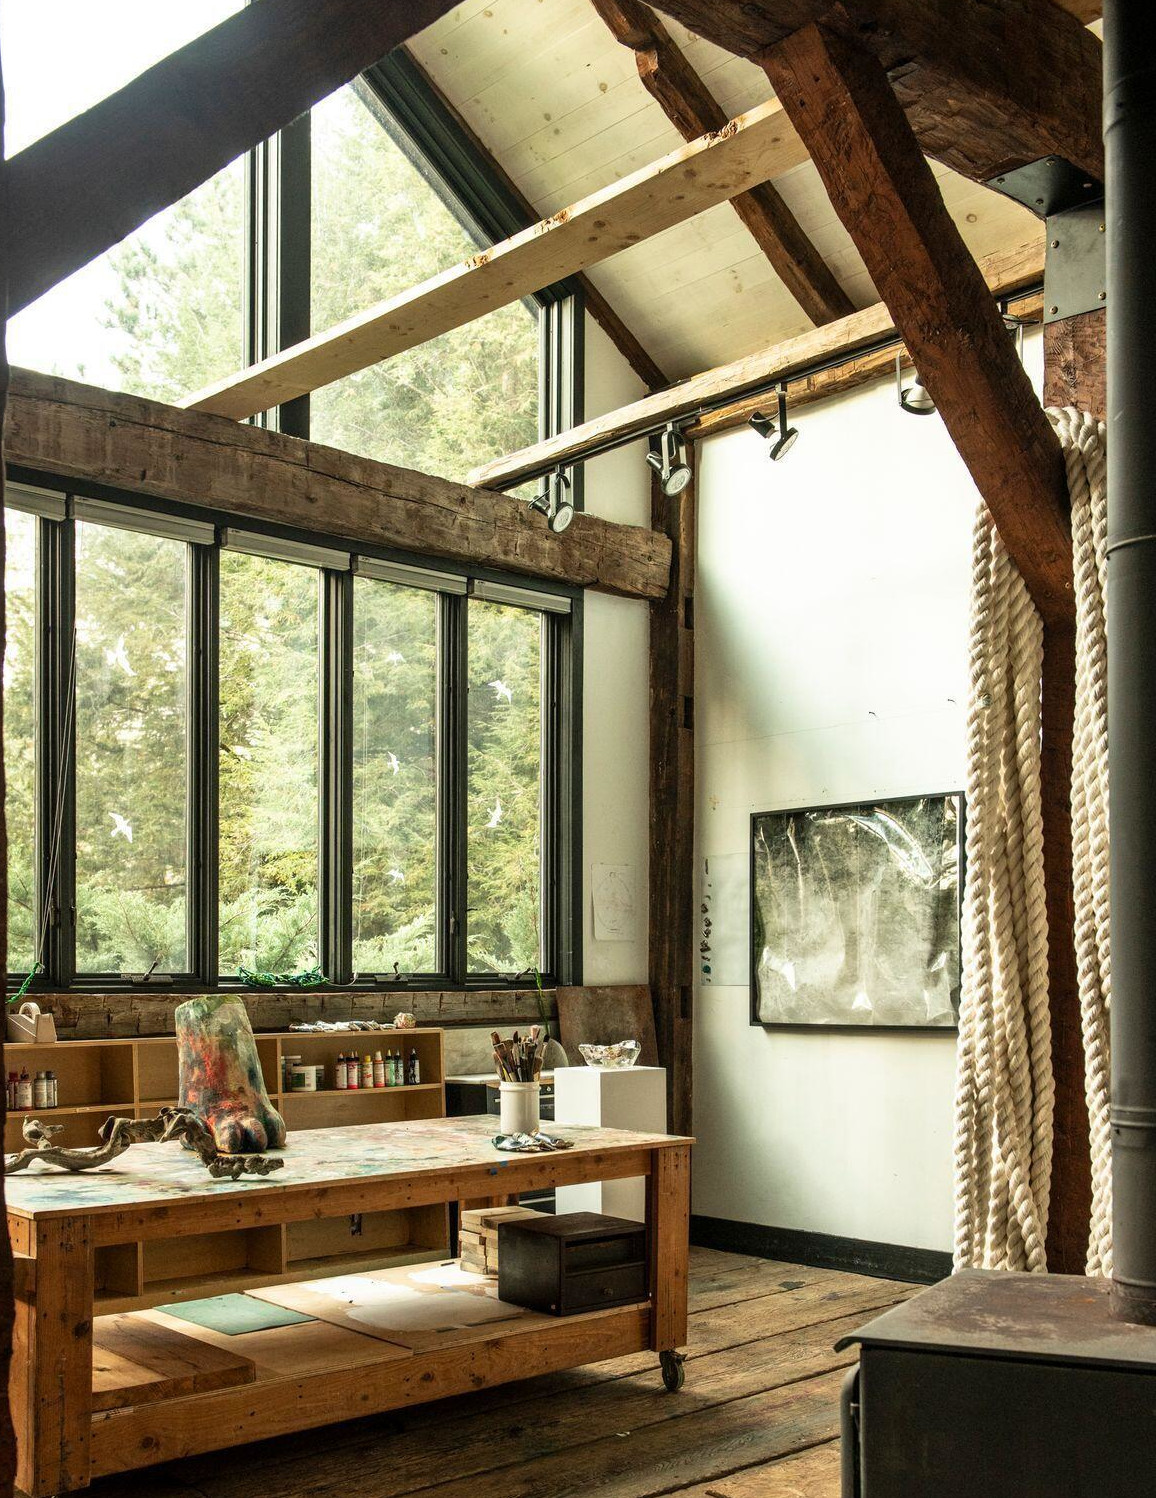
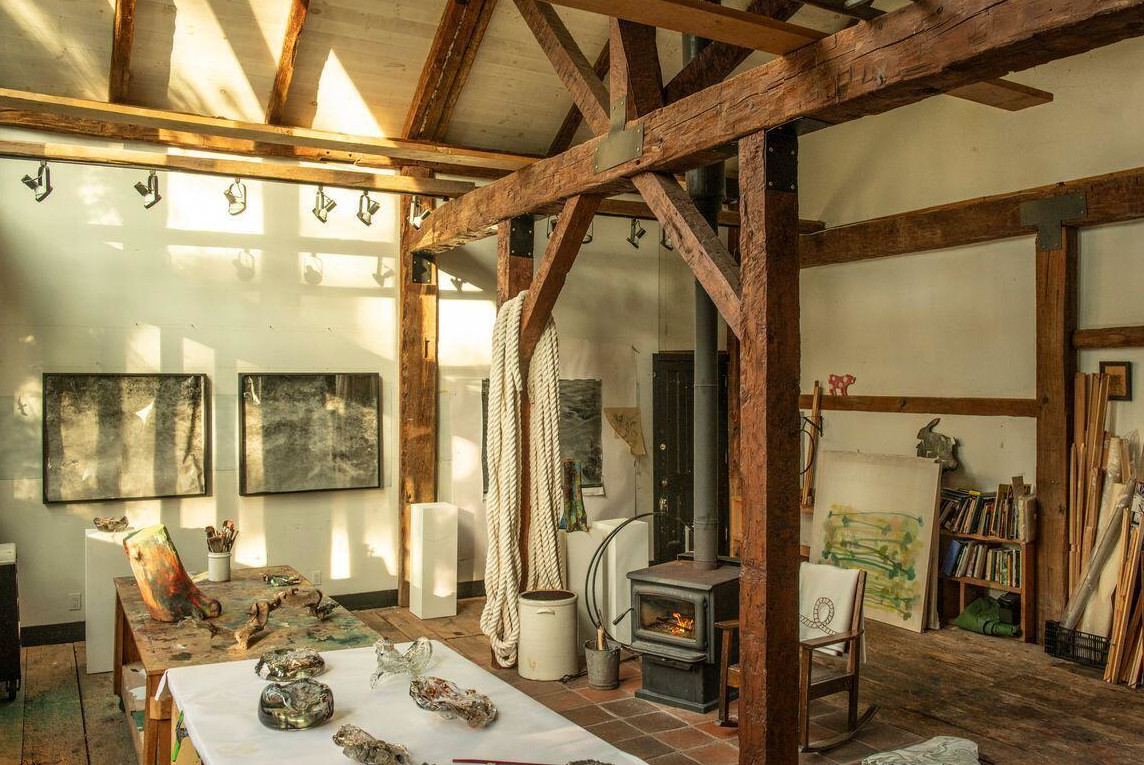
A timber-framed artist's studio, also dating from the 18th century, opens directly onto the house. Its high ceilings and monumental beams are impressive. Its north-facing glass wall bathes the space in soft, constant light.
A wood-burning stove and central heating ensure a comfortable working environment year-round. On the mezzanine, an additional sleeping area and a gym offer views of the mountains. Guests will find this to be a secluded, quiet, and inspiring retreat.



Handcrafted bathrooms
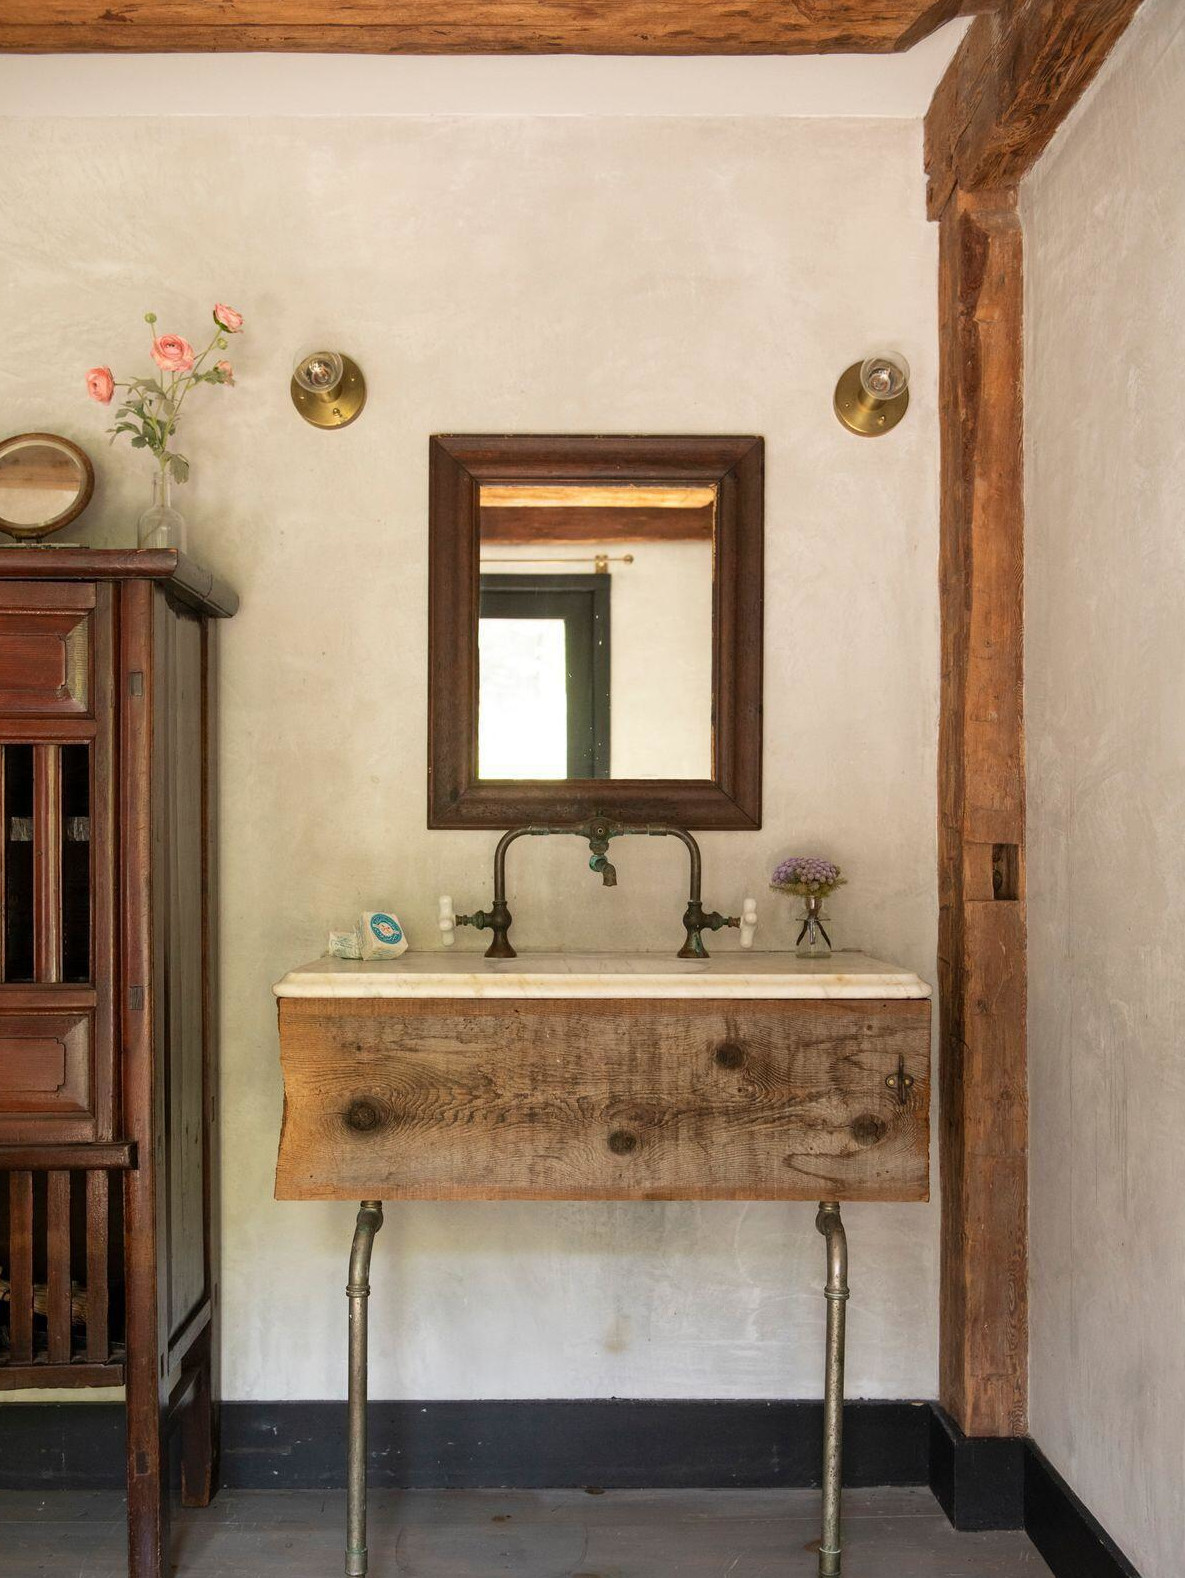
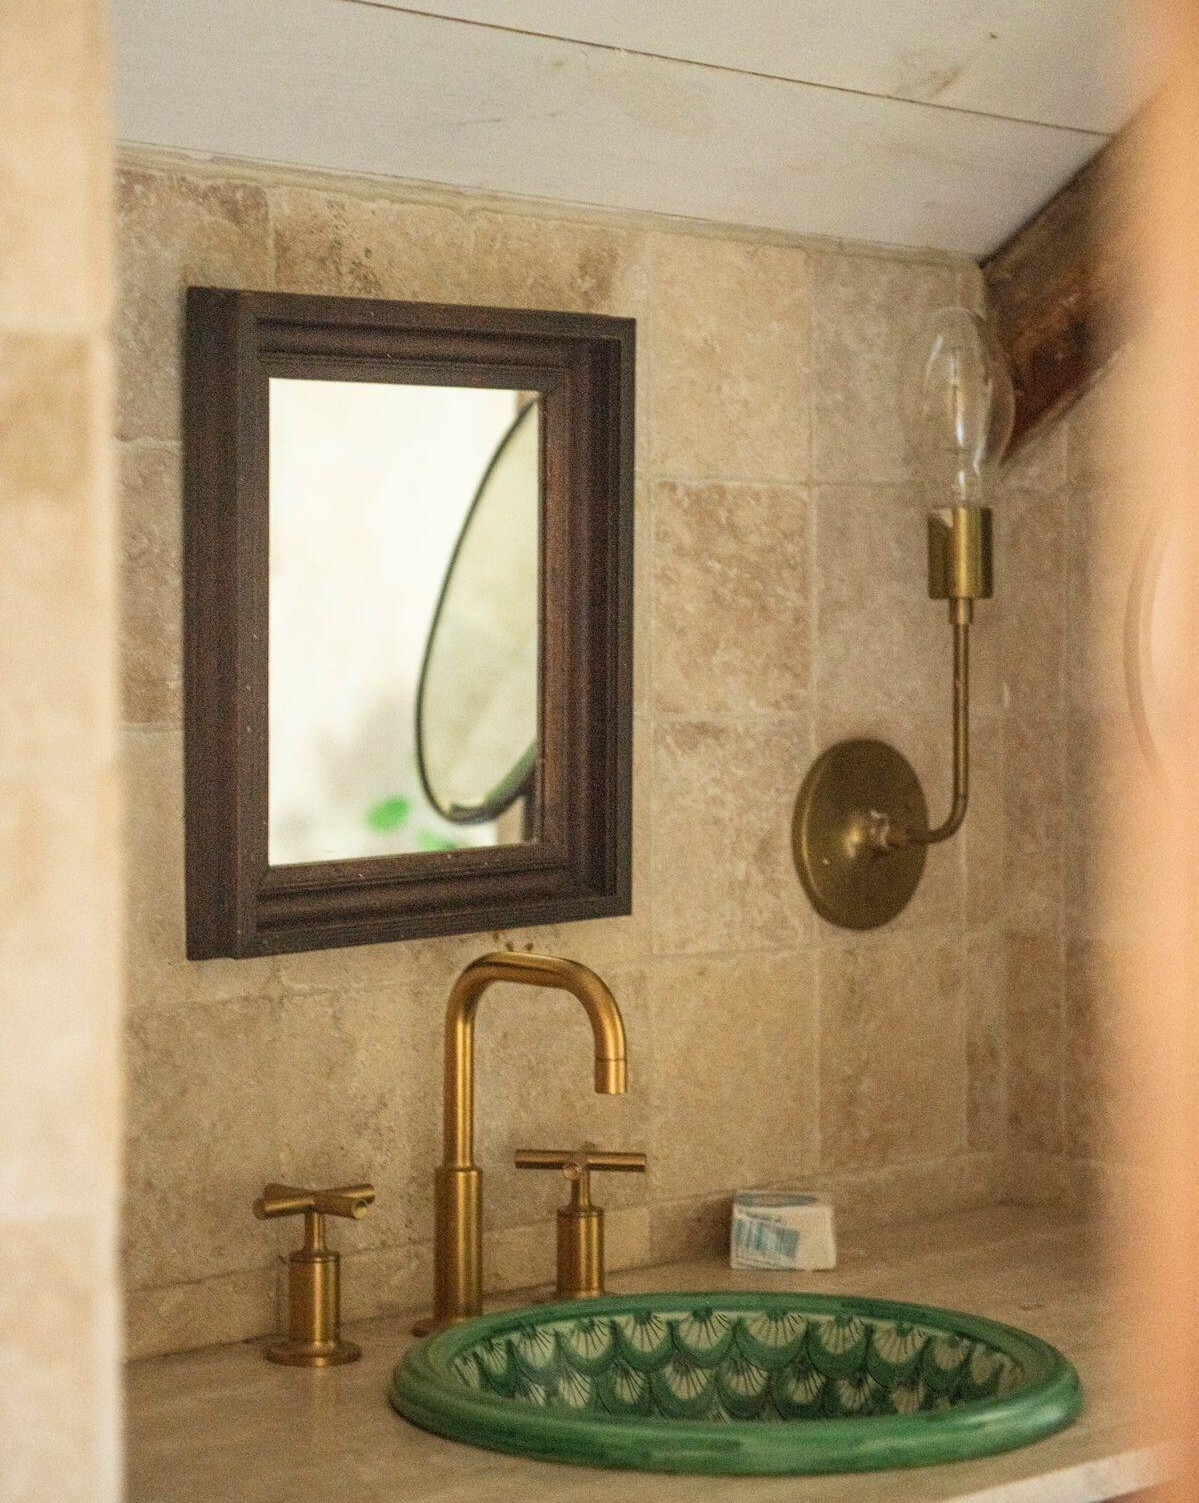
The bathrooms play with materials and colors. In one of them, a marble countertop rests on a rough-hewn wooden base with brass legs. Antique faucets with porcelain cross-patterns and a mirror with a dark frame accentuate the retro charm. The pearl-gray lime-washed walls are protected at the base by a black-painted baseboard.

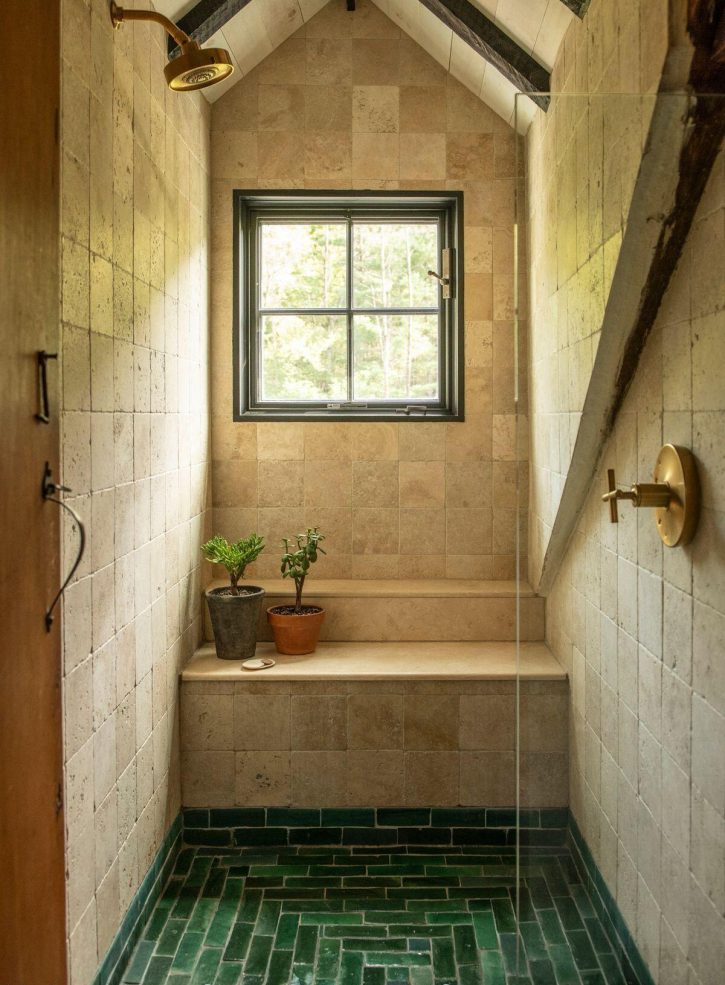
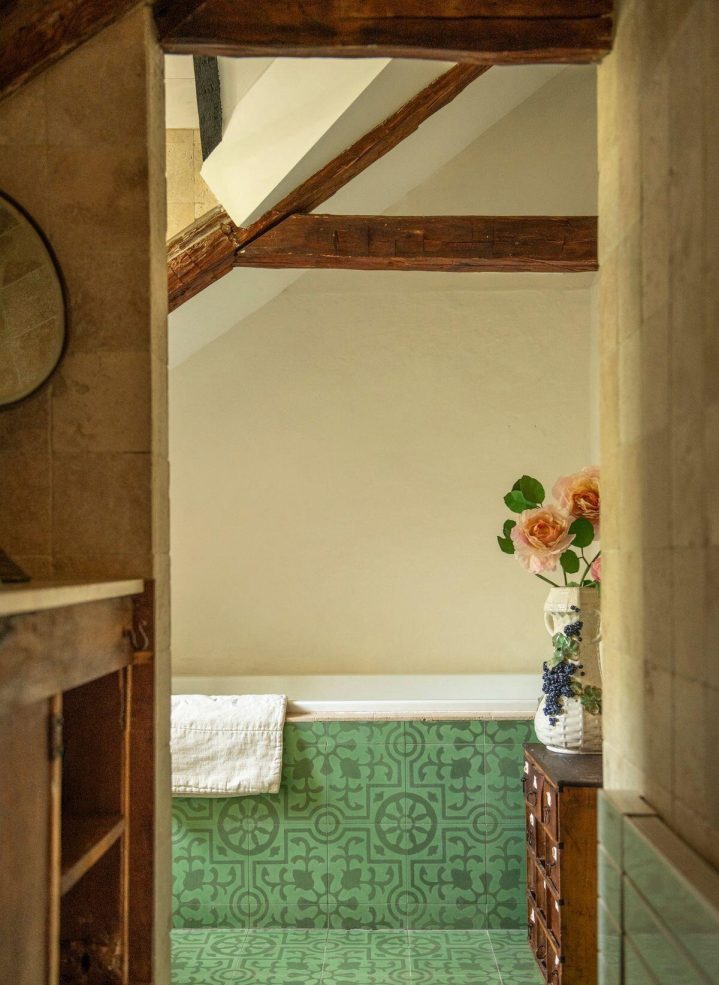
In another, green cement tiles are paired with stone-toned floor tiles. This second bathroom has a nomadic spirit, inspired by Morocco.



The entryway and the green-painted staircase
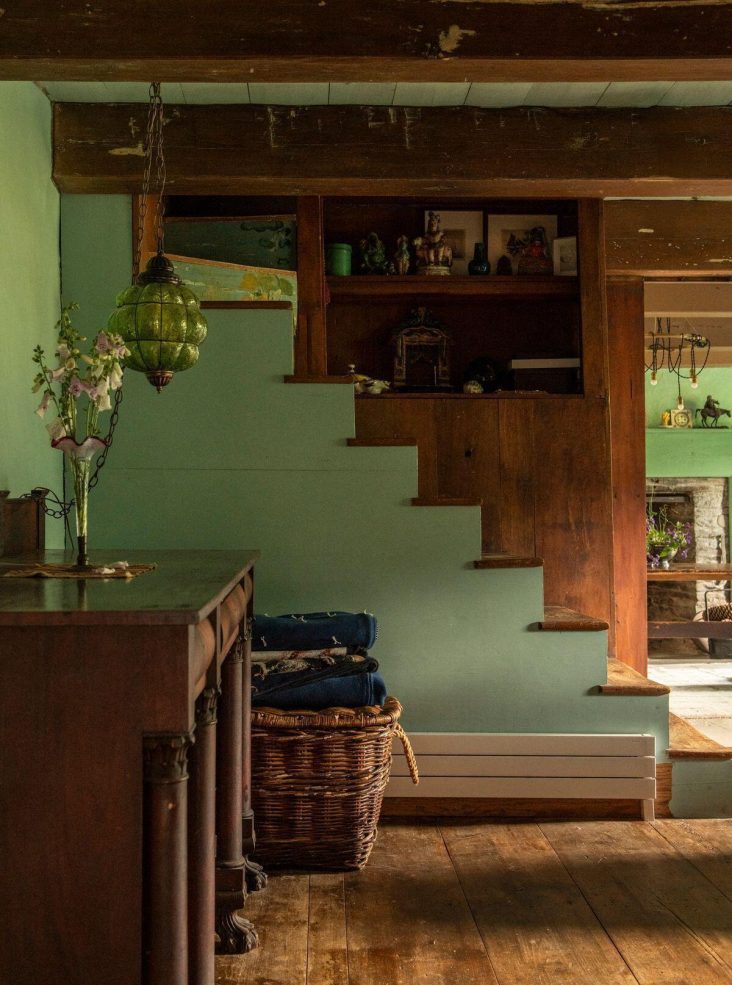
In the entryway, the green wall frames an antique wooden staircase. The wide-plank hardwood floor, weathered by the centuries, reflects the age of this unique home.

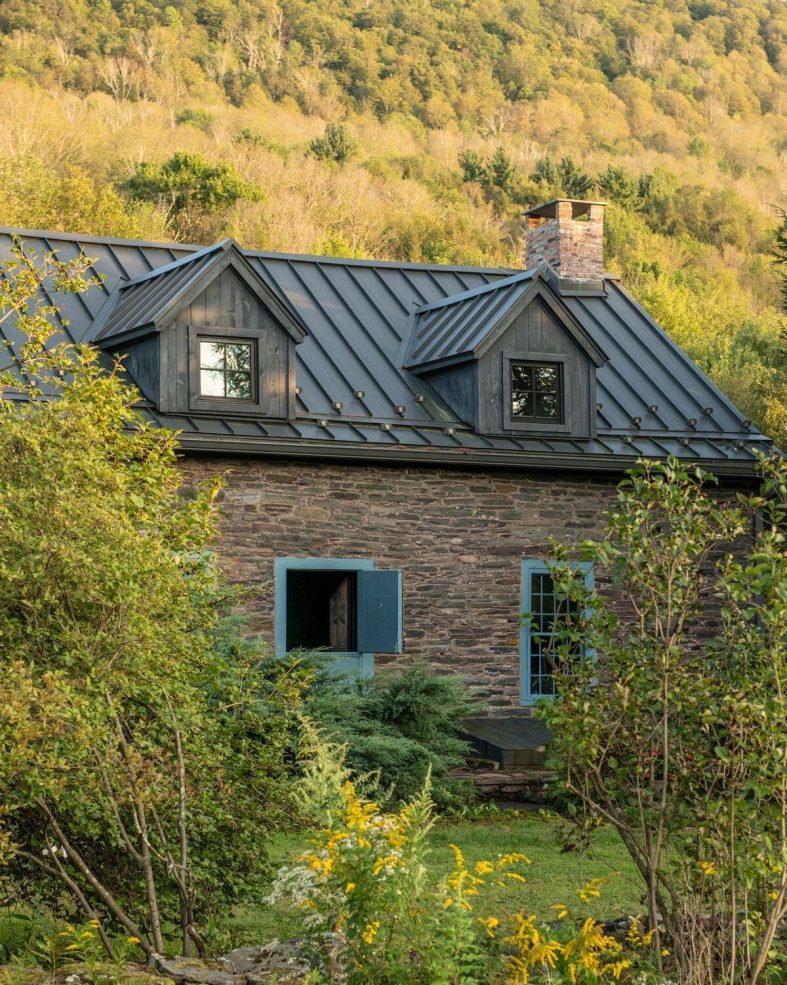
Outside, the stone facade opens onto a door and windows painted blue-green. Two wooden dormer windows and two brick chimney stacks crown the anthracite-gray roof.


Our take on the decor
A home that celebrates color and time
This house pulls off a delicate balancing act: blending 250 years of history with modern comforts. The owners chose color as their guiding theme, and this choice works wonderfully. The greens, in a rather dark palette, tie the rooms together. These greens complement the weathered wood of the beams and the stone of the fireplaces perfectly.
The house is decorated with a mix of furniture and objects from various sources, ranging from colonial influences to painted ceramics, Moroccan leather, and zellige tiles. This gives the house a true sense of personality. And its Huguenot architecture traces its roots directly to France, to the exiled builders who brought their craftsmanship with them
A property nestled between a river, an orchard, and a forest
The garden is planted with thousands of peonies, mature magnolias, and an orchard of fruit trees and walnut trees. Trails and old farm paths wind their way up the mountainside. A river runs alongside the property for over 400 meters and is perfect for swimming in the summer.
The Catskills, a wild mountain range north of New York City
The Catskills are a forested mountain range in New York State, known for their deep forests and crystal-clear rivers. In the 19th century, the painters of the Hudson River School made these landscapes a favorite subject. In recent years, New York City residents have been rediscovering the region and its historic farms. They come here for hiking, winter skiing, and a slower pace of life. This 18th-century house in the Catskills is listed for sale by Annabel Taylor for $2,800,000




Commentaires