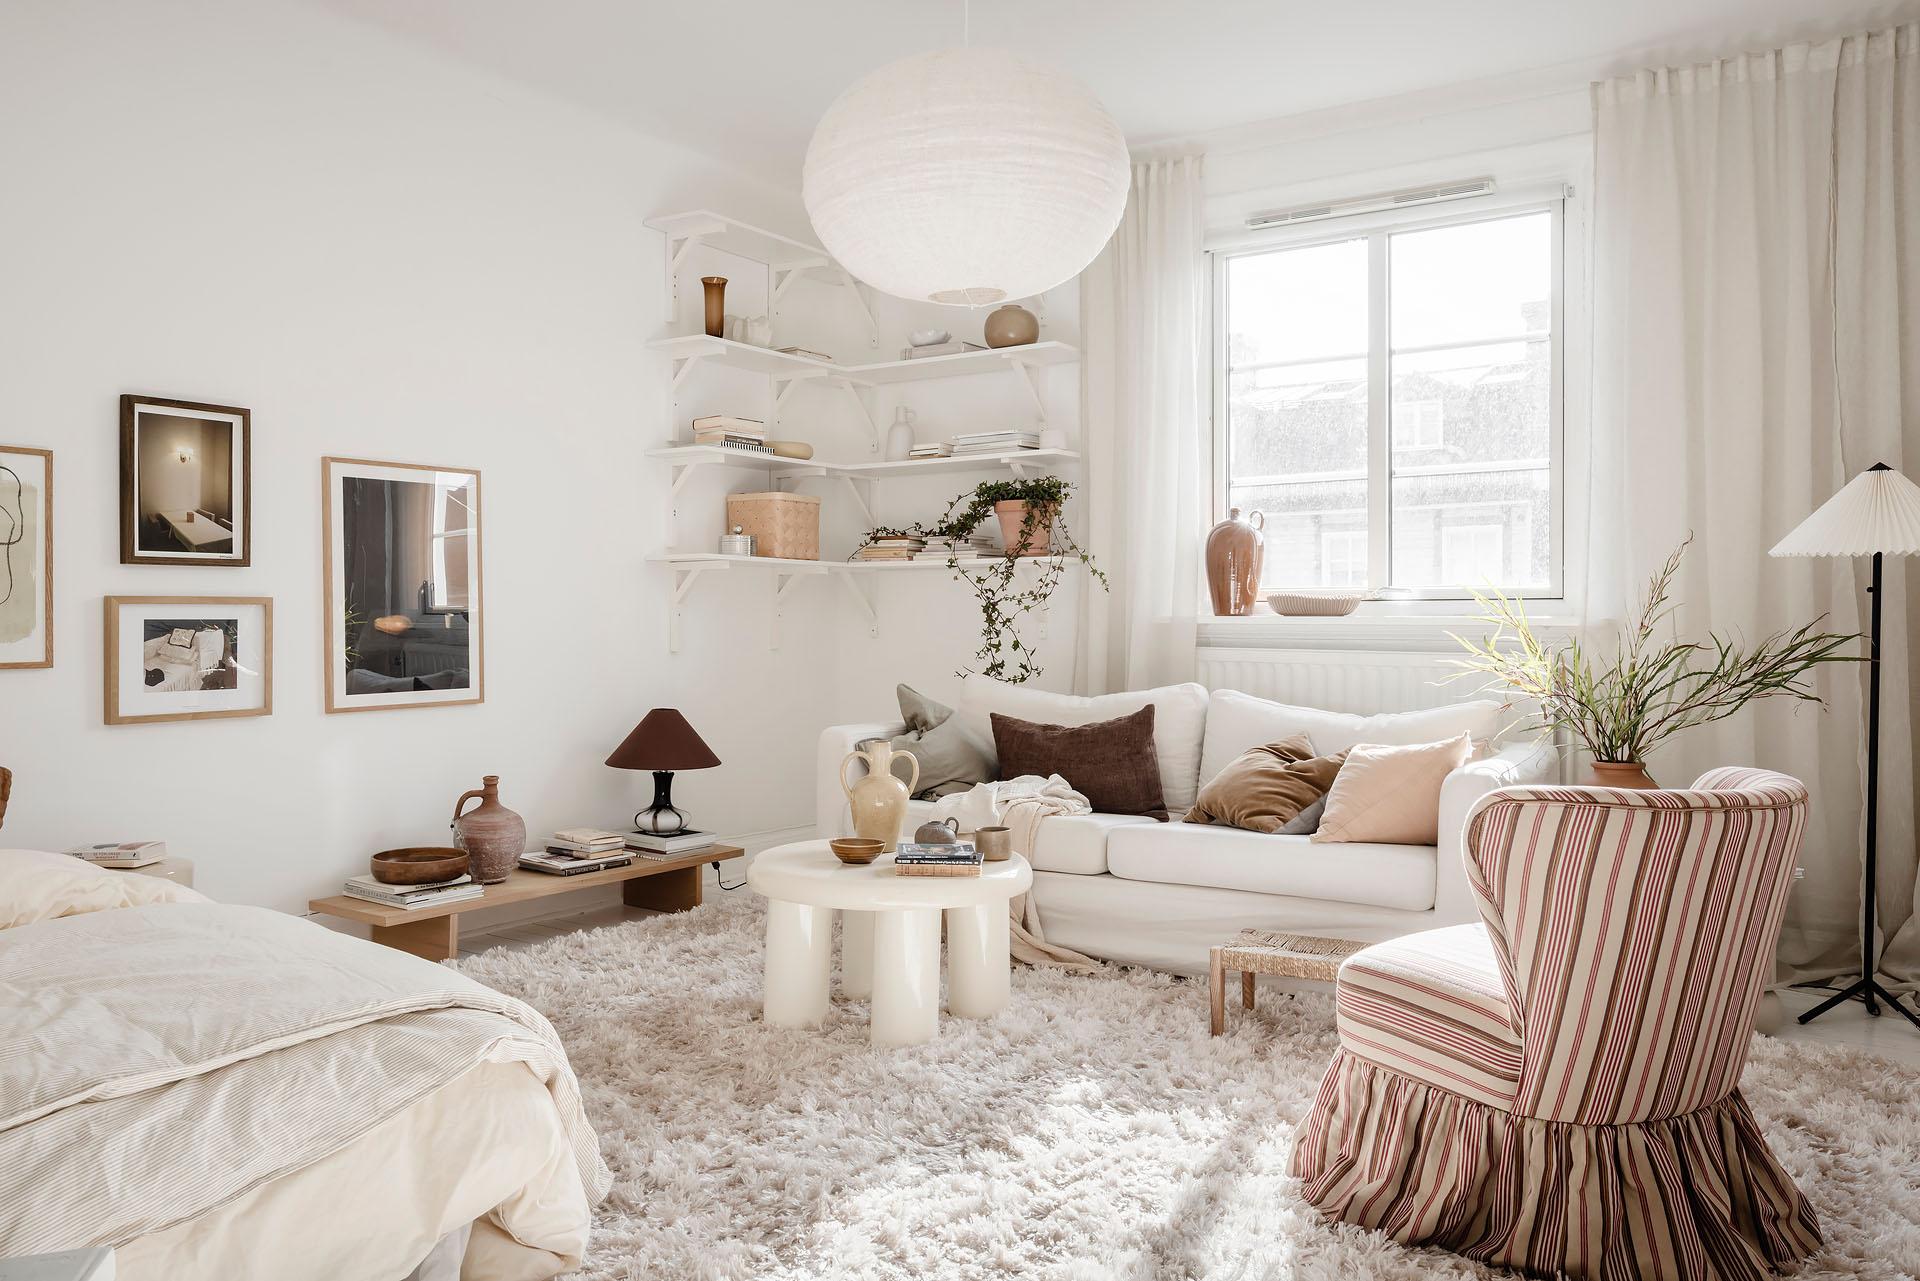
Warm white in a 37sqm studio apartment in a 1920s building
Suivez Planète Déco sur Google — ajoutez-nous à vos favoris pour retrouver nos articles déco dans votre fil d'actualitésA tour of a 37sqm attic studio in Gothenburg. Warm white tones, ceramics, a striped armchair, and decor ideas to try
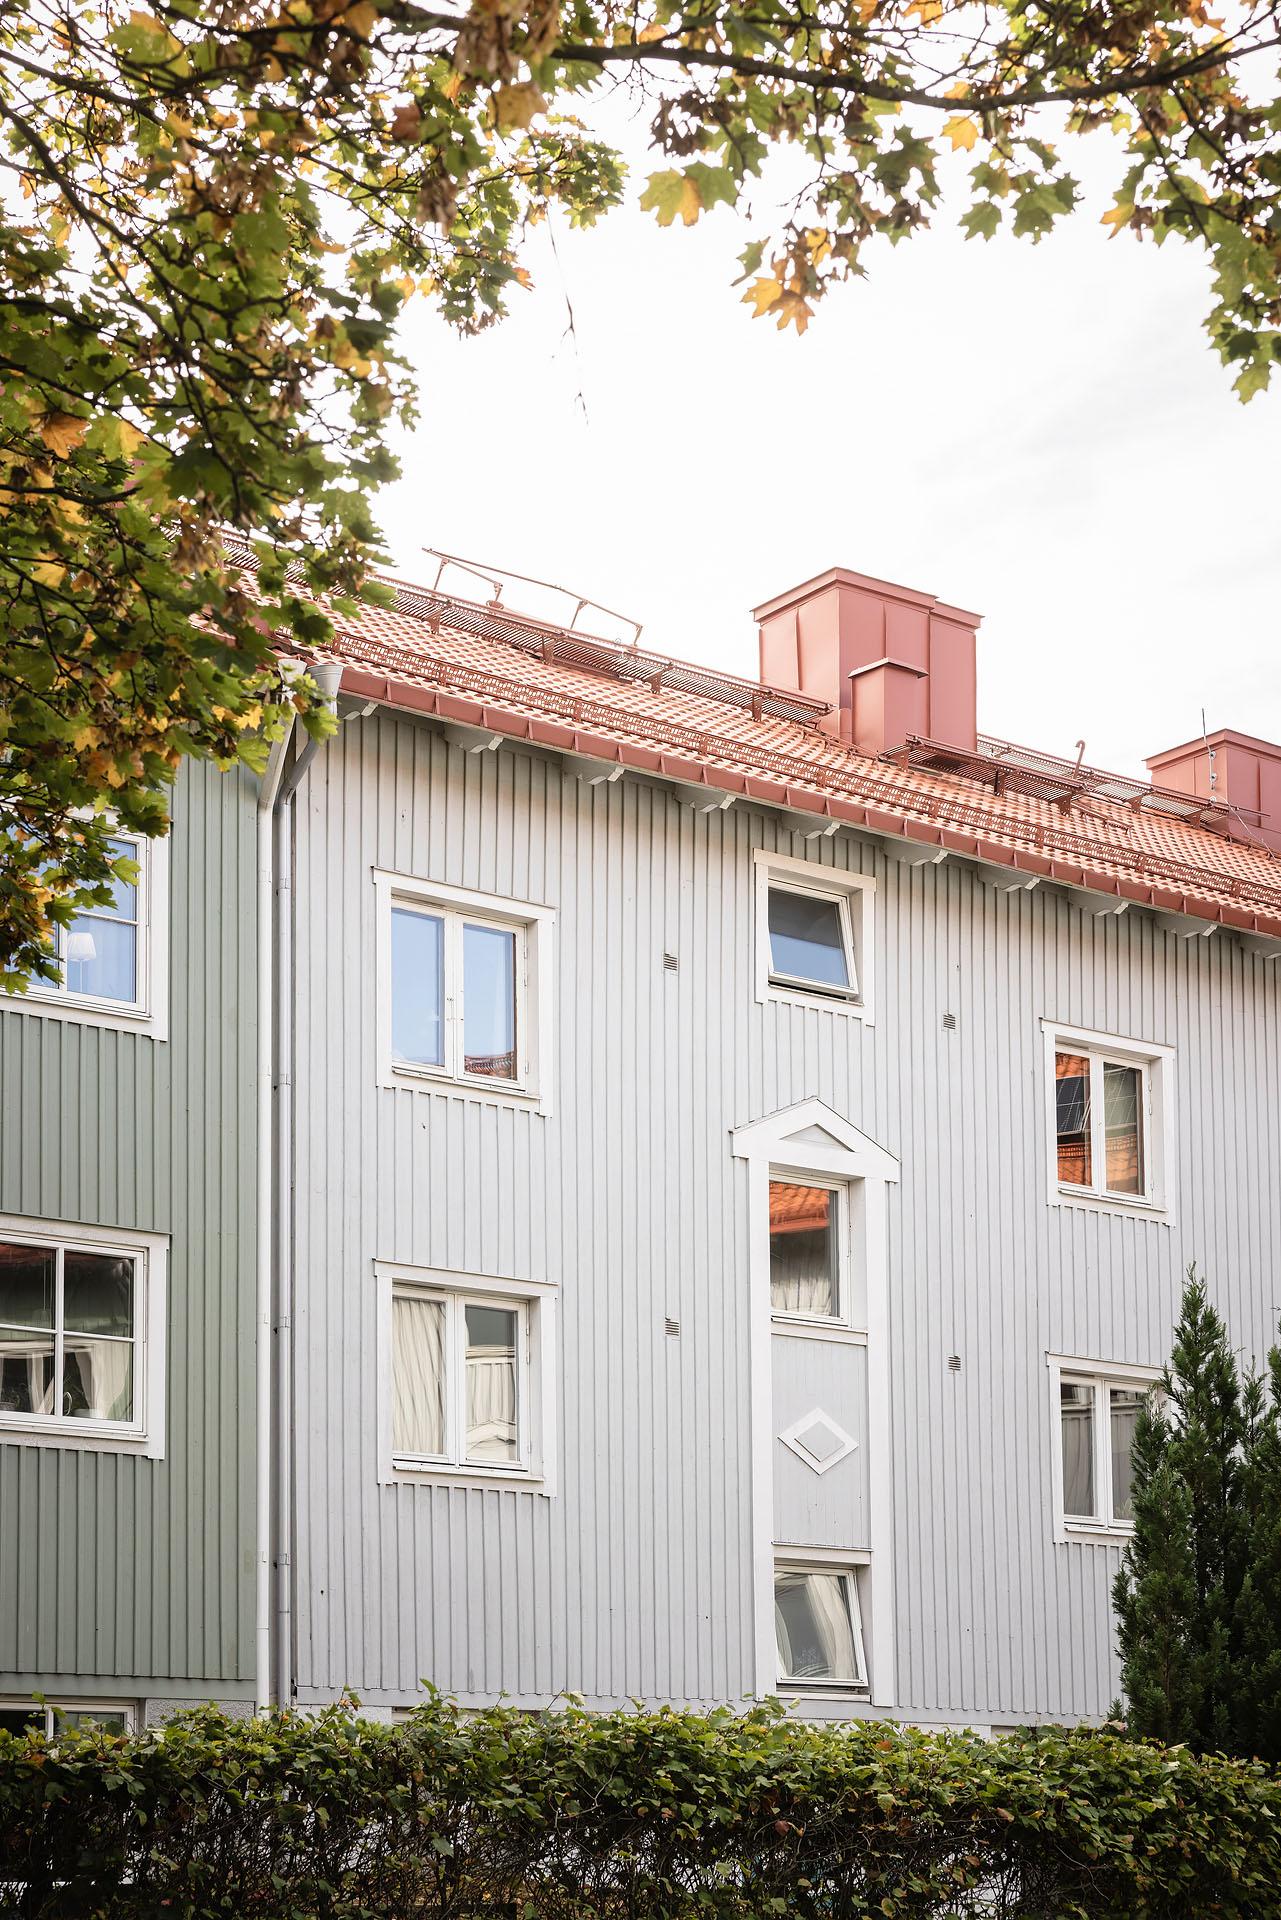
In the historic districts of Swedish cities, you can still find many buildings dating back to the 1920s with brick facades. In Gothenburg, this 37sqm studio, decorated in warm white, is located on the top floor of one such building in the peaceful Bagaregården neighborhood. Its windows face away from the main thoroughfares and their noisy traffic. On one side, the main room overlooks a quiet cul-de-sac. On the other, the kitchen looks out onto a courtyard lined with tall trees.
Thanks to its elevated position, light floods in, highlighting the apartment’s beautiful proportions and its preserved original woodwork. Its molded doors, paneling, and baseboards complement a soft, neutral color palette. The decor blends vintage pieces, handcrafted ceramics, and natural textiles. In this small space, every square meter serves a purpose, creating a pleasant everyday living environment.
A living room bathed in light
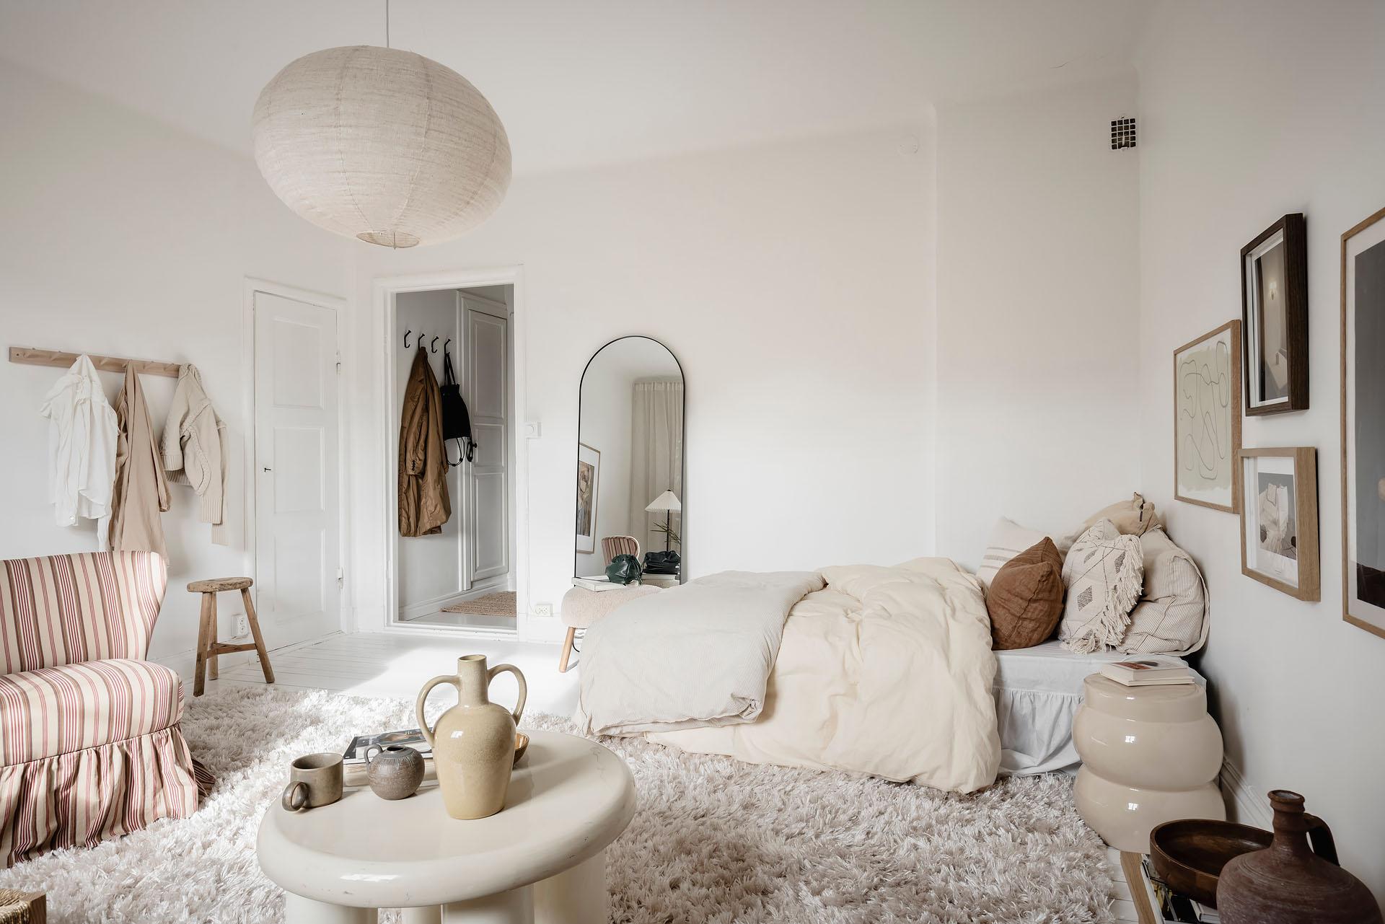
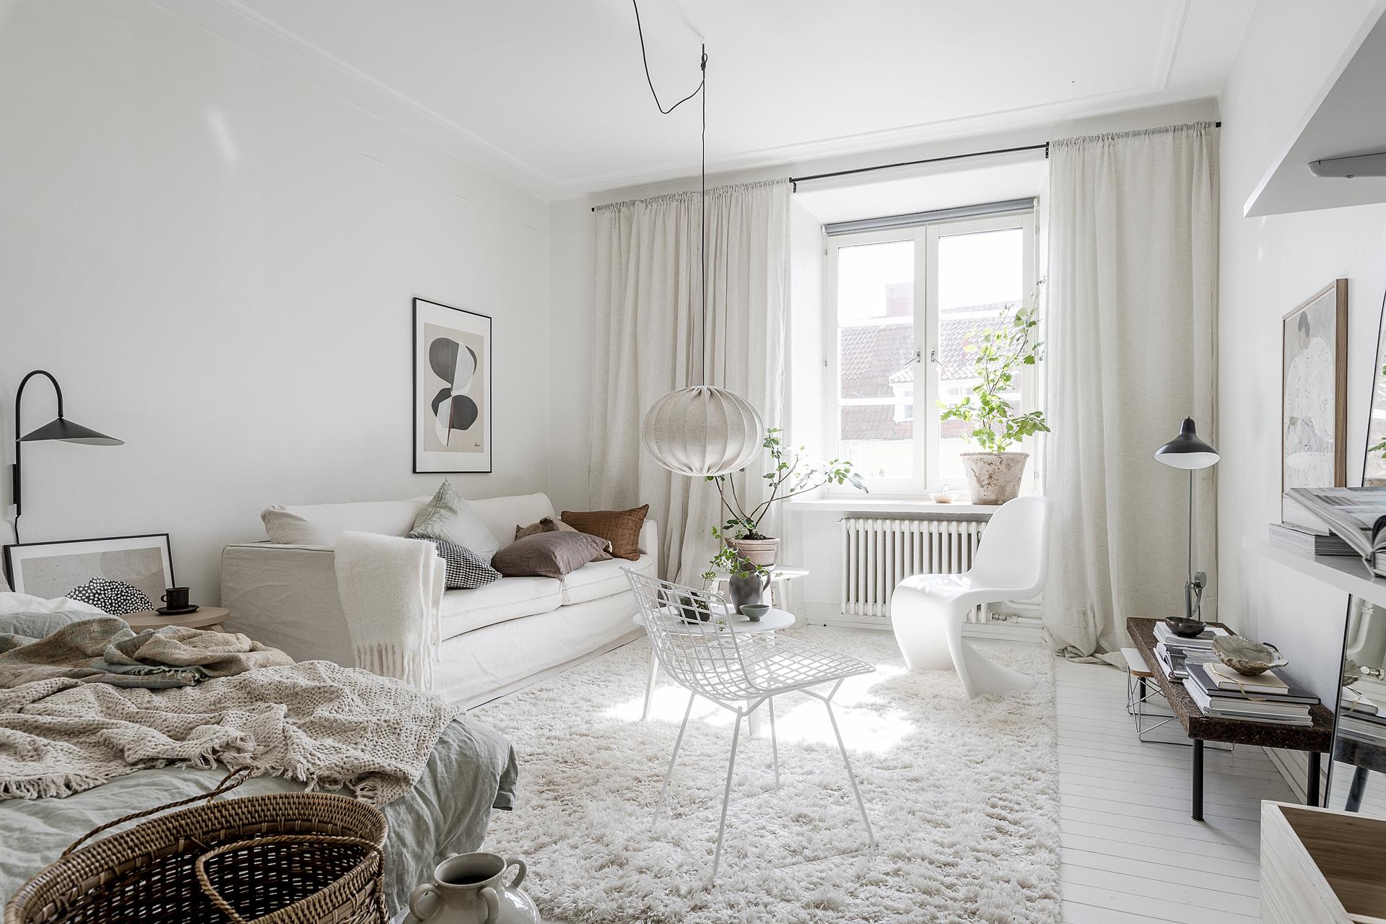
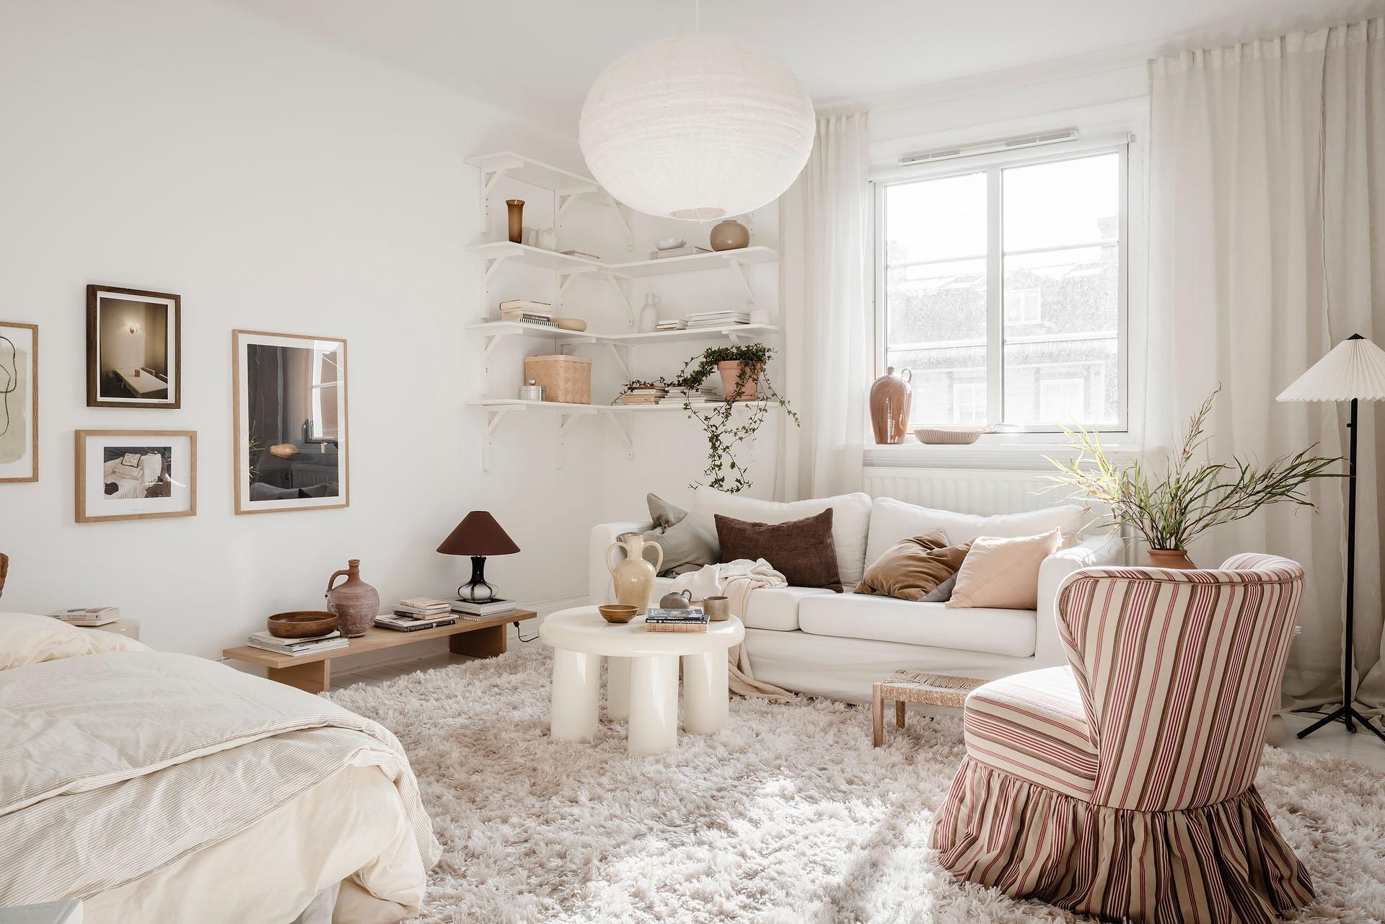
The main room is flooded with light from a large window overlooking a quiet cul-de-sac. The walls, woodwork, and wooden floors are all painted white. This choice unifies the space and reflects light into every corner of the room. The generous ceiling height further accentuates the sense of volume.
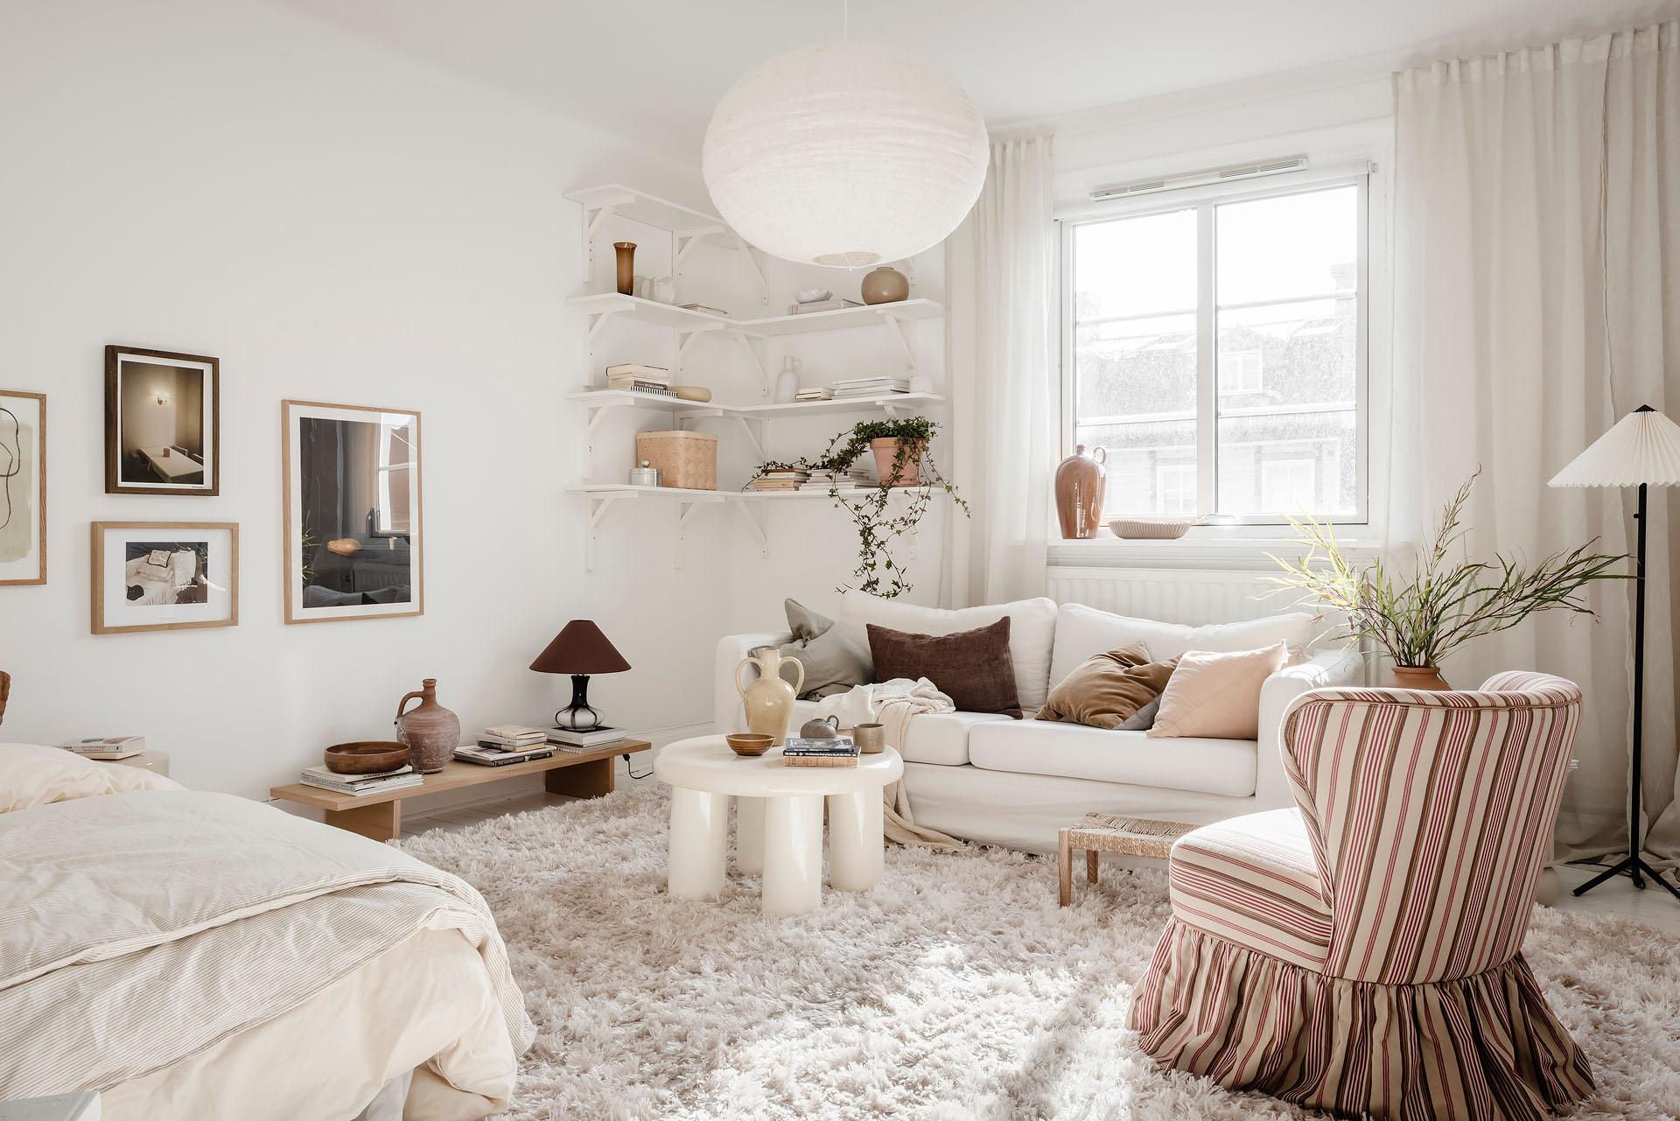


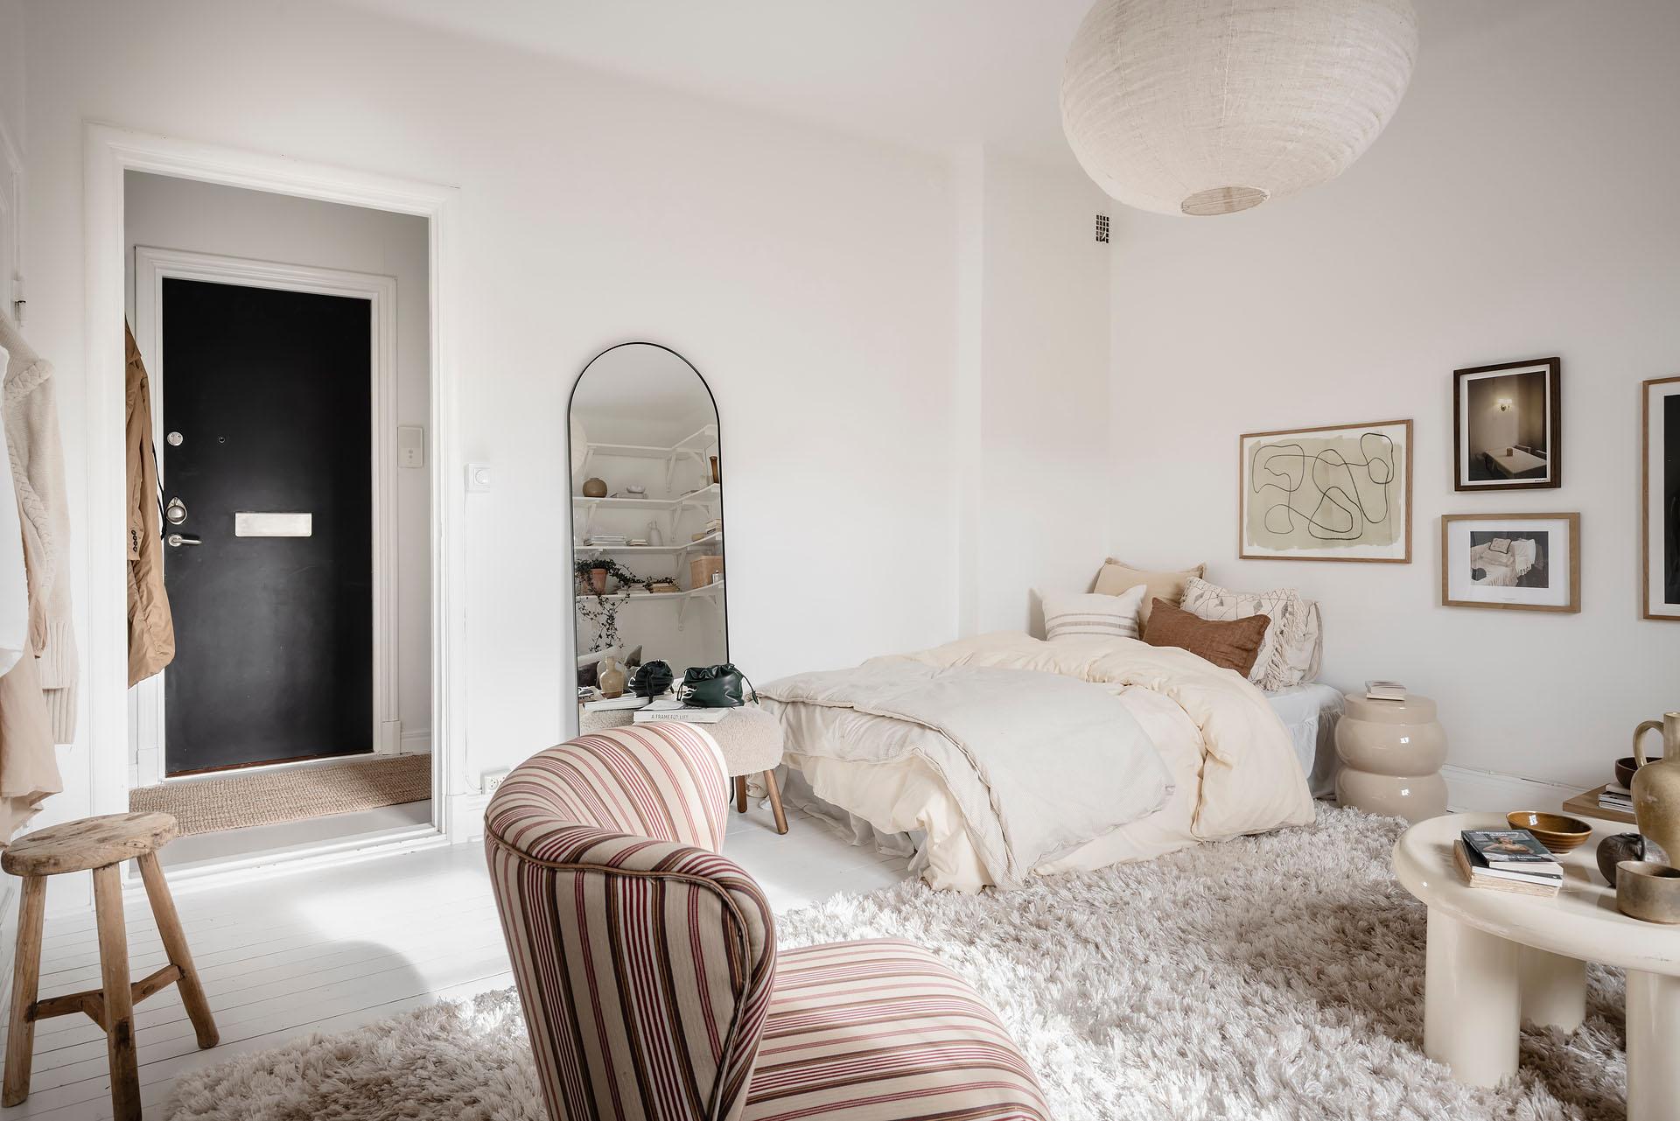
A large, shag rug defines the living area. The white sofa in this area is adorned with cushions in various shades of brown. A low, striped bergère-style armchair adds a touch of classic chic. Long linen curtains hang from the ceiling to the floor.

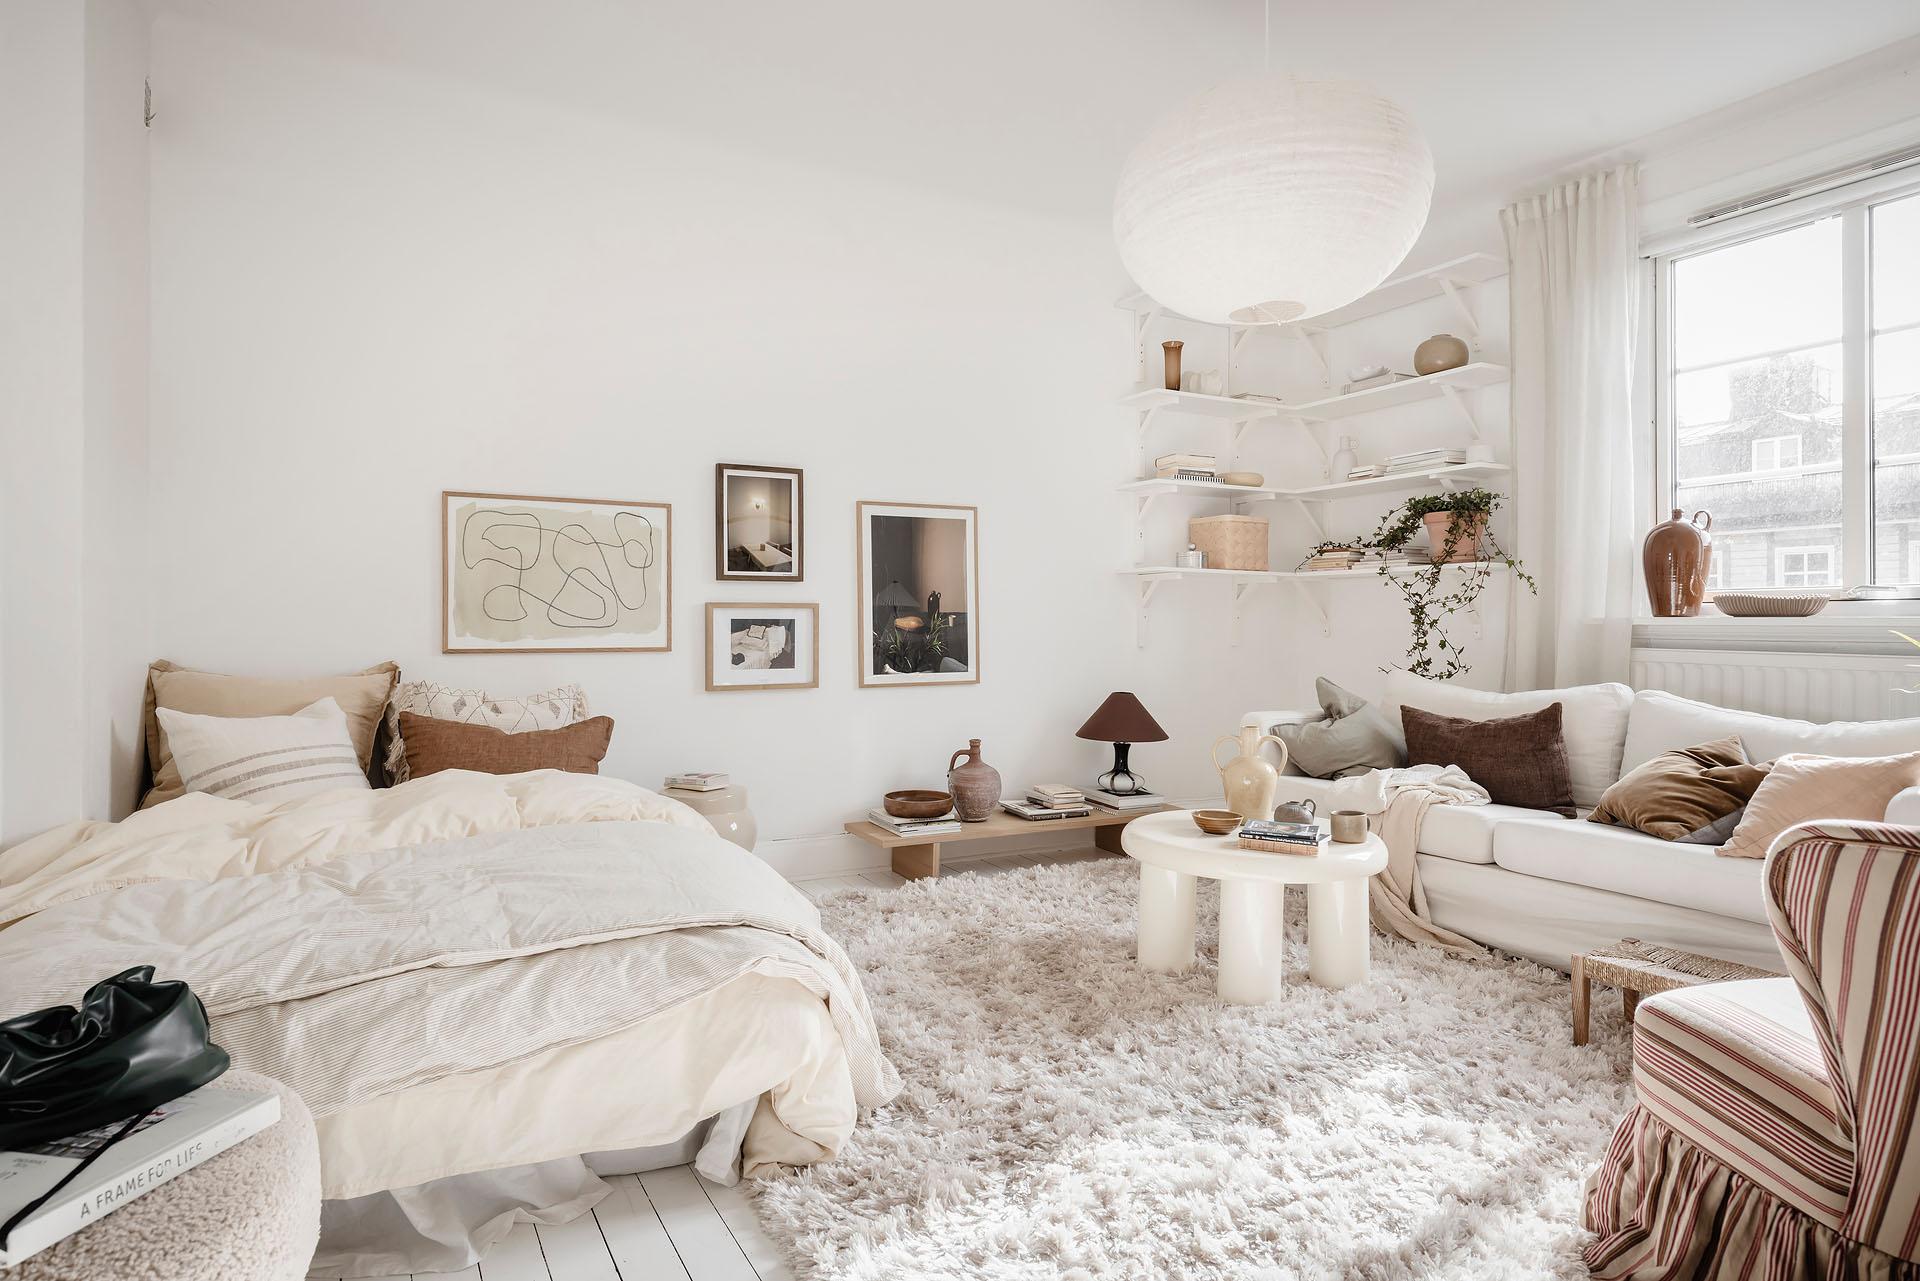
A sleeping area integrated into the main room
Since the studio consists of a single room, it combines the living area and the bedroom space. The bed faces the sofa, and the bedding is in neutral colors to perfectly match the living area. A small lacquered side table serves as a nightstand; behind a molded door, a built-in closet provides storage for clothes and linens.



A Scandinavian-style kitchen
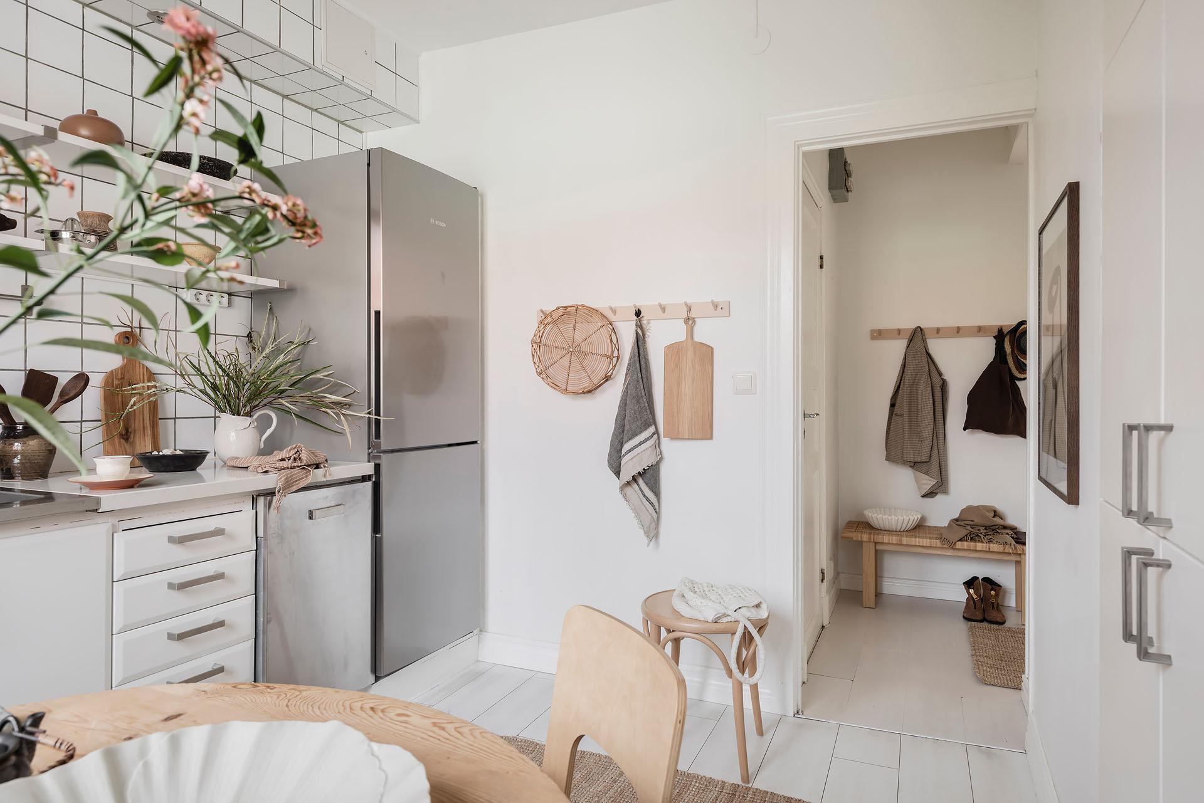
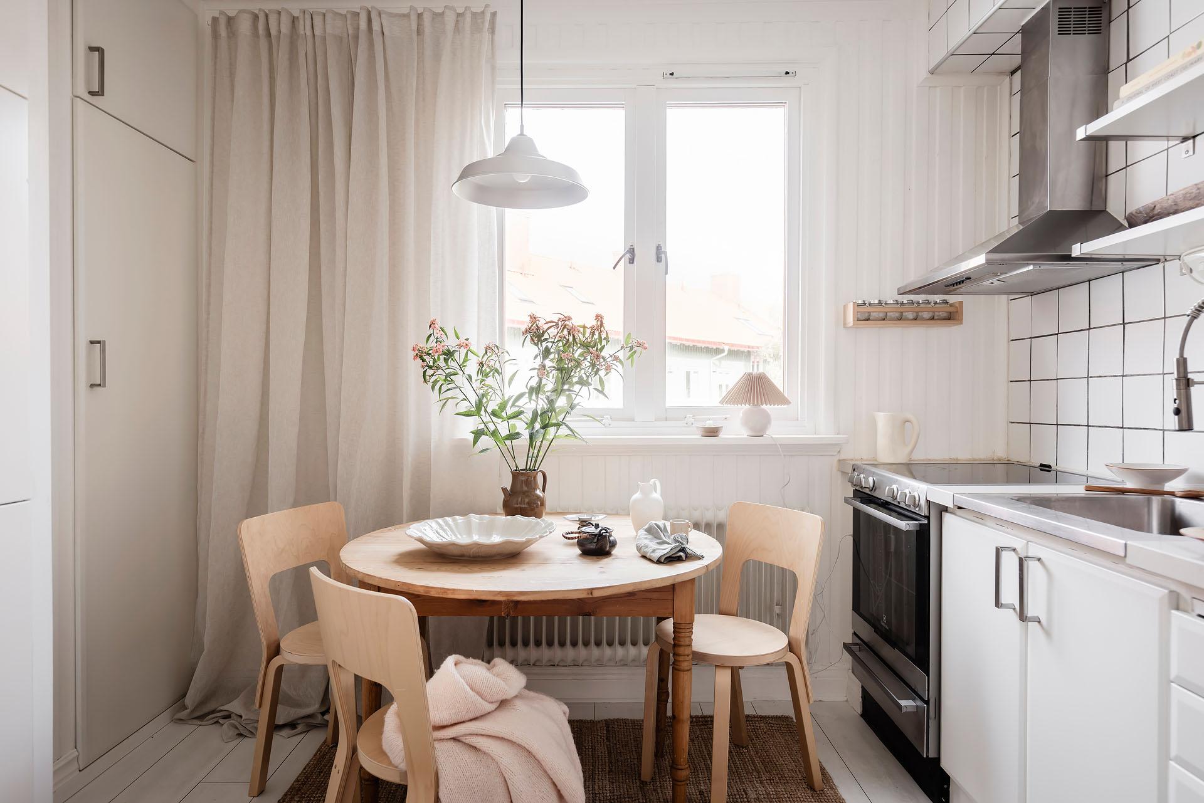
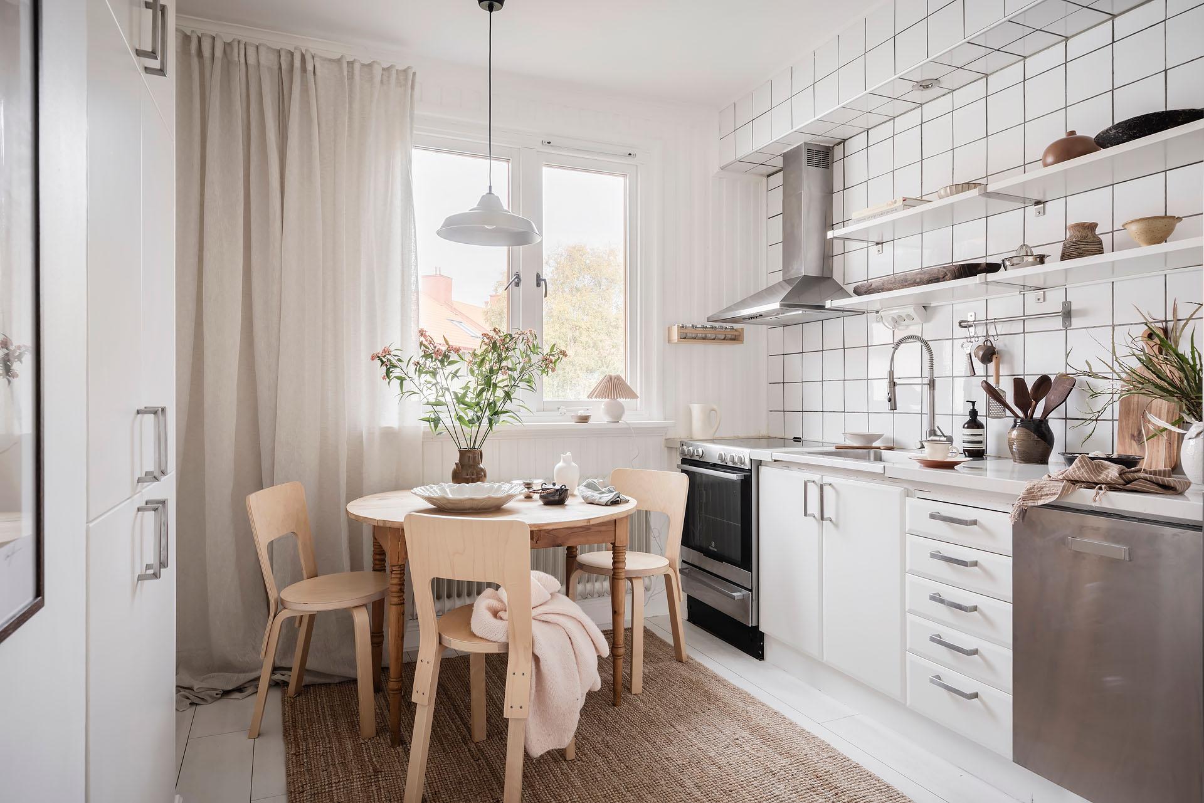
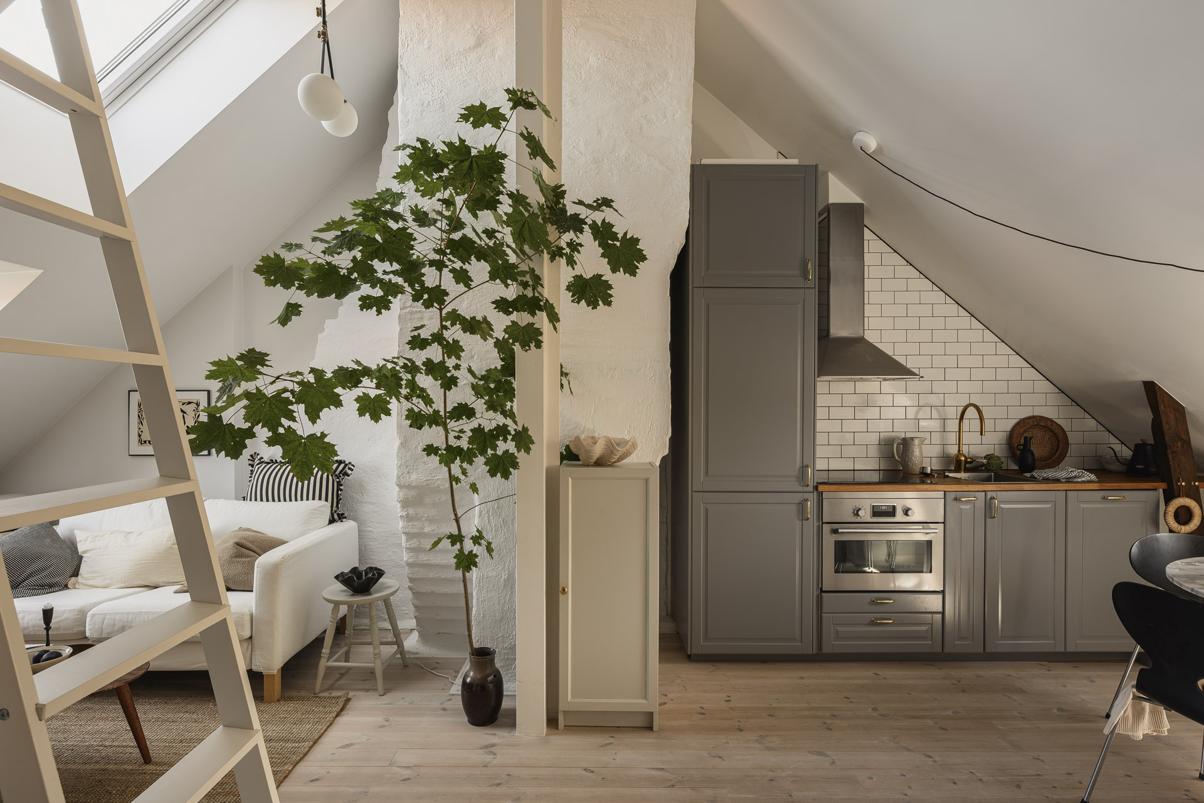
The kitchen features a window overlooking the tree-lined courtyard and its pretty orange-tiled roofs. The white tile with dark grout extends all the way to the ceiling, even covering the cabinet above the countertop. A classic, distinctly Scandinavian design was chosen for this room, which is quite spacious for a studio apartment.
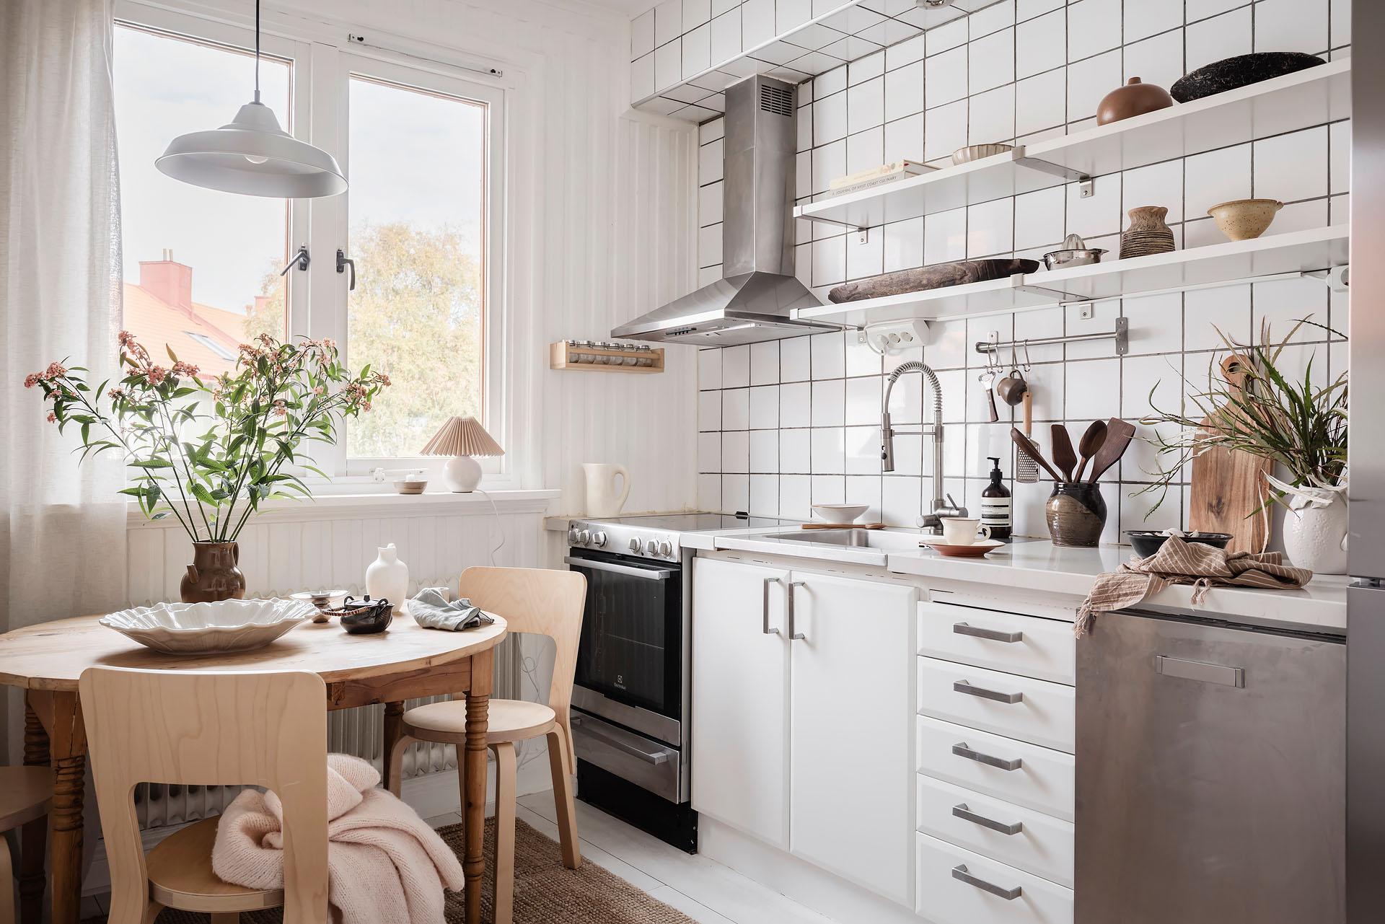

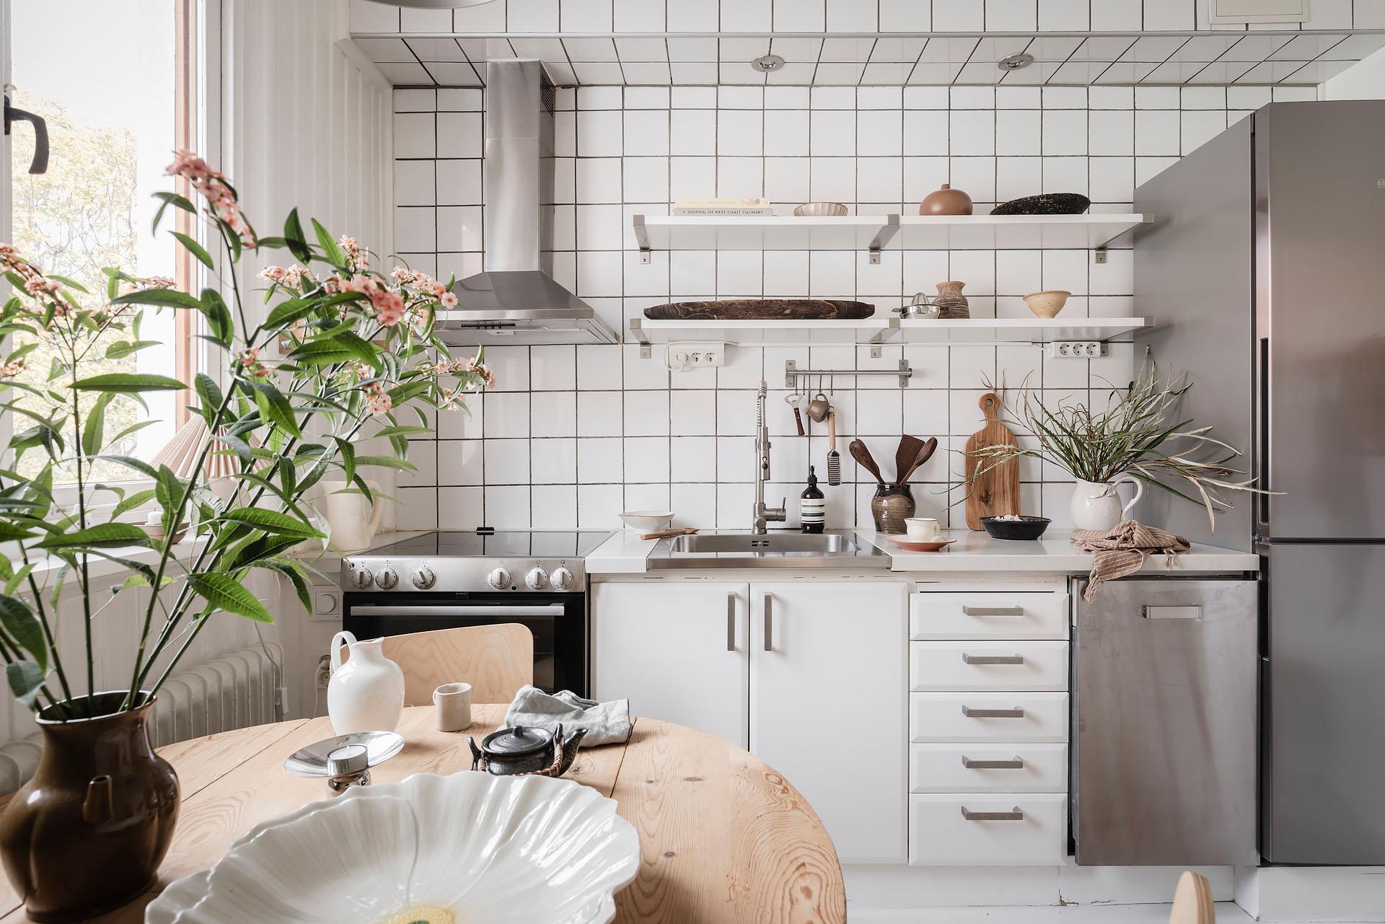


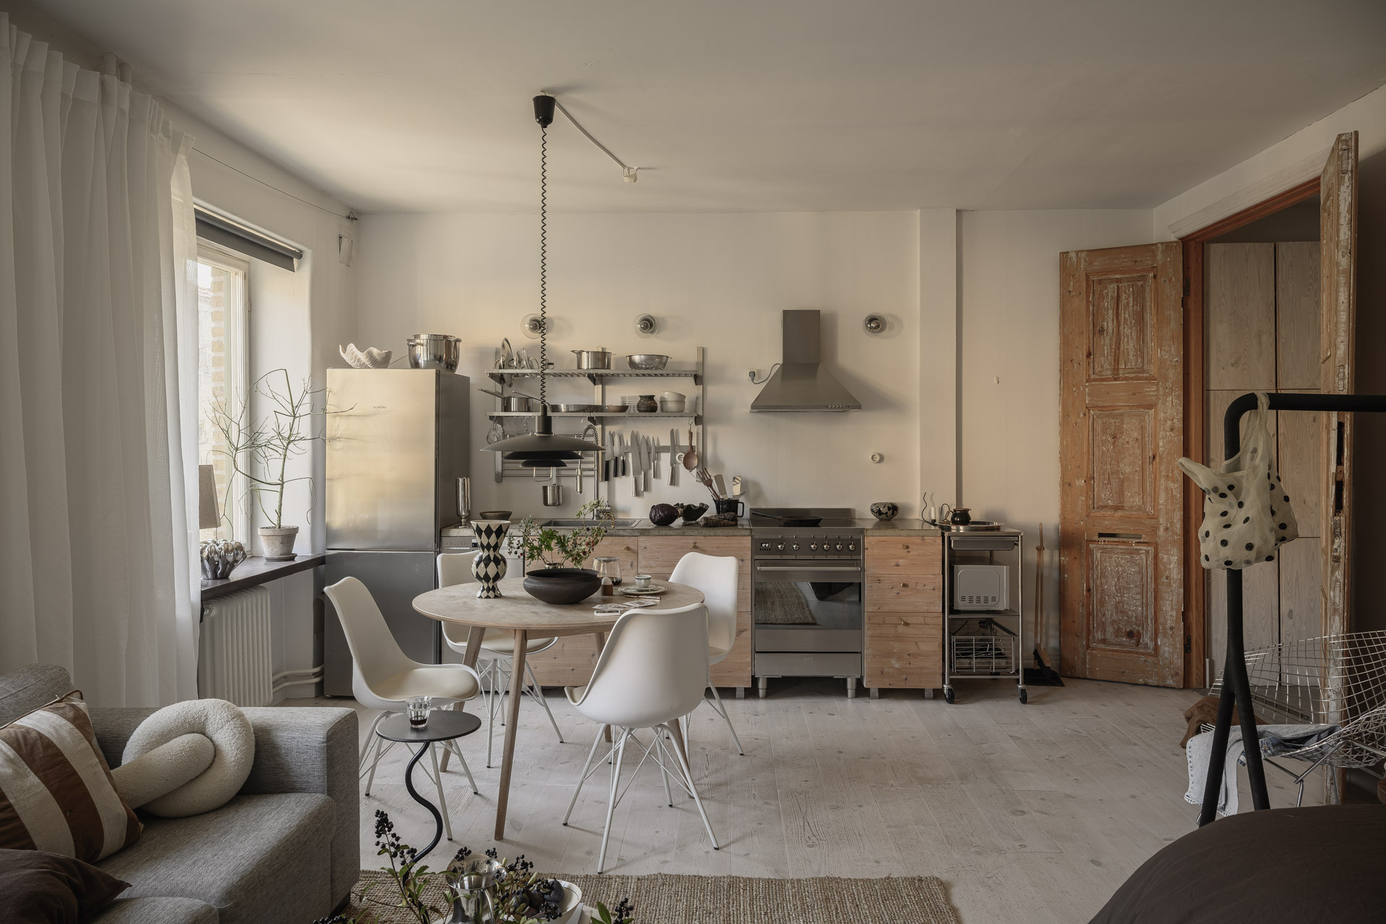
In front of the window, the antique pine table is surrounded by three bent birch chairs. One can recognize the Chair 66 produced by Artek, one of the great classics of Finnish design created by Alvar Aalto. A white metal pendant light, in a workshop style, illuminates the table.


A well-designed central entryway
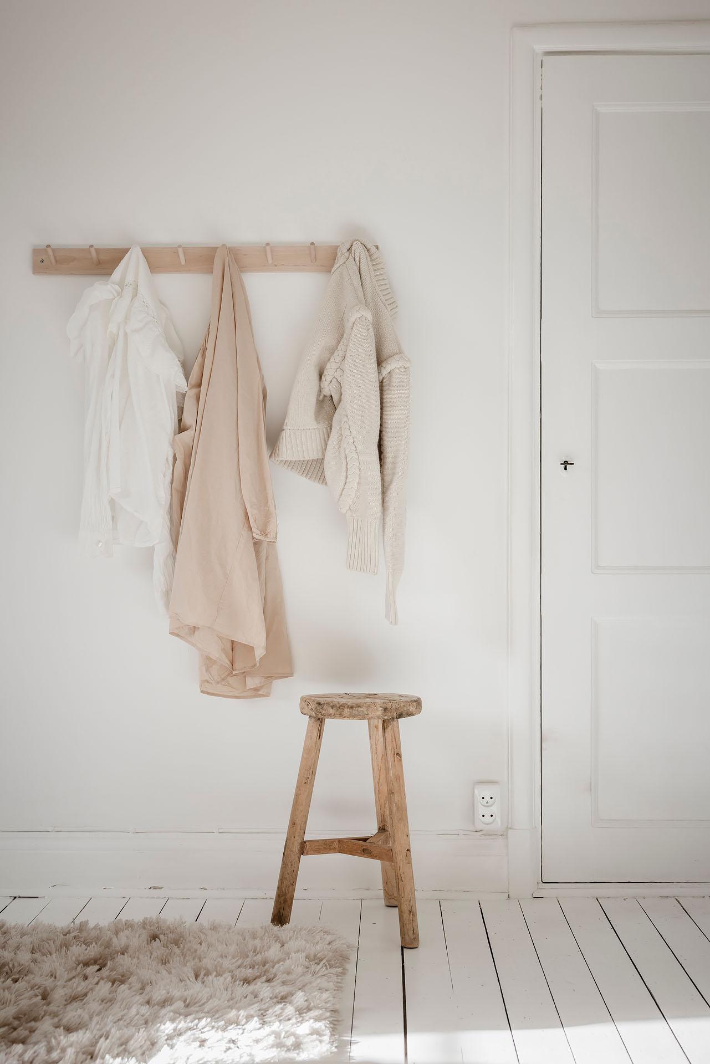
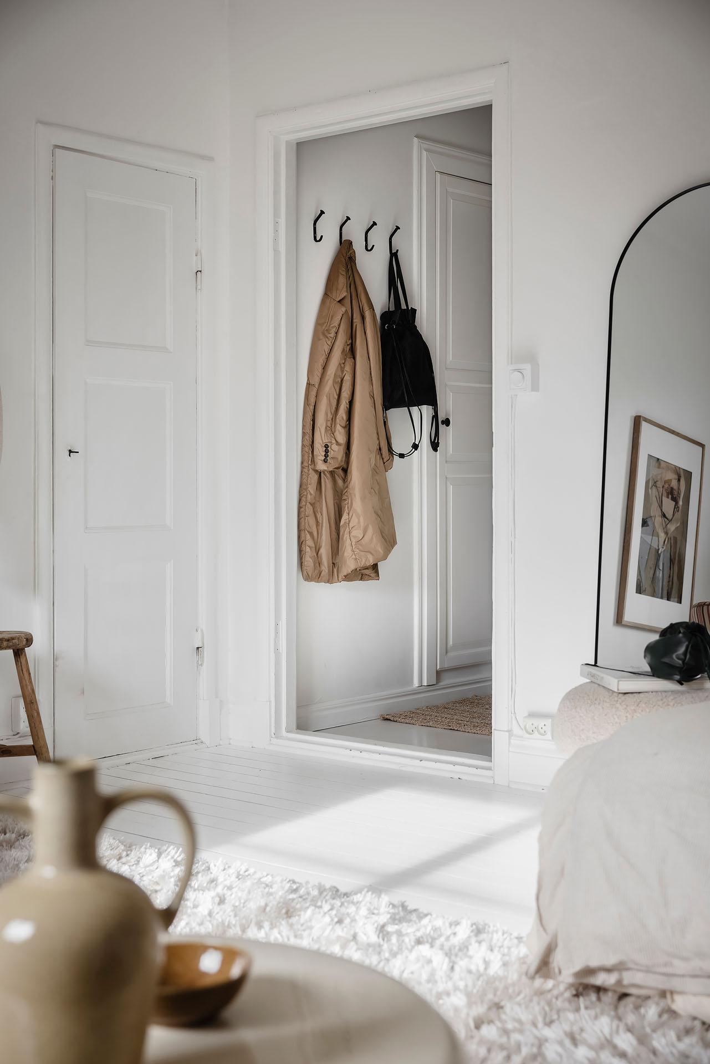
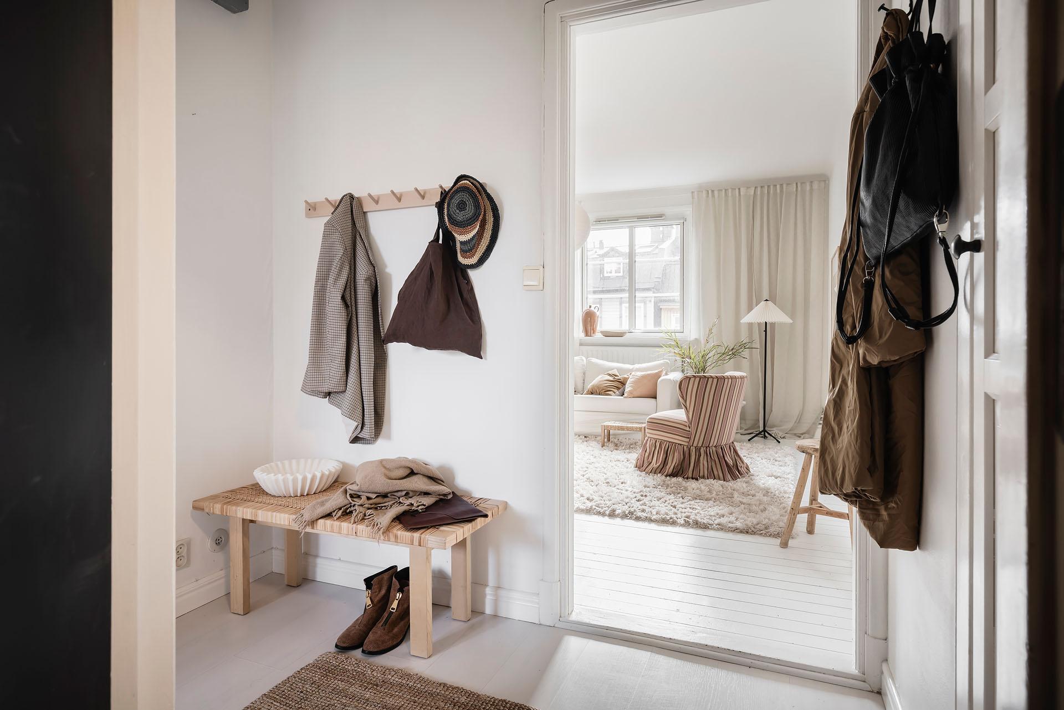
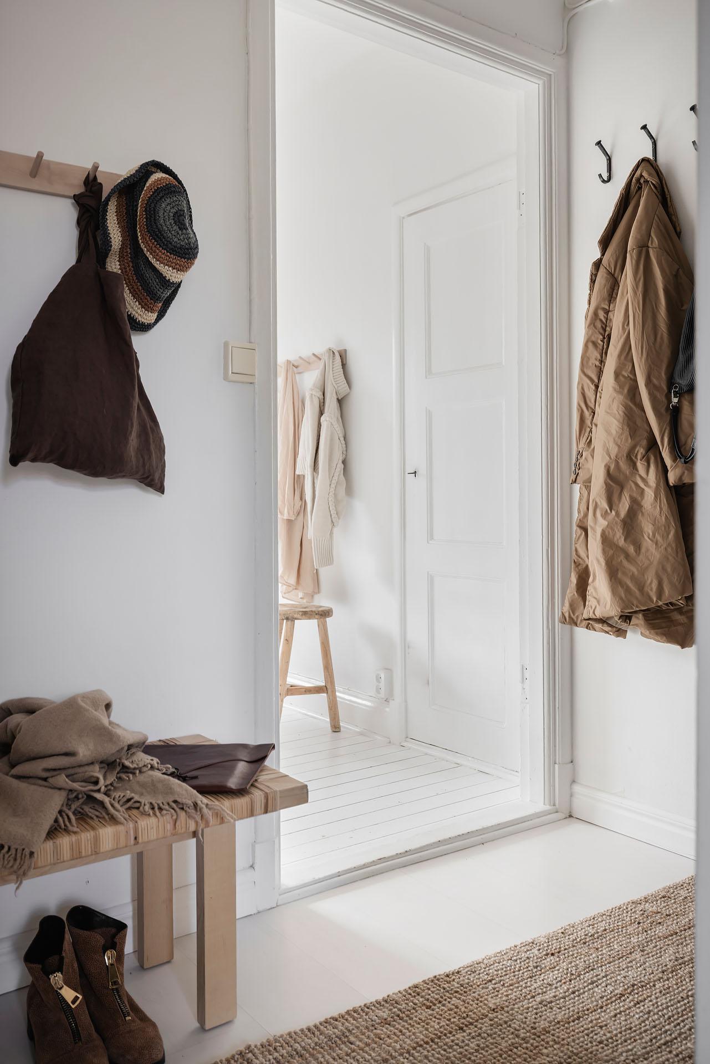
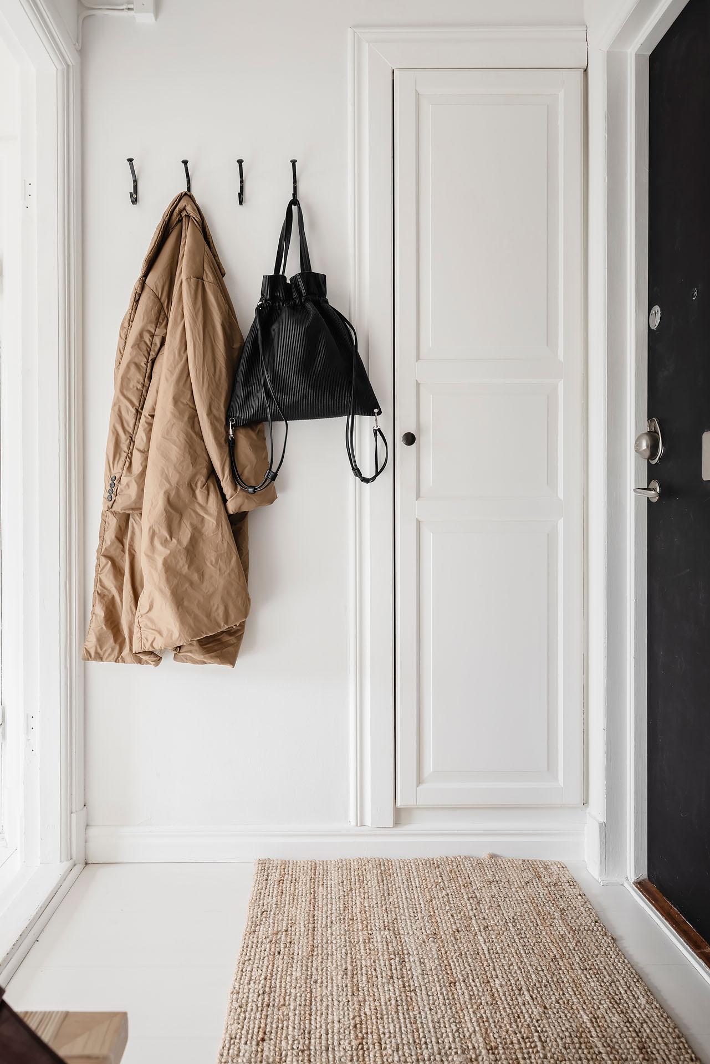
The entryway occupies the heart of the apartment and leads to the living room, kitchen, and bathroom. Daylight streams in through the openings leading to the living room and kitchen. The landing door, painted black, contrasts with the white walls and light-colored floor. A bench with a woven rattan seat provides a place to sit while putting on or taking off shoes. Coat hooks and hangers are provided for hanging clothes, along with a small closet.



A white and green bathroom
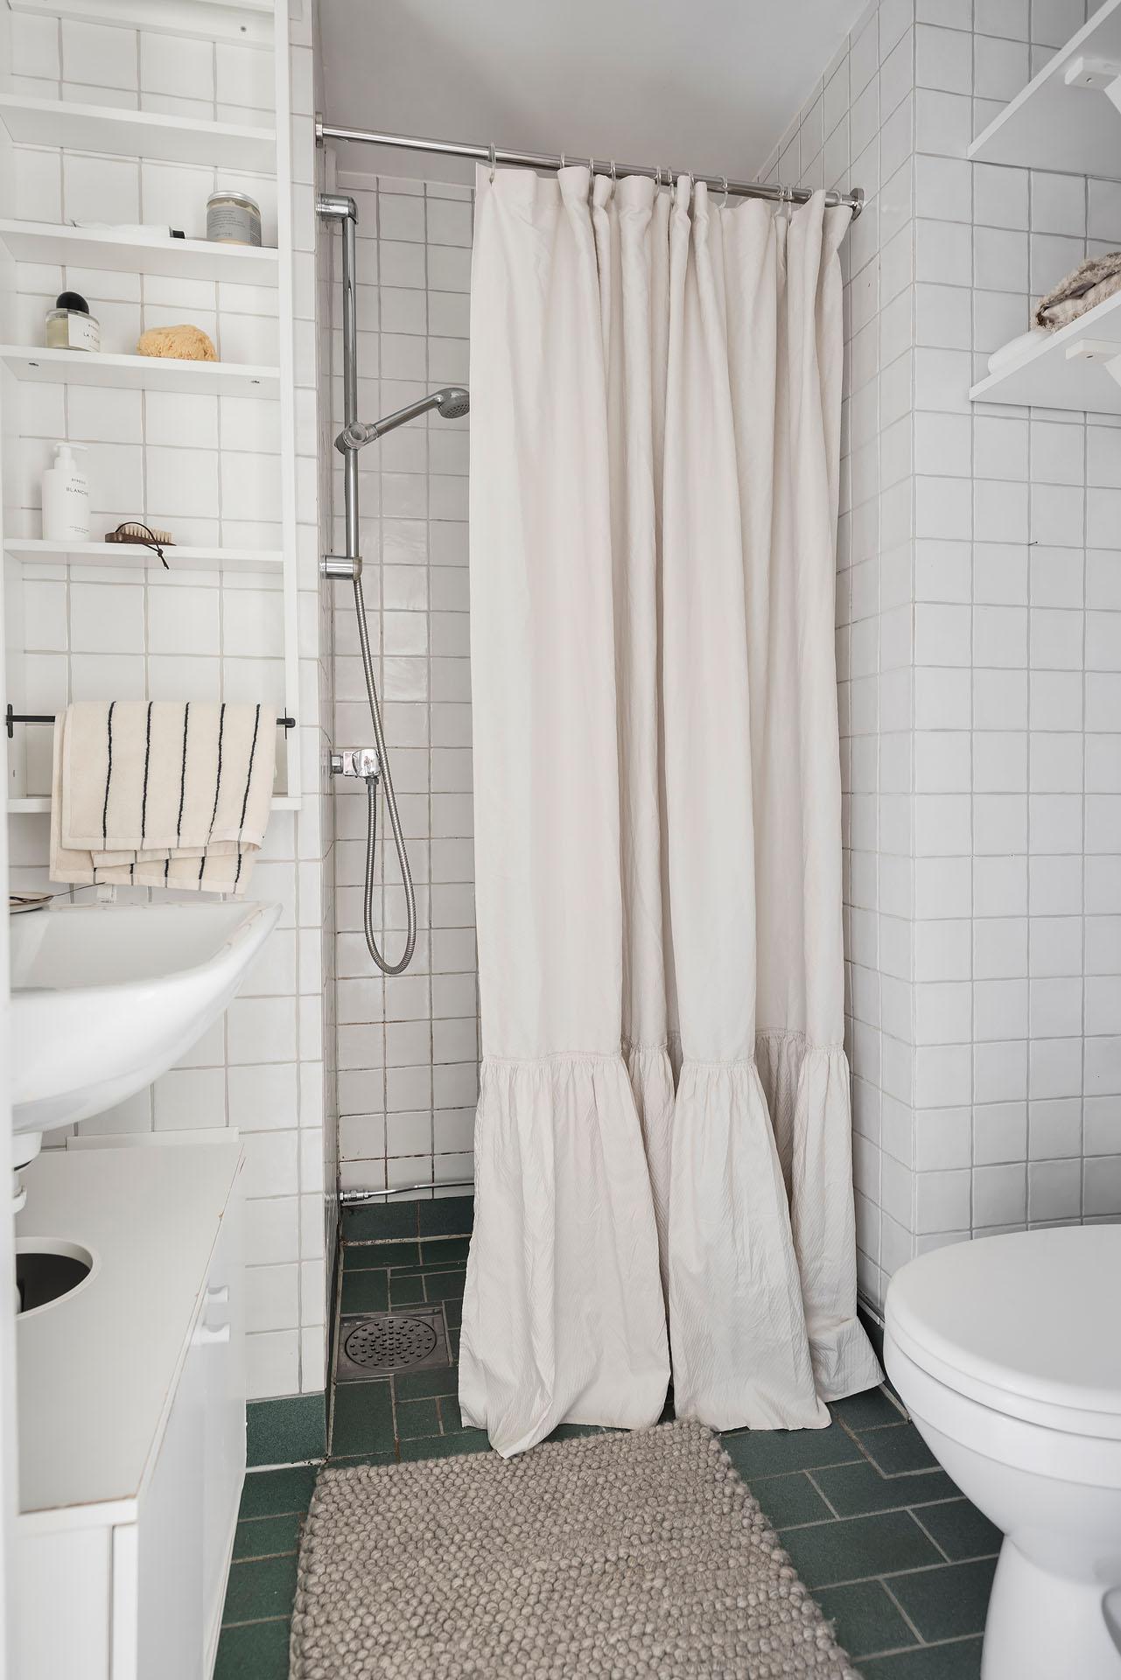
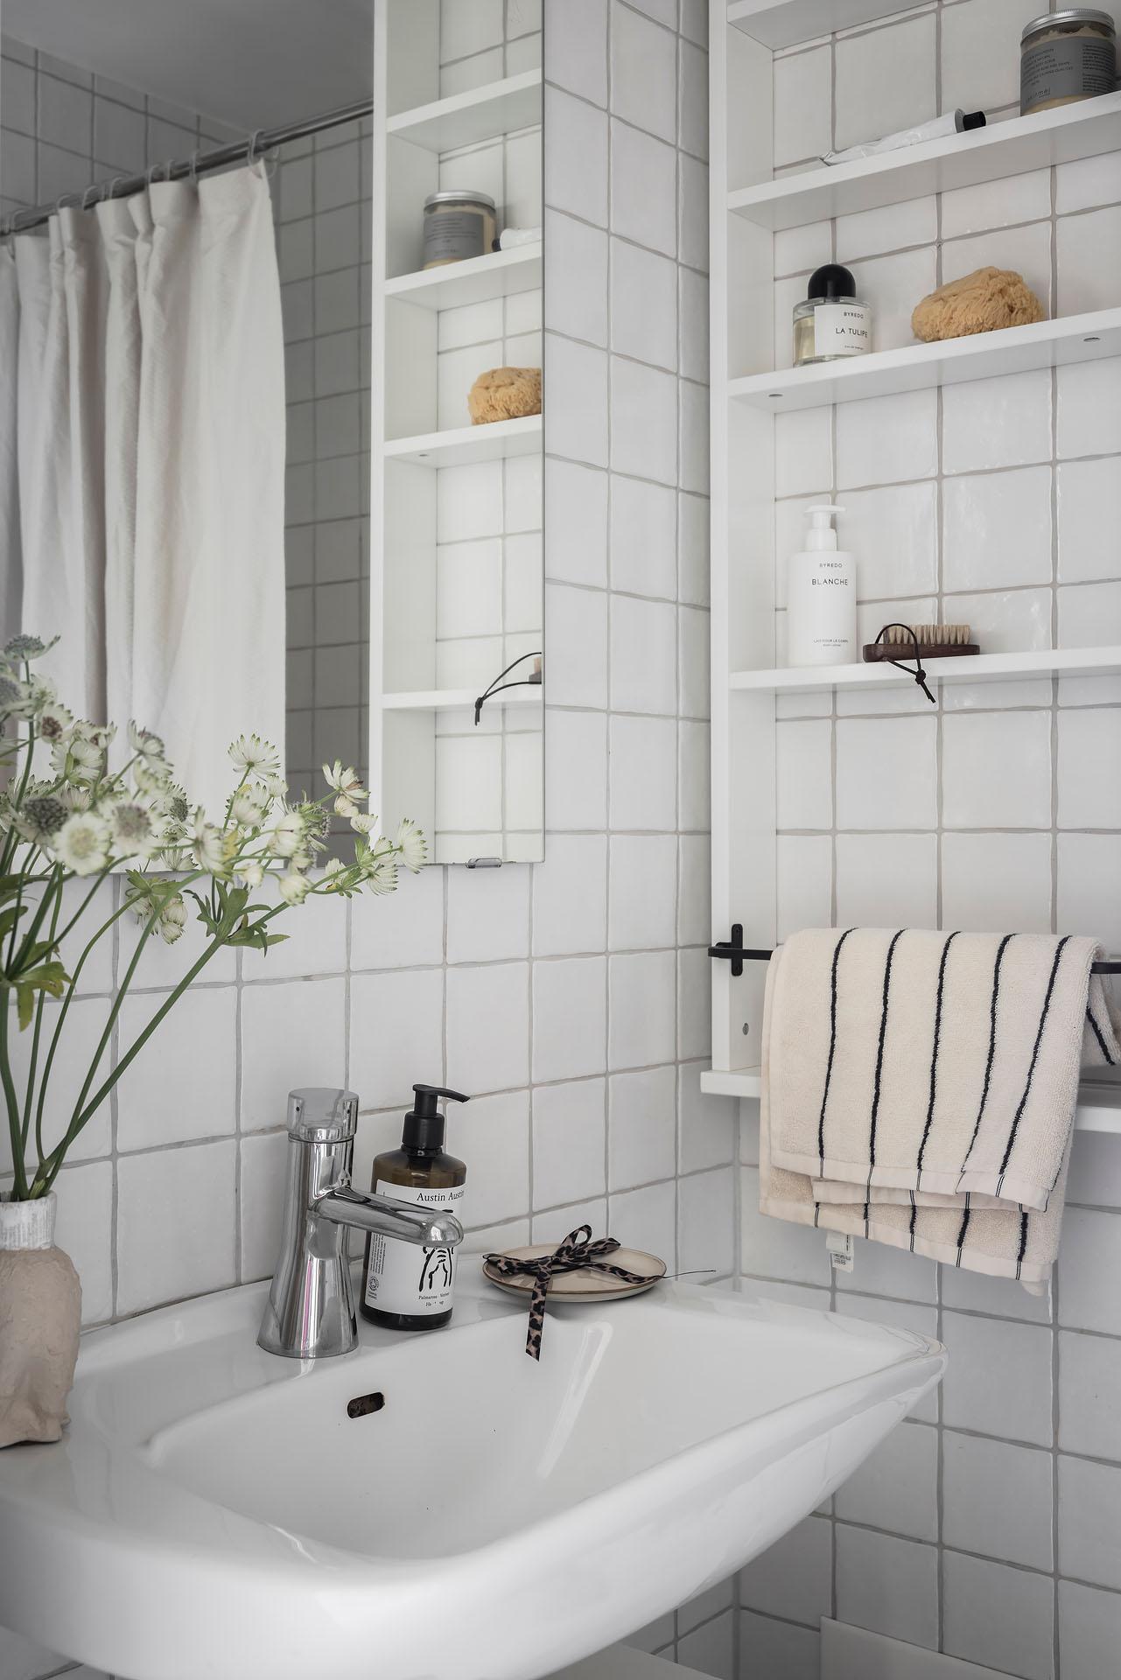
White tiles with slightly irregular edges cover all the bathroom walls, from floor to ceiling. The floor, made of gray-green stoneware tiles laid with staggered joints, provides a pleasant contrast. There’s no bathtub here, but as is often the case in small Swedish apartments, there’s a comfortable walk-in shower. It’s a simple and pleasant room, in keeping with the style of the rest of the apartment.


Our take on the decor
This interior perfectly illustrates the Scandinavian art of warm white. The painted floor, immaculate walls, and light-colored woodwork form a luminous backdrop. Against this base, subtle accents have been added in shades of cream, sand, caramel, and terracotta.
The interplay between eras, from vintage pieces and elements to contemporary furniture, is well-balanced. The vintage table in the kitchen and its bent birch chairs, which evoke mid-century Nordic modernism, complement each other perfectly.
An optimized layout for a 37sqm studio
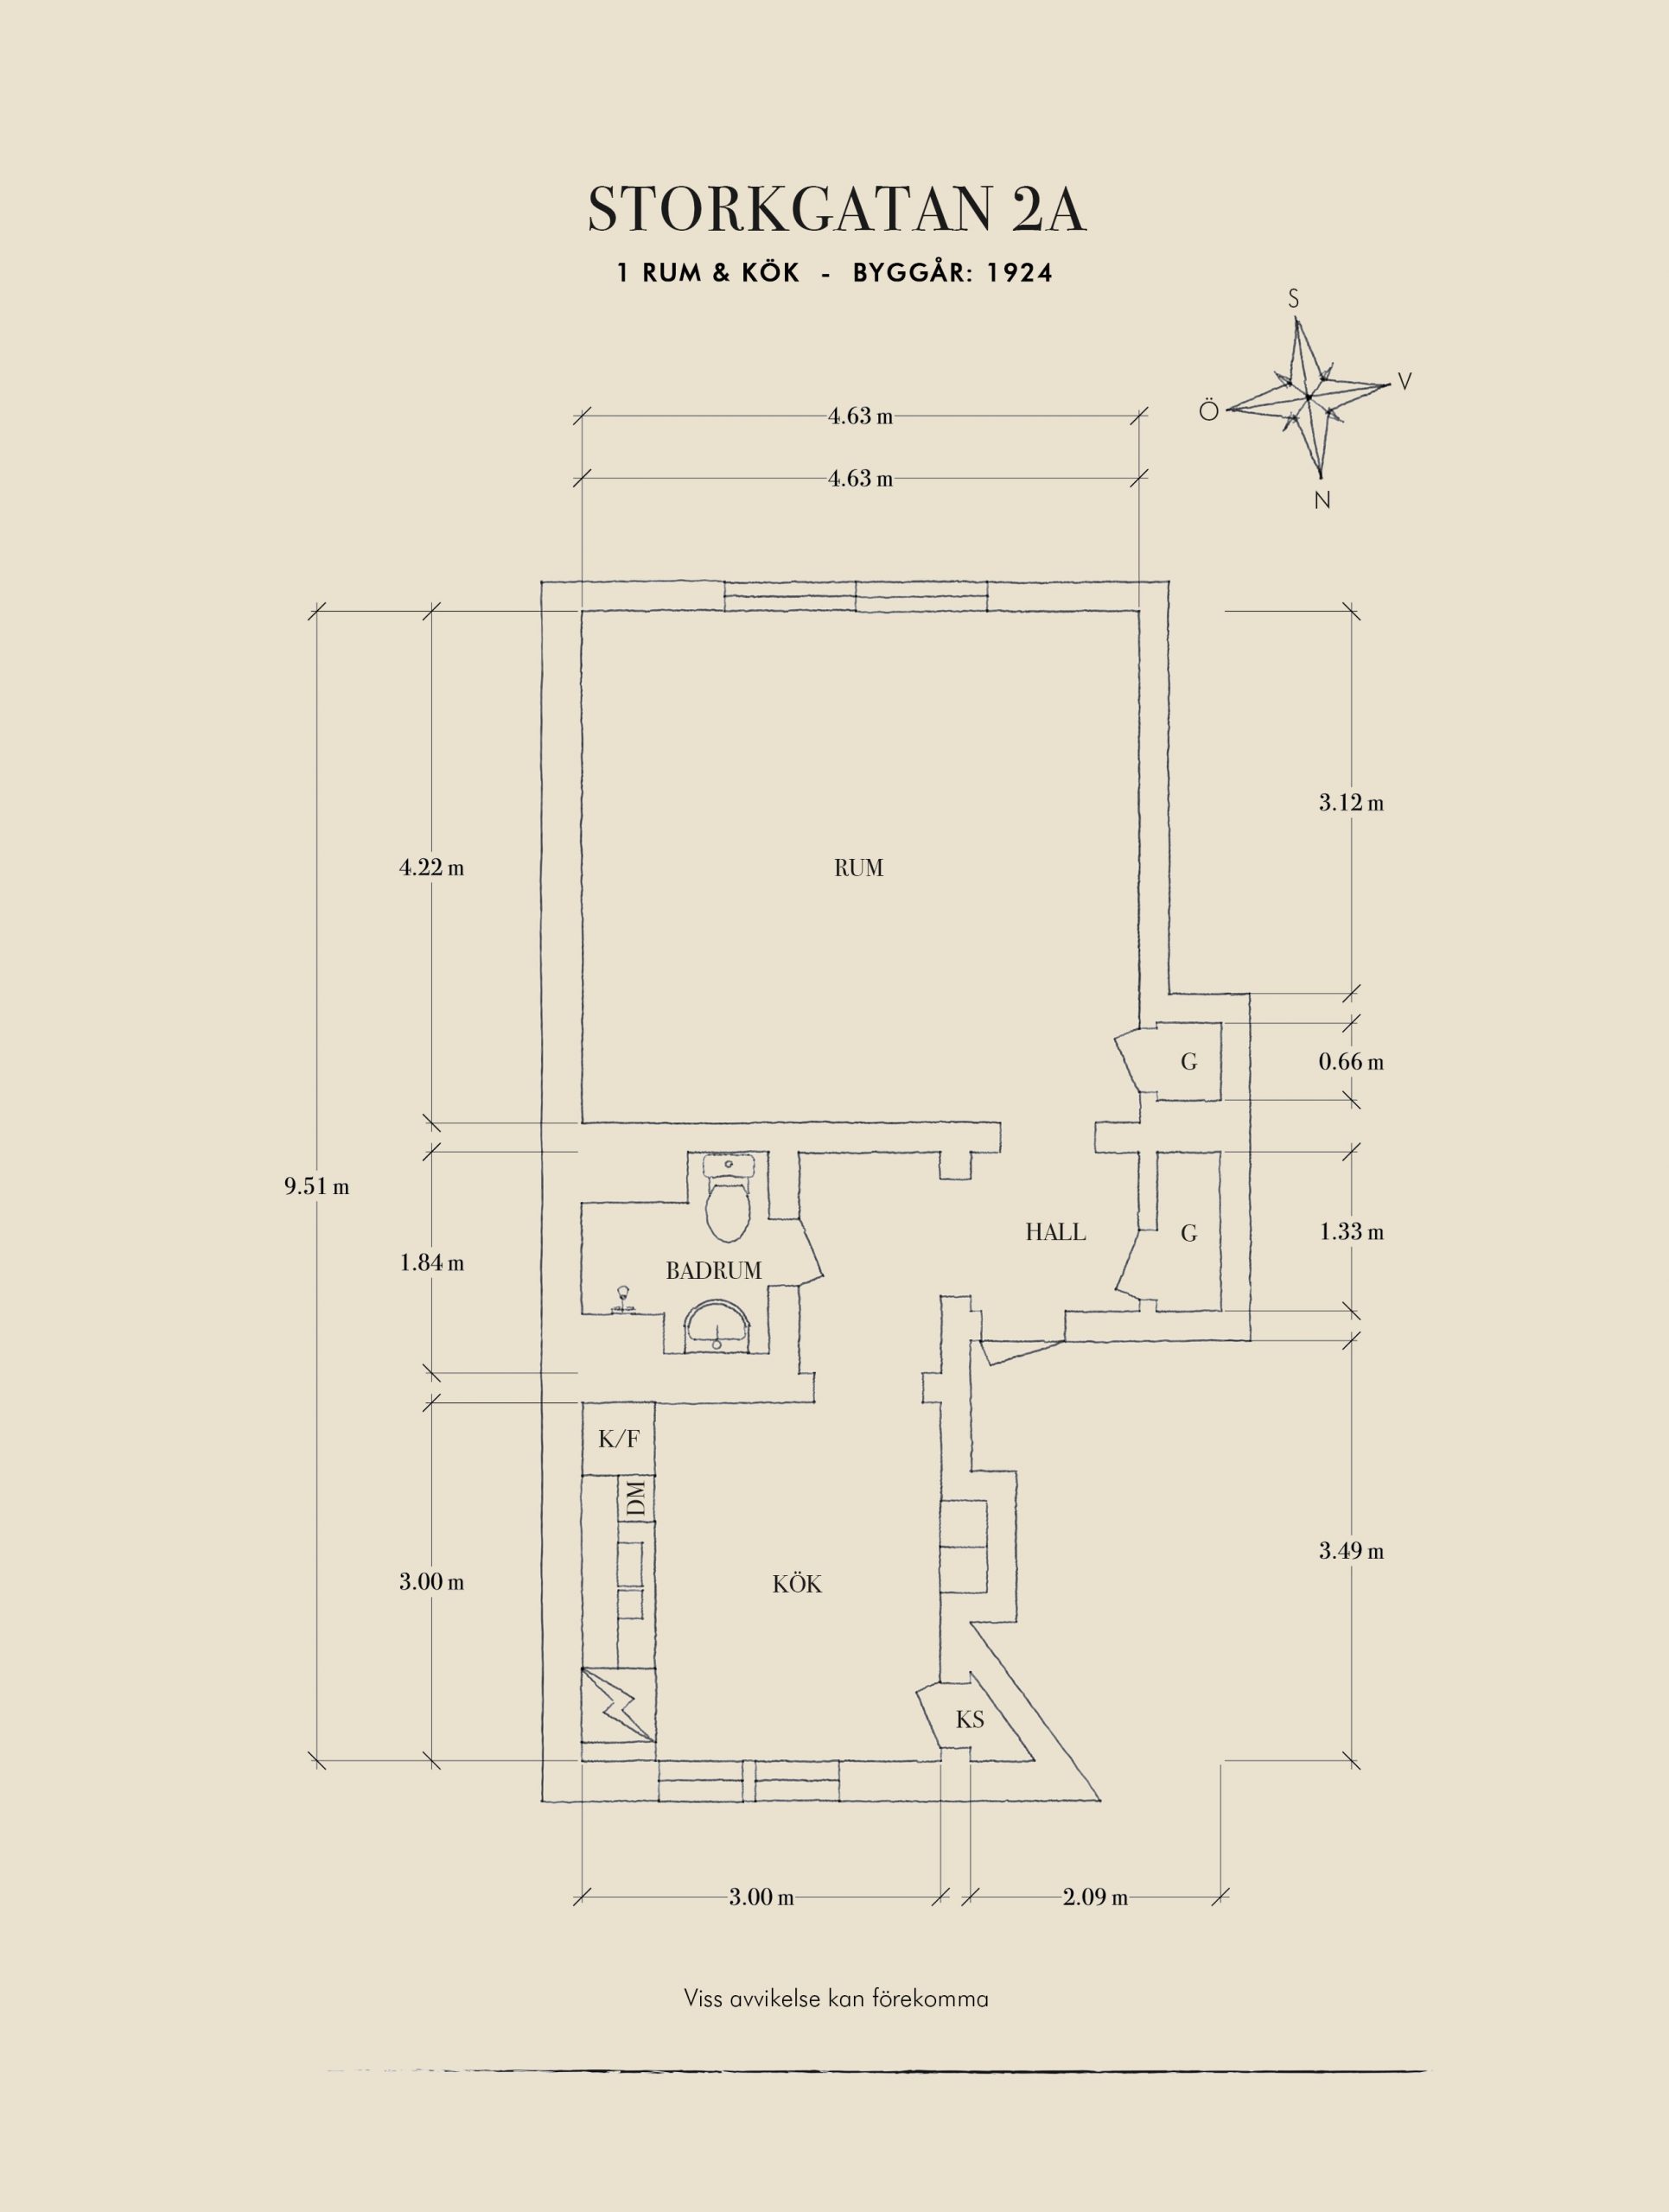
The floor plan makes excellent use of the square meters in this small apartment. The central entryway leads to every space without wasting any room. It’s a typical star-shaped layout found in older apartments, where every room opens onto the entryway. The main room is quite spacious, and even though the bed is located there, the living area doesn’t feel too small.
The kitchen’s greatest strength is its size, which allowed for the dining area to be incorporated there, freeing up space in the living room. There are numerous built-in cabinets for a studio apartment, providing ample storage for clothes and linens, as well as essential everyday items.

Bagaregården, a green neighborhood on the outskirts of downtown
Gothenburg, Sweden’s second-largest city, stretches along the west coast on the shores of the Kattegat. The Bagaregården neighborhood exudes an almost village-like tranquility among its green oases. Pleasant streets, perfect for strolling, wind their way between apartment buildings and gardens. It’s a short walk to the swimming spot at Härlanda tjärn and the Delsjön nature reserve, which is also nearby.



Commentaires