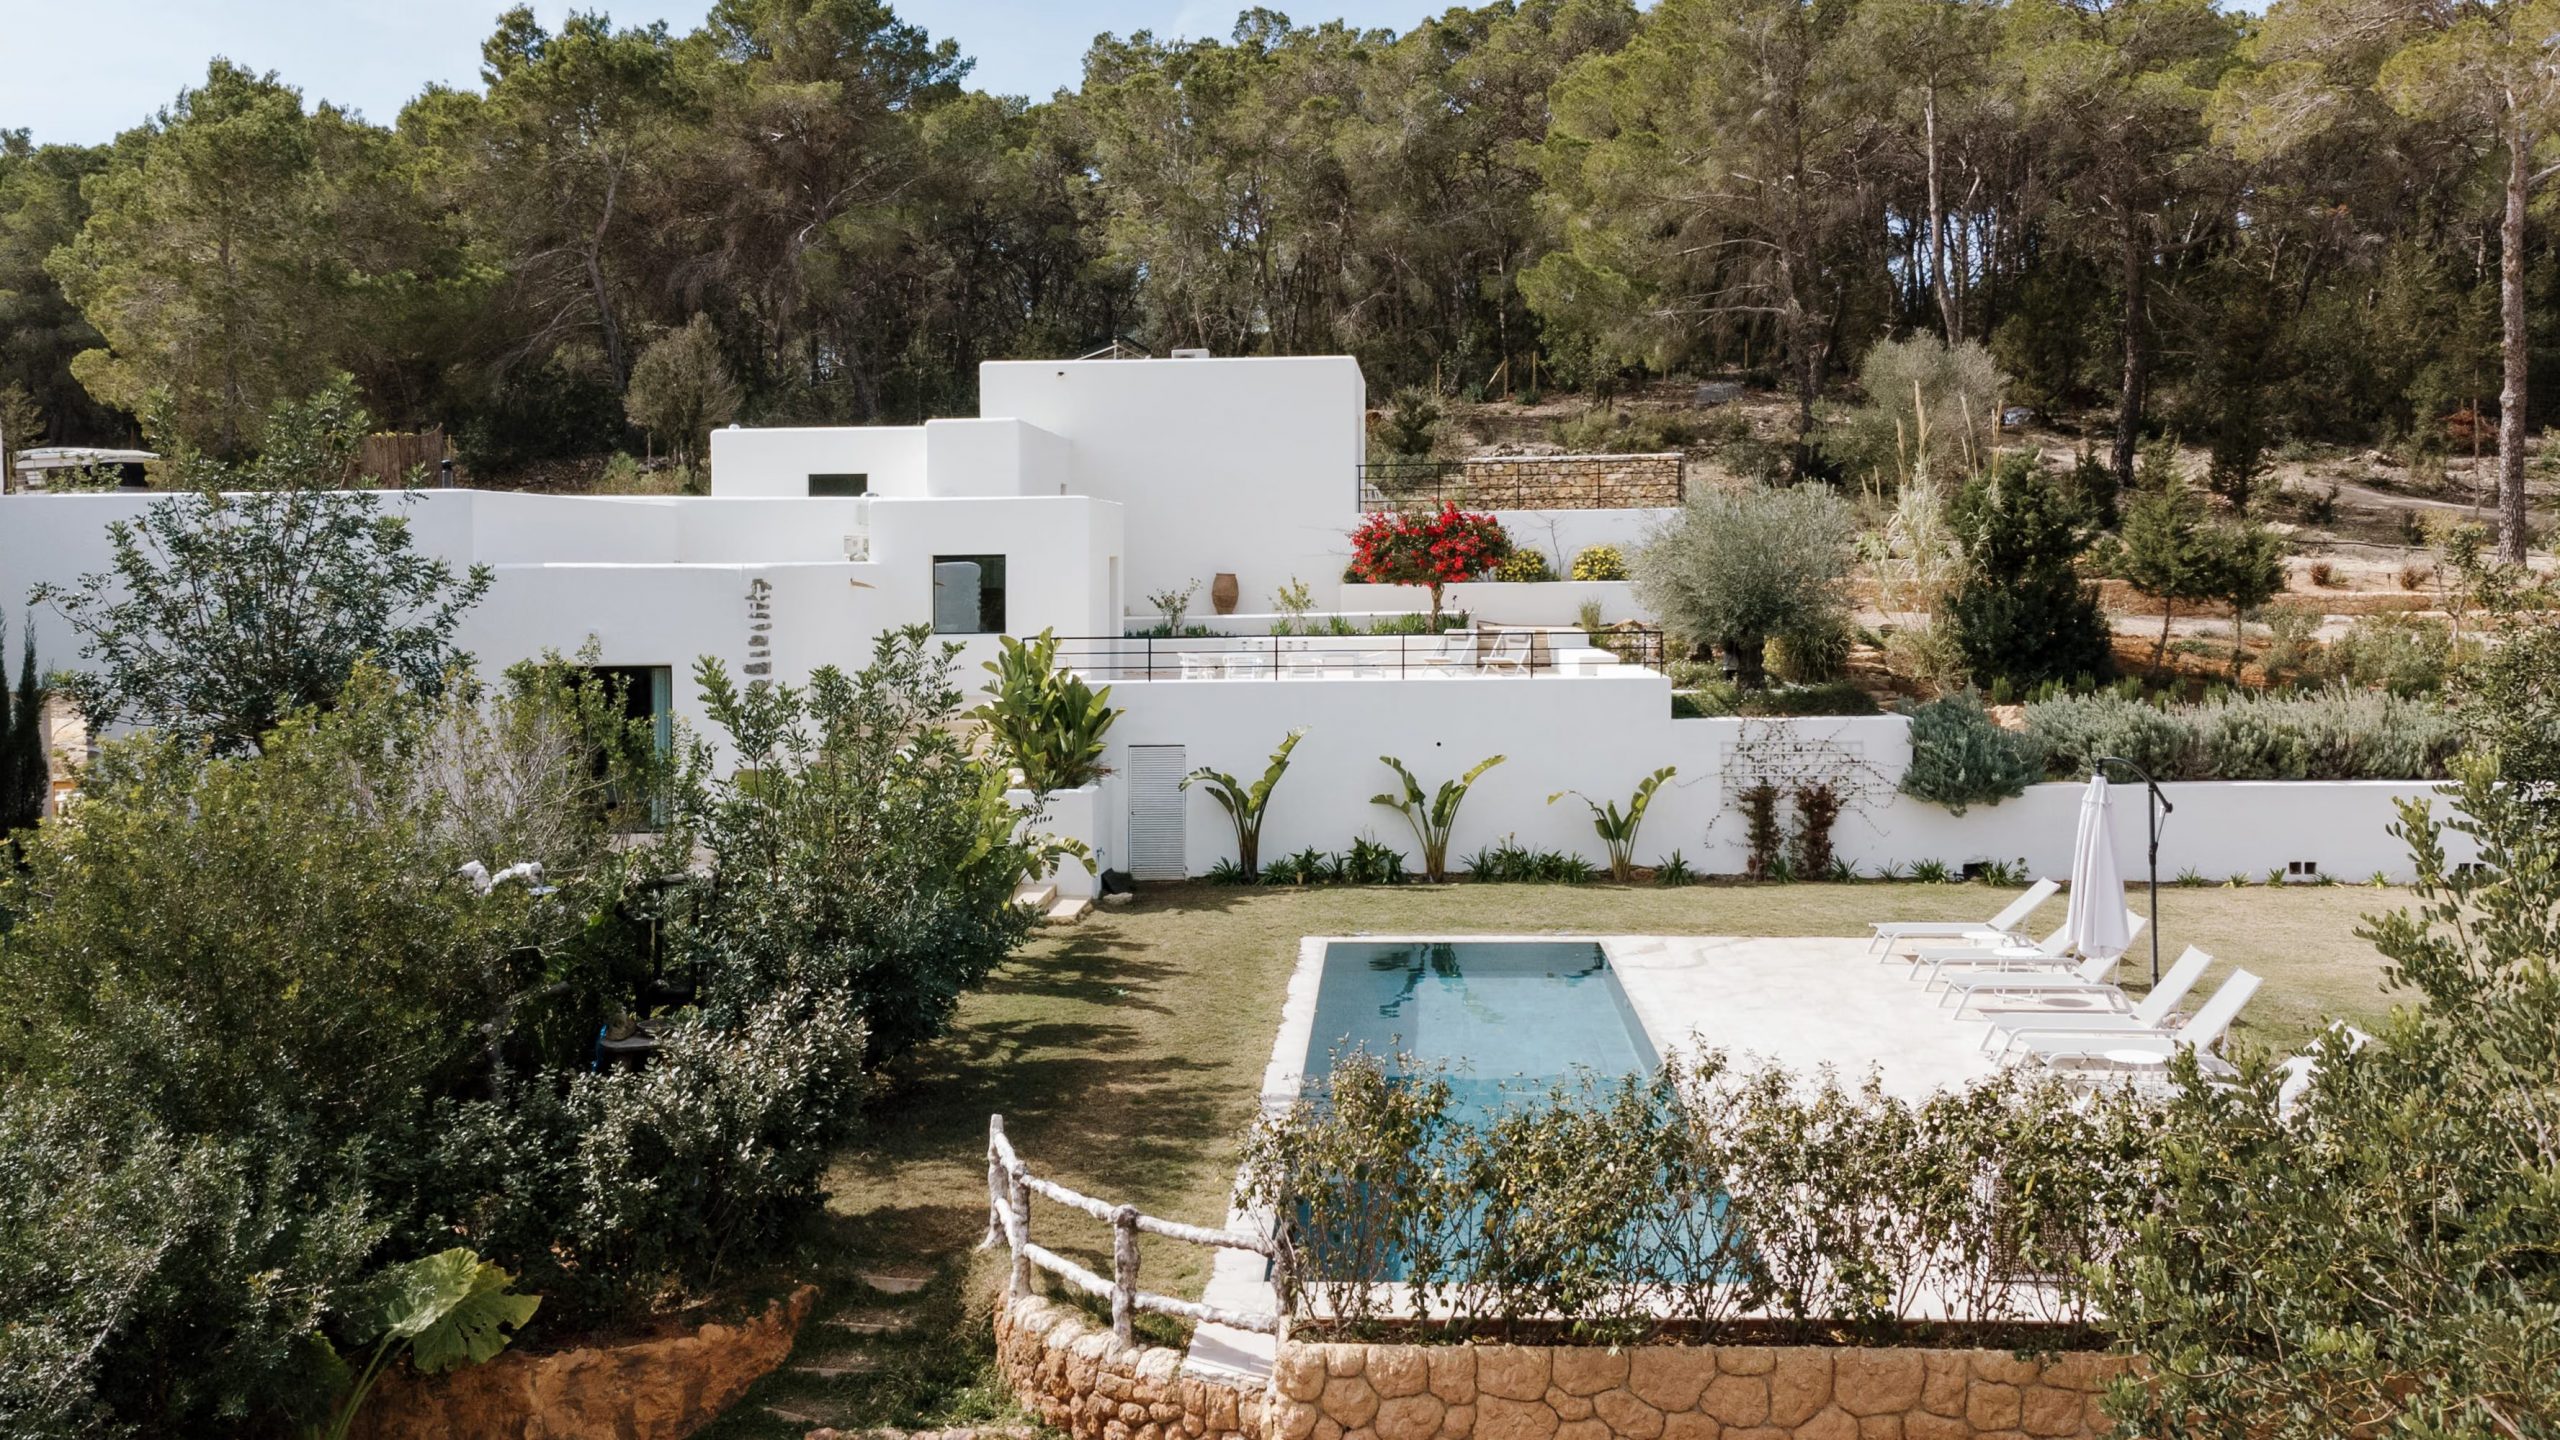
A historic finca in Ibiza, gently renovated
Suivez Planète Déco sur Google — ajoutez-nous à vos favoris pour retrouver nos articles déco dans votre fil d'actualitésRock Rose is a renovated historic finca in Ibiza dating from 1900 that has retained its exposed beams and whitewashed walls
In the hills of Benimussa, just a stone’s throw from San Rafael, this historic finca in Ibiza, built around 1900, is being given a new lease on life. Rock Rose spans more than three hectares of rolling countryside, far from the hustle and bustle of the beaches. Its owners spent eight years renovating it before completing the project in 2025. They entrusted the project to the firm Minimum Arquitectura, which preserved the original proportions and materials.
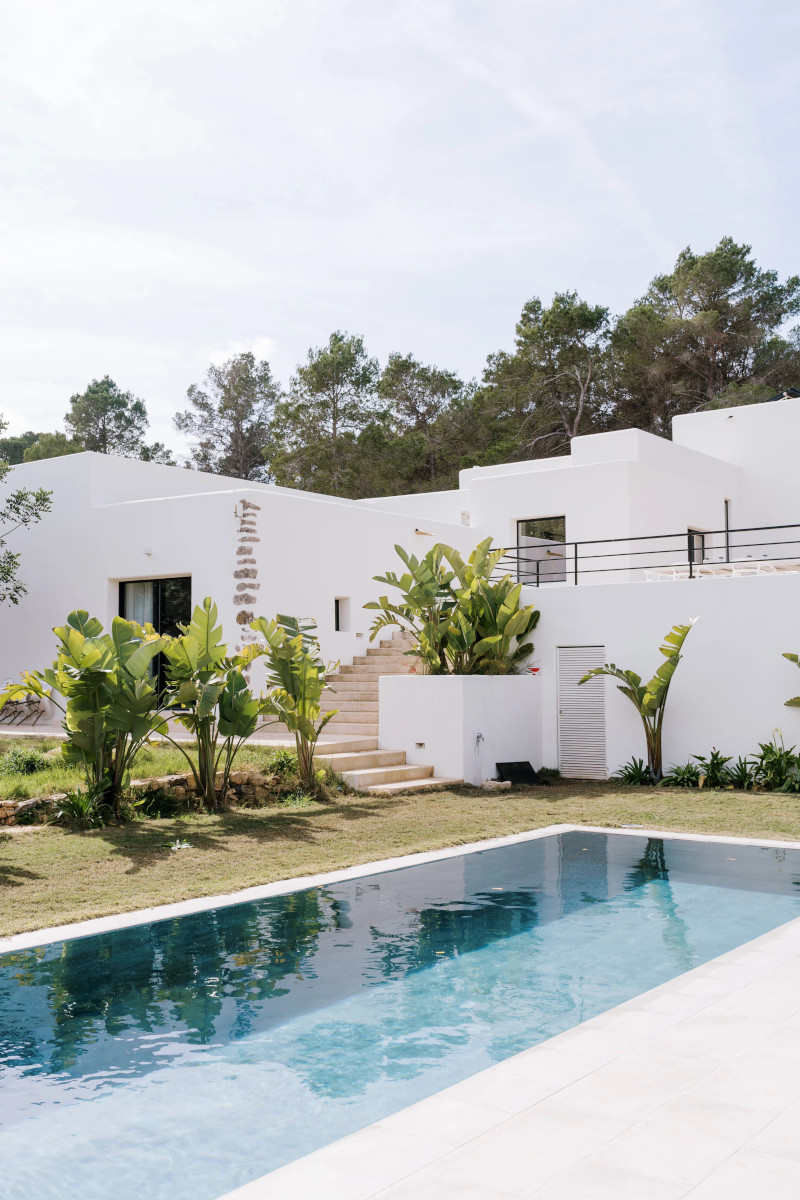
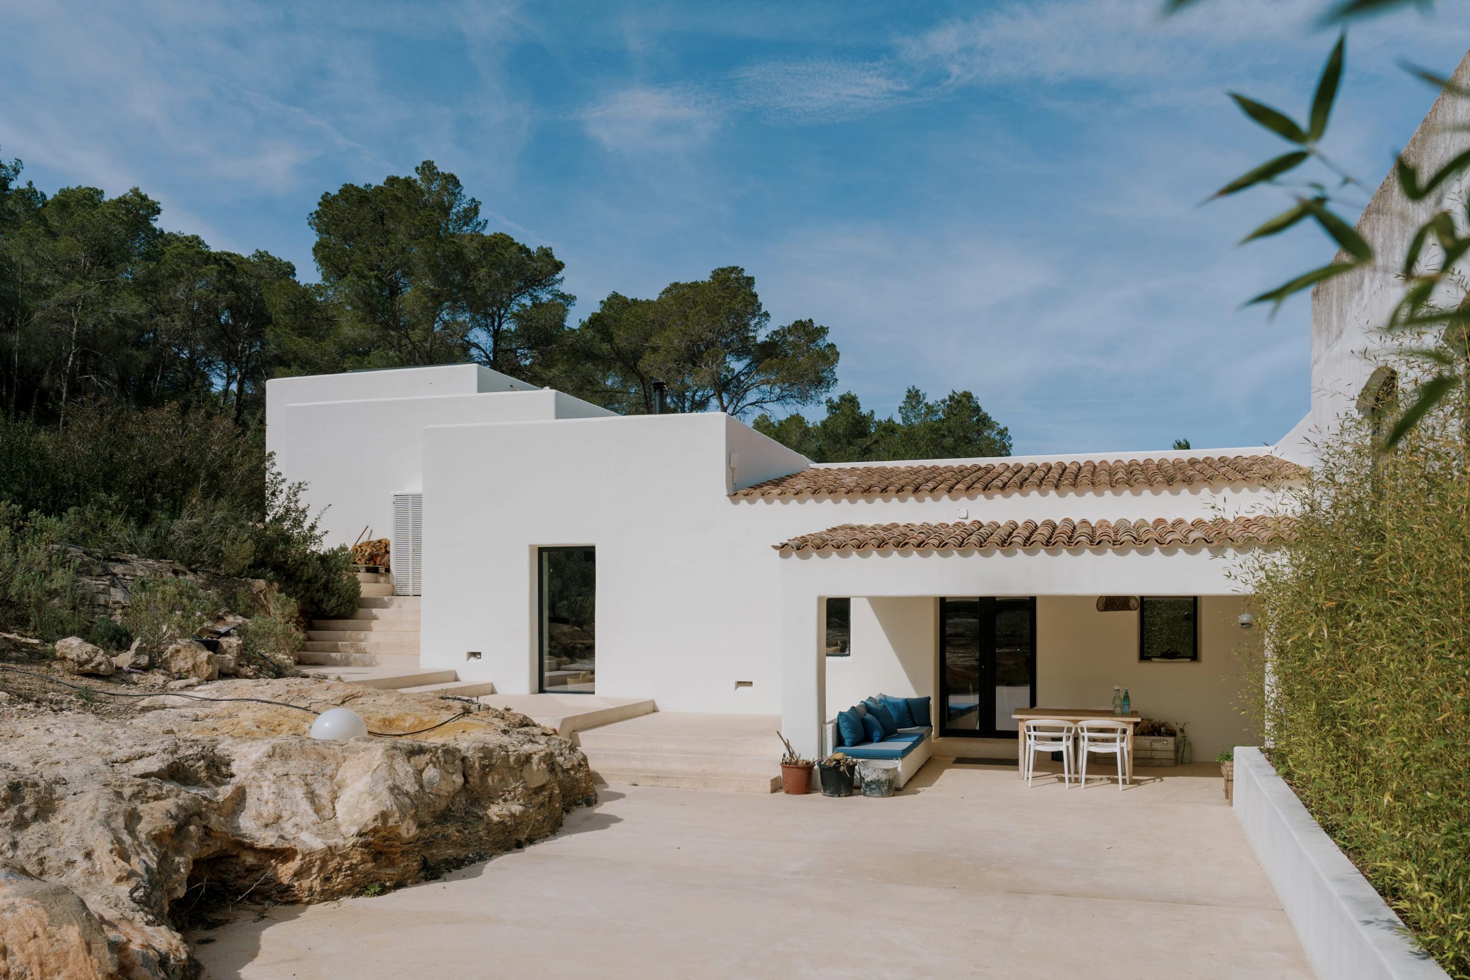
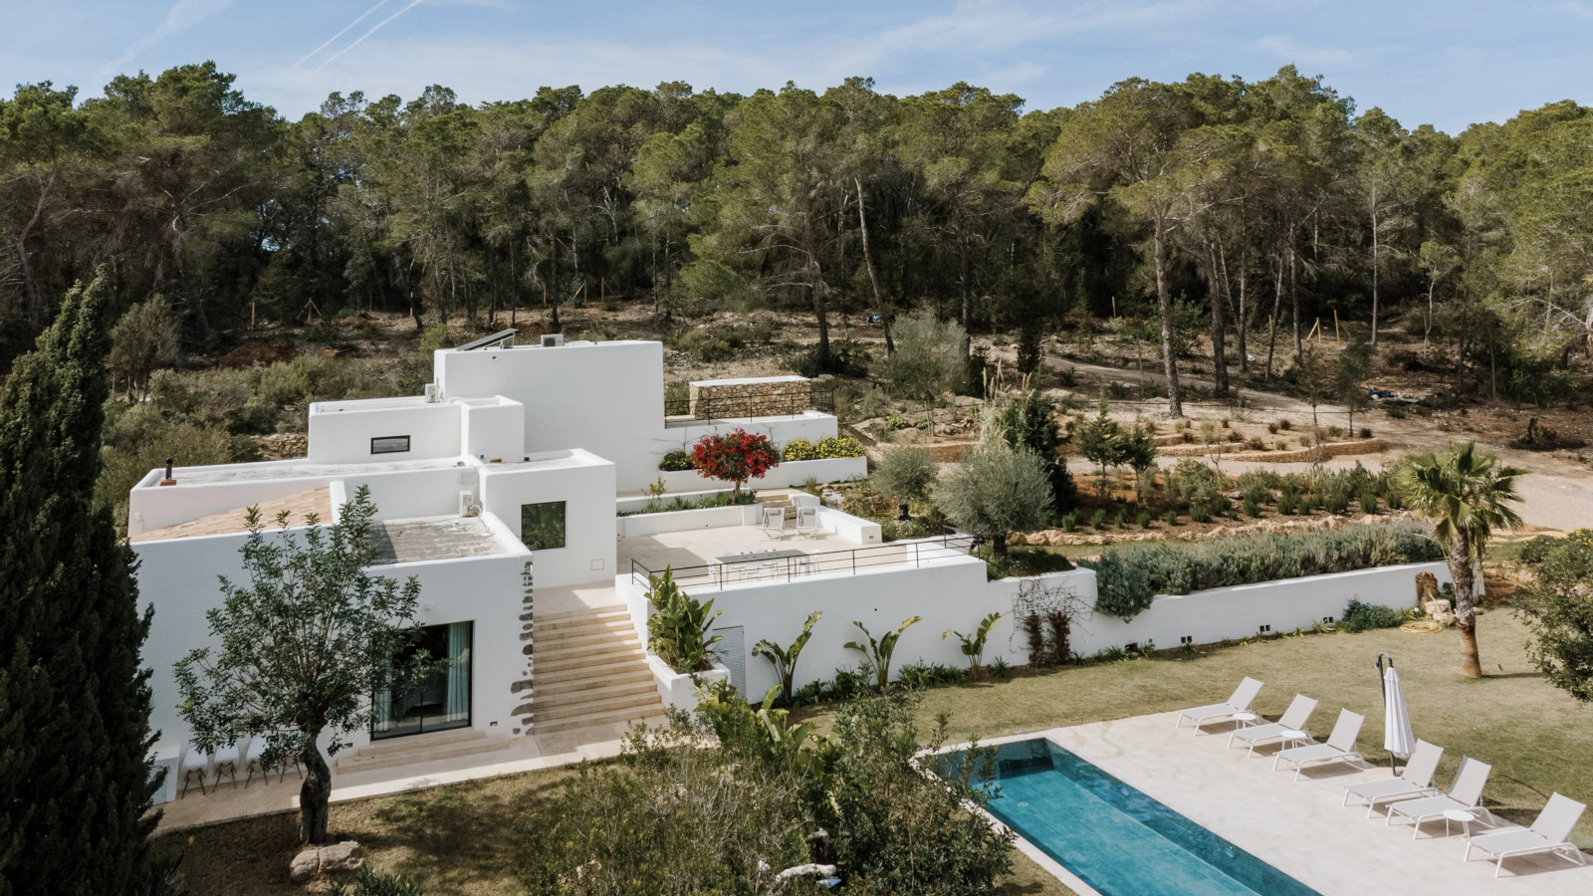
The whitewashed walls, exposed beams, and thoughtfully placed windows designed to frame the landscape create a space that is both authentic and contemporary. The main house spans three levels and covers 314 square meters. Surrounding it, terraces, a private courtyard, and a pool allow residents to make the most of outdoor living. Here, modernity and tradition come together with great elegance.


The living room centered around a built-in bench
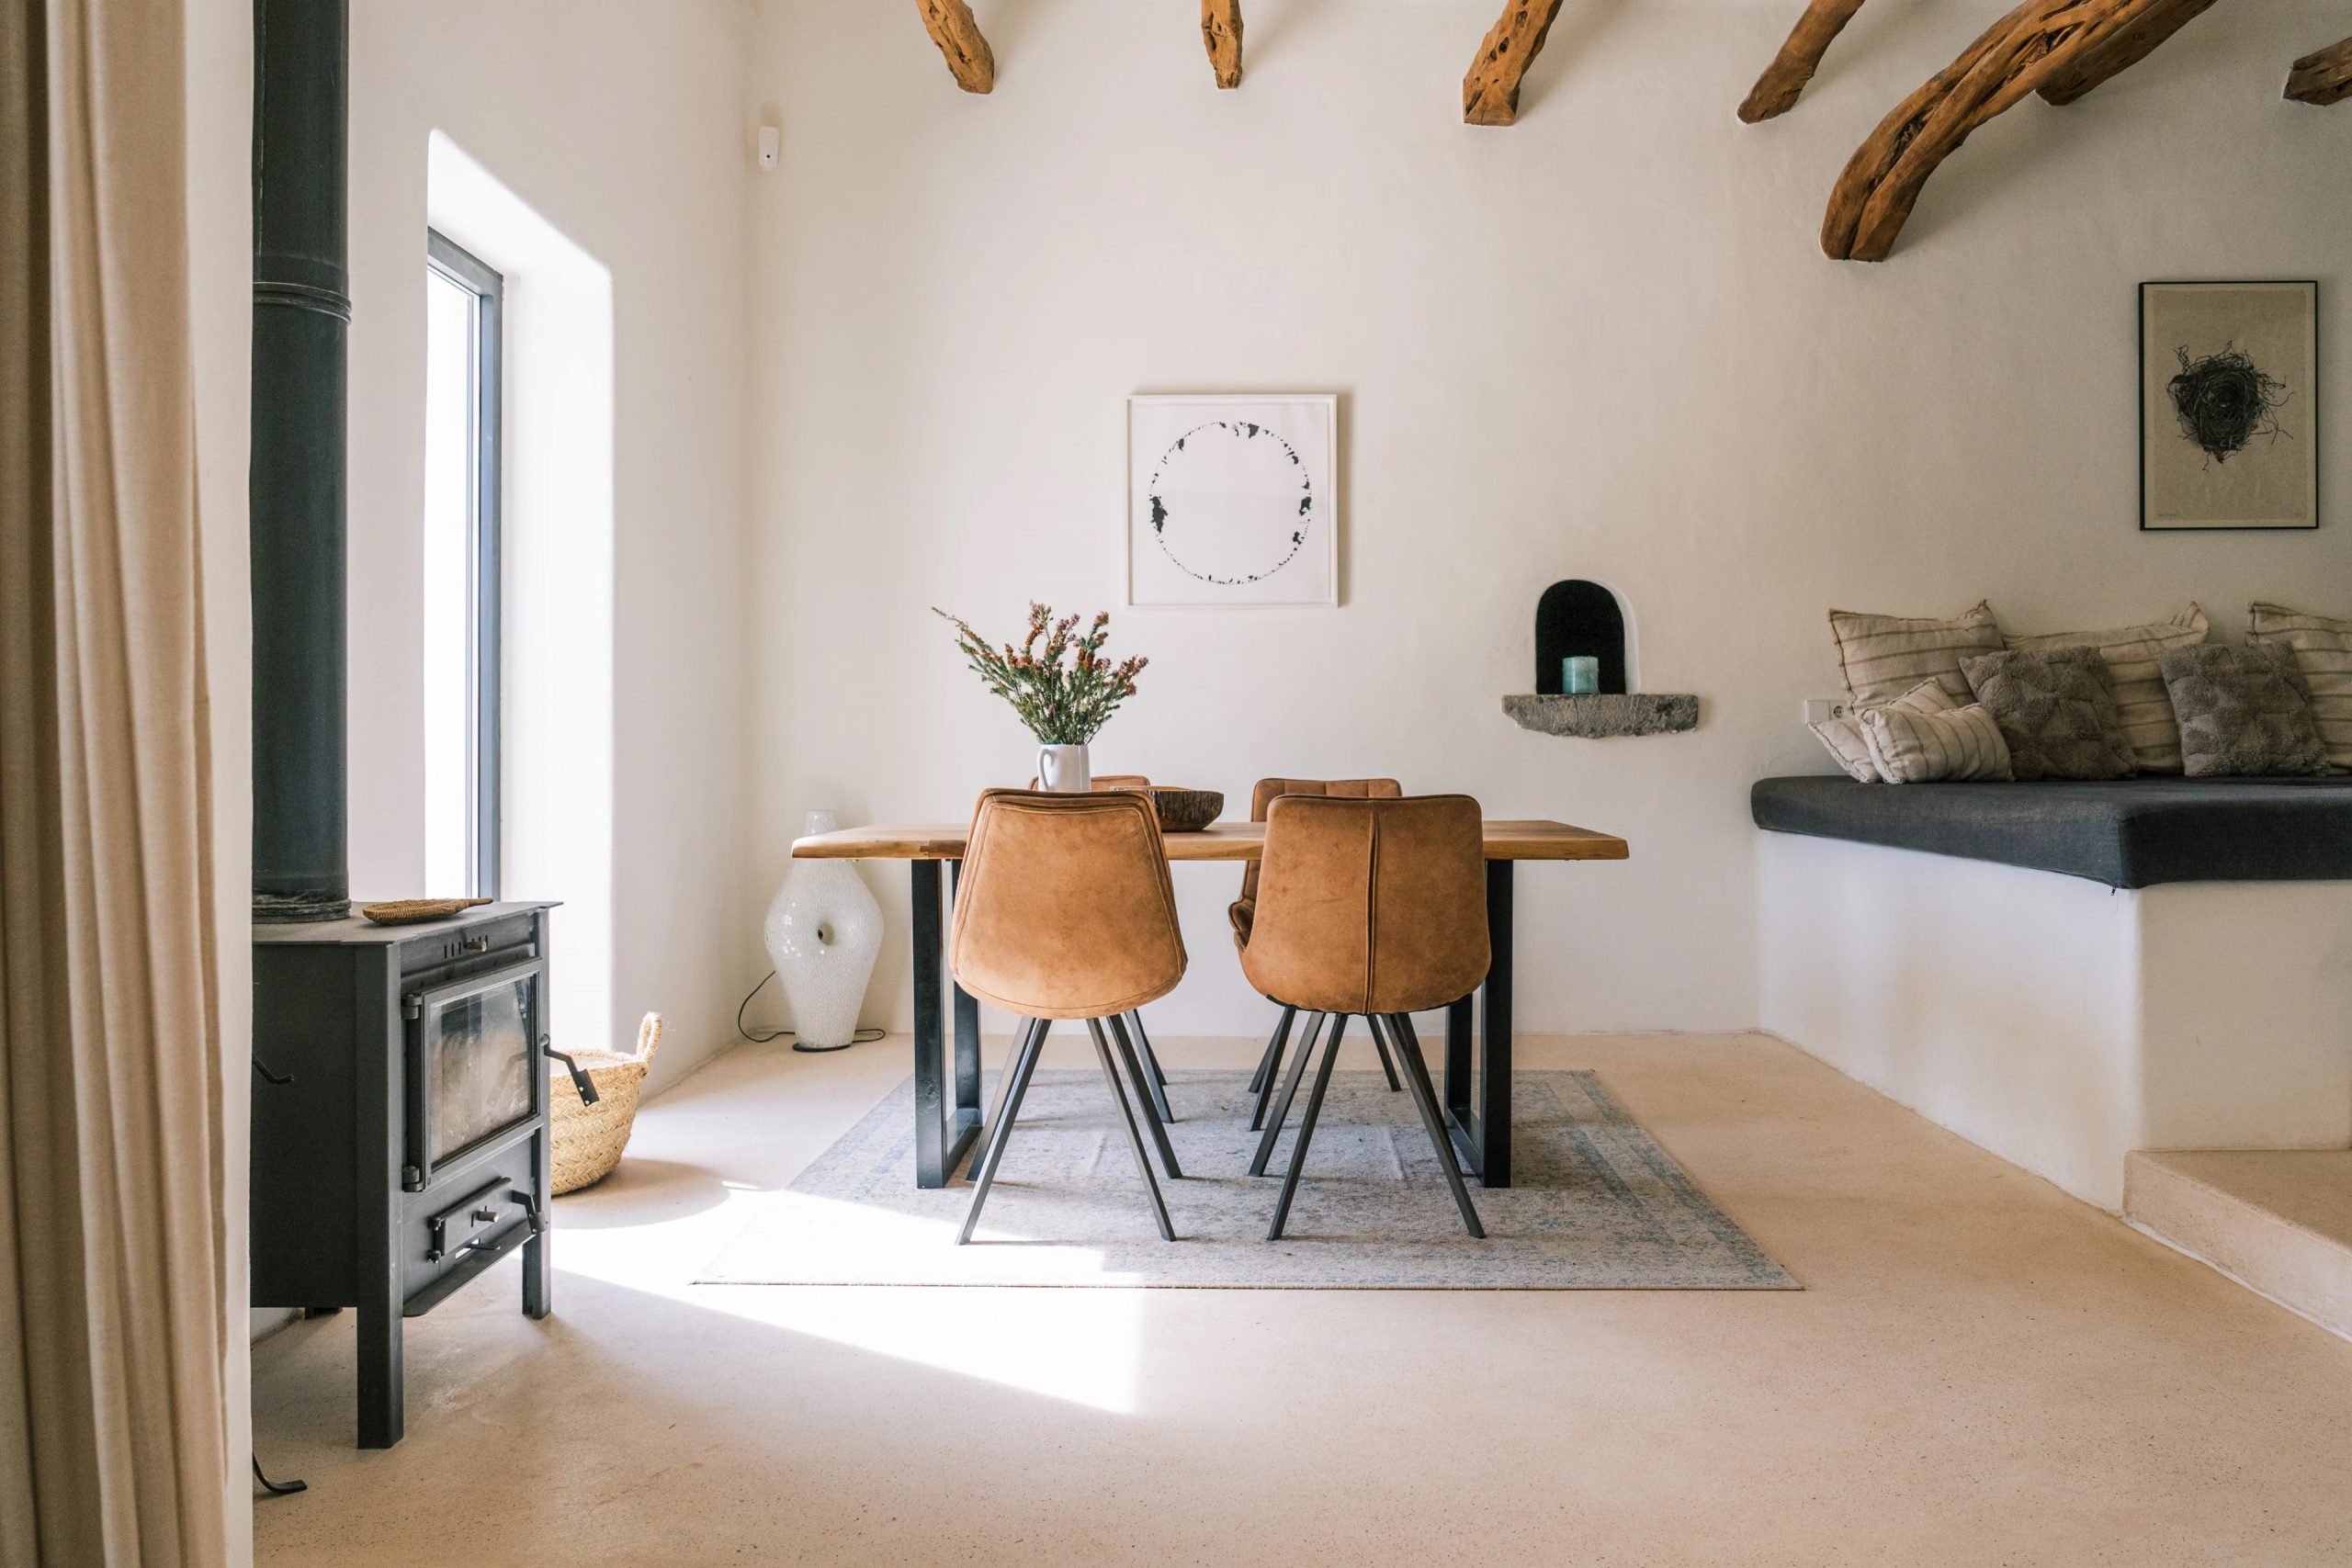
The living room is organized around a large L-shaped built-in bench, typical of the island’s architecture. A thick anthracite-gray cushion adorns its white seat. On the ceiling, the original beams trace winding lines. Their weathered wood, marked by knots and hollows, lends the room an immediate sense of authenticity. In the wall, a small rounded niche sits above a rough-hewn stone shelf. This detail is typical of old Ibizan farmhouses.
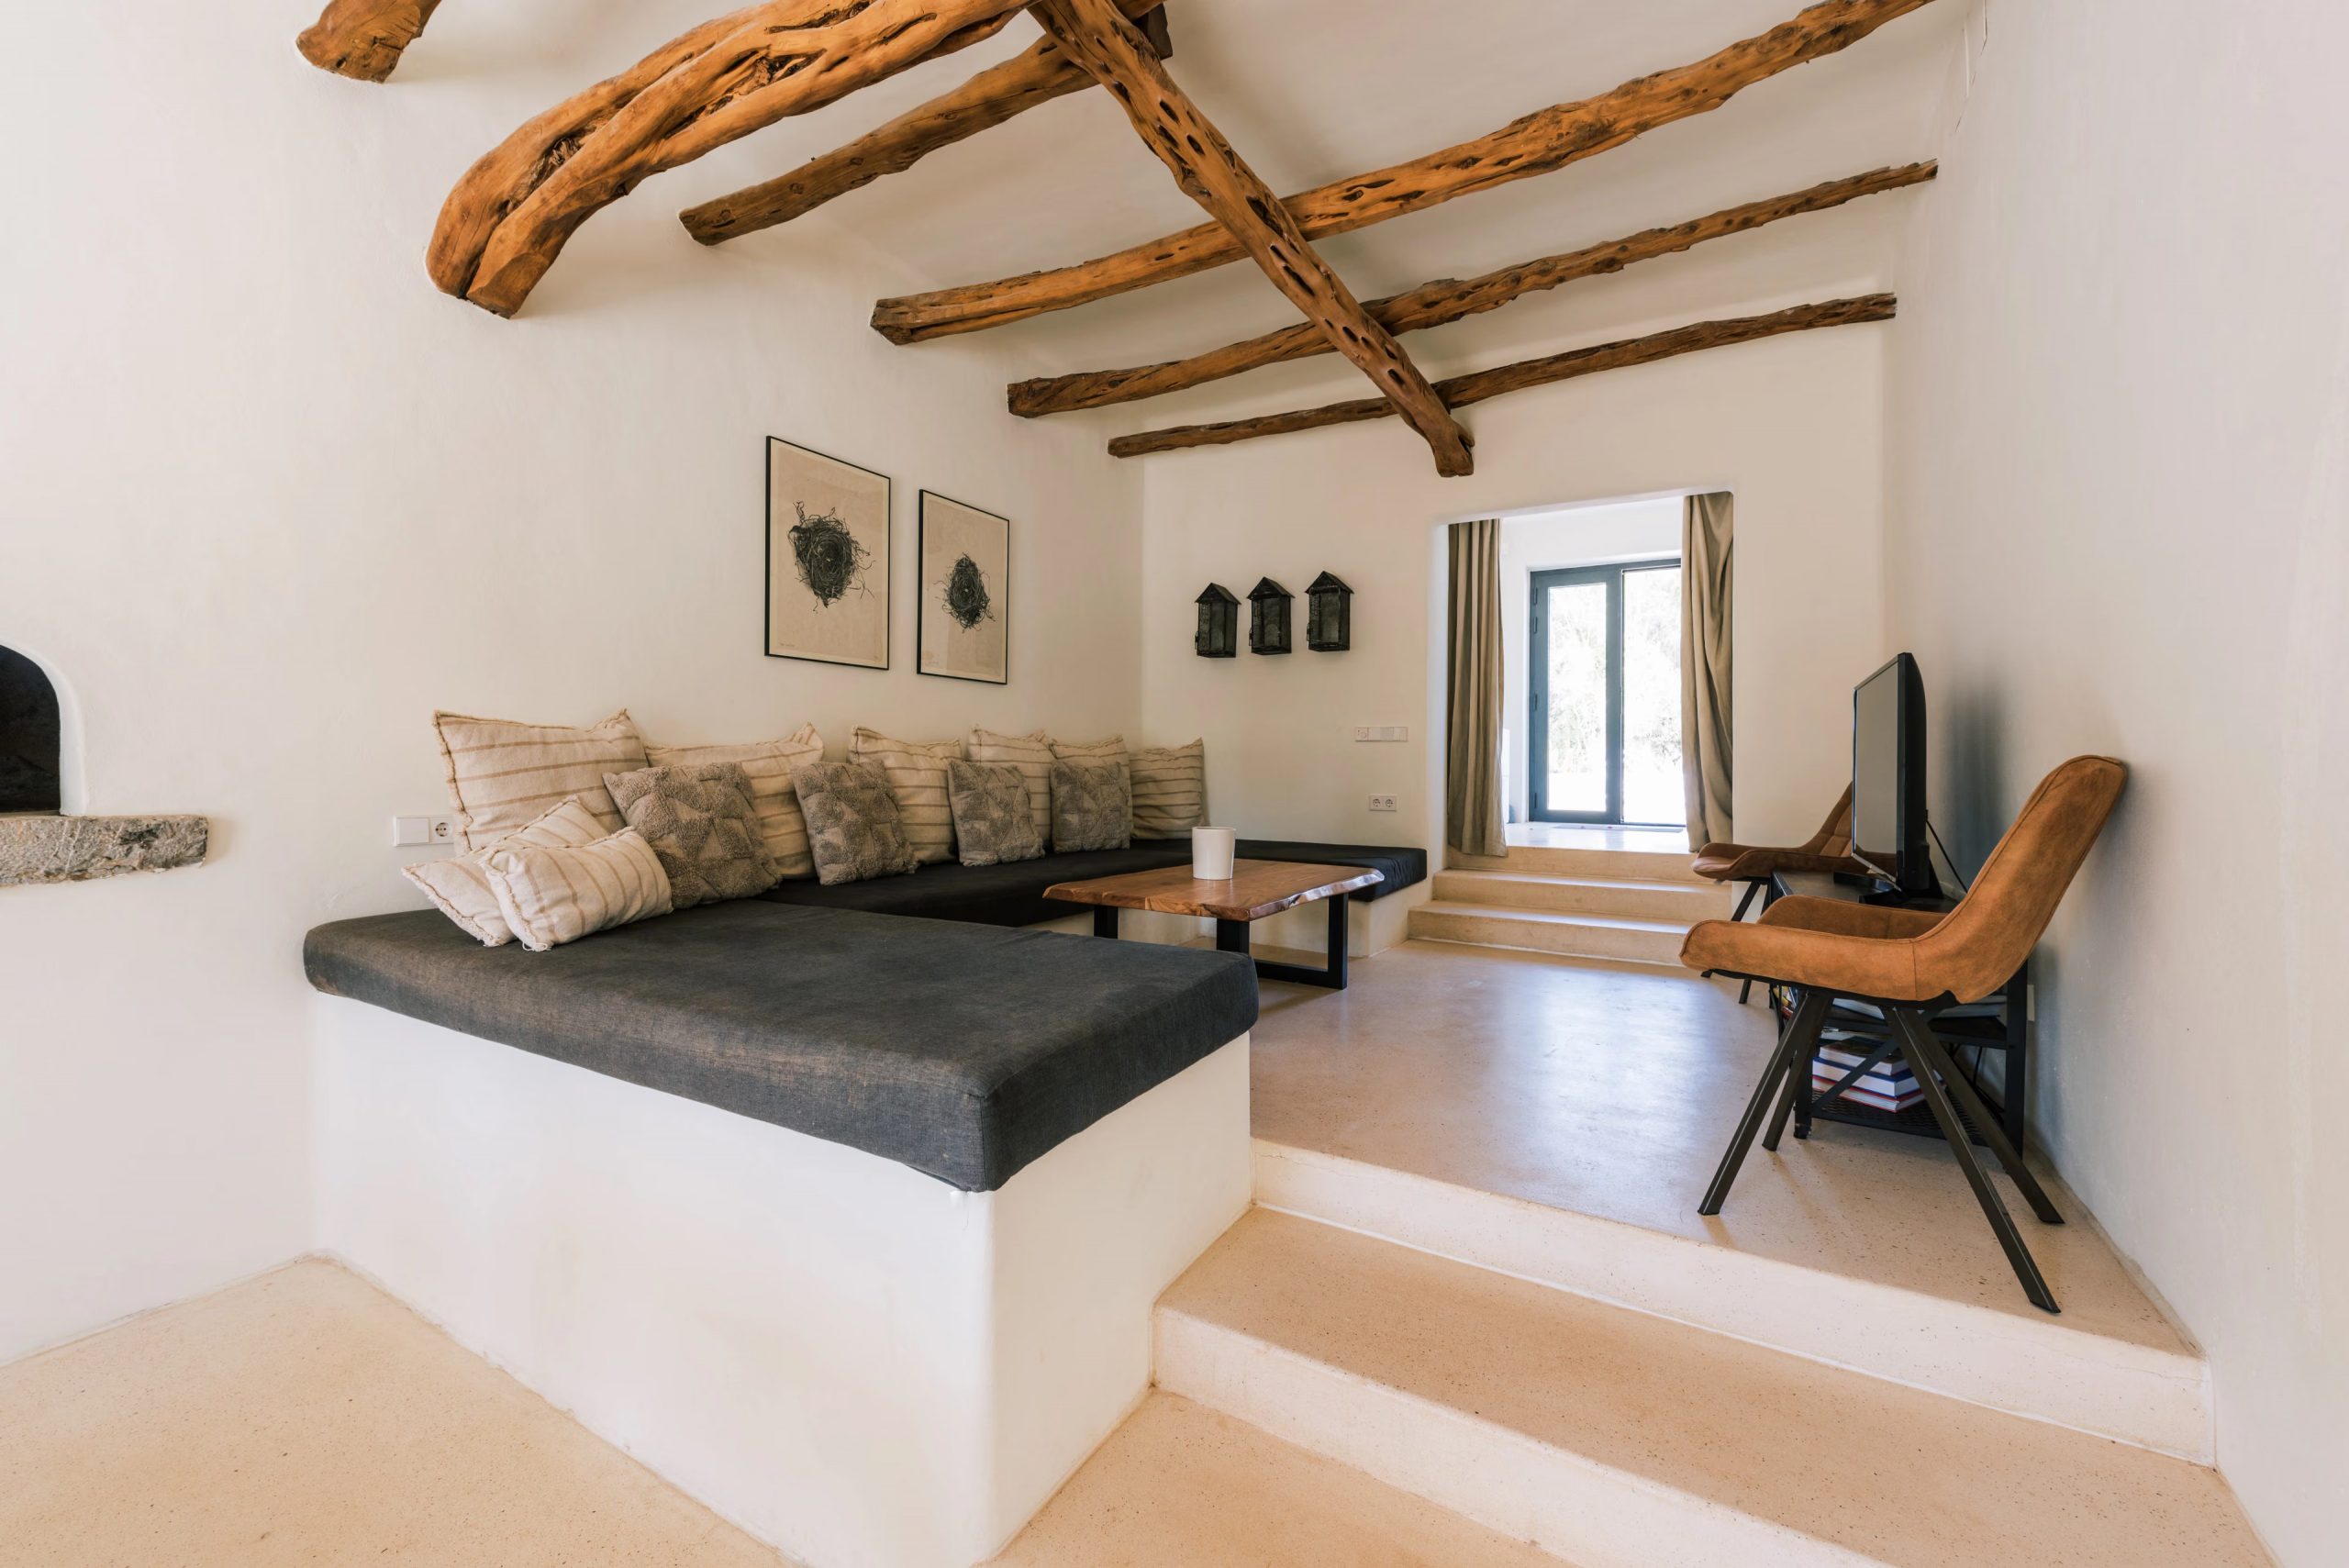

A few steps separate the dining room from the living room. This variation in levels follows the house’s original topography.
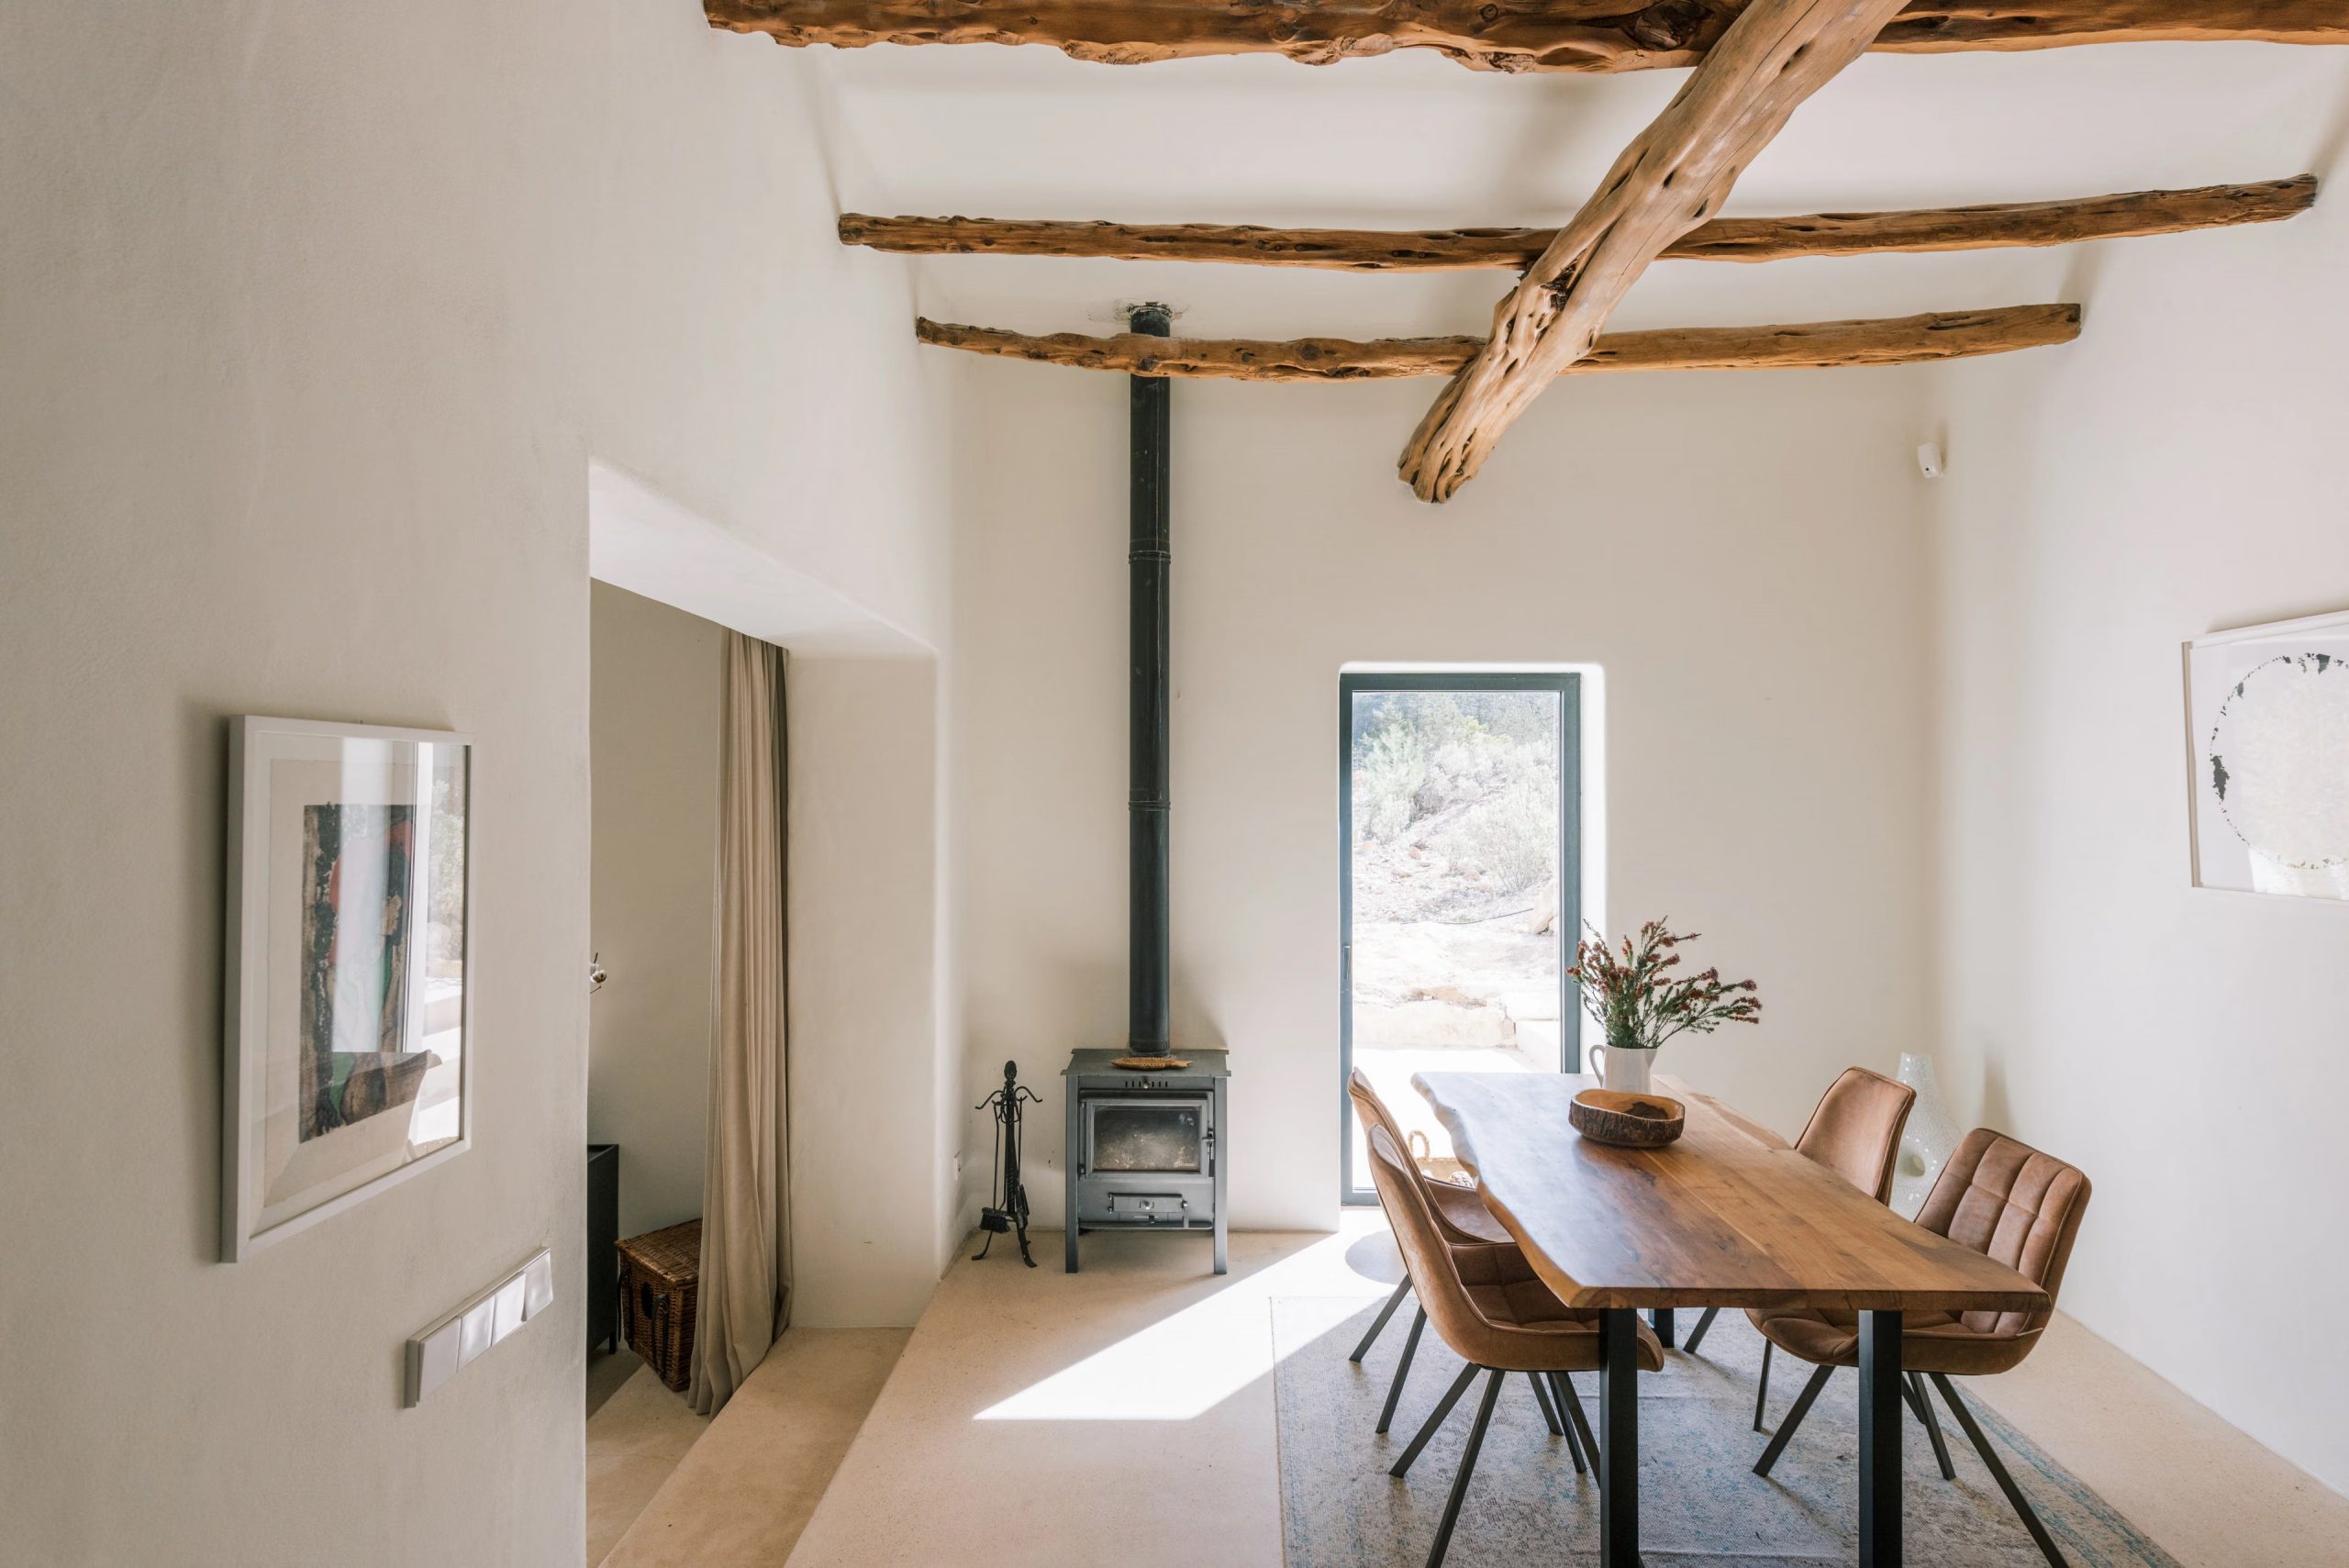
The dining area and its wood-burning stove
Extending from there, the formal dining room features high ceilings. The rough-hewn wooden table is surrounded by four chairs. An antique rug in faded blue tones defines the space in this area. In the corner, a black cast-iron wood-burning stove has its flue extending all the way up to the beams. It promises cozy winter evenings when the island’s climate turns a bit cooler. A “picture window” frames the garrigue and the Mediterranean greenery.


The kitchen, solid wood and matte black
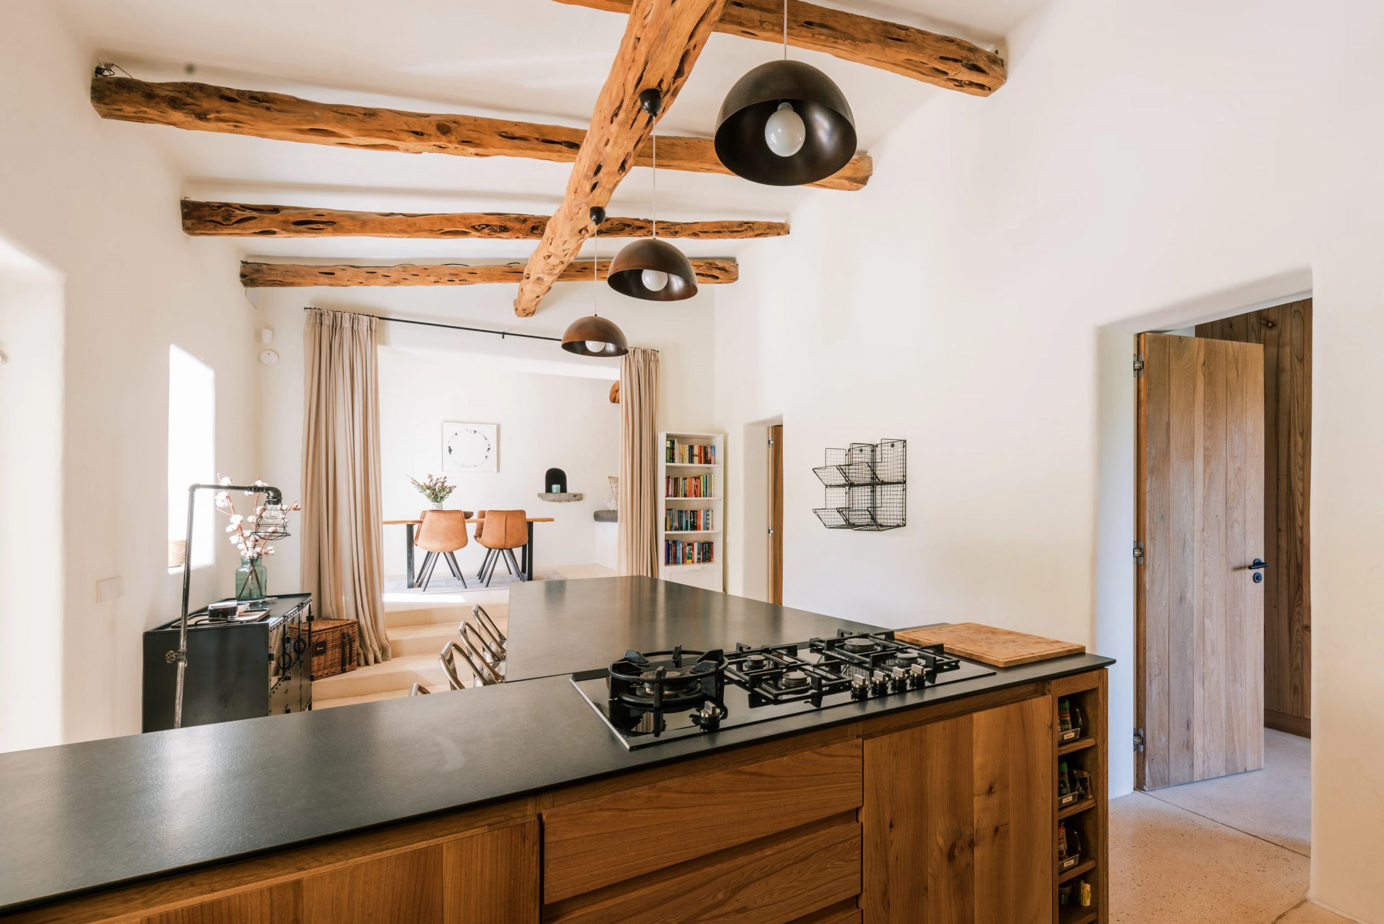
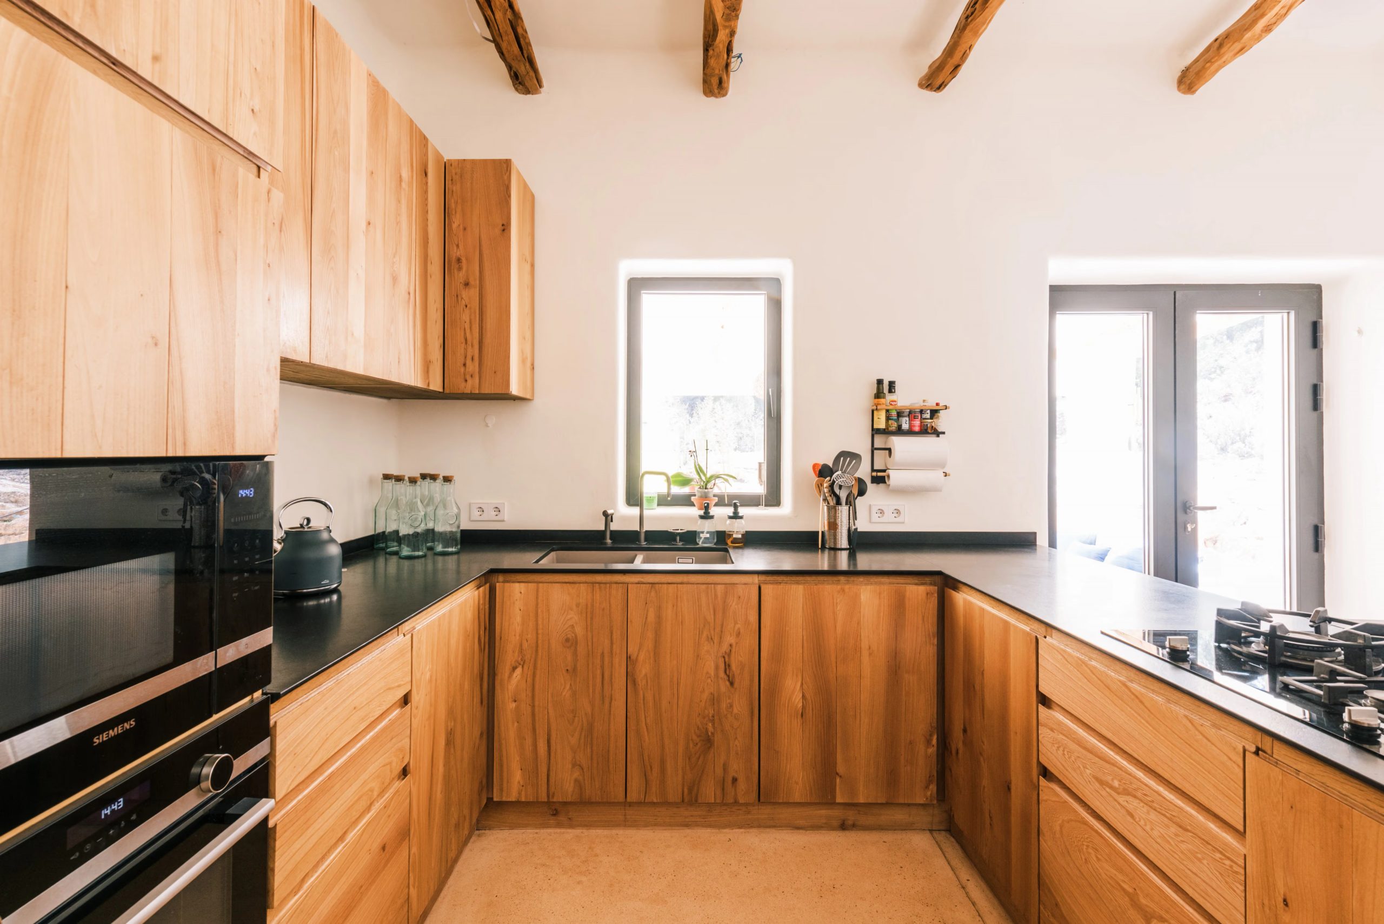
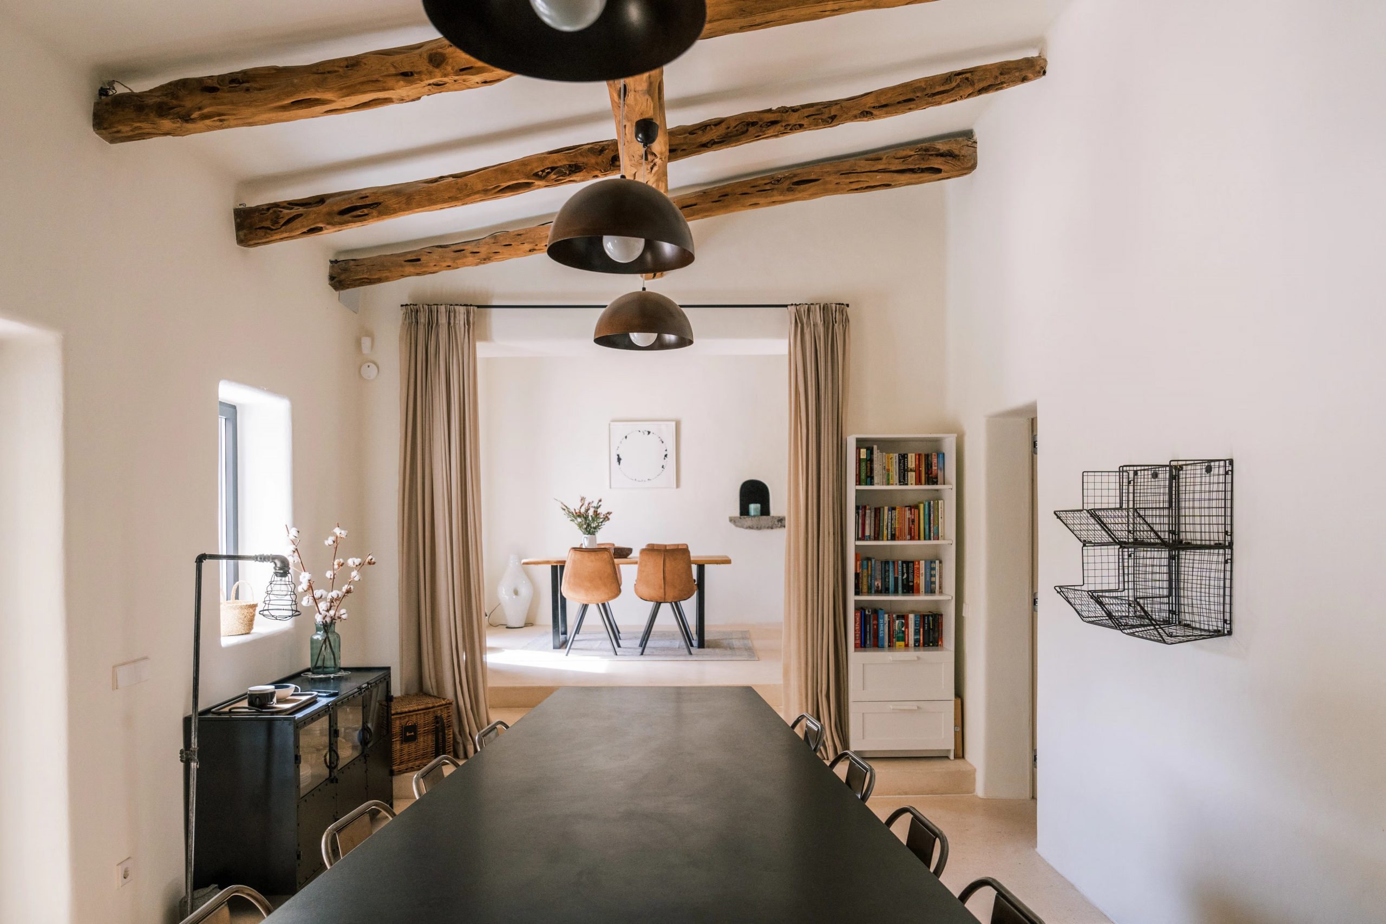
The open kitchen can be concealed behind curtains. Its light-colored solid wood cabinet fronts reveal broad grain patterns and honey-colored hues. Handles have been replaced with discreet finger grips, creating very clean lines. A matte black countertop runs along three sides, forming a generous U-shape. A narrow window, nestled within the thickness of the wall, illuminates the sink. Its French door opens directly to the outdoors, perfect for serving meals on the patio.


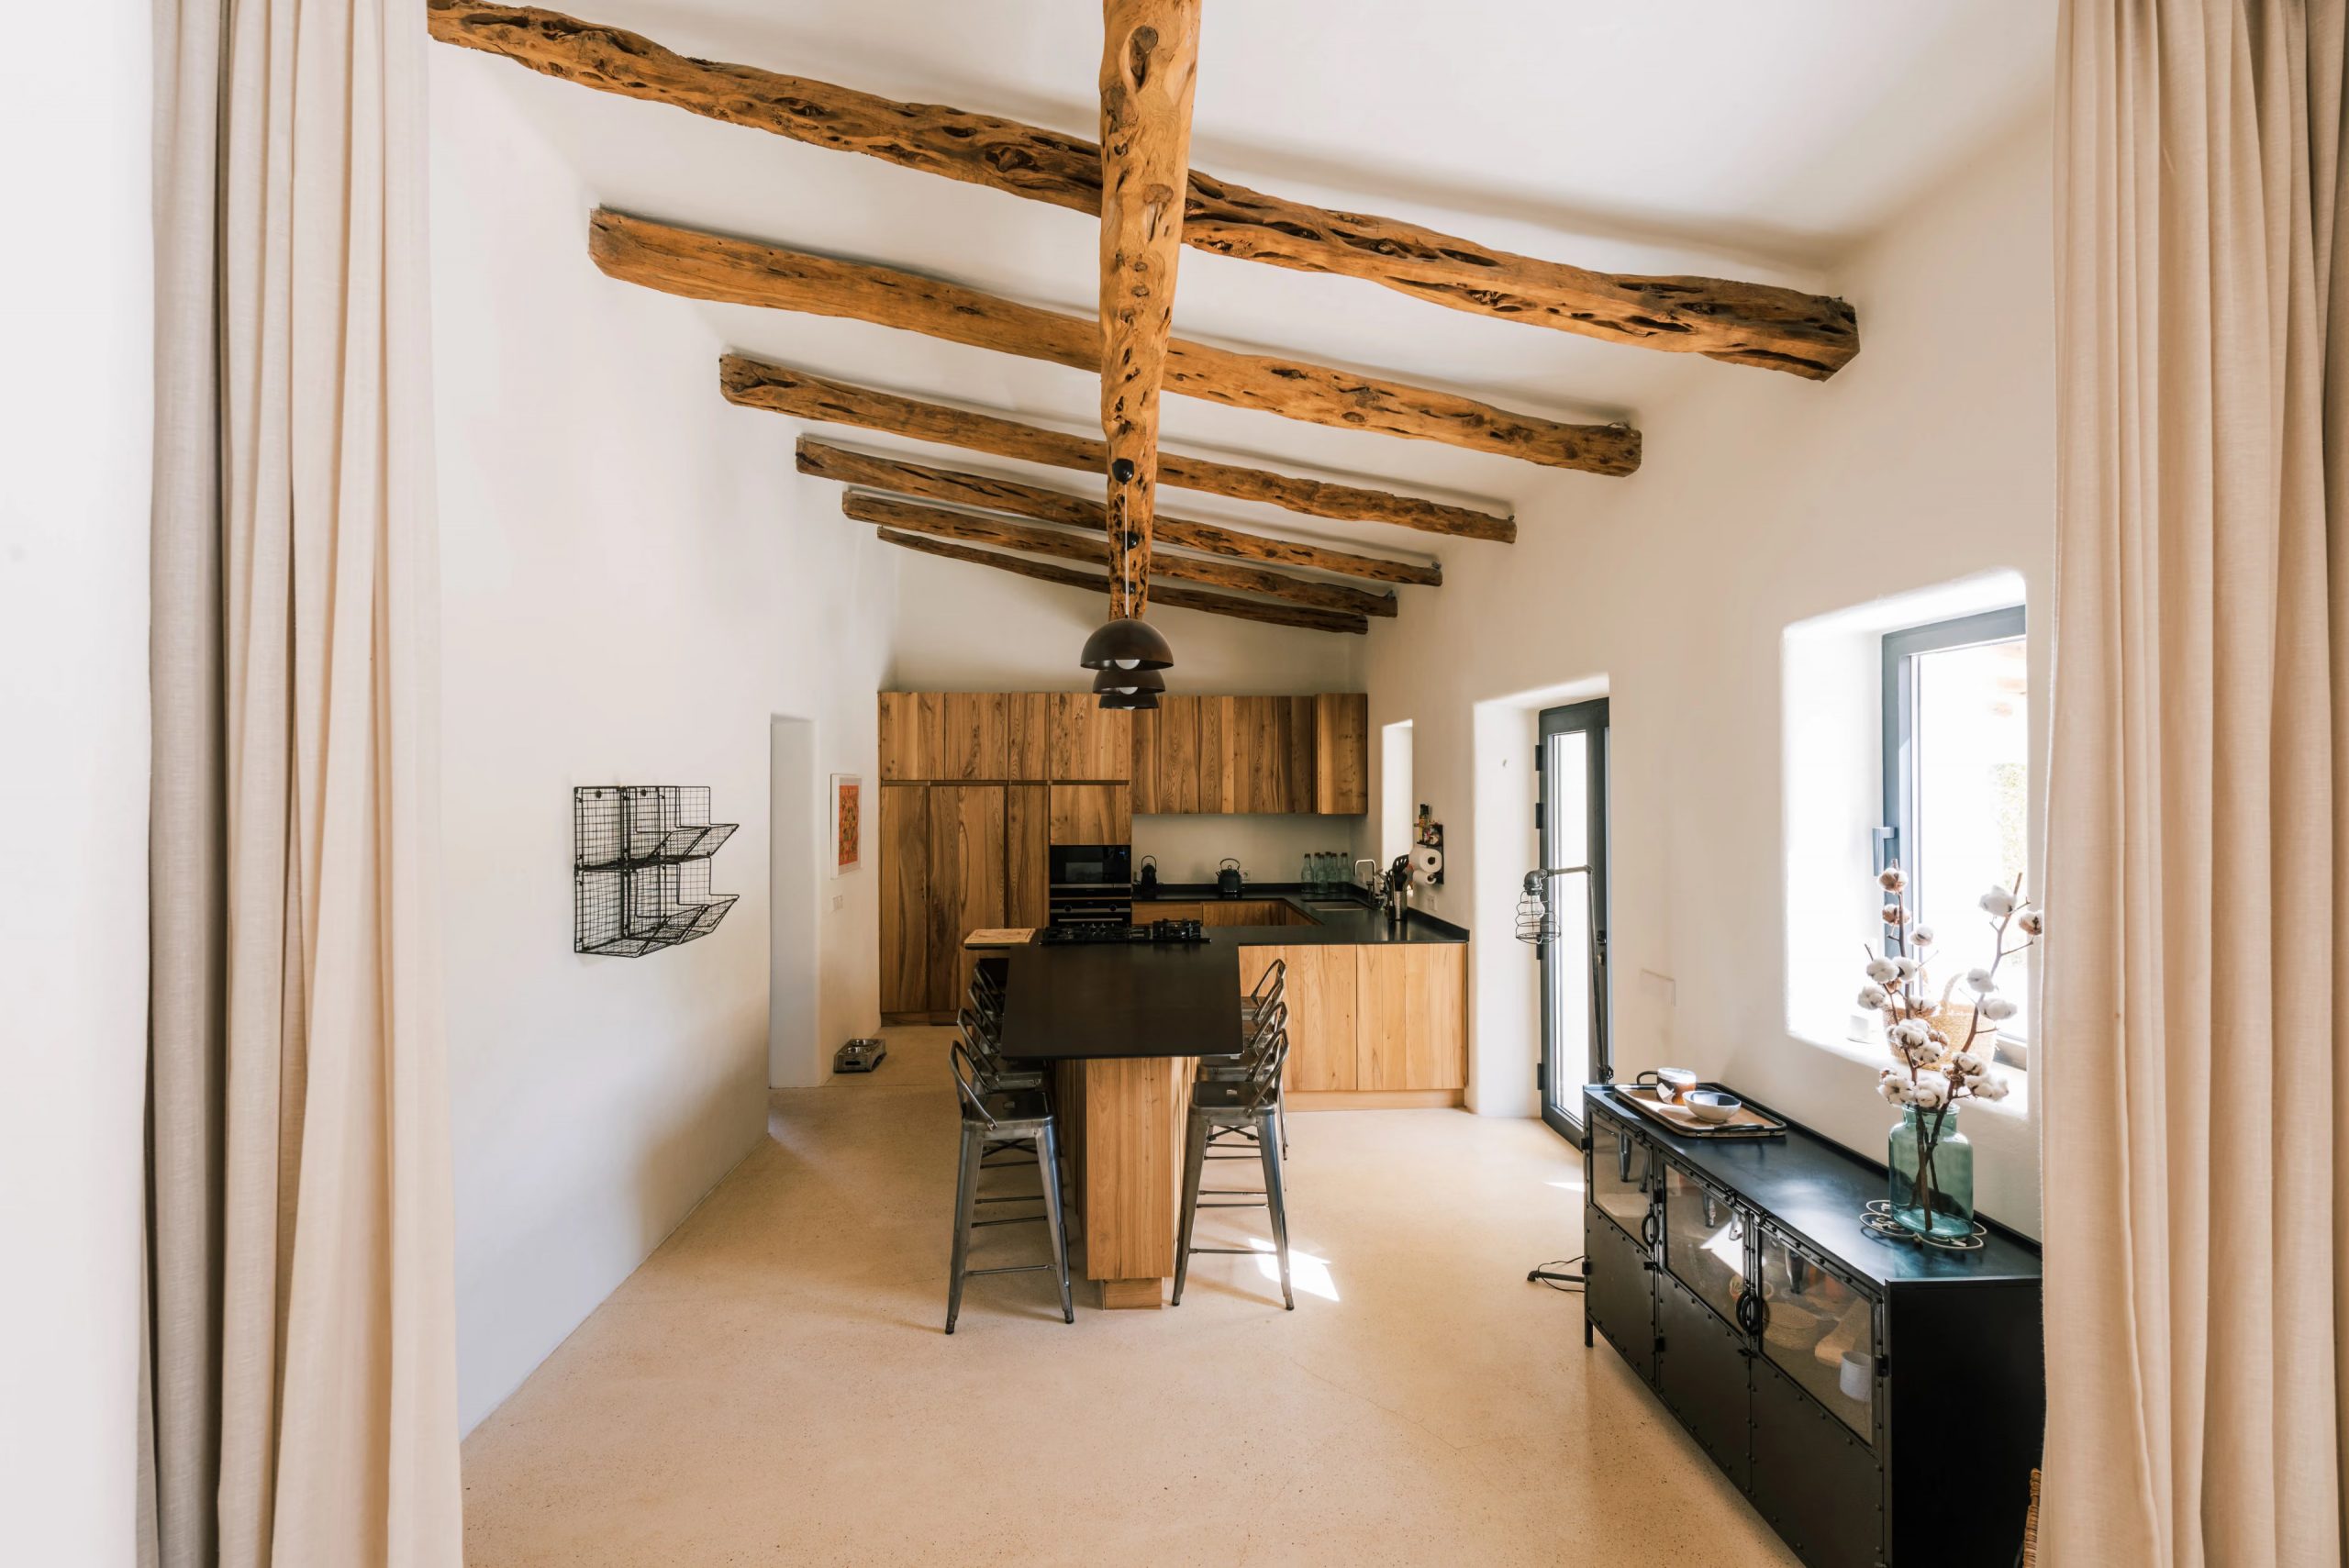

Opposite the kitchen, a long black table can seat about ten guests. It has a slightly industrial style with its black metal chairs and sideboard.

The bedrooms, with windows opening onto nature
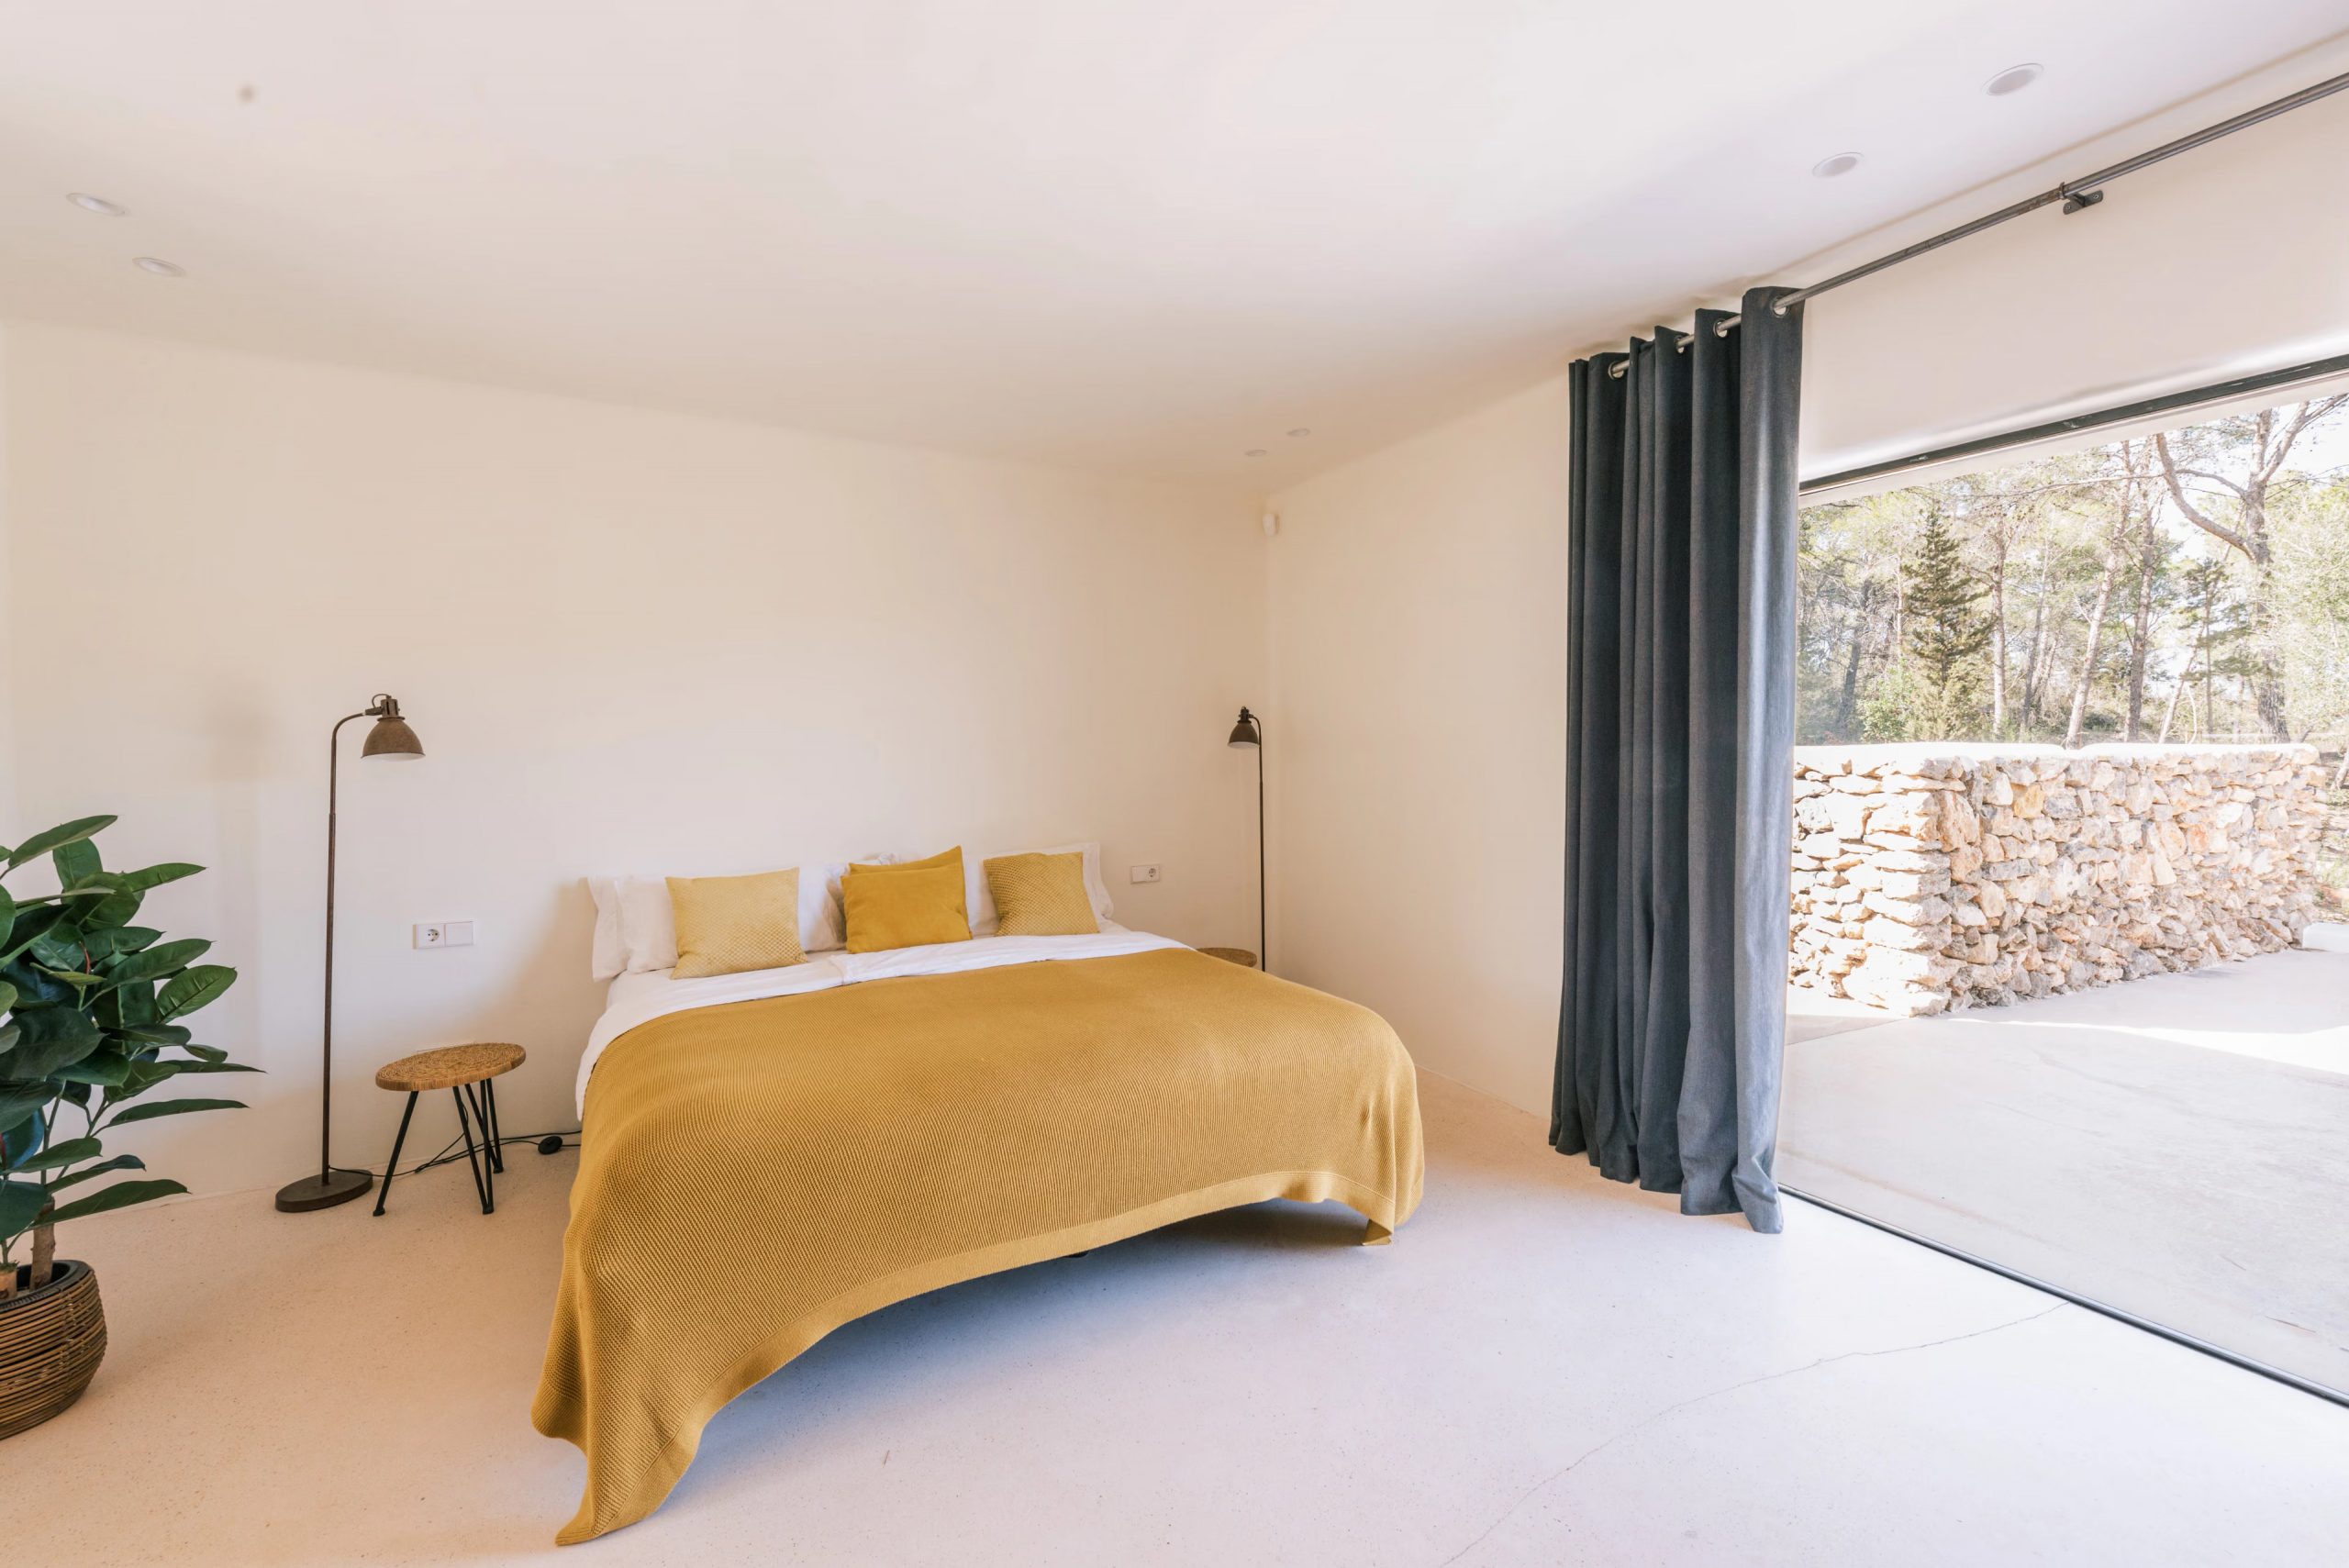
Each of the three bedrooms has its own bathroom. The first features a bright decor, with off-white walls and light-colored floors. A mustard-yellow knit bedspread adds a pop of color to this neutral room. A woven rattan stool serves as a nightstand. An oversized potted ficus tree brings a touch of greenery. The sliding glass door opens onto a dry-stone wall, a reminder that we’re in the south.

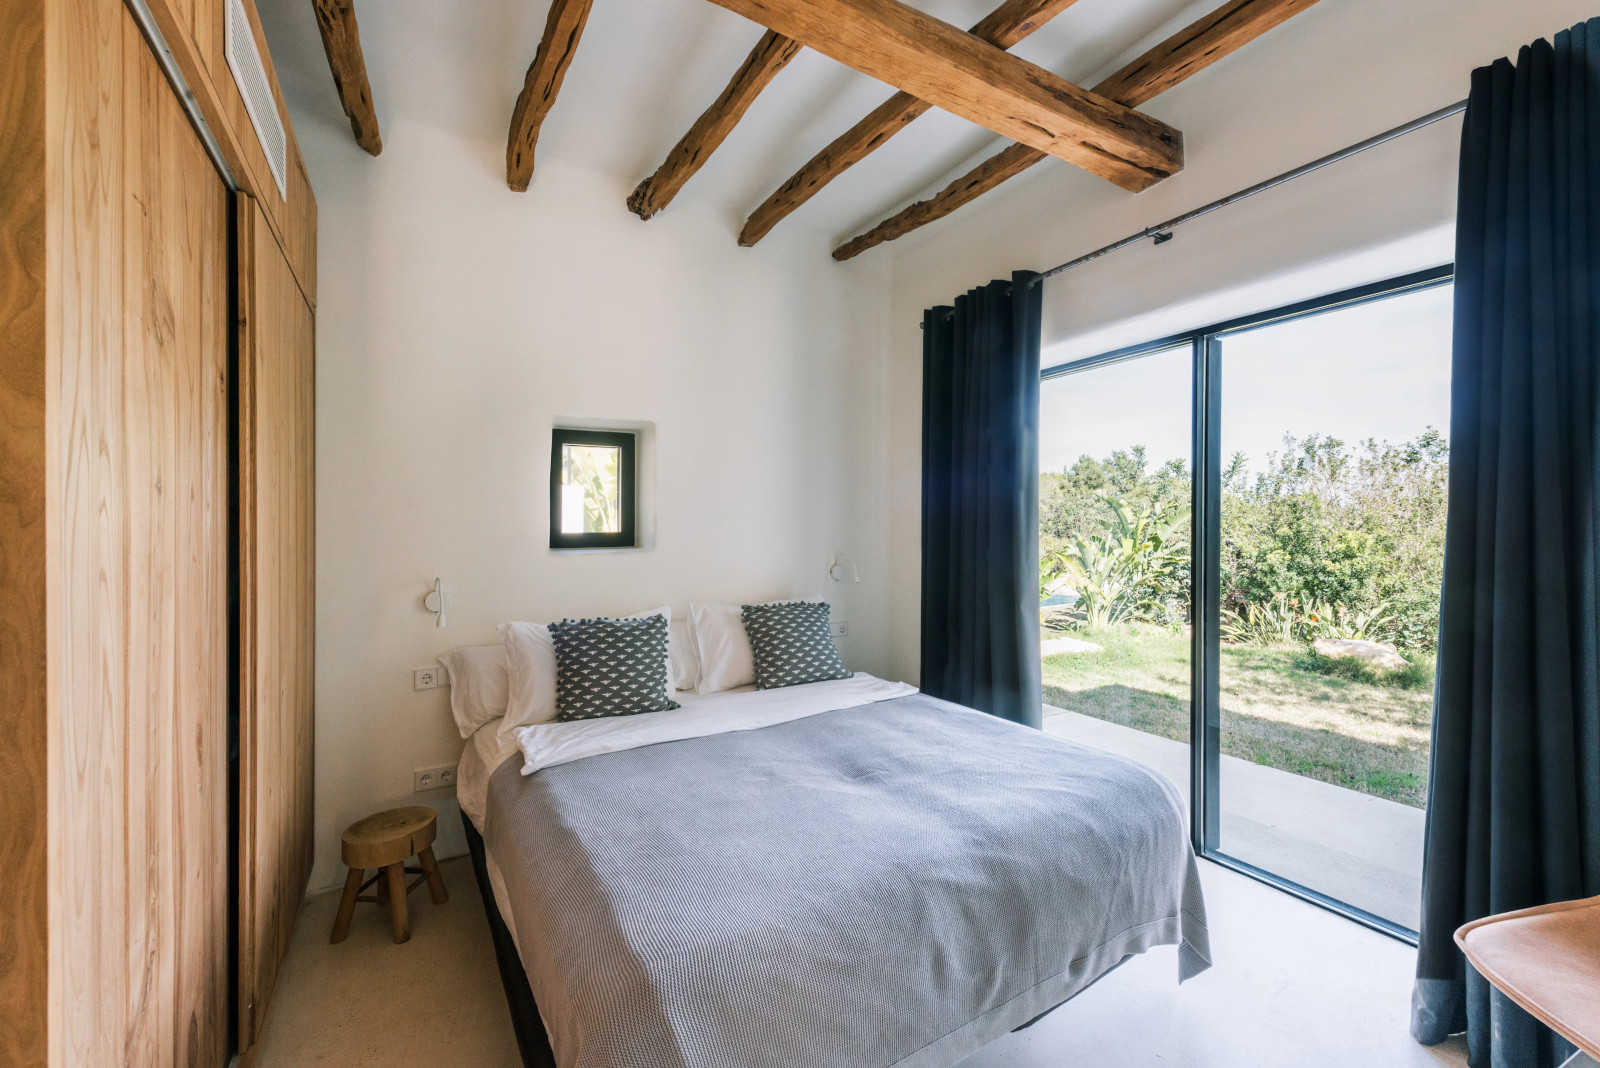
A second bedroom has retained its original beams. A walk-in closet with solid wood doors spans an entire wall and conceals the storage space. Behind the headboard, a small square window framed in black breaks through the wall, a carefully preserved remnant of this historic Ibiza finca. Its large picture window opens onto the lawn and the strelitzias in the garden. A small wooden stool serves as a nightstand.

The bathroom, soft tones and well-chosen details
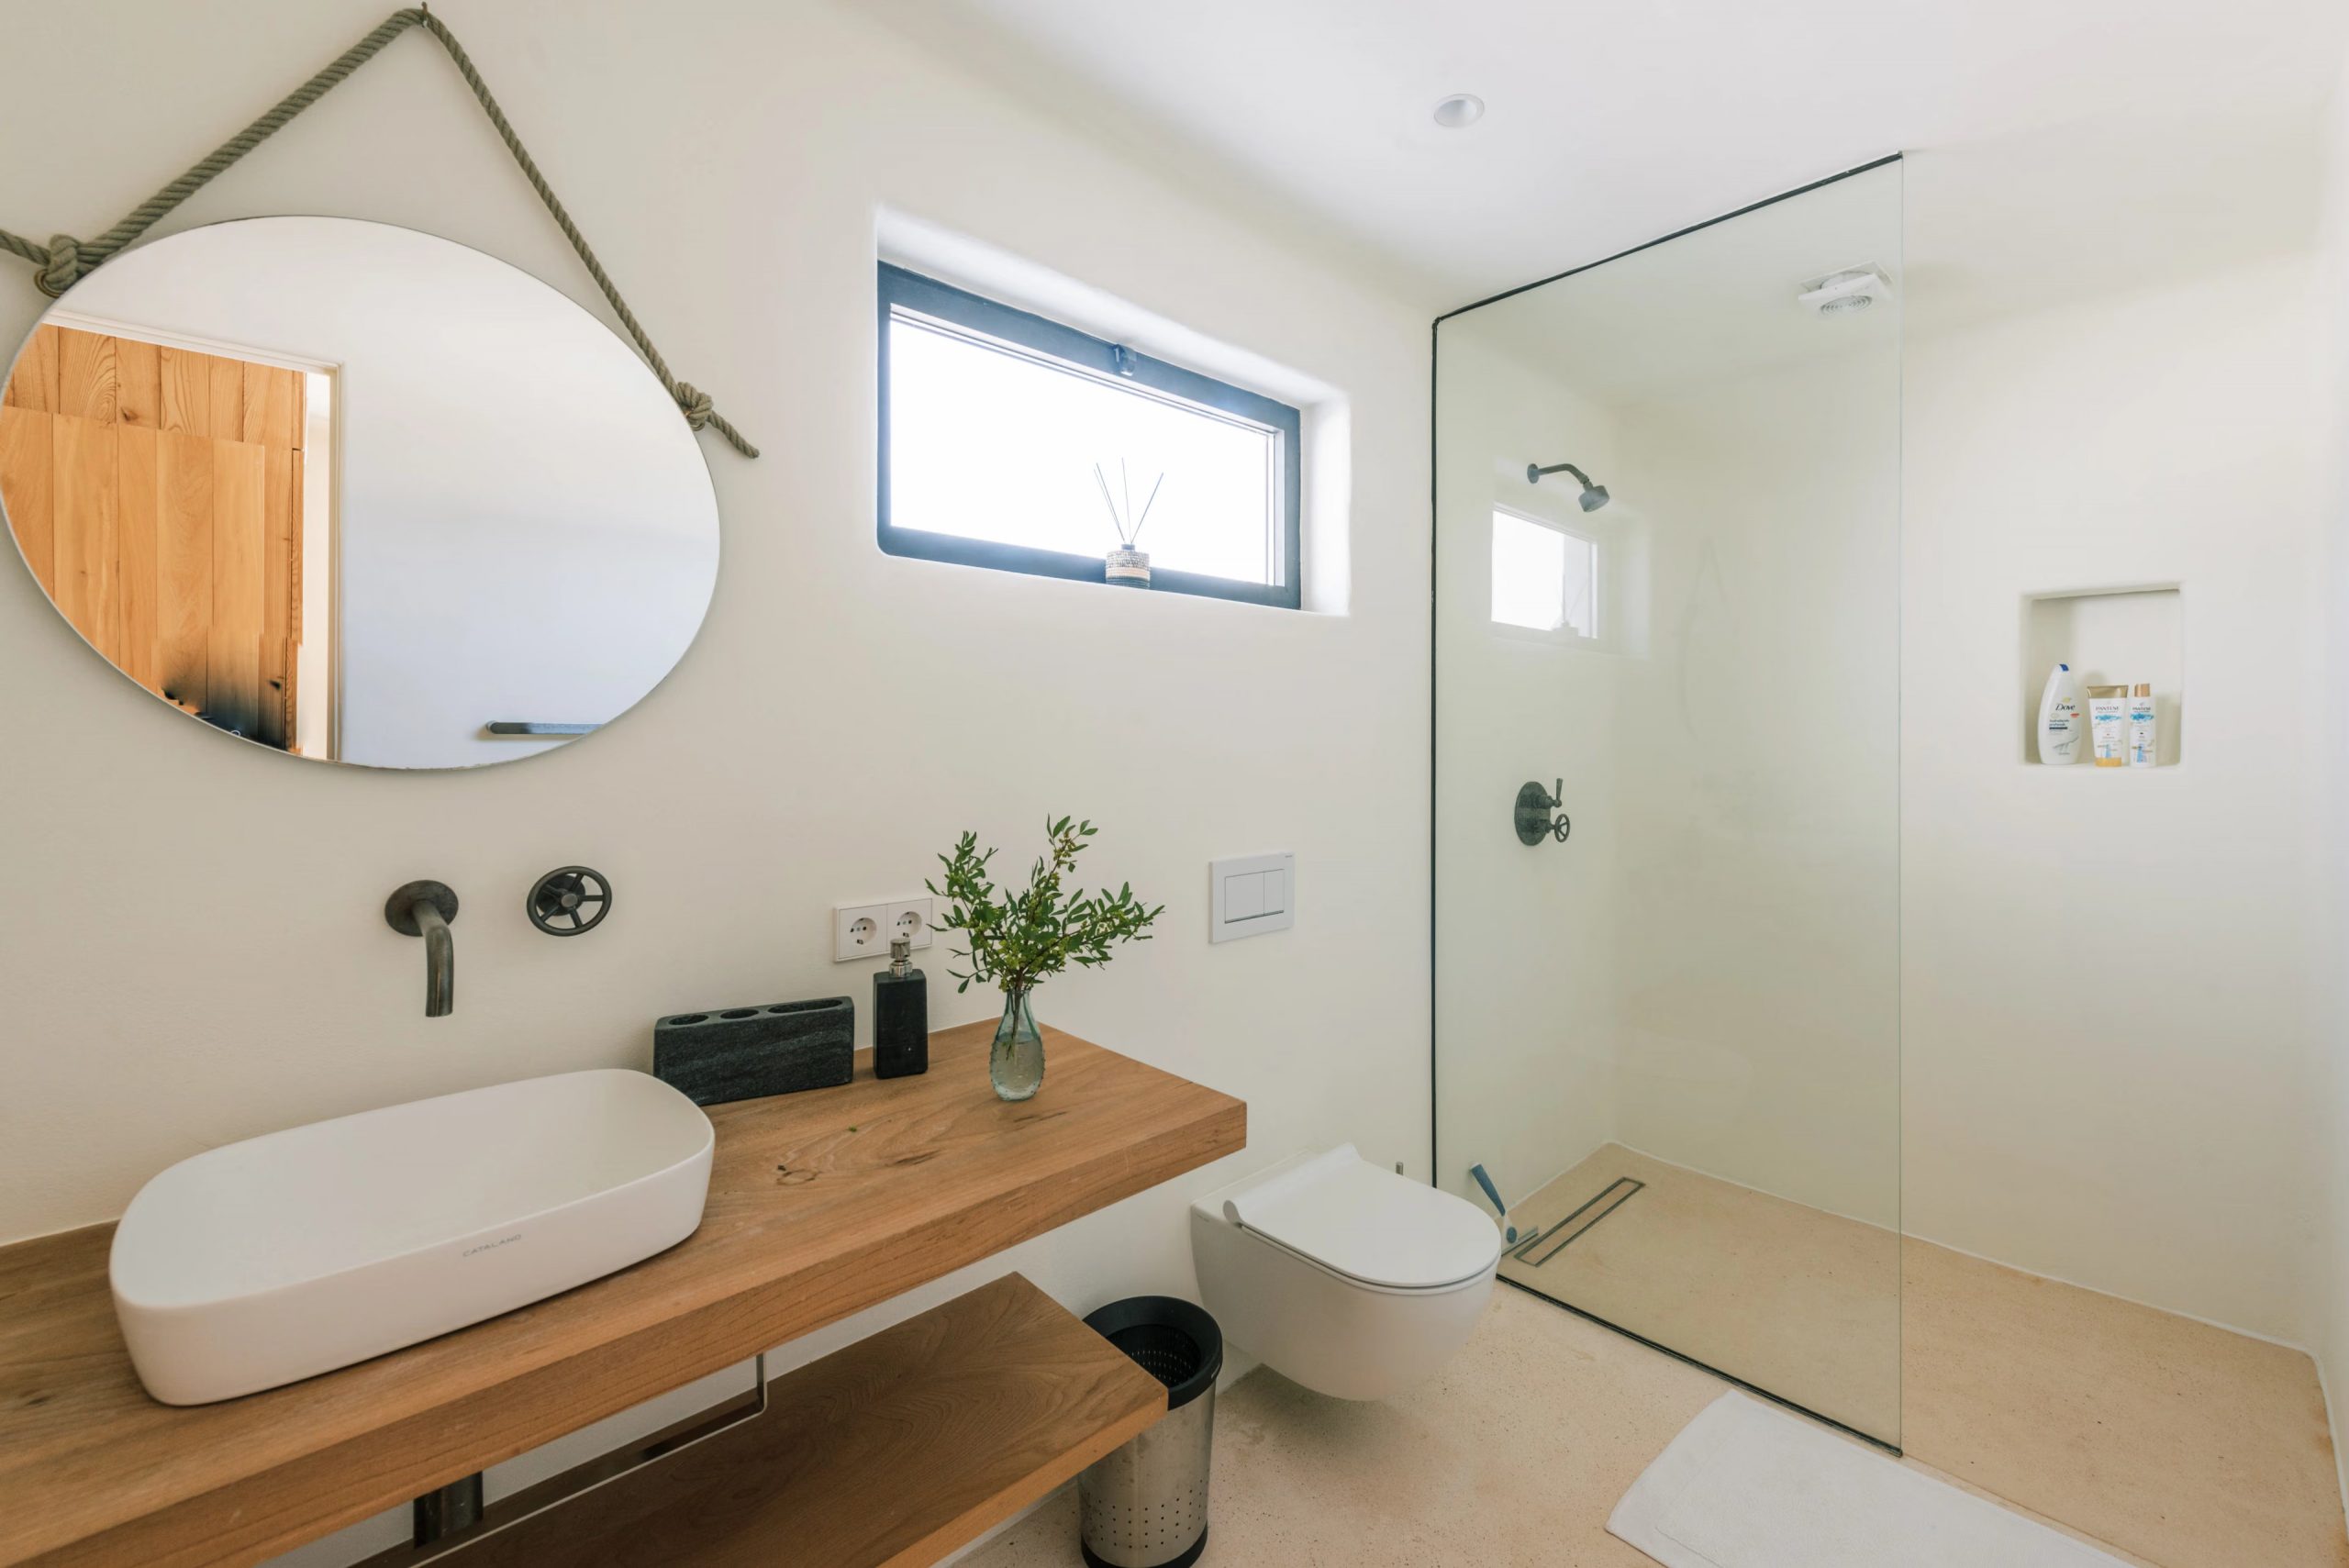
The bathroom continues the soft color palette of the bedrooms. Its decor features timeless white and wood tones. Of particular note is the wall-mounted faucet with a bronze finish, paired with a steering wheel-shaped handle, a nod to industrial design. The walk-in shower is enclosed by a simple glass partition.

An arrival through the garden
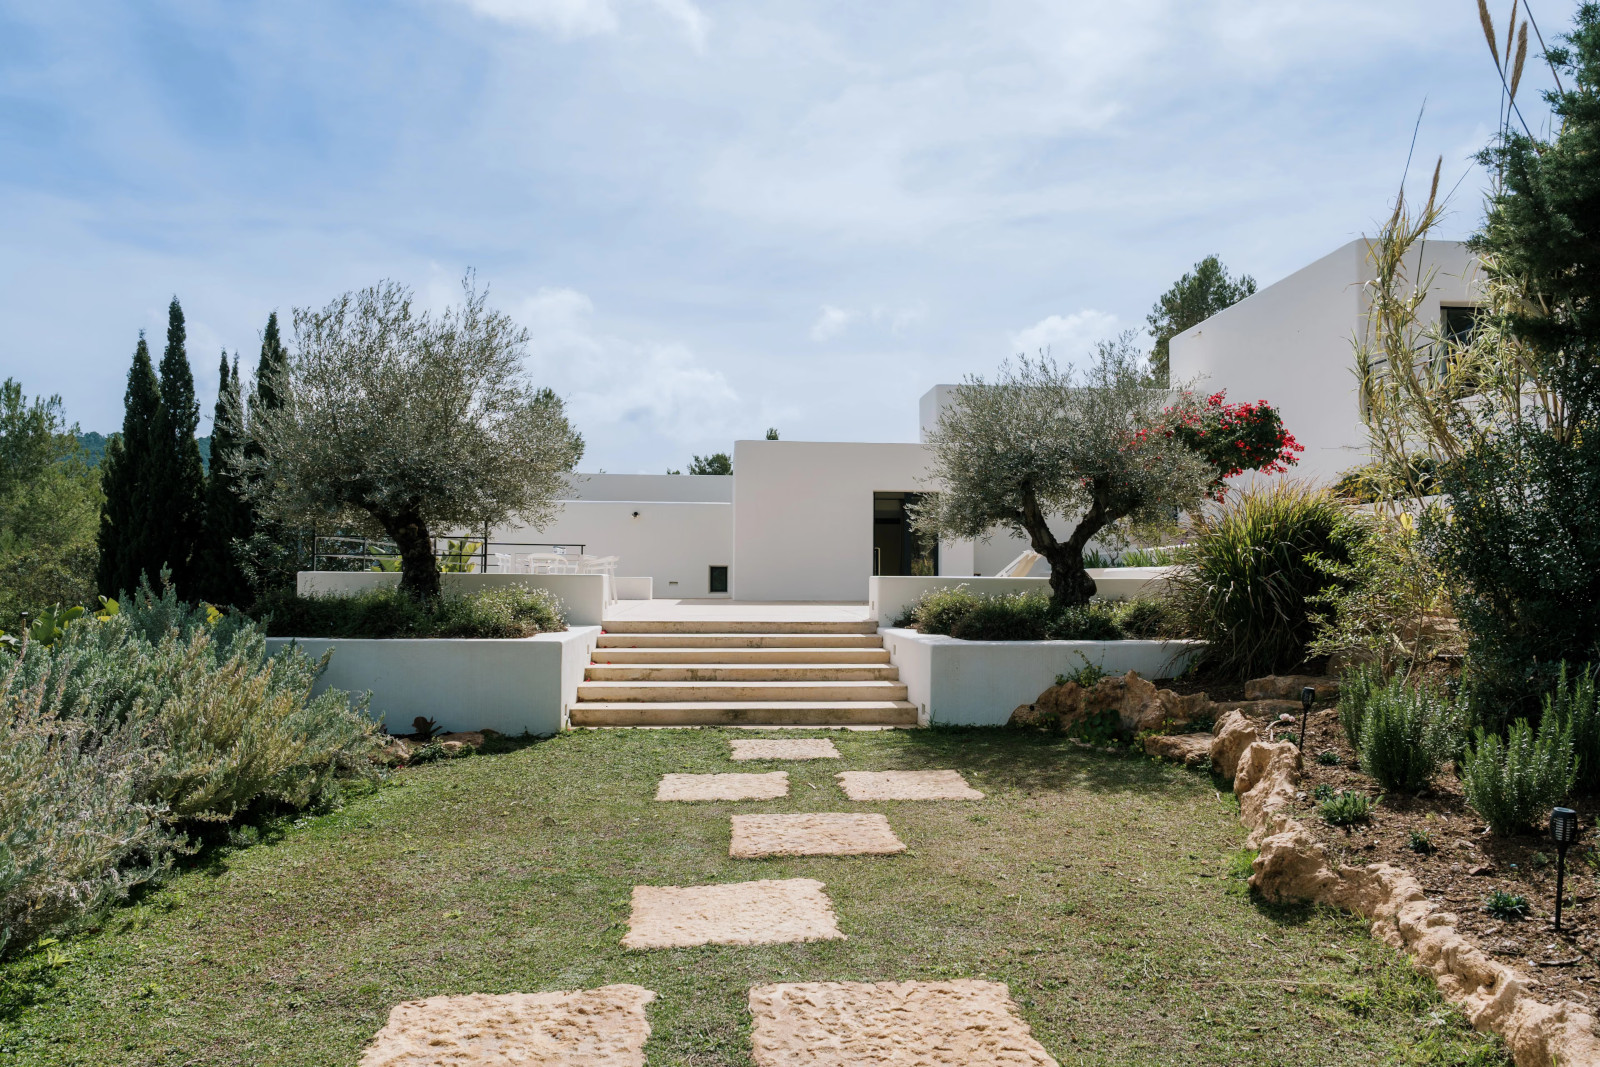
You reach Rock Rose via a winding country road, typical of the island’s interior. The entrance leads through the garden, along a Japanese-style stone path laid in the lawn. Two beautiful olive trees with gnarled trunks frame the wide staircase made of light-colored stone. Aromatic plants, grasses, and cypress trees line the path and fill the air with their fragrance. At the top of the steps, a paved terrace leads to the white facade with a flat roof, typical of the island’s architecture.

A courtyard and terraces for outdoor living
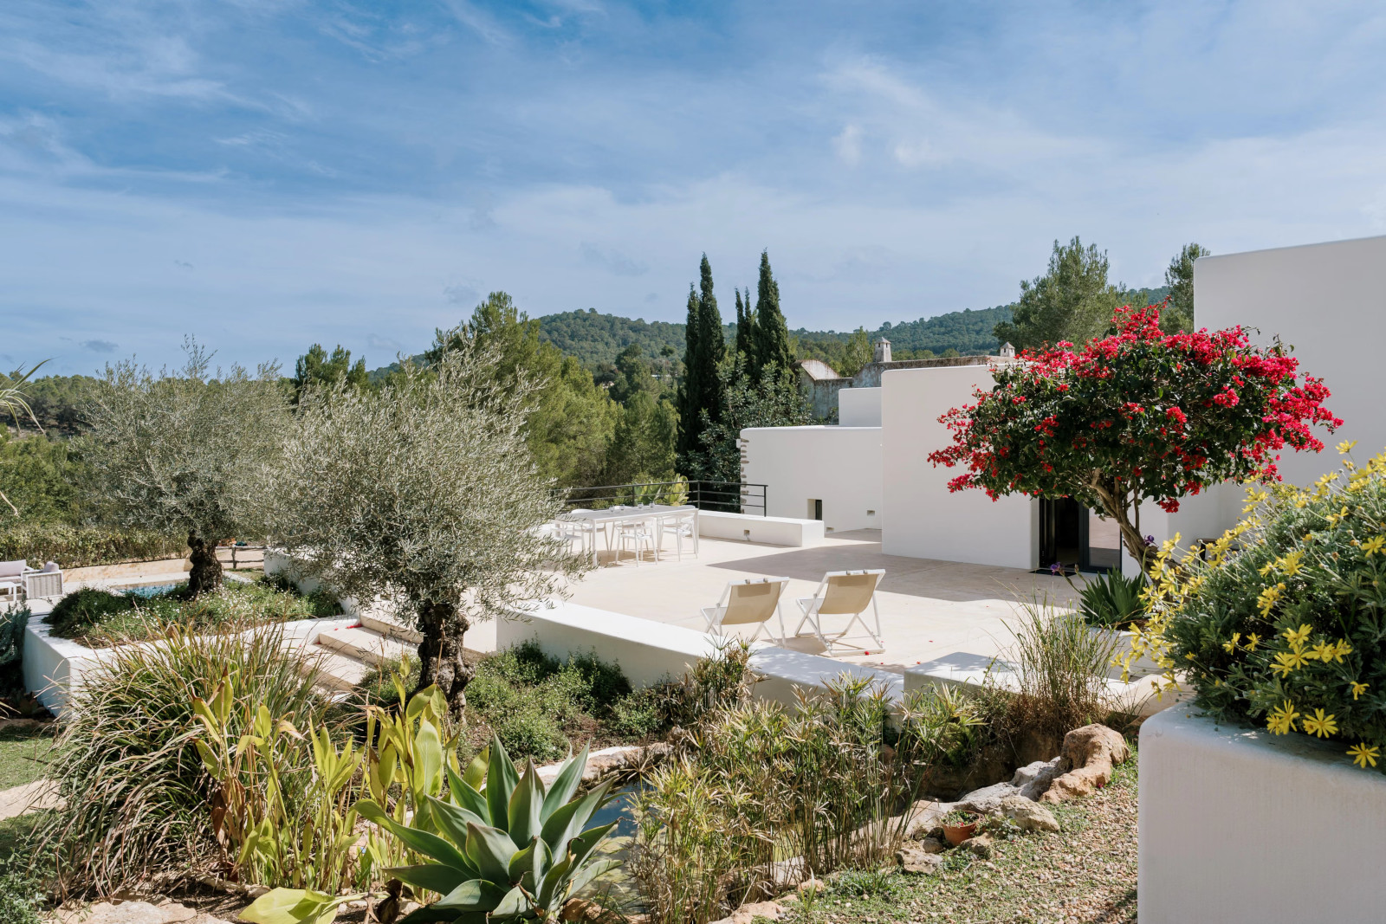
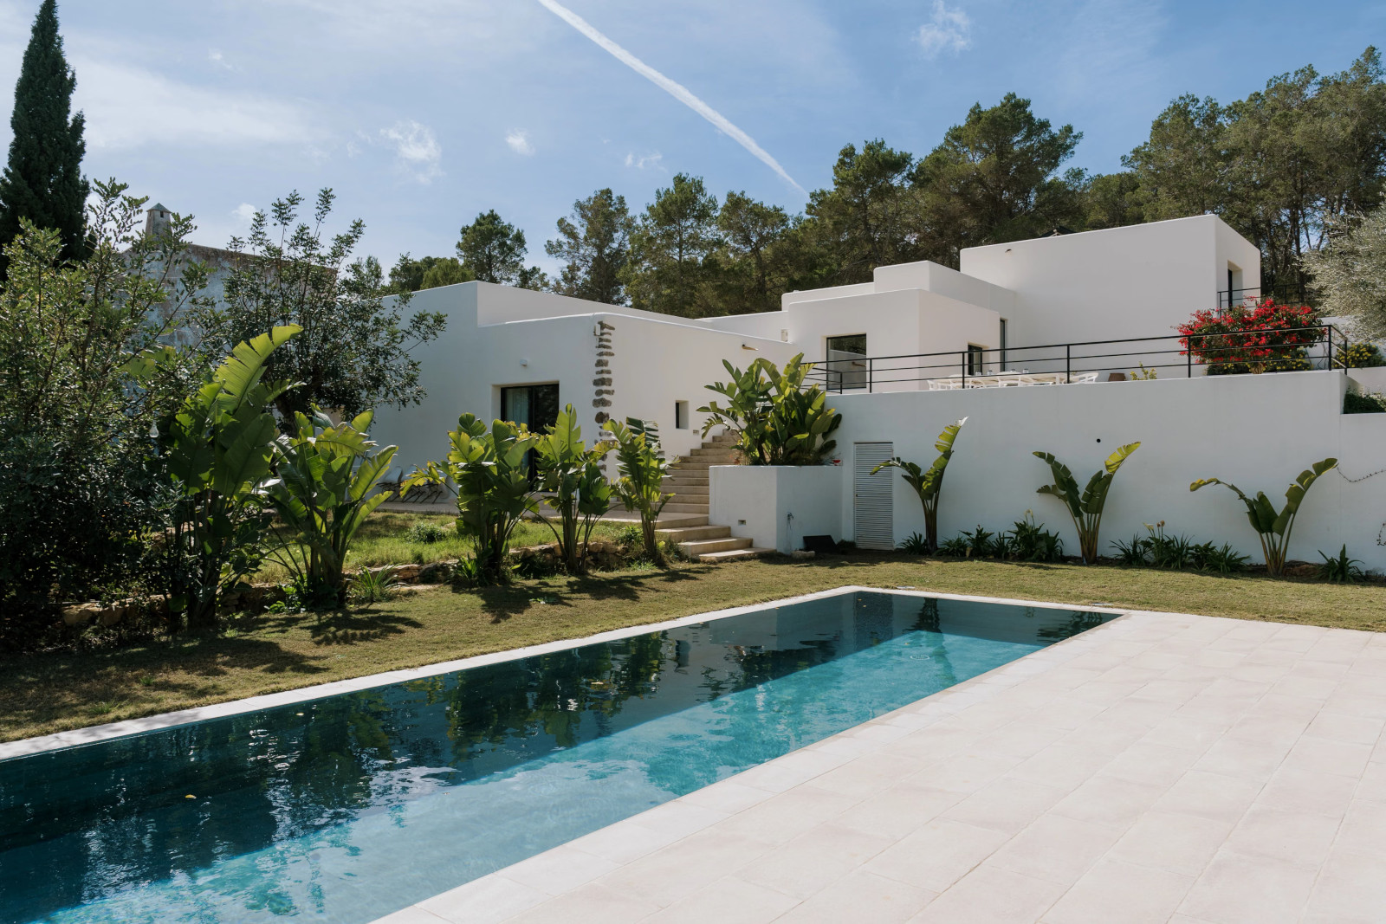
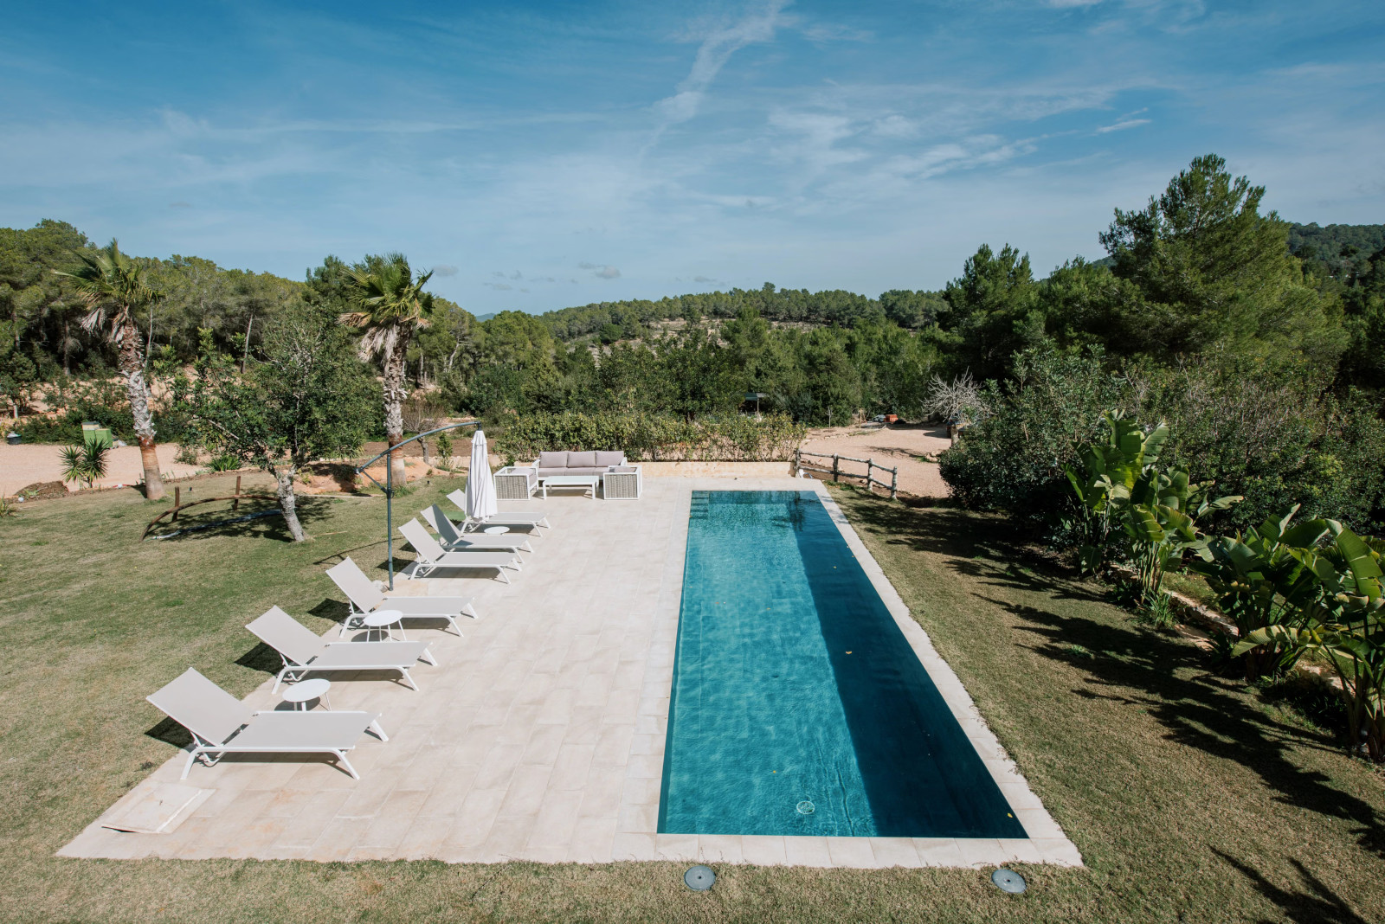
The house is surrounded by a courtyard and terraces on different levels. They invite you to dine outdoors, entertain guests, or watch the sun’s path across the sky. The 35-square-meter pool stretches across the center of the lawn, bordered by wide beige pavers. It overlooks a wild landscape of nature and rolling hills.





Our take on the interior design
Rock Rose has successfully pulled off a delicate balancing act: modernizing a finca without erasing its soul. Minimum Arquitectura has preserved the essentials: the thick walls, the twisted beams, the niches, and the steps. The interior design follows the same approach, featuring a neutral color palette and natural materials. The balance between the past and the present is a triumph.
Benimussa, Ibiza’s hidden countryside
Rock Rose is nestled in the countryside of Benimussa, just outside the village of San Rafael. This corner of the island retains an authentic rural landscape of pine forests, farmland, and rolling hills. Far from Ibiza’s party image, life here follows the rhythm of the seasons. The west and southwest coasts and beaches, renowned for their sunsets, are within easy reach. This historic finca in Ibiza is for sale at Fantastic Frank for €3,750,000


Commentaires