
A uniquely designed apartment in a former factory in London
Suivez Planète Déco sur Google — ajoutez-nous à vos favoris pour retrouver nos articles déco dans votre fil d'actualitésThis uniquely designed apartment in London is housed in a former Art Deco-era candy factory and is full of colour
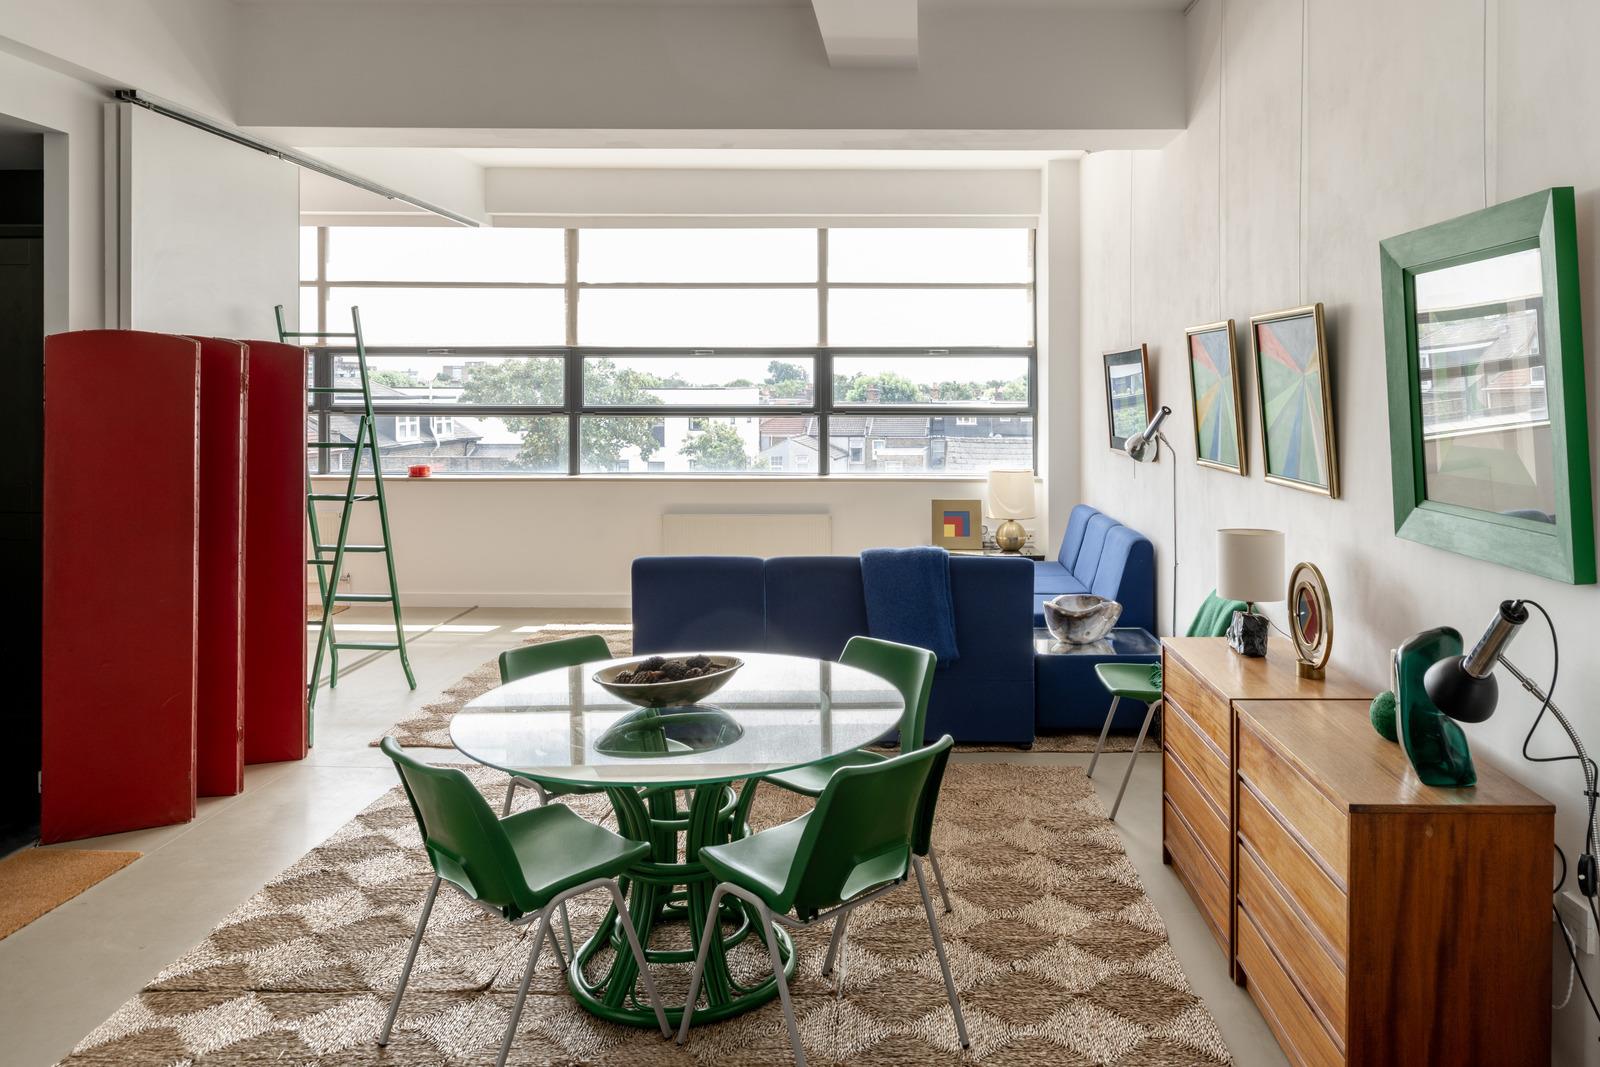
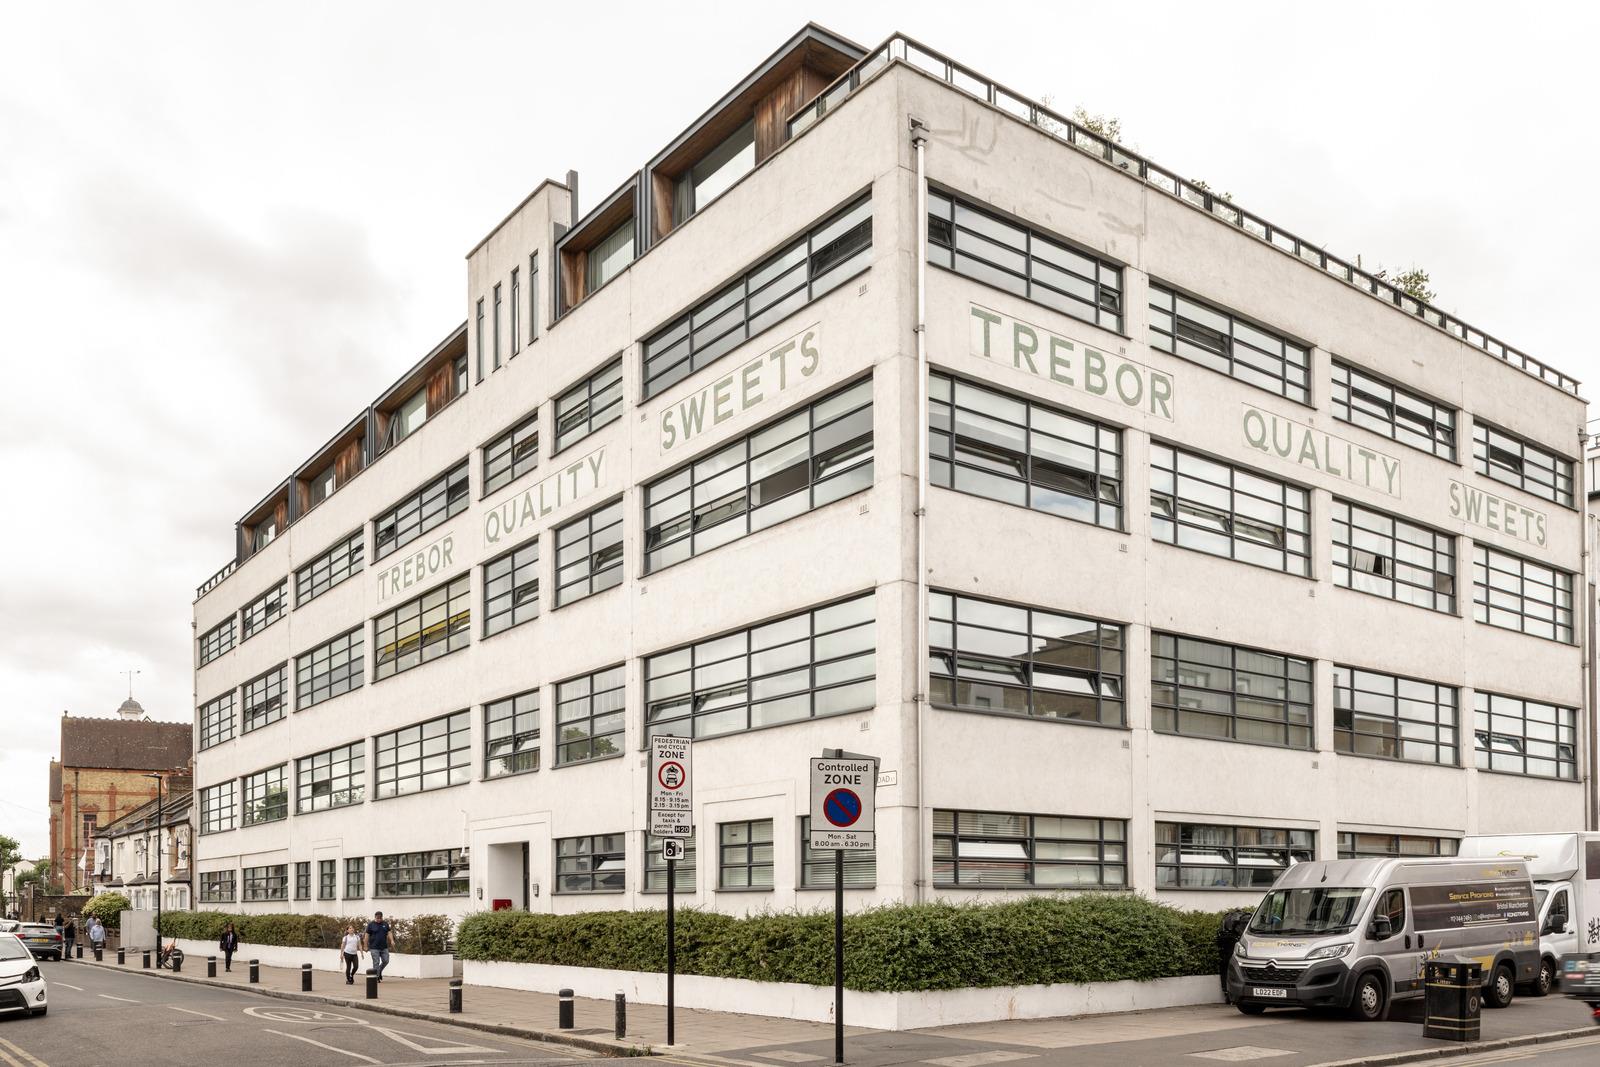
This uniquely designed apartment is located in a former candy factory, whose facade still bears the name “Trebor Quality Sweets.” It occupies the second floor of this building in London’s Forest Gate neighborhood and enjoys abundant natural light streaming through its large factory windows. This floor-to-ceiling window illuminates the entire apartment, all the way to the back bedroom. Sliding partitions allow the space to be reconfigured as needed. This London apartment blends its industrial past with contemporary comfort. Each room has its own distinct personality, thanks to the use of color and carefully curated vintage furniture.
Built in 1907, this industrial building underwent a transformation in the 1930s. The architects of the time adopted a style inspired by Art Deco. Floor-to-ceiling windows span the full width of all five stories. The white facade still bears the original inscription “Trebor Quality Sweets,” a well-known landmark for neighborhood residents. In 2001, Burwell Architects transformed the space into a mixed-use living and working environment. As a result, this apartment features exceptionally high ceilings, a legacy of the former production workshops.
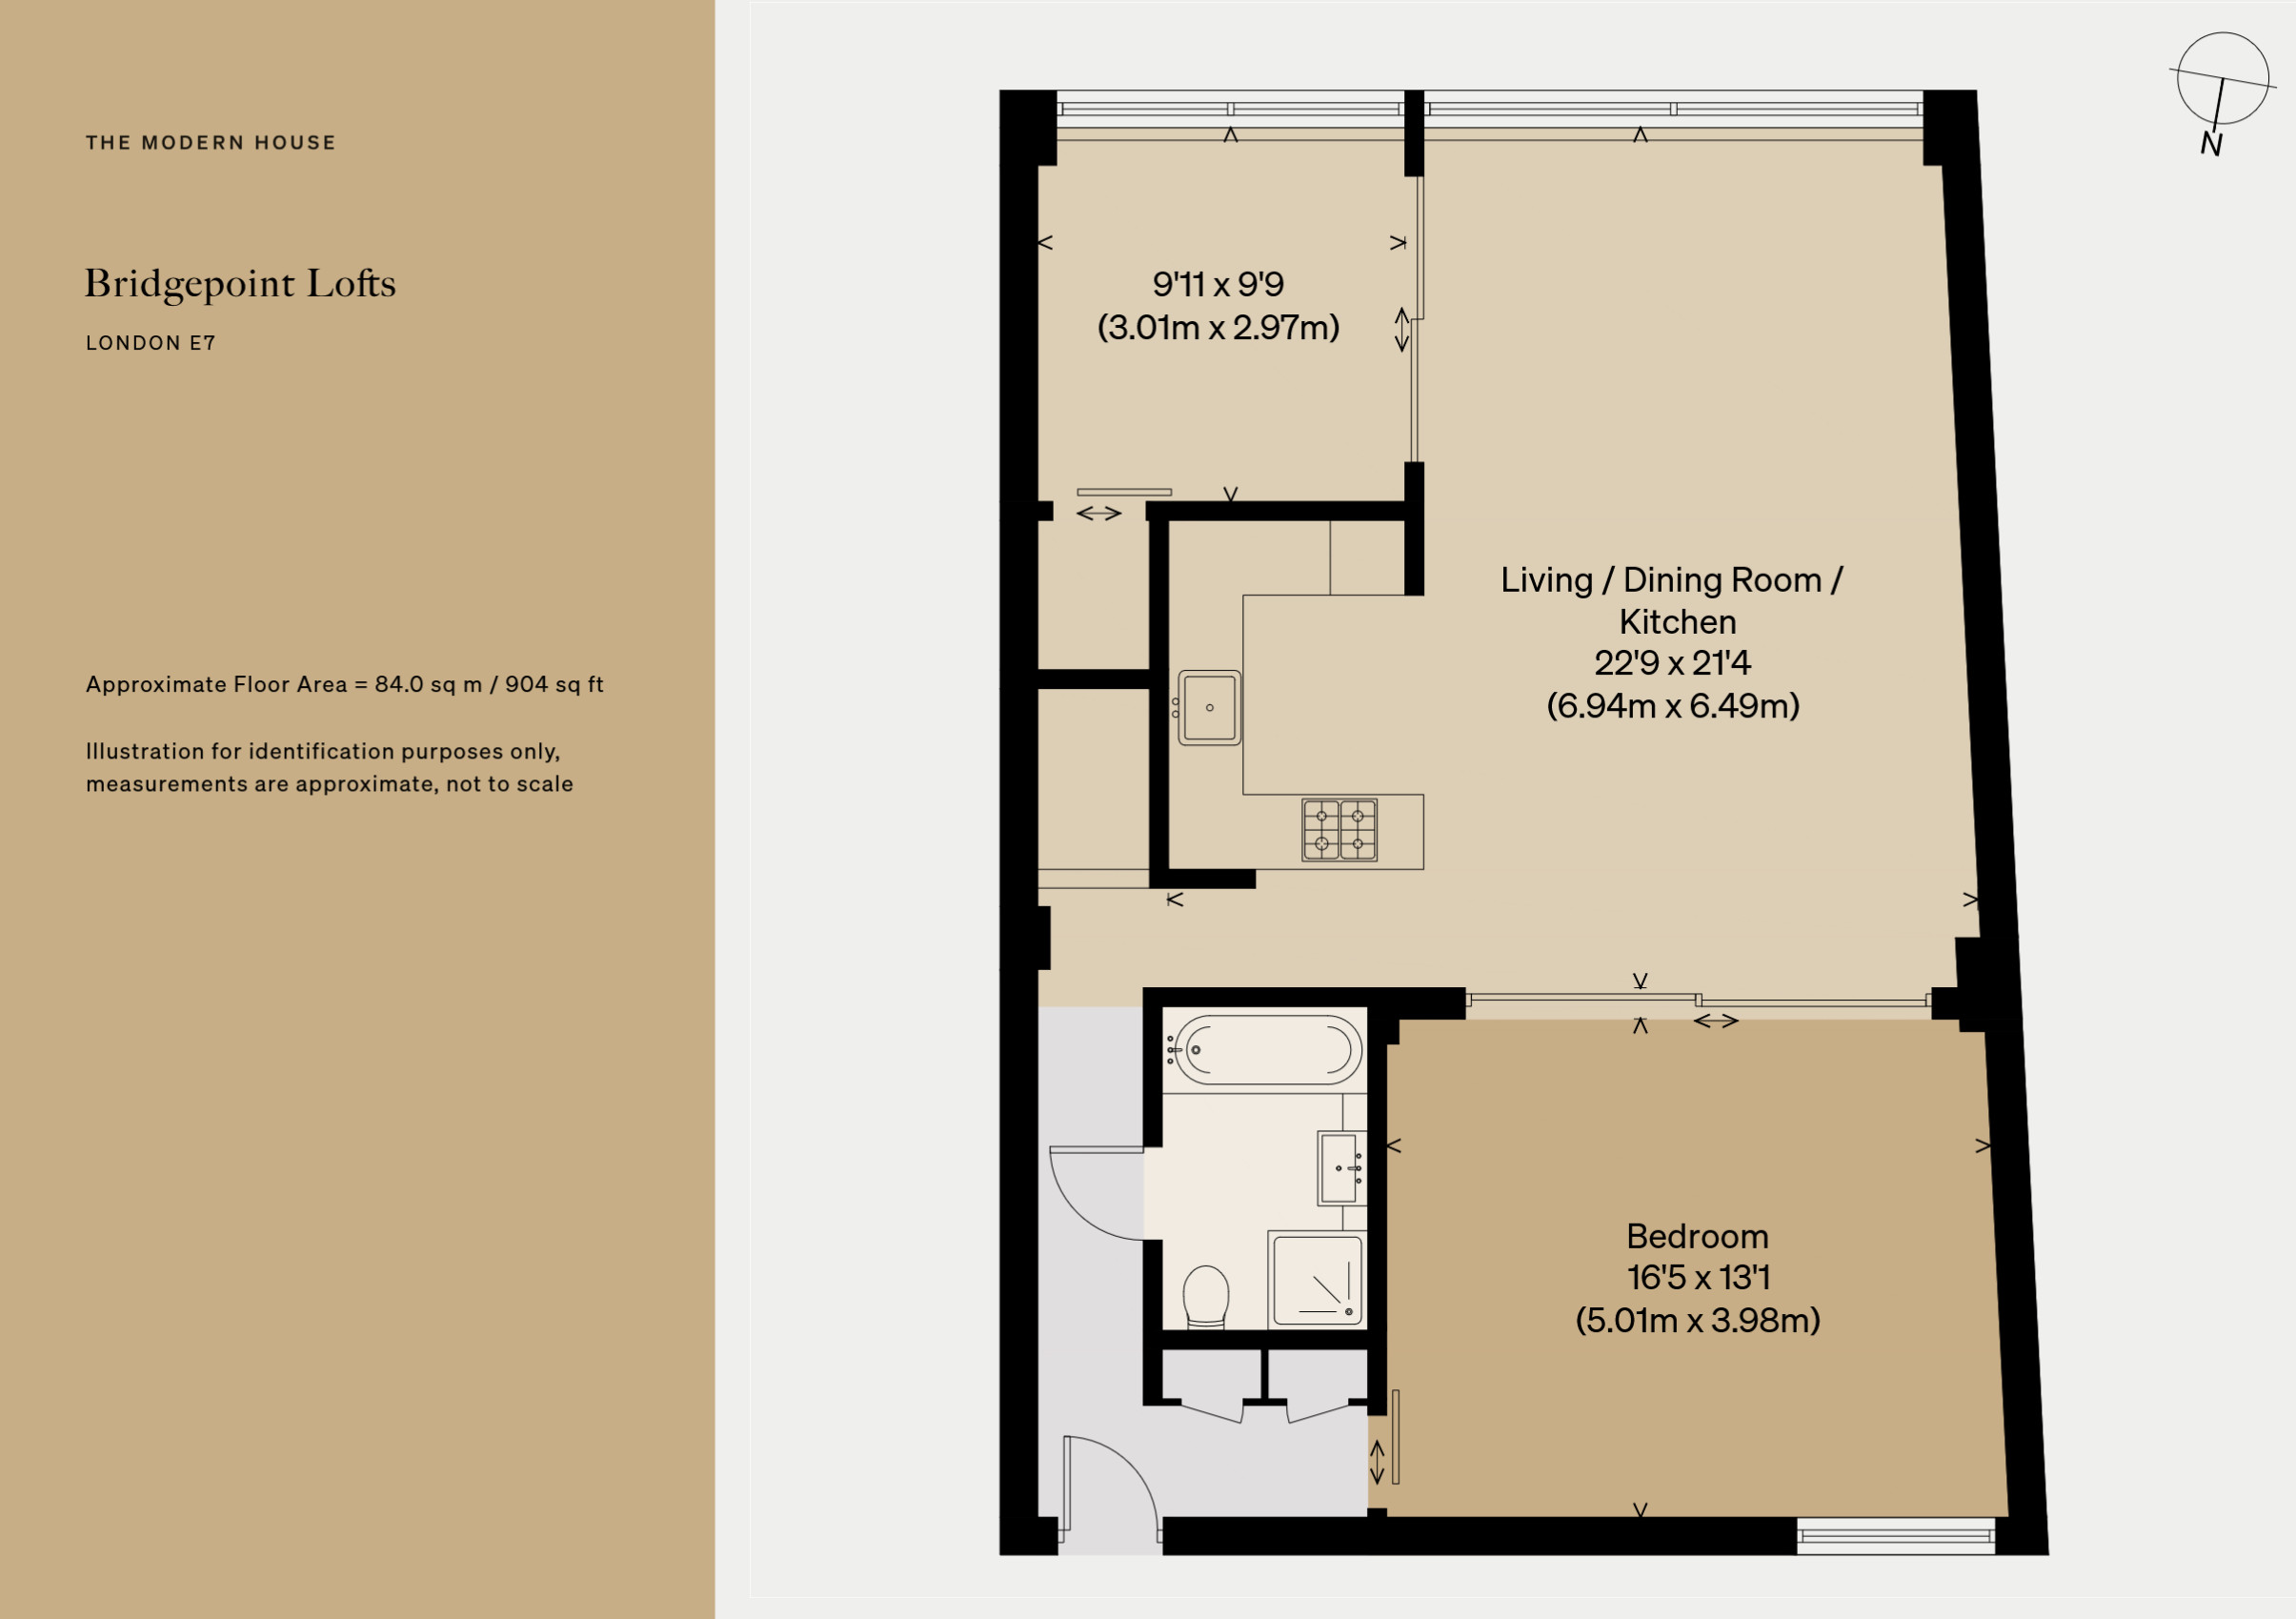
The apartment’s entryway leads to each room via a central hallway. Built-in closets provide storage for coats and shoes. Its bright red walls signal that you’re entering a space unlike any other. From this entryway, you reach the heart of the apartment. The large living area is organized into distinct zones: a kitchen, a dining area, and the living room.
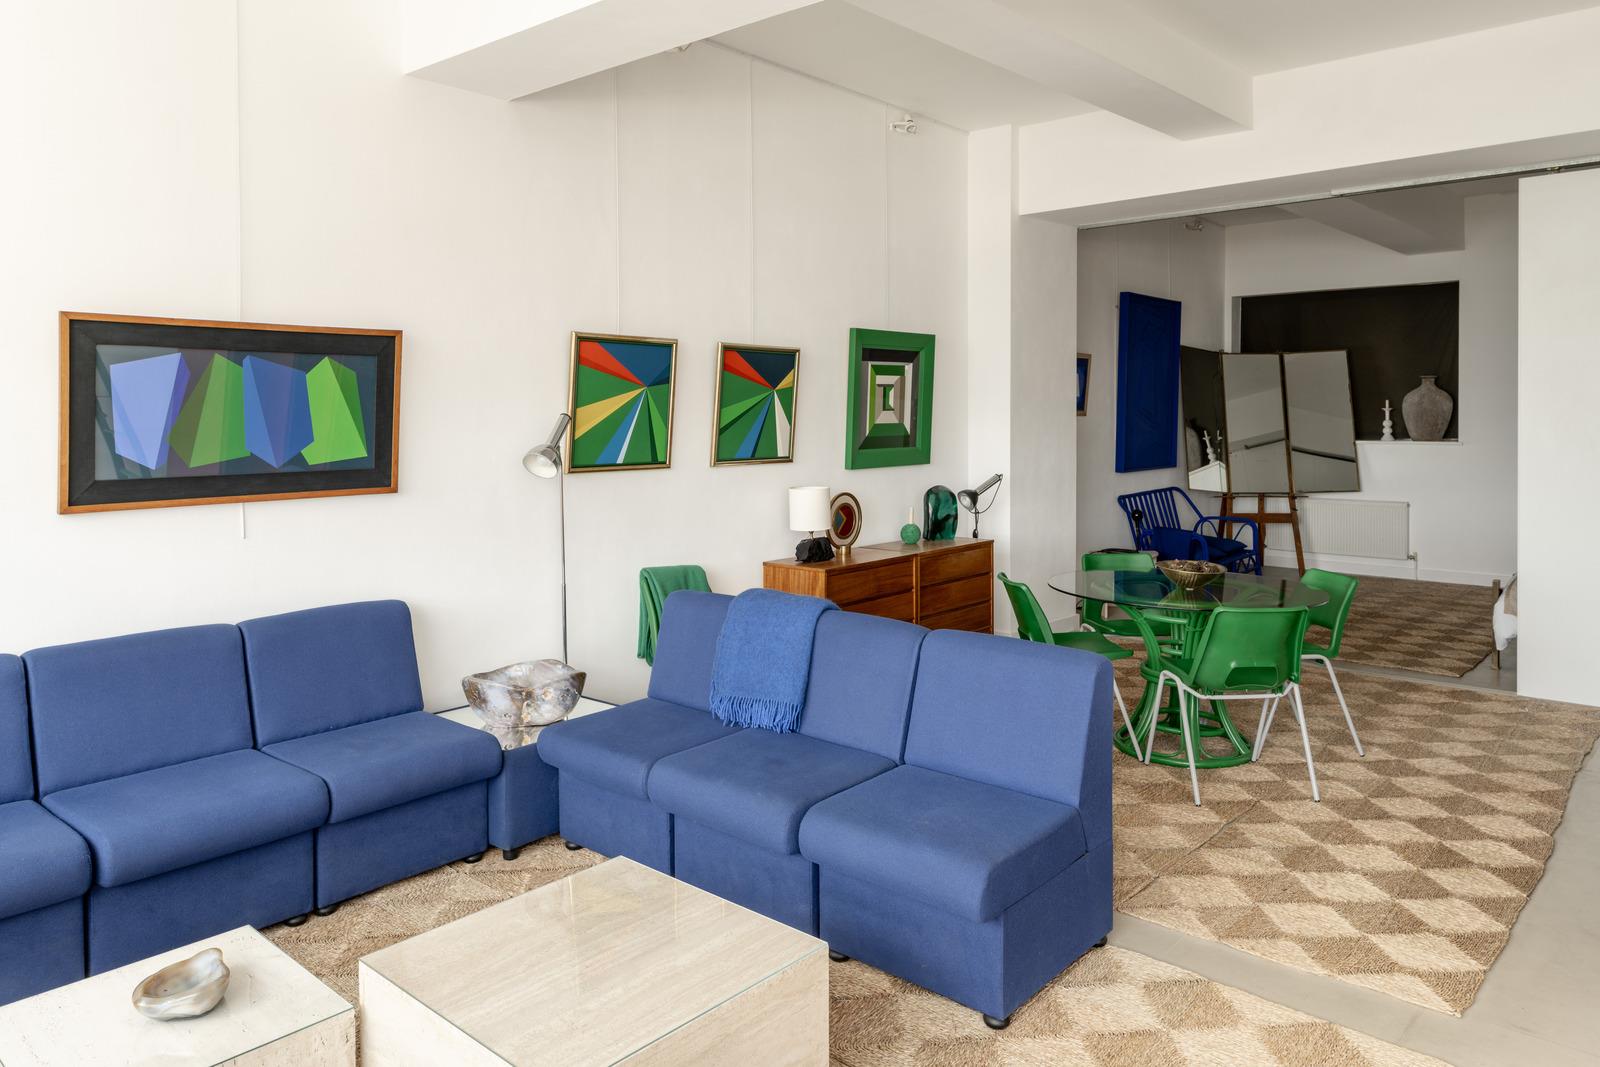
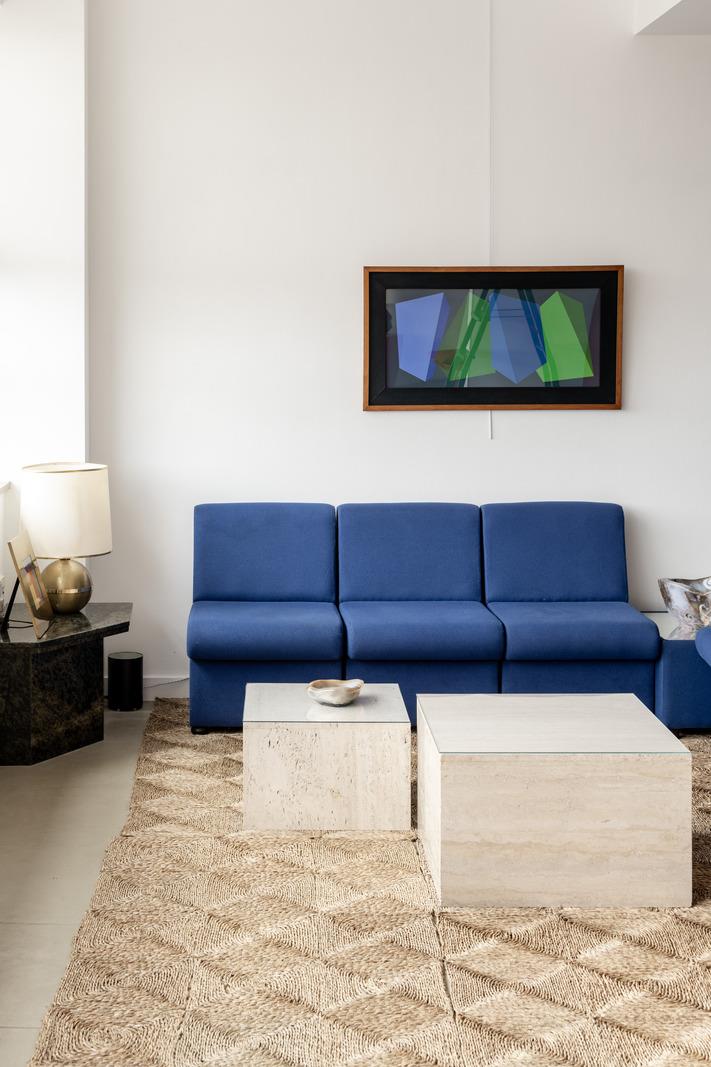
The white walls and high ceilings amplify the sense of space. Beige-painted hardwood floors cover the entire apartment. Jute rugs with geometric patterns define each area. The living room occupies the brightest corner of the space, facing the floor-to-ceiling window. It is furnished with blue sofas and two travertine coffee tables. This blend of deep blues and natural materials gives it an intimate feel despite the high ceilings.
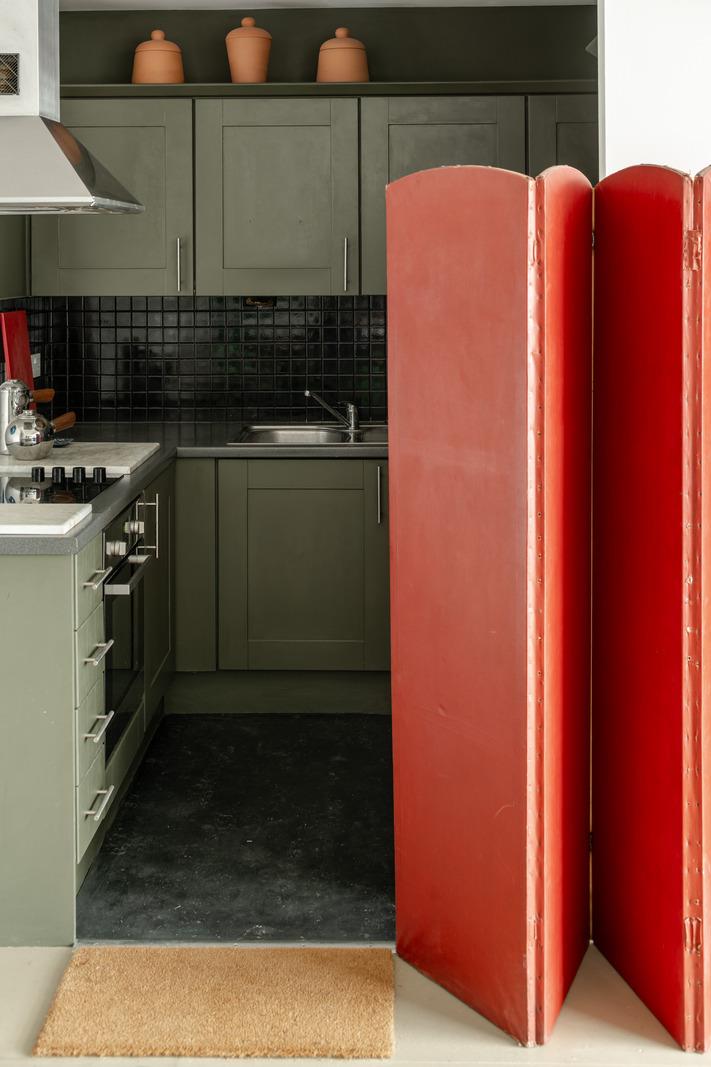
The kitchen is set back from the living room. Shaker-style cabinets painted olive green have been installed alongside a black tile backsplash. The layout is functional. It is sometimes concealed behind a bright red folding screen, a handy trick to keep in mind when you have an open kitchen that isn’t perfectly tidy. This kitchen has a deliberately understated style.
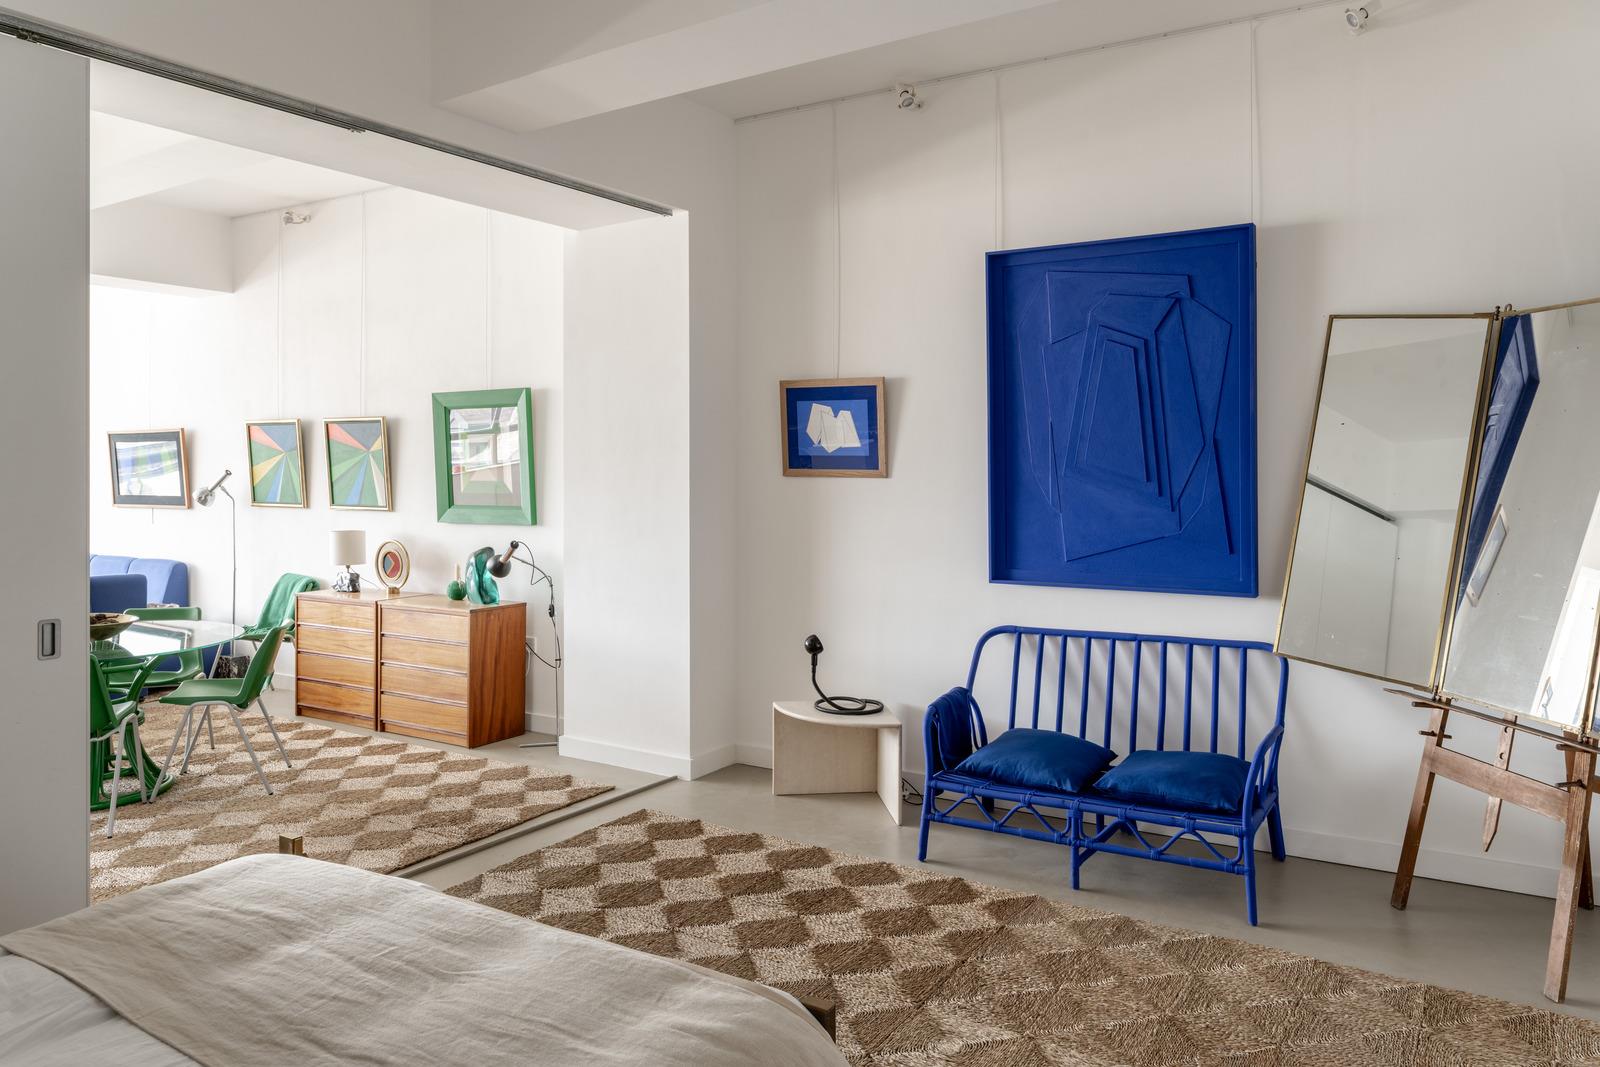
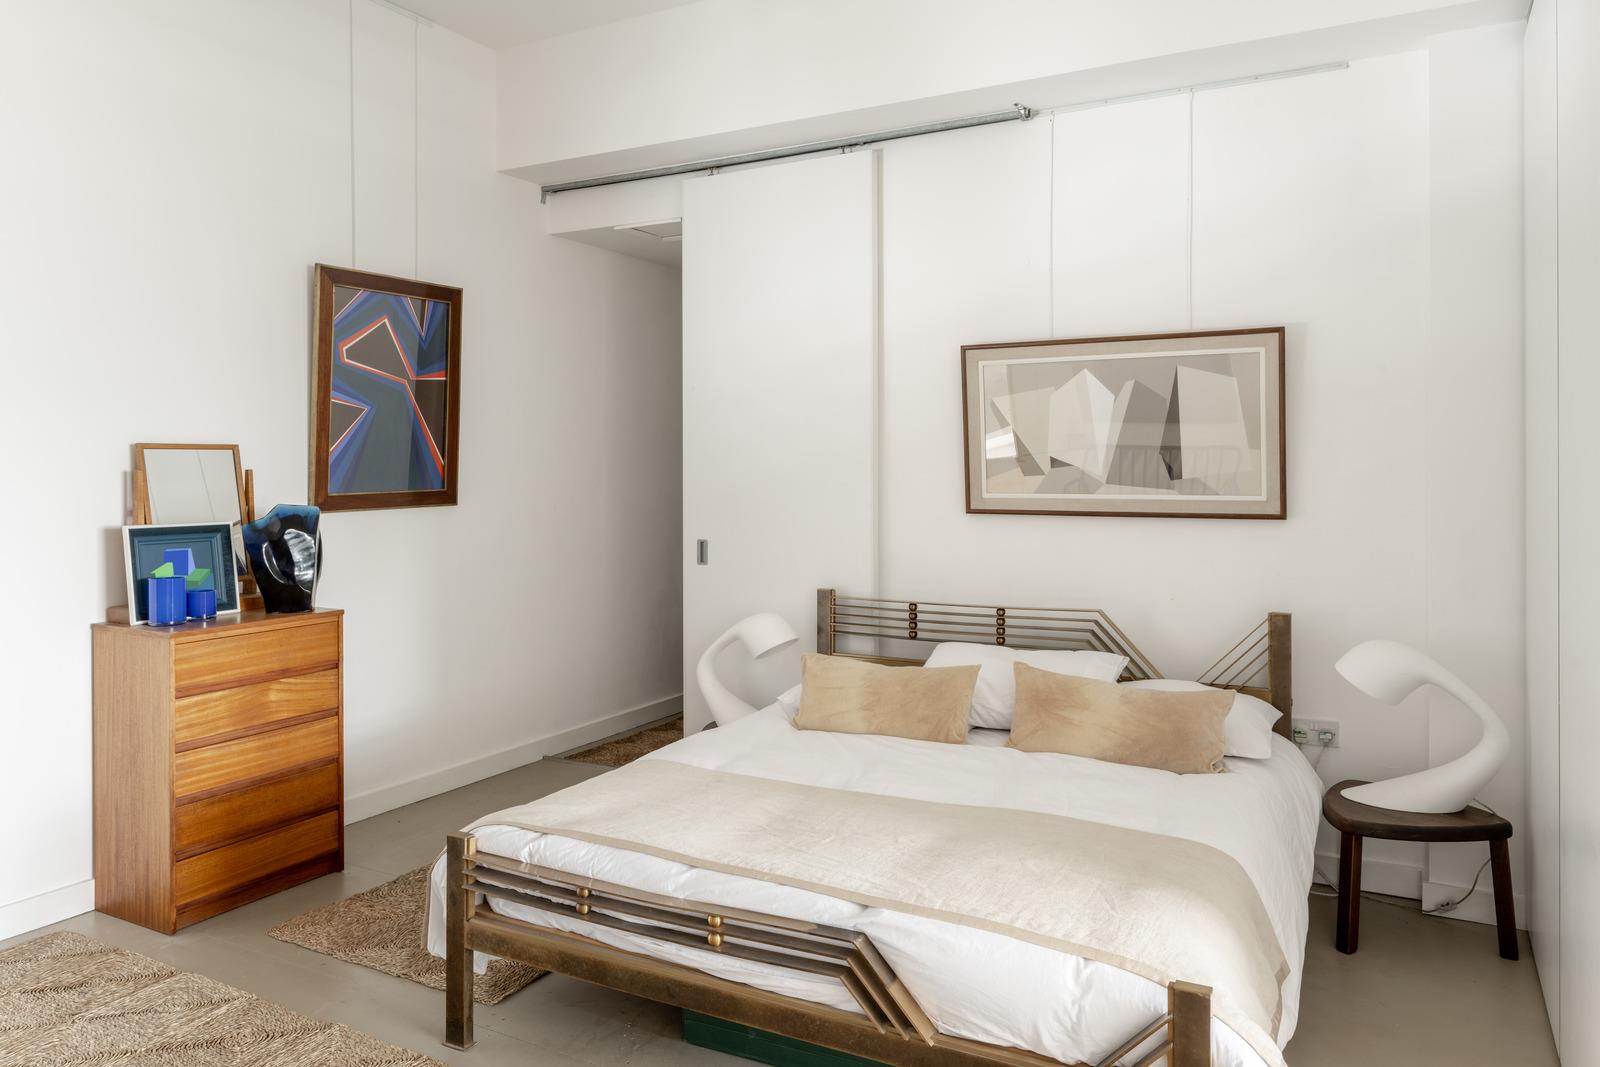
The master bedroom opens wide onto the living room thanks to large sliding partitions. An antique brass bed takes center stage in the room, flanked by two lamps in 1960s-style designs. The furniture throughout the room is vintage in style. The blue rattan bench facing the bed adds an extra touch of color, echoing that of the living room. This bedroom can remain closed to maintain privacy or open up completely to enhance the sense of space in the living area.
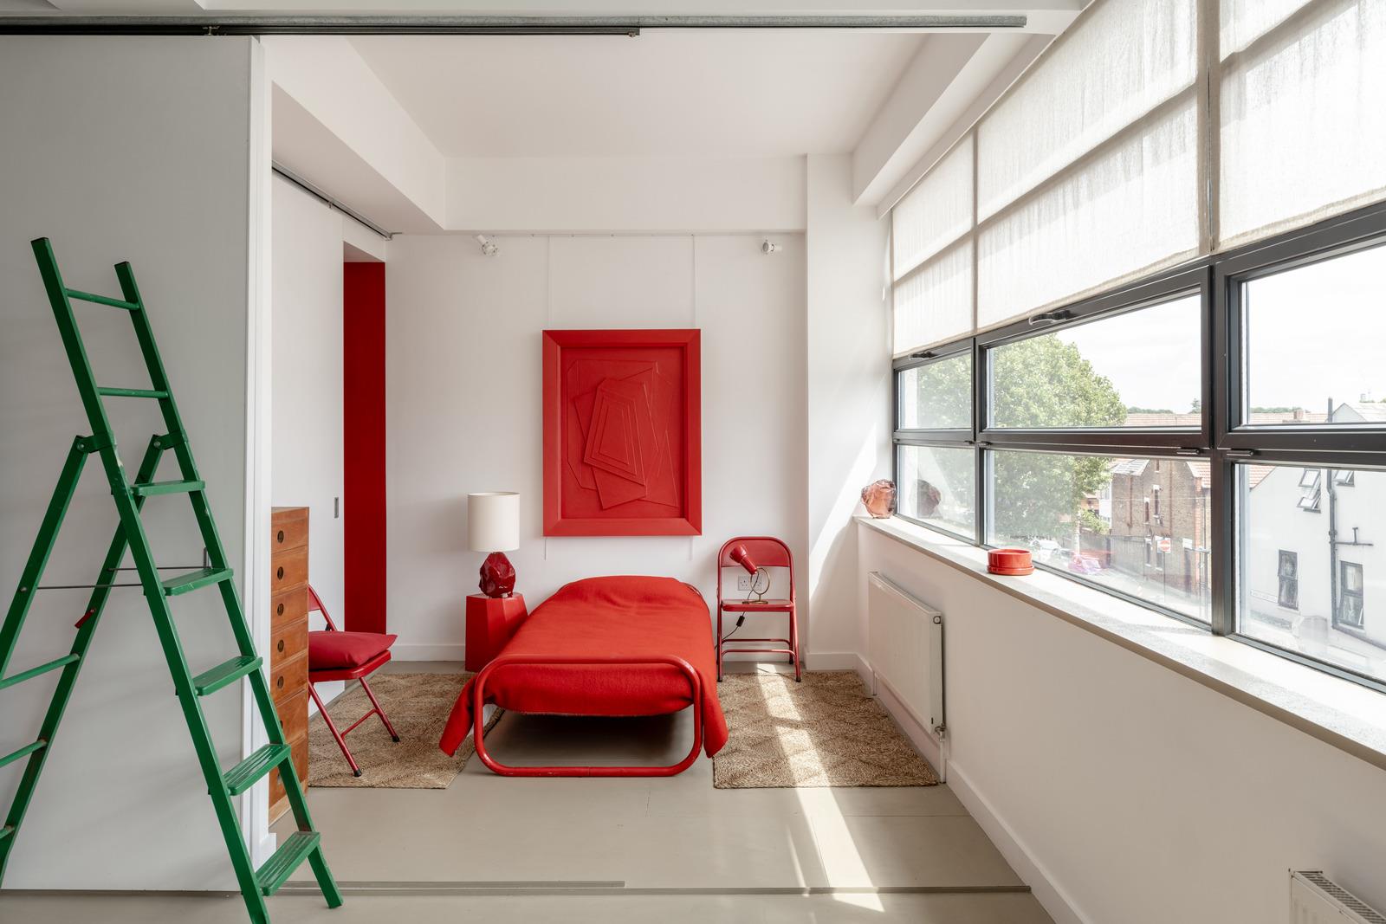
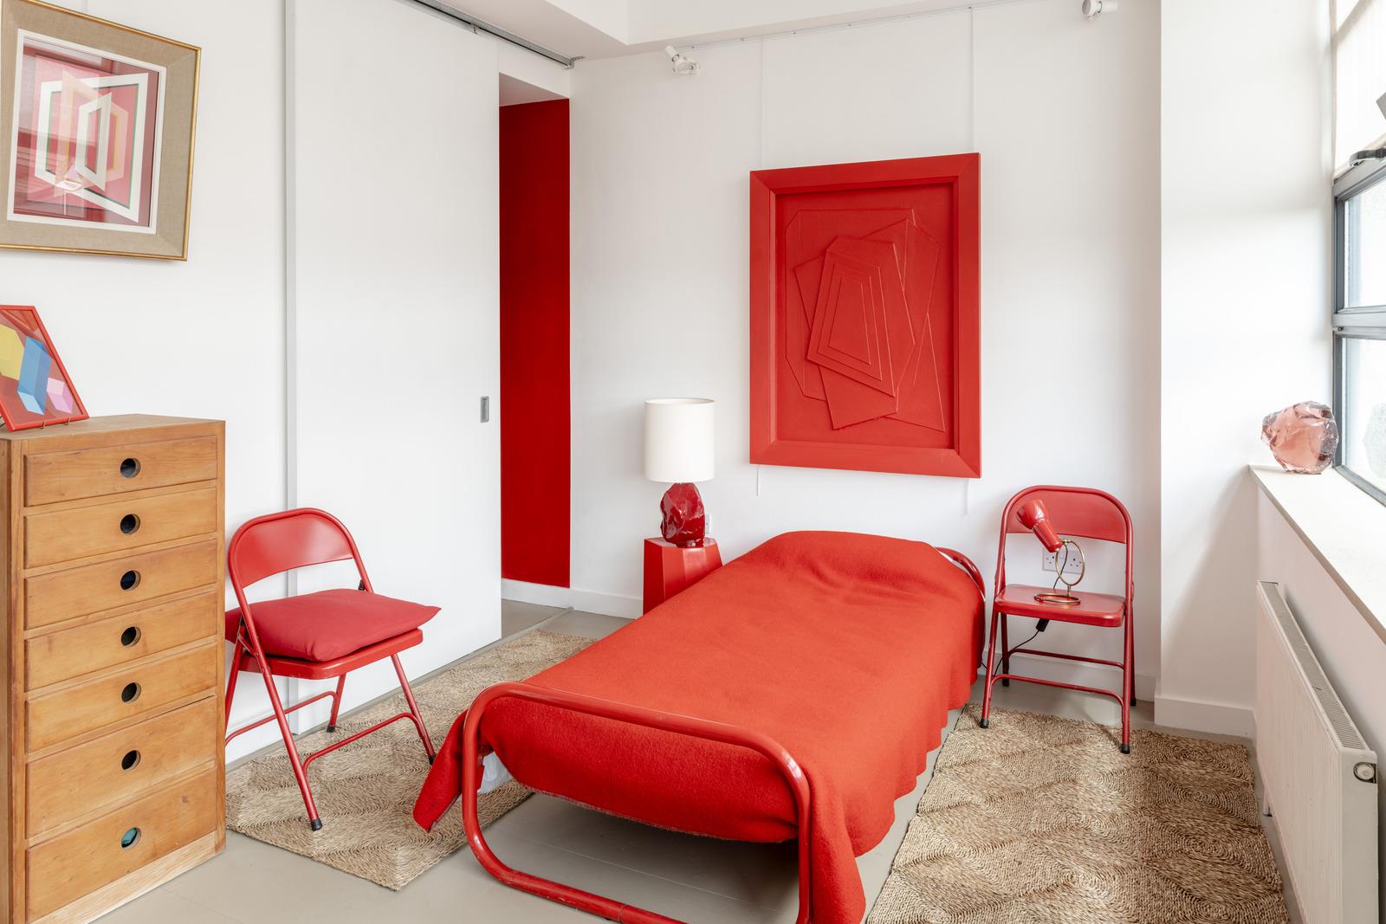
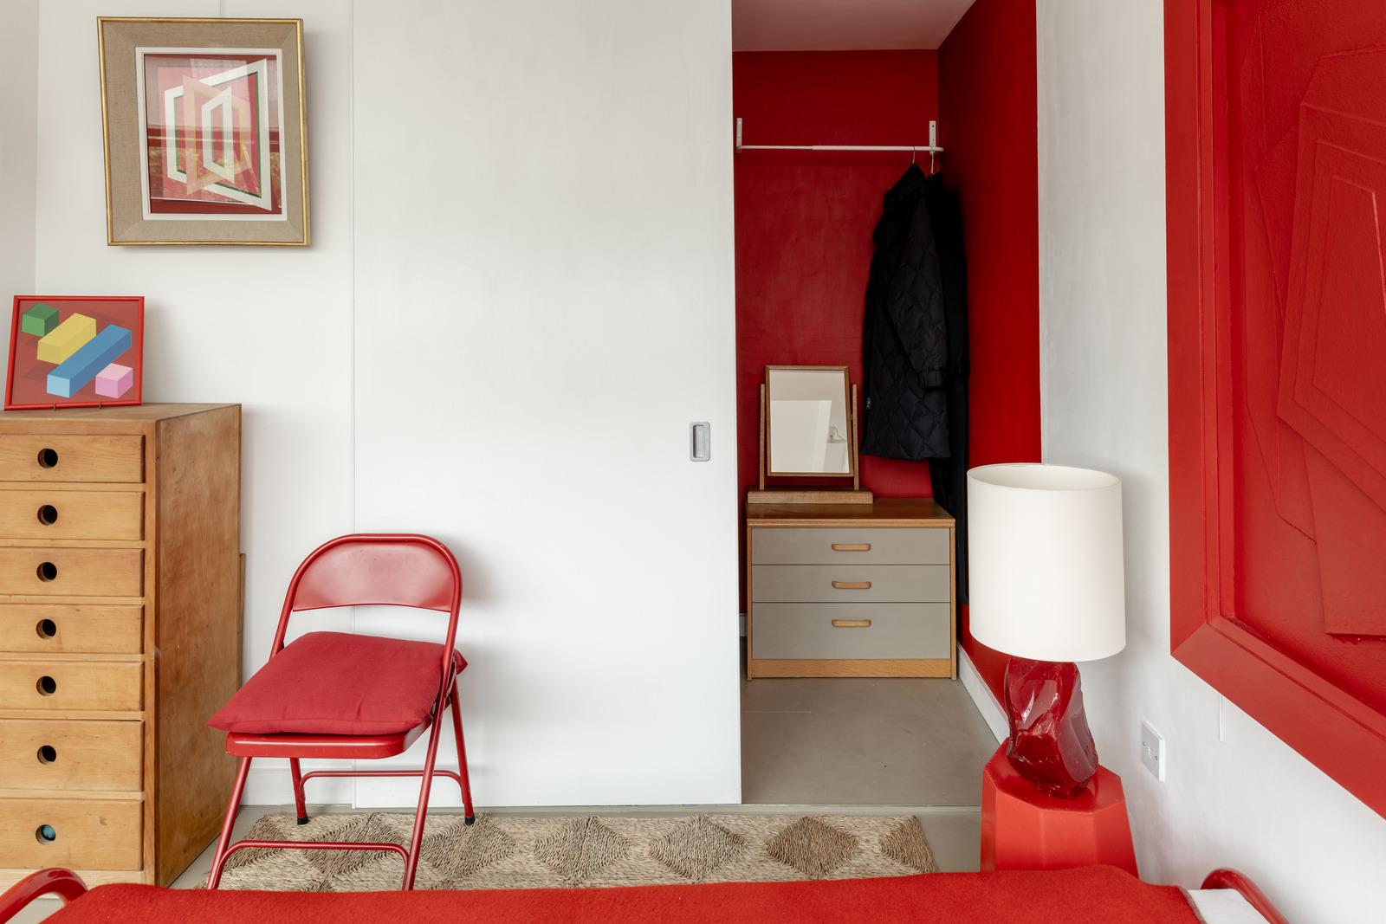
Behind another sliding partition next to the kitchen lies an additional bedroom, bathed in natural light and also accessible from the entryway. This secondary bedroom features a walk-in closet painted bright red. A bed, two chairs, and a bedside lamp echo this bold color.
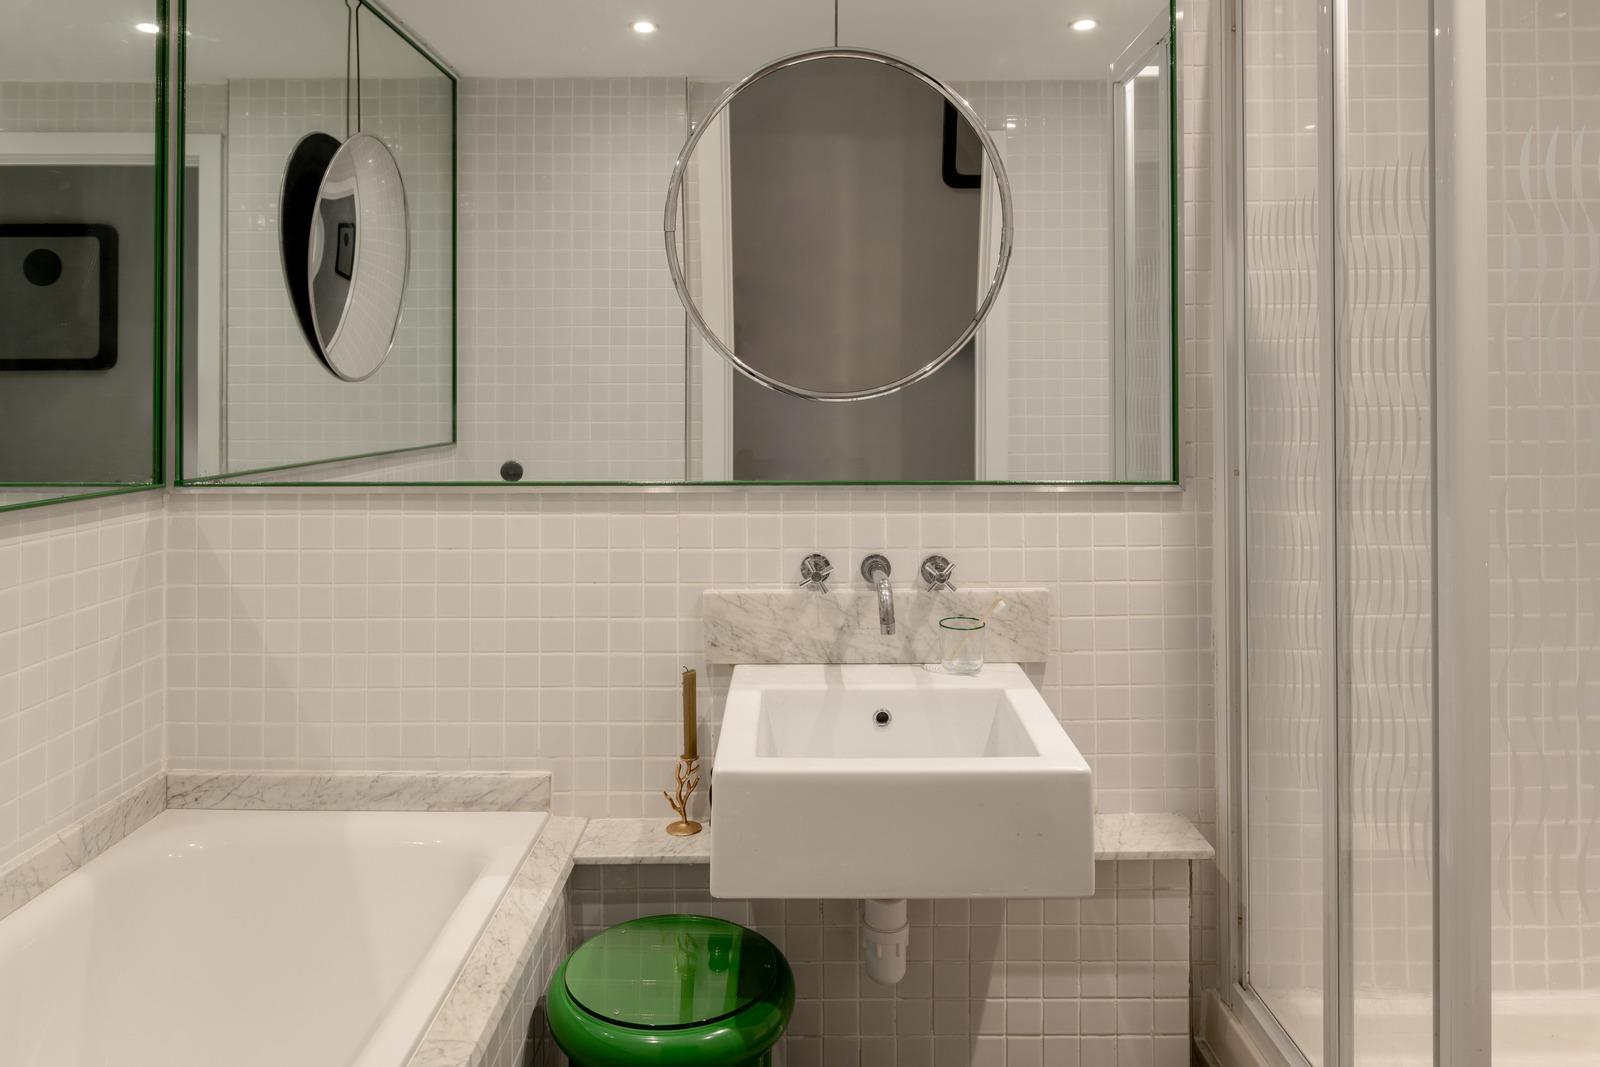
The bathroom features high-end materials. White mosaics cover the walls halfway up. A marble ledge borders the built-in bathtub. A walk-in shower, enclosed by a glass partition, completes the space. Large round mirrors adorn two different wall sections and reflect light throughout the space. A bright green stool adds a splash of color to this space, which is largely dominated by neutral tones.
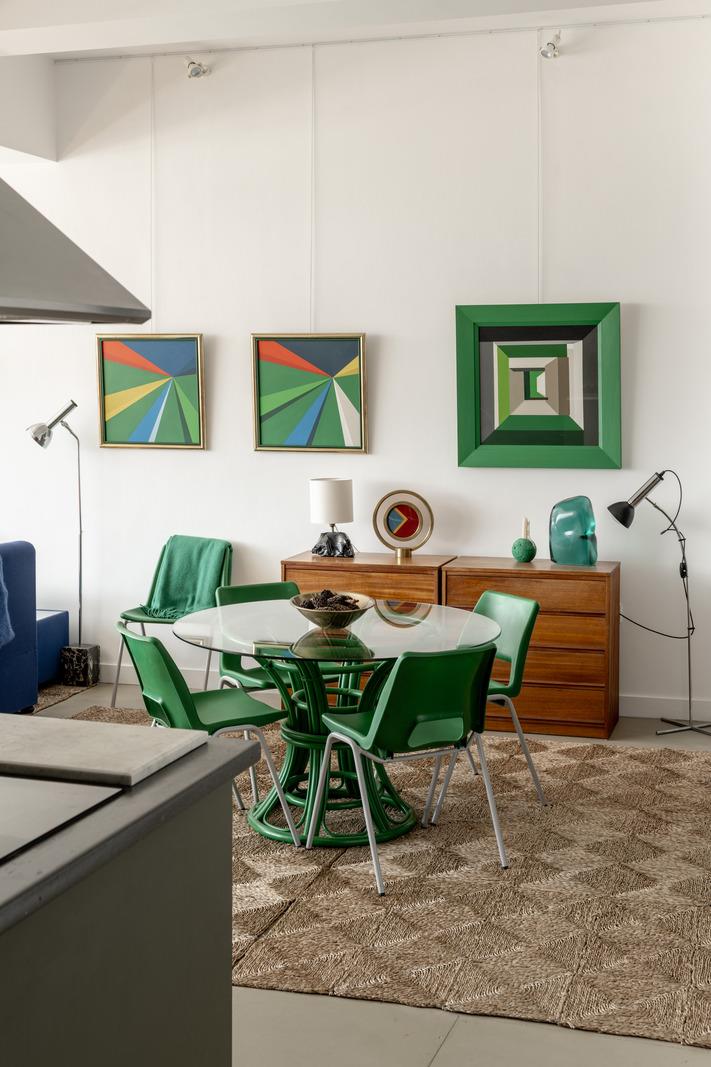
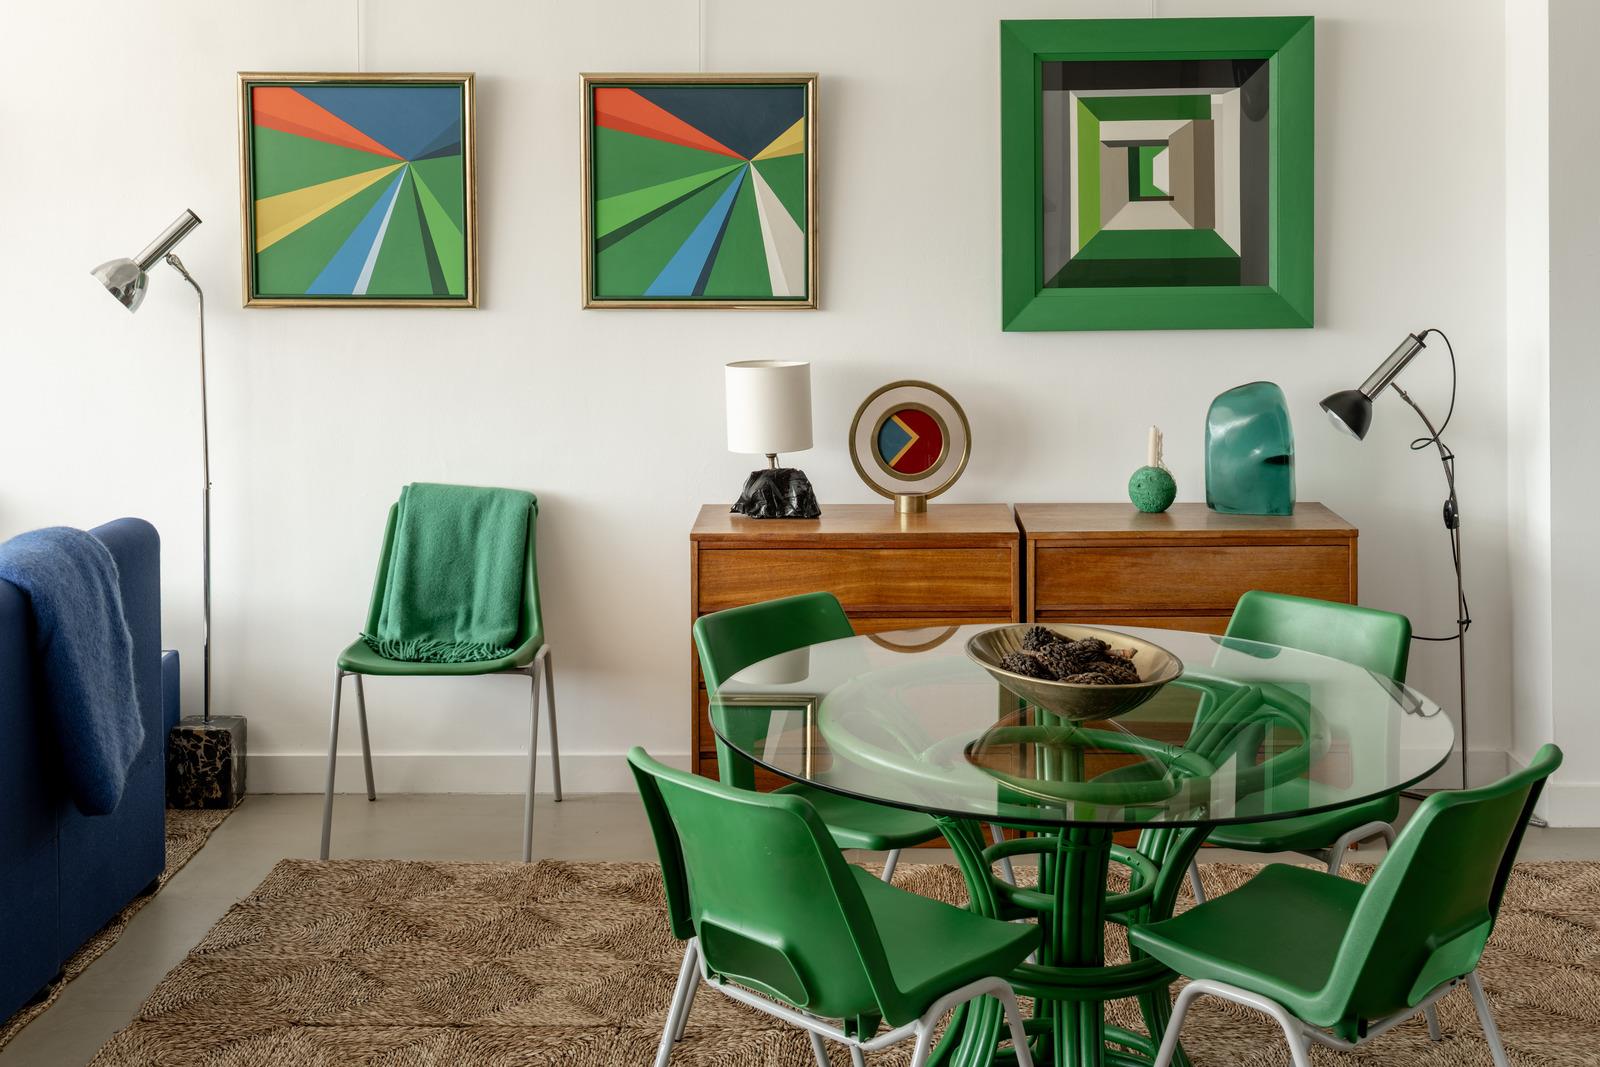
Geometric paintings punctuate the walls of each room and consistently reflect their dominant color palette. Its blue living room features a large abstract composition framed in raw wood. The green dining room is adorned with a series of canvases featuring colorful triangular shapes. The red bedroom responds with graphic artworks in the same hue.
This apartment, with its original design, takes a bold approach by featuring strong colors in every room. The living room plays with shades of blue through its sofa and geometric artwork. The dining room responds with green. Its second bedroom goes even further with an almost entirely red scheme, from floor to ceiling. The white walls and light-colored floors tie each room together despite the variety of colors chosen.
The vintage furniture, a teak chest of drawers, travertine coffee tables, and a blue rattan bench, creates harmony between the rooms. Its kitchen, with its more understated style, is a wise choice to avoid overwhelming the space. This colorful approach transforms this former industrial workshop into an apartment with an original, cheerful, and personal design. The sliding partitions allow for flexible layout arrangements based on needs. This flexibility aligns perfectly with an urban lifestyle, where every square meter must serve multiple purposes.
The decor of this apartment is reminiscent of the work of certain interior designers known for their mastery of color. For example, Paris-based India Mahdavi has built her signature style around bold hues applied room by room. Adopting a dominant color per room remains an accessible way to personalize a home. A painted wall, a matching rug, and a few accessories are often all it takes to recreate this atmosphere at home.
The apartment is located in Forest Gate, a green neighborhood in East London. Wanstead Flats stretches to the north, a vast natural area popular with walkers. West Ham Park, to the east, features a well-maintained ornamental garden and sports facilities. The Forest Gate Community Garden is a park with a variety of plantings and a pond. This green setting provides a pleasant contrast to the building’s industrial past.

This uniquely designed apartment is for sale at The Modern House
A former Art Deco workshop converted into residential units
Built in 1907, this industrial building underwent a transformation in the 1930s. The architects of the time adopted a style inspired by Art Deco. Floor-to-ceiling windows span the full width of all five stories. The white facade still bears the original inscription “Trebor Quality Sweets,” a well-known landmark for neighborhood residents. In 2001, Burwell Architects transformed the space into a mixed-use living and working environment. As a result, this apartment features exceptionally high ceilings, a legacy of the former production workshops.
A functional entryway and a light-filled living area
The apartment’s entryway leads to each room via a central hallway. Built-in closets provide storage for coats and shoes. Its bright red walls signal that you’re entering a space unlike any other. From this entryway, you reach the heart of the apartment. The large living area is organized into distinct zones: a kitchen, a dining area, and the living room.
The white walls and high ceilings amplify the sense of space. Beige-painted hardwood floors cover the entire apartment. Jute rugs with geometric patterns define each area. The living room occupies the brightest corner of the space, facing the floor-to-ceiling window. It is furnished with blue sofas and two travertine coffee tables. This blend of deep blues and natural materials gives it an intimate feel despite the high ceilings.
A subtle kitchen in olive tones
The kitchen is set back from the living room. Shaker-style cabinets painted olive green have been installed alongside a black tile backsplash. The layout is functional. It is sometimes concealed behind a bright red folding screen, a handy trick to keep in mind when you have an open kitchen that isn’t perfectly tidy. This kitchen has a deliberately understated style.
A master bedroom with vintage furniture
The master bedroom opens wide onto the living room thanks to large sliding partitions. An antique brass bed takes center stage in the room, flanked by two lamps in 1960s-style designs. The furniture throughout the room is vintage in style. The blue rattan bench facing the bed adds an extra touch of color, echoing that of the living room. This bedroom can remain closed to maintain privacy or open up completely to enhance the sense of space in the living area.
A bedroom all in red
Behind another sliding partition next to the kitchen lies an additional bedroom, bathed in natural light and also accessible from the entryway. This secondary bedroom features a walk-in closet painted bright red. A bed, two chairs, and a bedside lamp echo this bold color.
A marble and mosaic bathroom
The bathroom features high-end materials. White mosaics cover the walls halfway up. A marble ledge borders the built-in bathtub. A walk-in shower, enclosed by a glass partition, completes the space. Large round mirrors adorn two different wall sections and reflect light throughout the space. A bright green stool adds a splash of color to this space, which is largely dominated by neutral tones.
A collection of graphic artworks that echo the colors
Geometric paintings punctuate the walls of each room and consistently reflect their dominant color palette. Its blue living room features a large abstract composition framed in raw wood. The green dining room is adorned with a series of canvases featuring colorful triangular shapes. The red bedroom responds with graphic artworks in the same hue.
Our take on the decor
This apartment, with its original design, takes a bold approach by featuring strong colors in every room. The living room plays with shades of blue through its sofa and geometric artwork. The dining room responds with green. Its second bedroom goes even further with an almost entirely red scheme, from floor to ceiling. The white walls and light-colored floors tie each room together despite the variety of colors chosen.
The vintage furniture, a teak chest of drawers, travertine coffee tables, and a blue rattan bench, creates harmony between the rooms. Its kitchen, with its more understated style, is a wise choice to avoid overwhelming the space. This colorful approach transforms this former industrial workshop into an apartment with an original, cheerful, and personal design. The sliding partitions allow for flexible layout arrangements based on needs. This flexibility aligns perfectly with an urban lifestyle, where every square meter must serve multiple purposes.
The decor of this apartment is reminiscent of the work of certain interior designers known for their mastery of color. For example, Paris-based India Mahdavi has built her signature style around bold hues applied room by room. Adopting a dominant color per room remains an accessible way to personalize a home. A painted wall, a matching rug, and a few accessories are often all it takes to recreate this atmosphere at home.
The building's surroundings
The apartment is located in Forest Gate, a green neighborhood in East London. Wanstead Flats stretches to the north, a vast natural area popular with walkers. West Ham Park, to the east, features a well-maintained ornamental garden and sports facilities. The Forest Gate Community Garden is a park with a variety of plantings and a pond. This green setting provides a pleasant contrast to the building’s industrial past.


This uniquely designed apartment is for sale at The Modern House


Commentaires