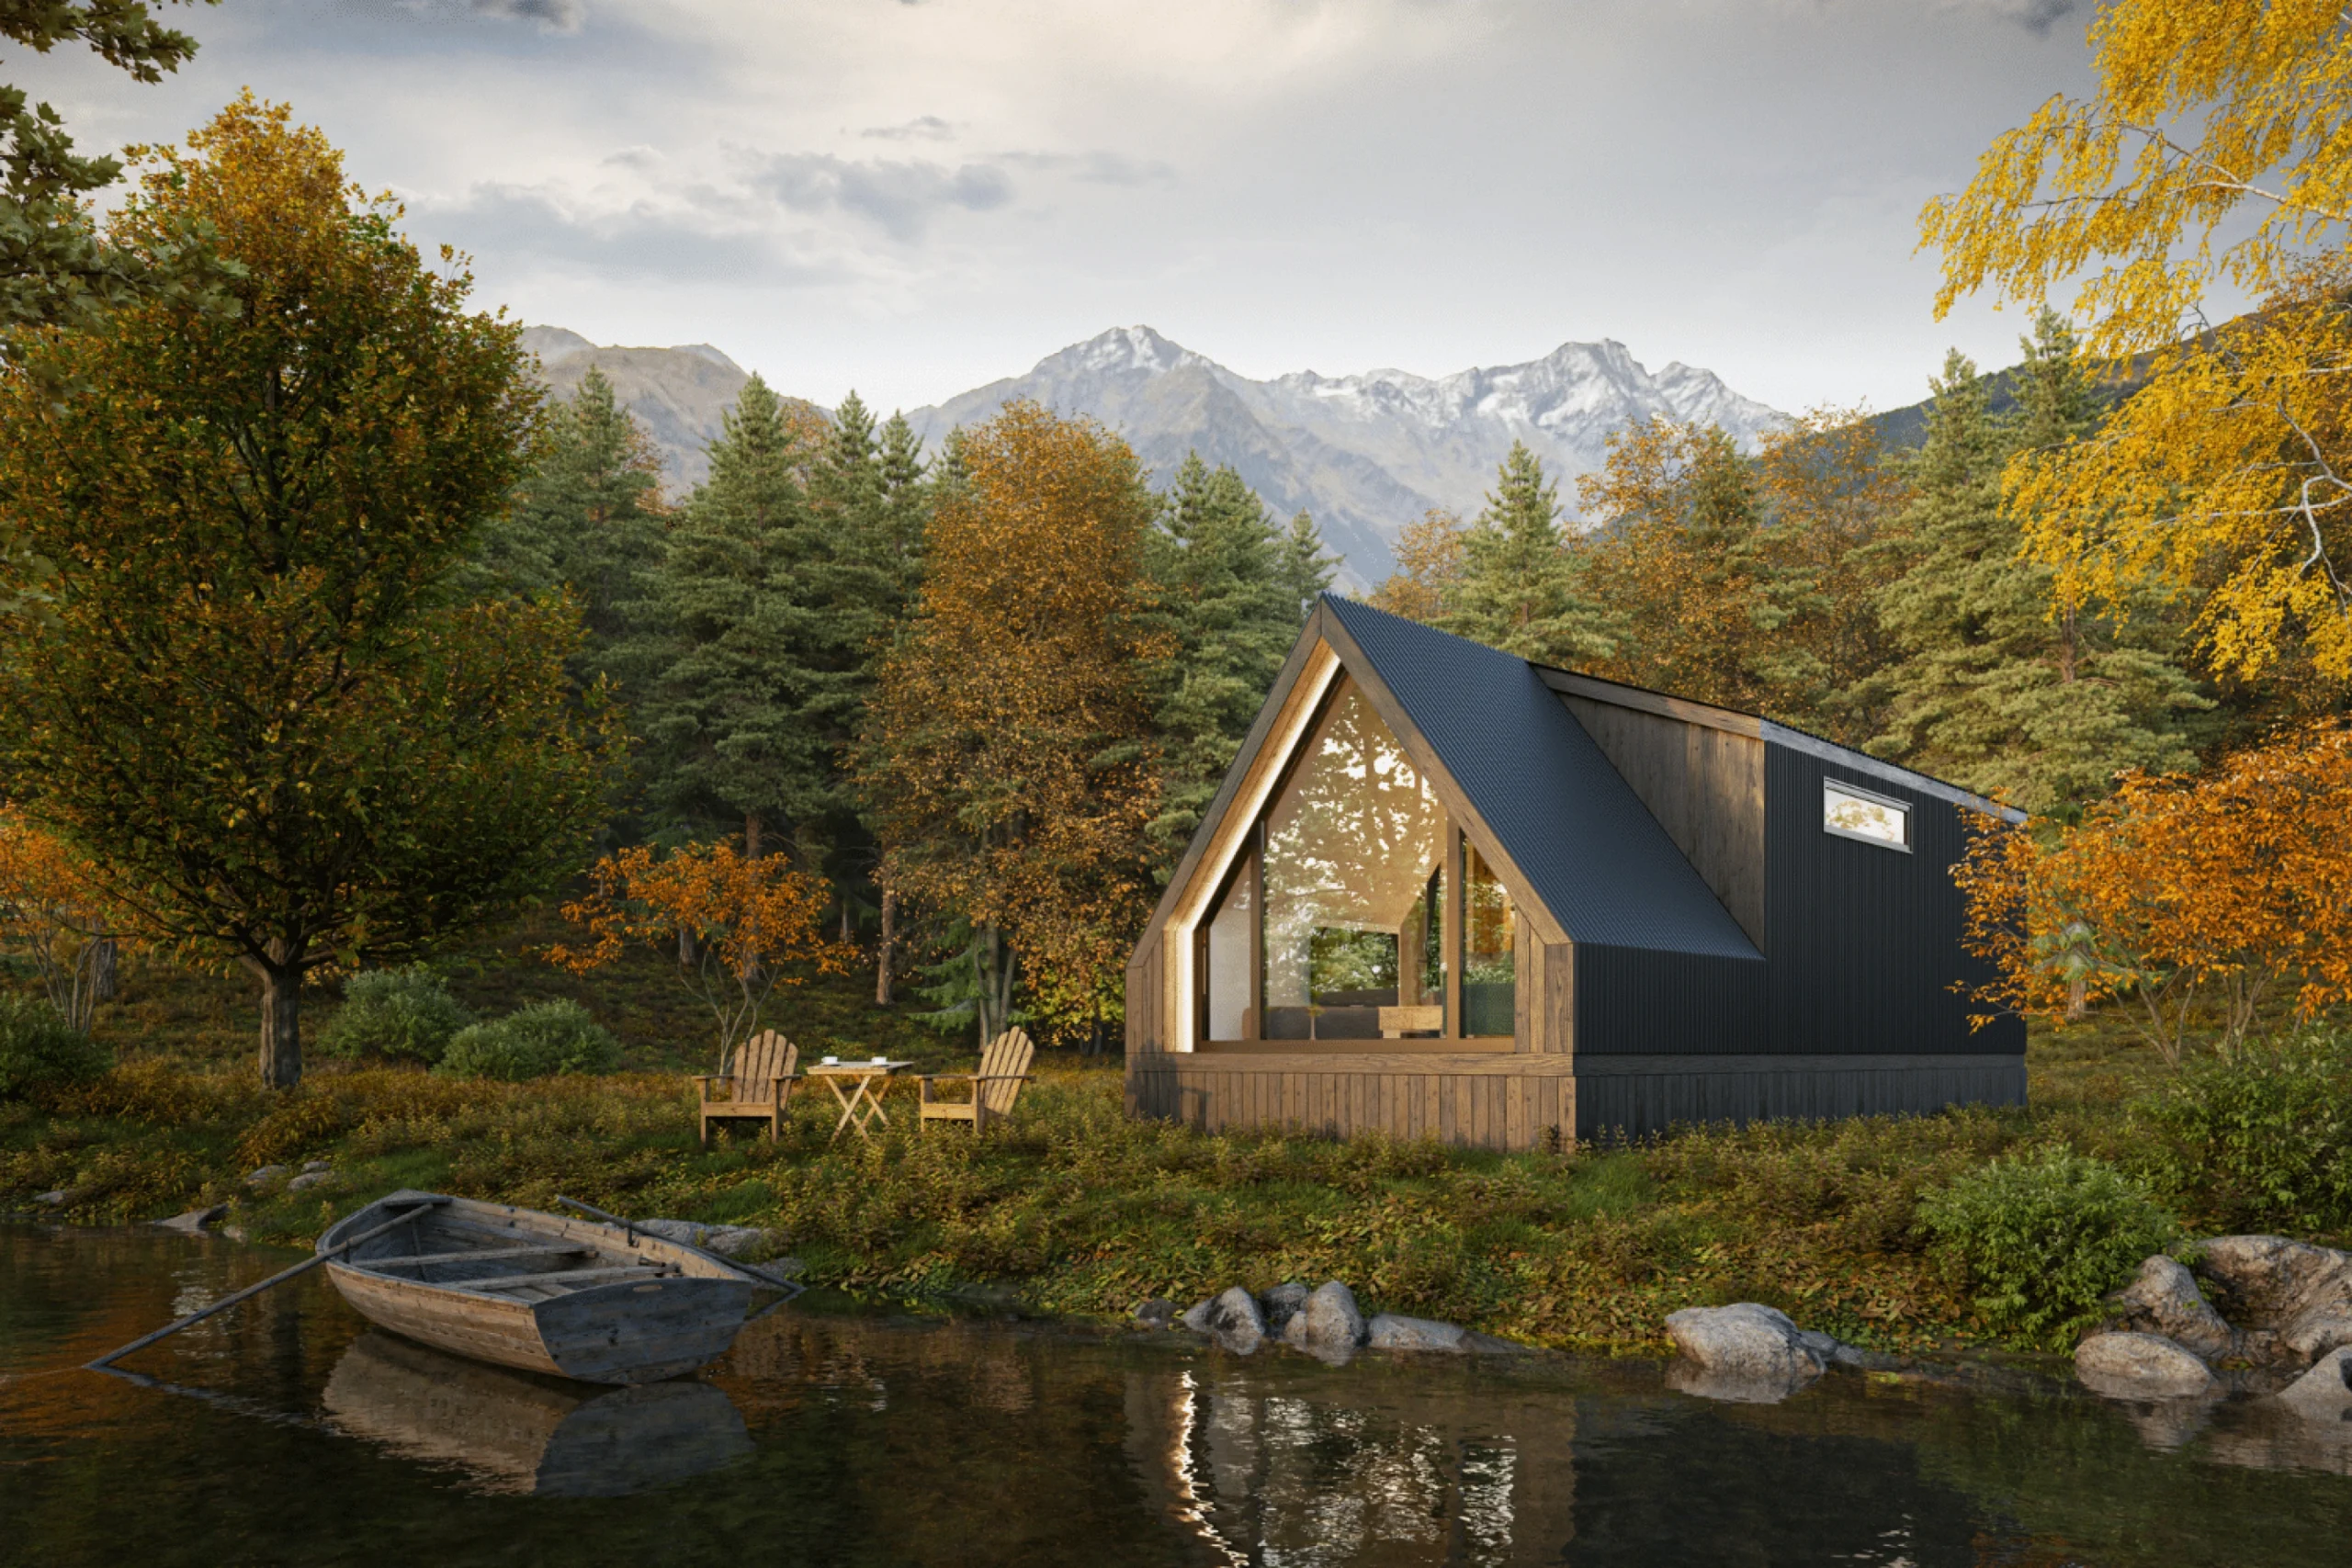
A small 37sqm A-Frame house for 4 people by Zook Cabins
Suivez Planète Déco sur Google — ajoutez-nous à vos favoris pour retrouver nos articles déco dans votre fil d'actualitésZook Cabins presents the Bunkhouse, a small 37sqm A-frame house for 4 people. Architecture, floor plan, and our review
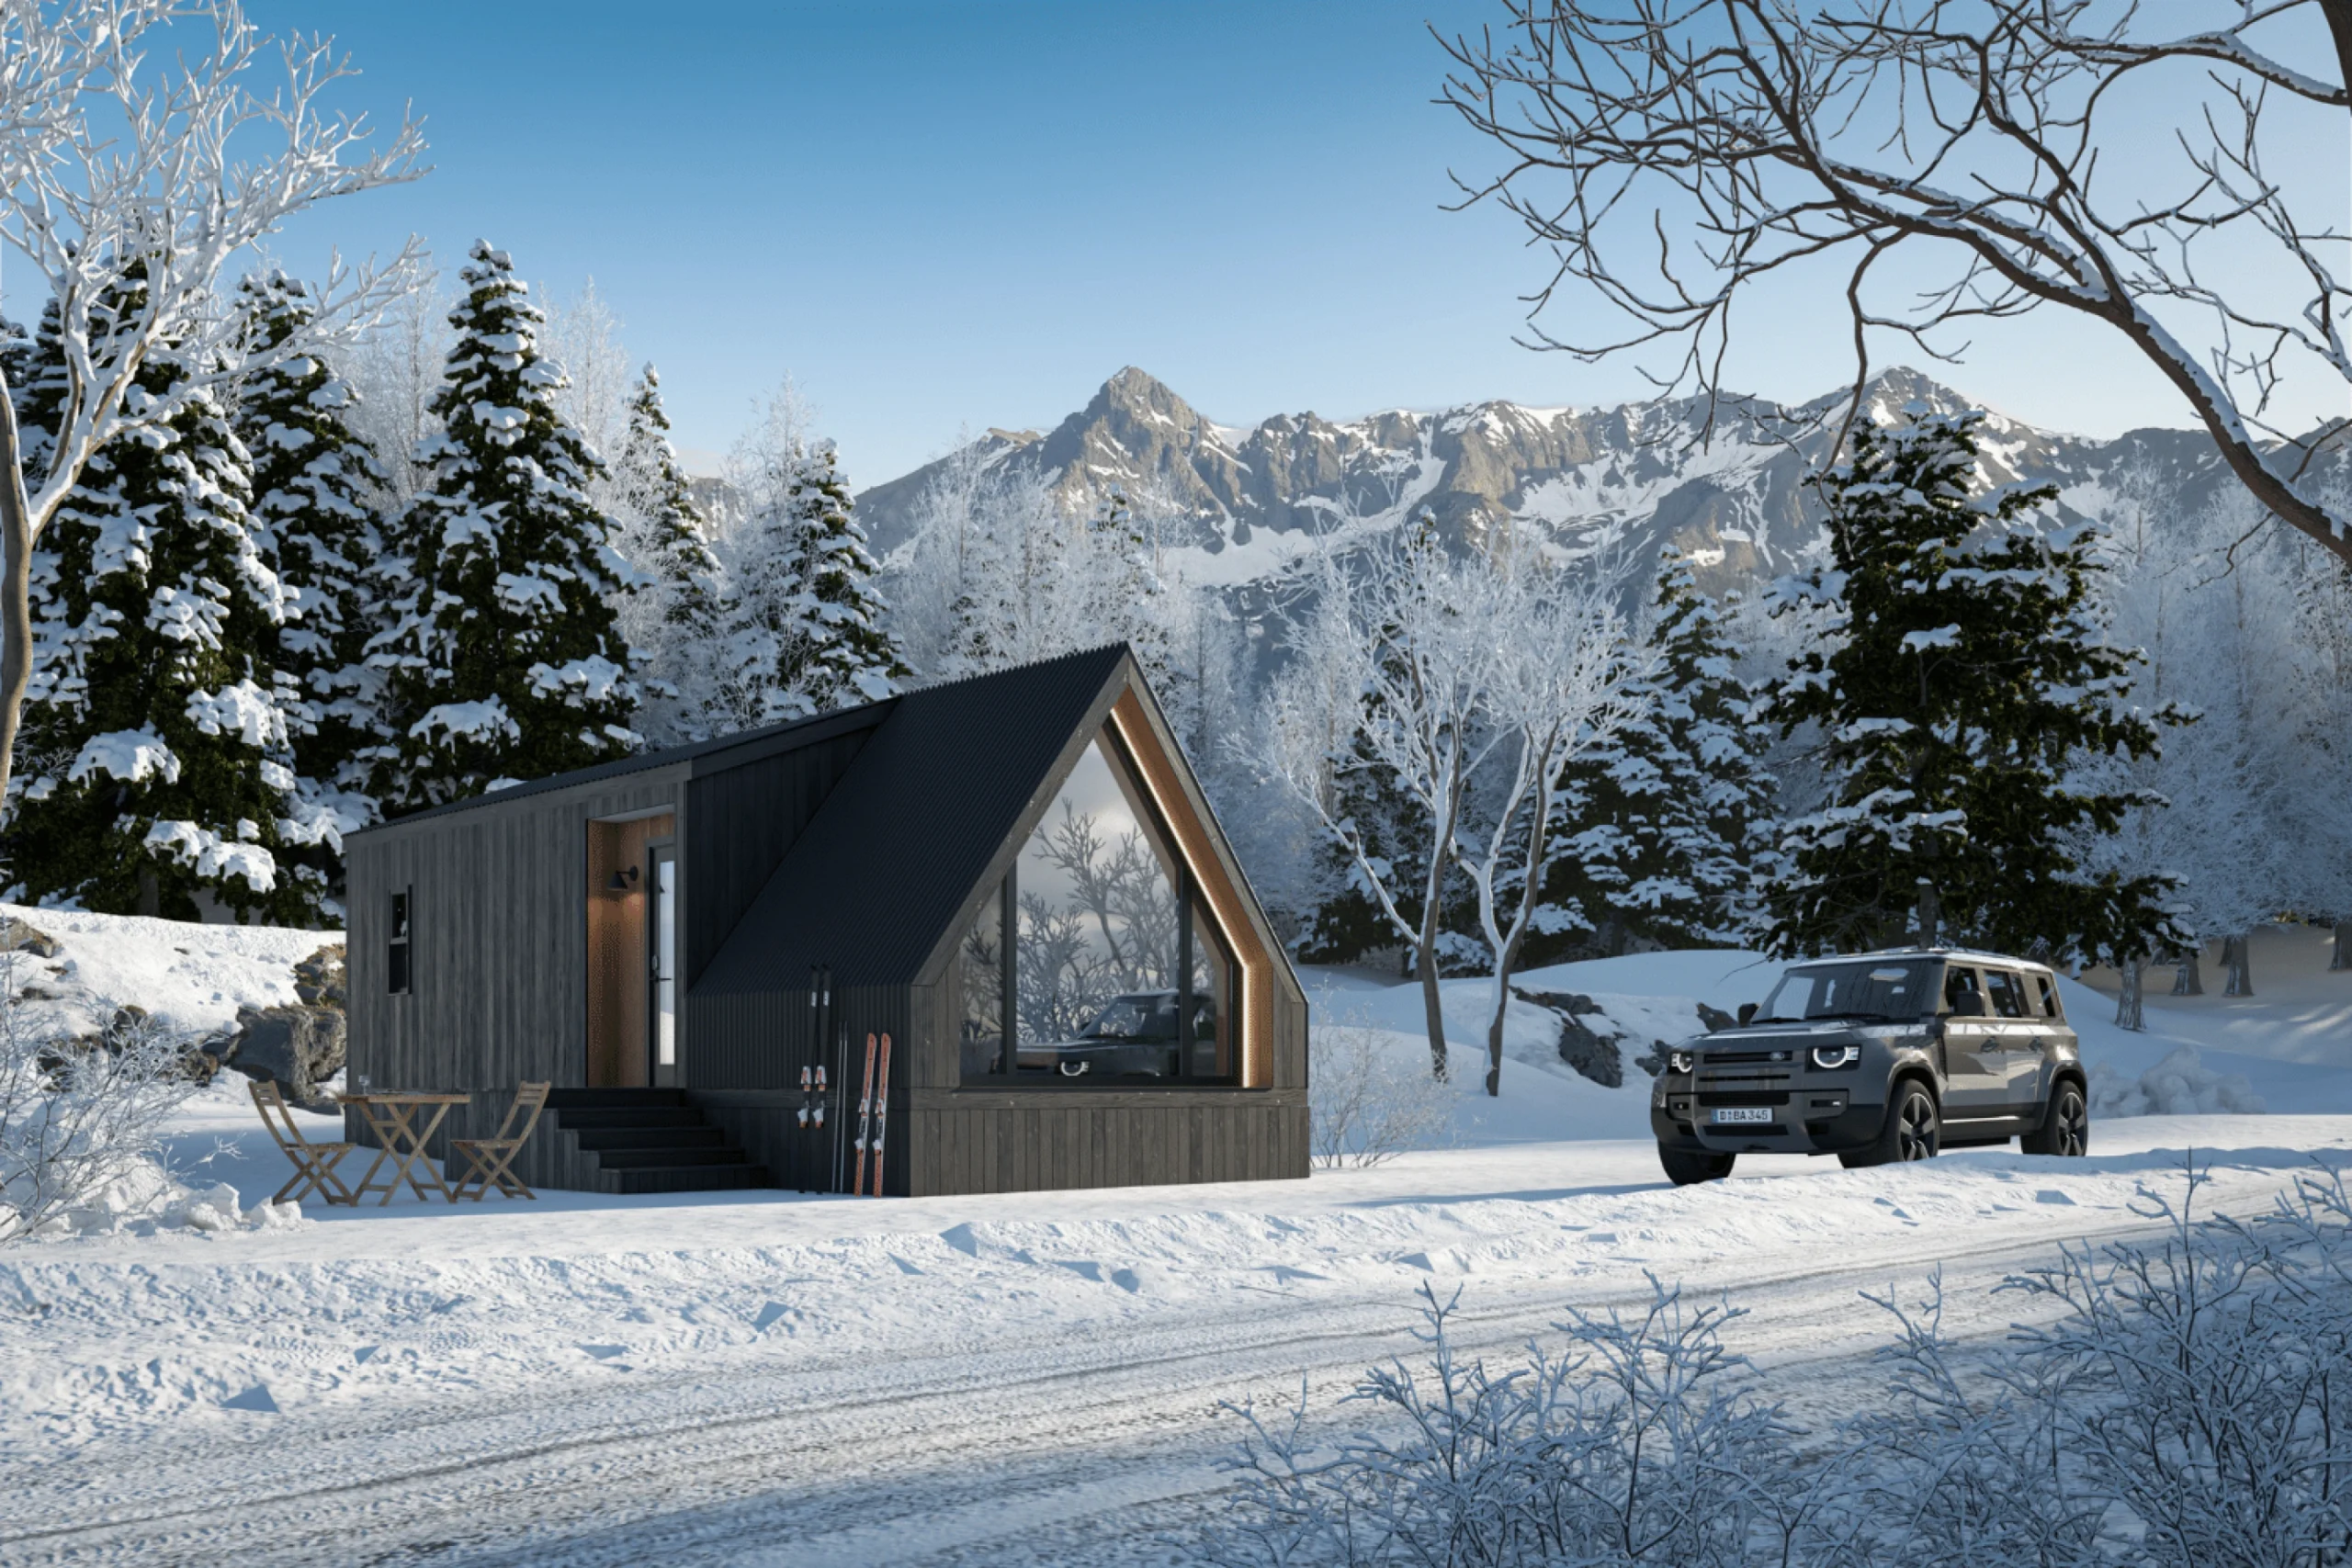
Tiny homes are gaining popularity around the world. Manufacturer Zook Cabins presents the A-Frame Bunkhouse, a small 37sqm A-Frame cabin designed for weekends and family vacations. Despite its appearance, it’s a true mobile home, though it still requires a special convoy to move it. You can’t tow it with your car, no matter how powerful it is.
It is presented here as a permanent home, complete with a deck, a setup suitable for the backyard of your main home or on a remote plot of land, provided you’ve obtained the necessary permits, which vary by location. Its design emphasizes natural light, featuring a large picture window and an optimized open-plan layout that allows light to flow into every room.
An Amish manufacturer expanding its A-frame lineup
Zook Cabins manufactures its cabins in an Amish workshop and delivers them fully assembled throughout the United States. The A-Frame Bunkhouse joins an already extensive range of A-frame models from this manufacturer, ranging from compact studios to more spacious cabins. It stands out for its unusual width.
The park model: a format between a mobile home and a cabin
This cabin falls into the “park model” category, an American classification that refers to a structure on a rolling chassis intended for semi-permanent installation on recreational land or at a residential campground. Unlike a traditional trailer, it is rarely moved once it’s set up. This hybrid format is increasingly appealing to enthusiasts of compact second homes.
The A-Frame Bunkhouse measures 9.45 meters long by 4.20 meters wide. This width significantly exceeds that of traditional A-frame models, which are often limited to 2.60 meters for road travel. The structure rests on a four-axle trailer, which allows for this generous size while maintaining the mobility typical of homes on wheels.
A glass facade that captures light
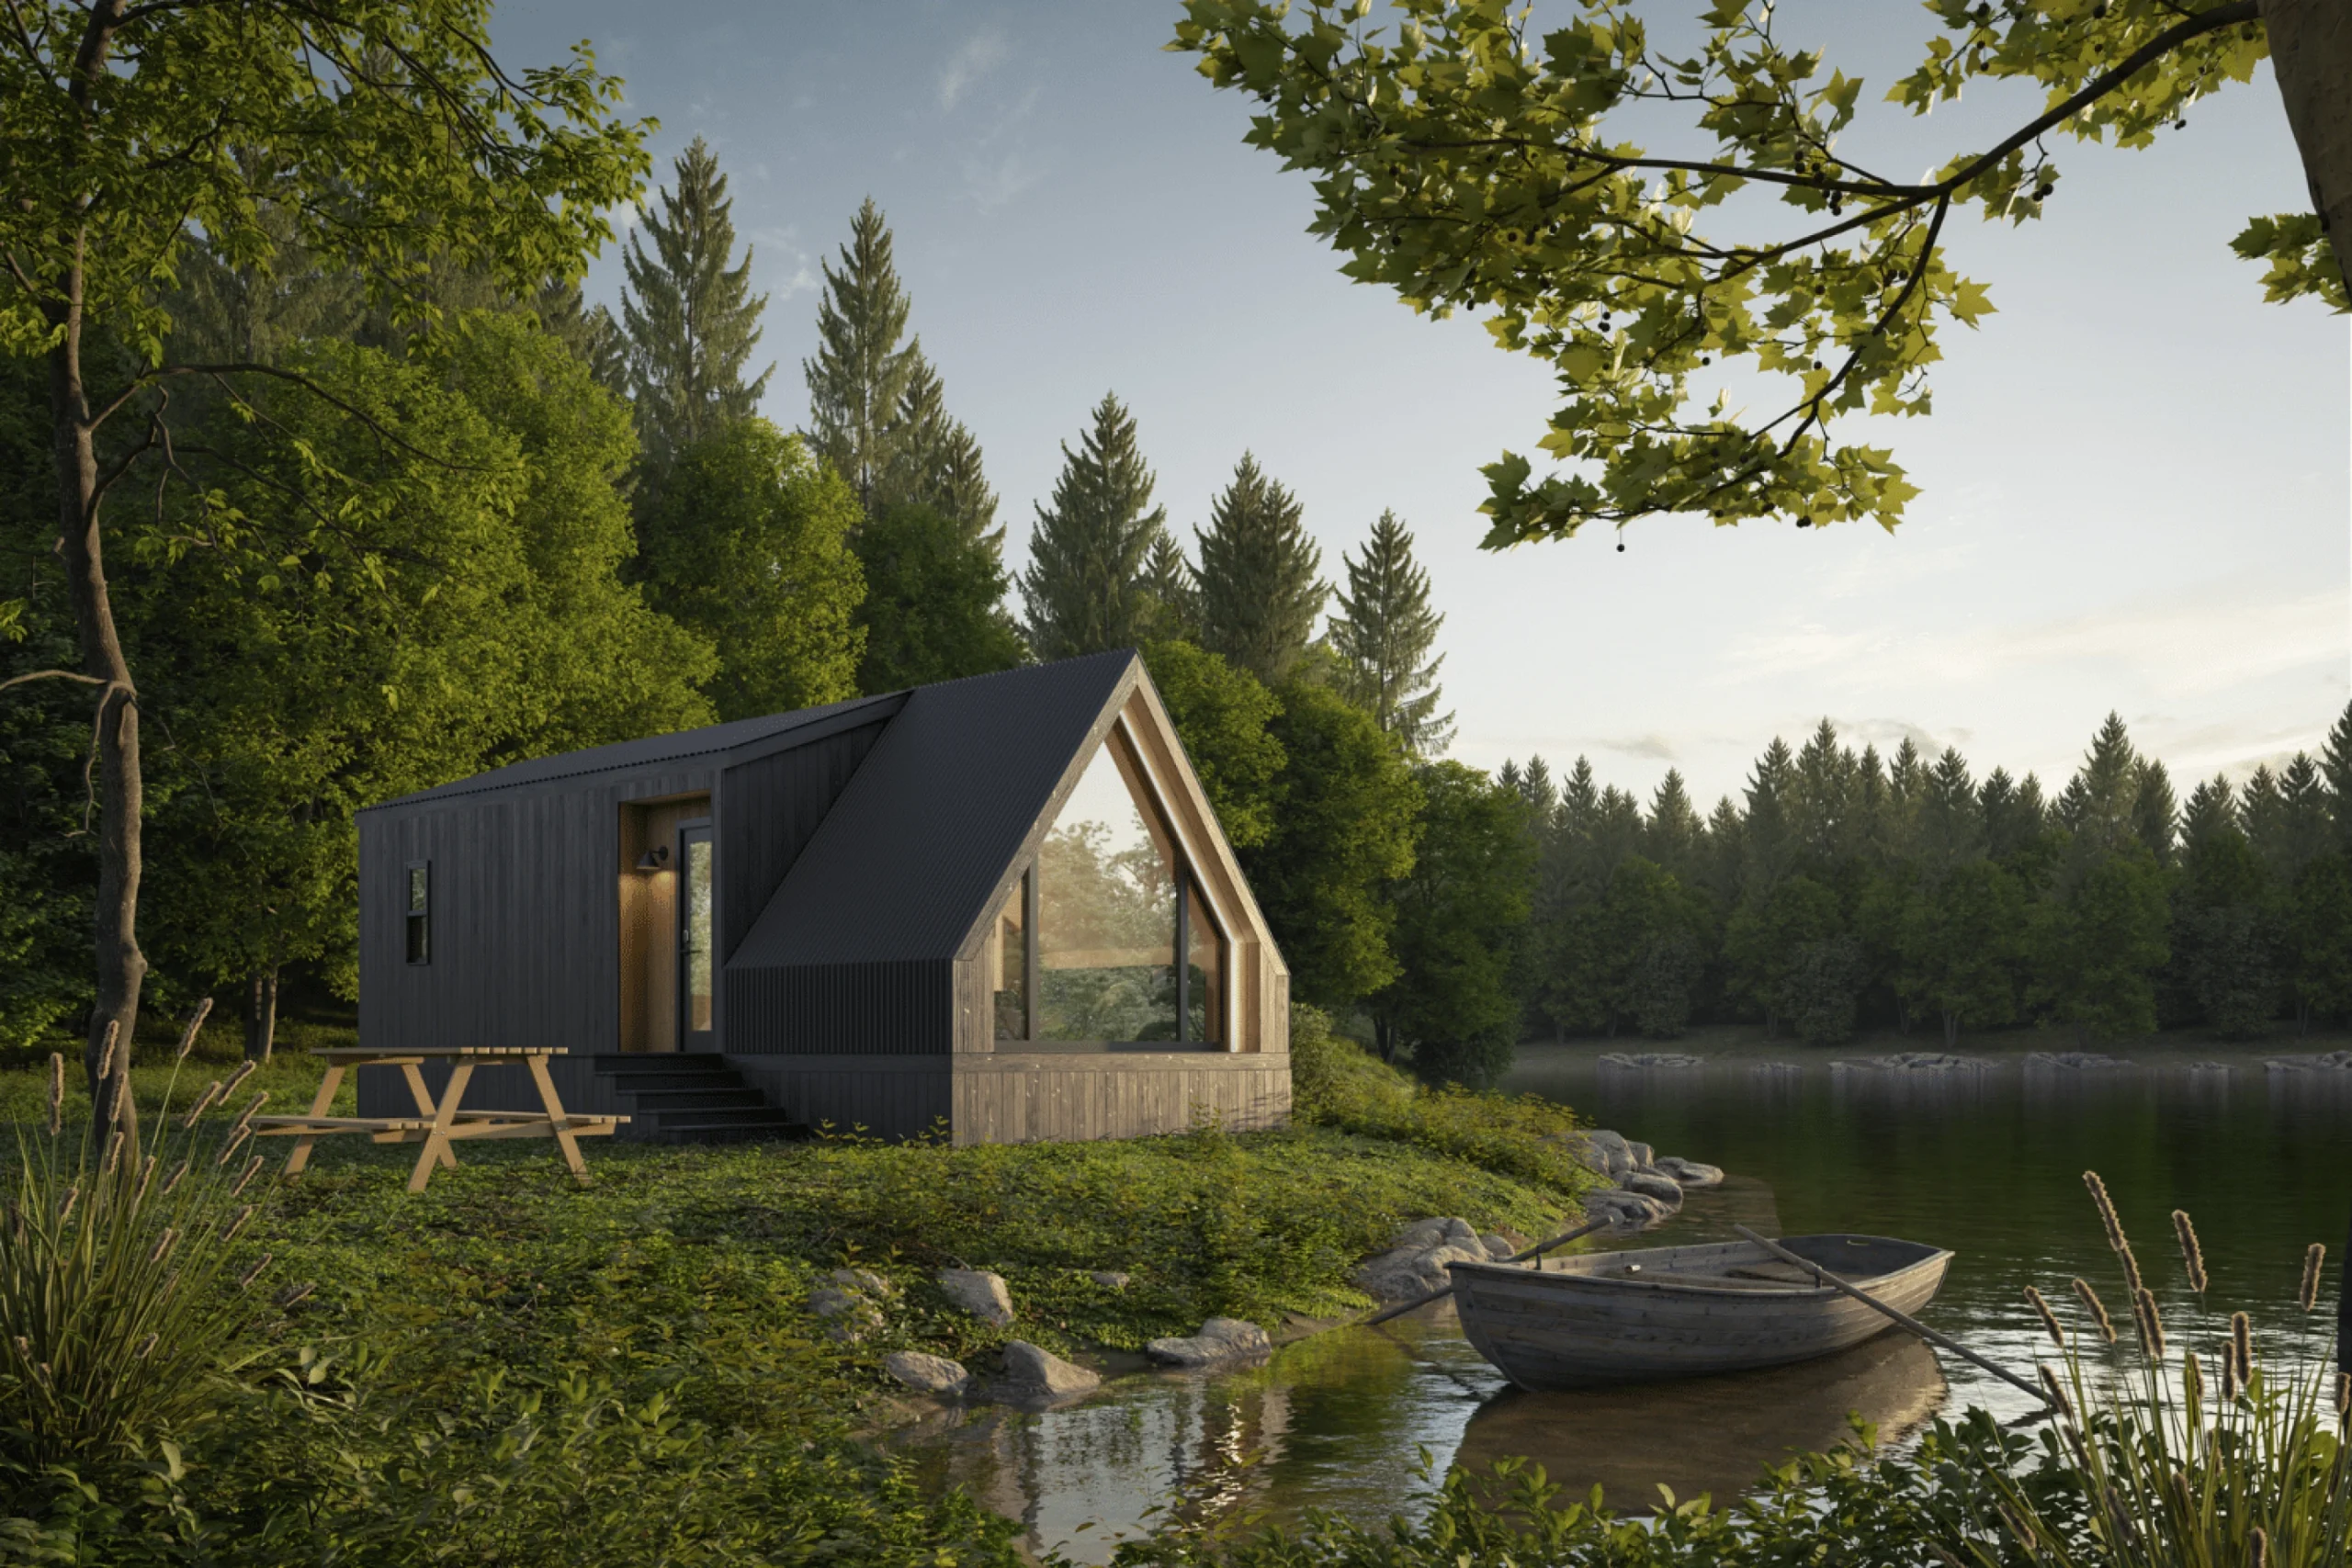
The glass gable is the focal point. This vast, custom-built window, set in a black aluminum frame, extends all the way to the roof ridge and floods the living room with natural light. The matte black corrugated metal roof slopes down to the ground on one side, while the other slope stops at head height to free up living space. Lunawood, a heat-treated Finnish wood, adds warmth to the dark facades.
Insulation designed for all seasons
The cabin rests on 2x6 floor joists laid over a 19-millimeter OSB subfloor. The walls are constructed with a 2x4 stud frame, wrapped in an air barrier and weatherstripping. Closed-cell spray foam insulation, with a thermal resistance rating of R14 to R17, is installed throughout the cabin. This level of insulation allows for year-round use, even in regions with harsh winters.
Two well-separated bedrooms
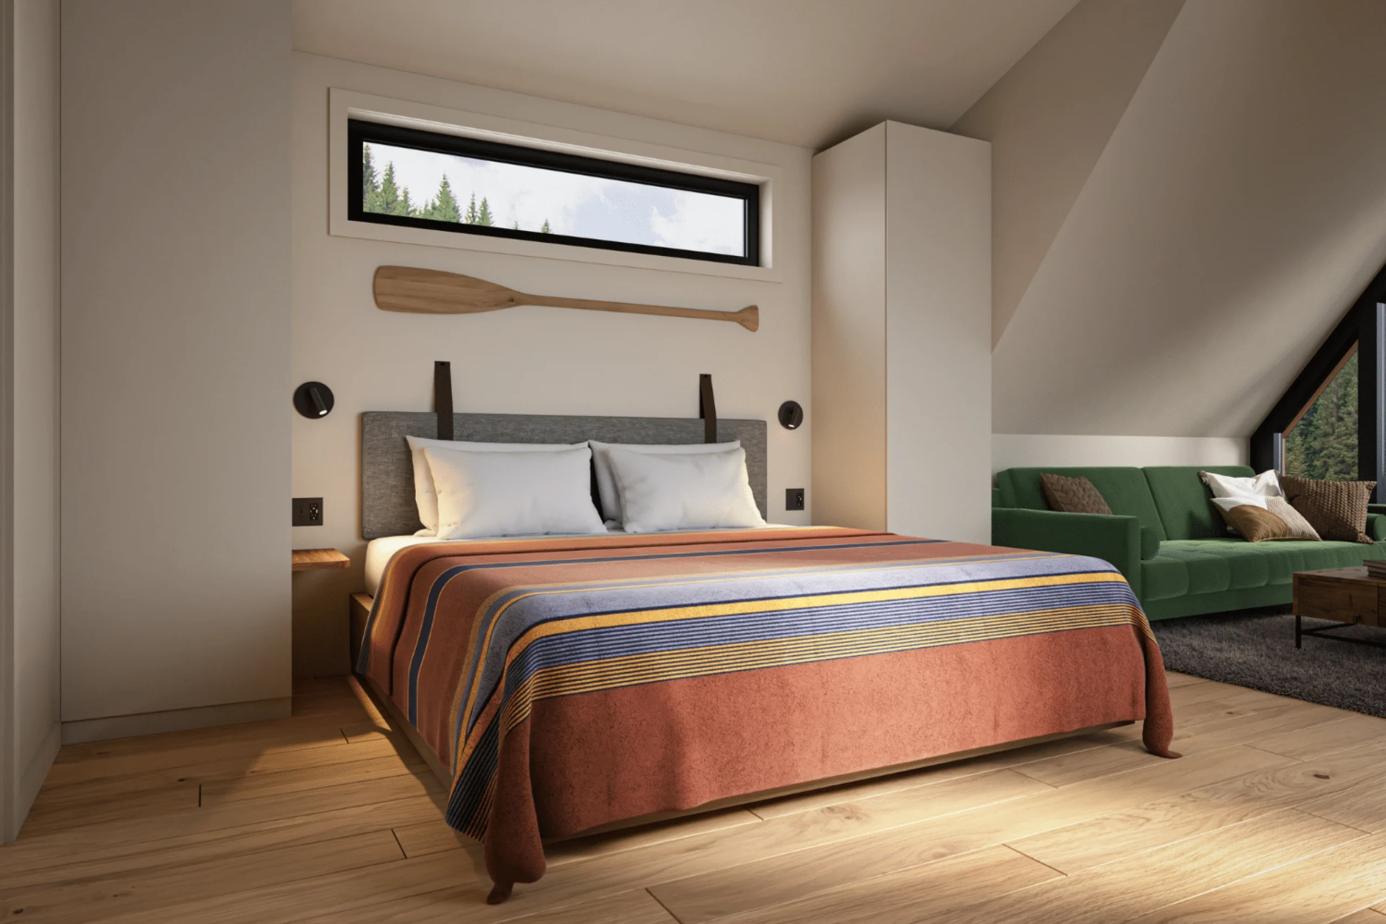
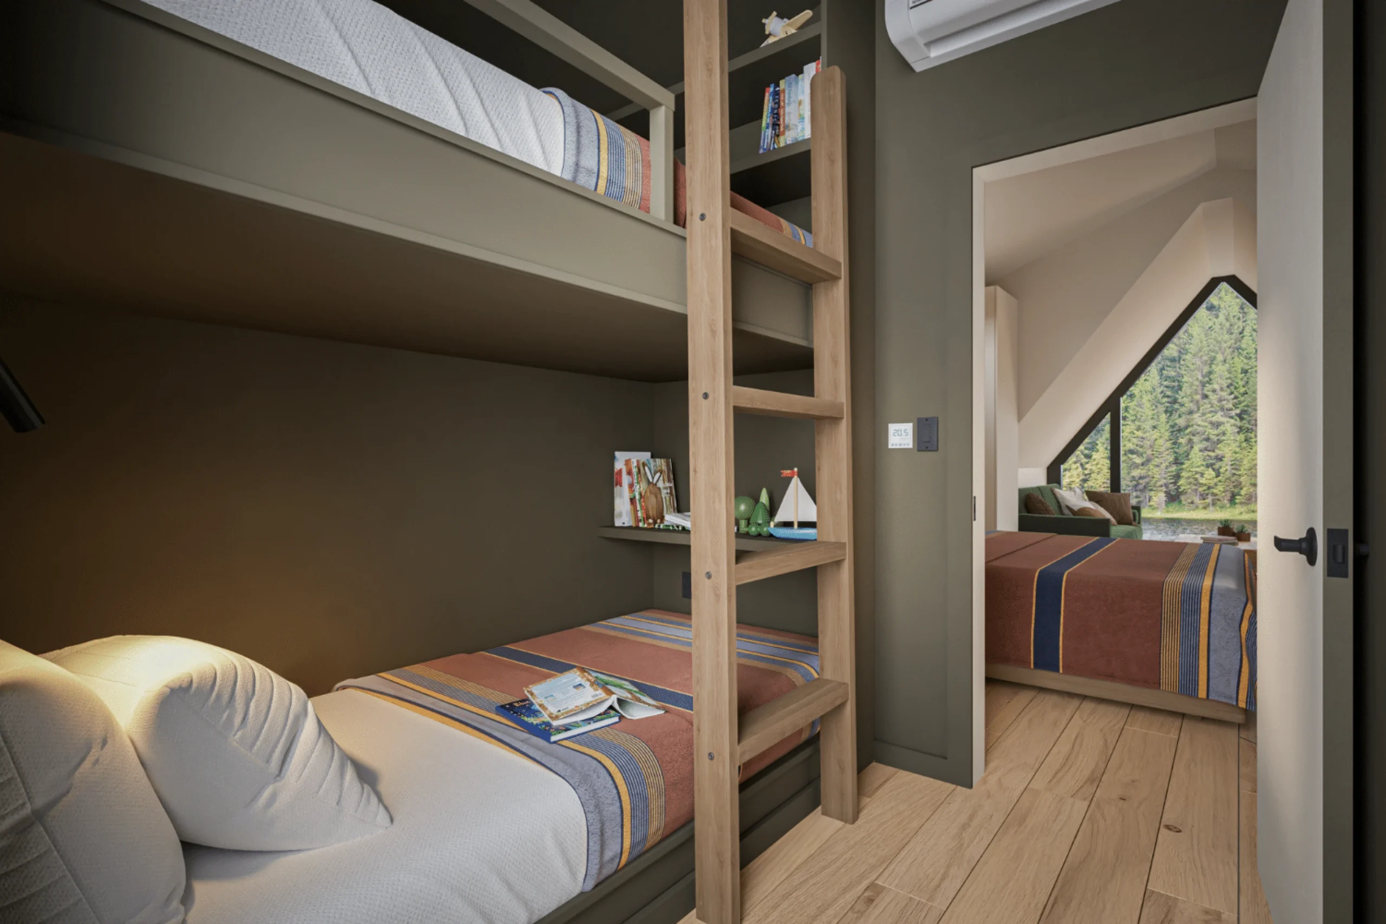
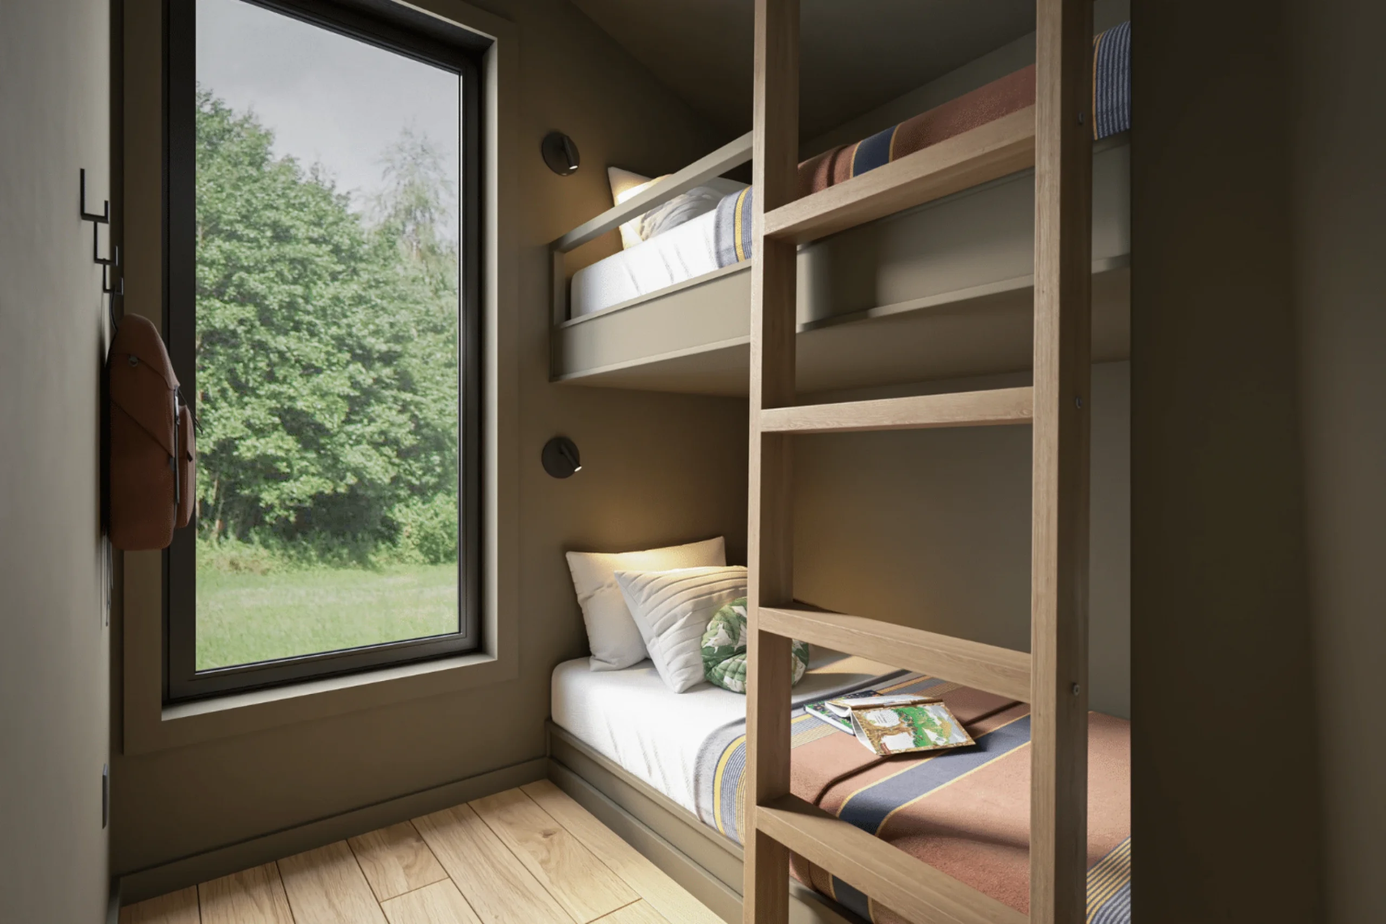
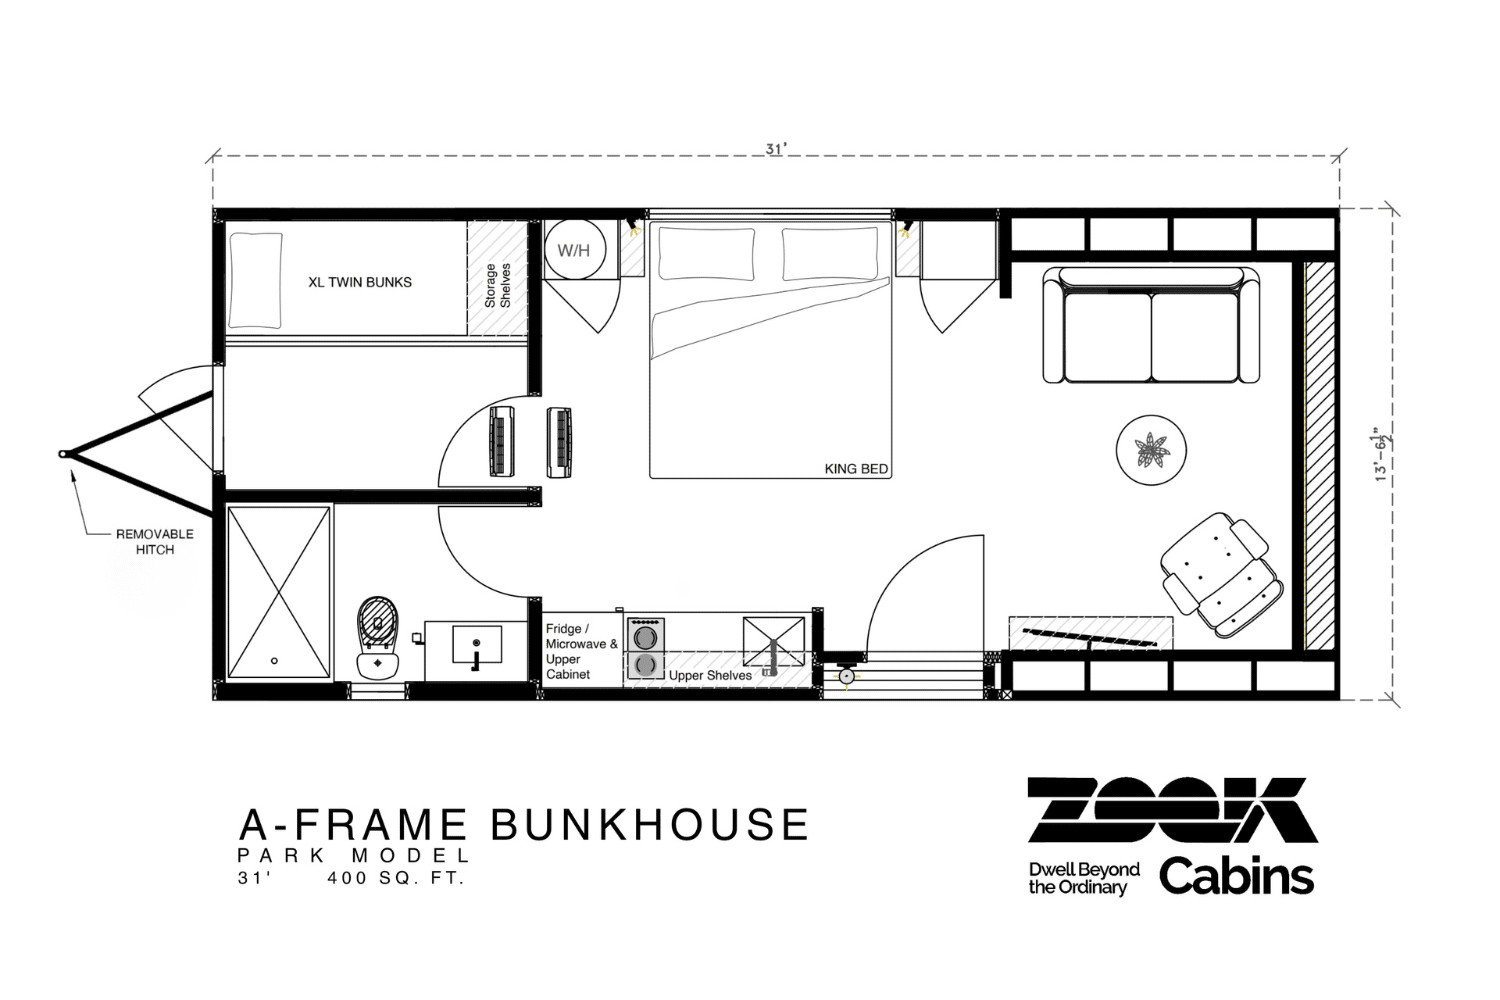
Inside, the A-Frame Bunkhouse spans 37sqm on a single level. The floor plan clearly separates the sleeping areas from the living area. The master bedroom features a king-size bed, set apart to preserve the parents’ privacy. Its second bedroom features bunk beds, each with built-in storage under the mattress.
A living room and kitchen beneath the roof
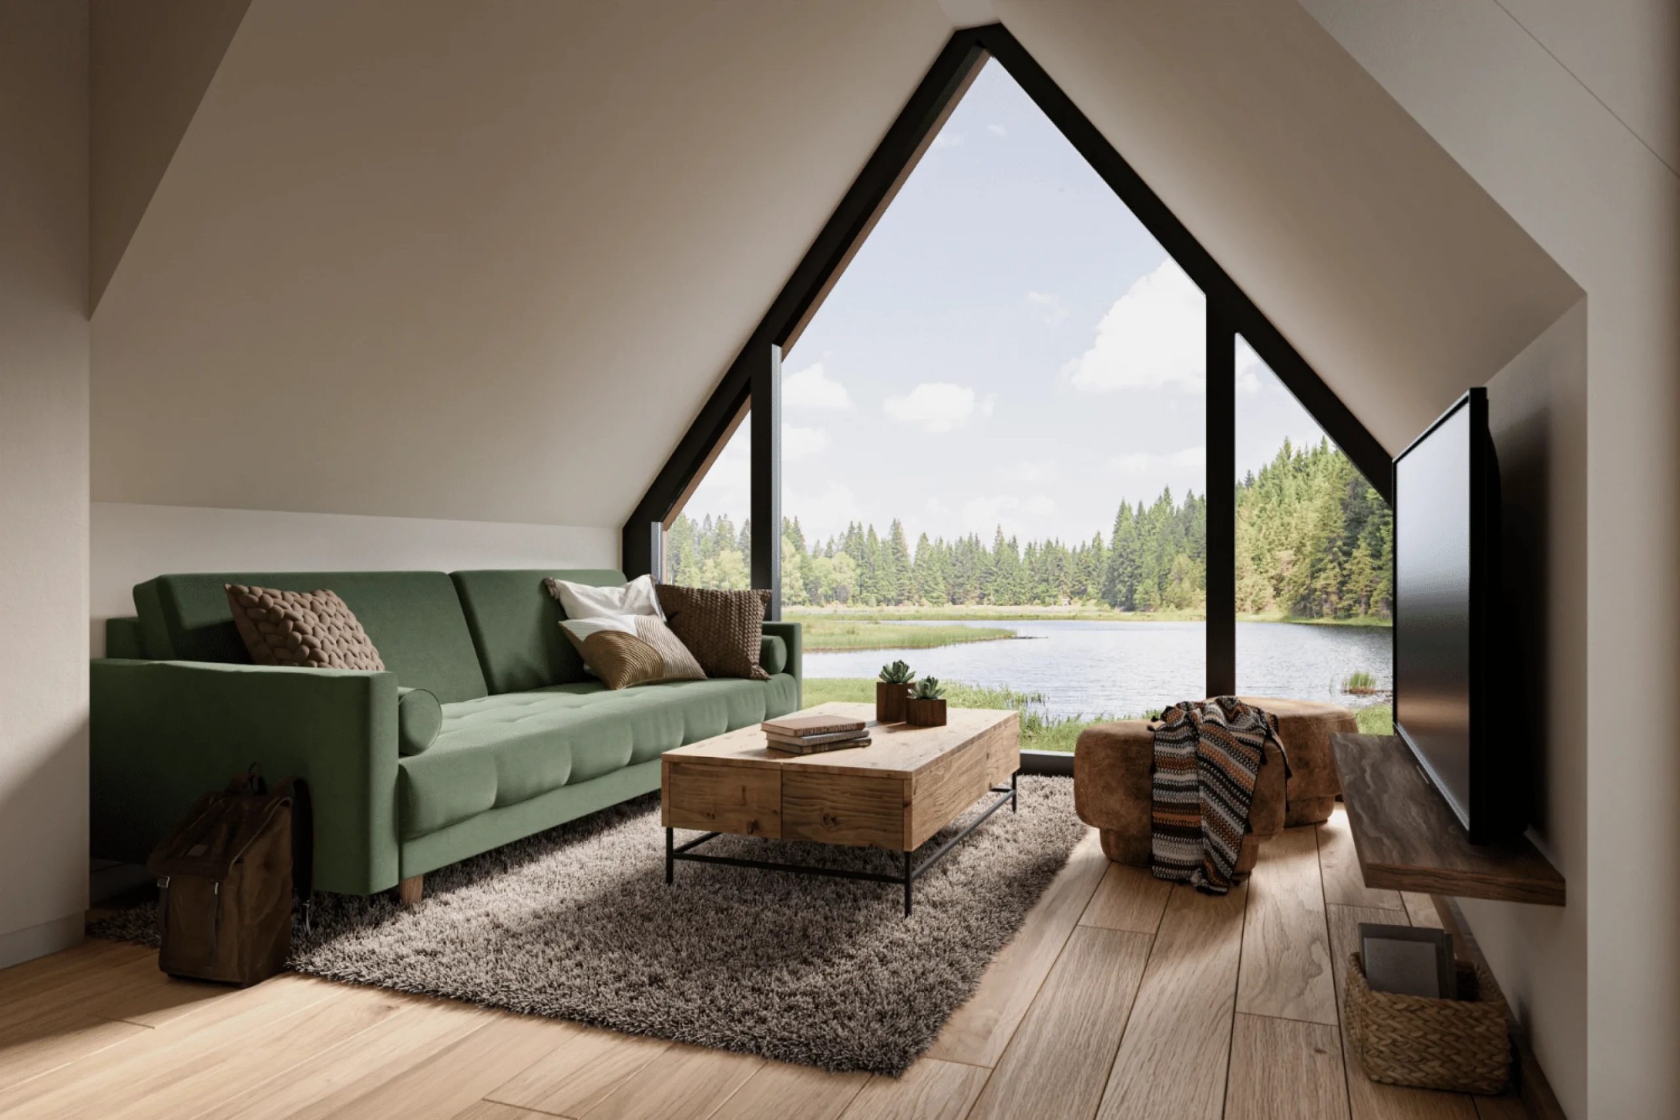
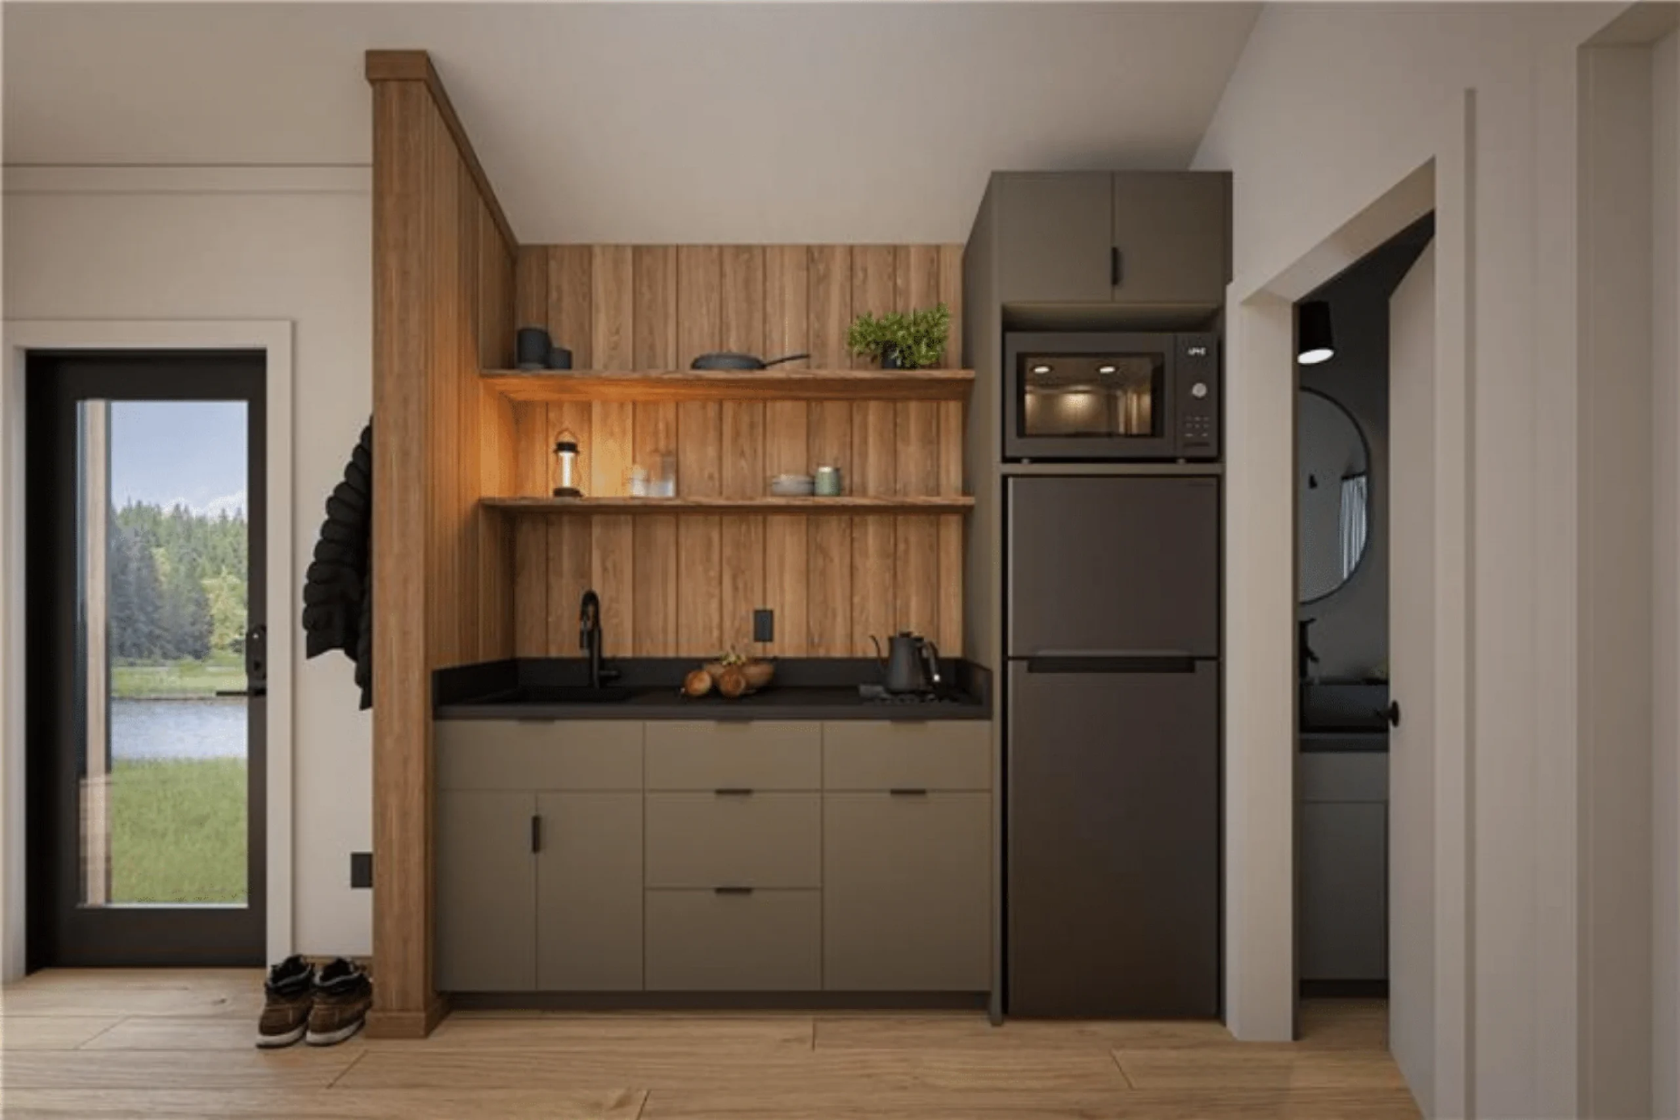
The living room occupies the glass-enclosed end of the house. It features a sofa, a seating area, and a TV stand, all situated beneath the double-sloped roof, which creates a surprisingly spacious feel for such a small footprint. The kitchen runs along one wall, featuring a black granite sink, a two-burner electric cooktop, a 277-liter fridge-freezer, and a microwave oven. Custom-built cabinets with soft-close doors round out the amenities.
A full bathroom
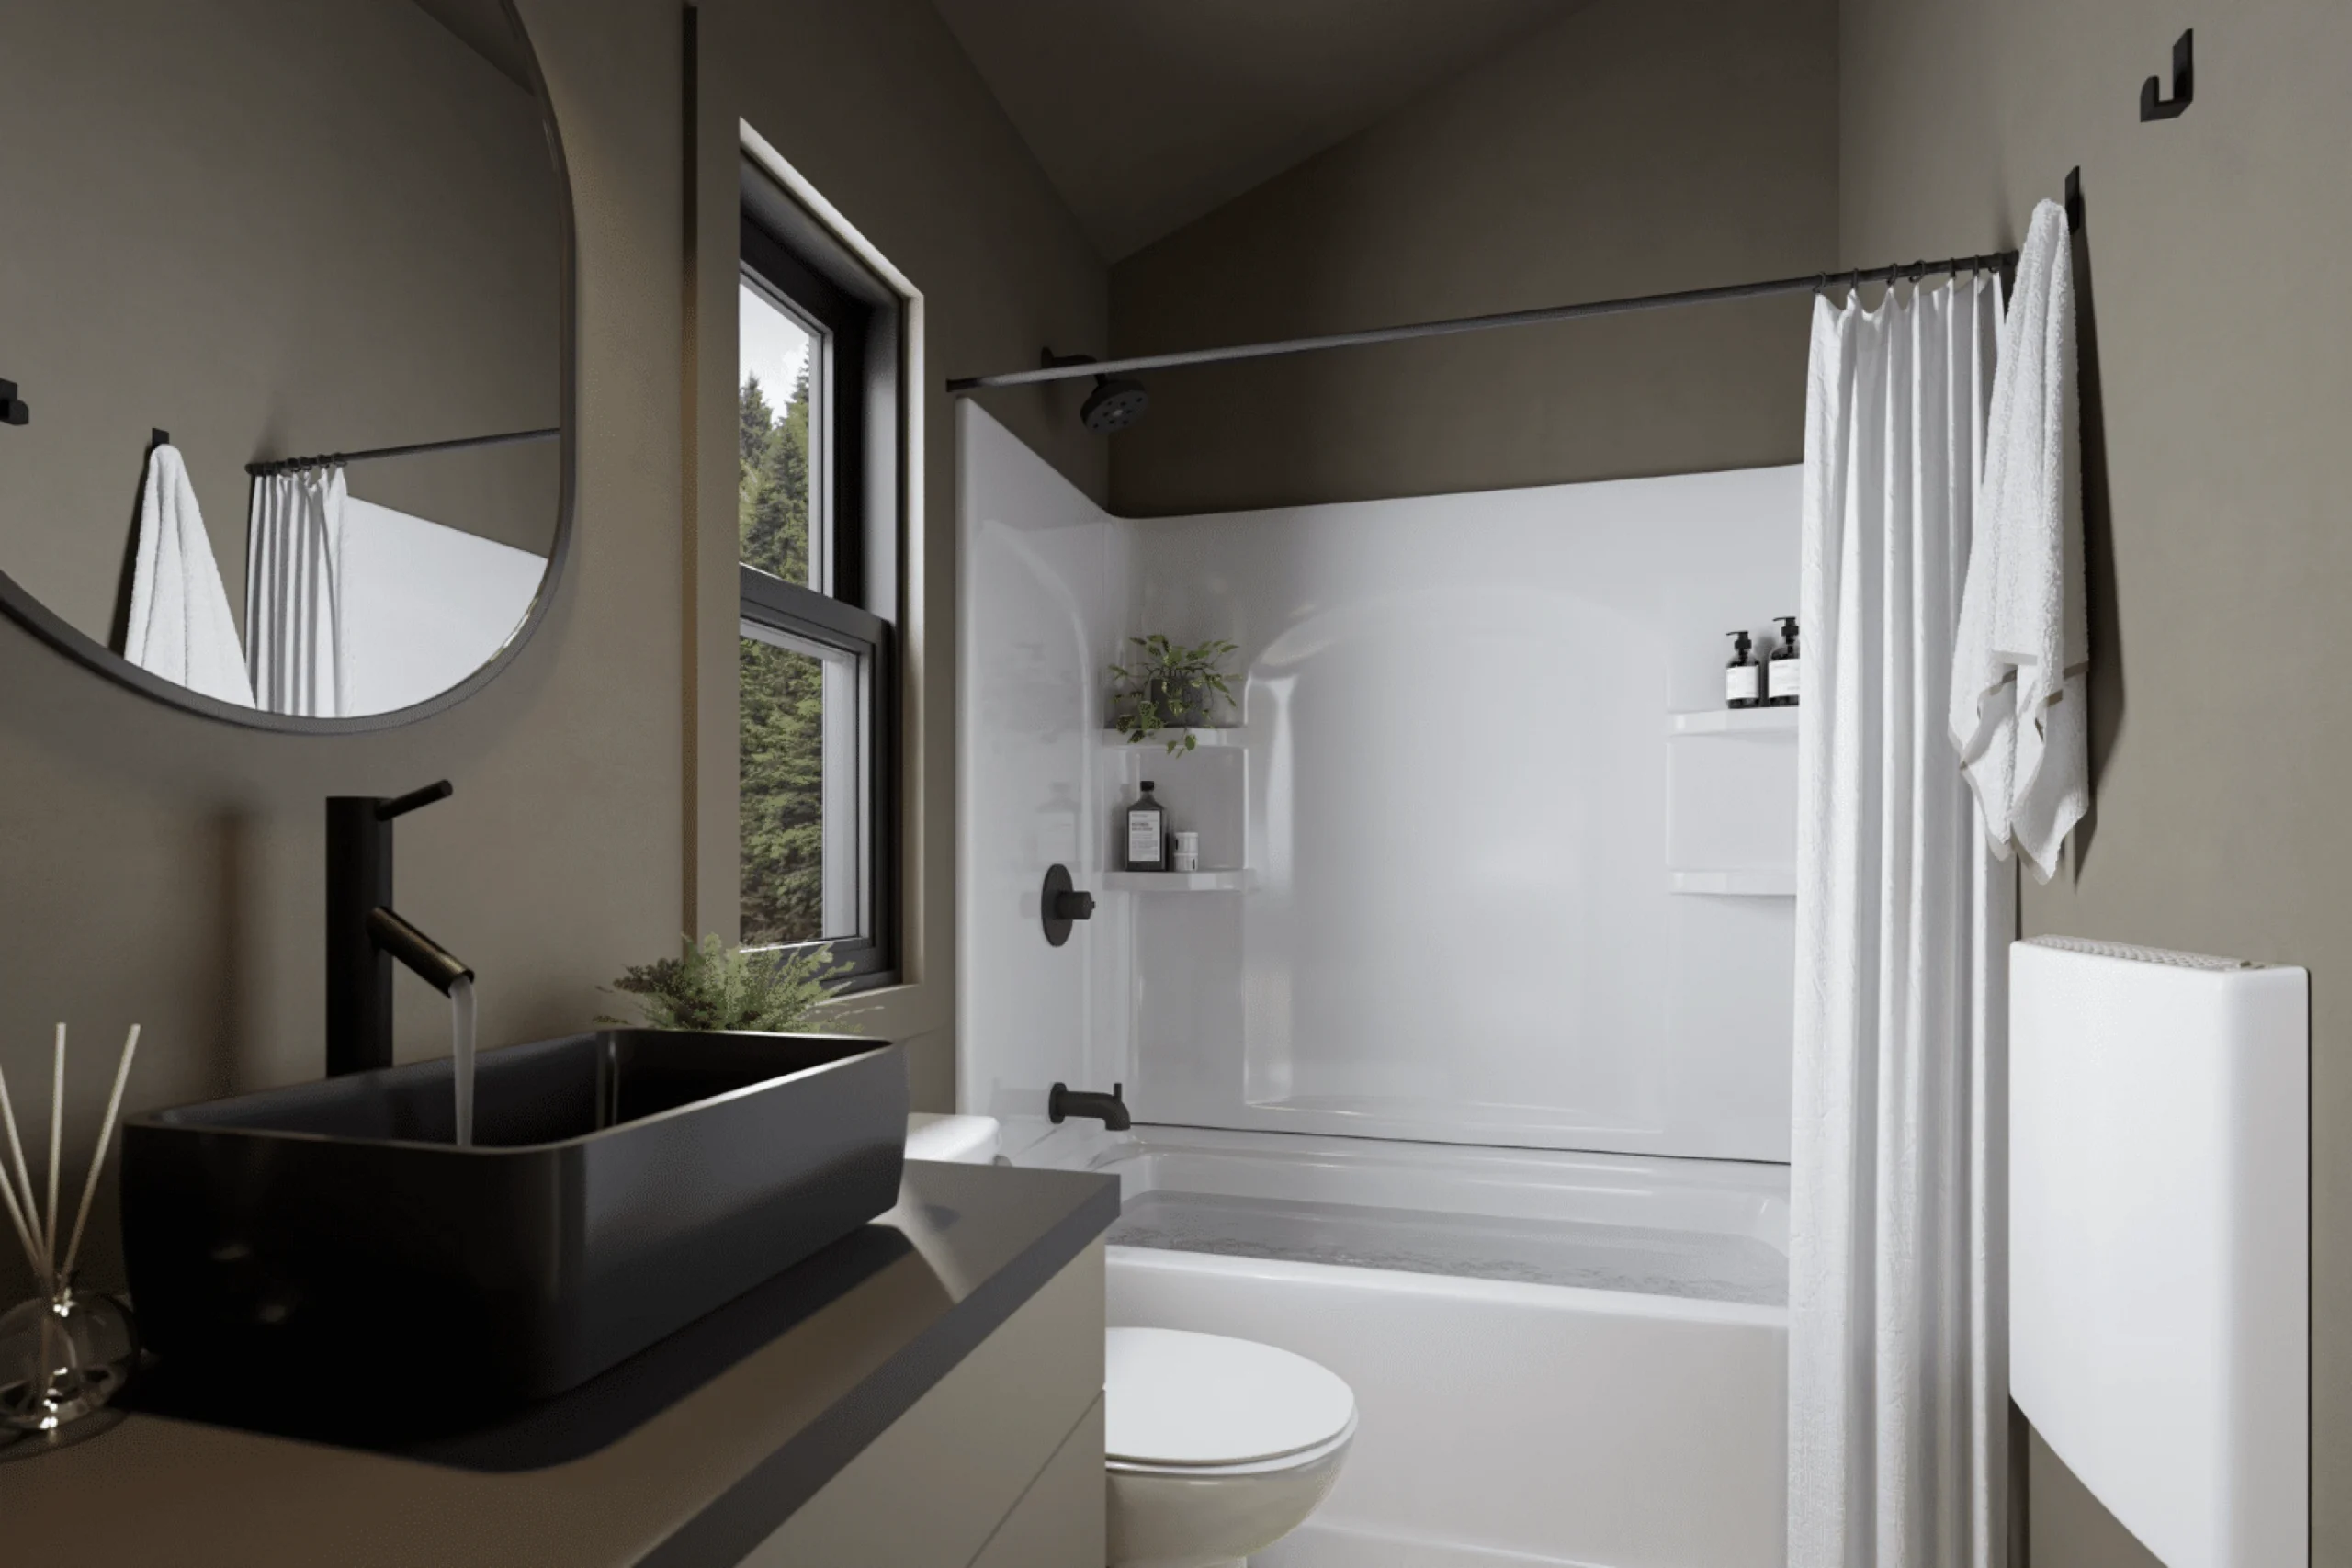
The bathroom, while fairly small, is fully equipped. It features a 1.50-meter acrylic shower/tub combination, a countertop sink with vanity, and a raised toilet. A wall-mounted radiator provides supplemental heat in this bathroom. Two dual-head reversible air conditioners, each with a capacity of 9,000 BTU, regulate the temperature in the other rooms of the house.
An off-grid water and electricity supply
A 40 gallons electric water heater supplies the house with hot water. Its 100-amp electrical panel covers all domestic needs. A connection to a standard garden hose also allows for mobile use, away from a fixed water source. In short, it can be set up off-grid.
A floor plan that breaks the mold of the classic small A-frame house
The floor plan of the A-Frame Bunkhouse is impressively efficient. Within these 37 square meters, the builder manages to create three distinct functional areas, the two bedrooms and the living room, all without a hallway.
The 4.20-meter width is a real game-changer. It frees up enough space for a full-size bed and a separate children’s bedroom, two features rarely found in a home of this size. Its single full bathroom, complete with a bathtub, is a smart choice for a home designed for families with children.
Our take on this small 37sqm A-Frame house
We appreciate the inclusion of two bedrooms in such a small space. The living room is small but feels spacious thanks to its high ceilings, made possible by the A-frame roof. Most traditional A-Frame houses are laid out with a living area on the first level and bedrooms upstairs. This single-story model is accessible to everyone, whether mobile or less mobile. The A-Frame Bunkhouse overcomes the drawback of multi-level construction thanks to its generous width.
A cohesive range from Zook Cabins
Zook Cabins’ other A-Frame models follow the same design philosophy, with floor plans optimized for ease of use. The A-Frame Studio offers a more intimate version for two people, while the A-Frame Classic and A-Frame Retreat provide intermediate-sized living spaces. This consistency across the lineup allows you to choose the size best suited to your needs, from a couple on a getaway to a large family on vacation.
Strict standards and turnkey delivery
The cabin meets RVIA standards governing recreational vehicles and complies with ANSI 119.5. This certification requires rigorous inspections of electrical systems, plumbing, and fire safety before delivery. LED lighting is installed in every room, a choice consistent with the energy efficiency sought in this type of small living space. Delivery includes handling administrative procedures, transport to the site, leveling, and installation of a foundation cover, which significantly simplifies the final setup.












Commentaires