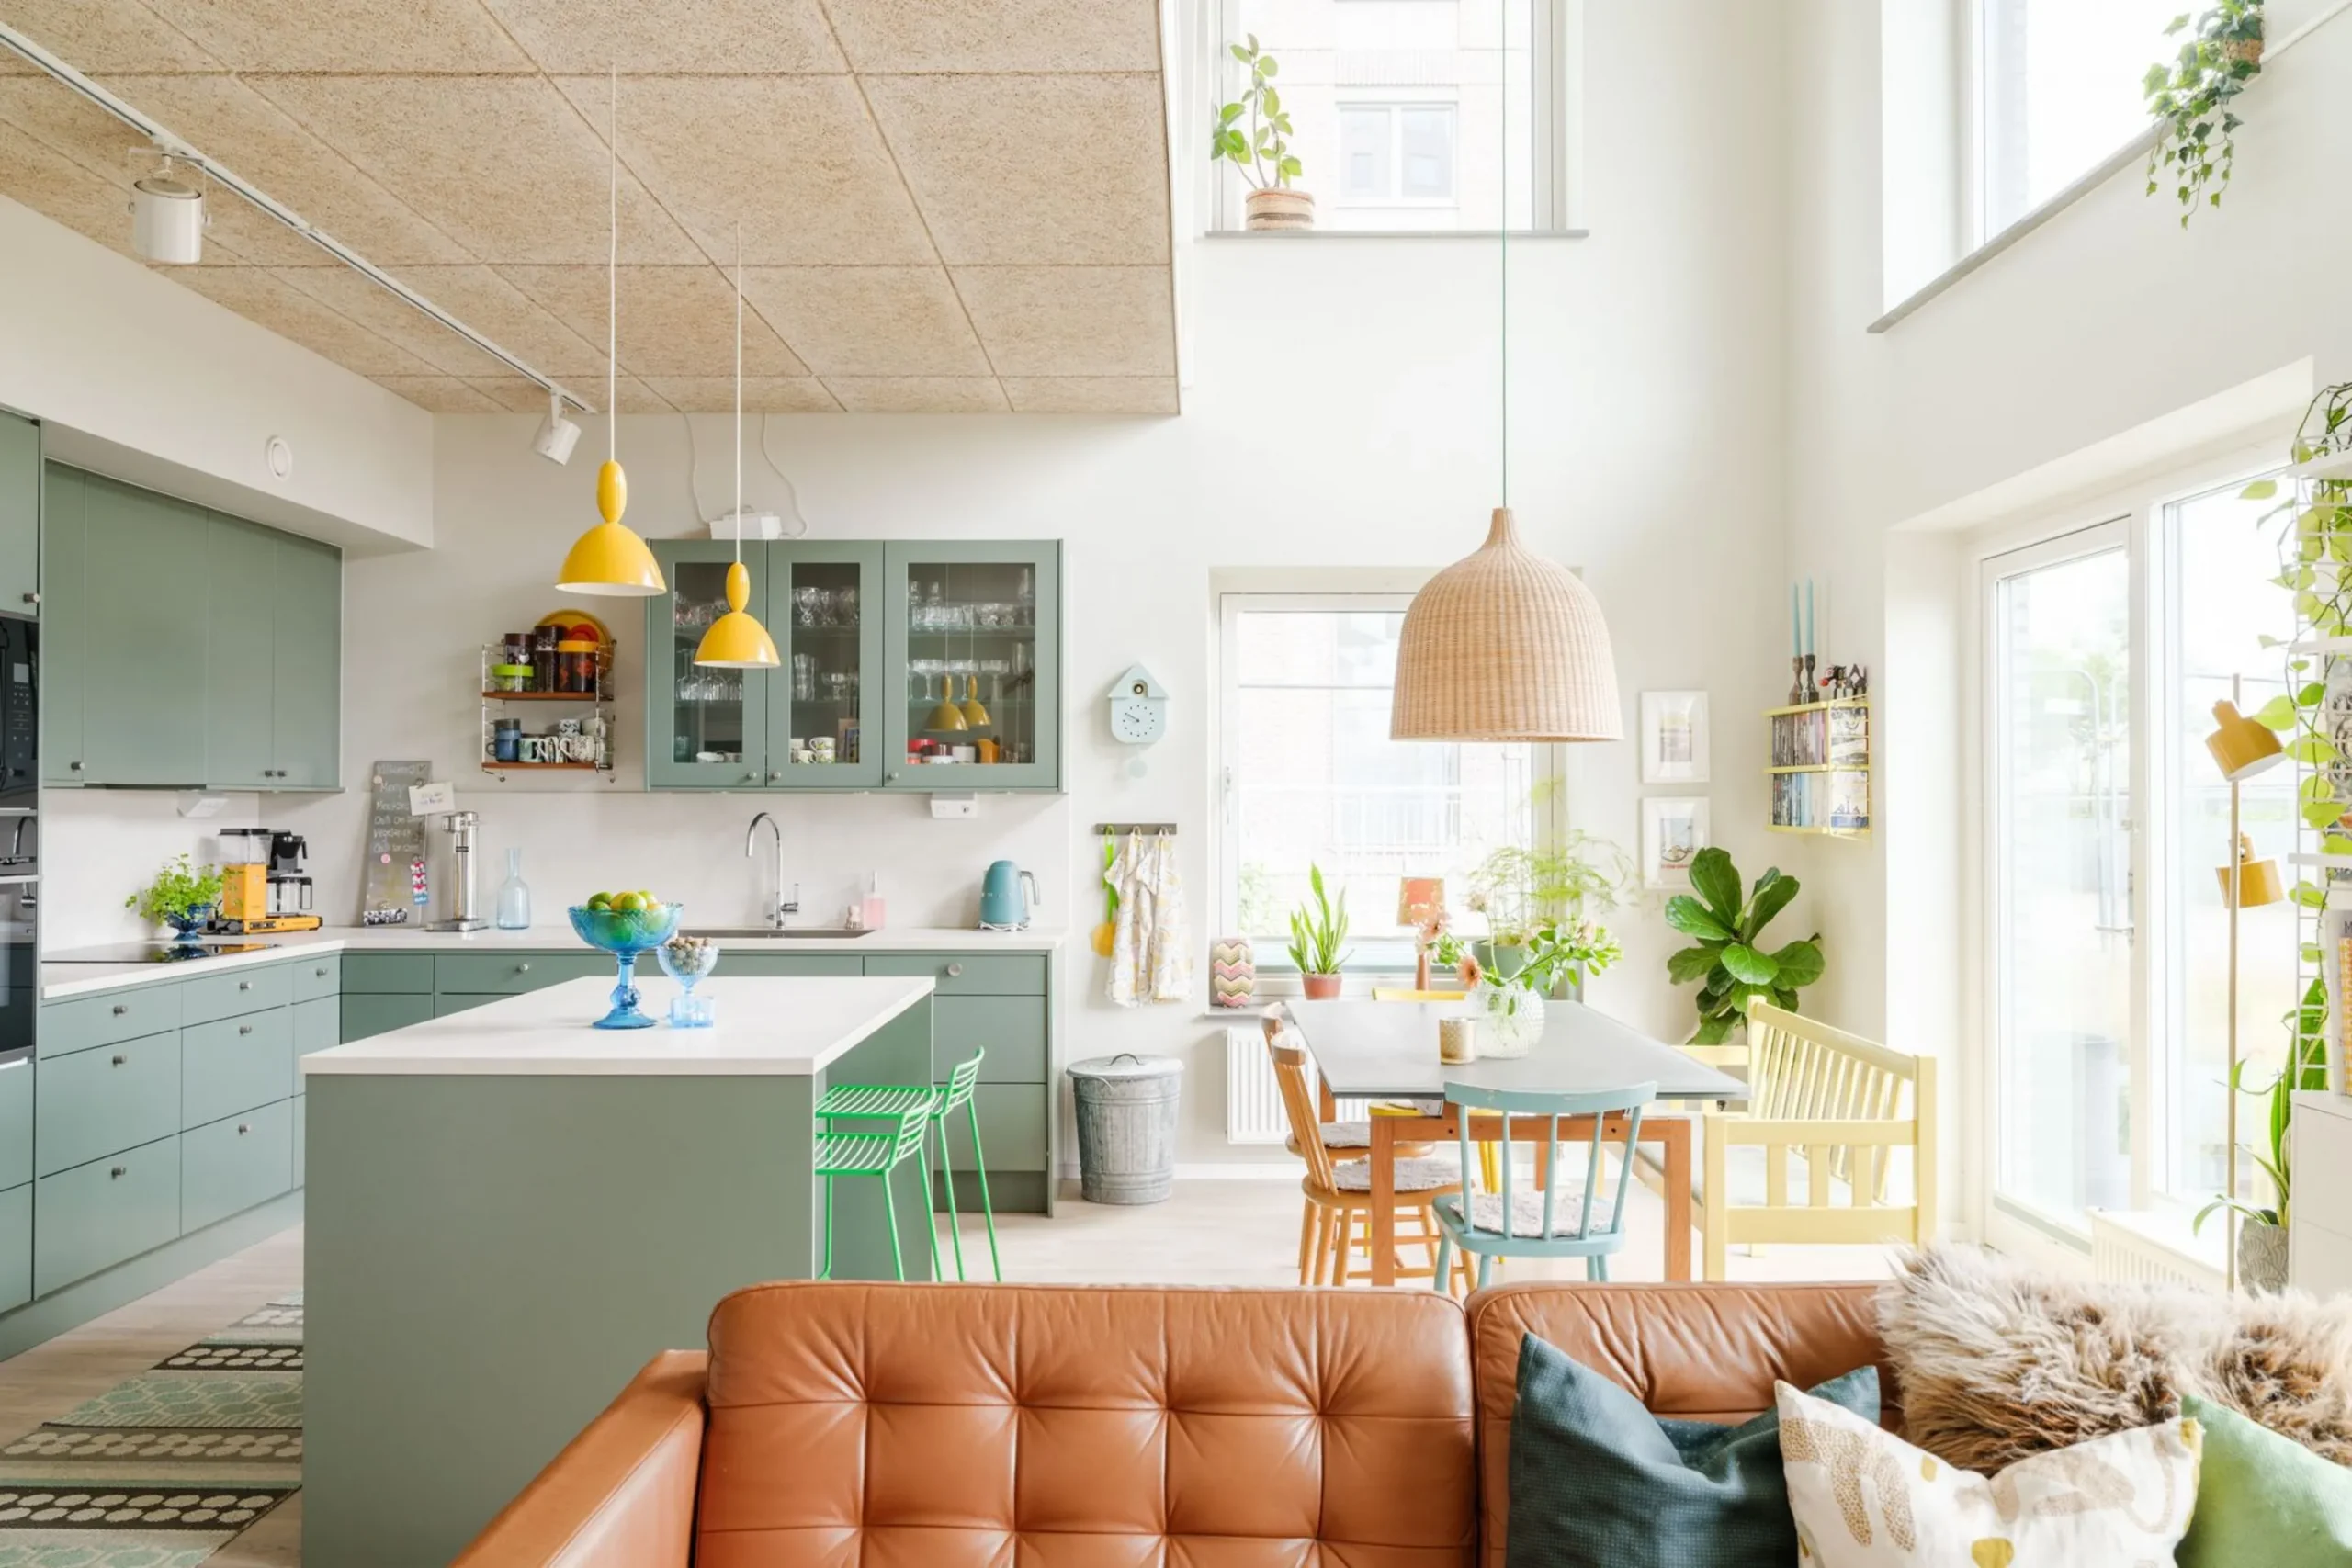
A colorful duplex apartment of 123sqm with an original design
Suivez Planète Déco sur Google — ajoutez-nous à vos favoris pour retrouver nos articles déco dans votre fil d'actualitésThis 123sqm duplex apartment is in Malmö, and with its double height it feels like living in a house while enjoying city life.
This 123sqm (1,324 sq ft) duplex apartment is located in a modern building in Malmö, Sweden, and feels like a true townhouse. Its two levels hold a total of six rooms. The ceiling rises to 5.30 meters above the living room. It was built in a neighborhood undergoing major change.
This is an apartment that radiates a zest for life, with plenty of light and fresh colors. It is a simple family home, far from the classic, almost Haussmann-style interiors found in large Swedish cities like Stockholm or Gothenburg. It is no less interesting for that, and it has the advantage of an optimized floor plan. All of this comes with the charm of two-level apartments, where you almost feel like you are living in a small private house.

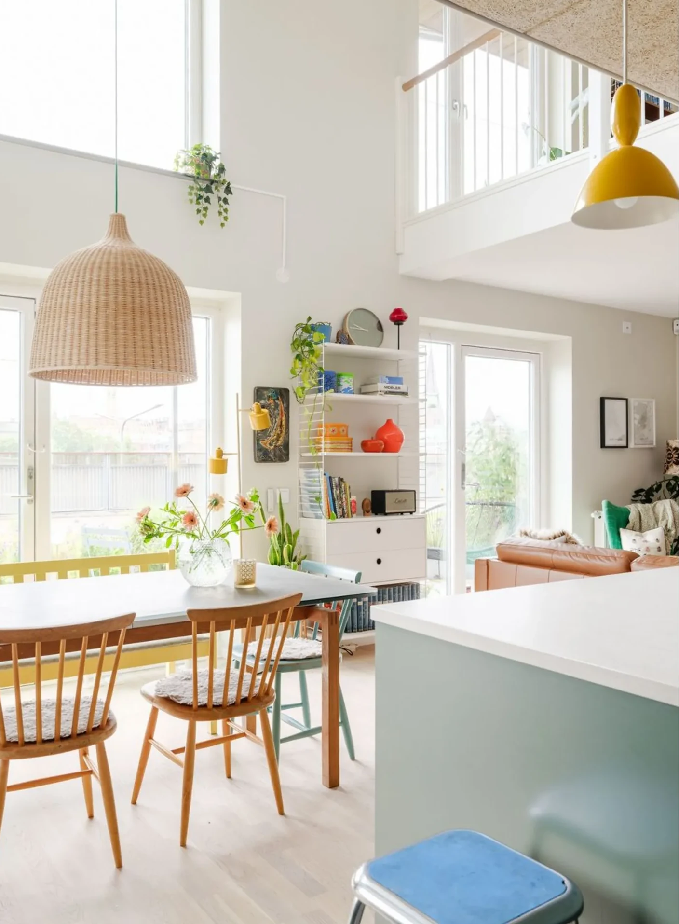
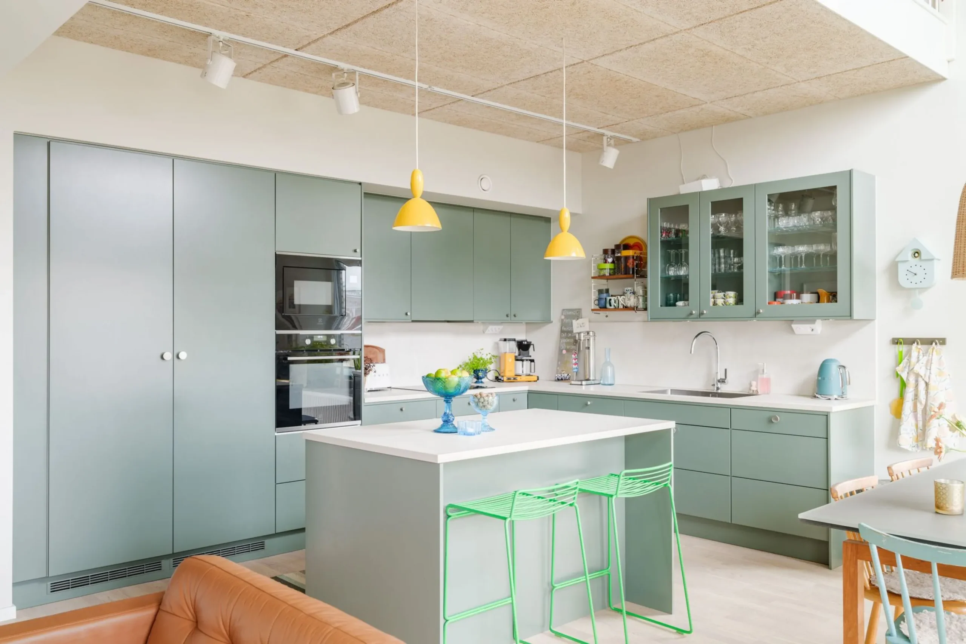
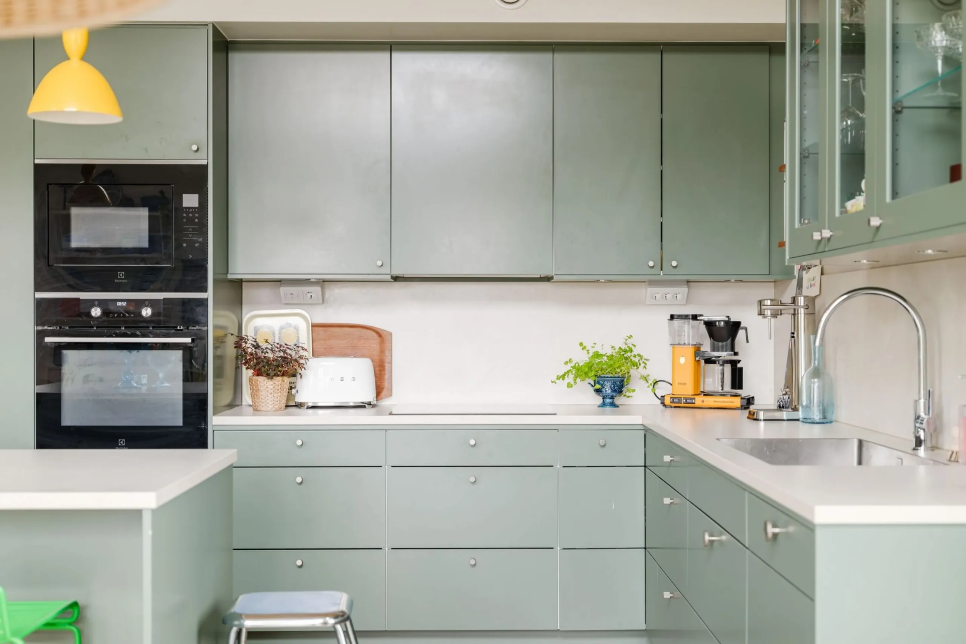
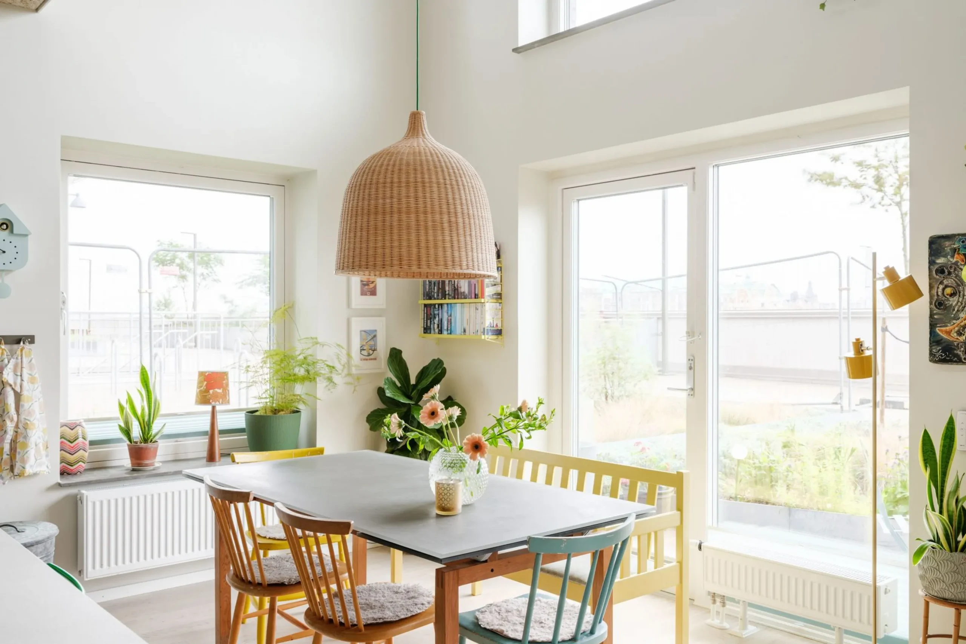
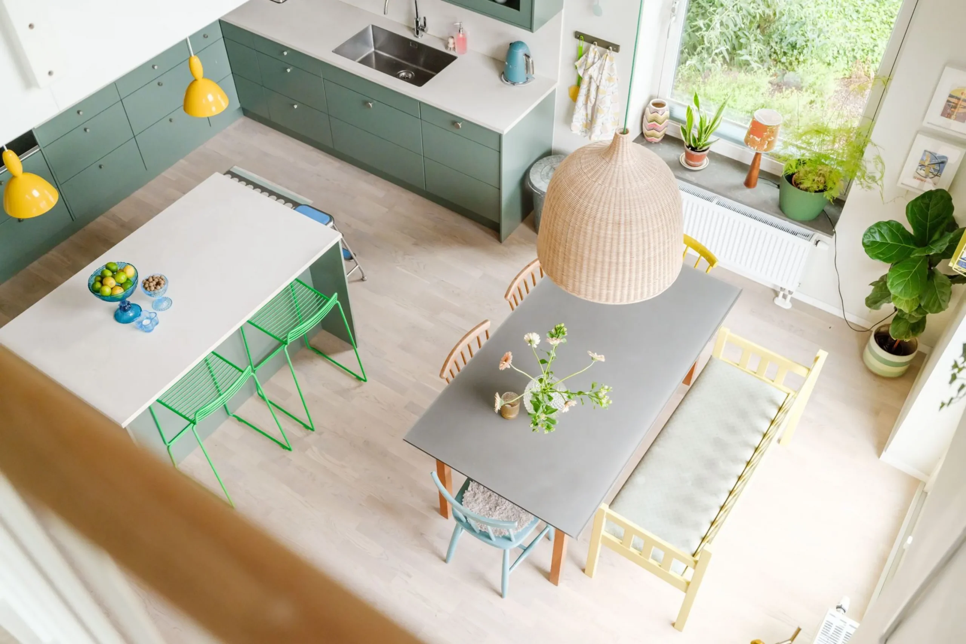
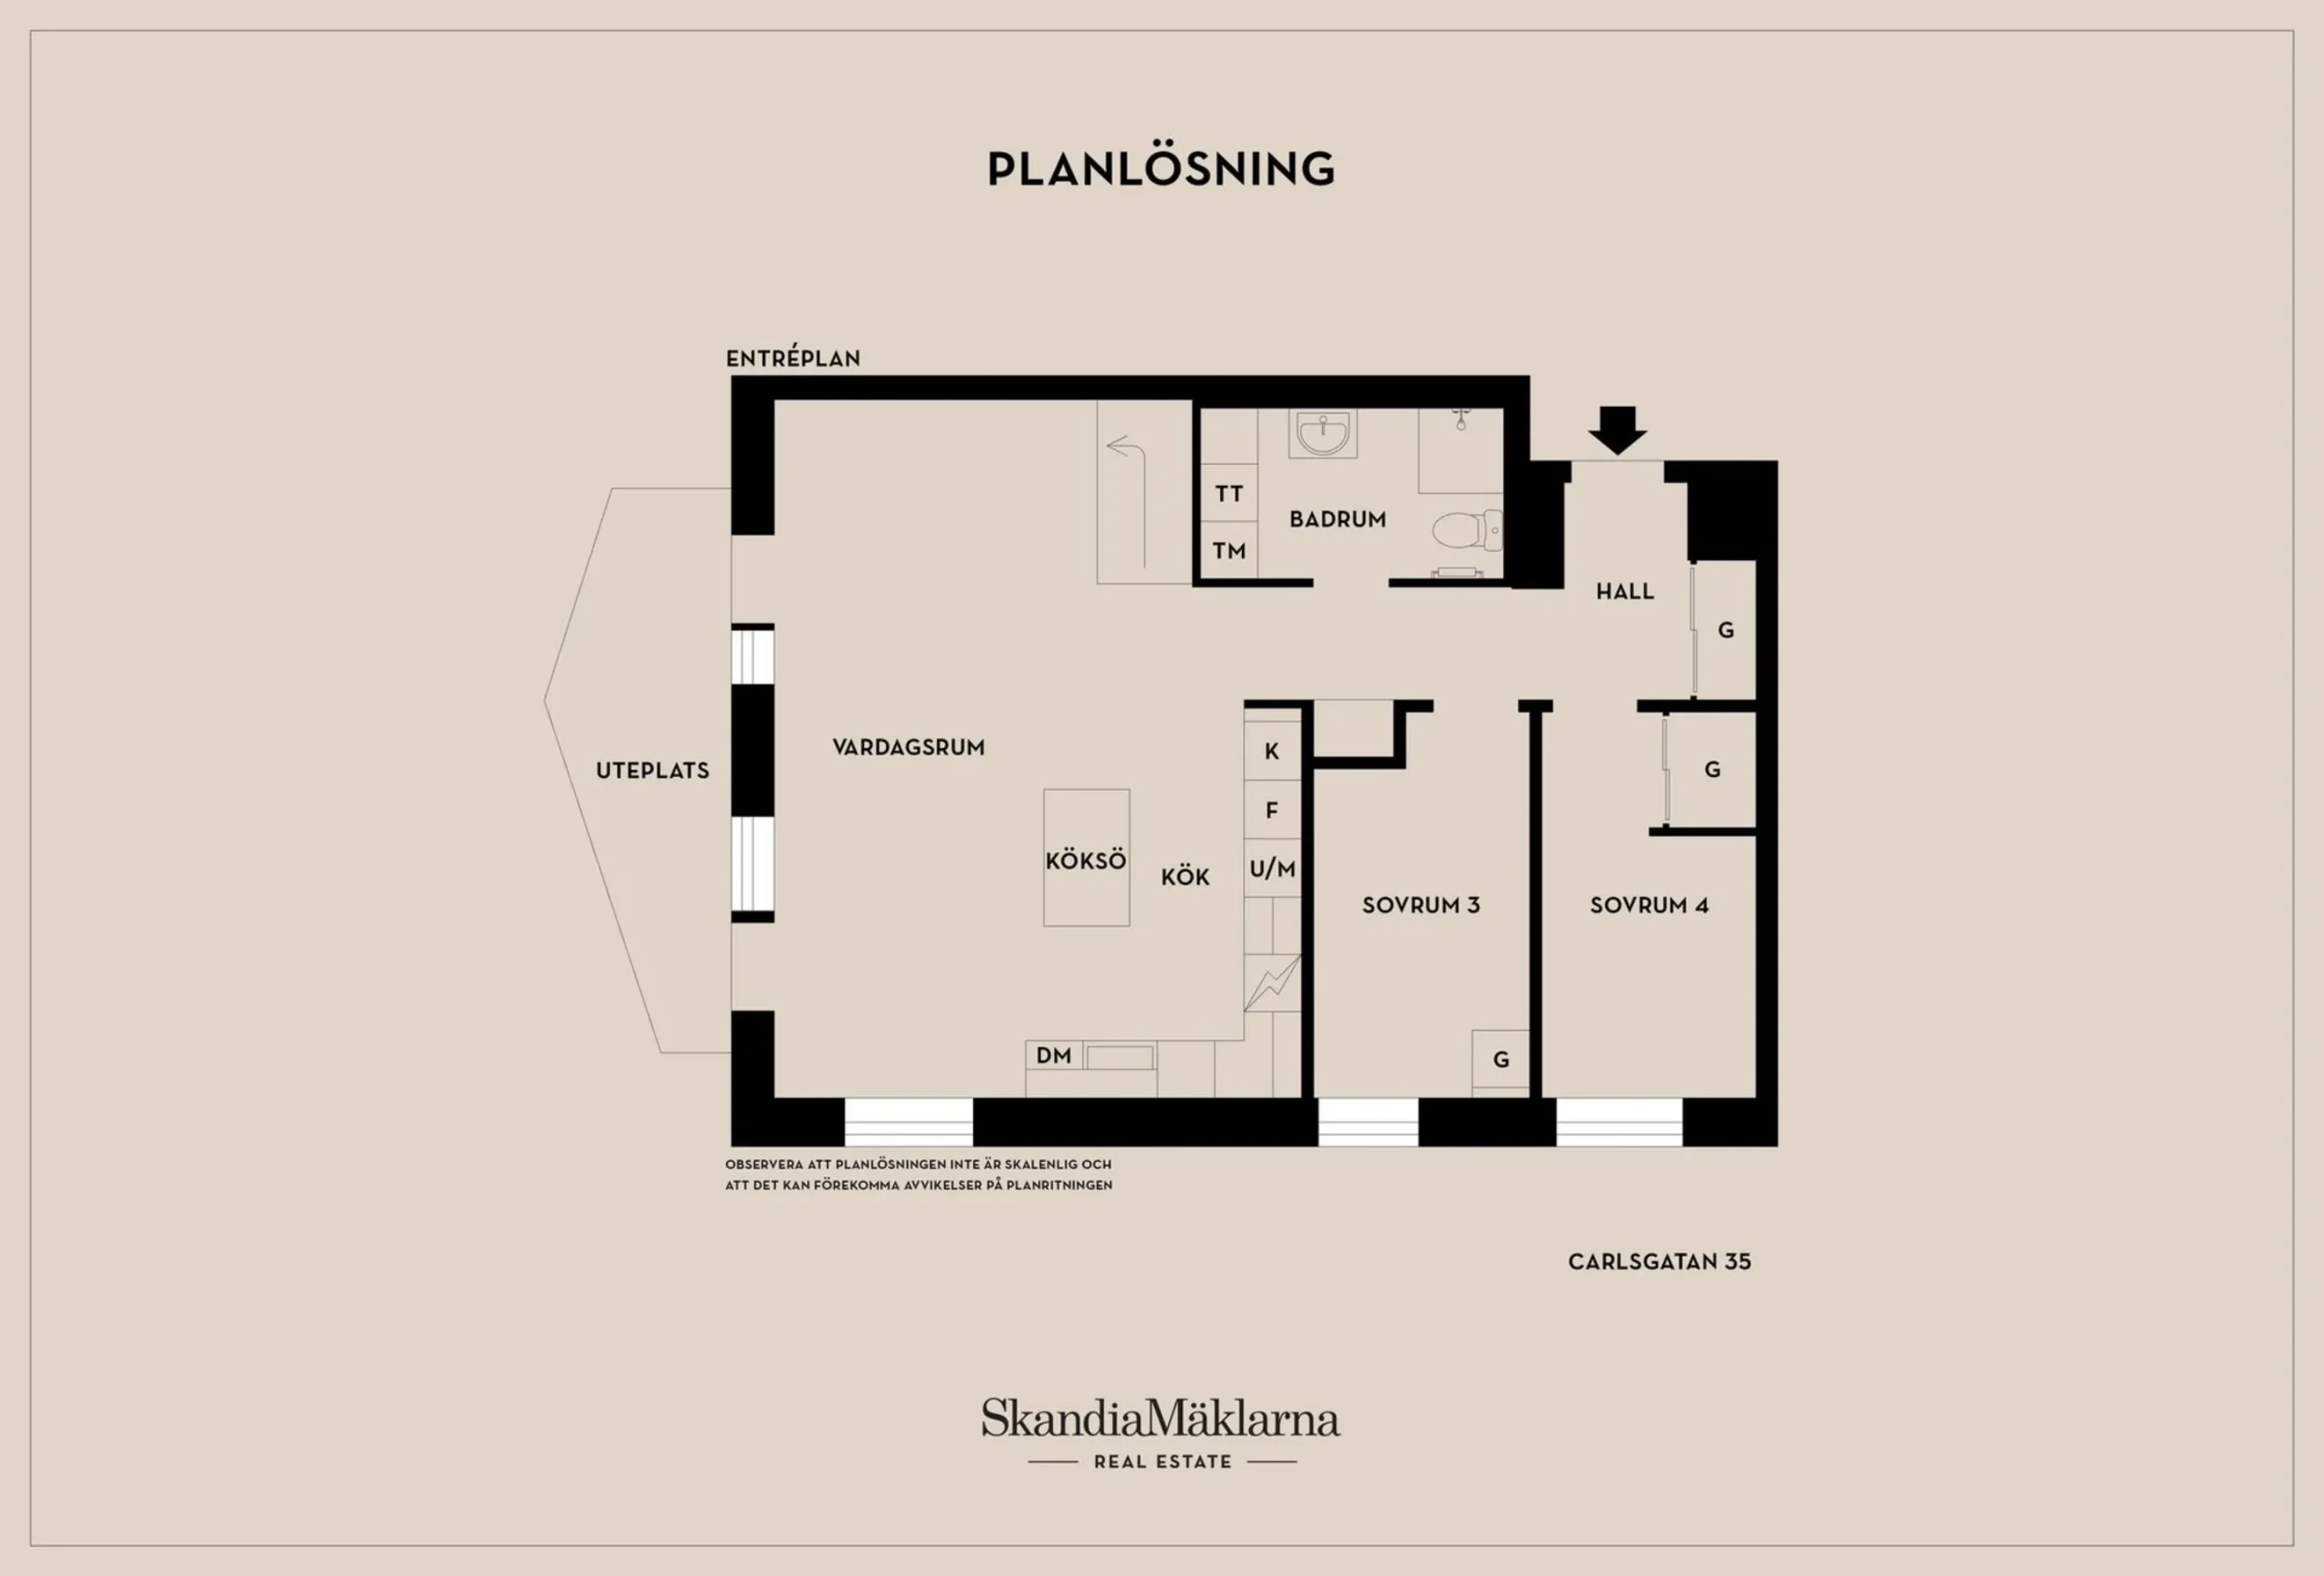
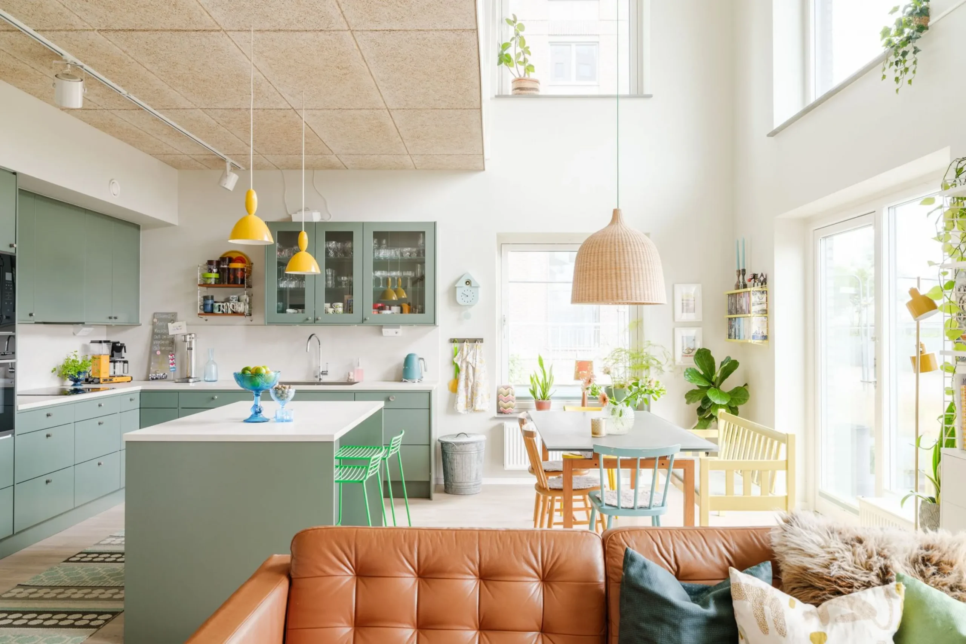
The ground floor brings together the open kitchen, the dining room, and the living room. It is an especially bright living space with large windows running the full double height. A central island sits at the heart of the kitchen and adds surface area for preparing meals. The living room opens directly onto the terrace, a very practical layout for making the most of it. Two bedrooms are located on this level, away from the living areas. This separation preserves the calm the occupants need for rest.
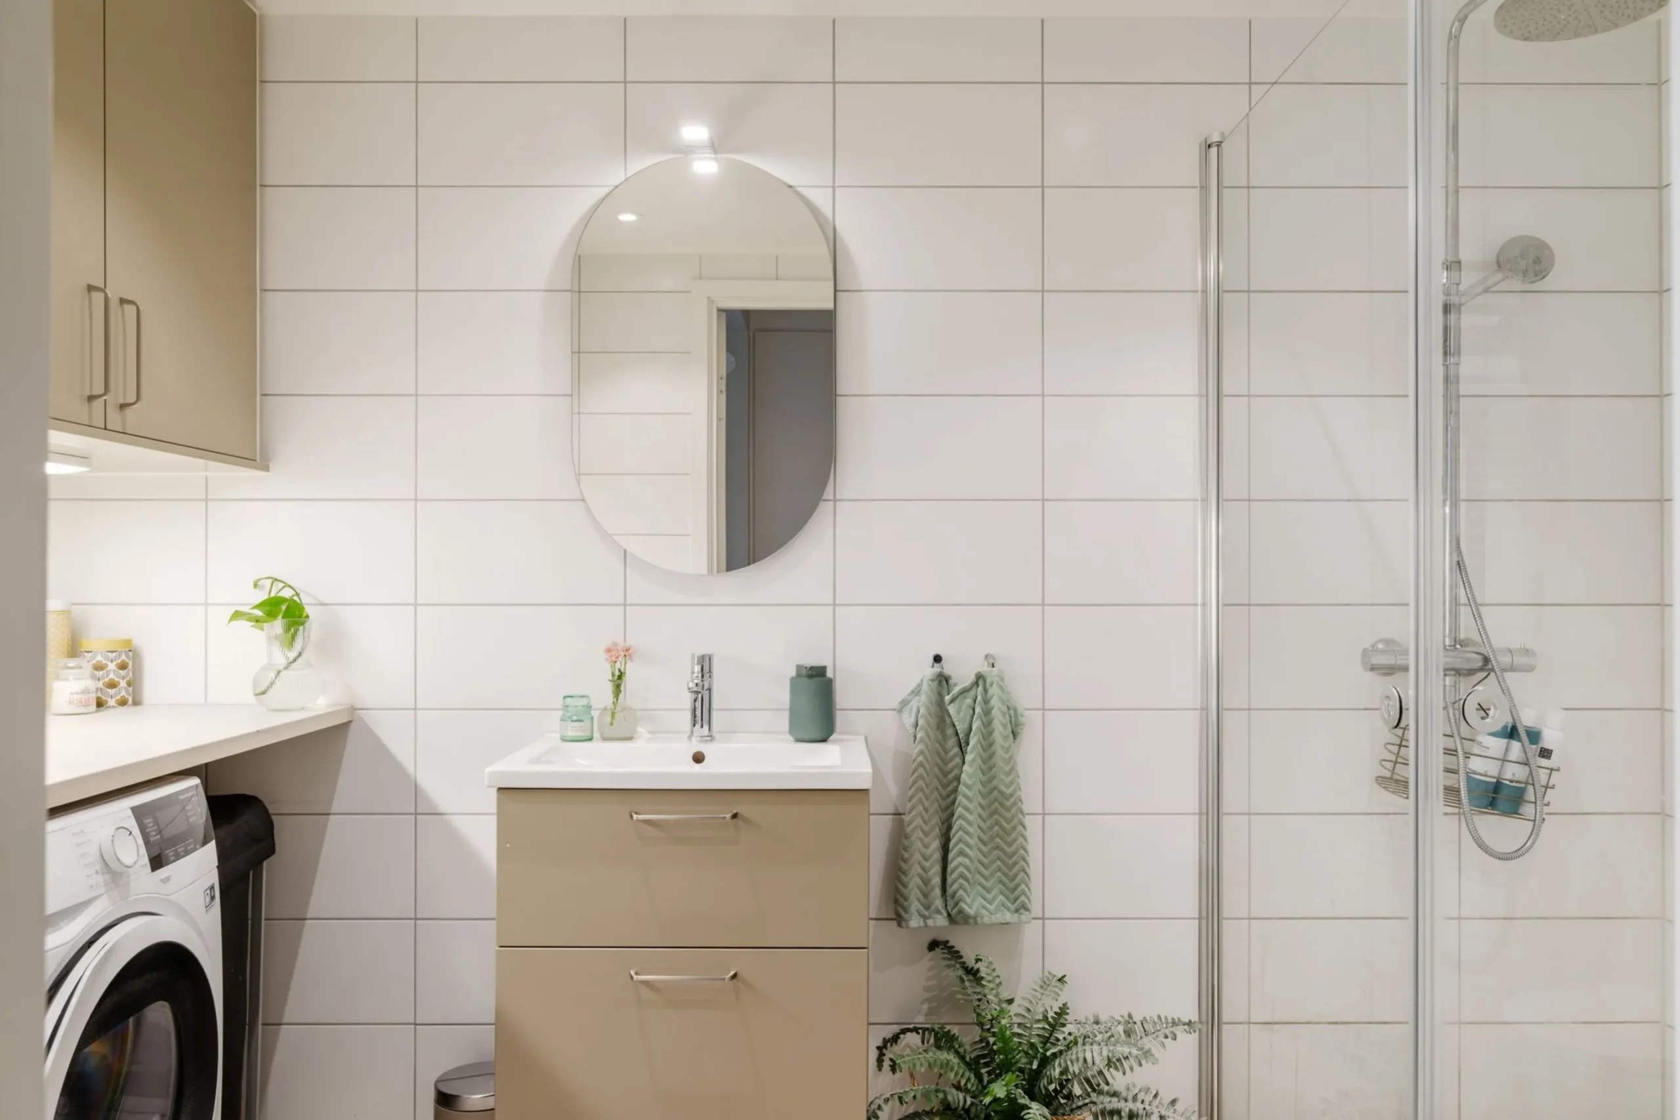
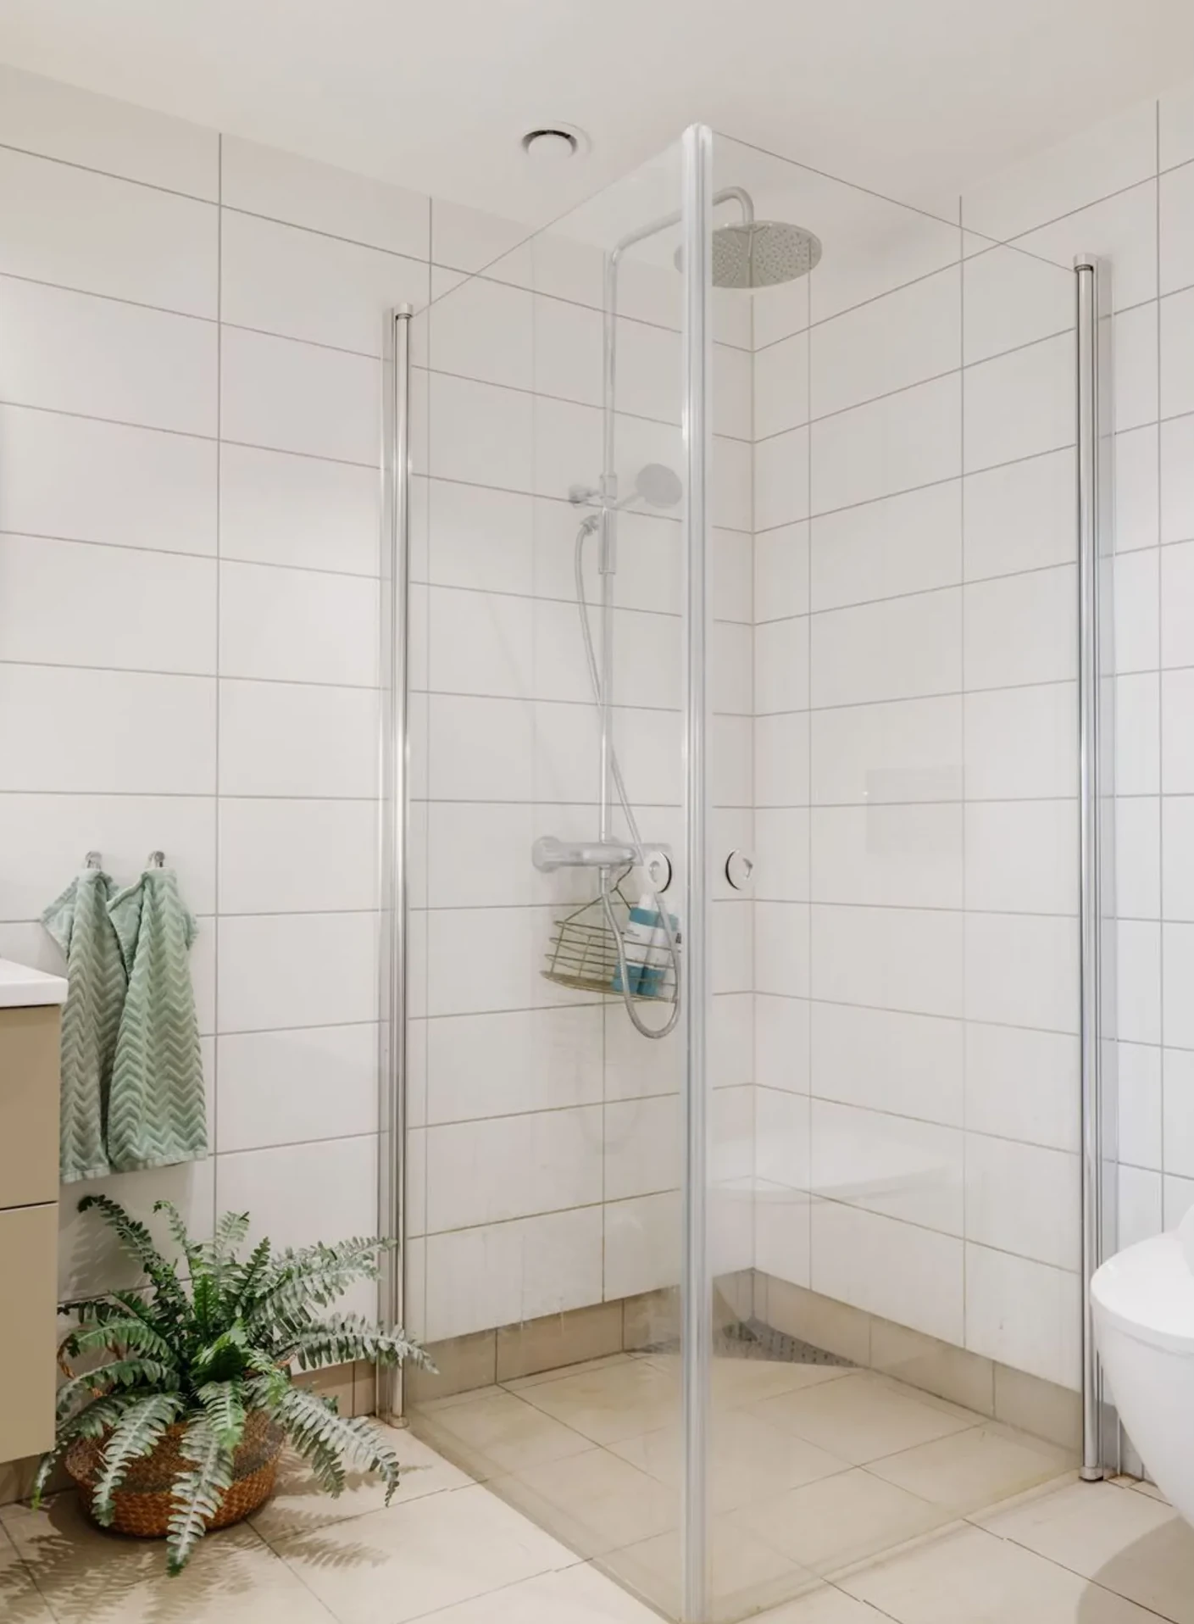
A fully tiled bathroom with a shower completes this floor. A handy laundry room finishes off the ground floor layout. This arrangement puts the living areas at the center of daily life. The open kitchen encourages conversation while meals are being prepared. It opens directly onto the living room and the dining room. This plan makes it easy to move between spaces and simplifies family life.
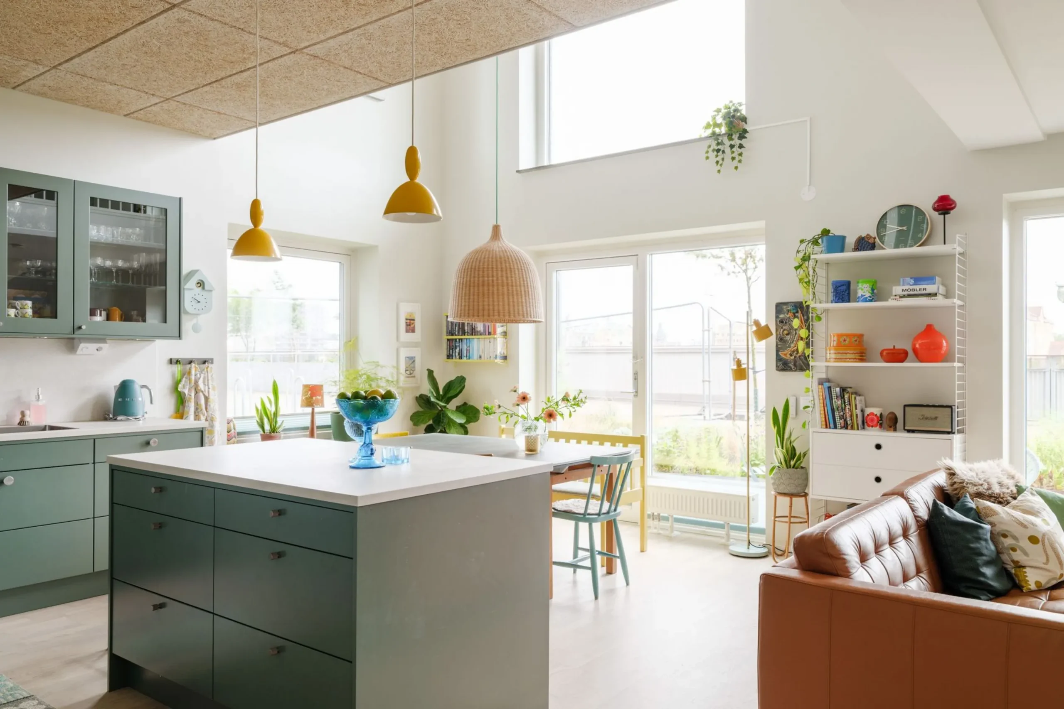
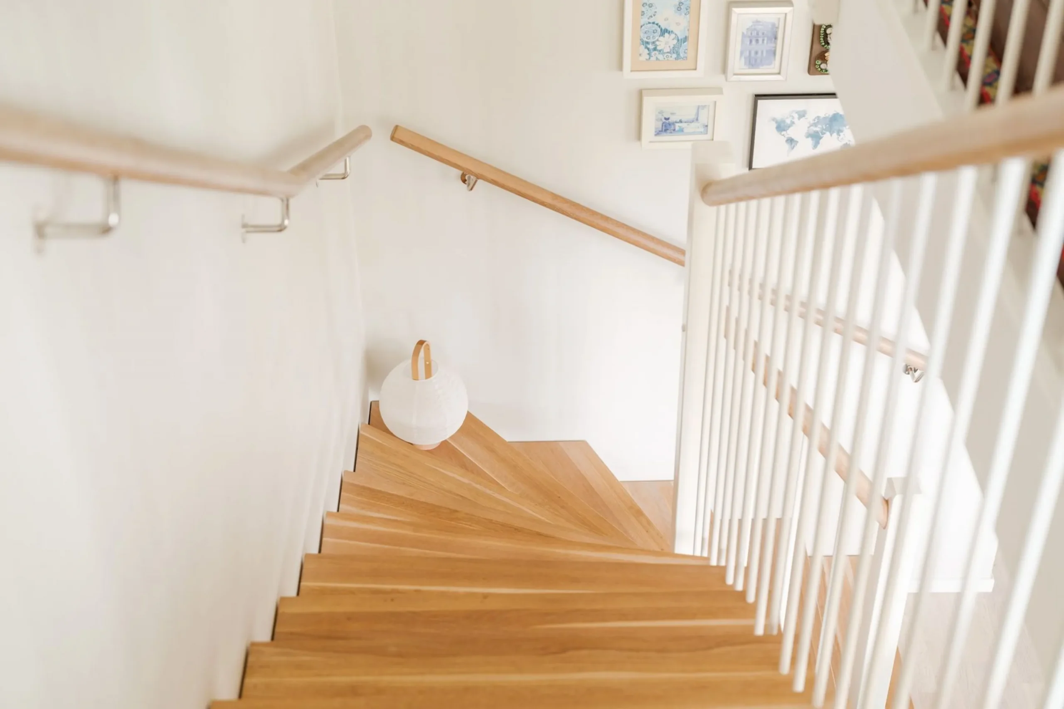
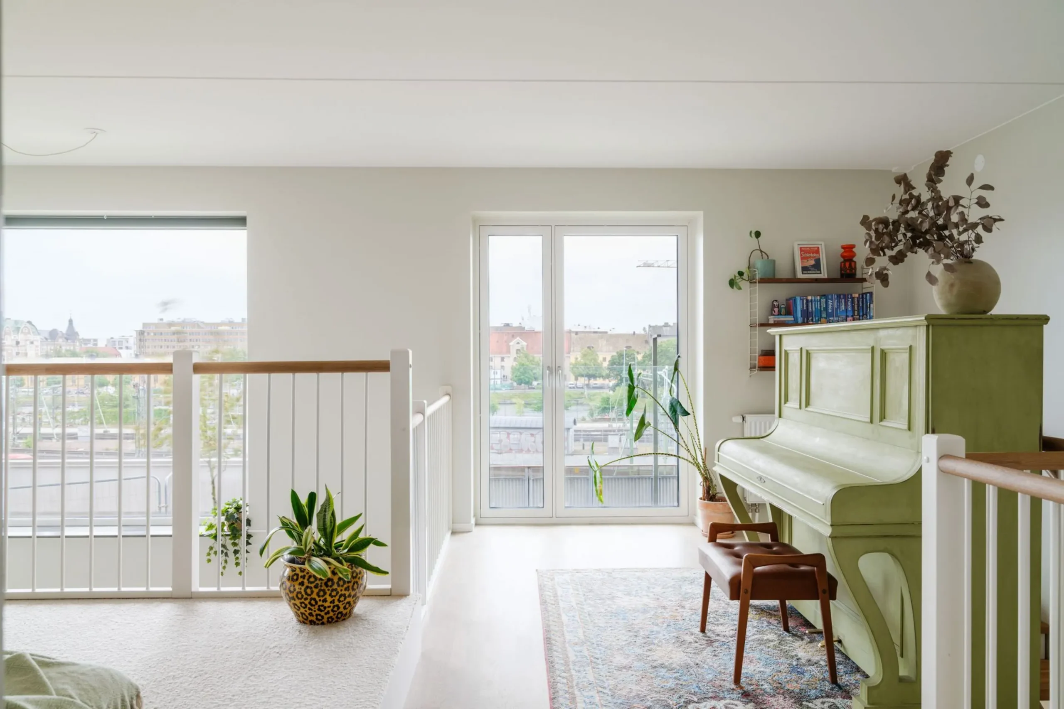
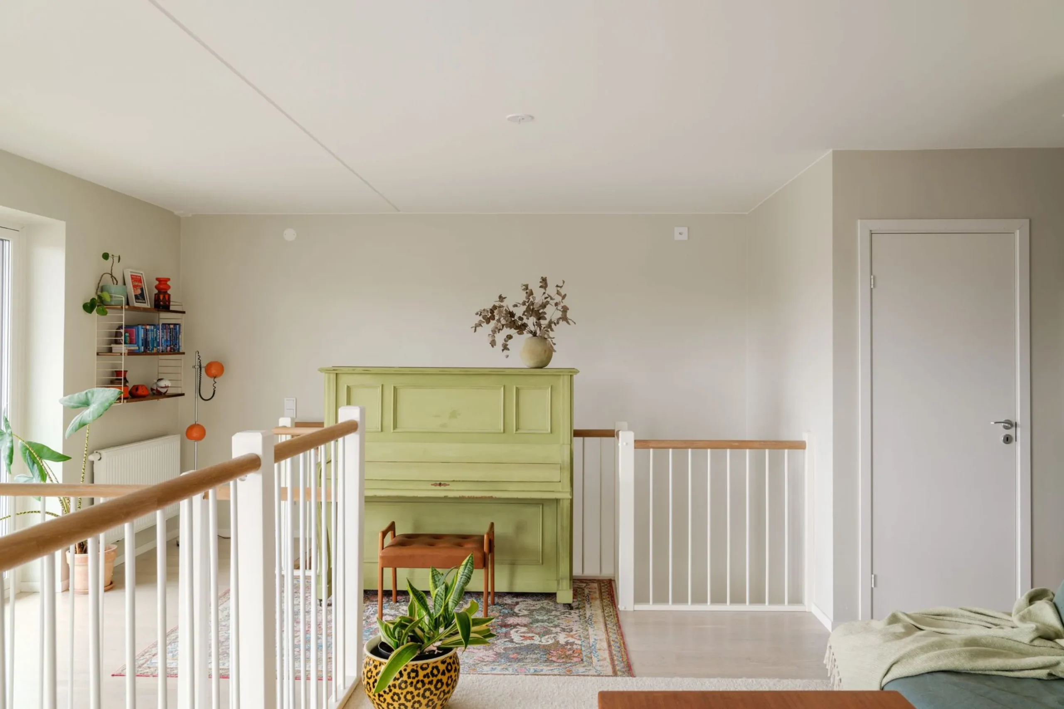
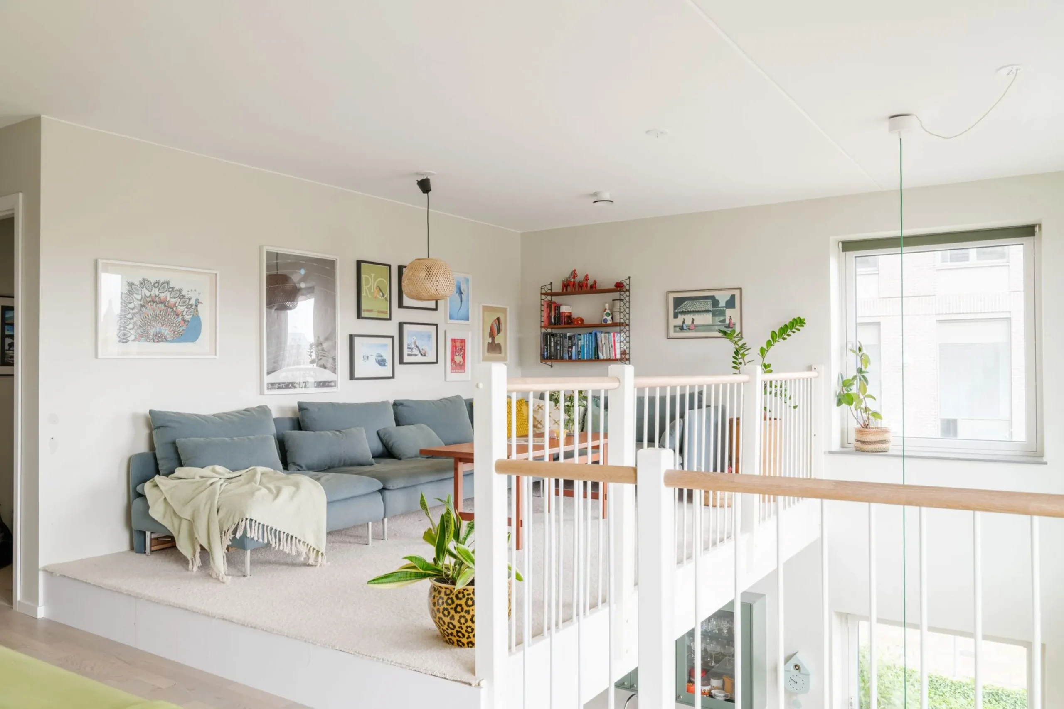
The upper floor holds two additional bedrooms and a second bathroom. A multipurpose room on the mezzanine looks down onto the lower level thanks to the double-height living room. It can be transformed as needed into an office, a reading nook, or a play area. A walk-in closet adds to the storage available on this floor. This level also has a separate entrance from outside the apartment.
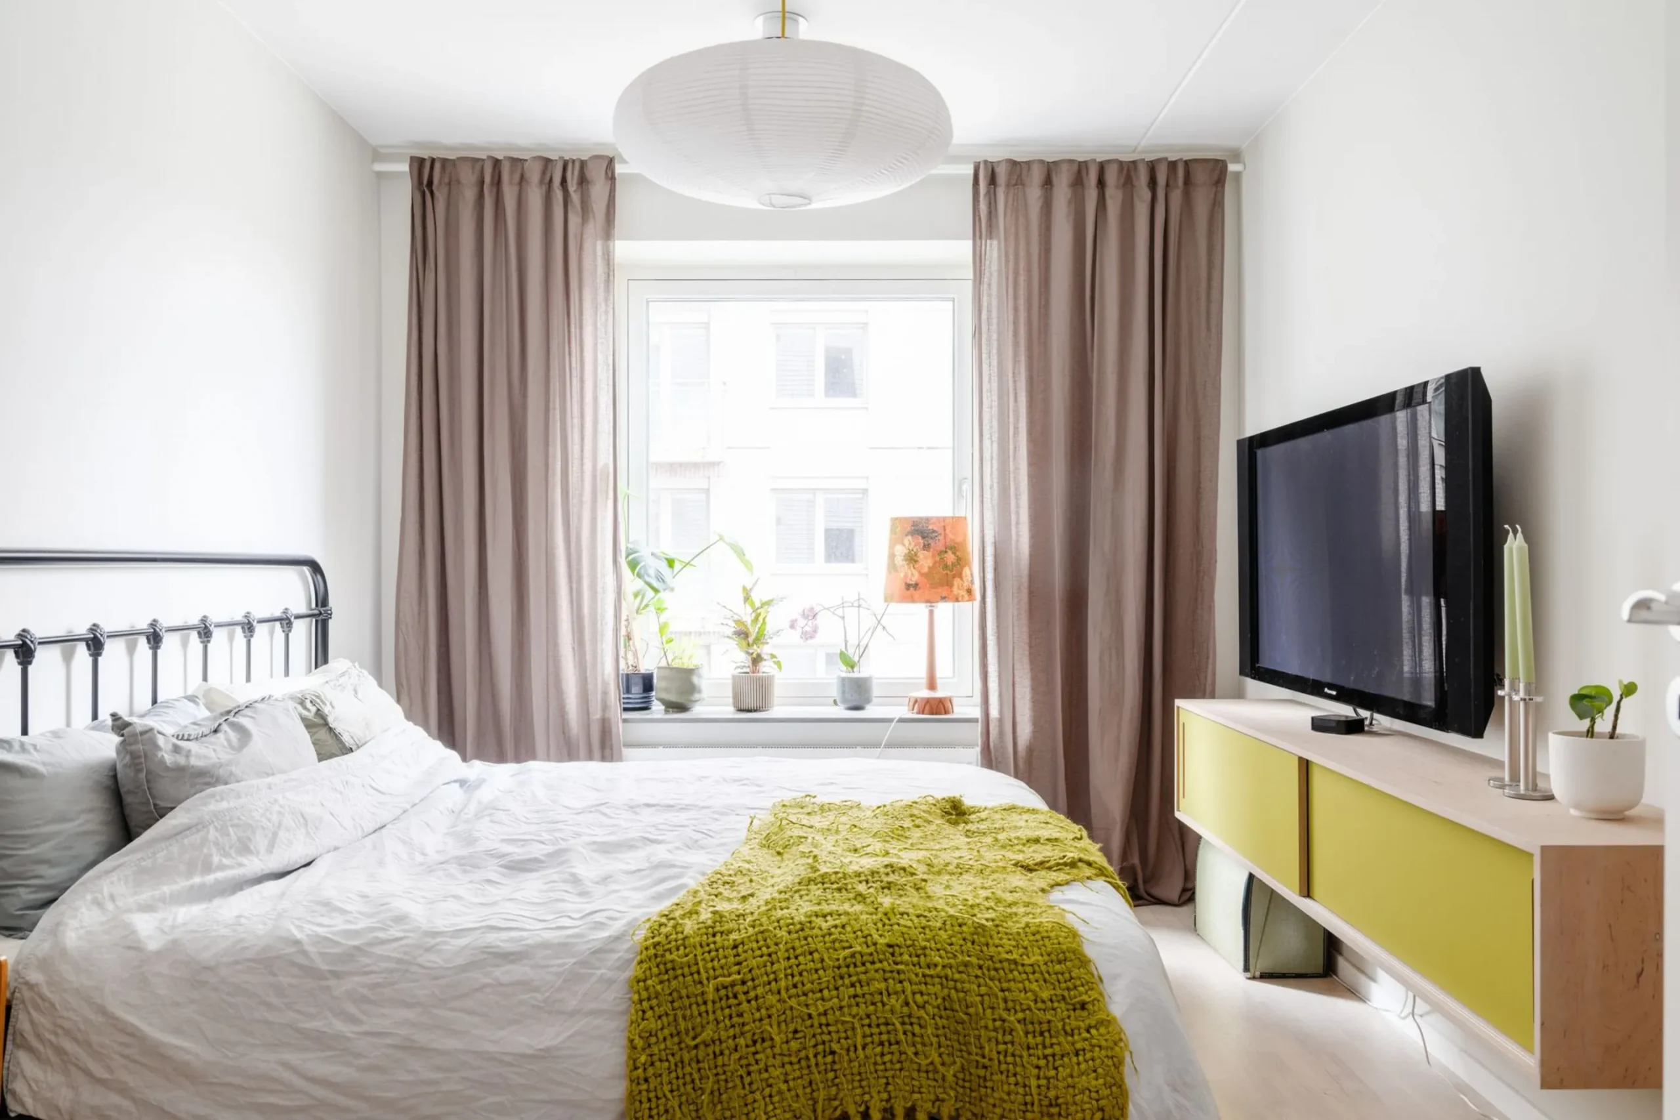
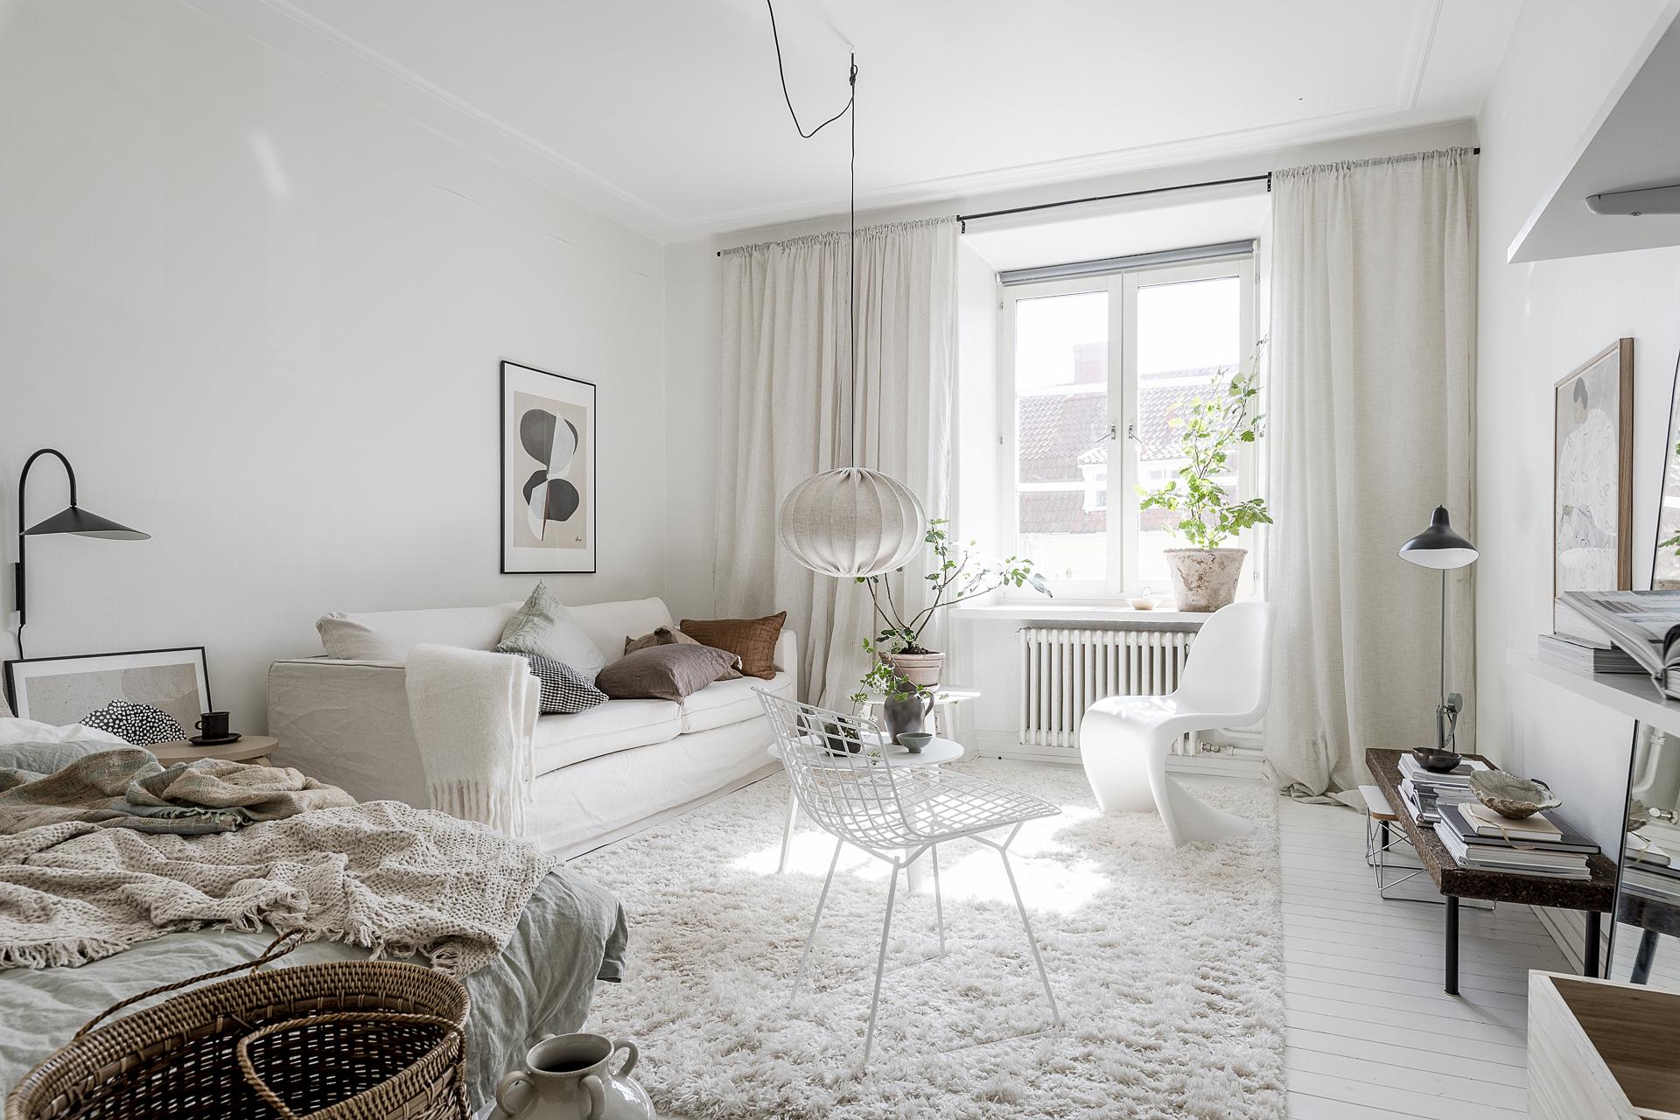
The four bedrooms that make this 123sqm duplex apartment a true family home are spread across the two levels. Their decor is eclectic but follows the same principle each time: white walls, no wallpaper, and color brought in through accessories.
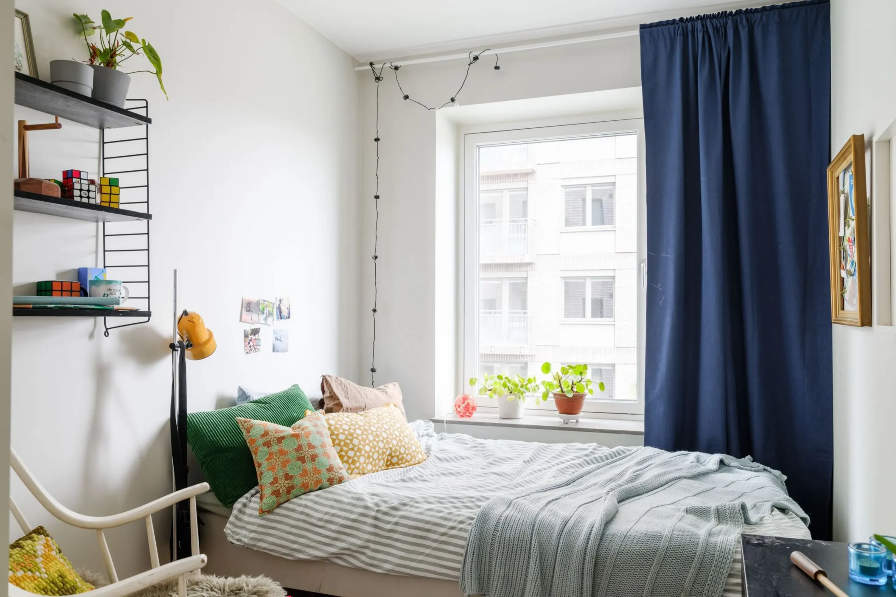
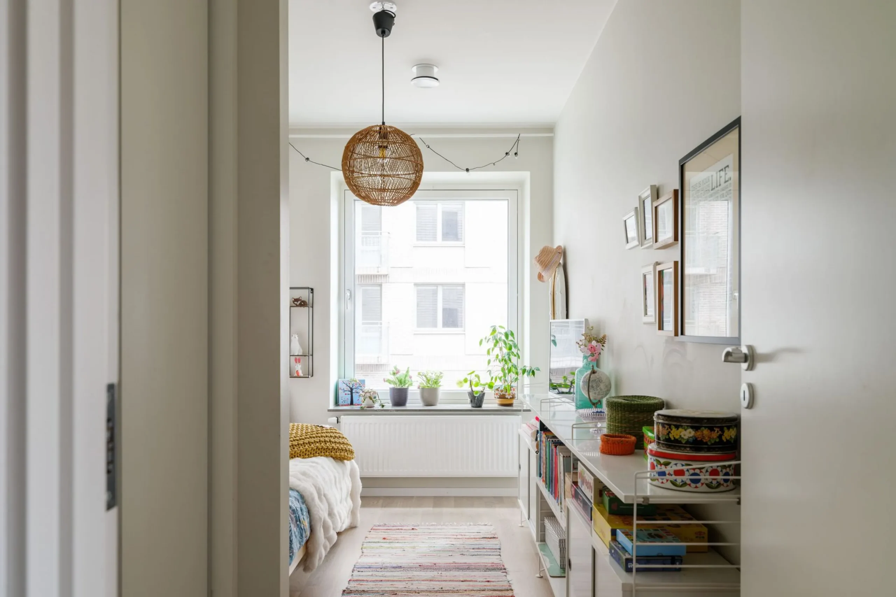
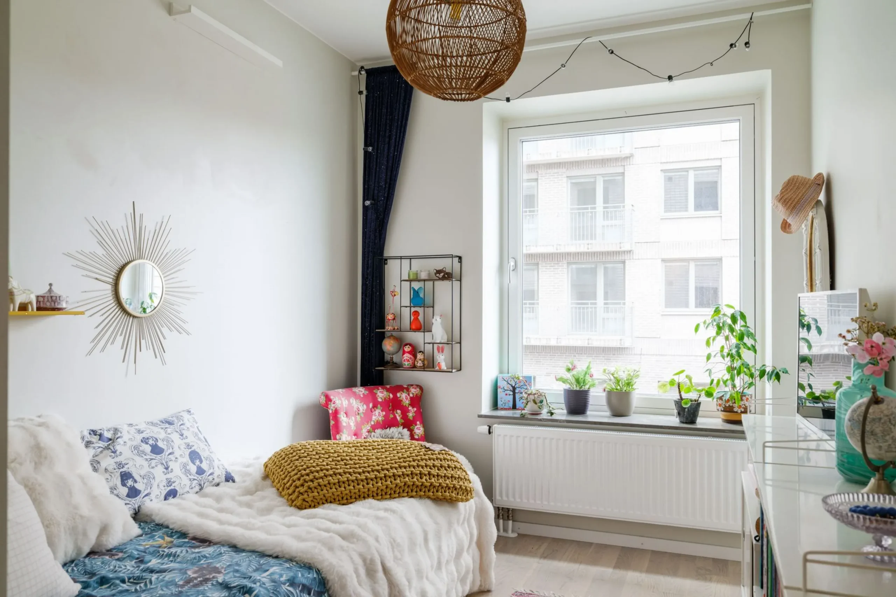
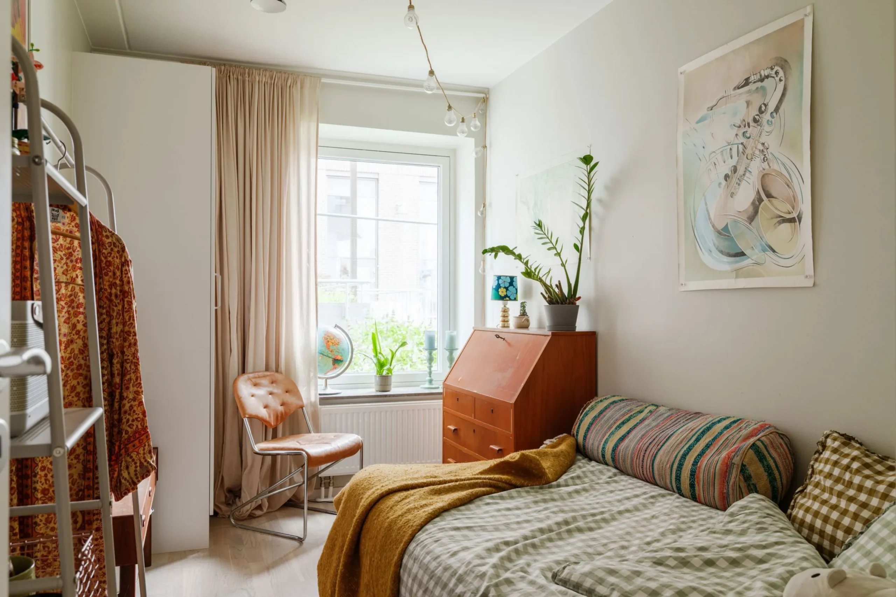
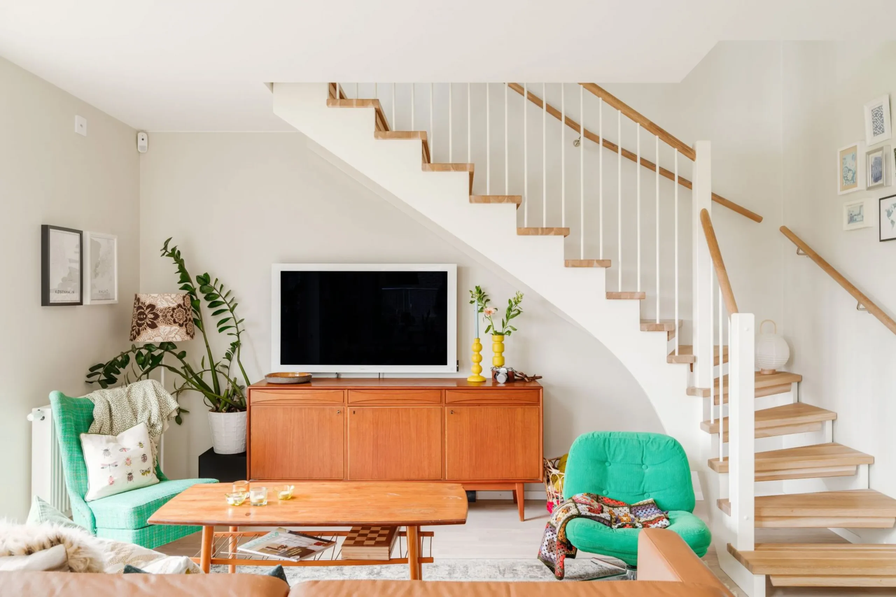
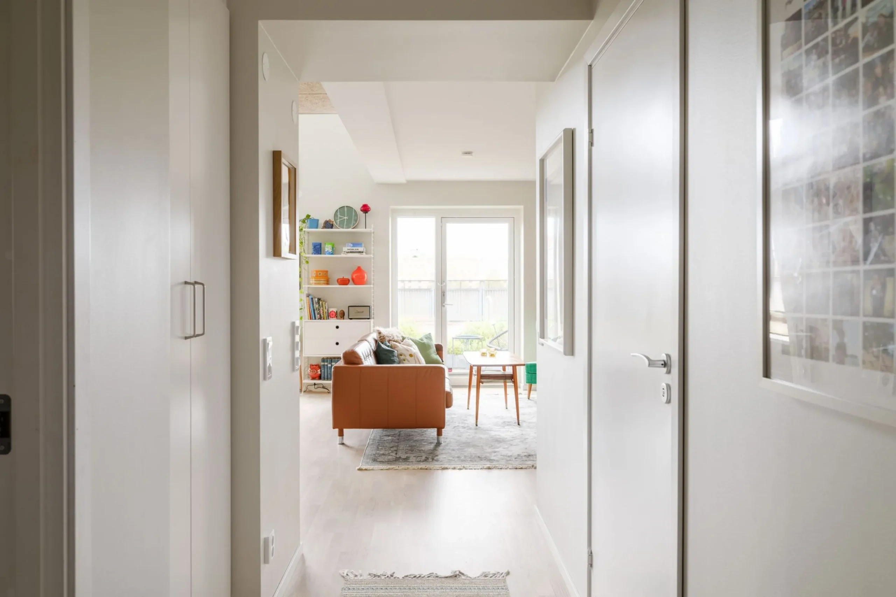
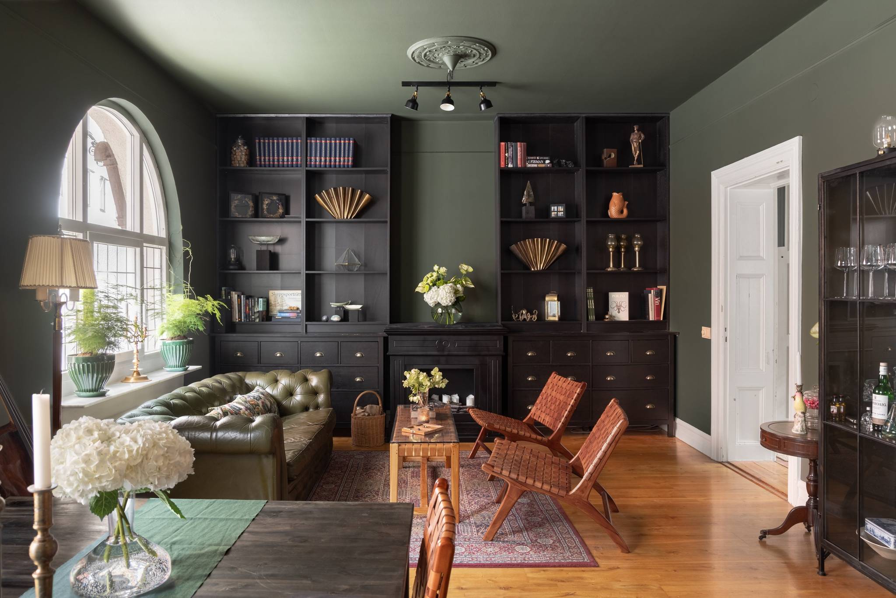
The apartment's decor relies on bright shades balanced with more neutral elements. Mismatched chairs, colorful pendant lights, and a graphic rug bring energy to the classic white walls of new construction. This approach lifts the space out of the ordinary.
This mix of vivid hues and natural materials is balanced and suited to a lively, cheerful family life. It is not a place where you worry too much about damaging the furniture or the decor. People live in it every day without overthinking it.
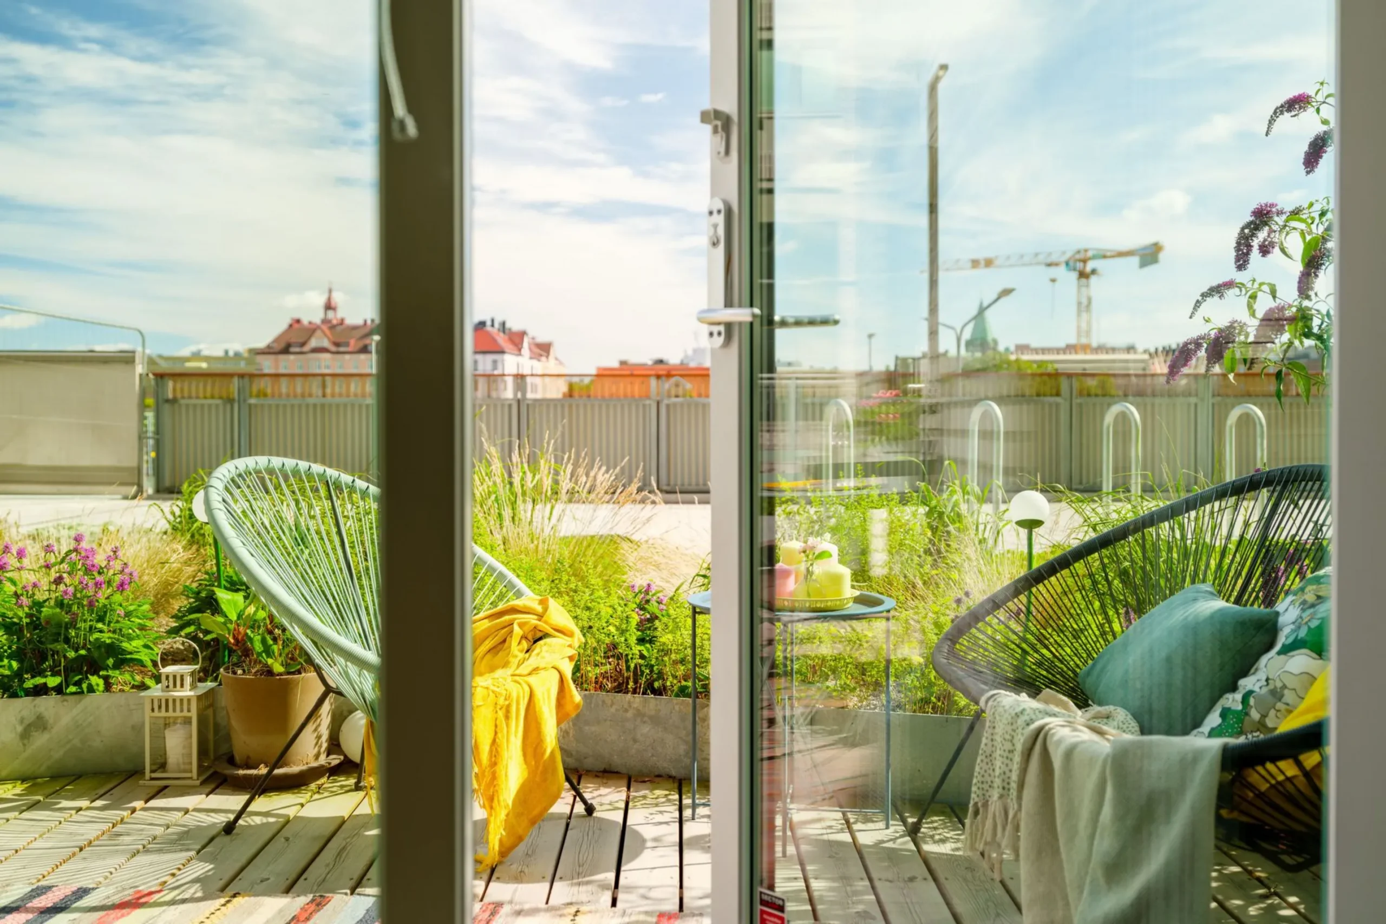
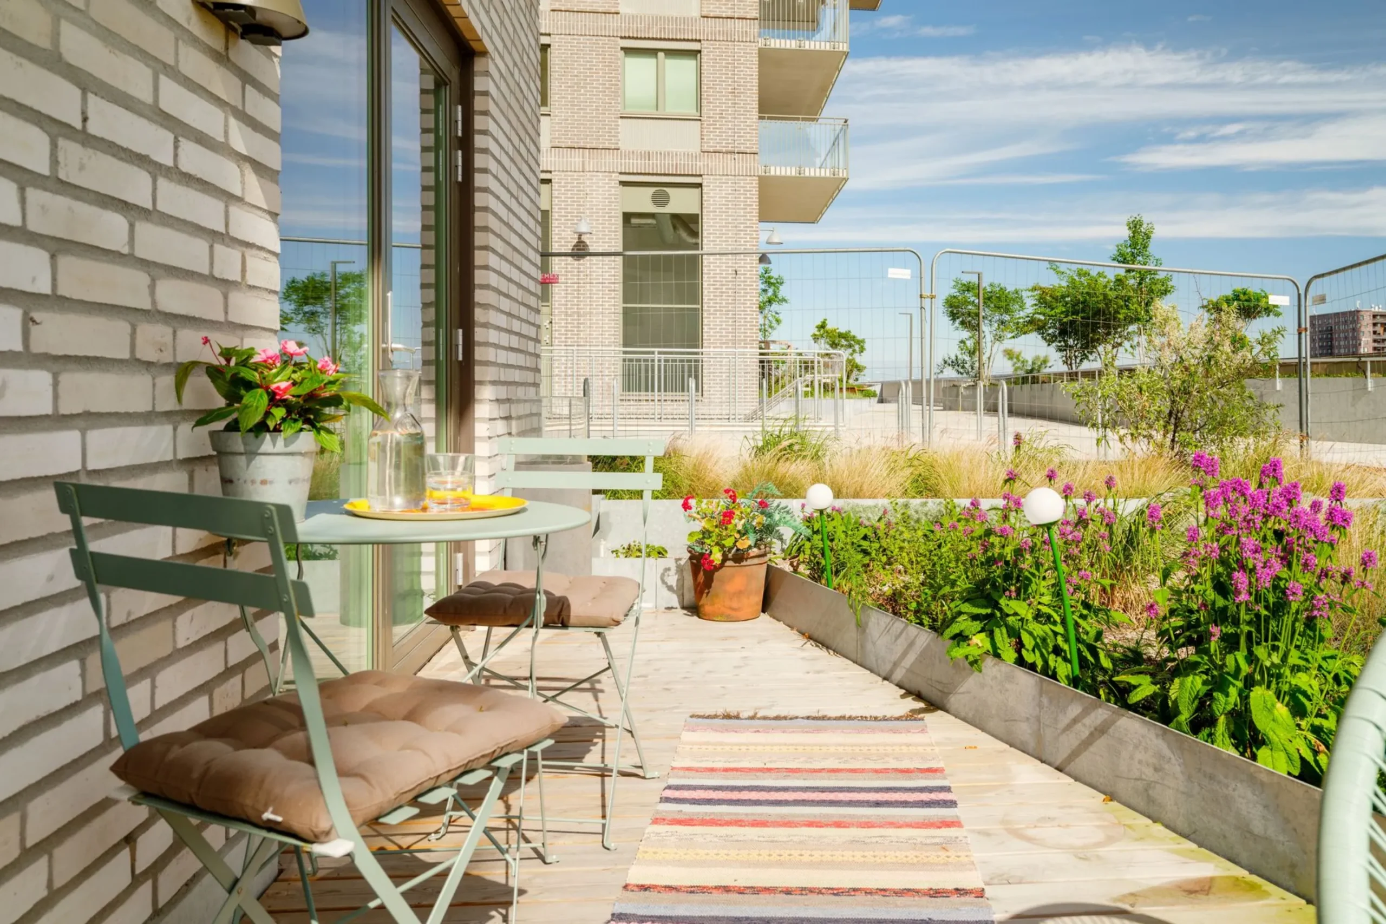
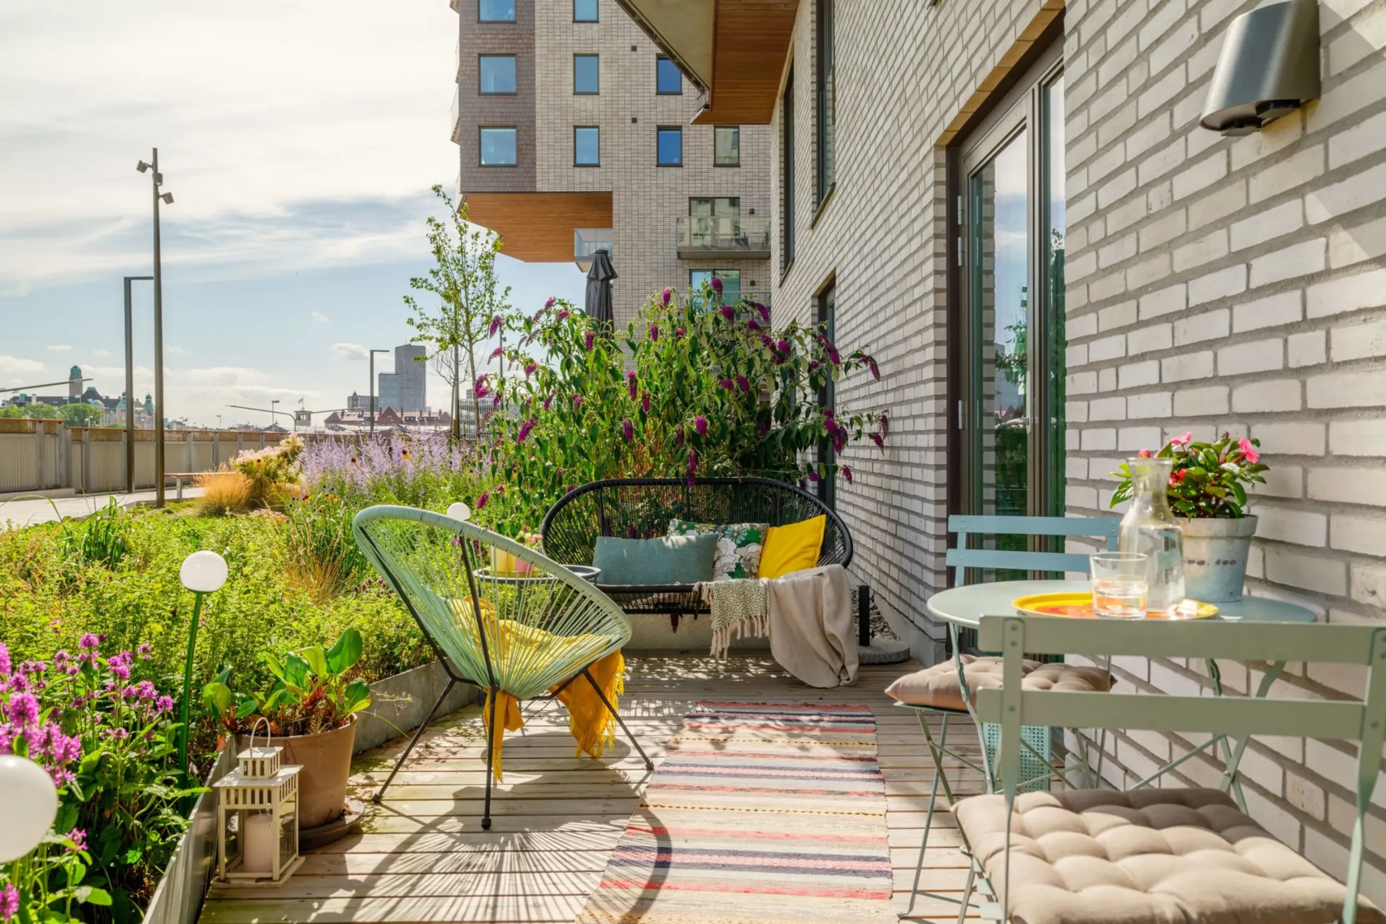
The private terrace extends the living space outdoors and enjoys beautiful light. It offers extra room for lunch or reading. The building has received the Svanenmärkt ecolabel, a well-known Swedish reference. This certification governs the choice of materials and the building's energy performance. It also ensures responsible management of the whole building.
This duplex is a place where generous volumes and brightness are everywhere. The double height above the large living space gives you the feeling of being in a contemporary townhouse. The large glazed openings reinforce this sense of space.
The separation between the two levels is a real asset for a fulfilling family life. The ground floor, geared toward conviviality, contrasts with an upper floor geared toward privacy. That holds true even though there are two bedrooms on the lower level, since they are well set apart. You move from a shared, bright space to calmer rooms in just a few steps. It is a perfect setup if you have young children.
Here, the decor dares to use bright colors like sage green or mustard yellow, without ever overdoing it. We appreciate this balanced approach, which lets the light and the architecture shine fully in this interior.
Nyhamnen occupies a former port area right next to Malmö Central Station. The city has spent years turning this district into a kind of new downtown, building housing and shops and equipping it with public spaces. Residents can even travel to Copenhagen, Denmark, via the Öresund Bridge. Families and young professionals find a modern living environment here, close to the buzz of the city.
123sqm (1,324 sq ft)
This 123sqm duplex apartment in Malmö is for sale through Skandia Mäklarna
This is an apartment that radiates a zest for life, with plenty of light and fresh colors. It is a simple family home, far from the classic, almost Haussmann-style interiors found in large Swedish cities like Stockholm or Gothenburg. It is no less interesting for that, and it has the advantage of an optimized floor plan. All of this comes with the charm of two-level apartments, where you almost feel like you are living in a small private house.
 duplex apartment is located in a modern building in Malmö, Sweden, and feels like a true townhouse. Its two levels hold a total of six rooms. The…)
 duplex apartment is located in a modern building in Malmö, Sweden, and feels like a true townhouse. Its two levels hold a total of six rooms. The…)
A ground floor focused on light and conviviality
The ground floor brings together the open kitchen, the dining room, and the living room. It is an especially bright living space with large windows running the full double height. A central island sits at the heart of the kitchen and adds surface area for preparing meals. The living room opens directly onto the terrace, a very practical layout for making the most of it. Two bedrooms are located on this level, away from the living areas. This separation preserves the calm the occupants need for rest.
A fully tiled bathroom with a shower completes this floor. A handy laundry room finishes off the ground floor layout. This arrangement puts the living areas at the center of daily life. The open kitchen encourages conversation while meals are being prepared. It opens directly onto the living room and the dining room. This plan makes it easy to move between spaces and simplifies family life.
 duplex apartment is located in a modern building in Malmö, Sweden, and feels like a true townhouse. Its two levels hold a total of six rooms. The…)
 duplex apartment is located in a modern building in Malmö, Sweden, and feels like a true townhouse. Its two levels hold a total of six rooms. The…)
 duplex apartment is located in a modern building in Malmö, Sweden, and feels like a true townhouse. Its two levels hold a total of six rooms. The…)
 duplex apartment is located in a modern building in Malmö, Sweden, and feels like a true townhouse. Its two levels hold a total of six rooms. The…)
 duplex apartment is located in a modern building in Malmö, Sweden, and feels like a true townhouse. Its two levels hold a total of six rooms. The…)
 duplex apartment is located in a modern building in Malmö, Sweden, and feels like a true townhouse. Its two levels hold a total of six rooms. The…)
 duplex apartment is located in a modern building in Malmö, Sweden, and feels like a true townhouse. Its two levels hold a total of six rooms. The…)
 duplex apartment is located in a modern building in Malmö, Sweden, and feels like a true townhouse. Its two levels hold a total of six rooms. The…)
An upper floor designed for privacy and flexibility
The upper floor holds two additional bedrooms and a second bathroom. A multipurpose room on the mezzanine looks down onto the lower level thanks to the double-height living room. It can be transformed as needed into an office, a reading nook, or a play area. A walk-in closet adds to the storage available on this floor. This level also has a separate entrance from outside the apartment.
 duplex apartment is located in a modern building in Malmö, Sweden, and feels like a true townhouse. Its two levels hold a total of six rooms. The…)
 duplex apartment is located in a modern building in Malmö, Sweden, and feels like a true townhouse. Its two levels hold a total of six rooms. The…)
 duplex apartment is located in a modern building in Malmö, Sweden, and feels like a true townhouse. Its two levels hold a total of six rooms. The…)
 duplex apartment is located in a modern building in Malmö, Sweden, and feels like a true townhouse. Its two levels hold a total of six rooms. The…)
 duplex apartment is located in a modern building in Malmö, Sweden, and feels like a true townhouse. Its two levels hold a total of six rooms. The…)
Bedrooms with an eclectic decor
The four bedrooms that make this 123sqm duplex apartment a true family home are spread across the two levels. Their decor is eclectic but follows the same principle each time: white walls, no wallpaper, and color brought in through accessories.
 duplex apartment is located in a modern building in Malmö, Sweden, and feels like a true townhouse. Its two levels hold a total of six rooms. The…)
 duplex apartment is located in a modern building in Malmö, Sweden, and feels like a true townhouse. Its two levels hold a total of six rooms. The…)
 duplex apartment is located in a modern building in Malmö, Sweden, and feels like a true townhouse. Its two levels hold a total of six rooms. The…)
 duplex apartment is located in a modern building in Malmö, Sweden, and feels like a true townhouse. Its two levels hold a total of six rooms. The…)
 duplex apartment is located in a modern building in Malmö, Sweden, and feels like a true townhouse. Its two levels hold a total of six rooms. The…)
A decor that dares to use color
The apartment's decor relies on bright shades balanced with more neutral elements. Mismatched chairs, colorful pendant lights, and a graphic rug bring energy to the classic white walls of new construction. This approach lifts the space out of the ordinary.
This mix of vivid hues and natural materials is balanced and suited to a lively, cheerful family life. It is not a place where you worry too much about damaging the furniture or the decor. People live in it every day without overthinking it.
 duplex apartment is located in a modern building in Malmö, Sweden, and feels like a true townhouse. Its two levels hold a total of six rooms. The…)
A private terrace and eco-friendly construction
The private terrace extends the living space outdoors and enjoys beautiful light. It offers extra room for lunch or reading. The building has received the Svanenmärkt ecolabel, a well-known Swedish reference. This certification governs the choice of materials and the building's energy performance. It also ensures responsible management of the whole building.
 duplex apartment is located in a modern building in Malmö, Sweden, and feels like a true townhouse. Its two levels hold a total of six rooms. The…)
 duplex apartment is located in a modern building in Malmö, Sweden, and feels like a true townhouse. Its two levels hold a total of six rooms. The…)
Our take on the design choices
A double height that changes everything
This duplex is a place where generous volumes and brightness are everywhere. The double height above the large living space gives you the feeling of being in a contemporary townhouse. The large glazed openings reinforce this sense of space.
A play of contrasts between the floors
The separation between the two levels is a real asset for a fulfilling family life. The ground floor, geared toward conviviality, contrasts with an upper floor geared toward privacy. That holds true even though there are two bedrooms on the lower level, since they are well set apart. You move from a shared, bright space to calmer rooms in just a few steps. It is a perfect setup if you have young children.
A restrained decor that serves the architecture
Here, the decor dares to use bright colors like sage green or mustard yellow, without ever overdoing it. We appreciate this balanced approach, which lets the light and the architecture shine fully in this interior.
Nyhamnen, a Malmö neighborhood in the midst of transformation
Nyhamnen occupies a former port area right next to Malmö Central Station. The city has spent years turning this district into a kind of new downtown, building housing and shops and equipping it with public spaces. Residents can even travel to Copenhagen, Denmark, via the Öresund Bridge. Families and young professionals find a modern living environment here, close to the buzz of the city.
123sqm (1,324 sq ft)
 duplex apartment is located in a modern building in Malmö, Sweden, and feels like a true townhouse. Its two levels hold a total of six rooms. The…)
This 123sqm duplex apartment in Malmö is for sale through Skandia Mäklarna
 duplex apartment is located in a modern building in Malmö, Sweden, and feels like a true townhouse. Its two levels hold a total of six rooms. The… "Share on Pinterest")


Commentaires