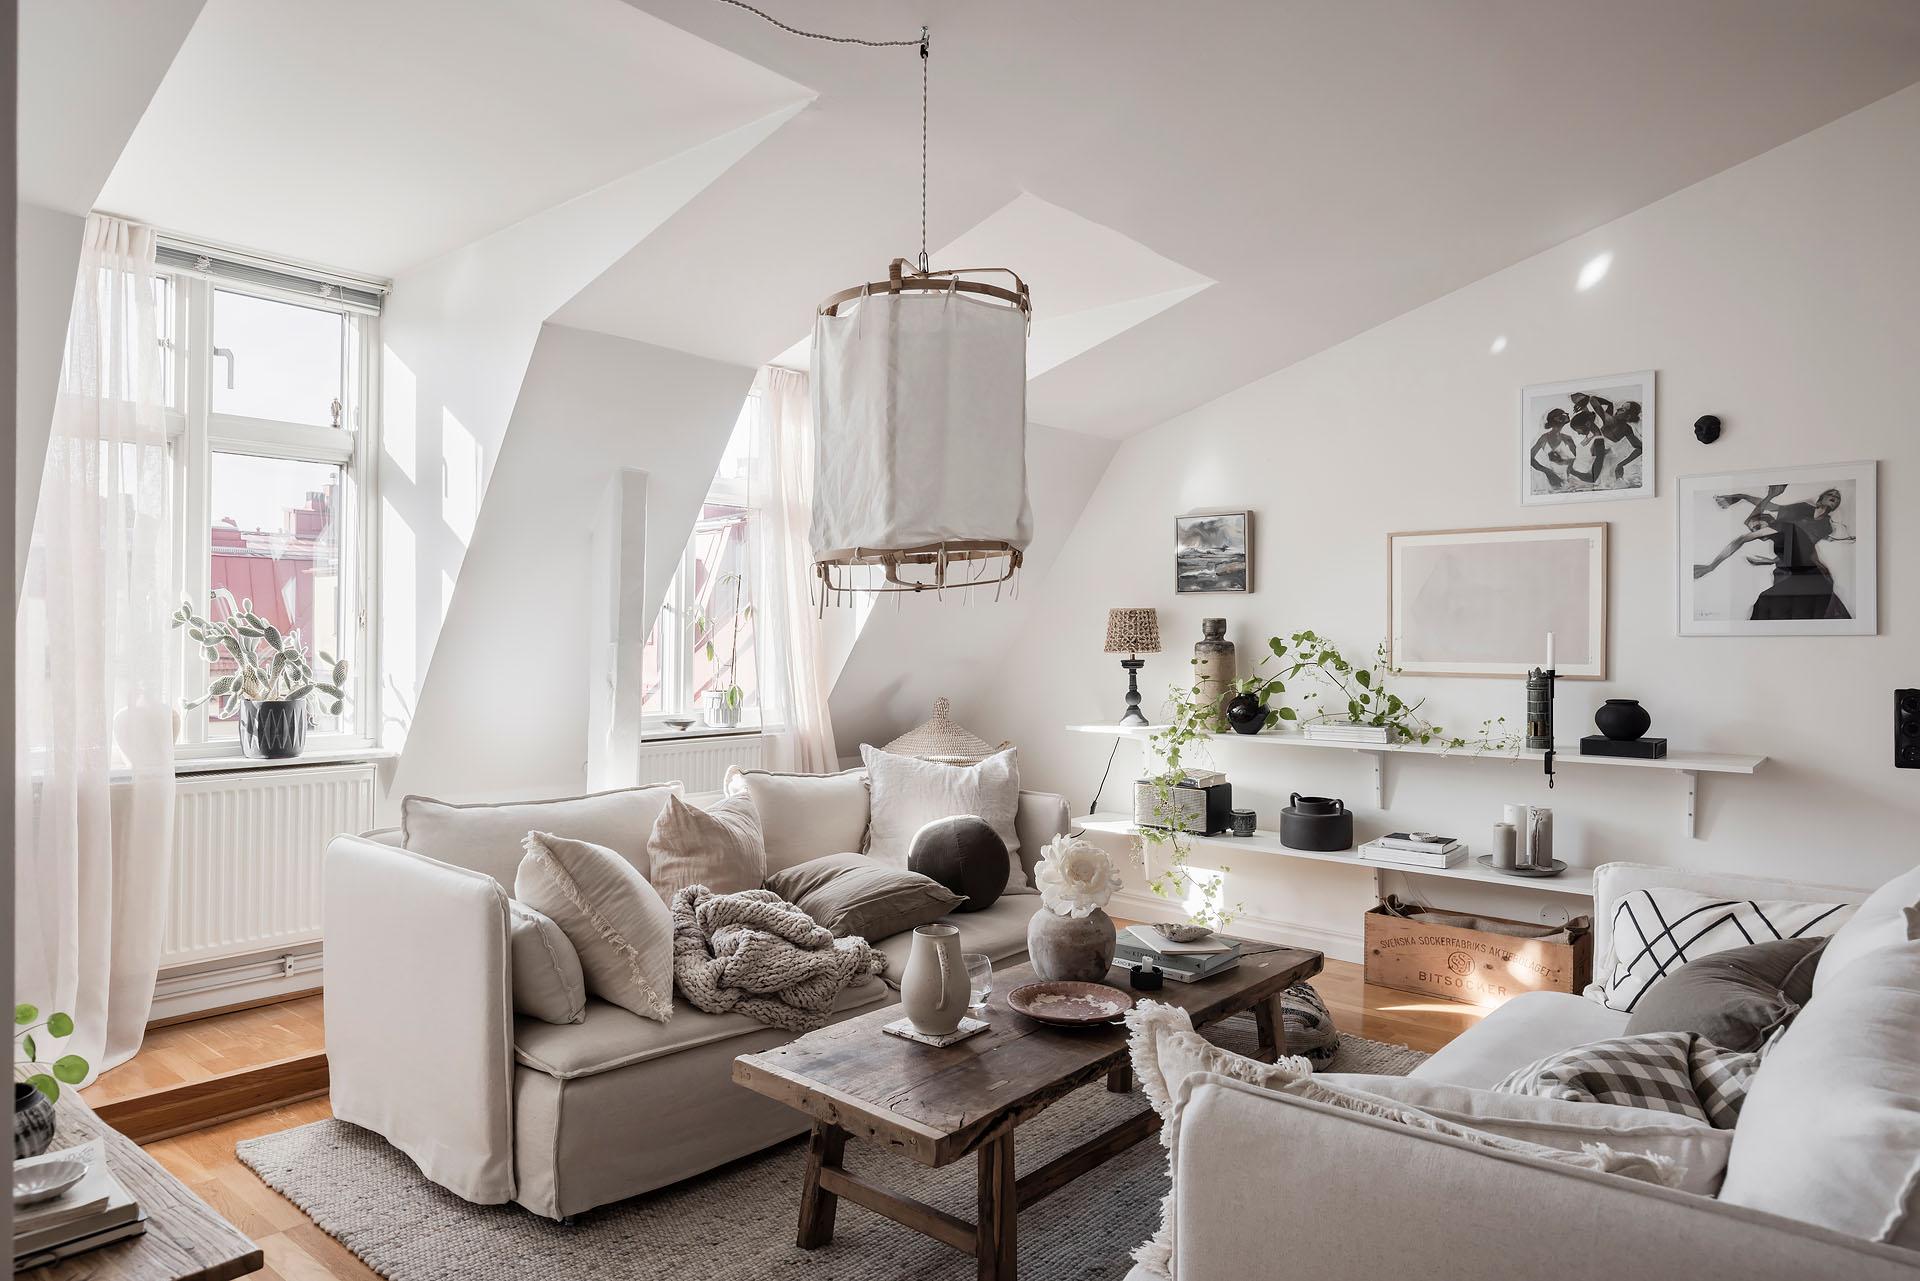
A converted attic apartment with a terrace
Suivez Planète Déco sur Google — ajoutez-nous à vos favoris pour retrouver nos articles déco dans votre fil d'actualitésThis converted attic apartment is decorated in a natural color palette and features a rooftop terrace in Gothenburg
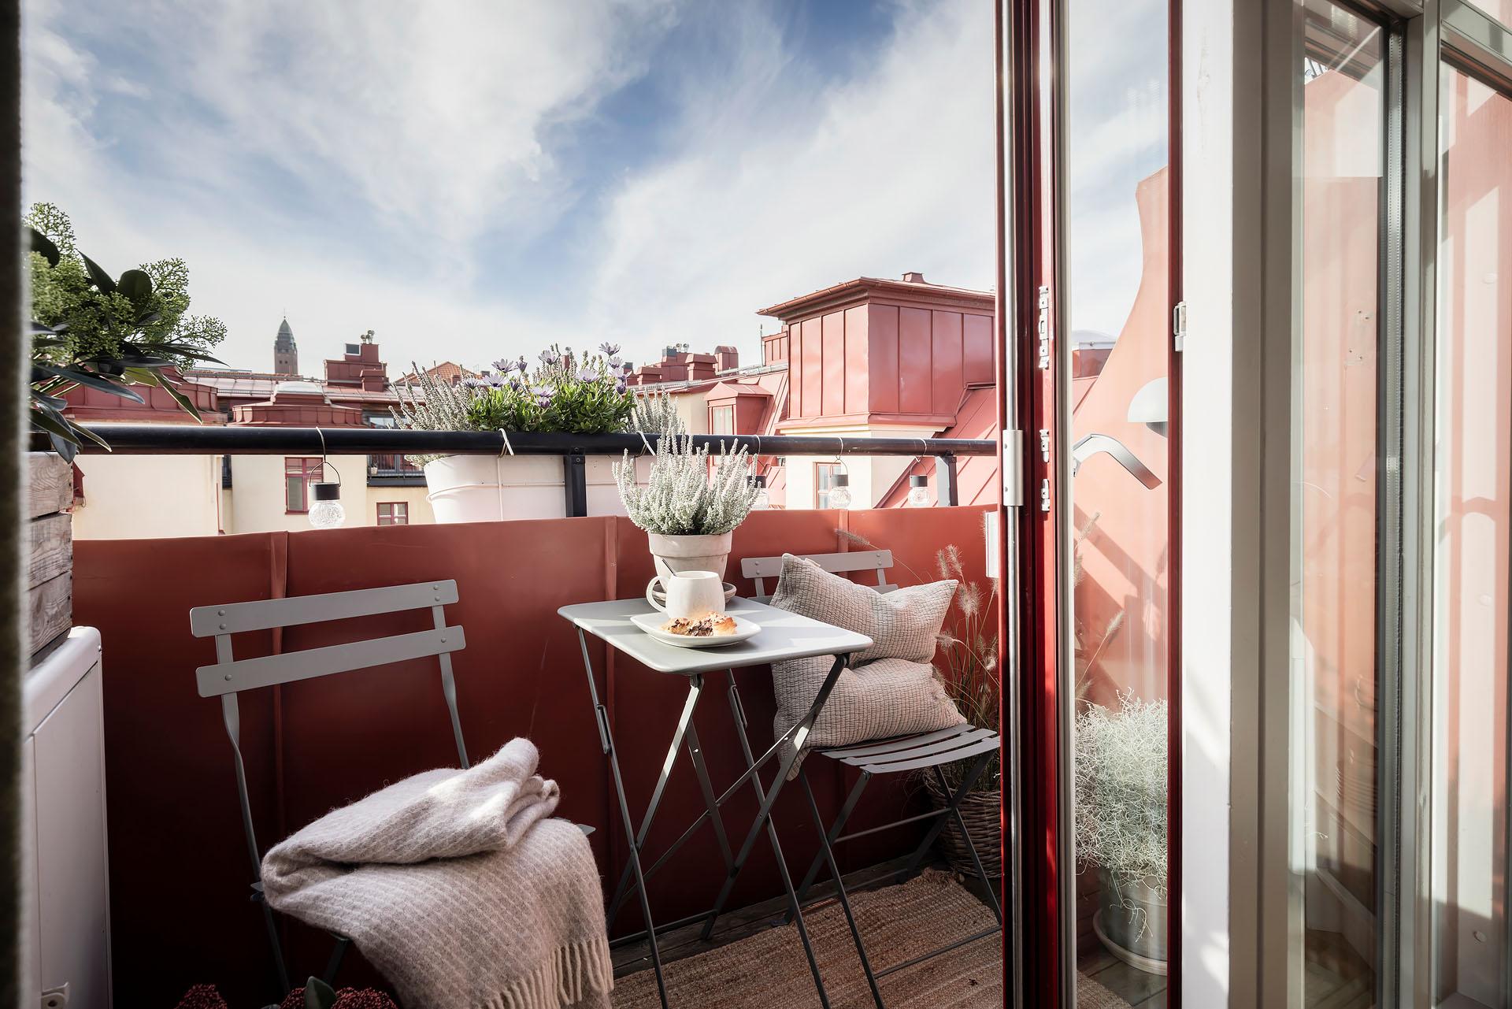
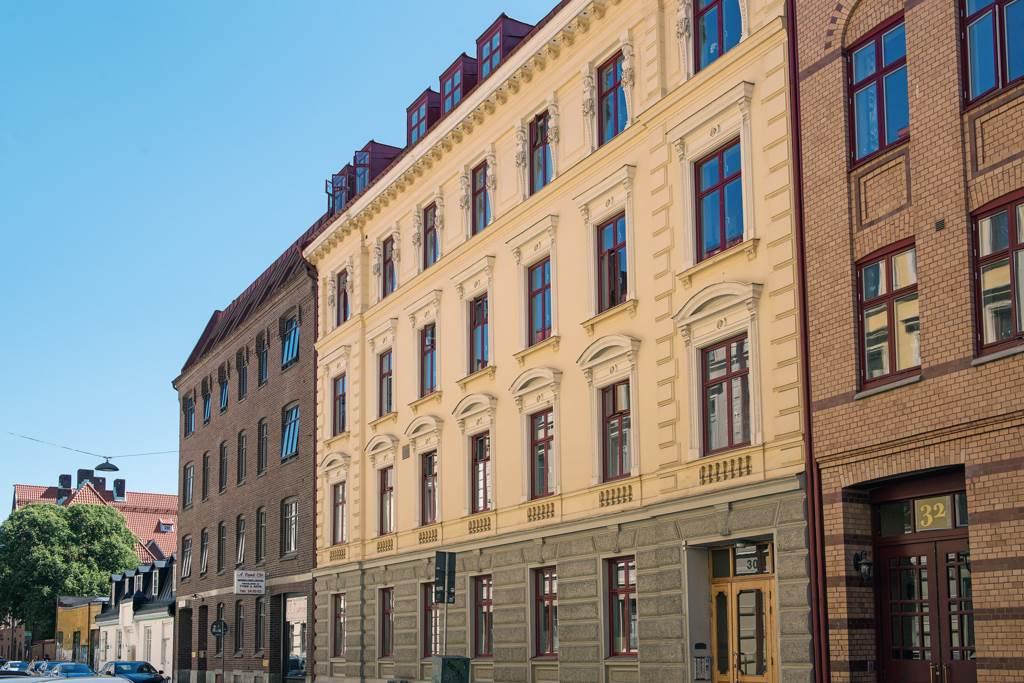
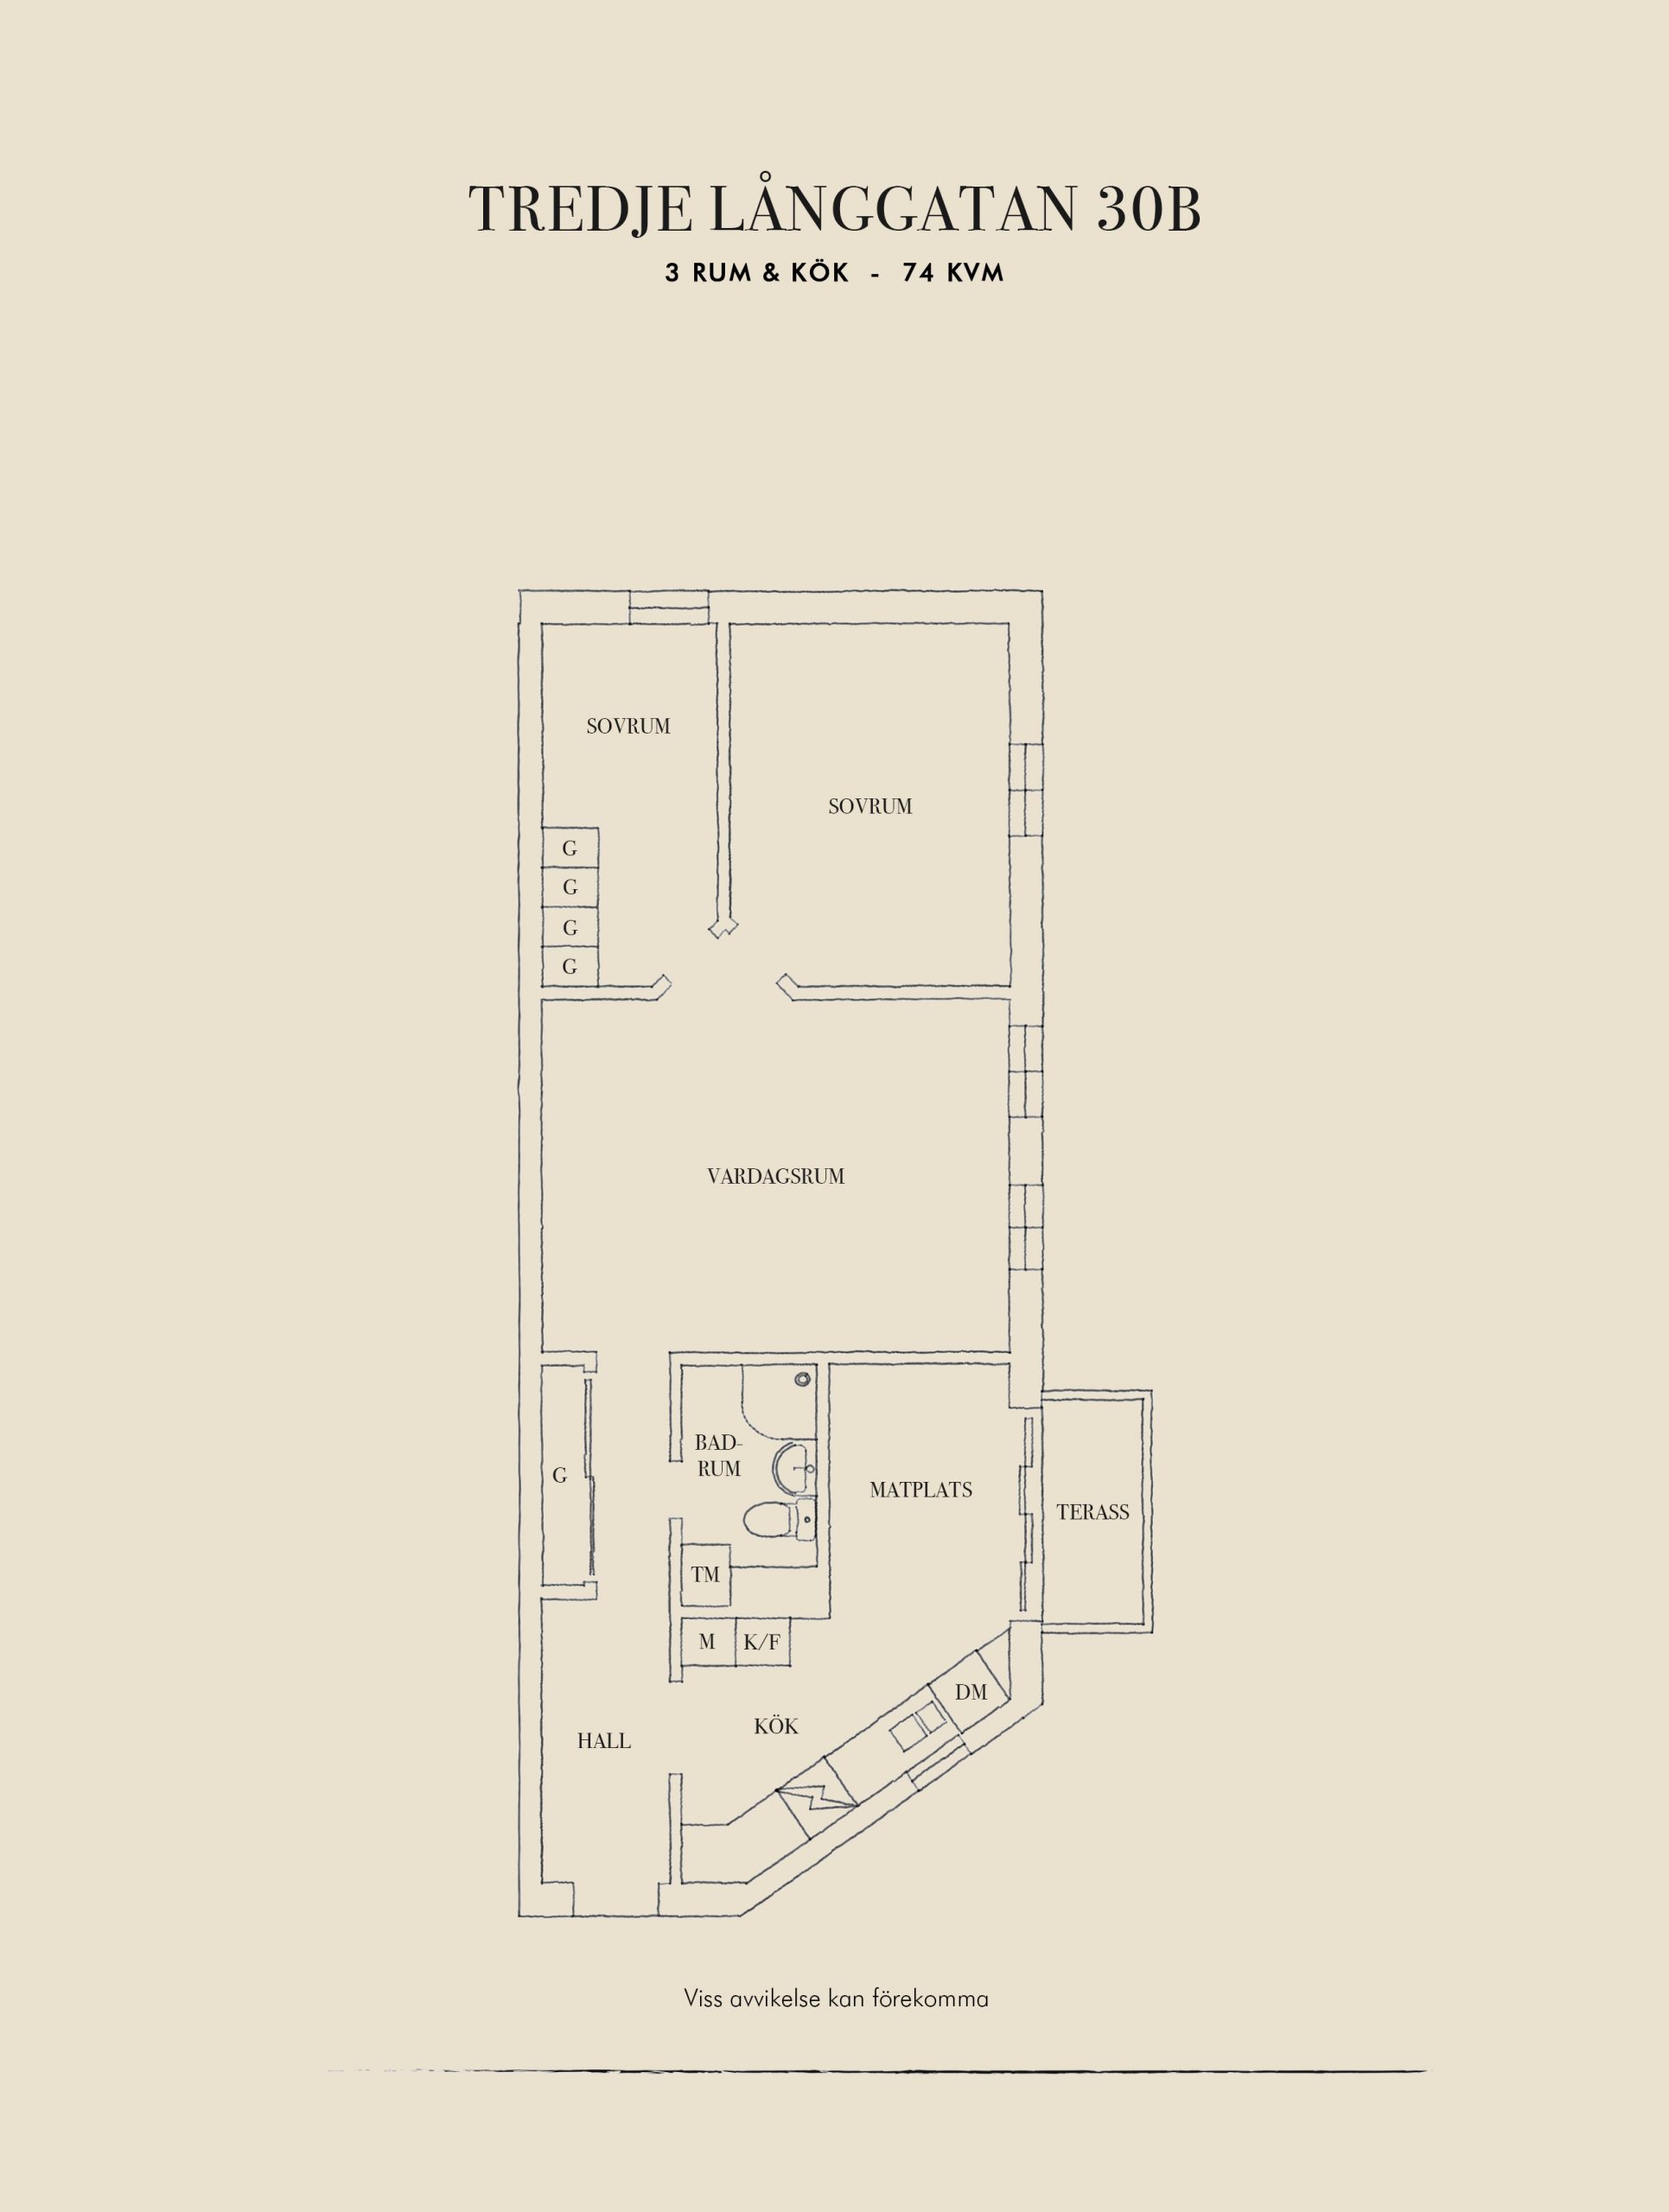
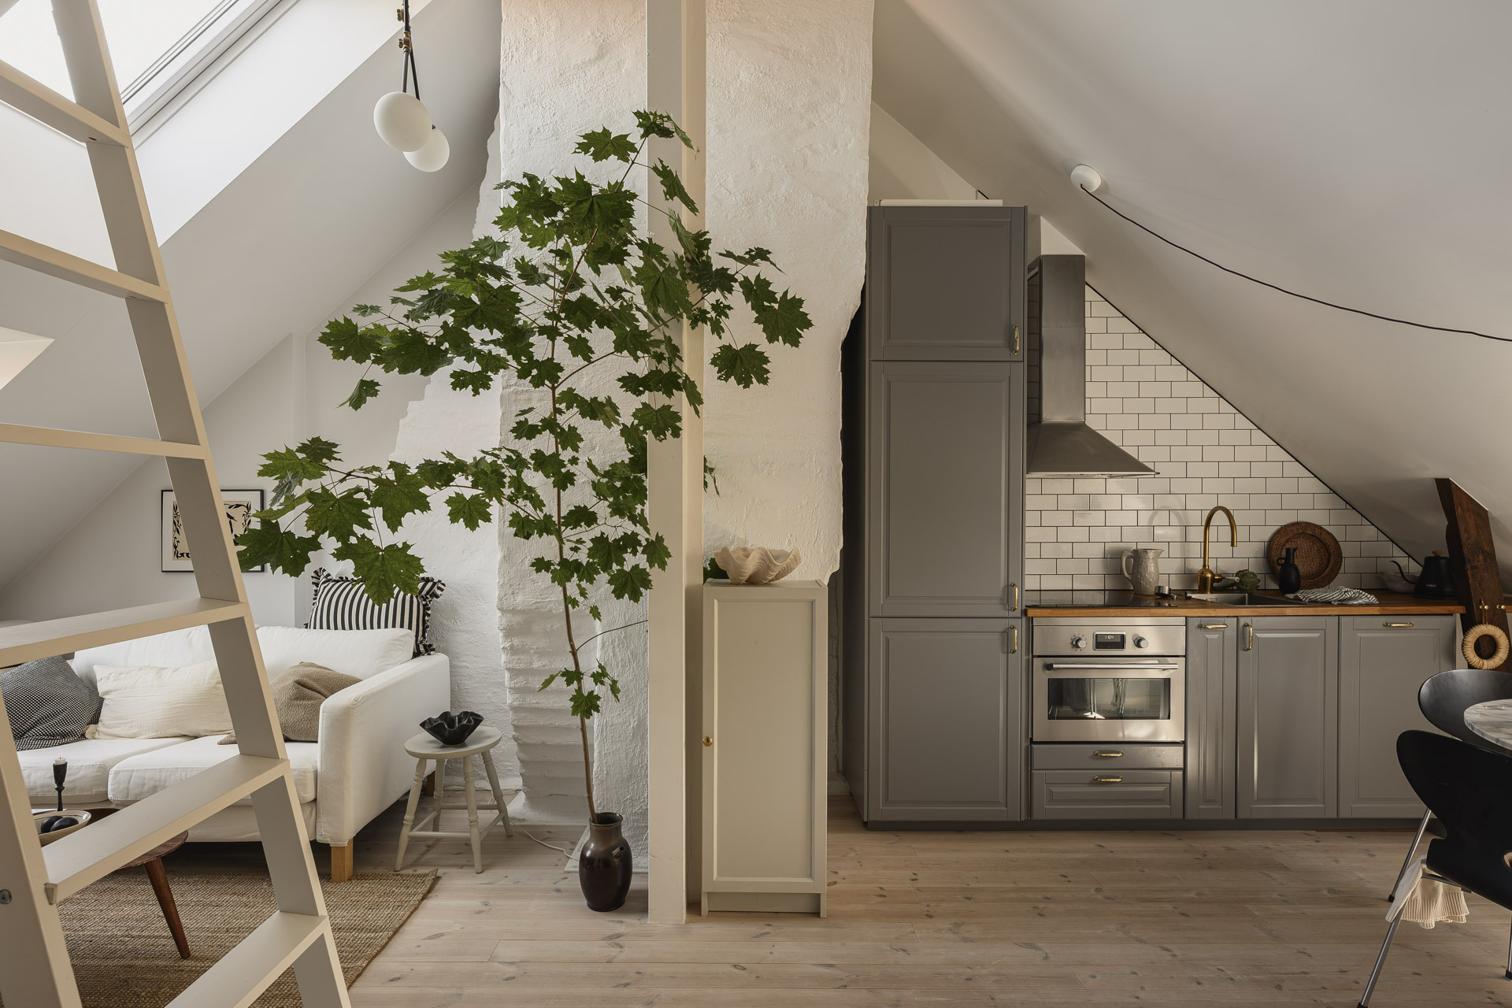
This converted attic apartment is located on the top floor of a 19th-century building in Gothenburg. Its 74 square meters include a living room, a kitchen with a dining area, two bedrooms, and a bathroom. The ceiling follows the slope of the roof, and the space has all the charm of an attic apartment. A west-facing terrace extends the kitchen and offers a view of the neighborhood’s red rooftops.
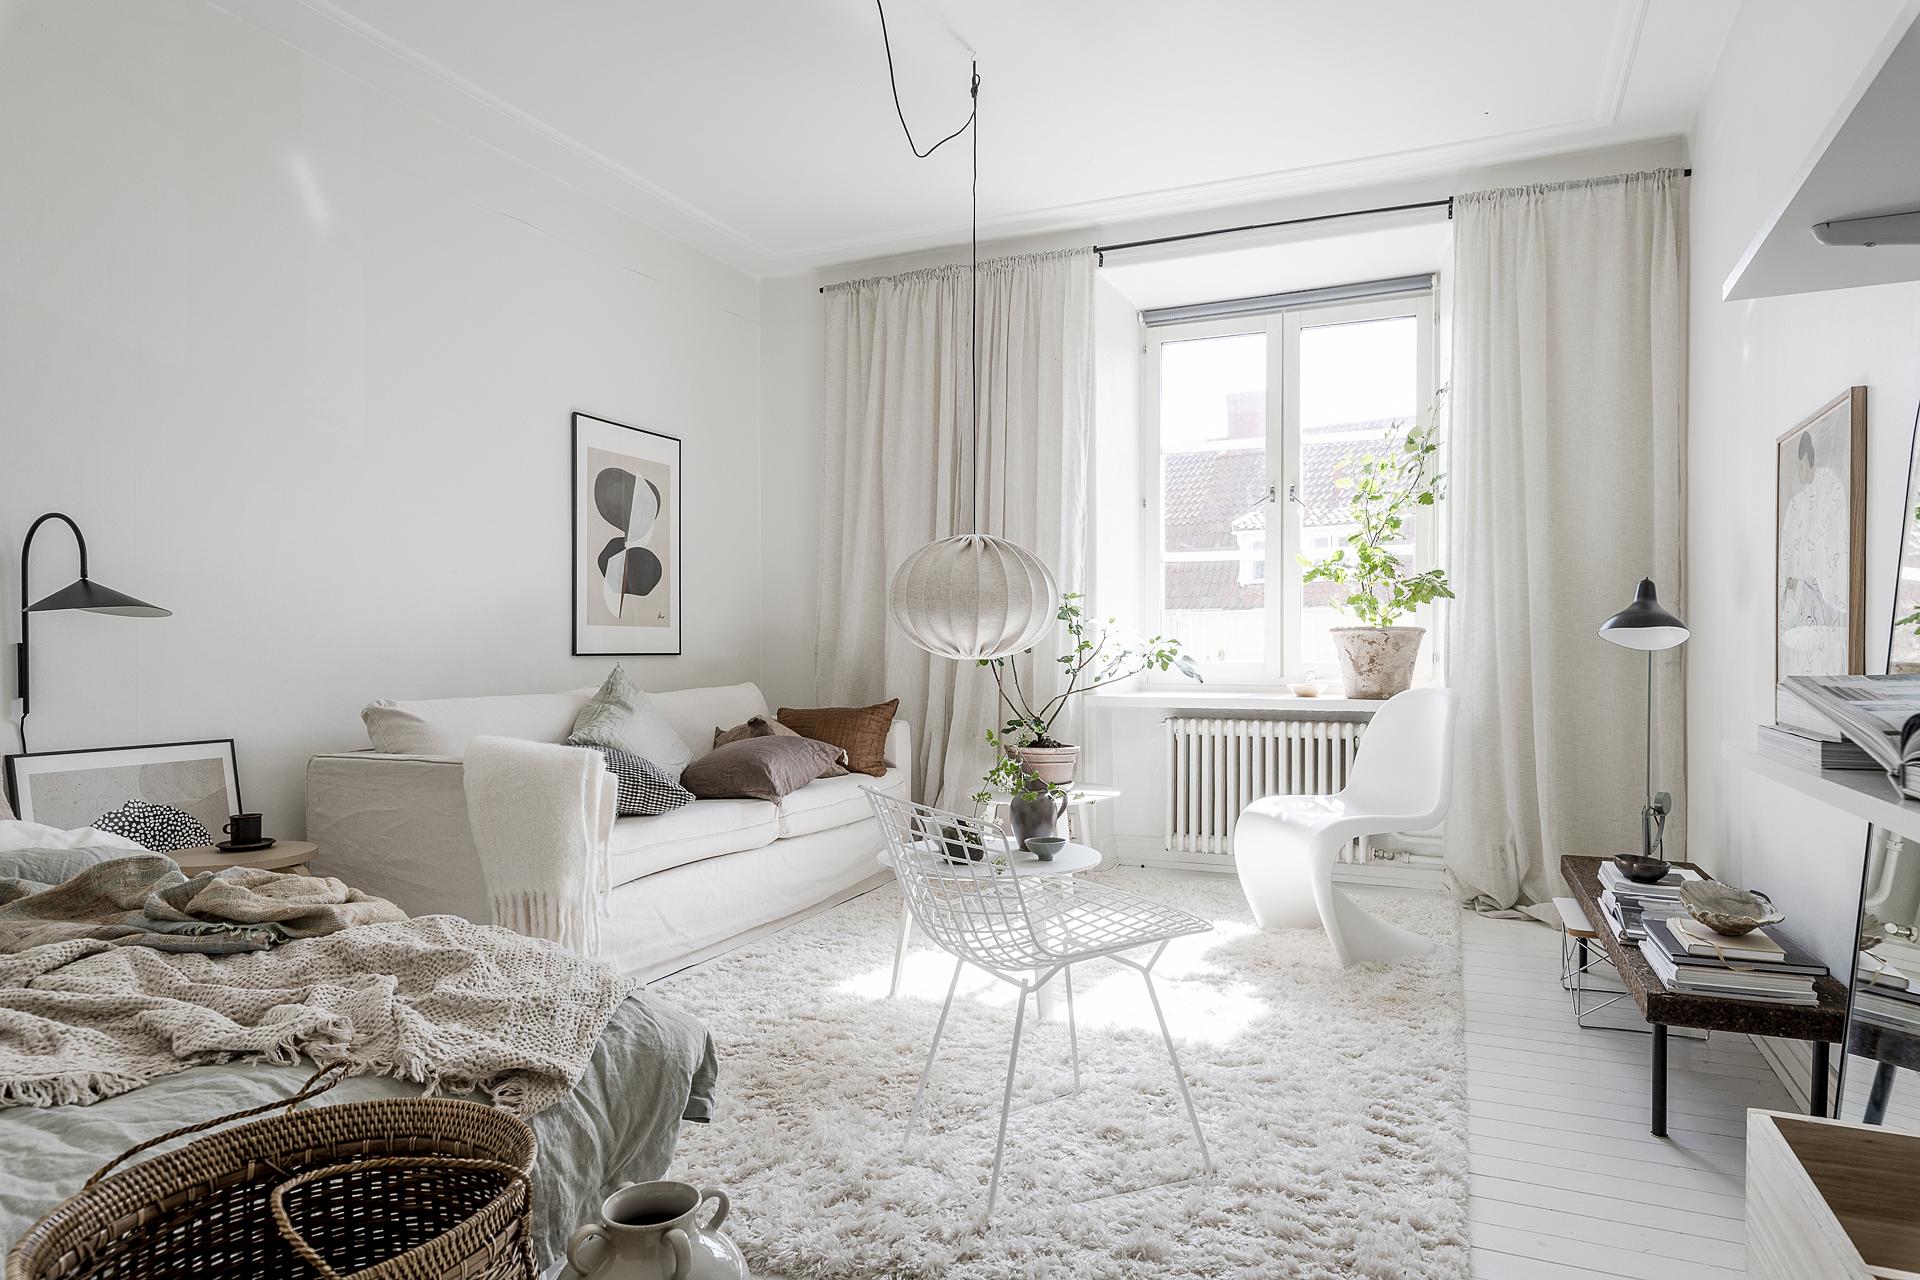
The decor features a very understated color palette dominated by white and wood. Green plants add a touch of nature that provides a balanced contrast to all the white. The apartment exudes a calm, almost bohemian atmosphere that contrasts with the hustle and bustle of the streets below.
The living room, a bright space beneath the sloping roof
This living room occupies the heart of the apartment, between the entryway and the two bedrooms. Several windows pierce the roof and flood the room with natural light. The white walls and light oak hardwood floors form a neutral and warm base.
Two ecru linen sofas face each other around a raw wood coffee table. A woven gray wool rug adds softness underfoot. The throw pillows combine linen with chocolate-colored velvet and a very stylish taupe gingham. A chunky-knit throw is casually draped over one of the sofas.

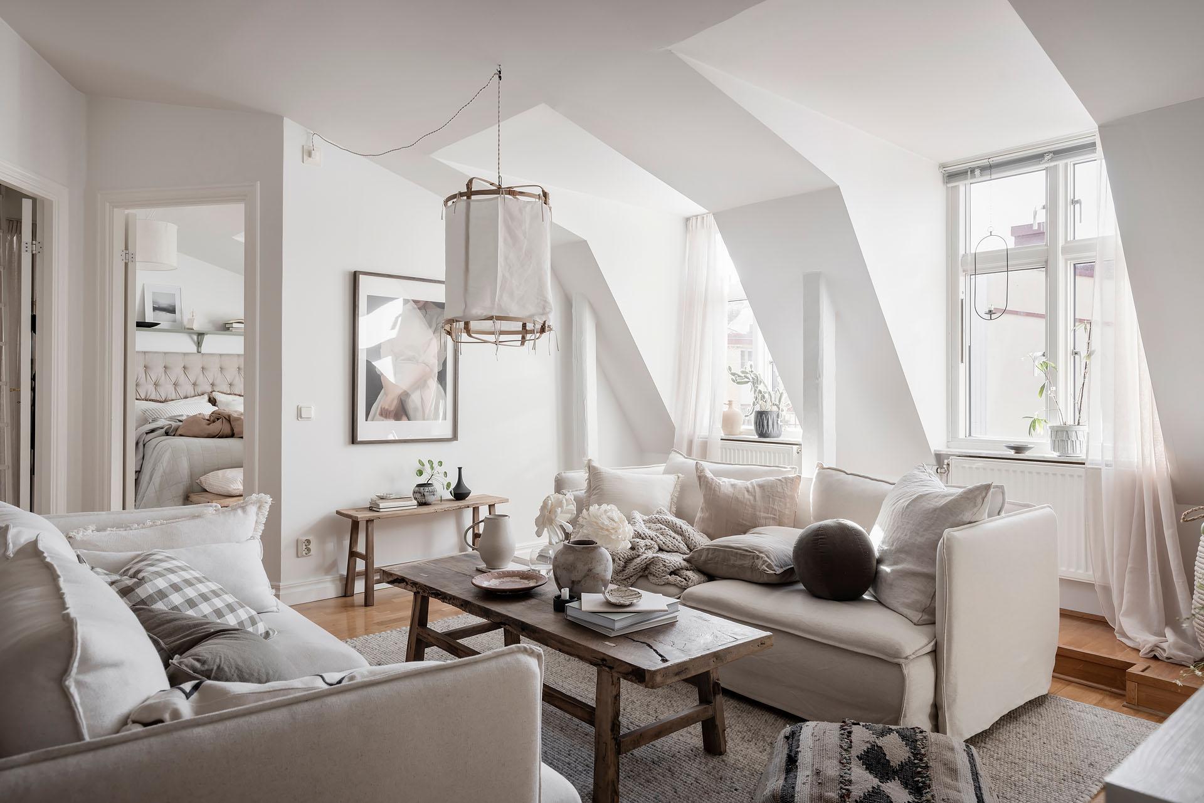

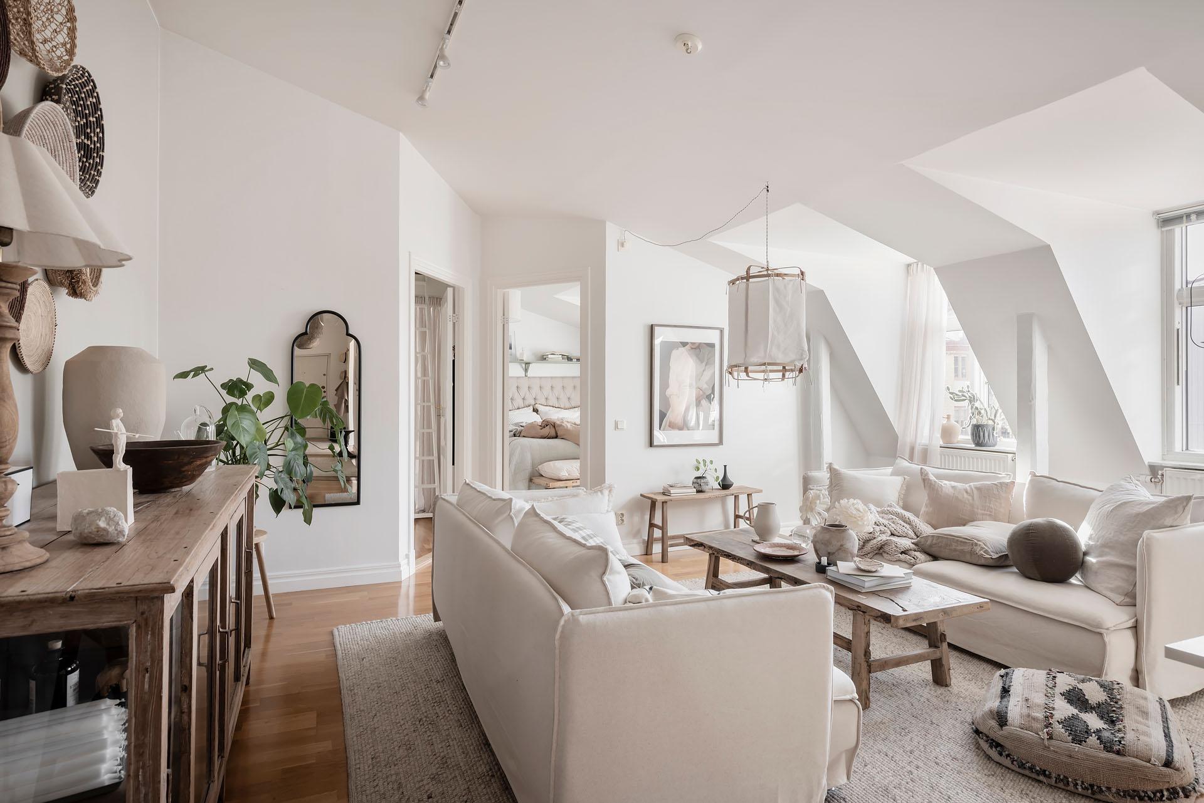

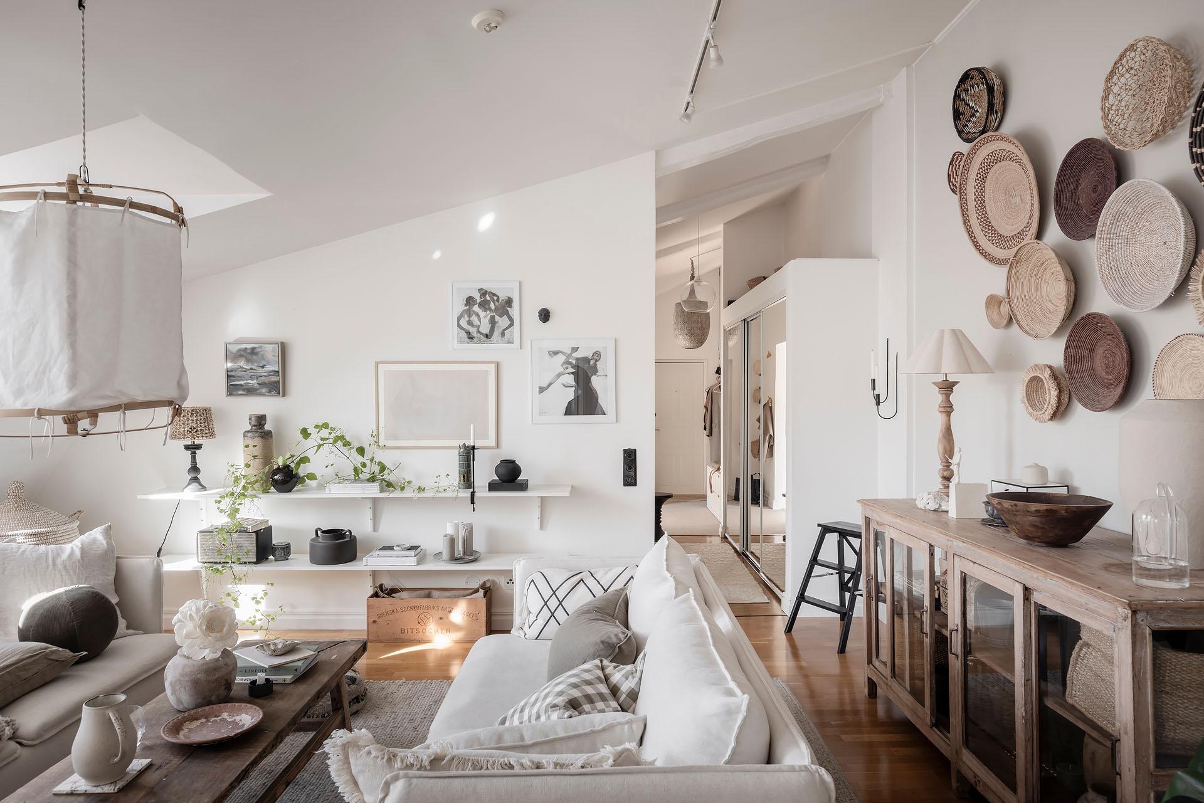

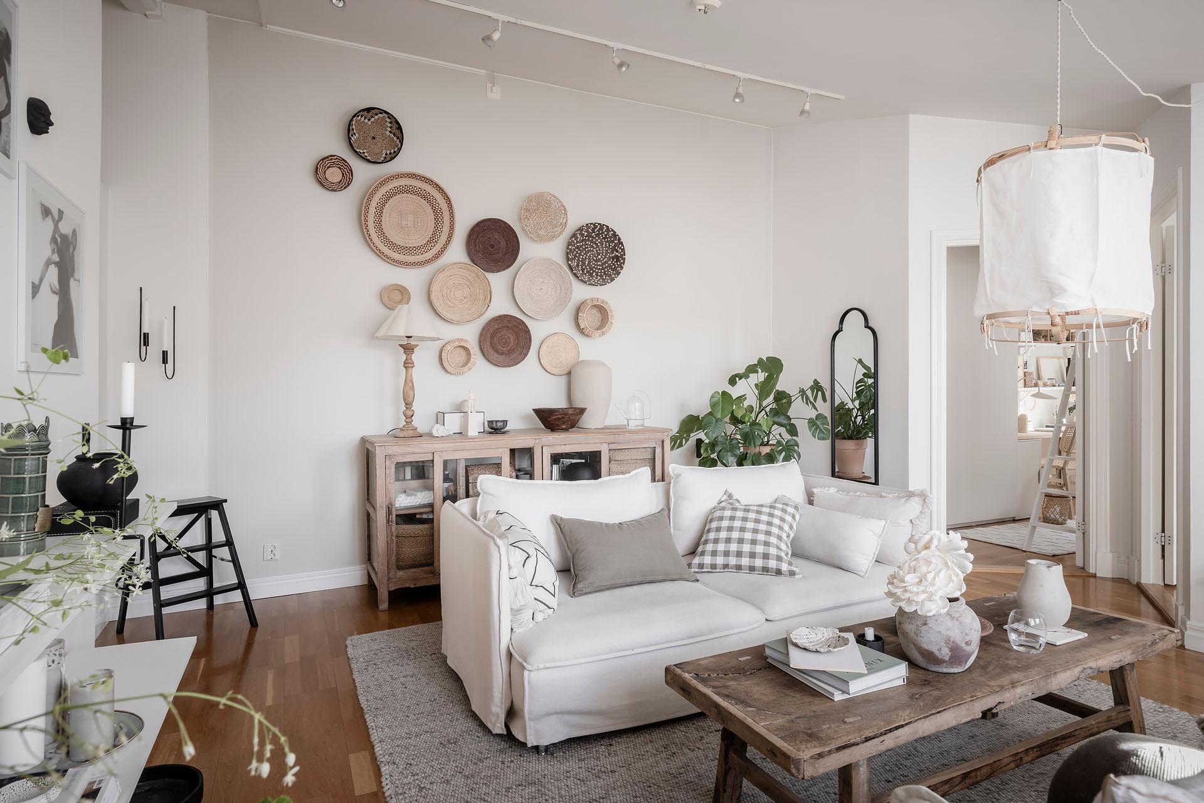

On the ceiling, a large cotton pendant light strung from a bamboo frame illuminates the room. On one wall, an arrangement of woven baskets creates a three-dimensional artwork. The colors range from straw to chocolate, accented by a few black-and-white graphic patterns. Just below, an antique glass-fronted sideboard provides storage for tableware. Houseplants bring a touch of freshness to the room.
Along the sloping wall, a collection of personal items sits on two long white shelves. Matte black ceramics sit alongside a rattan lamp, candles, and an old radio. A climbing plant spills out of a vase, tracing a green line. Above, a small gallery features a mix of black-and-white drawings, a seascape, and a light-wood frame. On the floor, an old wooden crate from a Swedish candy store serves as storage.
The kitchen, white and cozy
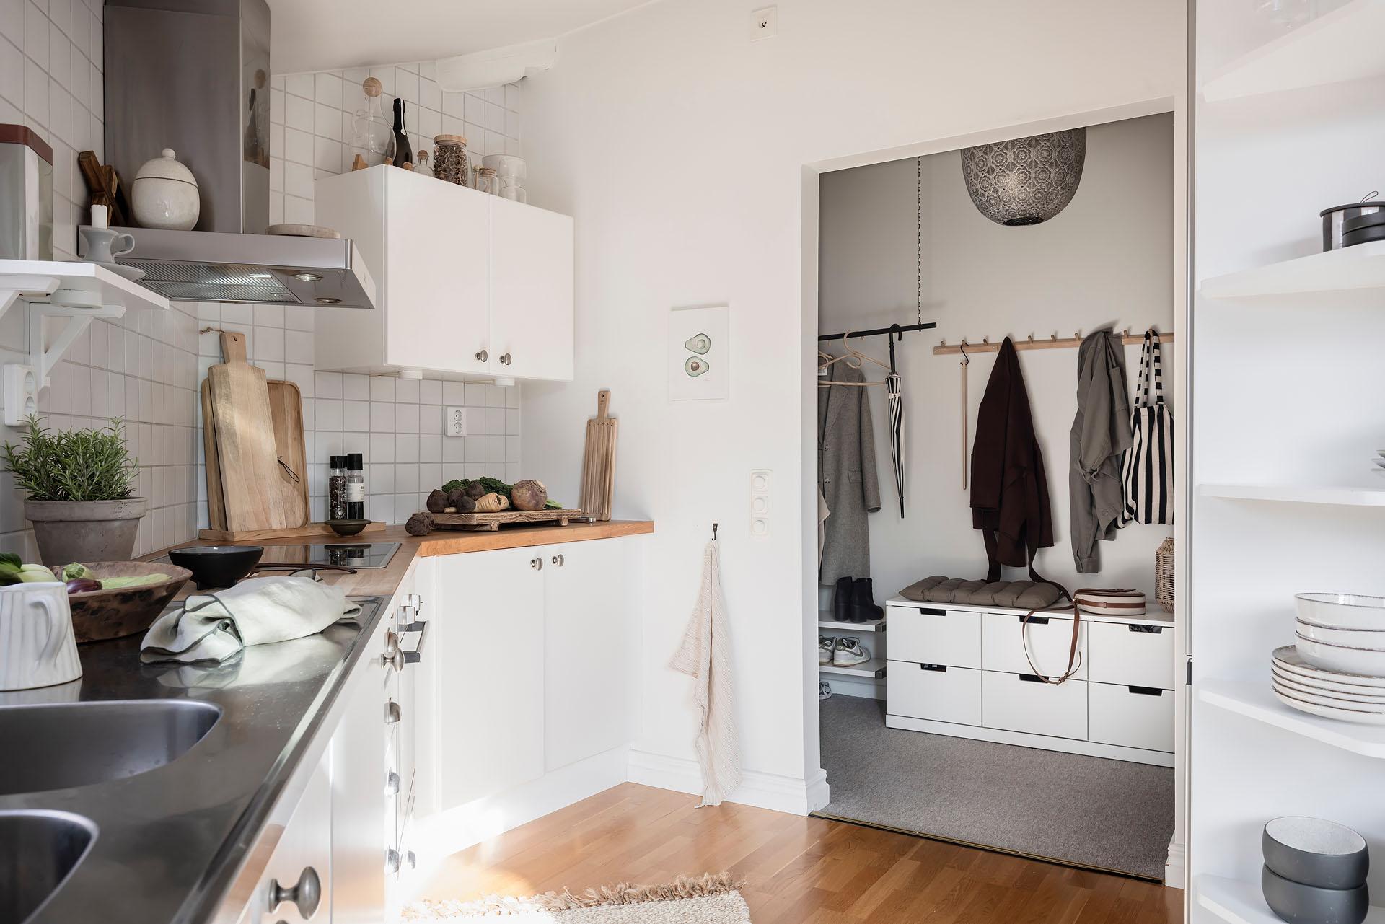
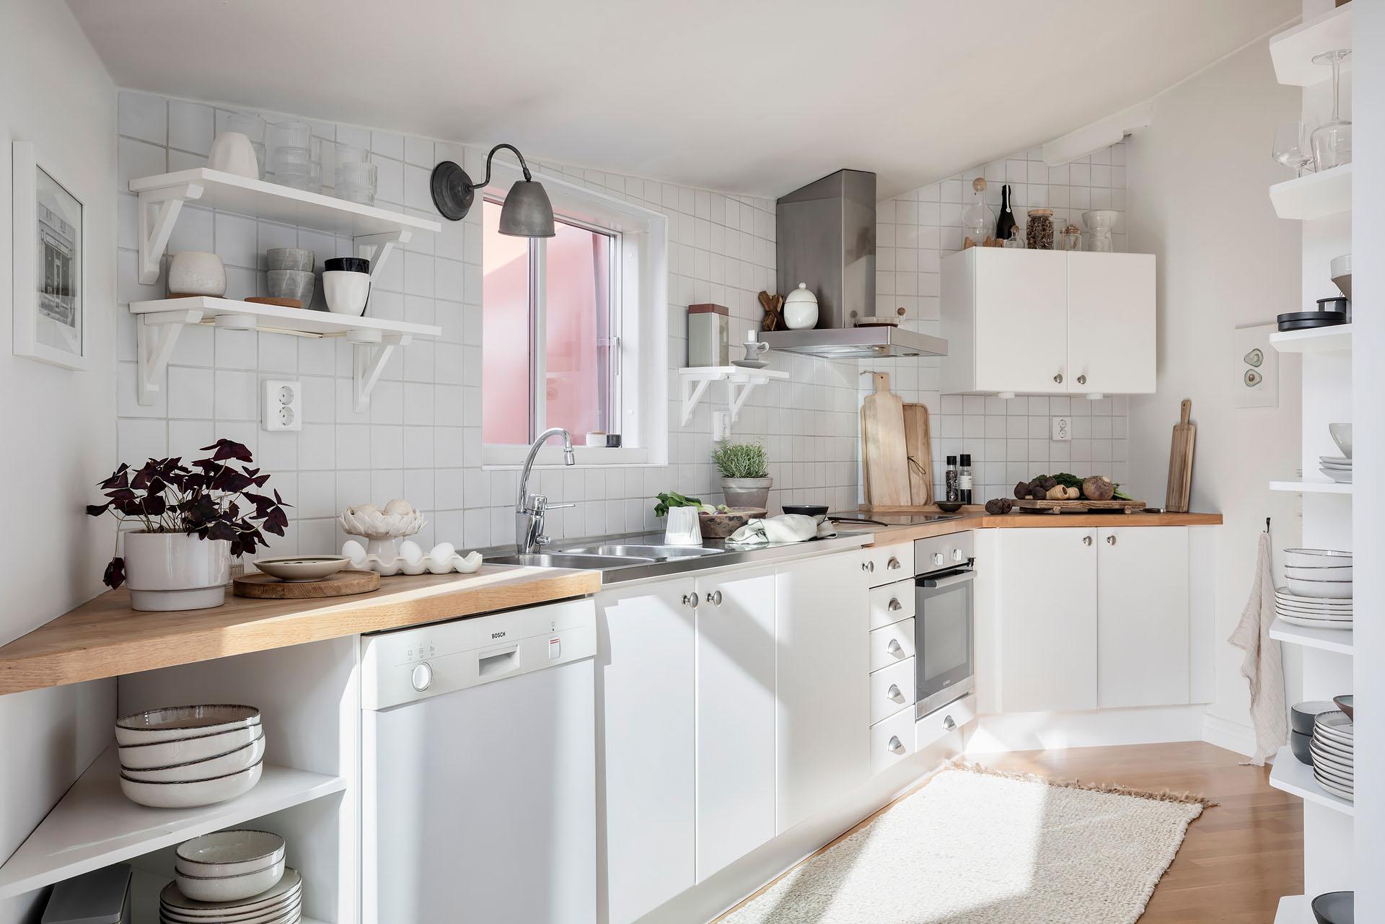
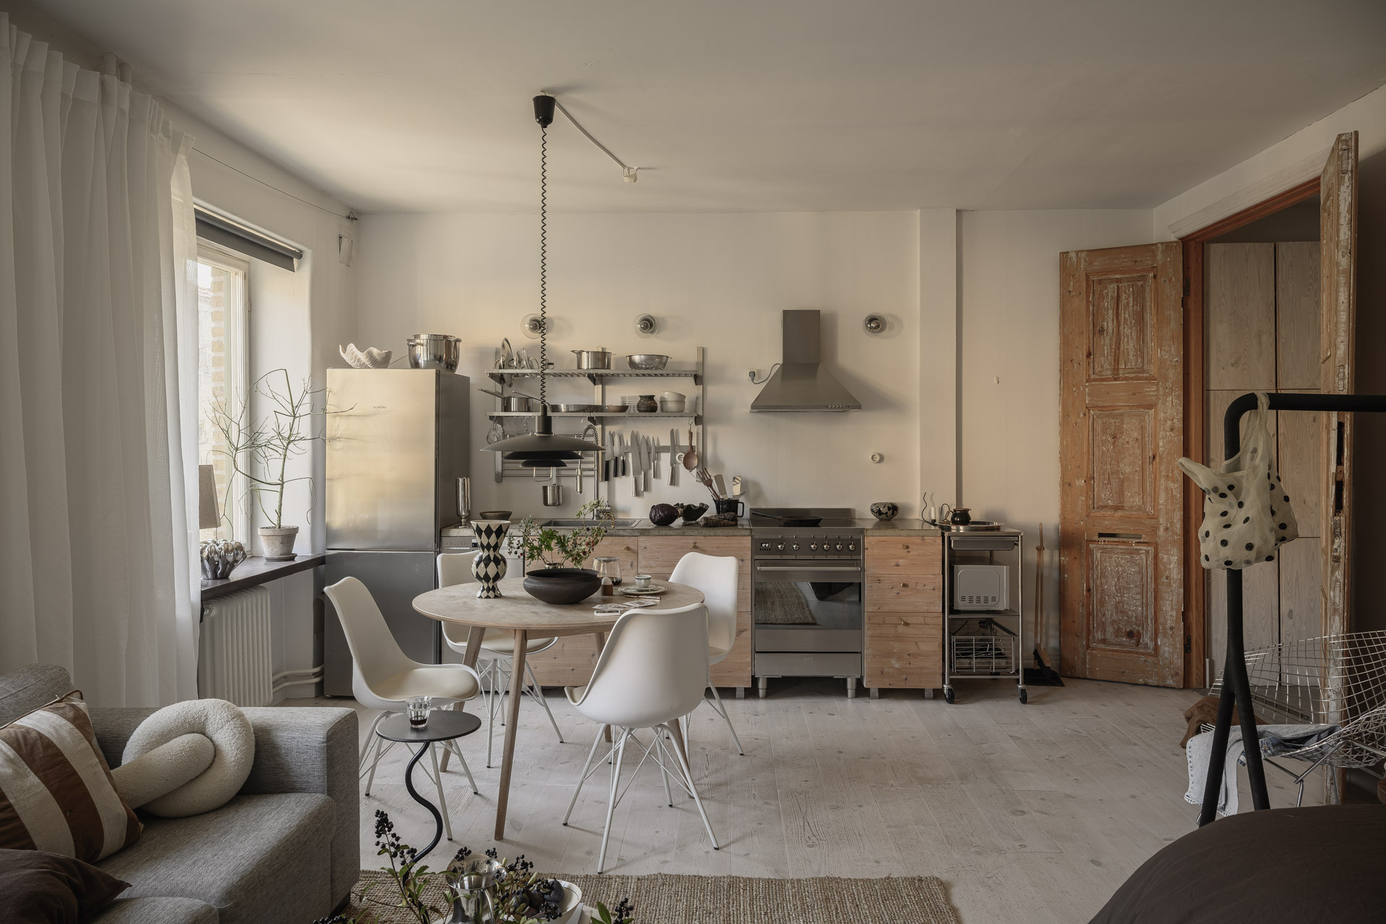
The kitchen opens onto the entryway and features a corner layout that follows the building’s shape. It’s a simple design with white cabinet fronts and an oak countertop. On the wall, white square tiles with gray grout cover the backsplash all the way to the ceiling. Open shelves provide a place to store some of the everyday dishes, right within easy reach.




A dining area facing the terrace
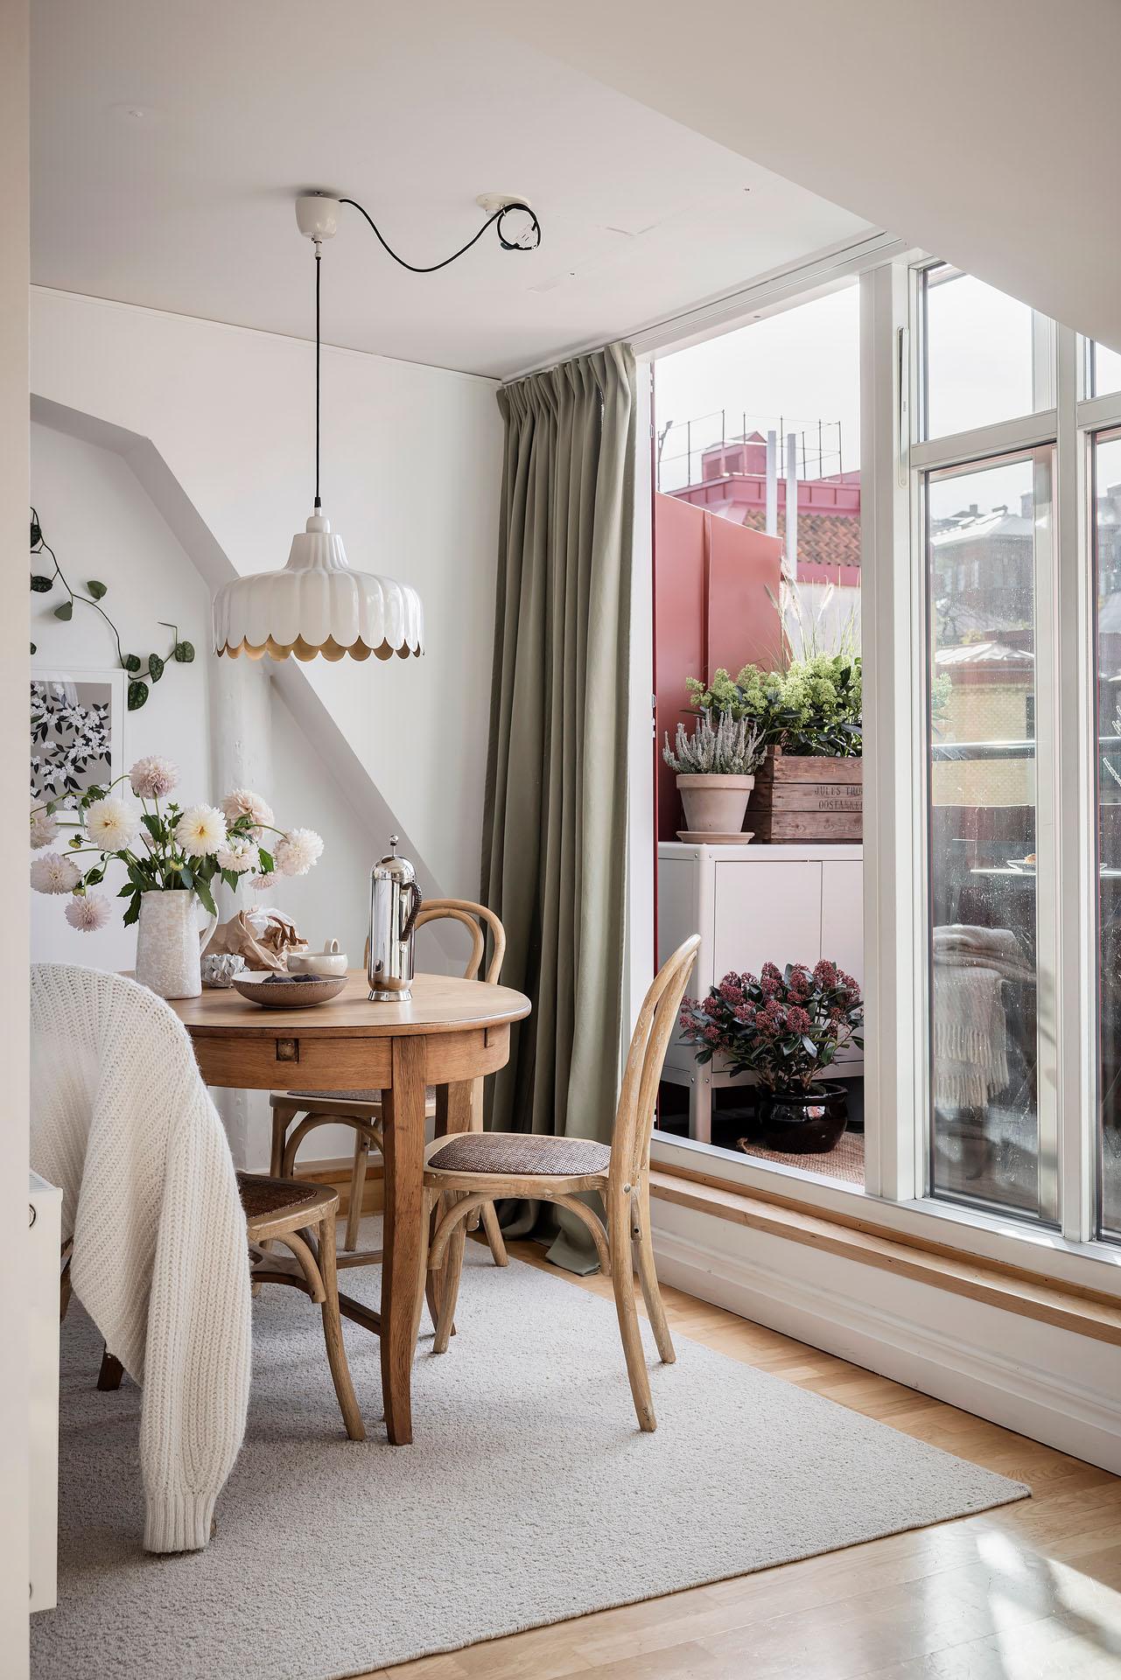
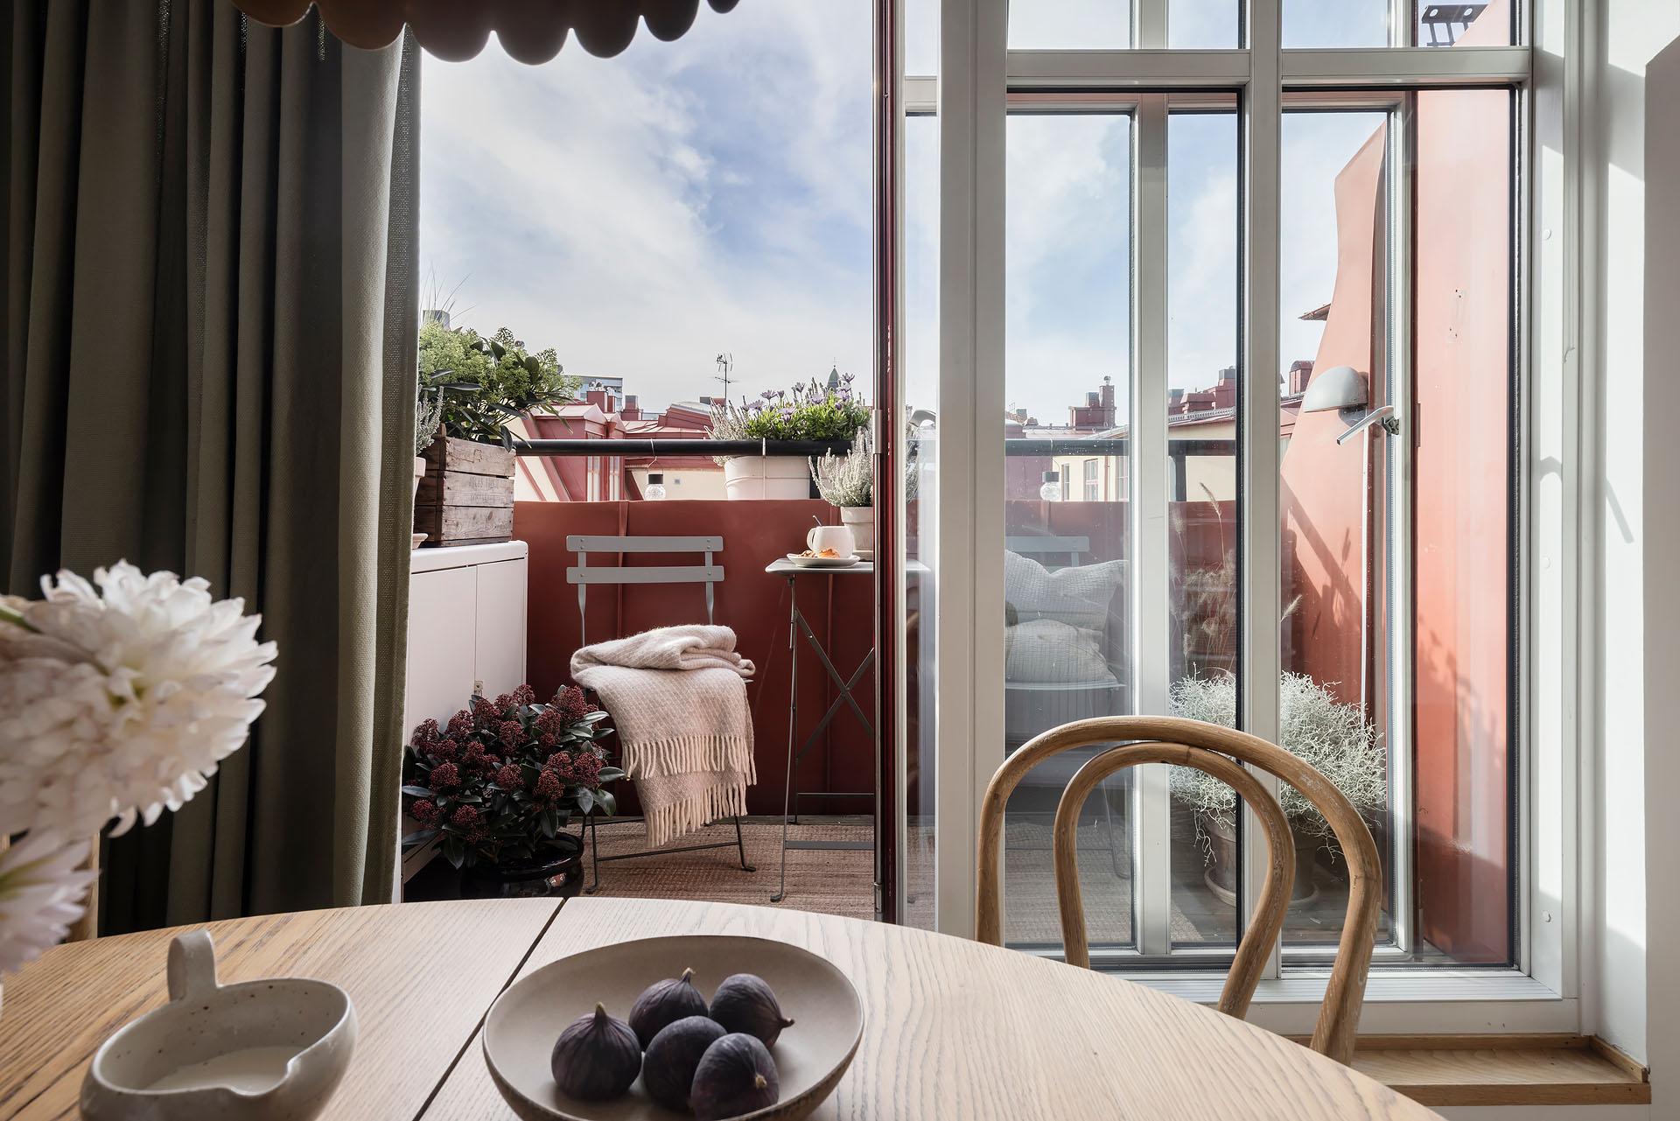
The dining area is located in front of a large bay window. It features a round table made of reclaimed wood surrounded by Thonet-style bistro chairs. Above it, a white ceramic pendant light with a scalloped gold rim adds a charming retro touch.
The glass doors open onto the west-facing terrace. Its brick-red walls complement the neighborhood’s tiled and painted-metal roofs. A folding chair and table in gray metal create a minimalist coffee nook. Some plants form a small hanging garden.

The master bedroom, soft and textured
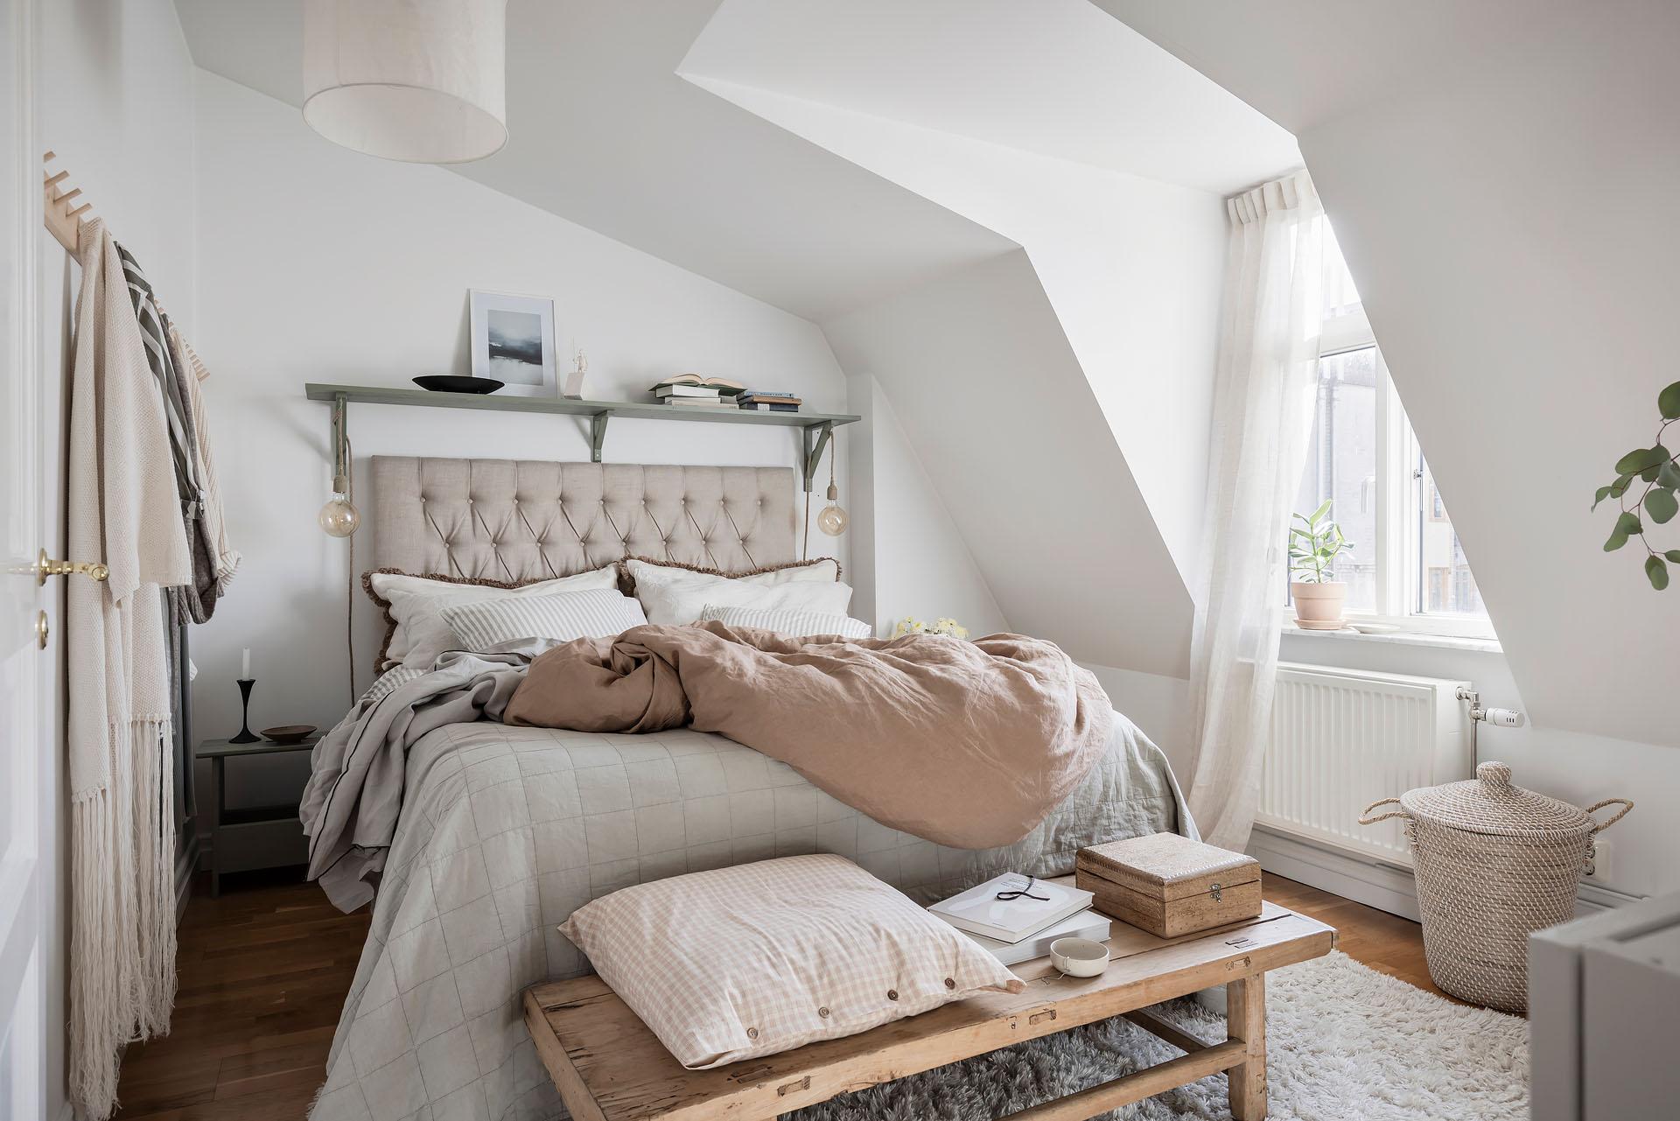
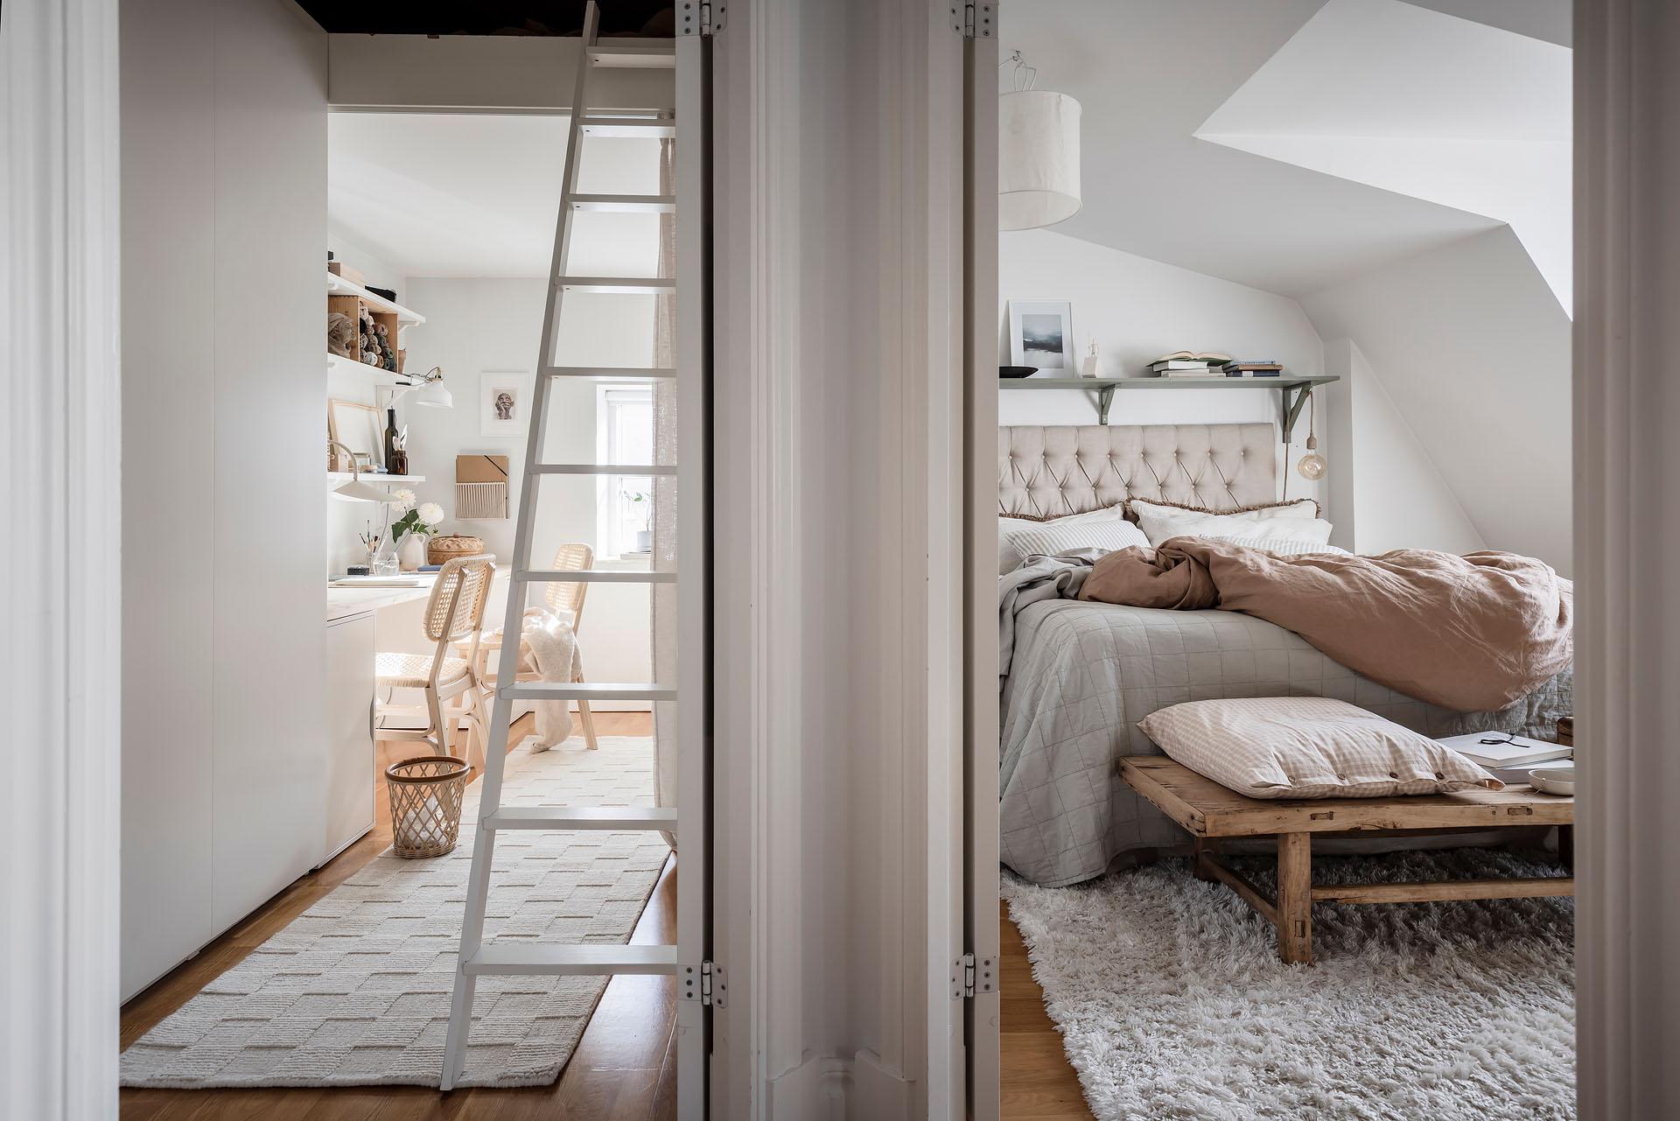
The first bedroom is lit by a large window set in a deep alcove. It is furnished in the same simple, natural style as the rest of the apartment. A padded headboard in beige linen adds a touch of classic comfort. At the foot of the bed, an antique wooden bench echoes the coffee table in the living room.


The second bedroom, between a study and a loft
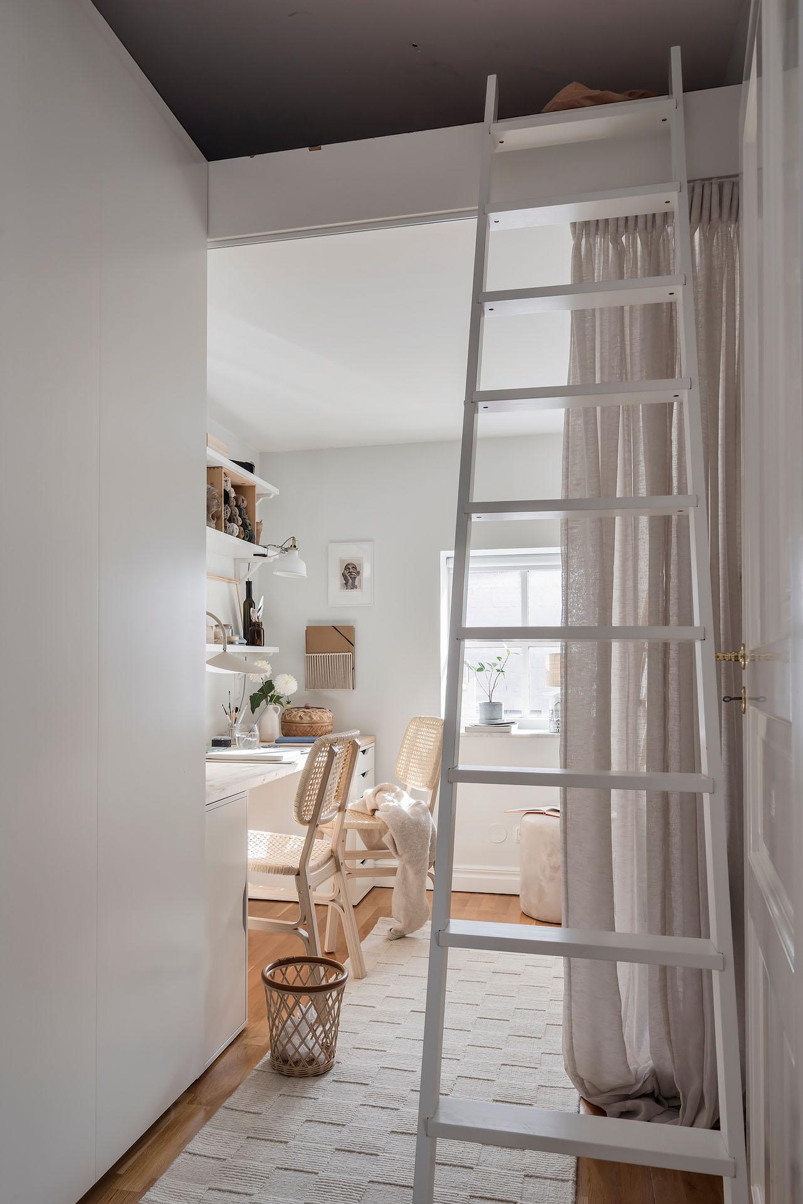
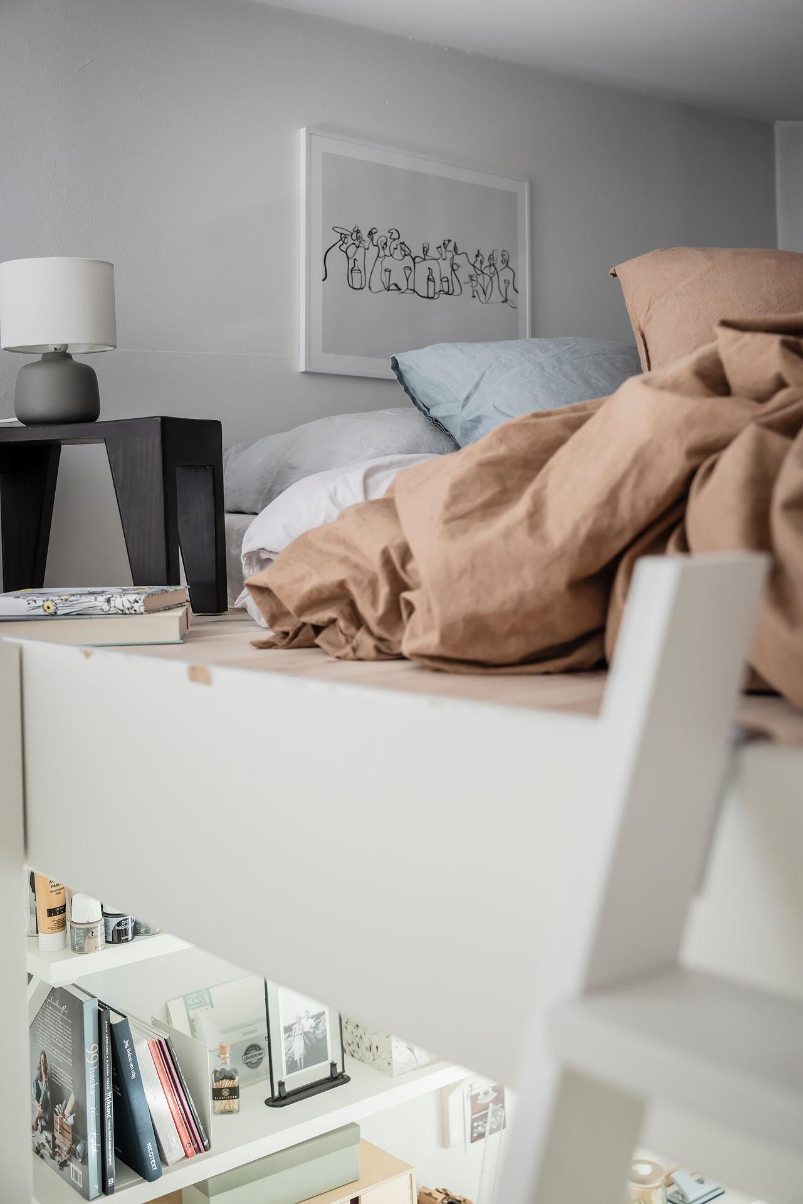
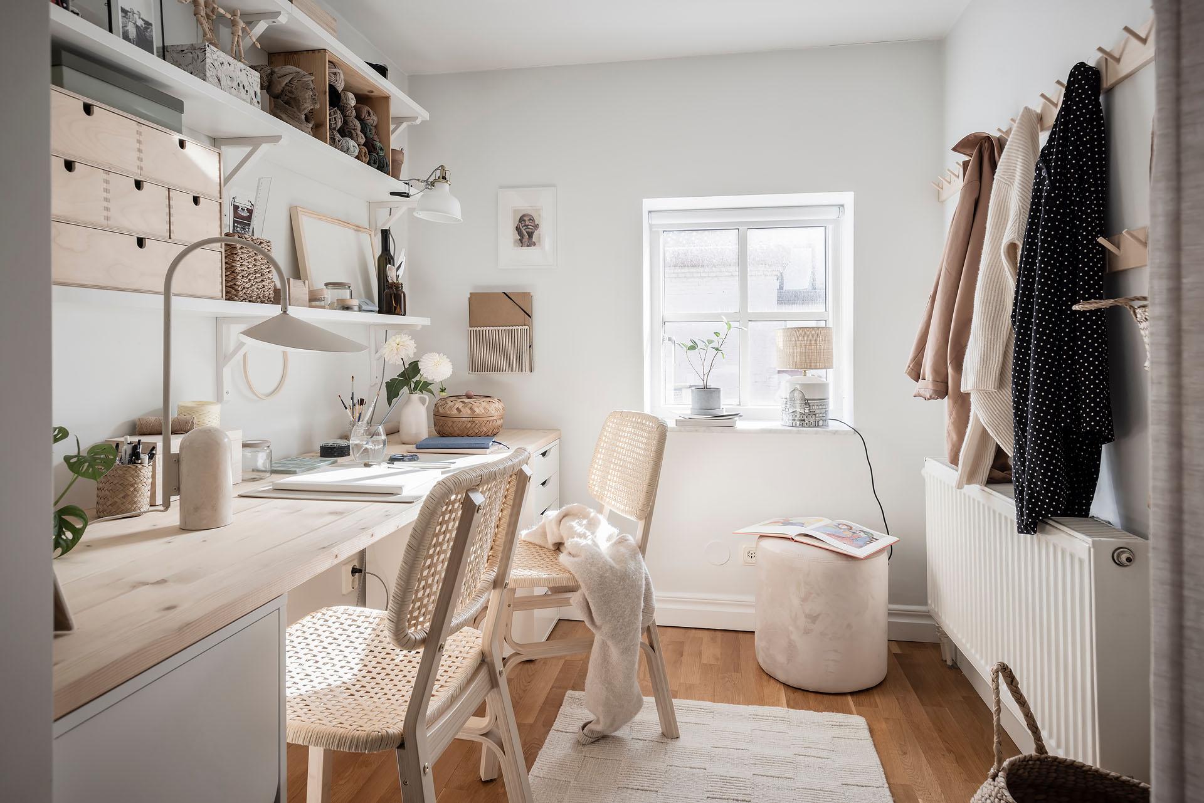
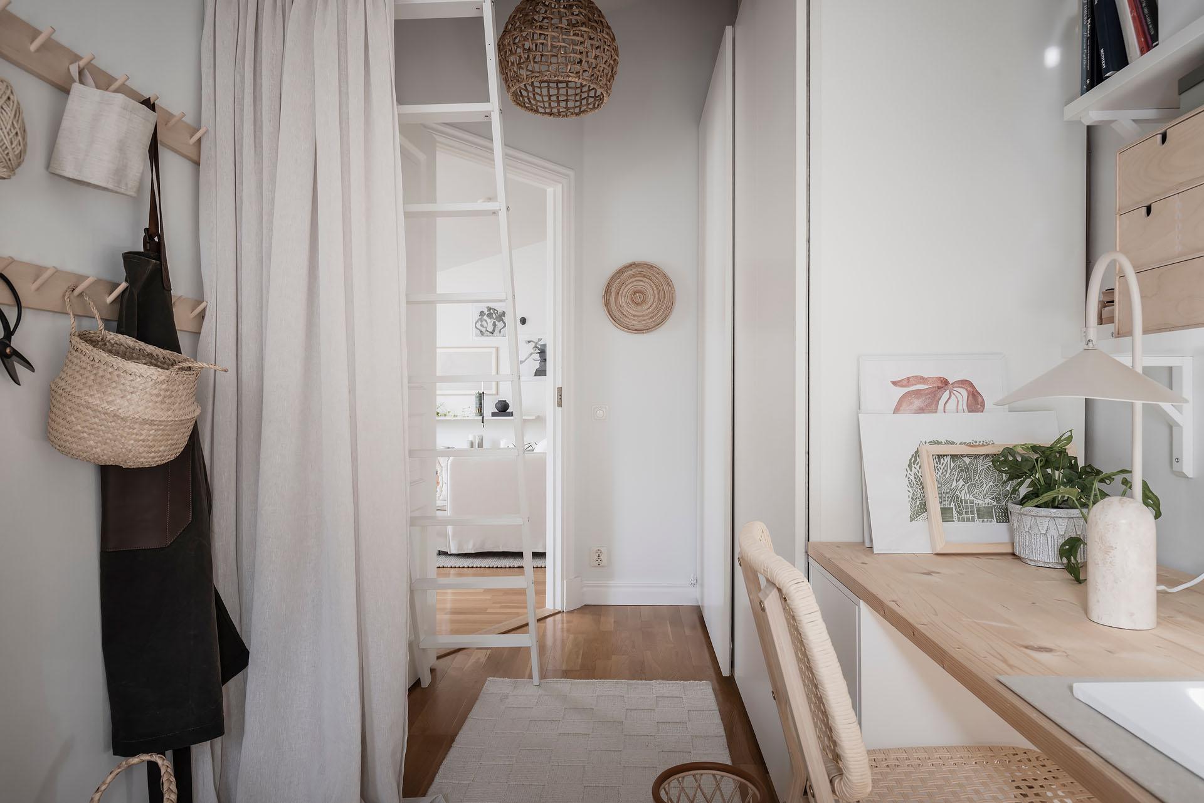
The second bedroom is used as an office and holds a lovely surprise with its mezzanine equipped with a sleeping area. A white ladder provides access to the bed set up high above. This elevated sleeping area frees up floor space for a spacious desk and is intended only for visiting friends.




A bathroom with classic charm
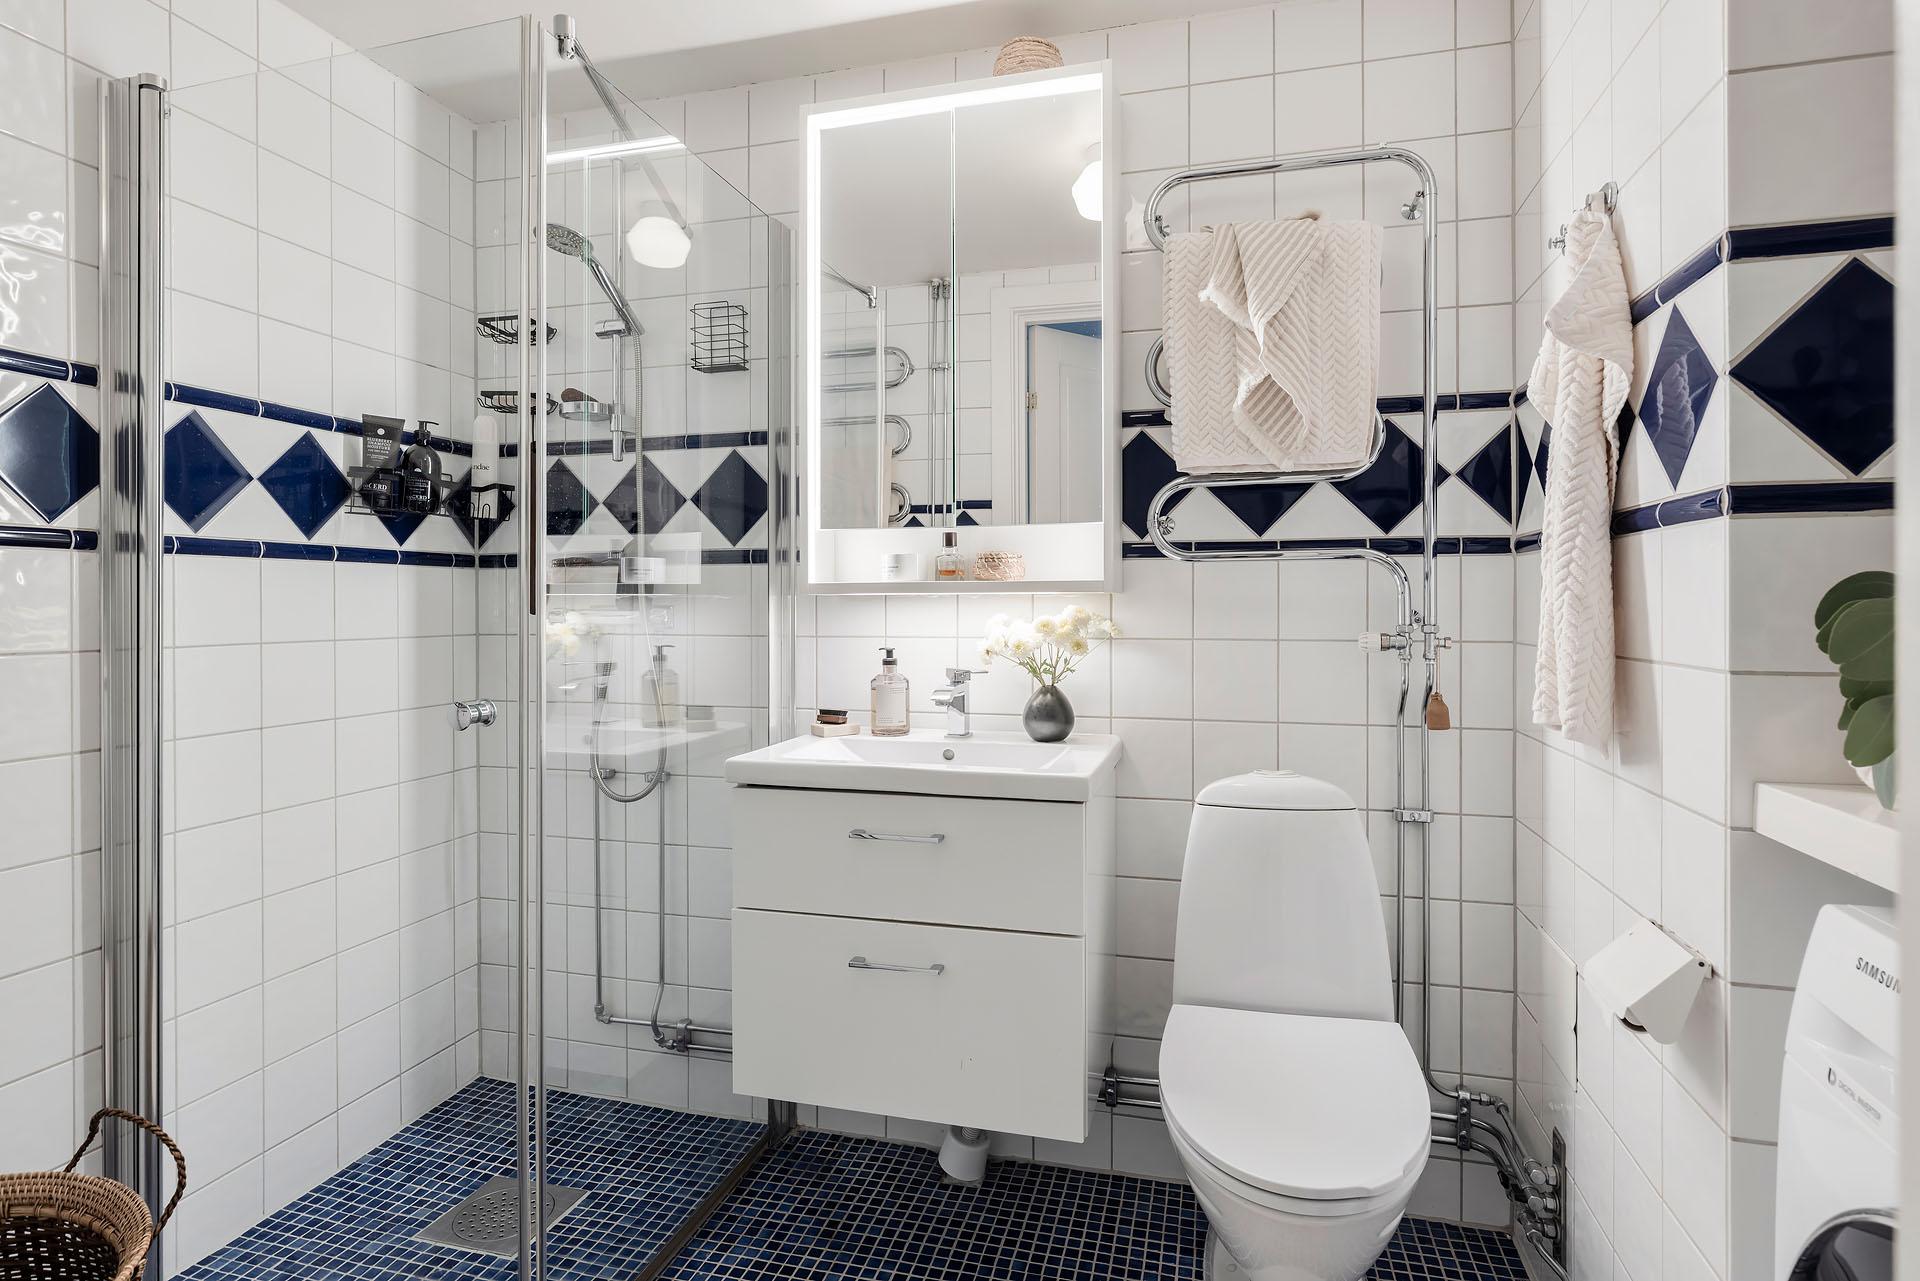
The bathroom is almost entirely white, accented only by navy blue thanks to the diamond-patterned border that runs halfway up the walls. Blue was also chosen for the floor. The washing machine fits under a countertop topped with shelves.

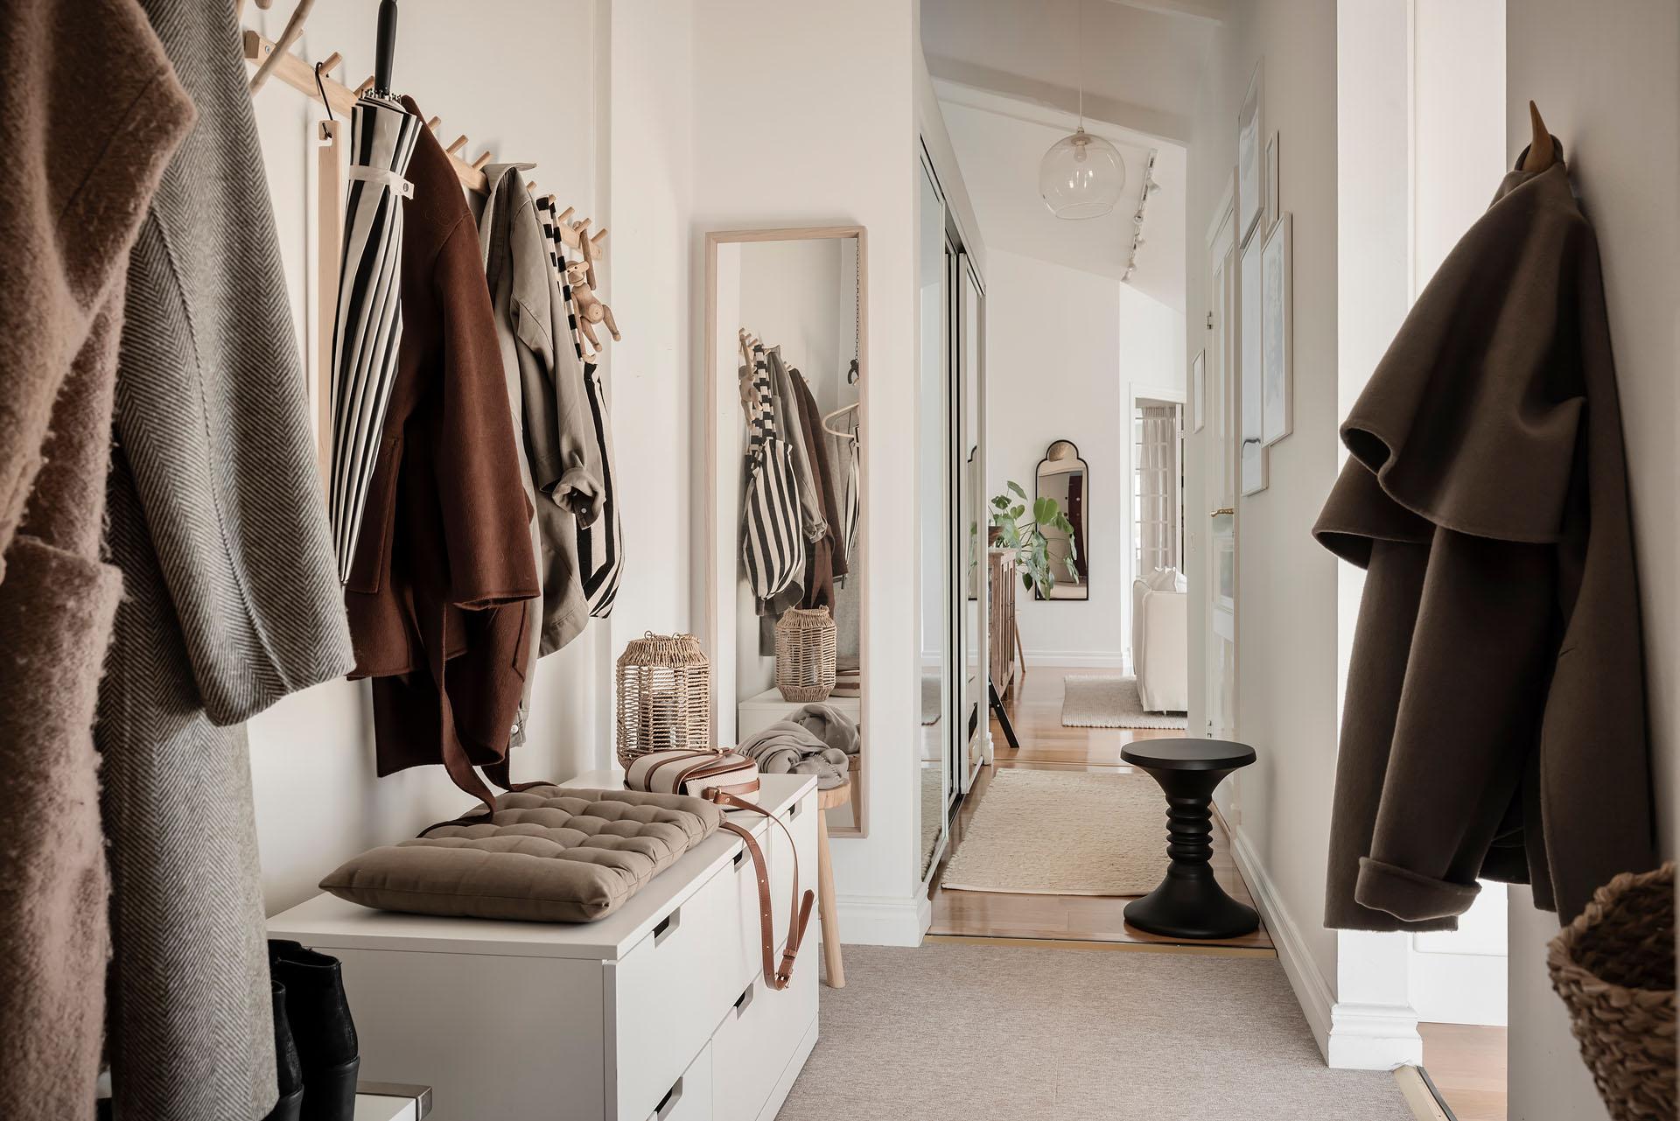
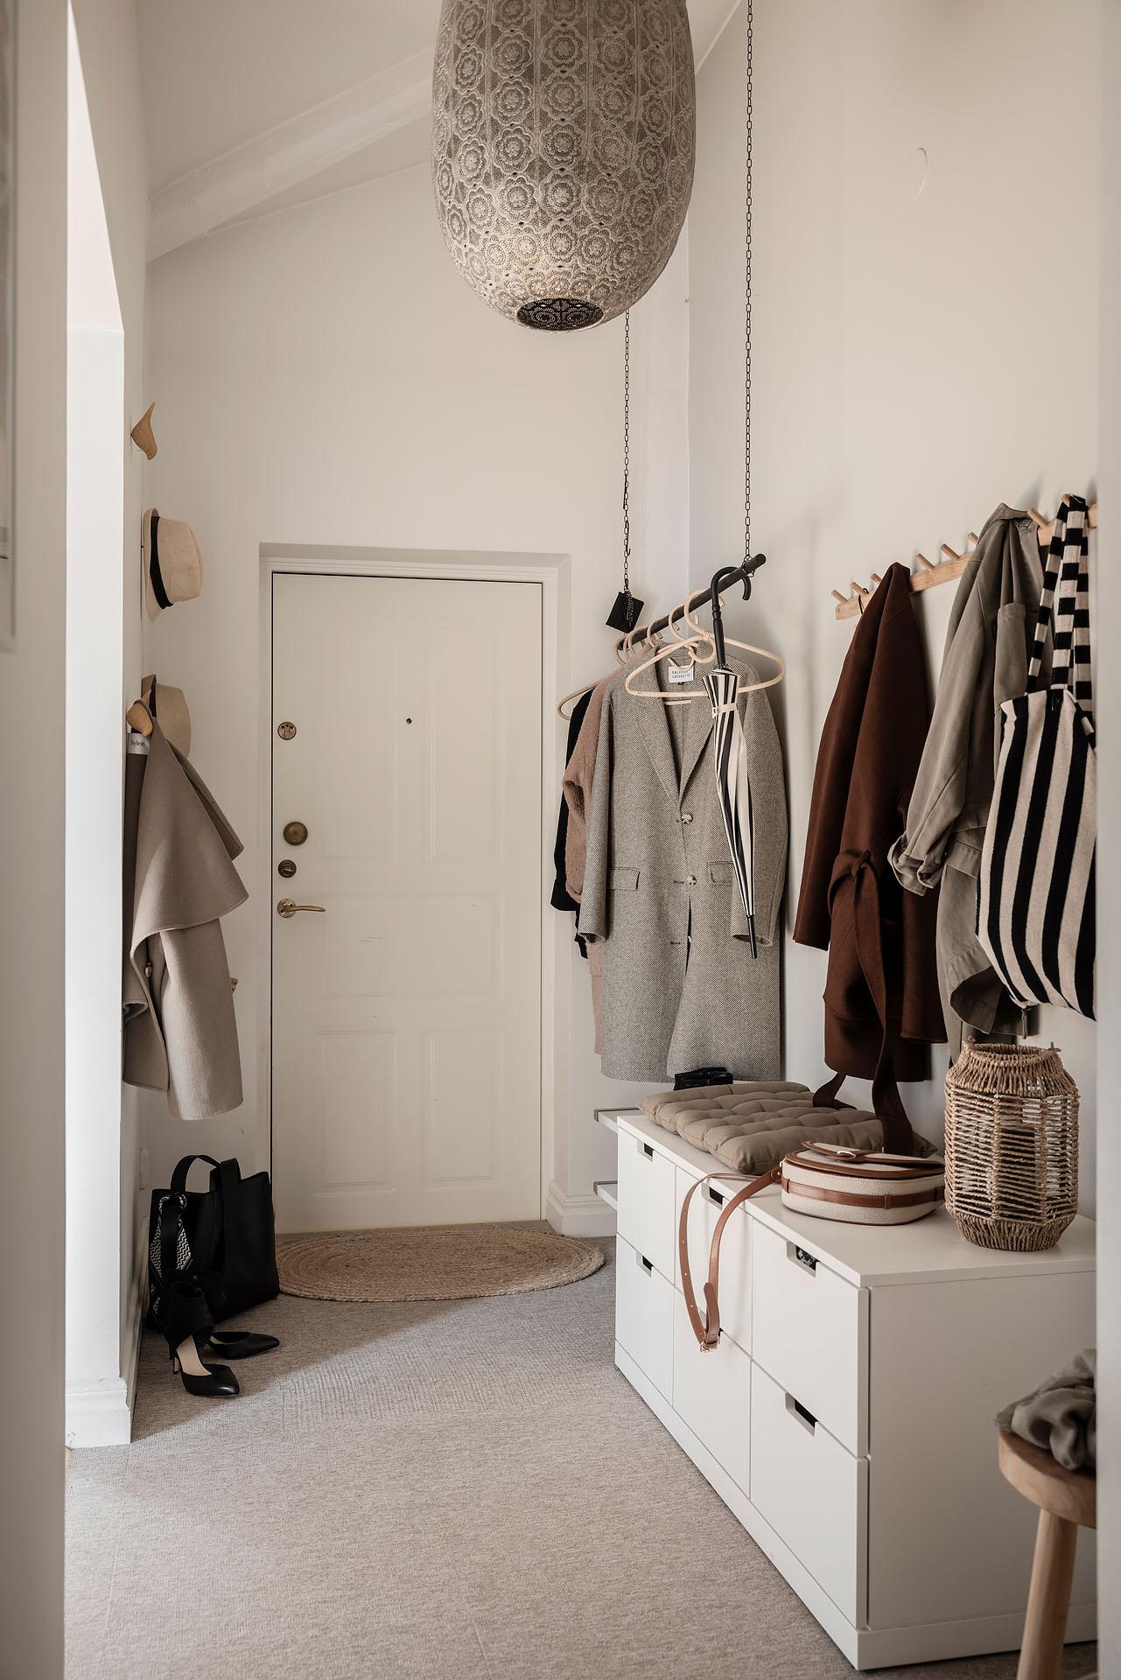
The entryway and its light-colored carpet
This entryway leads to the kitchen and living room and then on to the bedrooms. A beige carpet covers the floor, a bold choice for an entryway, which requires a bit of care to prevent it from getting dirty too quickly. Scandinavians typically take off their shoes when entering a home (even visiting guests), so this makes sense.


Our take on the decor
This apartment demonstrates how to make the most of an attic space by capitalizing on the charm of sloped ceilings. The sloping ceilings, skylights, and nooks become decorative assets. The white walls and ceiling allow light to flow from one room to another, even if this choice may seem a bit ordinary. Natural fibers and weathered wood harmoniously warm up this light-colored base. The mezzanine in the second bedroom is particularly noteworthy. It doubles the room’s functionality and opens up possibilities for other uses.
What does this place inspire in us?
This attic apartment is reminiscent of Parisian maids’ rooms tucked away beneath Haussmann-style zinc roofs. The bentwood bistro chairs evoke the terraces of cafés in Paris or even Vienna, Austria.
Långgatorna, a lively neighbourhood in Gothenburg
The apartment is located in Linnéstaden, in the Långgatorna area, whose history dates back to the mid-19th century. The neighbourhood is one of the liveliest in Gothenburg, with its cafés, pubs, and independent shops. For some fresh air, Slottsskogen Park and the Änggårdsbergen hills offer beautiful nature walks.




Commentaires