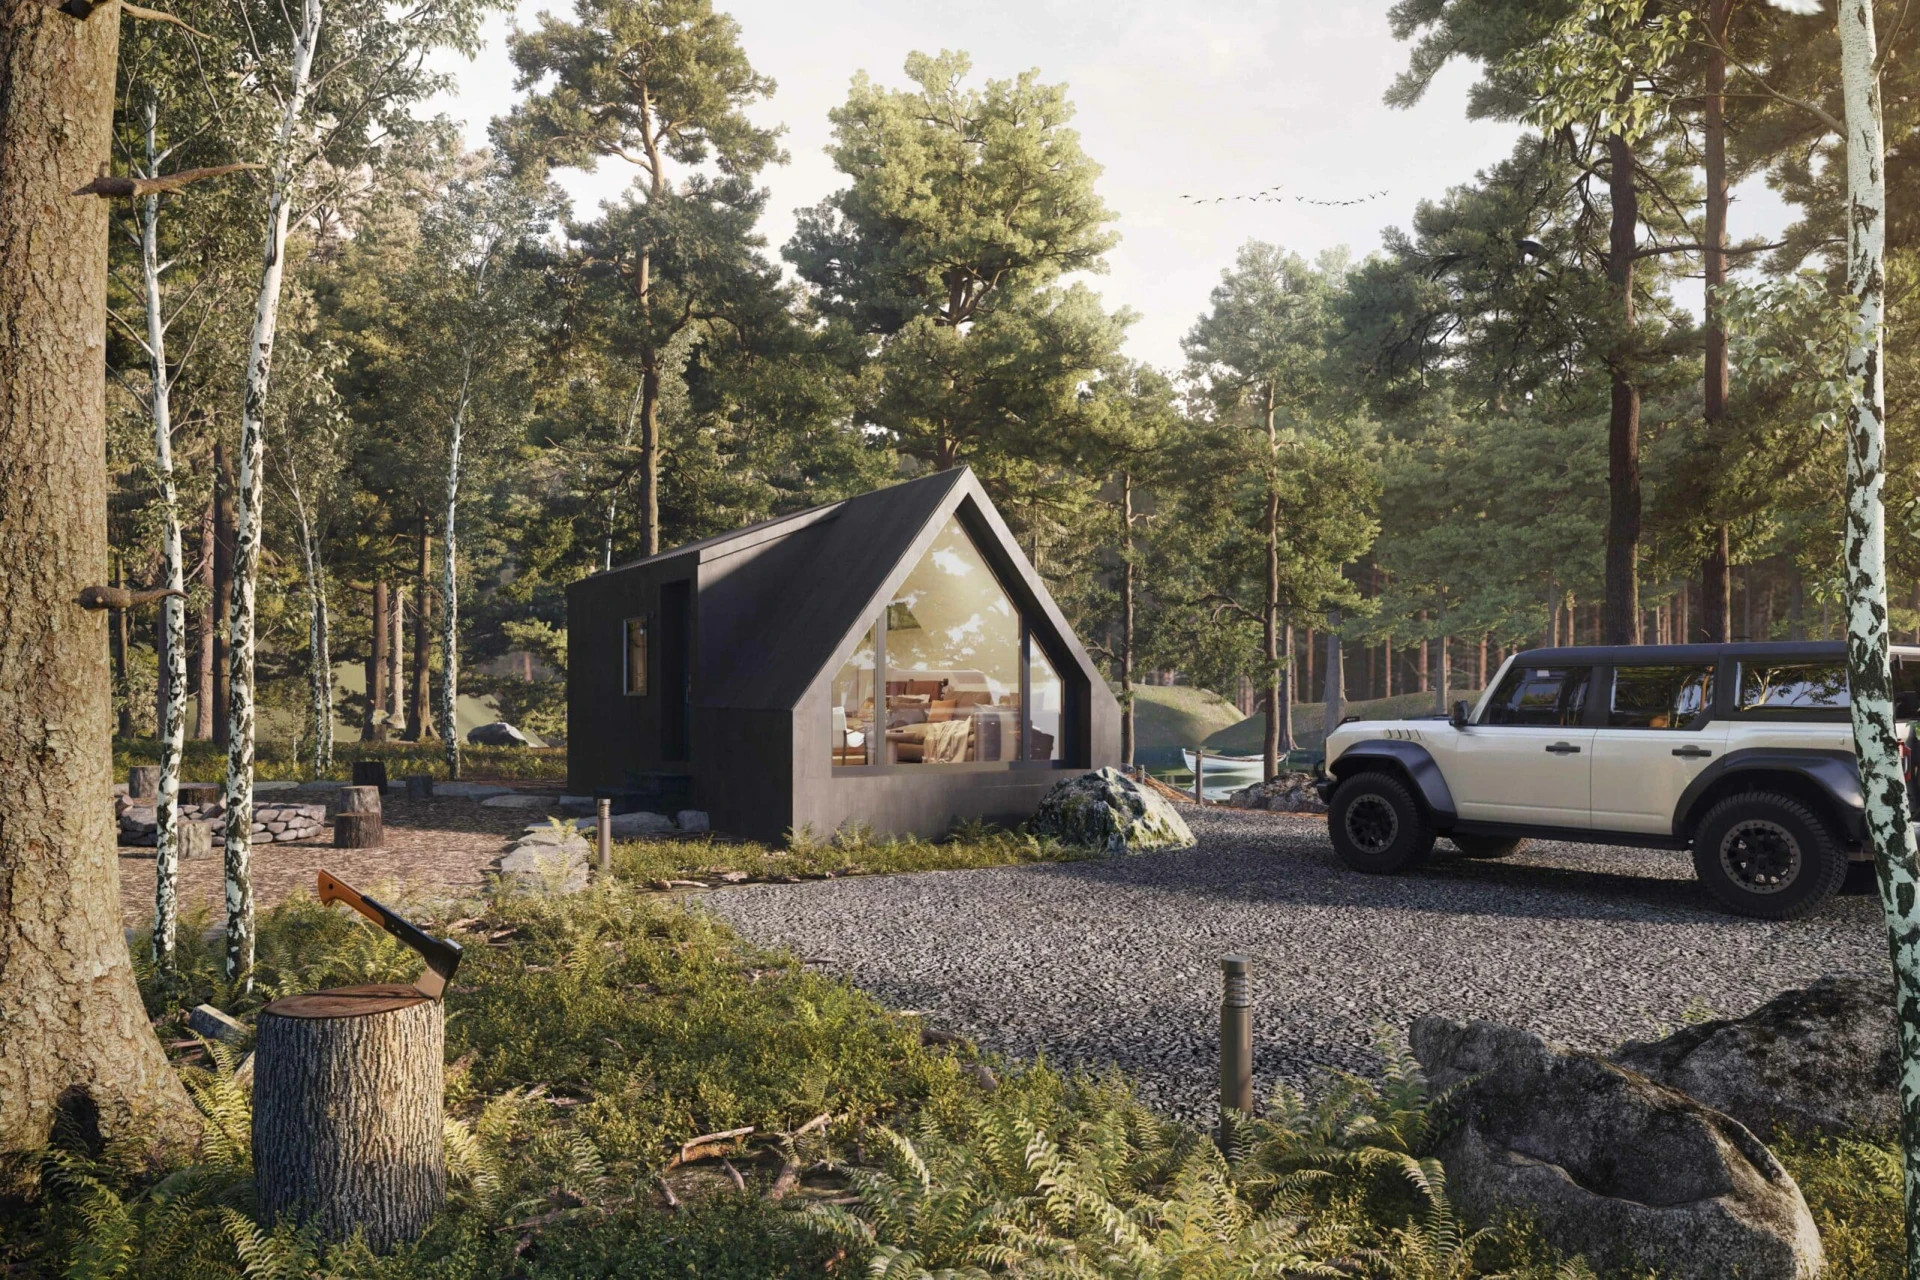
A 37sqm A-Frame house for two by Zook Cabins
Suivez Planète Déco sur Google — ajoutez-nous à vos favoris pour retrouver nos articles déco dans votre fil d'actualitésThis 37sqm A-Frame house for two is designed by Zook Cabins and features an elegant interior and a luxurious bathroom
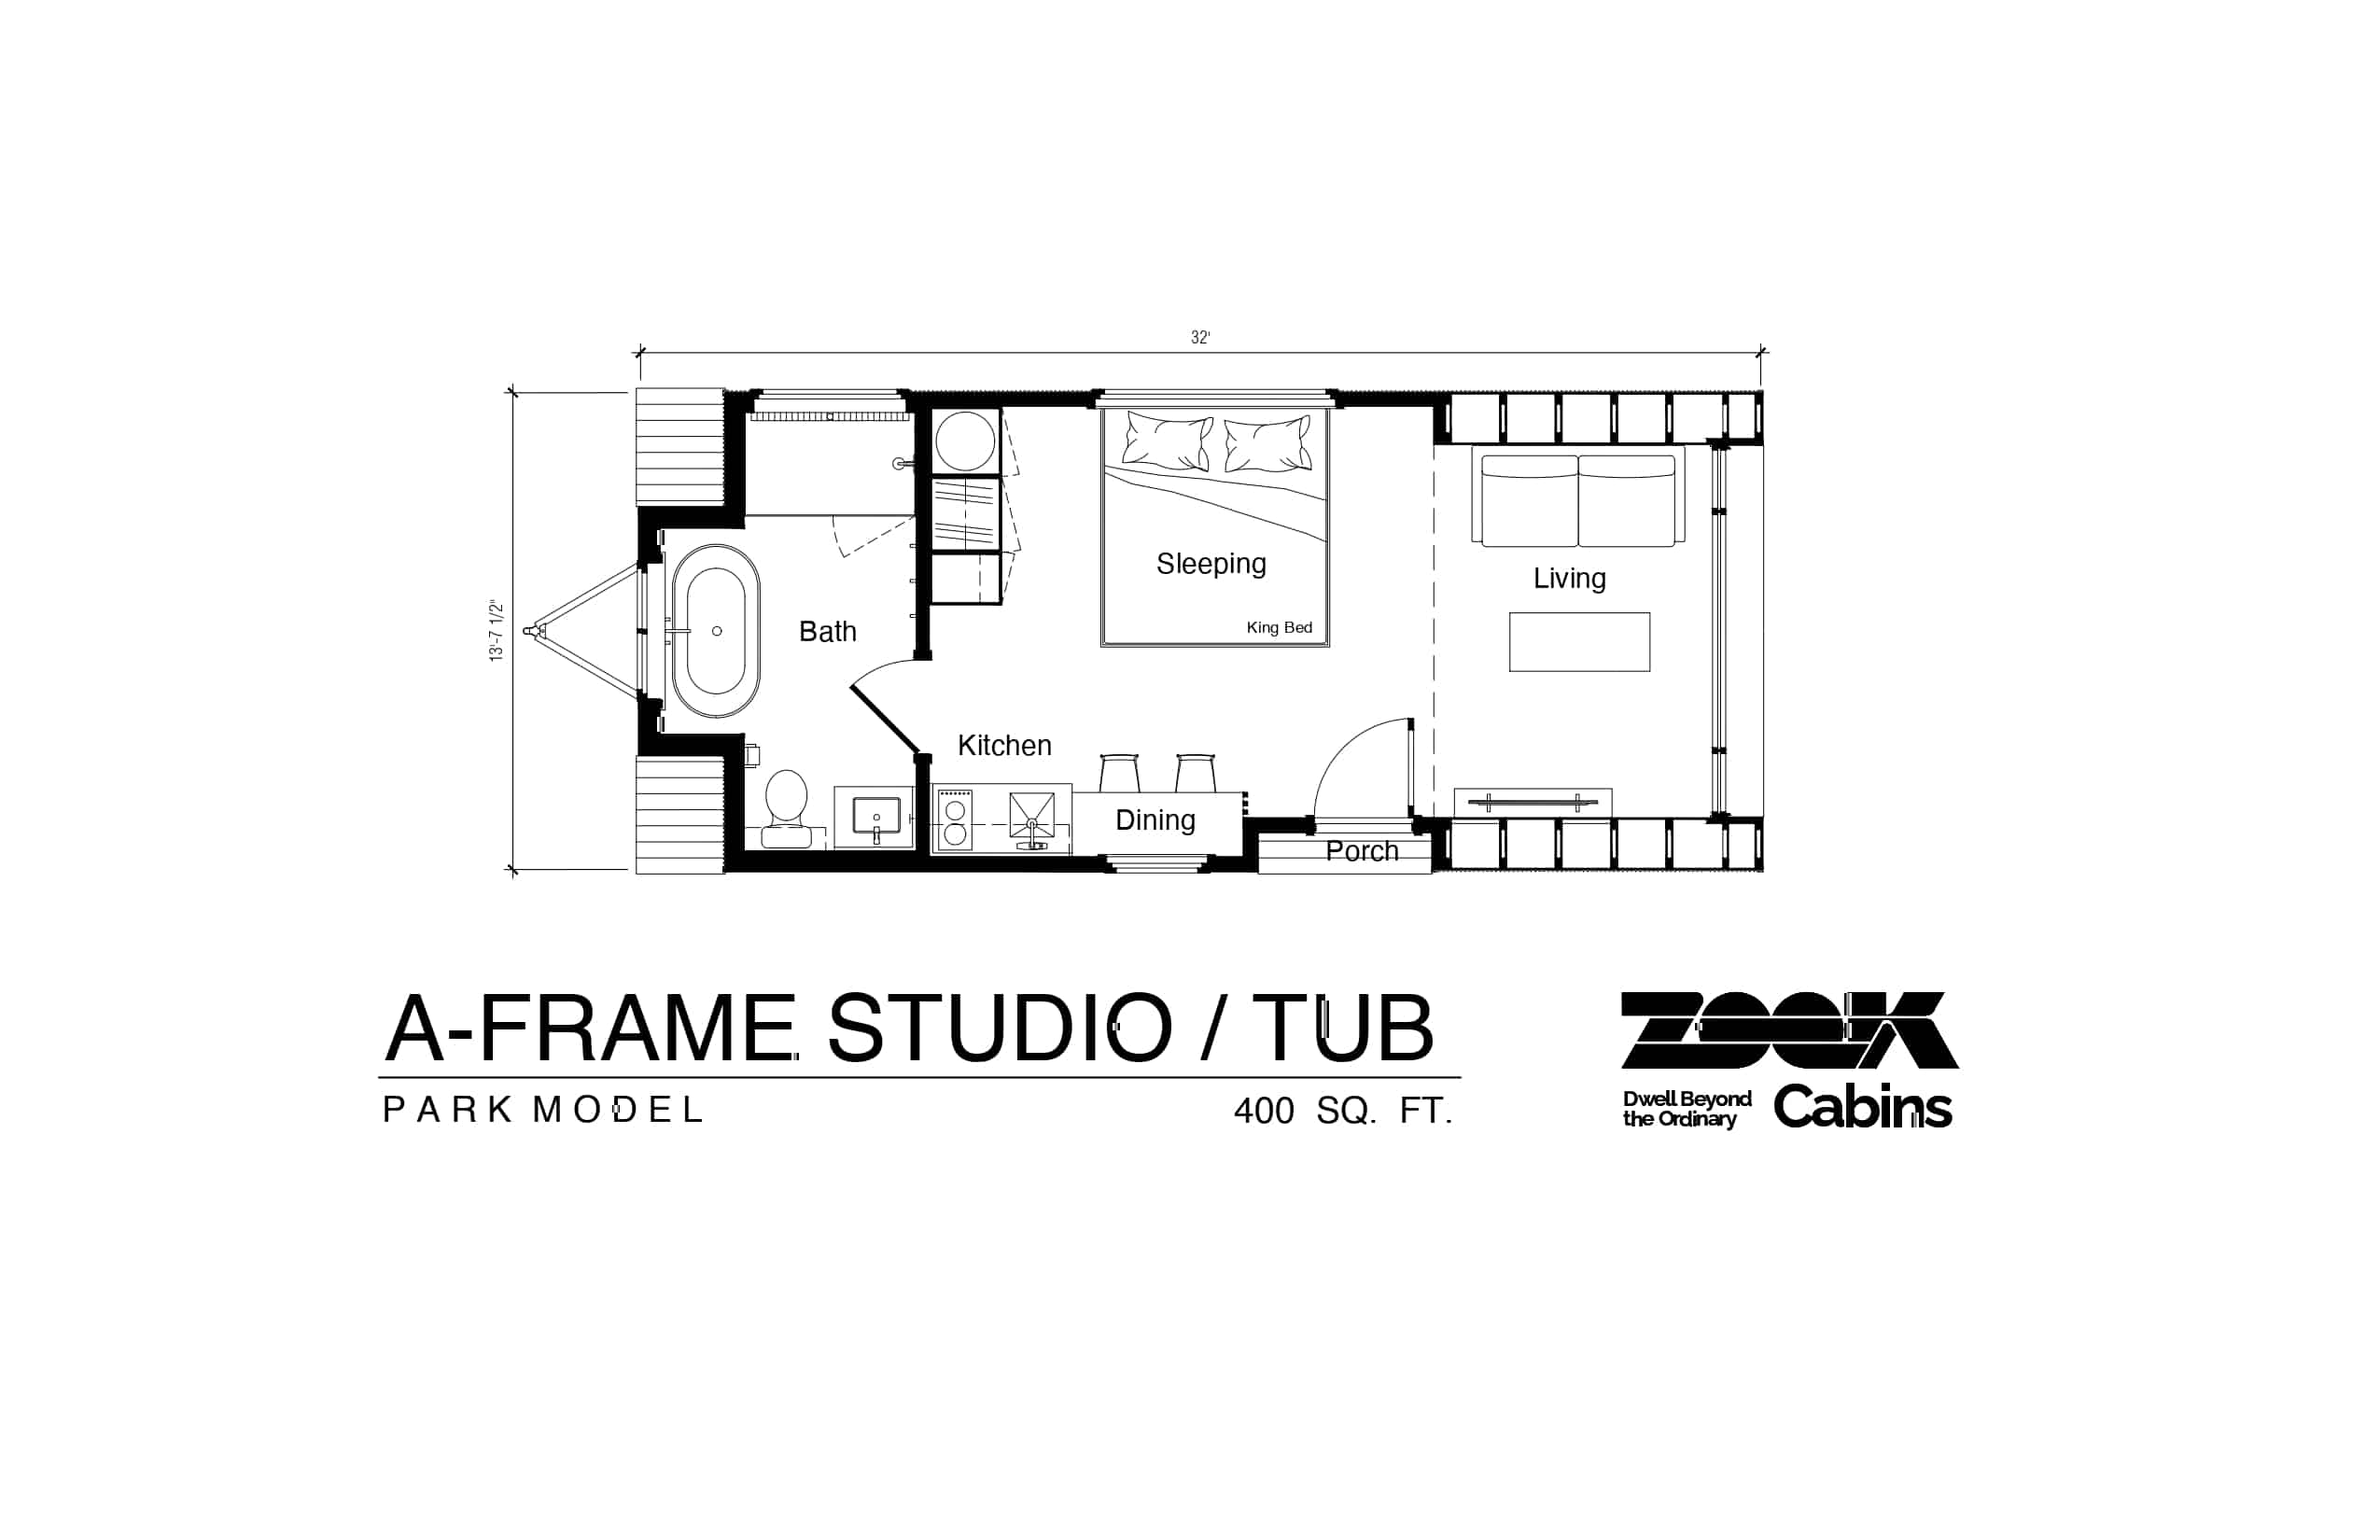
The A-Frame house continues to reinvent itself. Zook Cabins, the American builder of the family-sized A-Frame Bunkhouse, is back with a model designed for two. Called the A-Frame Studio, this 37sqm A-Frame house is ideal for romantic getaways and vacation rentals. Despite its compact floor area, it features a king-size bed, a sitting area, a fully equipped kitchen, and a bathroom with a freestanding tub.

A builder loyal to the A-Frame style
Zook Cabins has made small A-Frame homes its specialty. The company manufactures its models in a workshop and then delivers them ready for installation. It ships its homes throughout the continental United States. Following the Bunkhouse, which you may have seen in this article, and its bunk beds, the A-Frame Studio targets a different audience.
The company is no longer catering to families but to couples. This positioning explains the choice of a single, spacious area rather than several small rooms. The builder is banking on space and light, two qualities highly sought after in this type of housing.

A small 37sqm A-Frame house on a trailer
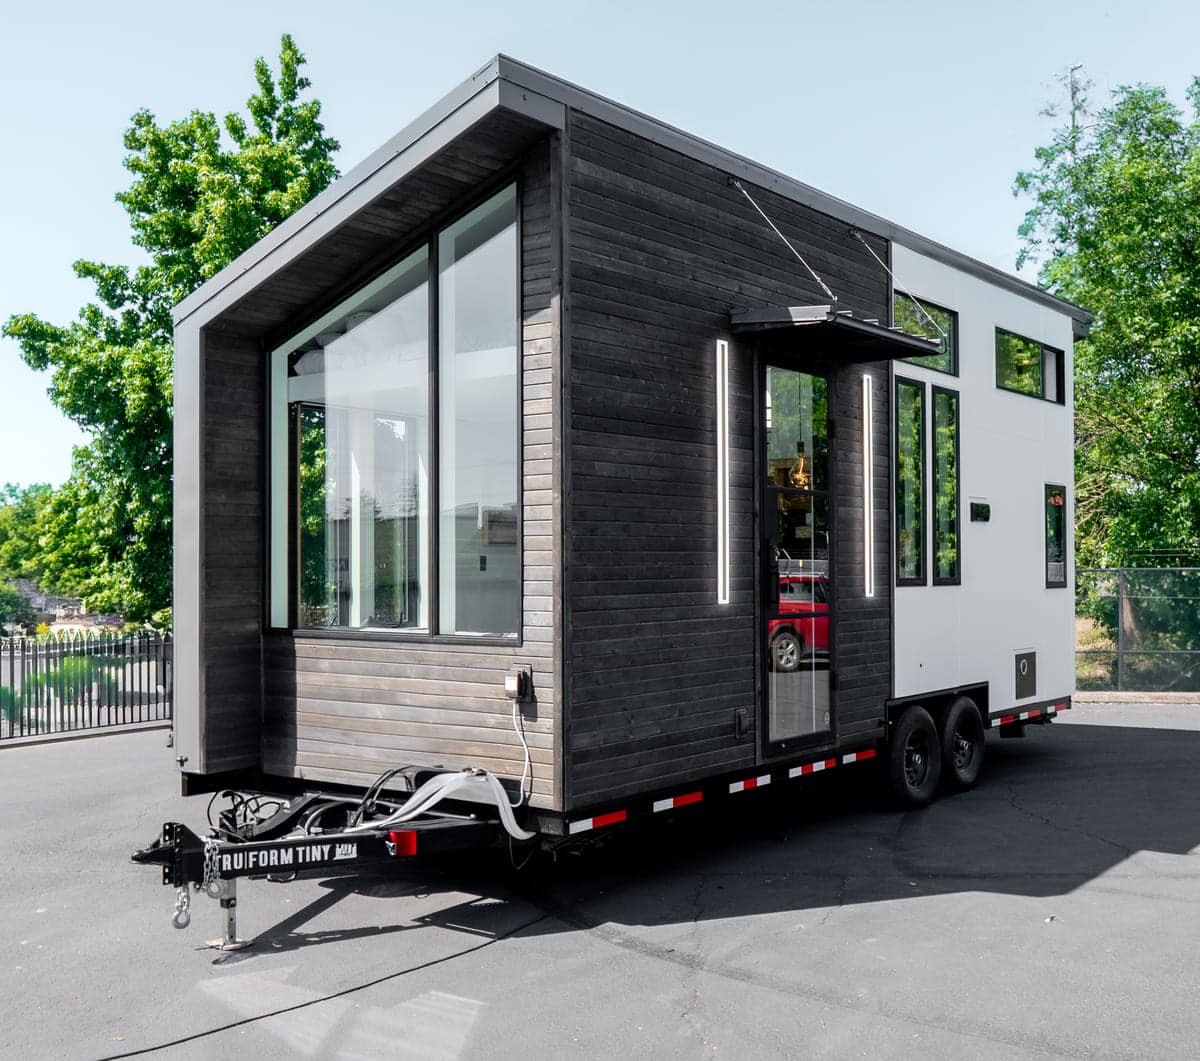
The A-Frame Studio falls into the category of American “park models.” These homes are mounted on a trailer, in this case, a four-axle trailer, but they rarely travel. They are set up for long-term stays, either in a recreational park or on private property.
The house measures 9.80m long by 4.20m wide. This width significantly exceeds that of traditional tiny houses, which are limited by road dimensions. It offers 37sqm of living space, which is the maximum allowed for this category in the United States. Once in place, the house is set on a bed of compacted gravel or a concrete slab. It is then connected to electricity, water, and sewer systems, just like a traditional house.
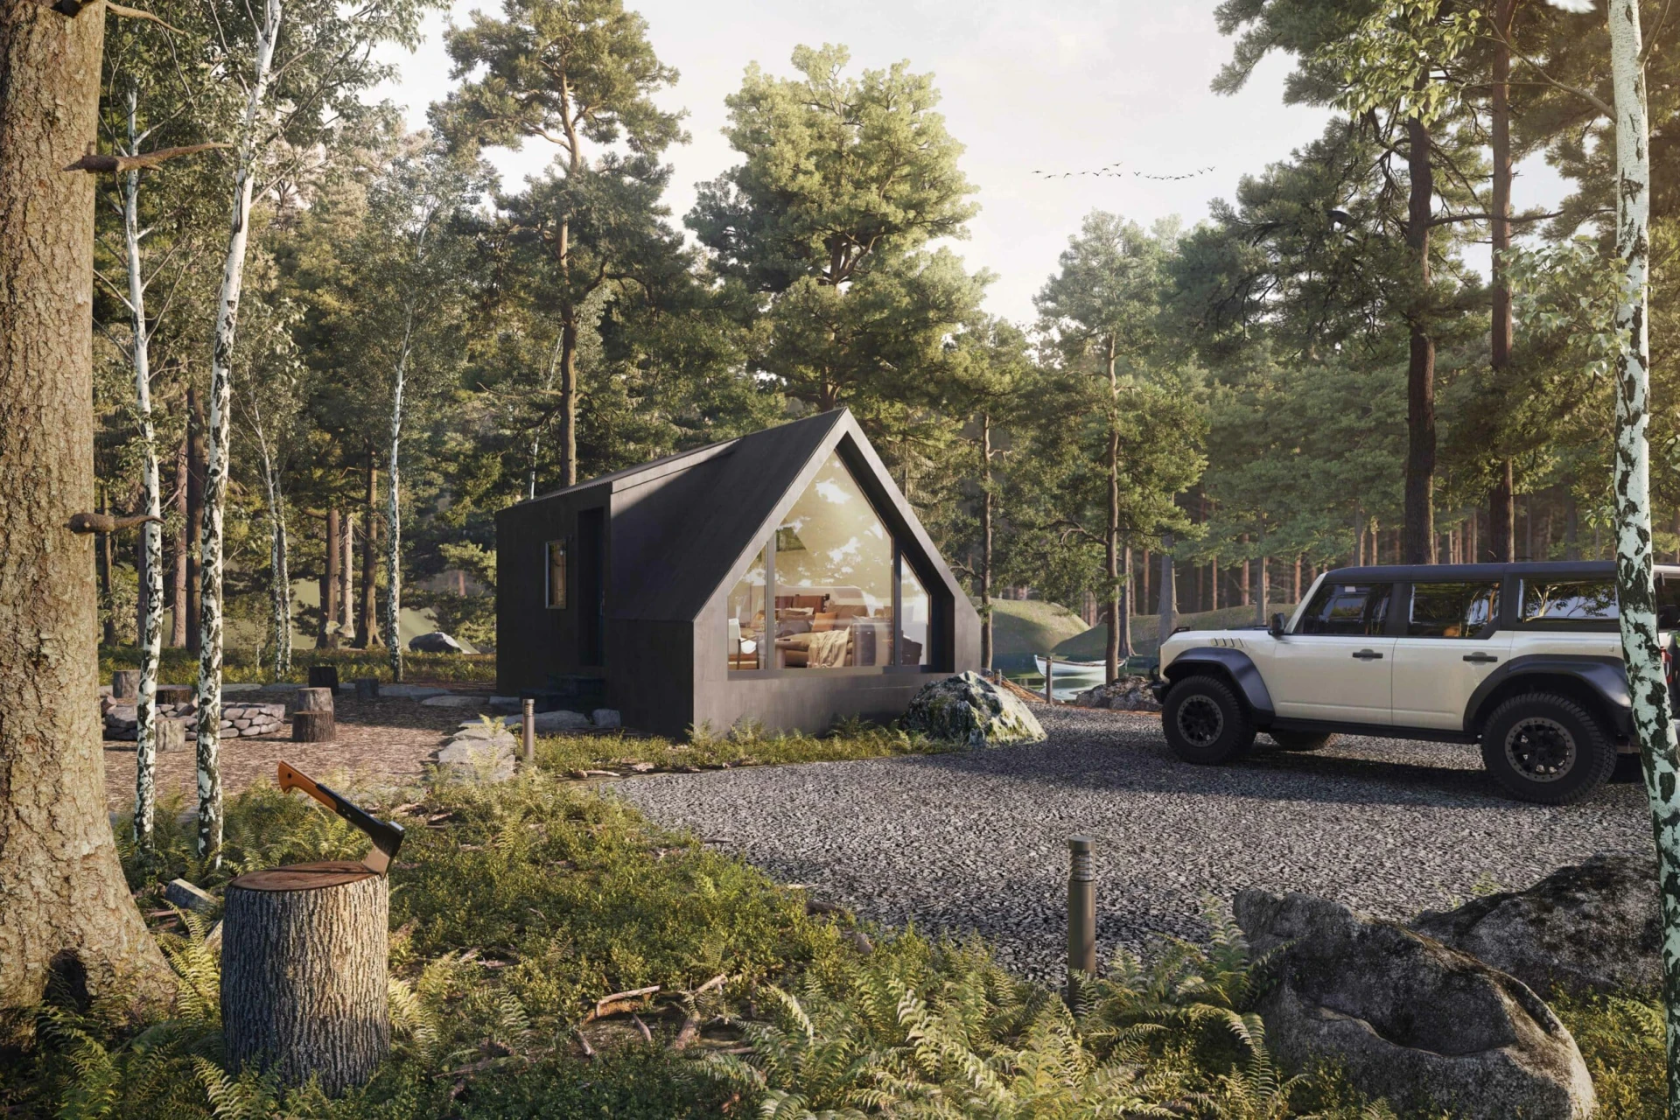
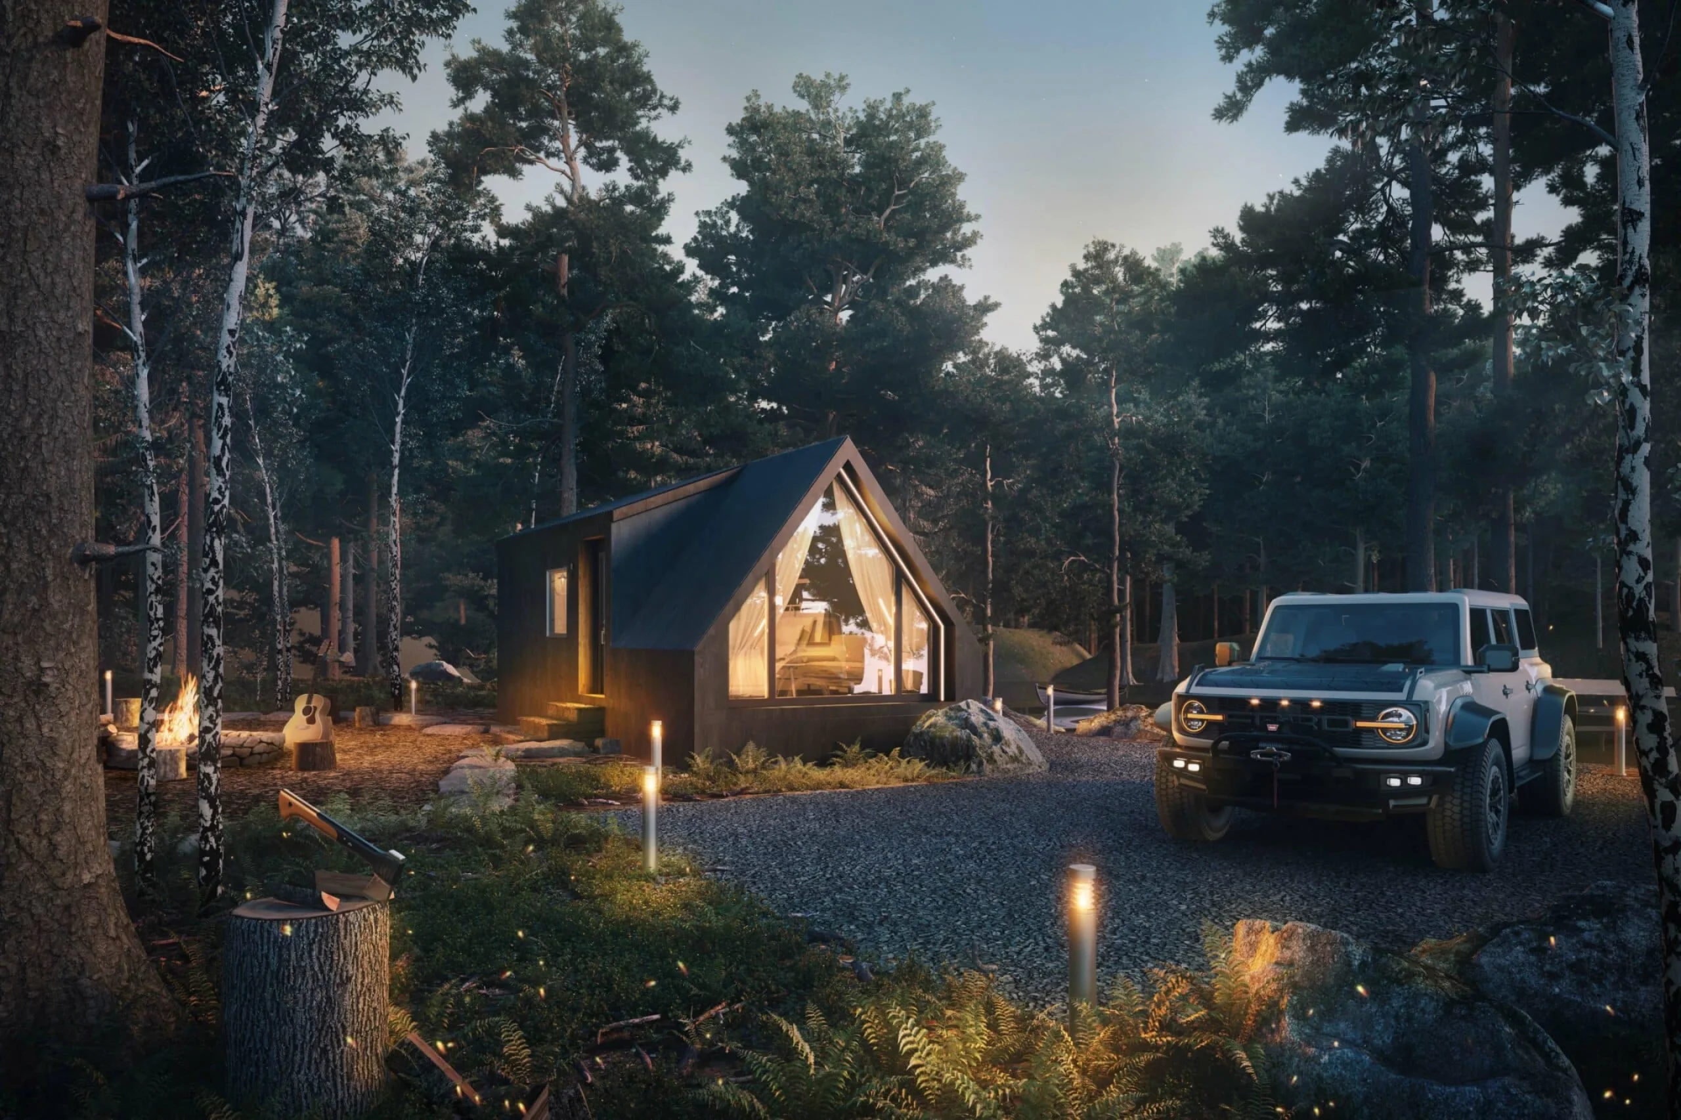
On the outside, the house makes the most of a striking contrast. It is clad in black metal, warmed by a few touches of wood. The main façade features a large bay window that follows the tip of the triangle. Its dark window frames emphasise the roofline. On the sides, however, a subtle detail completely changes the layout. Under the roof, the side walls rise vertically rather than sloping down to the ground. This small difference creates extra headroom along the walls. Above all, it makes it easier to arrange furniture, which is often tricky in an A-frame house with sloping walls.
A large, open-concept living area
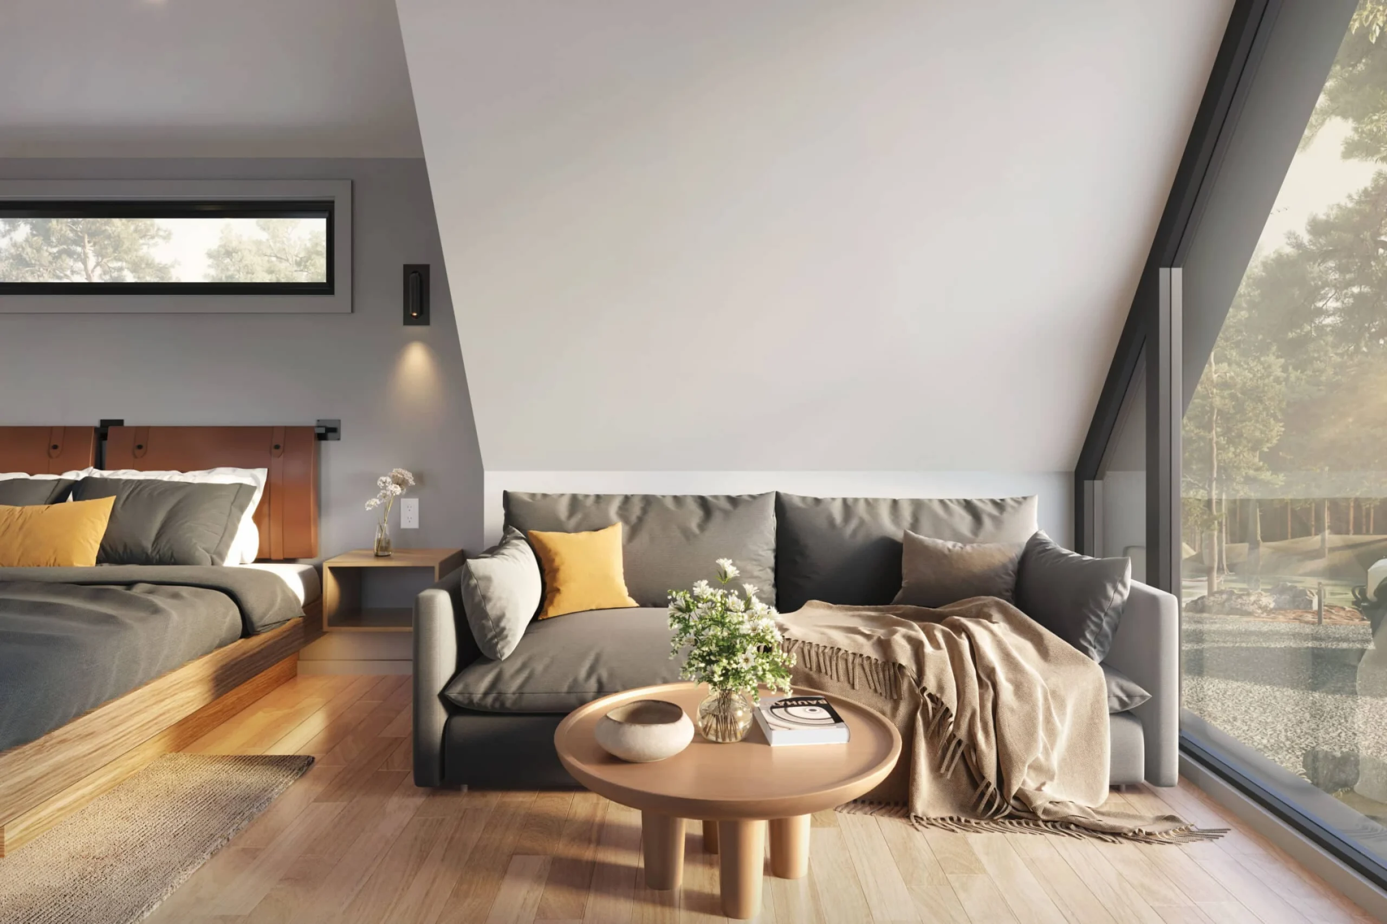
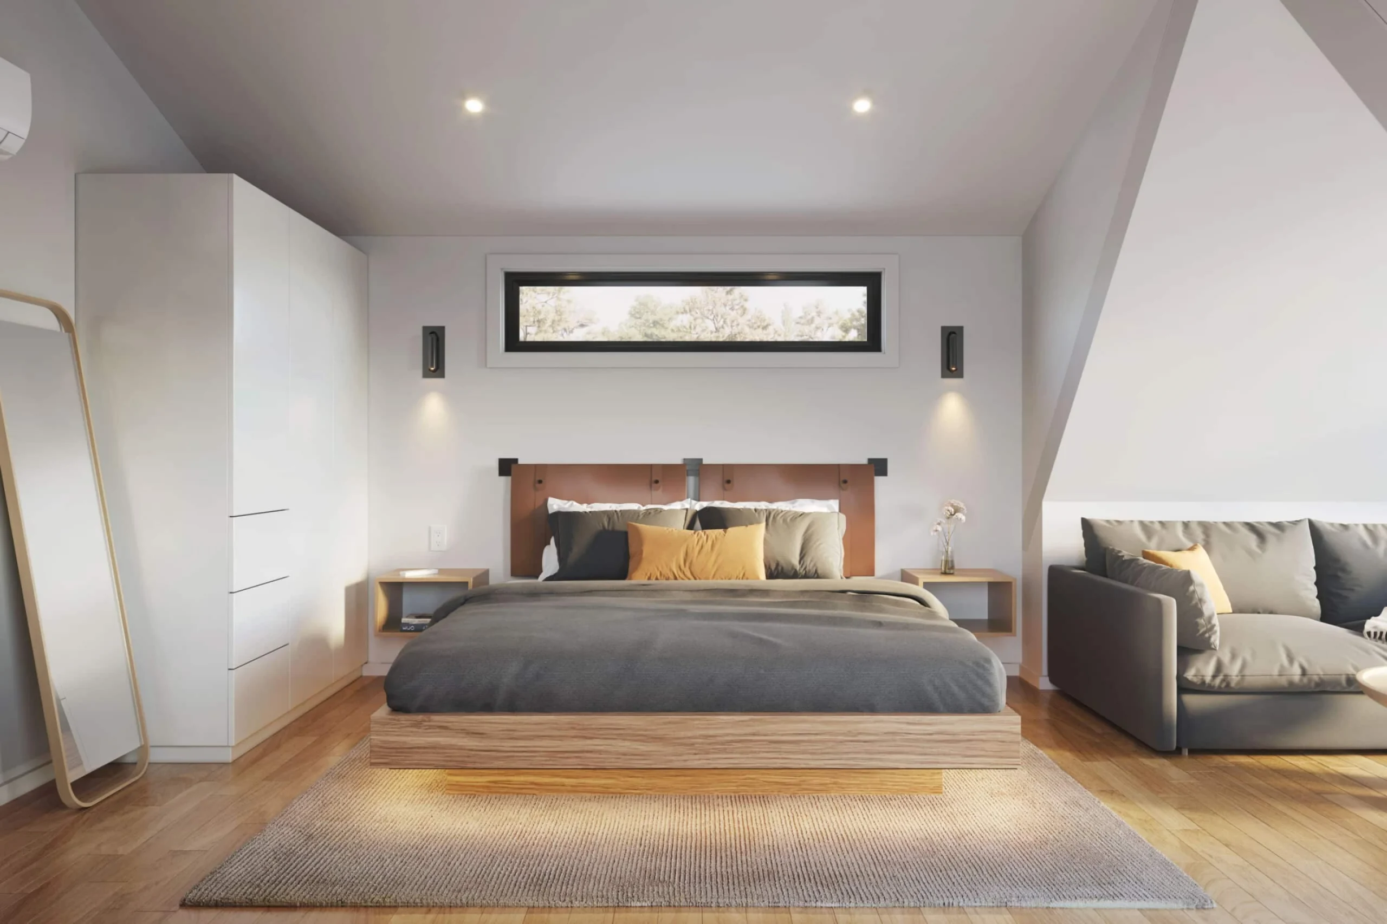
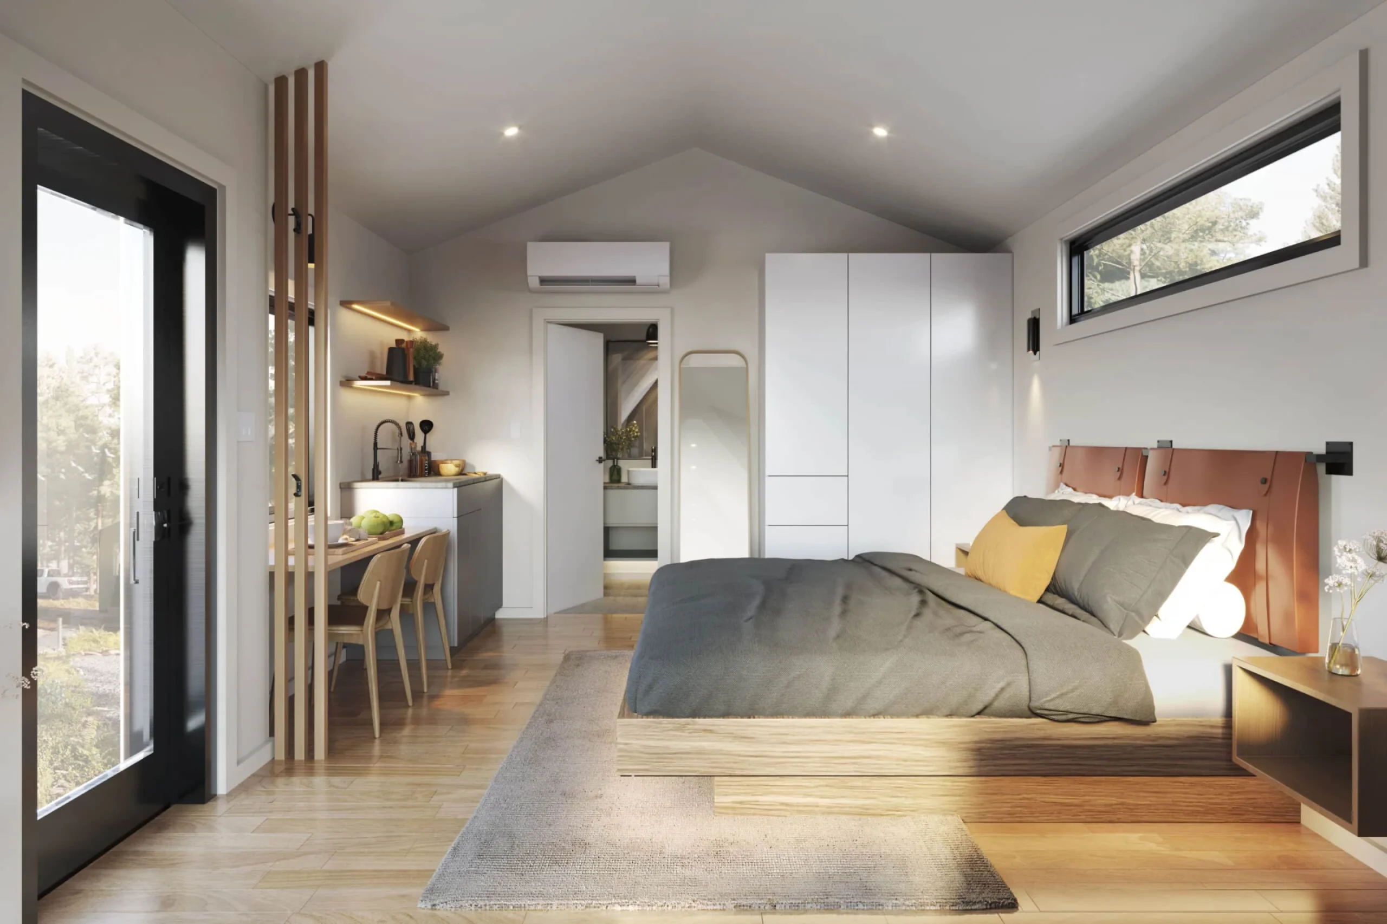
The interior is organized around a spacious, single-level living area. The living room, bedroom, and kitchen share the same open space, without any partitions or mezzanines. This layout stands in stark contrast to typical small A-frame houses, where the bedroom is often located in the attic.
The room also benefits from plenty of light, since nothing blocks the sunlight streaming in through the large picture window. The walls and ceiling are clad in birch plywood and overlapping wainscoting. Vinyl flooring covers the entire area and makes maintenance easy. This light color palette is more reminiscent of a contemporary studio apartment than a rustic cabin.

A living room facing the picture window
The living room occupies the front of the house, directly beneath the large triangular window. A sofa and an armchair take full advantage of the view and natural light. This layout transforms the glass facade into a veritable frame for the landscape. Depending on where you sit, you can gaze out at a lake, a forest, or a meadow from your sofa. In the evening, the bay window reverses the roles, offering a glimpse of the lit-up interior. This is the charm of the A-frame house, where the glass gable blurs the boundaries between inside and outside.
A king size bed in the main room
The sleeping area is located right next to the living room, set back slightly. It features a king size bed, perfect for a couple (or even a single person!). The large wardrobe stands next to the bed, offering ample storage. A curtain or screen could easily create more privacy if desired.

A compact birch kitchen
The kitchen blends discreetly into the open space. Its cabinet fronts are made of light birch with built-in handles. The quartz countertop adds a mineral-like touch and is highly stain-resistant. The kitchen is equipped with everything you need for short or extended stays (and even year-round living, if desired).

A table that doubles as a desk
A table is set up under a window right next to the kitchen. It allows two people to eat their meals indoors. During the day, it transforms into a desk for working from home, for example.
This dual function caters to new ways of traveling, blending vacation and work. In a small space, every piece of furniture must be able to serve multiple purposes. Here, the table eliminates the need for a separate desk that would clutter the room. The designers have clearly given thought to the occupants’ lifestyle.
A bathroom worthy of a hotel
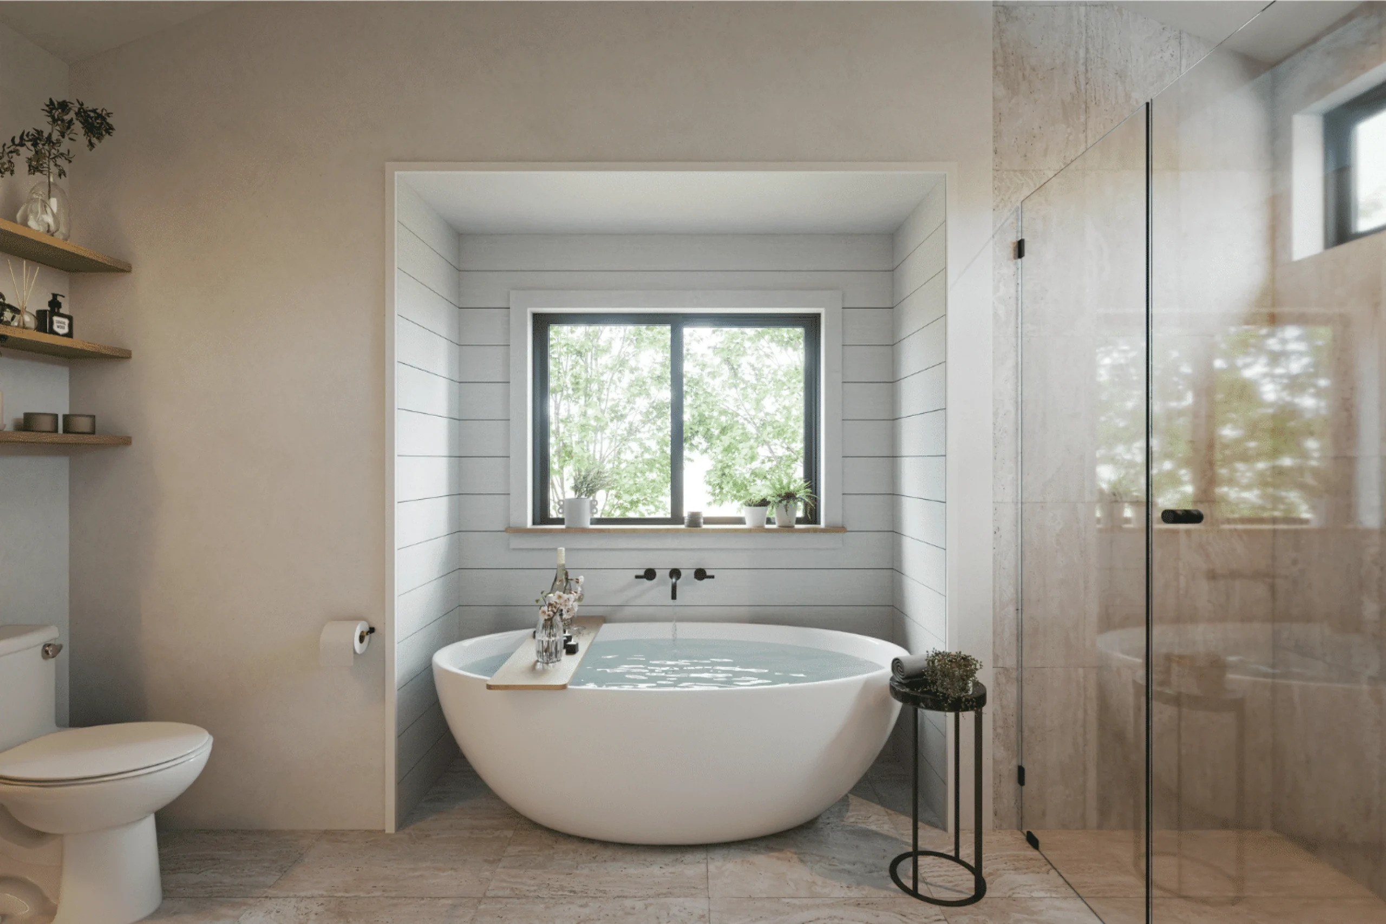
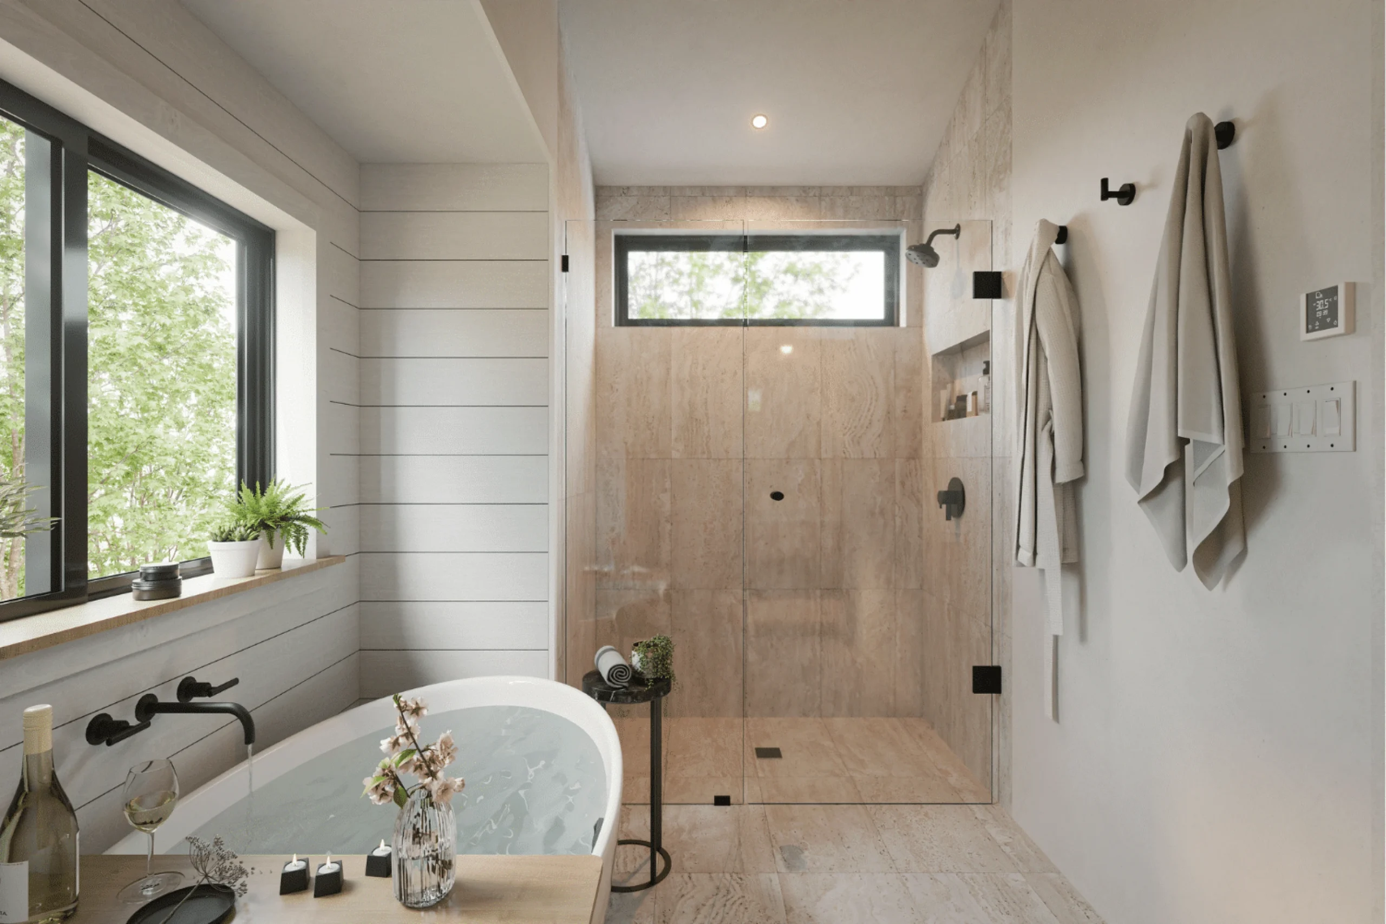
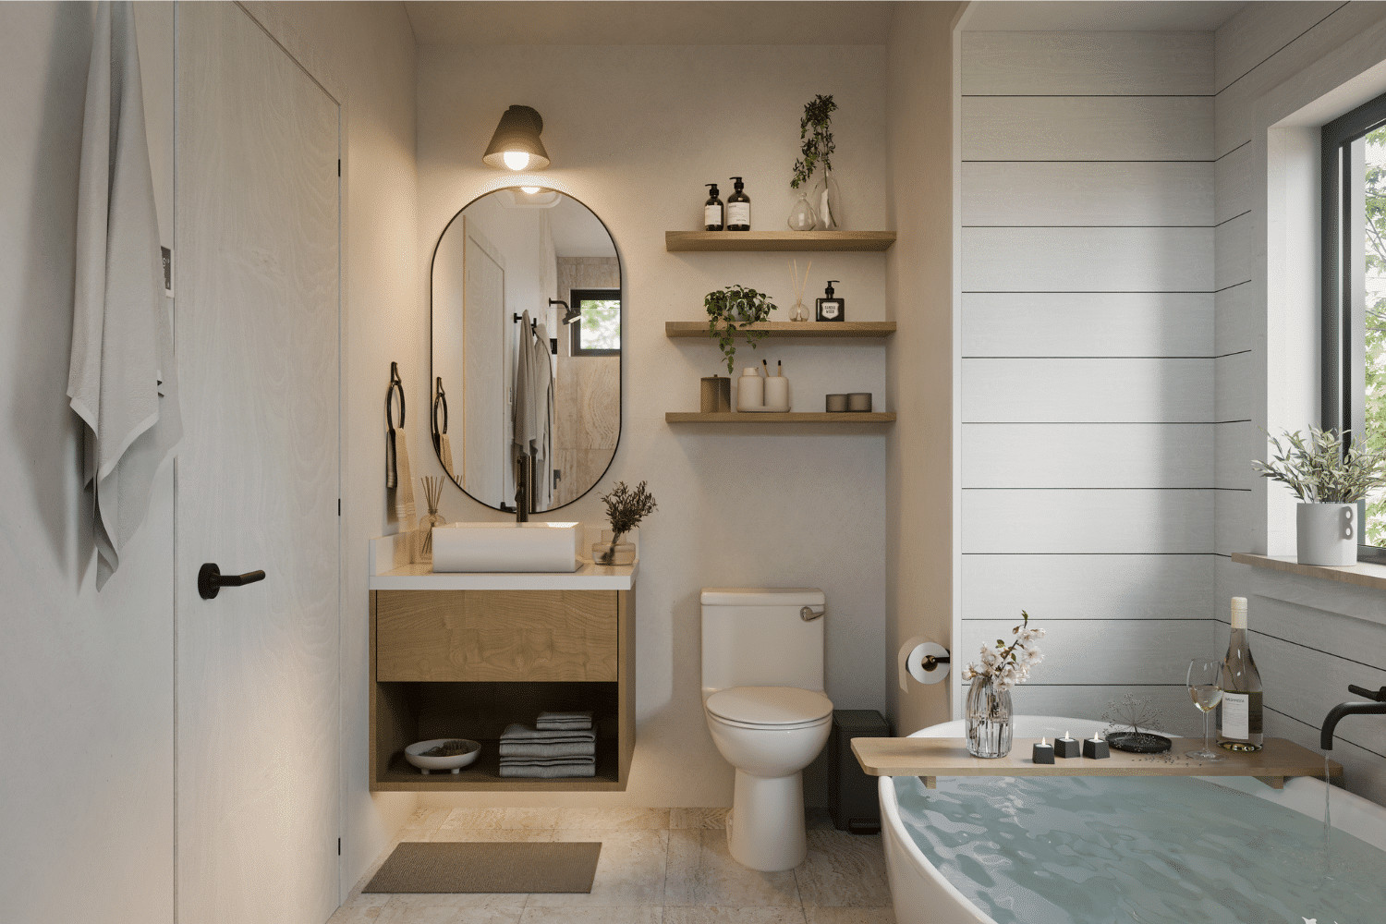
The bathroom is located at the opposite end from the glass facade. This enclosed room, measuring approximately 7.4m2, is a surprising feature in this small A-frame house of just 37sqm. It features both a shower and a bathtub, a rare luxury in a home of this size.



Comfort designed for all seasons
A wall-mounted split-type reversible air conditioner heats and cools the house. This allows the occupants to enjoy a comfortable temperature in both summer and winter. However, the house does not aim for energy self-sufficiency. It relies on the property’s water, electricity, and sewer systems. This choice simplifies day-to-day use. Residents don’t have to monitor solar panels or fill a water tank.
Our take on the decor
We love the understated elegance of this interior, which feels more like a contemporary studio than a trapper’s cabin. The light birch adds a natural touch without veering into the rustic. Paired with the wainscoting, it evokes Scandinavian chalets and modern mountain retreats. The black exterior creates a beautiful contrast with the soft interior.
The kitchen, with its built-in handles, shows true attention to detail. Its bathroom, featuring a freestanding tub, adds a very welcome, almost luxurious touch. This small 37sqm A-frame house proves that two people can live comfortably in a compact space without sacrificing comfort.
How to adapt this inspiration elsewhere
This model isn’t available worldwide, but its design can be easily adapted. A local builder could certainly draw inspiration from the 3D images and floor plan to adapt it to a lot where permits have been granted for its construction. The A-Frame Studio may be a small house, but its open floor plan and glass facade make you forget its size.



Commentaires